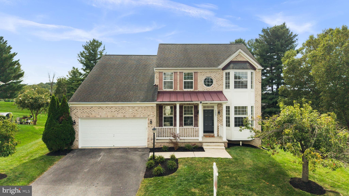
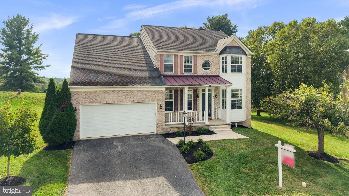
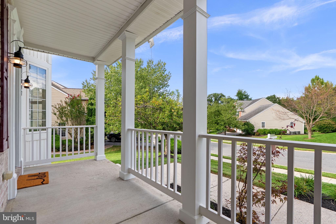
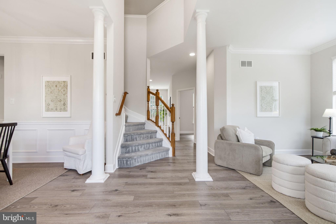
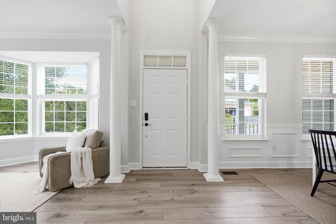
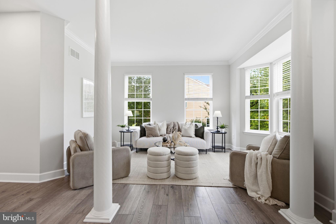
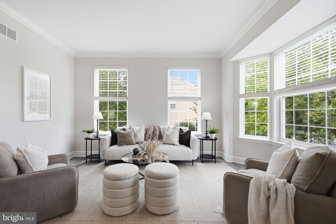
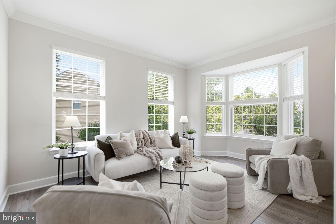
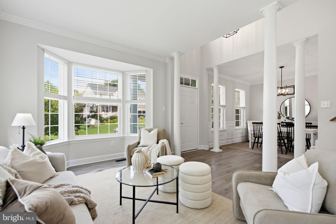
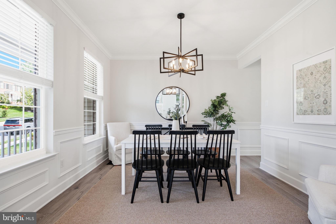
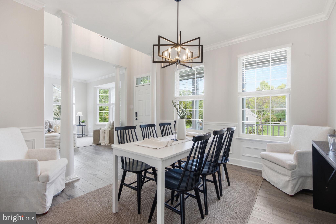
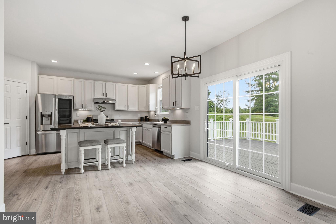
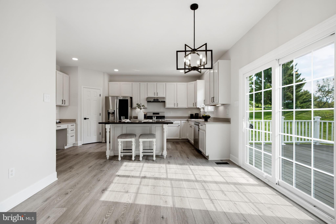
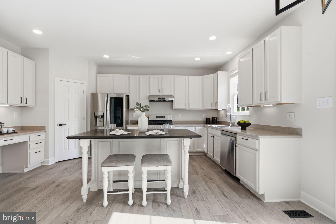
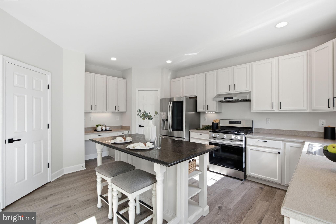
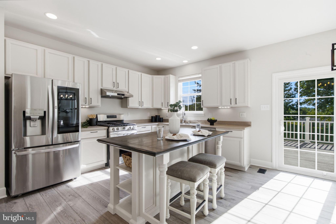
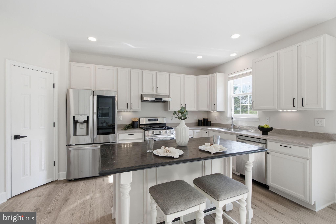
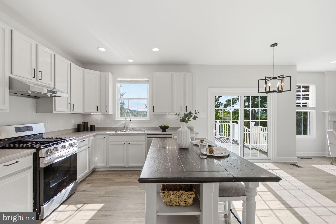
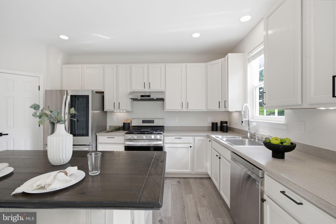
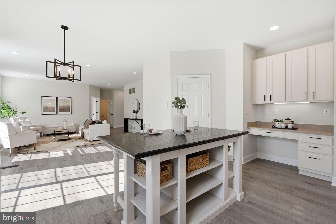
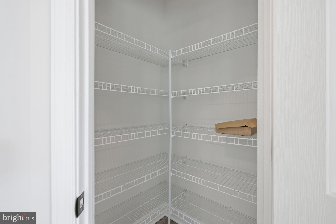
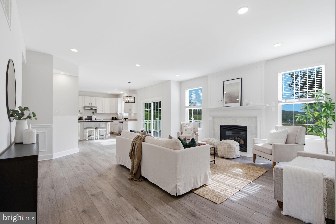
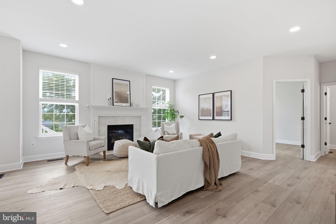
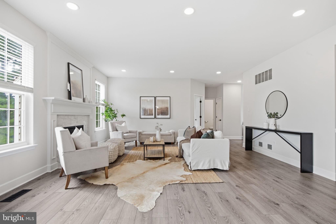
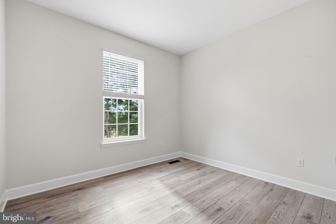
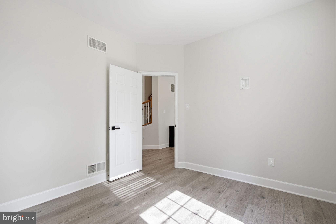
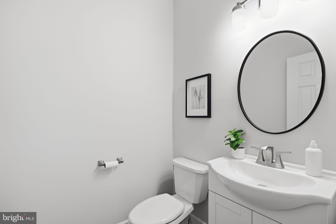
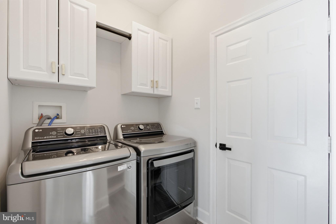
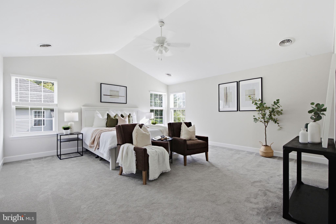
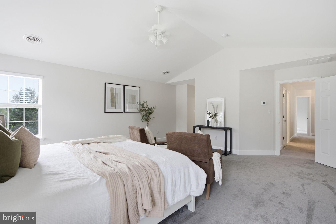
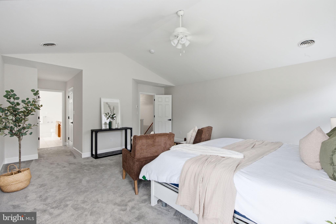
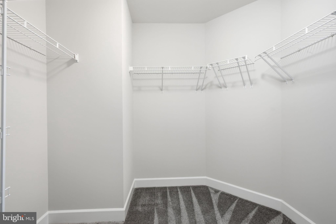
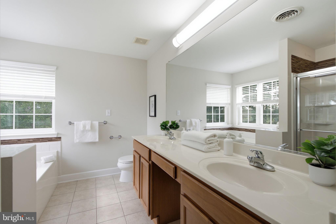
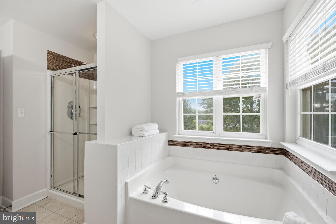
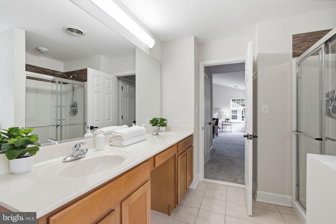
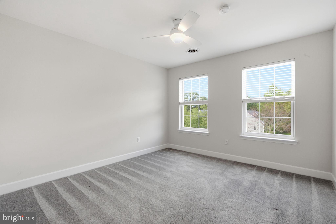
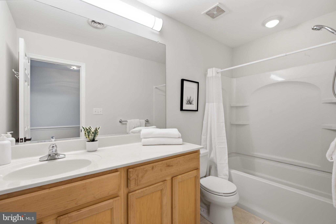
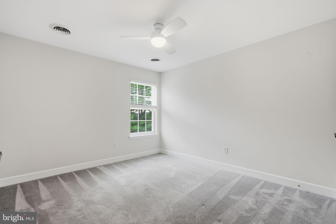
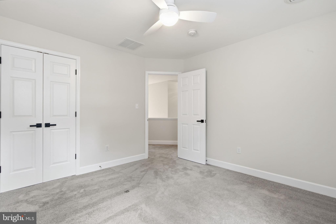
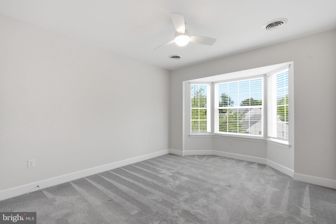
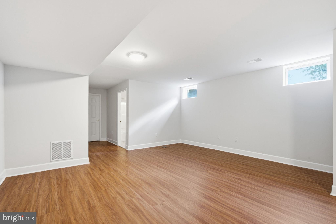
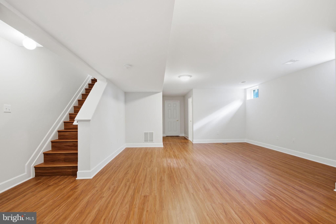
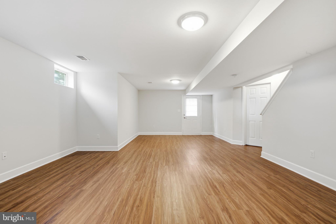
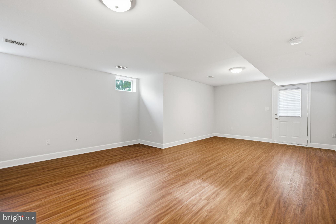
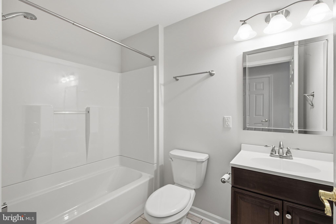
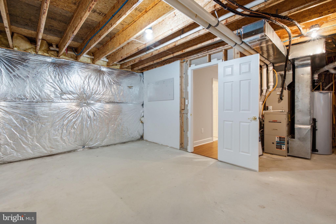
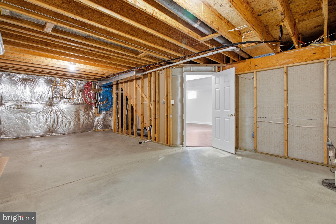
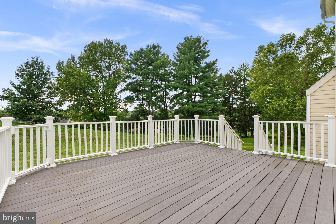
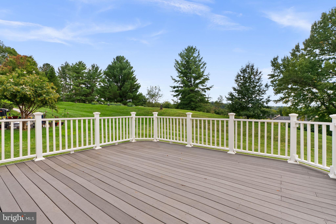
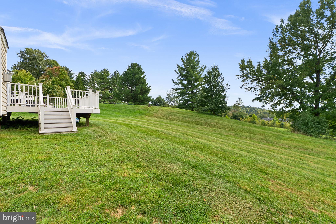
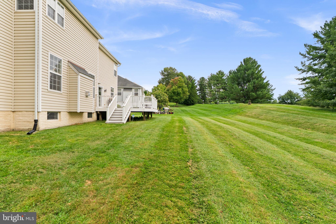
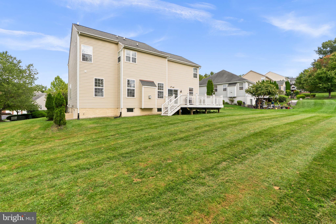
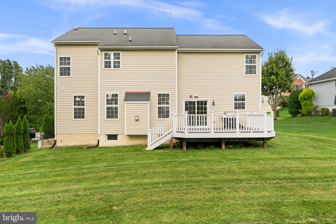
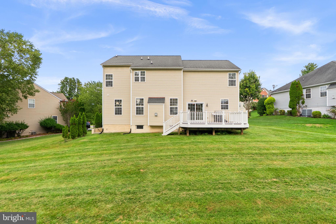
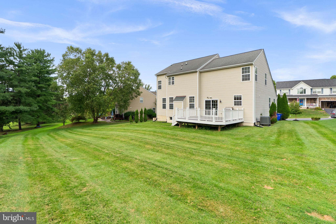
BEAUTIFULLY UPDATED! MOVE-IN READY! AN EXCEPTIONAL LAKE LINGANORE LIFESTYLE! Welcome to 11047 Sanandrew Drive, a stunning 4-bedroom, 3.5-bath colonial in the desirable Westwinds neighborhood, offering approximately 3,788 finished square feet, inviting living spaces and impressive improvements! Freshly painted throughout, with a BRAND-NEW ROOF and extensively refreshed deck in October 2026, this home is ready for its next chapter! A charming covered front porch welcomes you into a dramatic two-story foyer. Beautiful luxury vinyl plank flooring flows throughout the main level, where elegant formal living and dining rooms are ideal for entertaining and a private office offers a dedicated work-from-home space. The spacious kitchen is the heart of the home, featuring a large center island, stainless steel appliances, plentiful cabinetry, a walk-in pantry and a sun-filled breakfast area. It opens to a wonderful family room with a cozy gas fireplace, creating the perfect setting for everyday living and memorable gatherings. Step through the sliding glass doors to the expansive rear deck, recently improved with new boards, supports and joists. A convenient laundry/mudroom and attached two-car garage complete the main level. Upstairs, the generous primary suite is a relaxing retreat with two closets and a private bath featuring dual vanities, a soaking tub and separate shower. Three additional spacious bedrooms and a full hall bath complete the upper level. MORE ROOM TO LOVE! The finished lower level provides an expansive recreation room with luxury vinyl plank flooring, a full bathroom and walkup access to the side yard. Imagine movie nights, a game room, fitness space or comfortable accommodations for guests! THE LIFESTYLE IS JUST AS IMPRESSIVE! Lake Linganore residents enjoy access to private lakes, sandy beaches, swimming pools, playgrounds, sports courts, scenic trails and community events. Love tennis or pickleball? West Winds Tennis & Fitness Center is nearby. Golf enthusiasts can explore Whiskey Creek Golf Club and Clustered Spires Golf Club. FENCING IS PERMITTED, offering even more possibilities for your yard! SHOPPING AND COMMUTING CONVENIENCE! Enjoy the newer Weis Markets at Lake Linganore Town Center, the restaurants and boutiques of historic downtown New Market, and abundant shopping and dining options in Frederick. Routes 75 and 144 provide connections to I-70 for Frederick, Mount Airy and Baltimore, with access toward I-270 for Gaithersburg, Rockville and the Washington, D.C. employment corridor. Frederick-area employers, including Fort Detrick, are also within the broader commuter region. FRESH PAINT! BEAUTIFUL FLOORING! NEW ROOF! REFRESHED DECK! GENEROUS LIVING SPACE! OUTSTANDING COMMUNITY AMENITIES! This is more than a beautiful home. It's an opportunity to enjoy the very best of Lake Linganore living. WELCOME HOME!
| Date | Event | Price | Source |
|---|---|---|---|
| listed (Active) | $699,900 | Bright #MDFR2088596 | |
| price changed | $689,900 | Bright #MDFR2088596 |
Hi there — ask anything about this property or the area and the team will get right back to you.
Local real estate advisory services provided by agent with The Southside Group
Listed by Jeannette A Westcott with Keller Williams Realty Centre
The data relating to real estate for sale on this website appears in part through the BRIGHT Internet Data Exchange program, a voluntary cooperative exchange of property listing data between licensed real estate brokerage firms in which Jeannette A Westcott participates, and is provided by BRIGHT through a licensing agreement. The information provided by this website is for the personal, non-commercial use of consumers and may not be used for any purpose other than to identify prospective properties consumers may be interested in purchasing. Some properties which appear for sale on this website may no longer be available because they are under contract, have closed or are no longer being offered for sale. Information Deemed Reliable But Not Guaranteed. Copyright © 2026 Bright MLS. All rights reserved.
You agree to The Southside Group Terms of Use and Privacy Policy. By choosing to contact a property, you also agree that The Southside Group and its associates may call, text, or email you regarding any inquiries or activities you submit through our website. This may involve the use of automated means and prerecorded or artificial voices.
Step 1 of 2
You've reached the free preview limit. Create a free account to see this listing and everything else on the site.
Step 2 of 2
Tell us how to reach you about homes you like.
Enter your password to sign in as
You've reached the free preview limit. Create a free account to see this listing and everything else on the site.
Already have an account? Sign in
Sign in to your account.
New here? Create an account