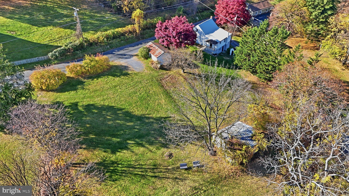
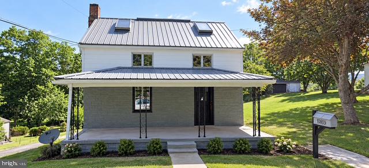
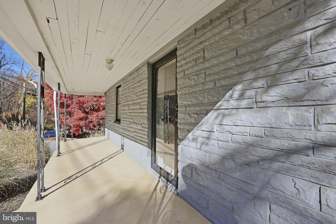
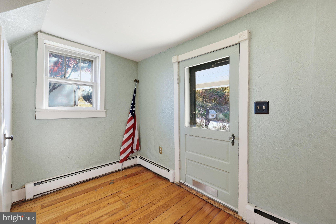
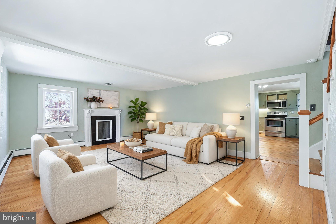
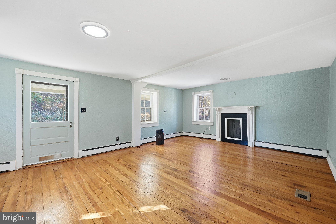
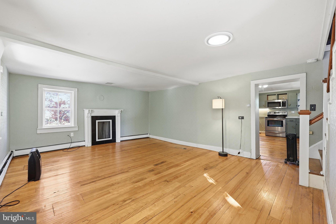
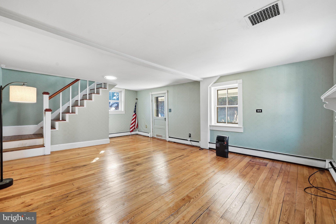
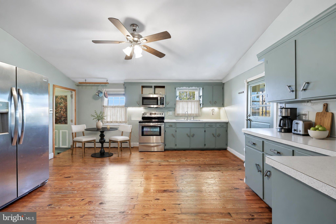
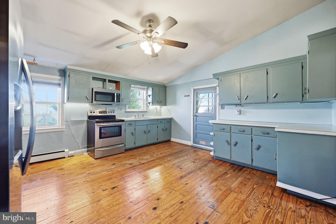
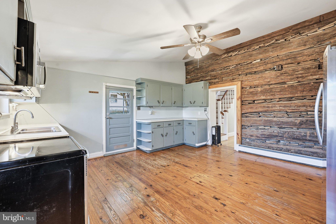
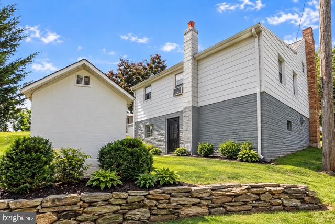
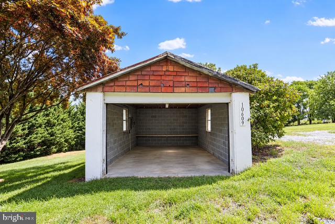
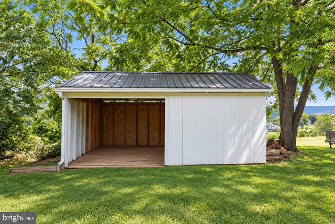
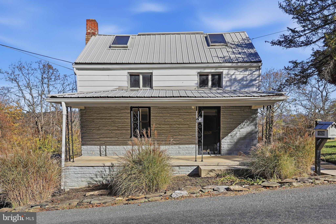
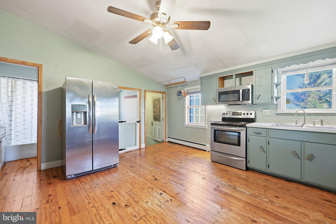
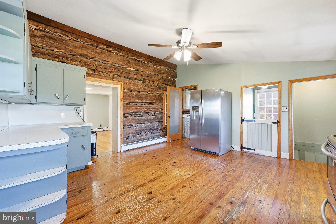
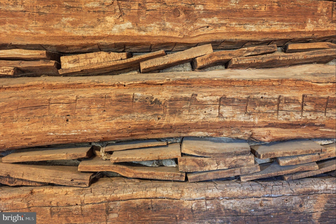
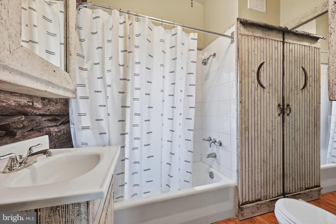
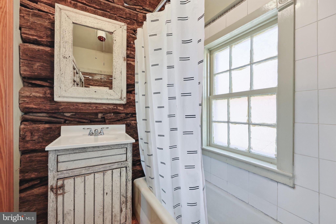
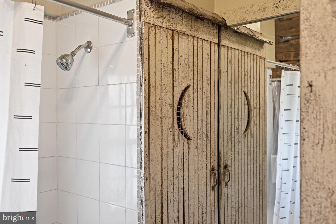
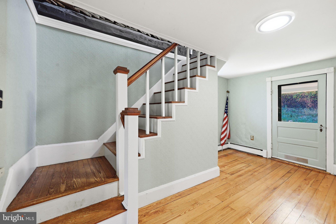
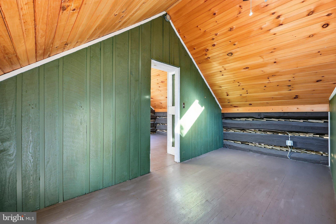
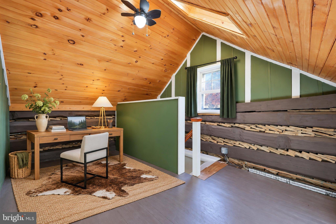
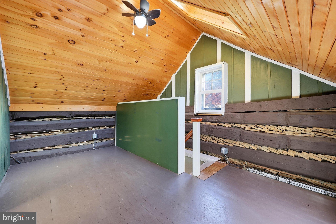
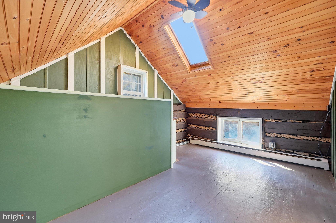
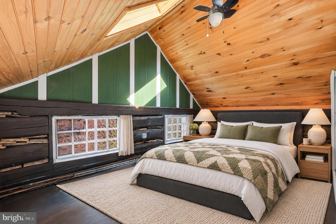
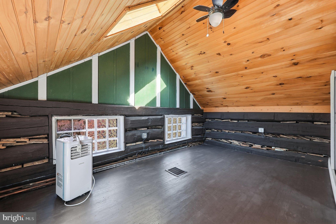
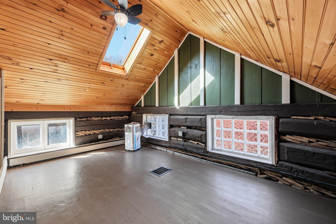
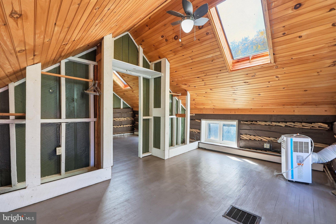
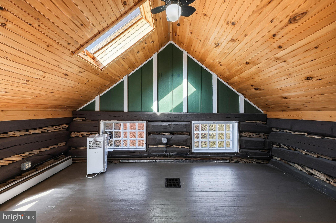
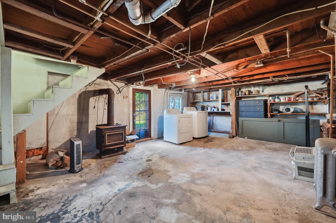
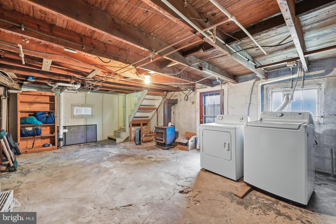
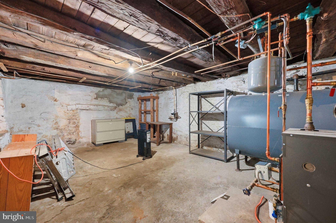
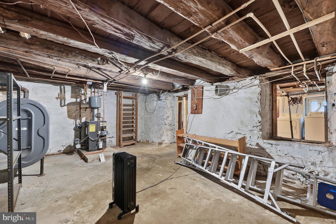
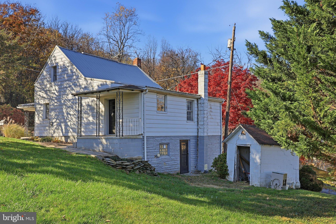
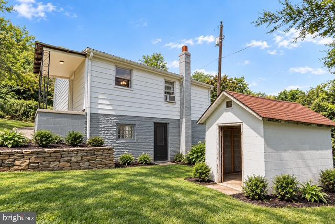
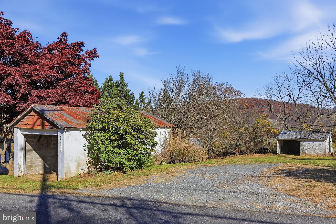
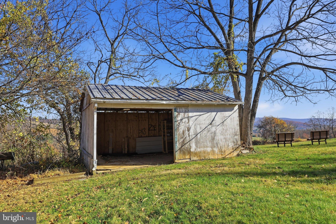
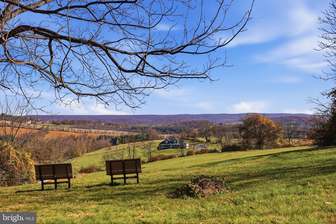
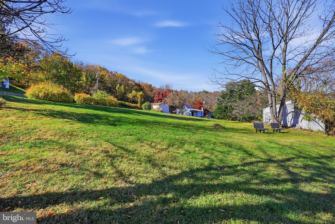
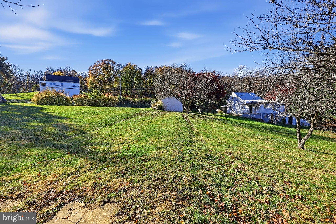
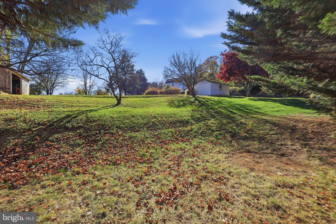
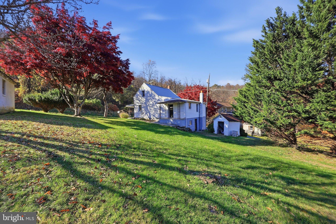
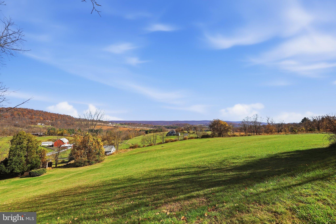
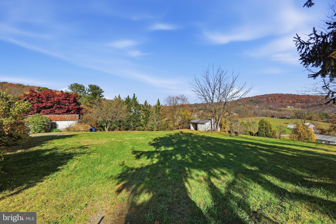
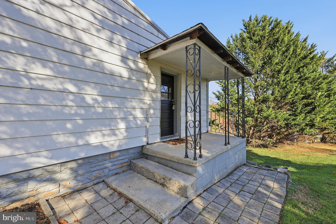
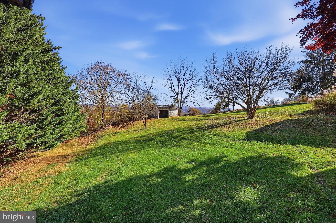
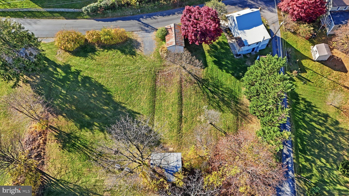
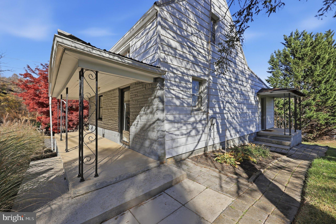
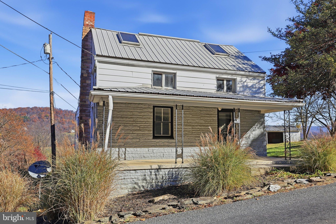
Looking for a fantastic and private retreat? THIS is it!! Nestled in the foothills of the South Mountain in the Blue Ridge Mountains, find this spectacular updated cabin! Featuring panoramic views of all of the seasons, privacy, and space to enjoy peace and quiet that mountain life has to offer, with the convenience of being off Rt 40! Easily commute to work, and come home to your happy place. The yard gets fantastic sunlight for gardening, with a large shed for workshop space, an art studio, or equipment storage PLUS a separate detached garage! This property has tons of history being built in the late 1800s, including log walls, original doors with mortice locks, porches for sitting and enjoying rainy days, and STUNNING hardwood floors throughout the home. The upper level has been updated with a spacious bedroom and loft space, with gorgeous wood ceilings and skylights. The main level has been expanded with a kitchen addition, full bathroom, walk in pantry/broom closet, and access to the basement. The eat-in kitchen has a beautiful vaulted ceiling and views of the original exposed log walls, making it a fantastic place to entertain! The full bathroom has its own linen closet, complete with a reclaimed out-house door on barn-style rollers. Finally, down in the basement is a surprising amount of space for storage, craft/workshop space, or finish it off into more living space! Basement has the convenience of a walk out door to the yard, and the coziness of the wood stove (which supplies excellent heat throughout the home). There is SO much character here, schedule your tour now and enjoy all of the charm in person!
| Date | Event | Price | Source |
|---|---|---|---|
| listed (Coming Soon) | $267,000 | Bright #MDFR2091866 | |
| status changed (Active) | — | Bright #MDFR2091866 |
Hi there — ask anything about this property or the area and the team will get right back to you.
Local real estate advisory services provided by agent with The Southside Group
Listed by Richard A Fox with Re/max Realty Centre, Inc.
The data relating to real estate for sale on this website appears in part through the BRIGHT Internet Data Exchange program, a voluntary cooperative exchange of property listing data between licensed real estate brokerage firms in which Richard A Fox participates, and is provided by BRIGHT through a licensing agreement. The information provided by this website is for the personal, non-commercial use of consumers and may not be used for any purpose other than to identify prospective properties consumers may be interested in purchasing. Some properties which appear for sale on this website may no longer be available because they are under contract, have closed or are no longer being offered for sale. Information Deemed Reliable But Not Guaranteed. Copyright © 2026 Bright MLS. All rights reserved.
You agree to The Southside Group Terms of Use and Privacy Policy. By choosing to contact a property, you also agree that The Southside Group and its associates may call, text, or email you regarding any inquiries or activities you submit through our website. This may involve the use of automated means and prerecorded or artificial voices.
Step 1 of 2
You've reached the free preview limit. Create a free account to see this listing and everything else on the site.
Step 2 of 2
Tell us how to reach you about homes you like.
Enter your password to sign in as
You've reached the free preview limit. Create a free account to see this listing and everything else on the site.
Already have an account? Sign in
Sign in to your account.
New here? Create an account