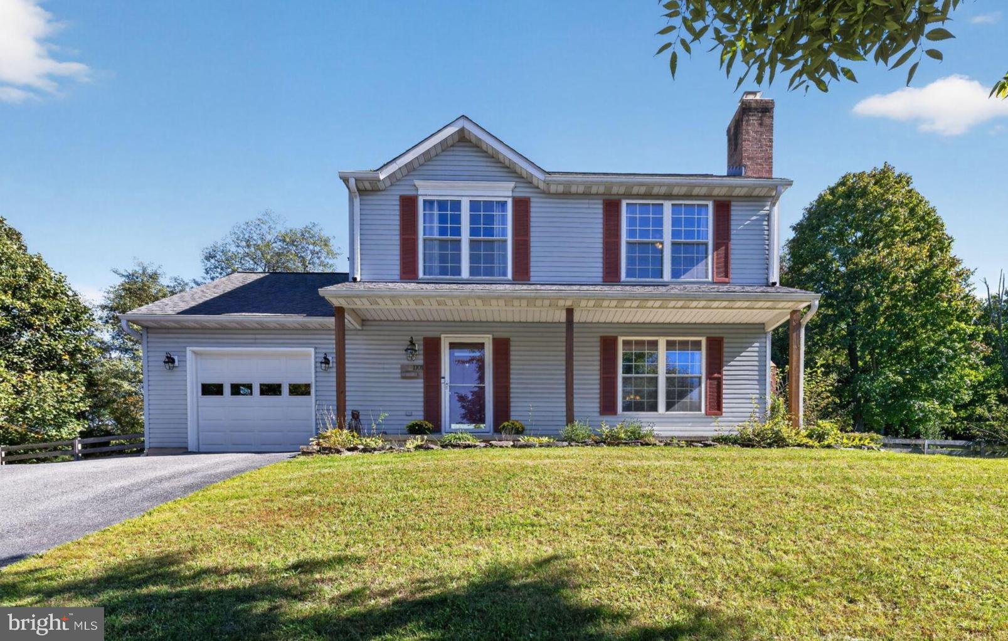
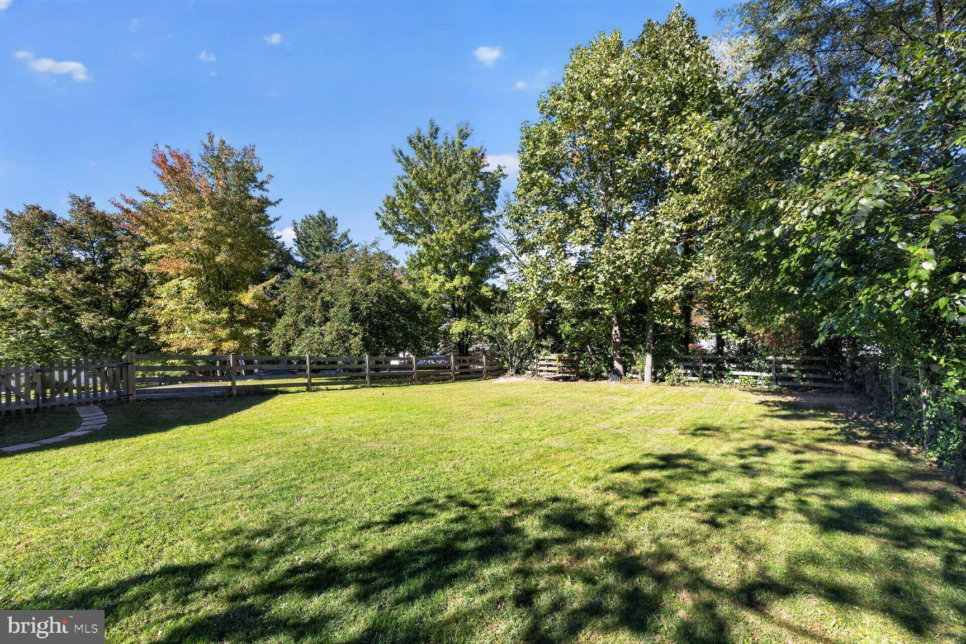
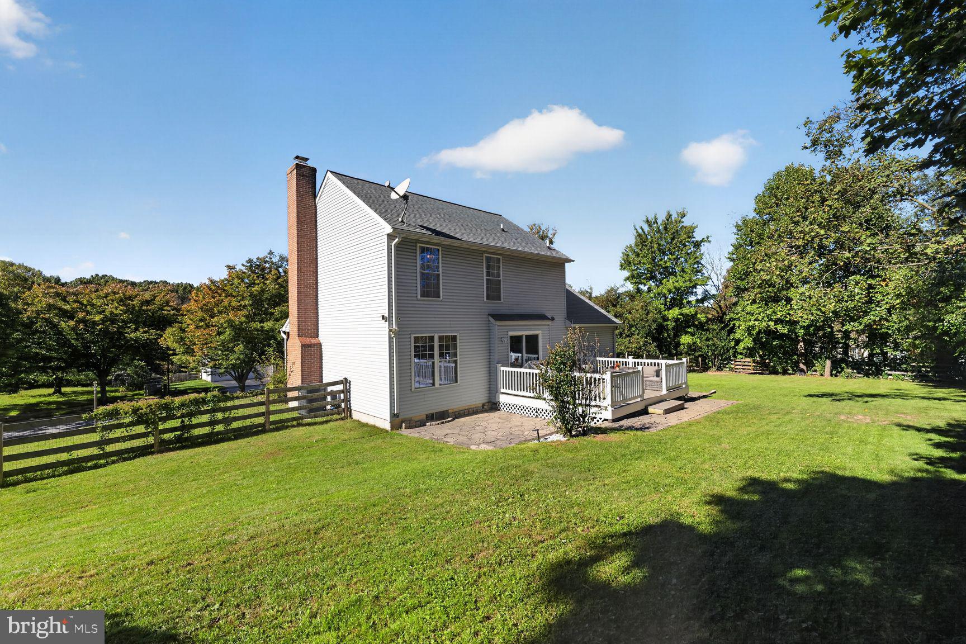
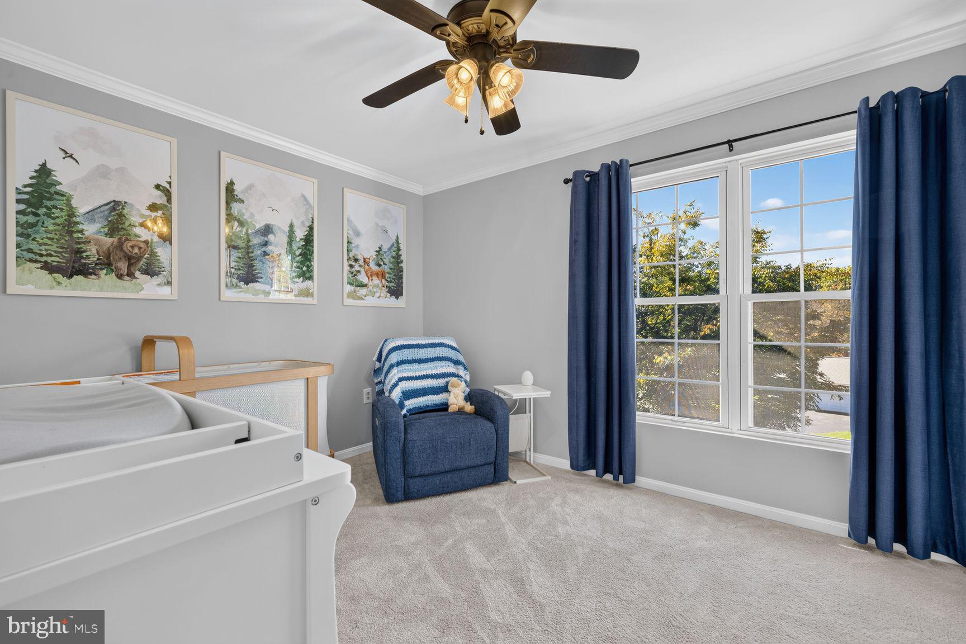
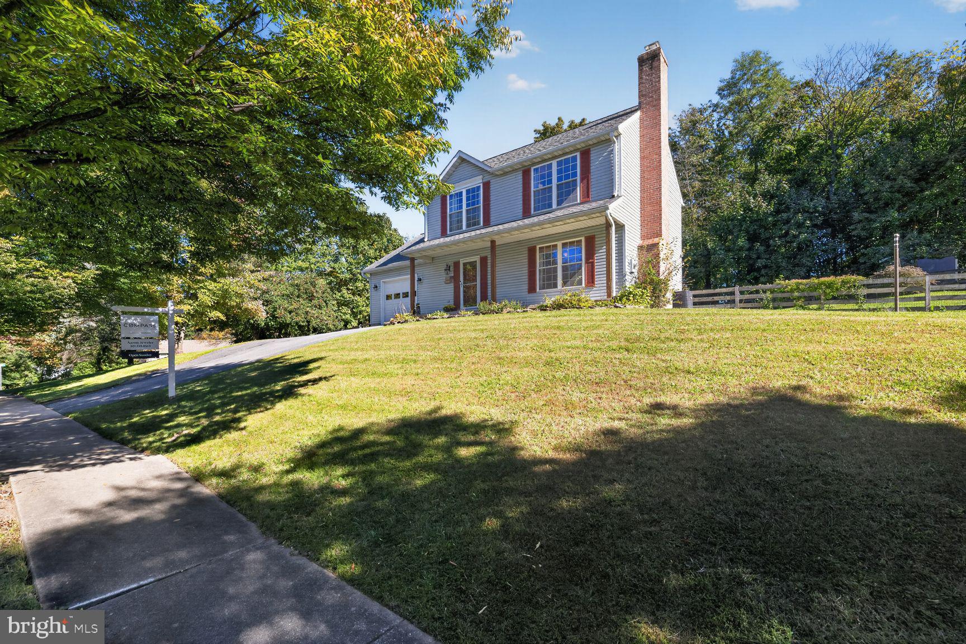
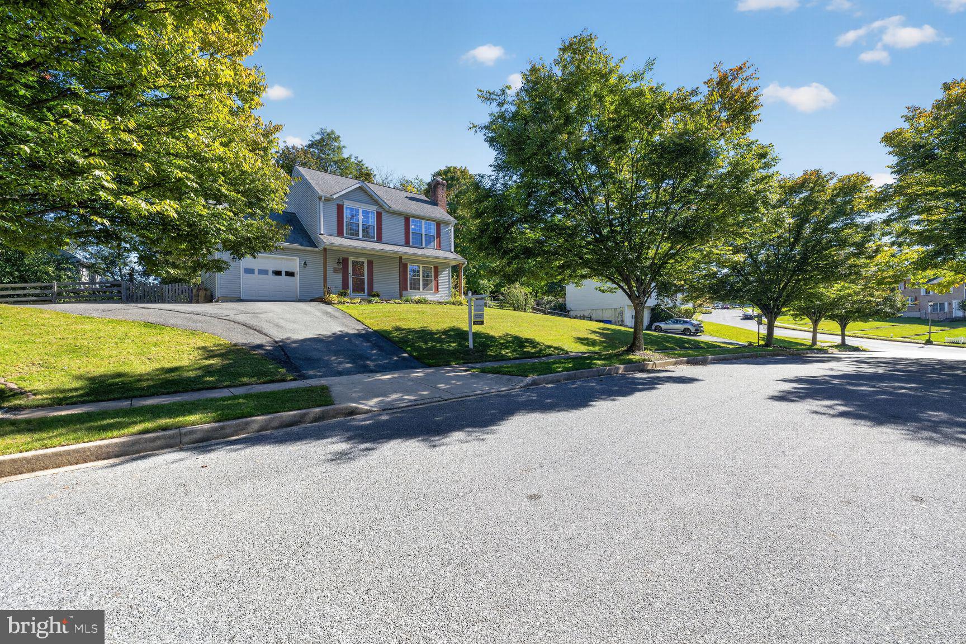
New Price! Open Saturday 11/21 from 1-3pm! Walk to Main Street from this 3-bedroom, 3.5-bath Colonial in the heart of Mt. Airy — a 1993 Colonial with Craftsman details, extensively renovated and meticulously maintained, nearly 2,000 finished square feet on a 0.44-acre corner lot with a fully fenced, flat backyard. No HOA.
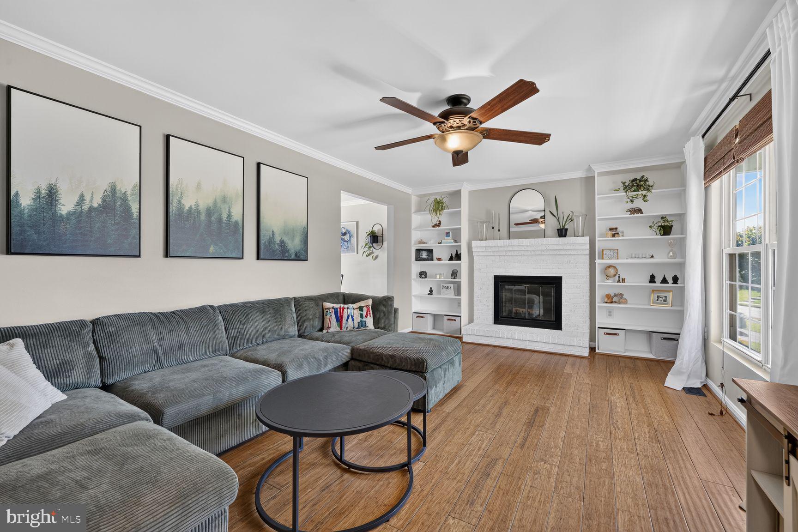
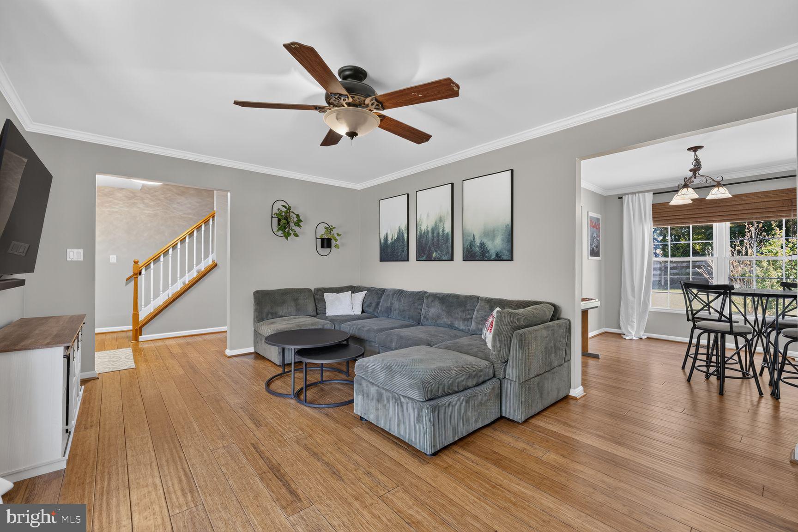
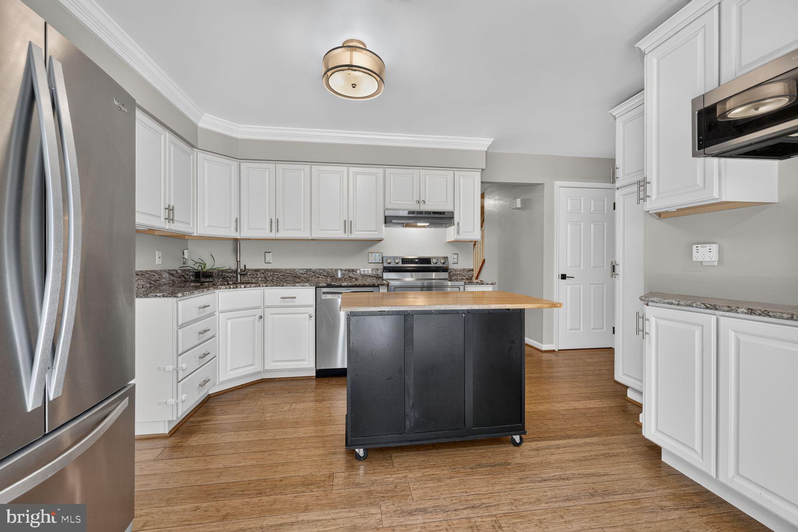
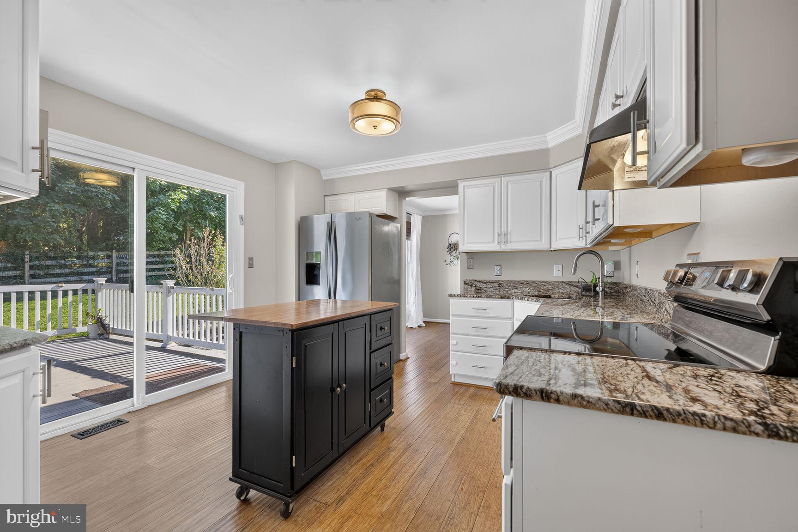
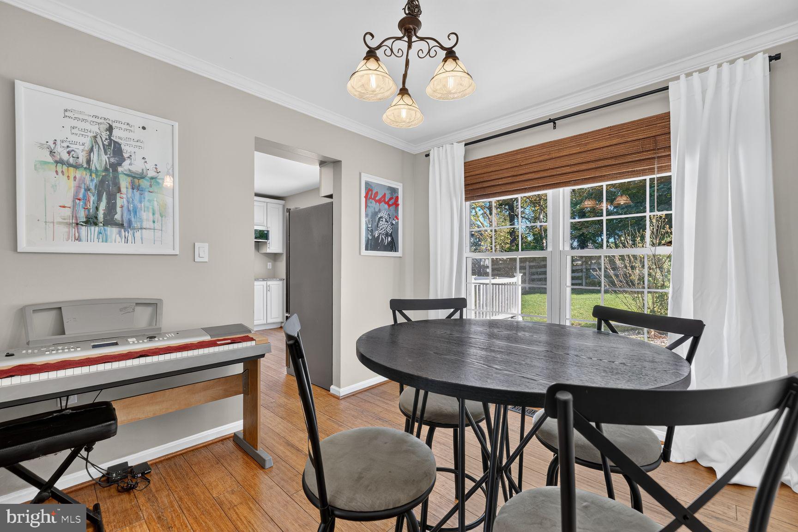
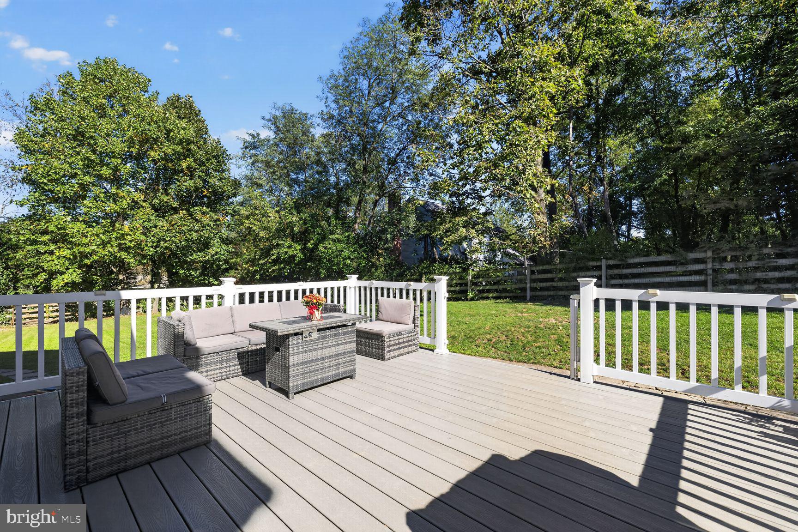
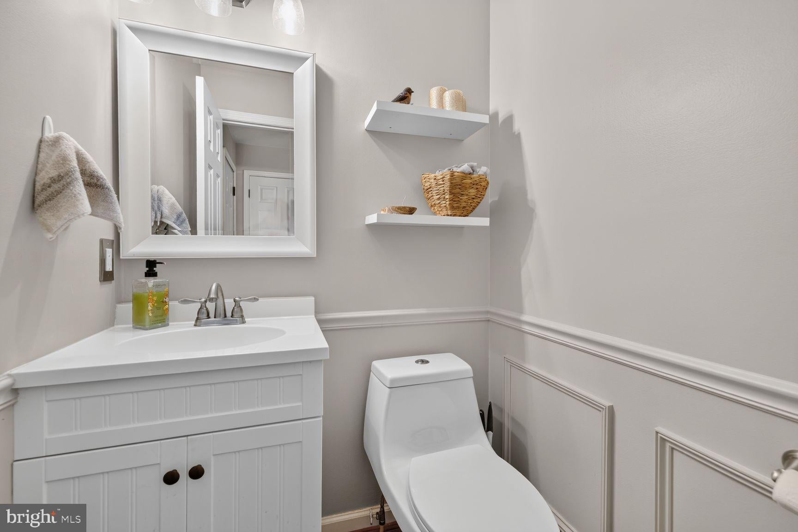
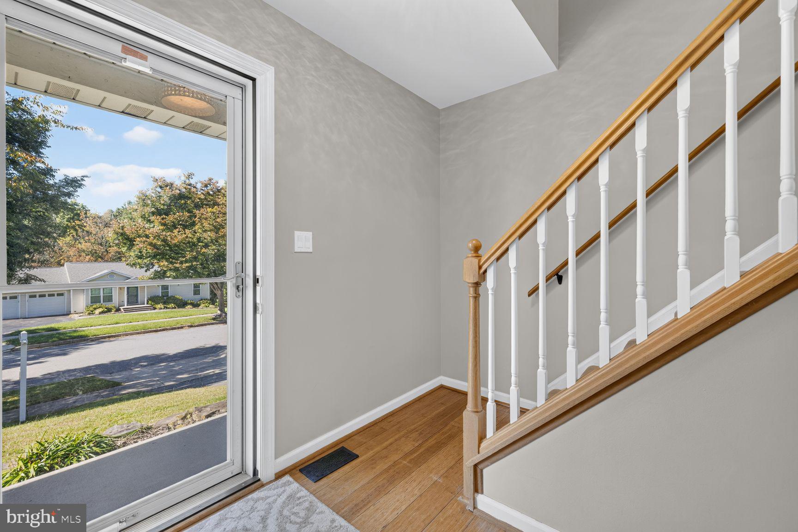
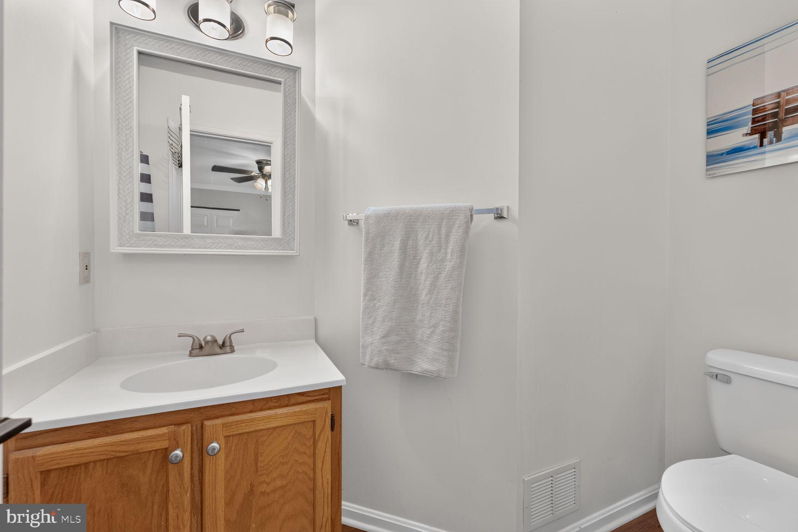
An inviting front porch opens to bamboo floors and crown molding throughout the main level. The living room centers on a wood-burning fireplace in whitewashed brick, flanked by beautiful built-ins; the generous dining room's oversized windows overlook the backyard. The kitchen was completely gutted and remodeled — white 42-inch cabinets, granite counters, stainless steel appliances, a custom pantry, and a large center island — with sliding doors to an expansive composite deck and patio made for long evenings outside. A powder room, a one-car garage with built-in storage, and an extended driveway with parking for three additional cars complete the level.
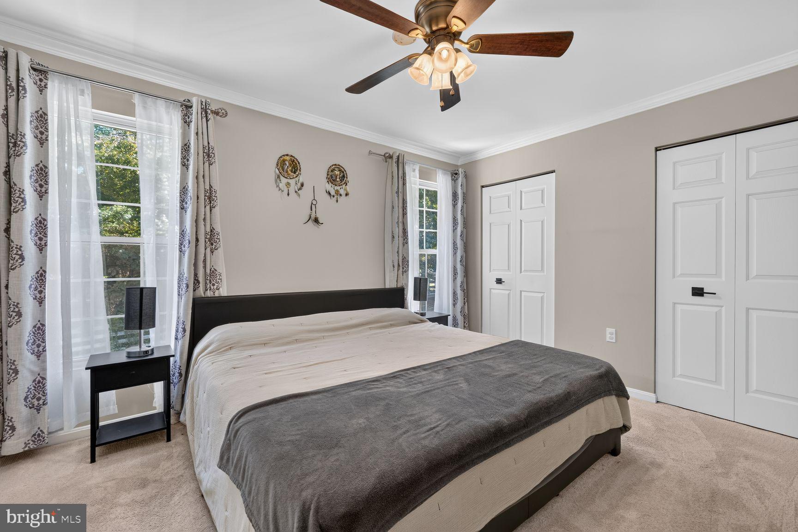
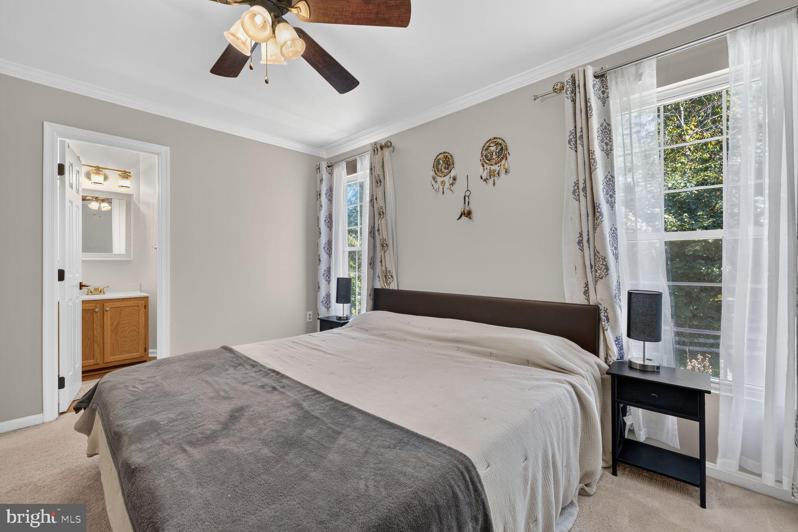
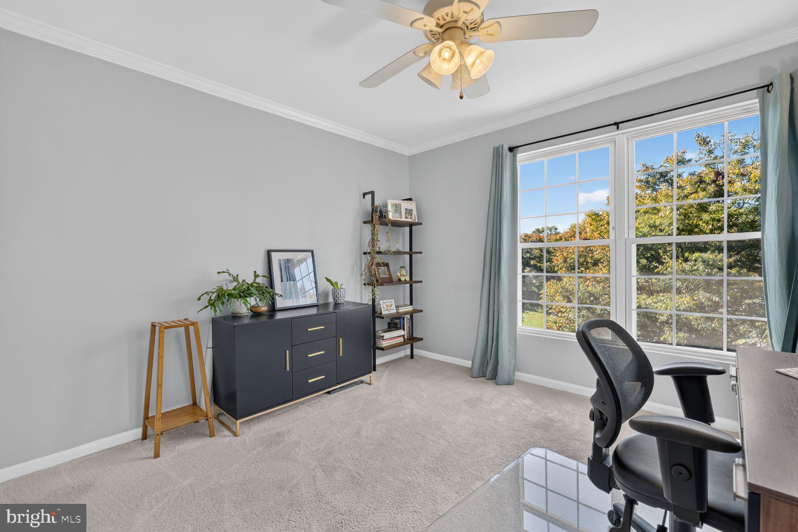
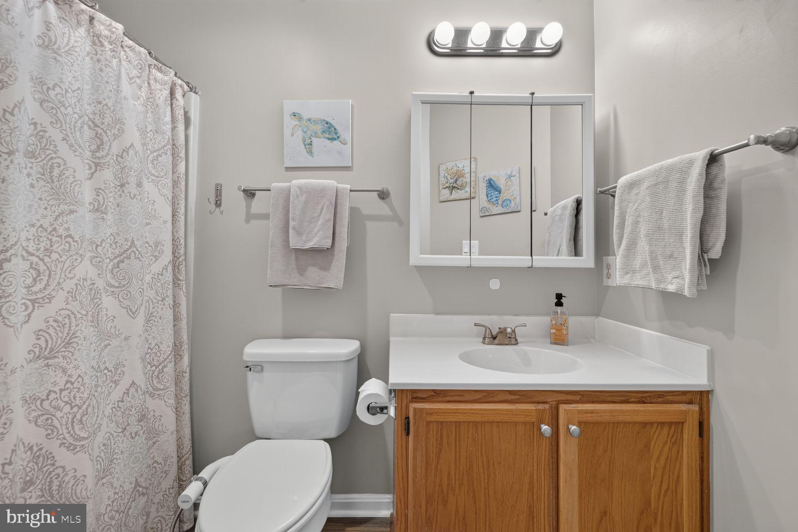
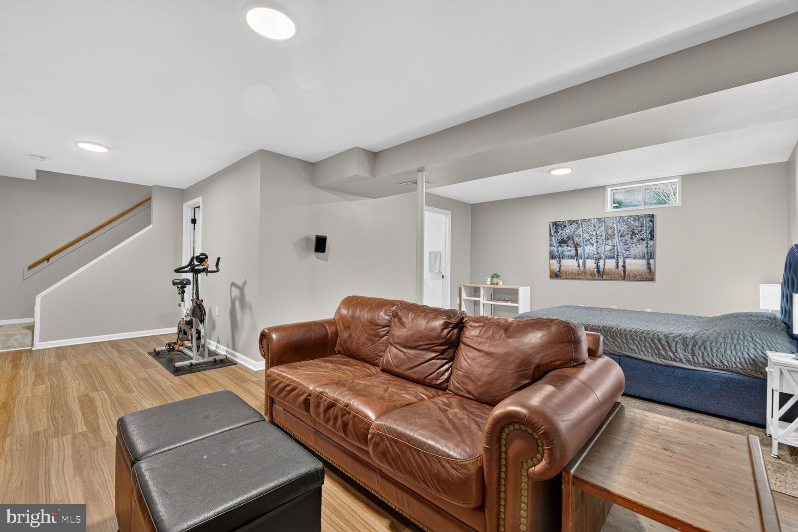
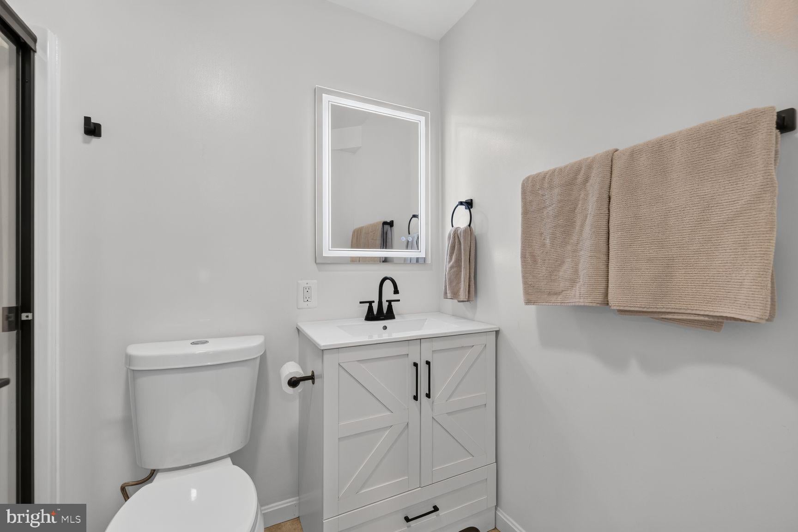
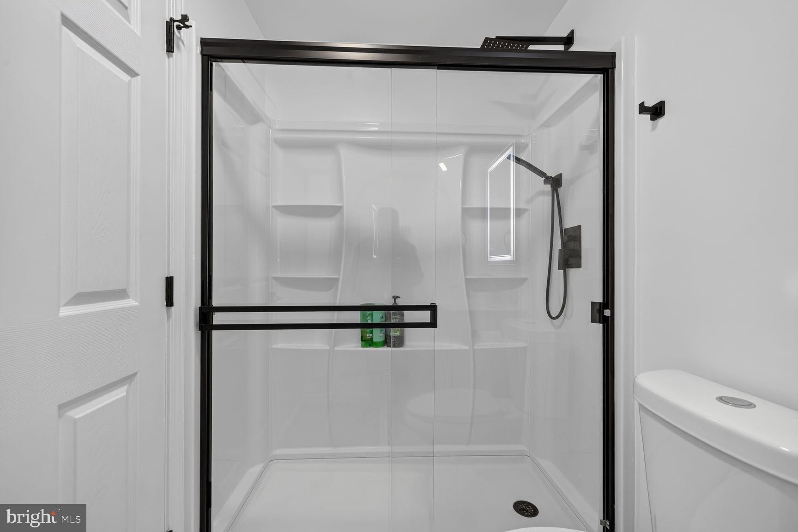
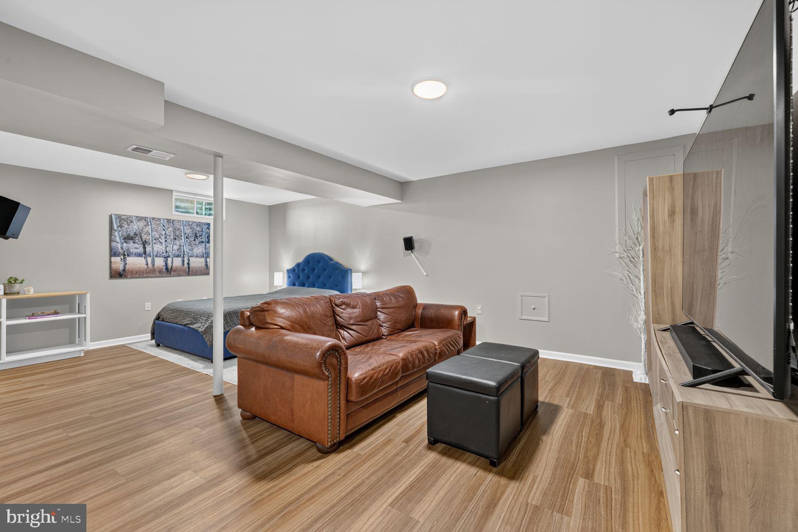
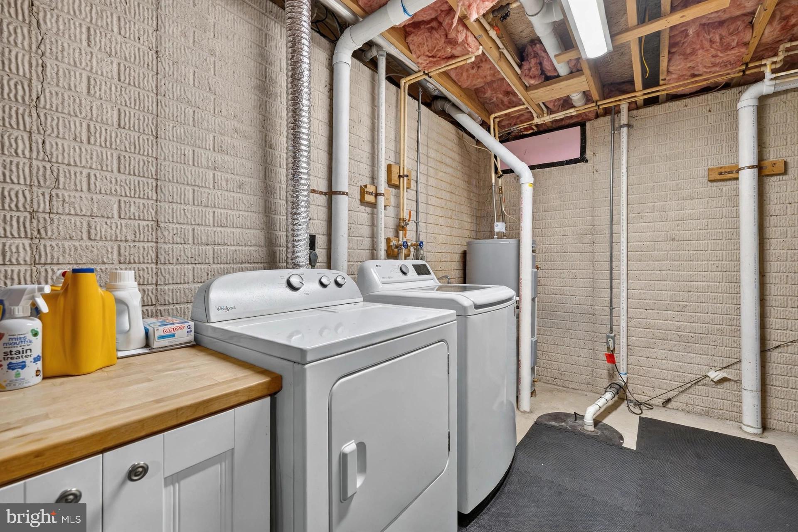
Upstairs, the spacious primary suite pairs dual custom-finished closets with a well-appointed en-suite bath, and two more sun-filled bedrooms share a hall bath. Below, the fully finished lower level — LVP flooring and ceiling height that never feels like a basement — adds a true second living space: recreation area, play space, or home office, plus a guest suite with a full bath added by the current owners. Visitors get their own floor, not a couch. Storage is plentiful too — a large lower-level storage room, a separate laundry room, and garage attic space.
The expensive work is already done: HVAC, roof, and exterior doors replaced in 2018–19; kitchen fully remodeled; replacement windows; range and hood (2023); LVP flooring (2020); new water heater; radon system serviced with a new fan; sump pump serviced; AC serviced in 2025. This is a home maintained on schedule, not caught up in a hurry.
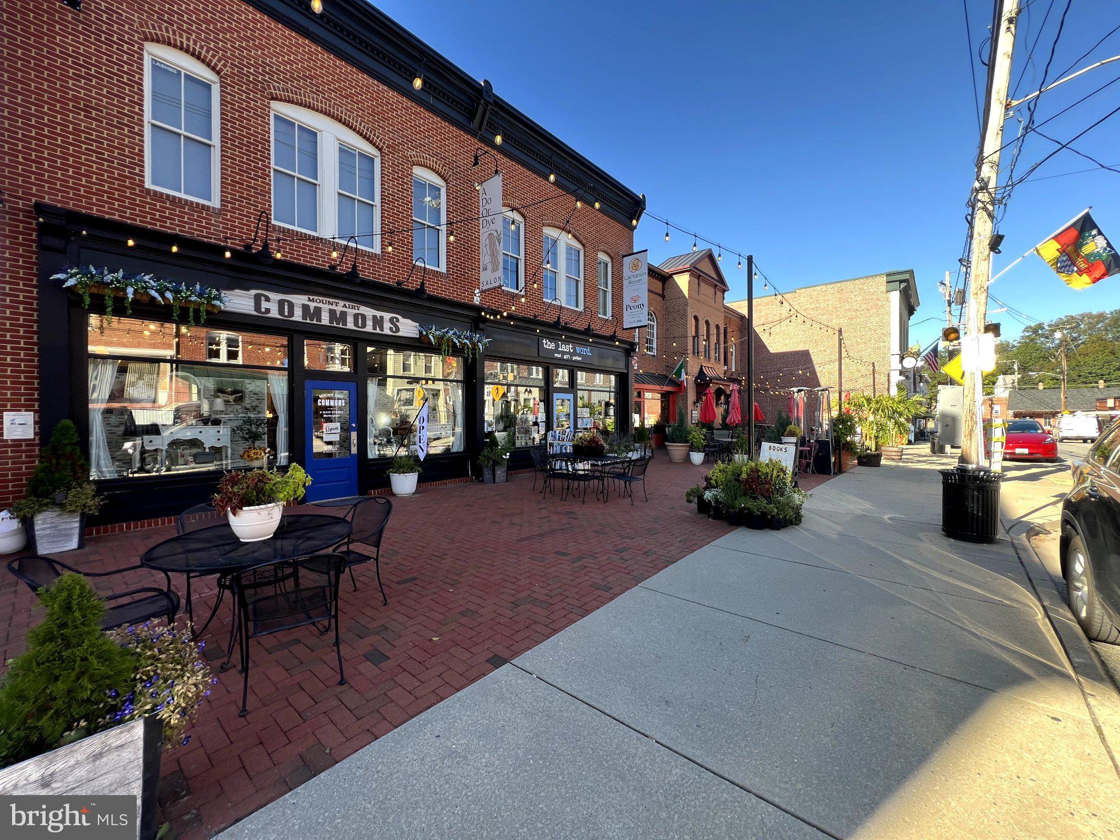
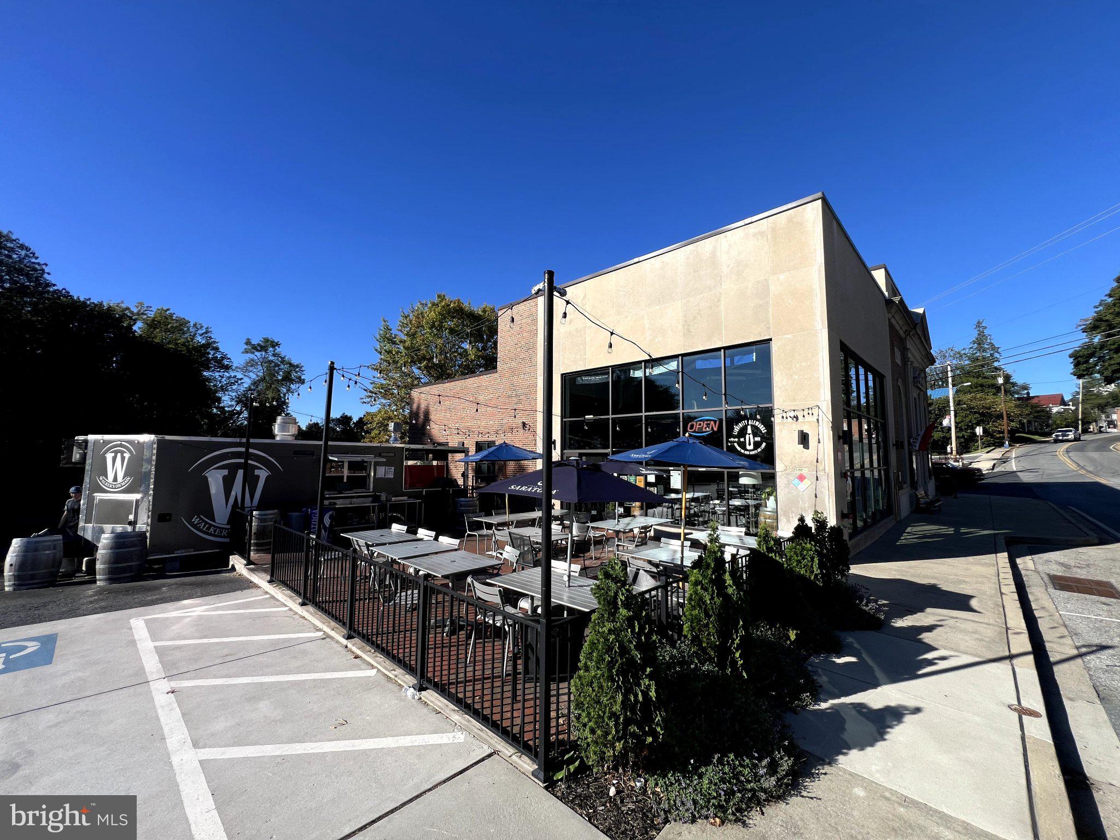
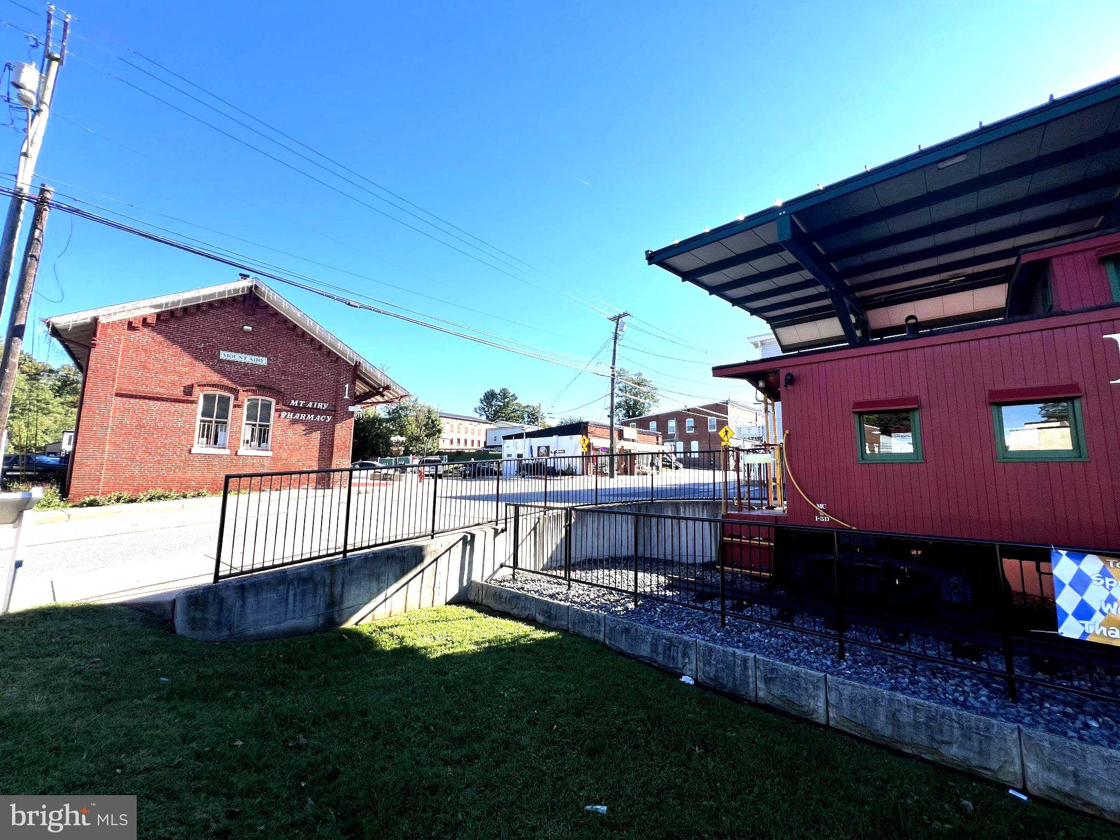
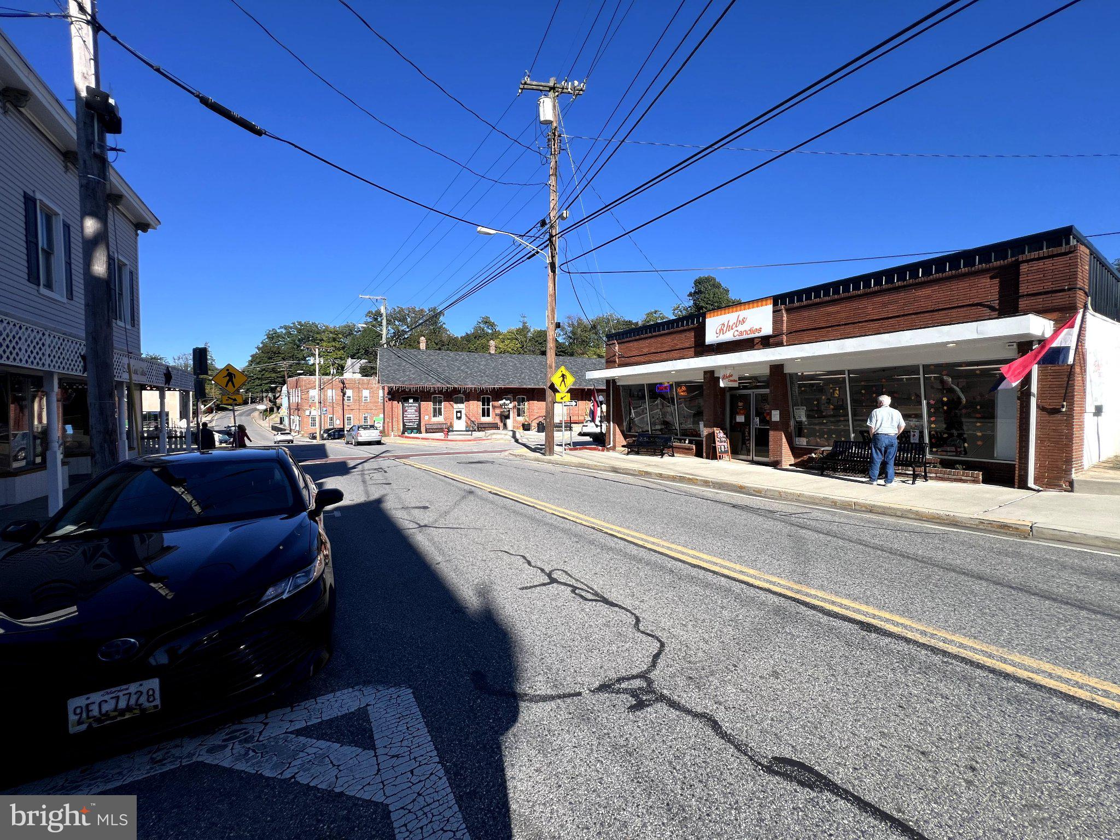
One block from the Rails to Trails path into historic downtown — Liquidity Ale Works, restaurants, and shops are a stroll, not a drive — in a highly rated school district with an easy I-70 commute. Move-in ready, walkable to everything downtown offers, and maintained like it was never going to be sold.
Saturday, November 21 · 1–3pm
In person · no appointment needed
| Date | Event | Price | Source |
|---|---|---|---|
| listed (Active) | $579,900 | Bright #MDFR2090296 | |
| price changed | $569,900 | Bright #MDFR2090296 |
Hi there — ask anything about this property or the area and the team will get right back to you.
Local real estate advisory services provided by agent with The Southside Group
Listed by Aaron Jeweler with Compass
The data relating to real estate for sale on this website appears in part through the BRIGHT Internet Data Exchange program, a voluntary cooperative exchange of property listing data between licensed real estate brokerage firms in which Aaron Jeweler participates, and is provided by BRIGHT through a licensing agreement. The information provided by this website is for the personal, non-commercial use of consumers and may not be used for any purpose other than to identify prospective properties consumers may be interested in purchasing. Some properties which appear for sale on this website may no longer be available because they are under contract, have closed or are no longer being offered for sale. Information Deemed Reliable But Not Guaranteed. Copyright © 2026 Bright MLS. All rights reserved.
You agree to The Southside Group Terms of Use and Privacy Policy. By choosing to contact a property, you also agree that The Southside Group and its associates may call, text, or email you regarding any inquiries or activities you submit through our website. This may involve the use of automated means and prerecorded or artificial voices.
Step 1 of 2
You've reached the free preview limit. Create a free account to see this listing and everything else on the site.
Step 2 of 2
Tell us how to reach you about homes you like.
Enter your password to sign in as
You've reached the free preview limit. Create a free account to see this listing and everything else on the site.
Already have an account? Sign in
Sign in to your account.
New here? Create an account