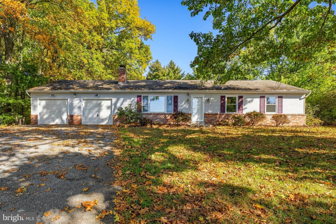
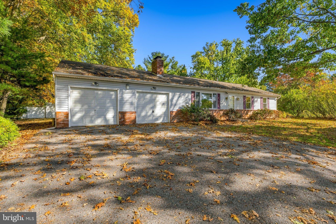
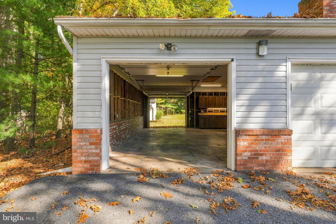
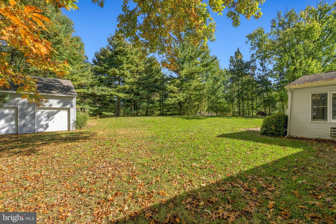
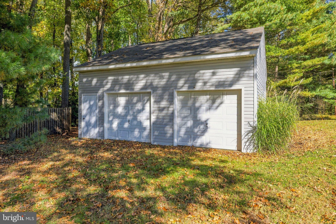
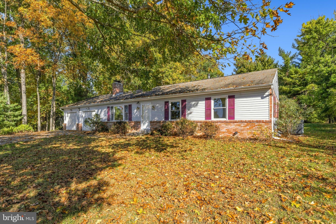
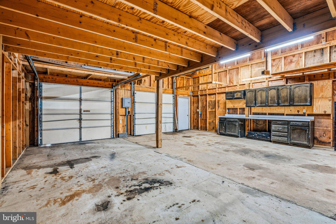
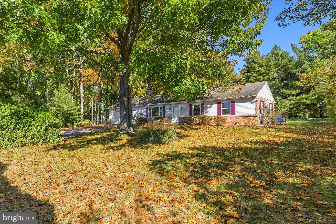
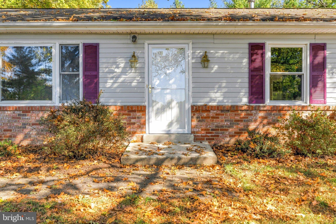
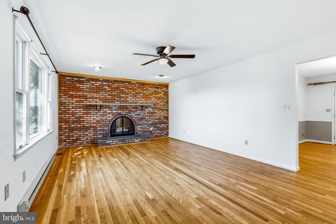
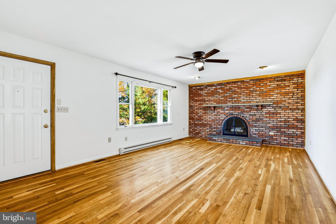
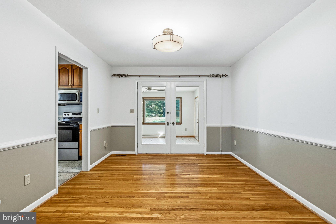
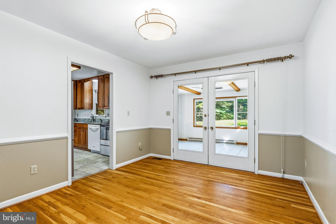
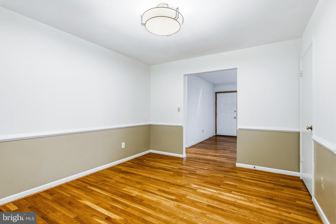
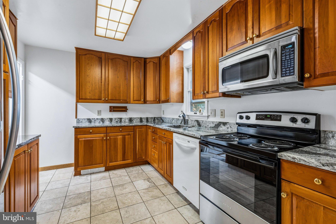
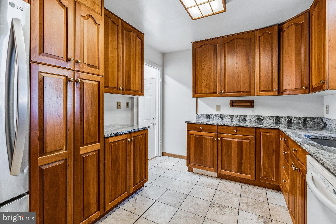
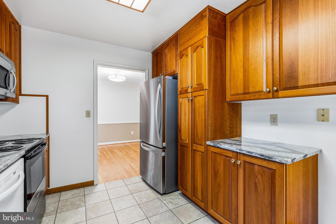
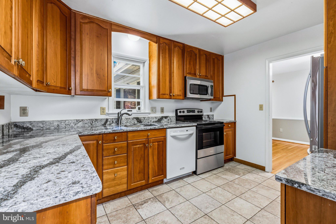
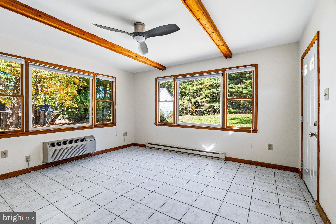
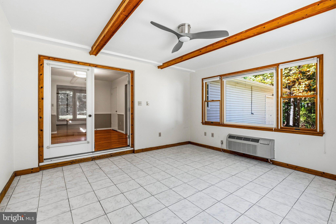
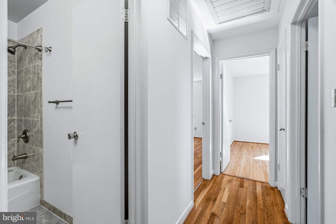
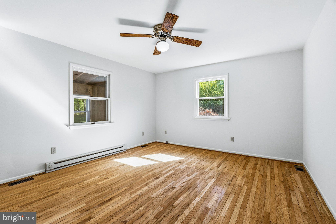
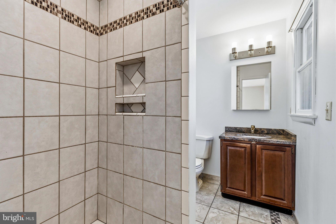
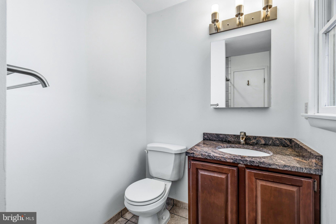
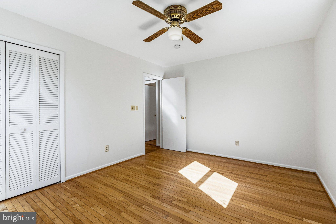
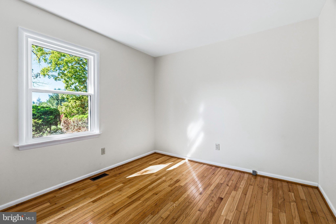
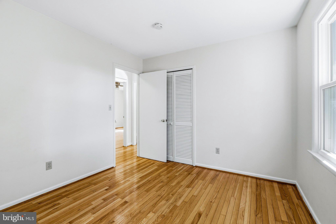
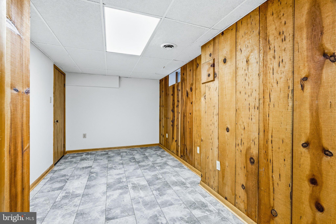
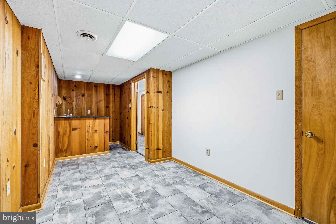
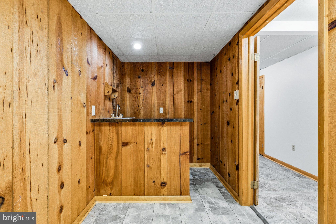
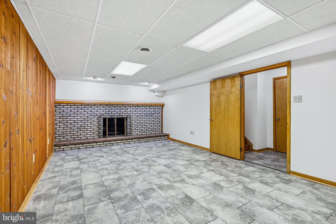
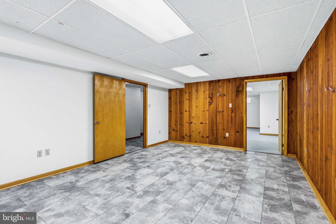
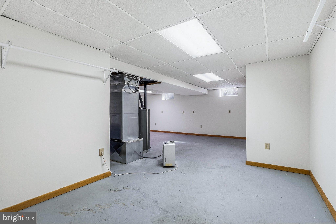
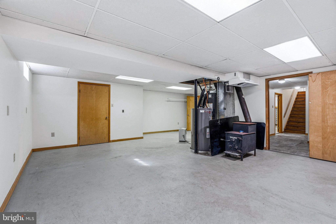
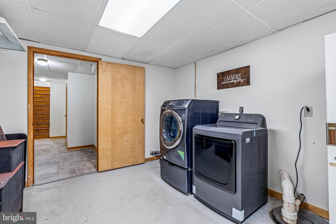
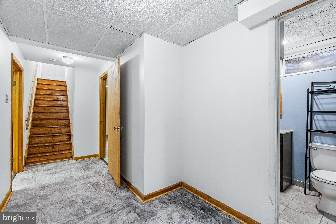
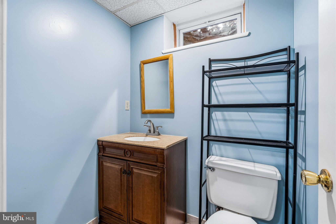
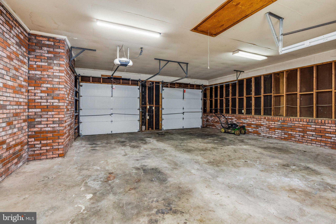
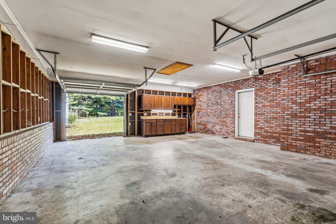
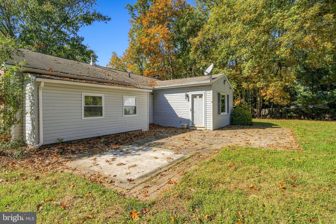
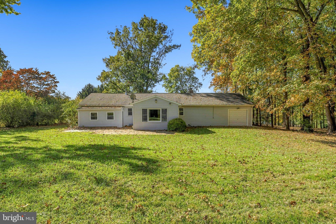
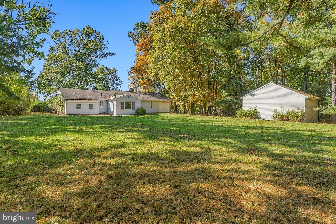
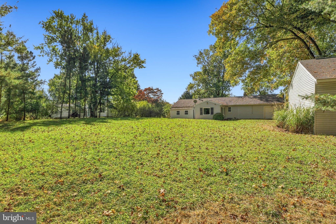
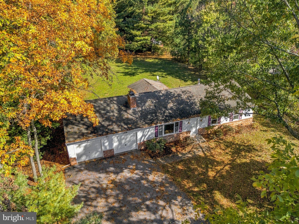
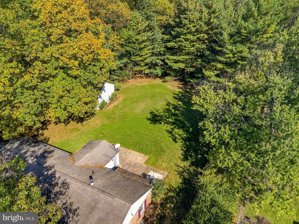
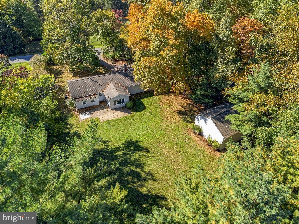
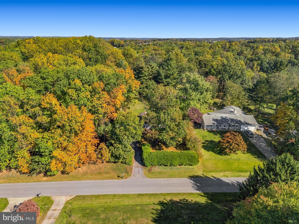
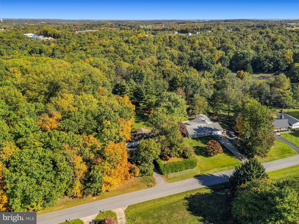
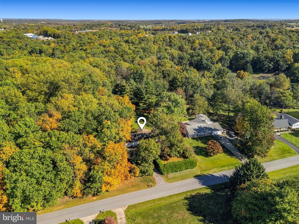
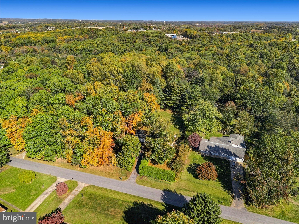
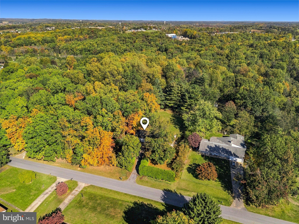
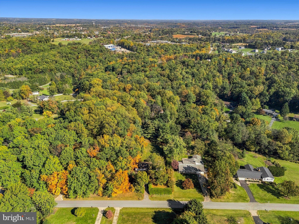
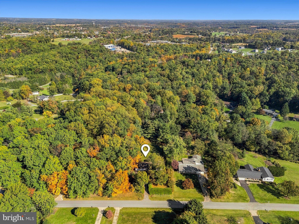
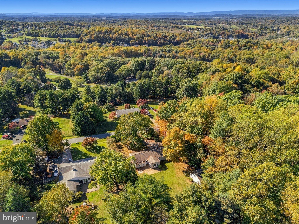
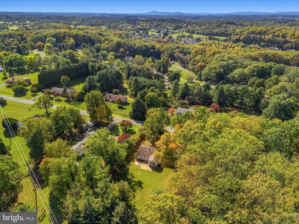
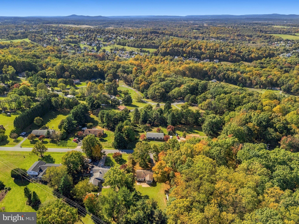
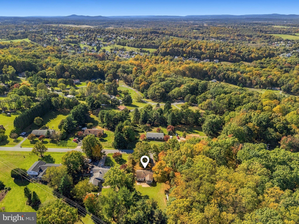
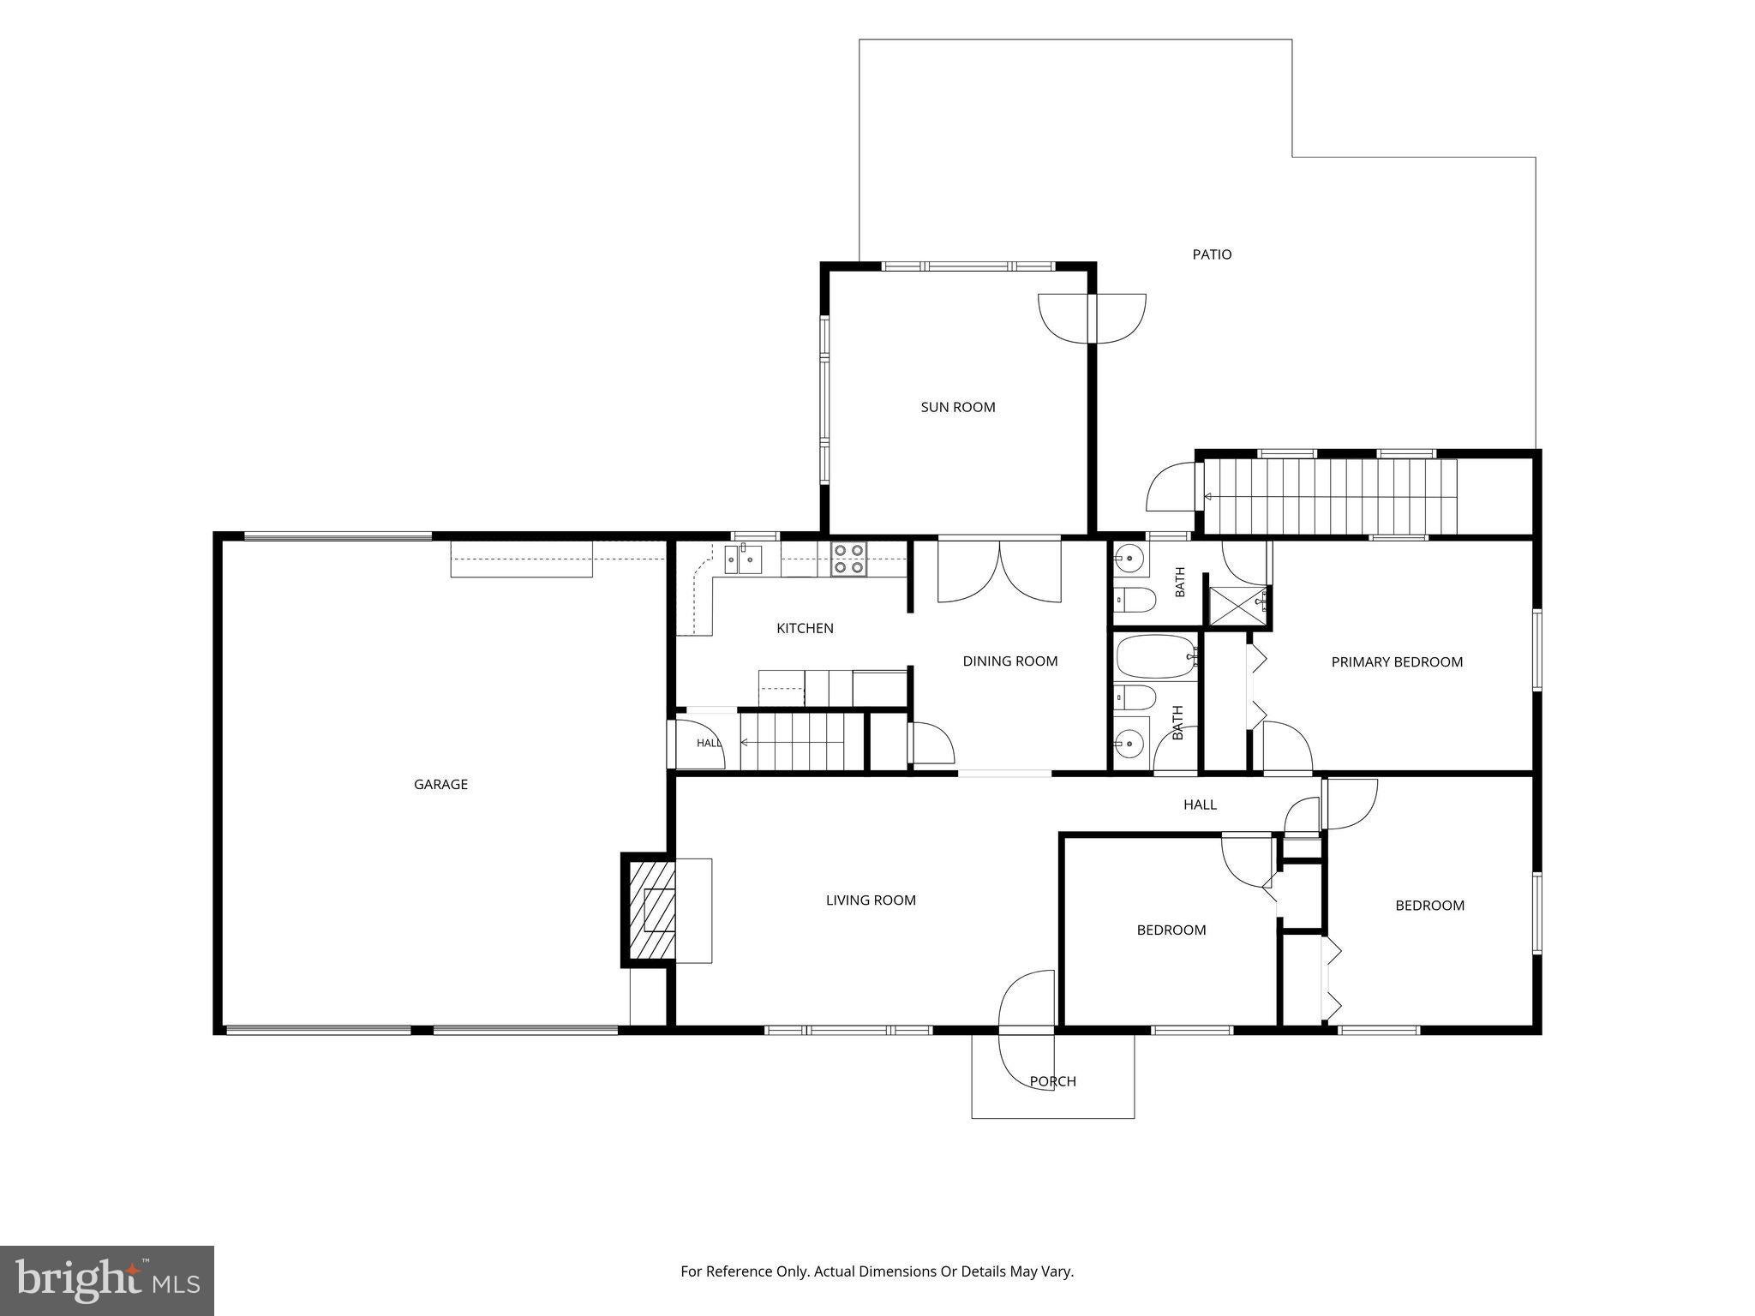
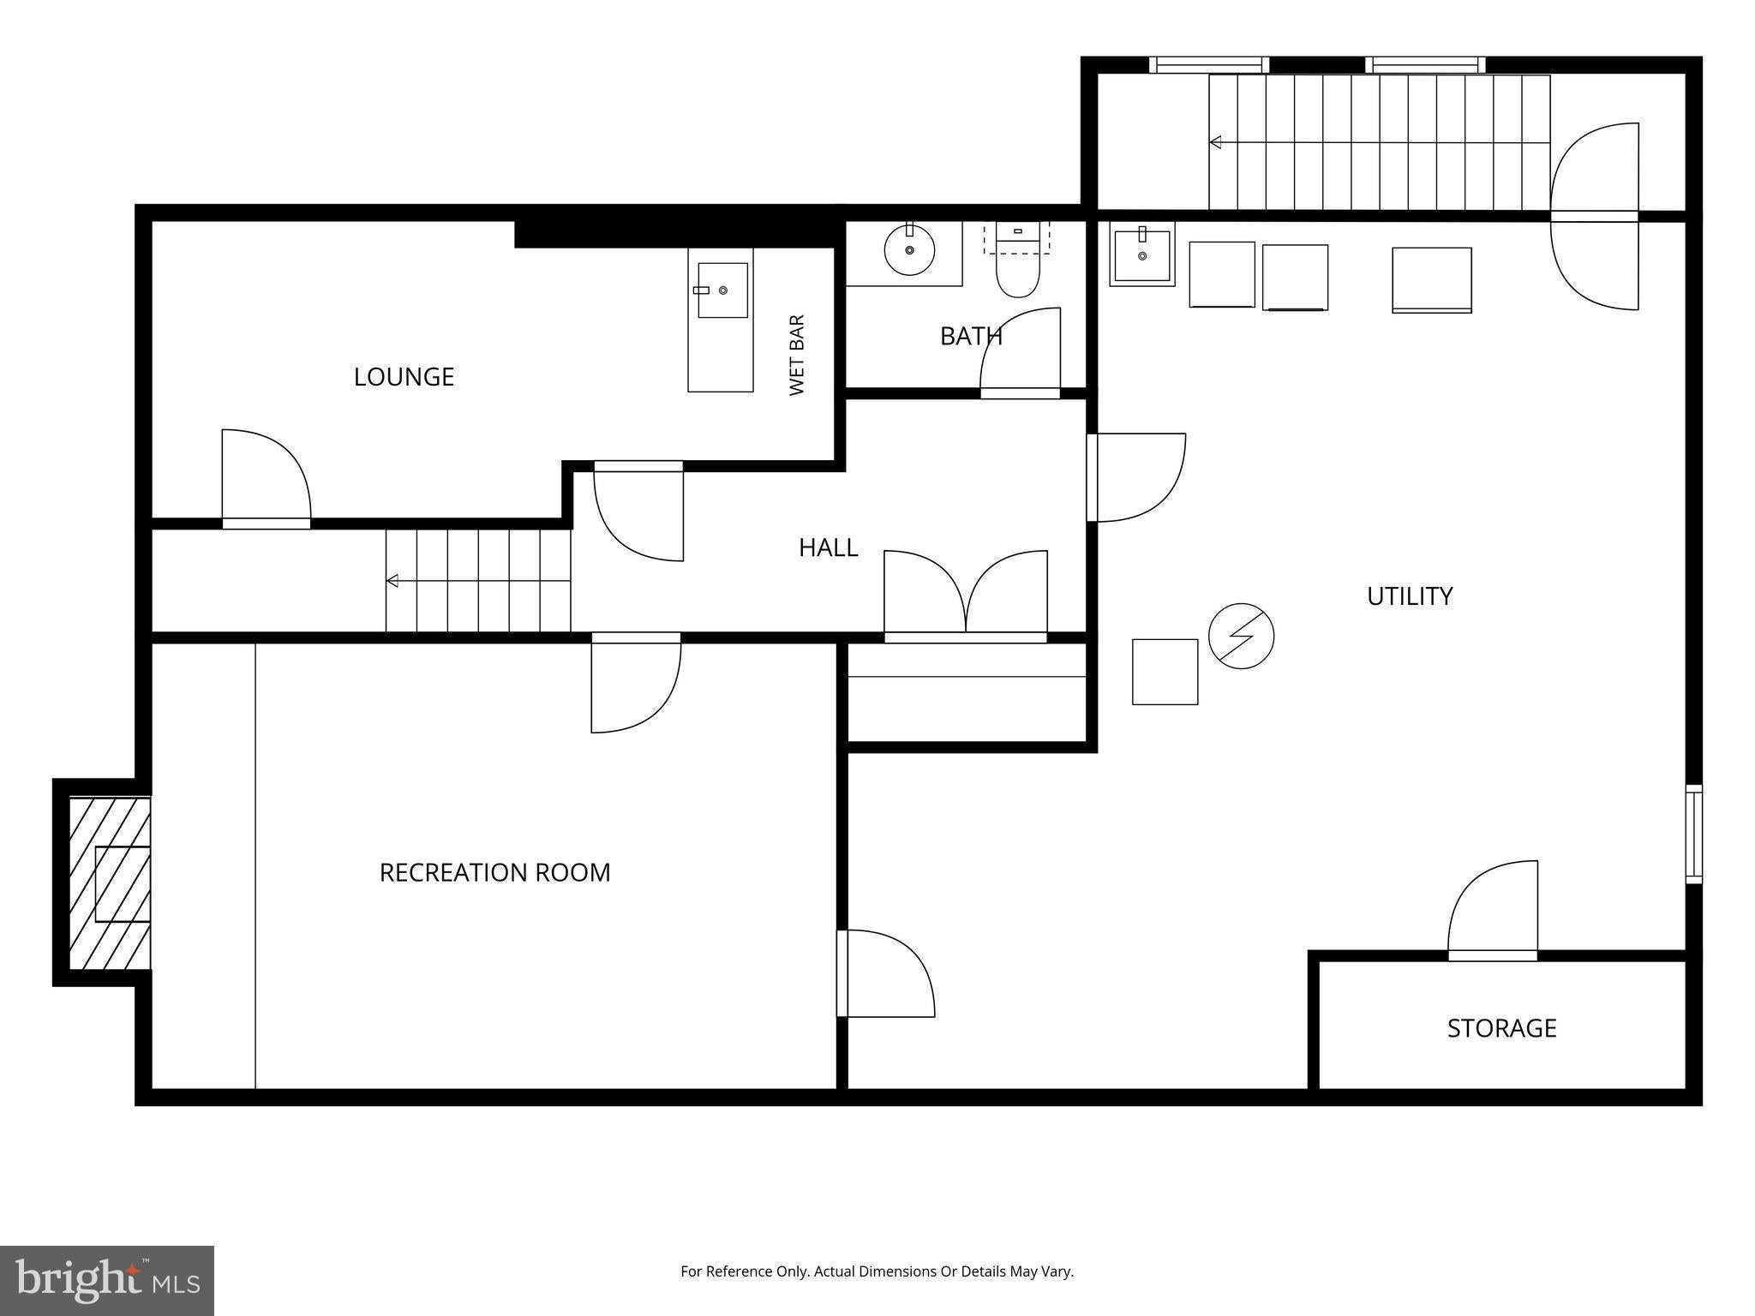
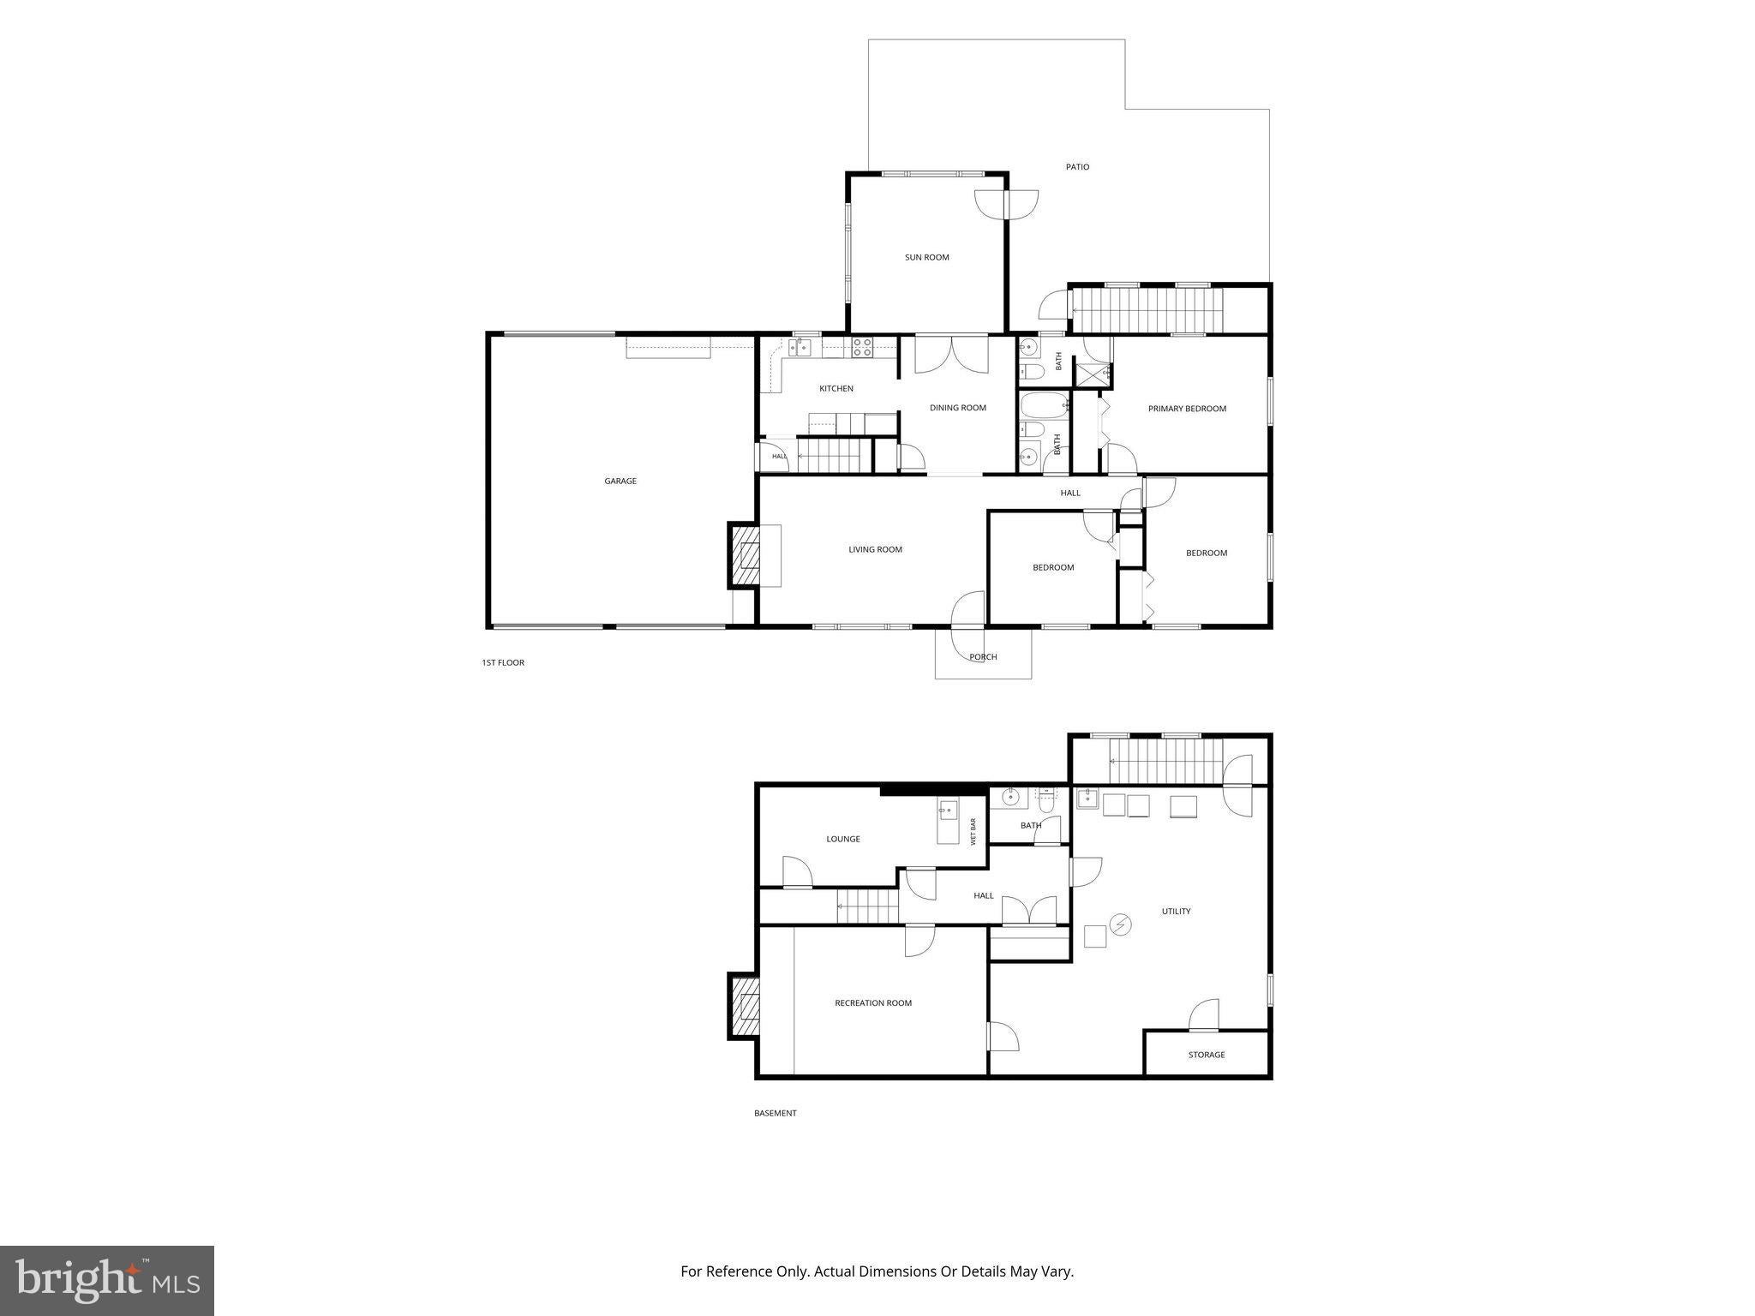
Discover the charm of this stunning ranch-style home nestled in the desirable Mill Bottom neighborhood. With 1.92 acres of serene surroundings and a second detached garage, this property offers a perfect blend of comfort and space, ideal for those seeking a peaceful retreat, while remaining close to local amenities. Step inside to find an inviting layout with a large living room with wood fireplace, open dining area to and outdoor patio, and spacious kitchen with some recent updates. The main level living, makes life easy with 3 Bedrooms and 2 Full Baths, to suit all of your needs. The warm ambiance is enhanced by beautiful wood floors that flow throughout the main living areas, creating a cohesive and welcoming atmosphere. Cozy up by one of the two fireplaces, perfect for chilly evenings, or enjoy the natural light streaming through the windows. The full basement offers endless possibilities to transform areas into the perfect rec room, workshop, or additional storage space. Outside, the property boasts both an attached and detached garage (4 bays in total), providing plenty of room for vehicles, hobbyists, and home businesses, alike. The expansive lot allows for outdoor activities, gardening, or simply enjoying the tranquility of nature. With recent updates to most major systems, including the newer HVAC, water heater, and windows - peace of mind awaits. Located in Mill Bottom, you'll appreciate the convenience of nearby shopping, dining, and recreational options. This home is not just a place to live; it's a quiet lifestyle waiting to be embraced. Don't miss your chance to make this beautiful property home!
| Date | Event | Price | Source |
|---|---|---|---|
| listed (Coming Soon) | $599,900 | Bright #MDFR2091044 | |
| status changed (Active) | — | Bright #MDFR2091044 |
Hi there — ask anything about this property or the area and the team will get right back to you.
Local real estate advisory services provided by agent with The Southside Group
Listed by Stephen McIntyre with Real Broker, Llc -
The data relating to real estate for sale on this website appears in part through the BRIGHT Internet Data Exchange program, a voluntary cooperative exchange of property listing data between licensed real estate brokerage firms in which Stephen McIntyre participates, and is provided by BRIGHT through a licensing agreement. The information provided by this website is for the personal, non-commercial use of consumers and may not be used for any purpose other than to identify prospective properties consumers may be interested in purchasing. Some properties which appear for sale on this website may no longer be available because they are under contract, have closed or are no longer being offered for sale. Information Deemed Reliable But Not Guaranteed. Copyright © 2026 Bright MLS. All rights reserved.
You agree to The Southside Group Terms of Use and Privacy Policy. By choosing to contact a property, you also agree that The Southside Group and its associates may call, text, or email you regarding any inquiries or activities you submit through our website. This may involve the use of automated means and prerecorded or artificial voices.
Step 1 of 2
You've reached the free preview limit. Create a free account to see this listing and everything else on the site.
Step 2 of 2
Tell us how to reach you about homes you like.
Enter your password to sign in as
You've reached the free preview limit. Create a free account to see this listing and everything else on the site.
Already have an account? Sign in
Sign in to your account.
New here? Create an account