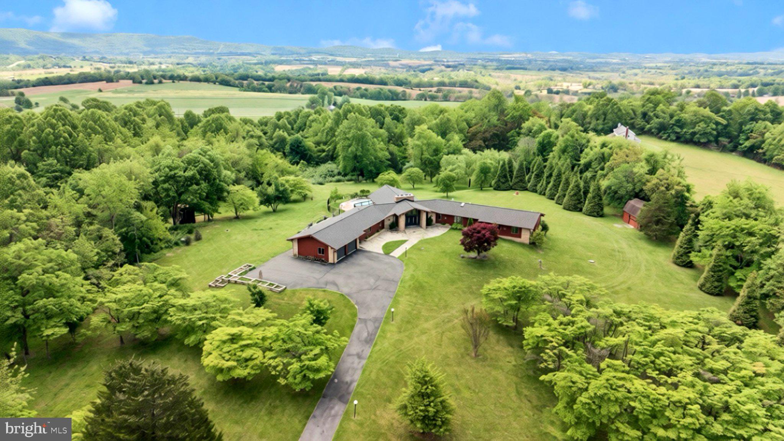
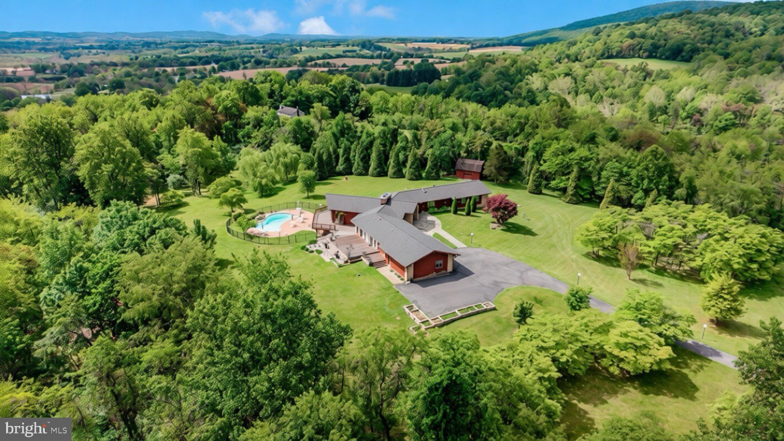
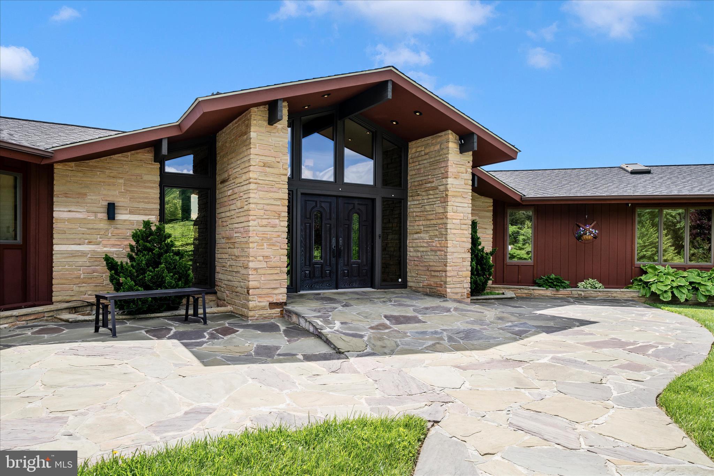
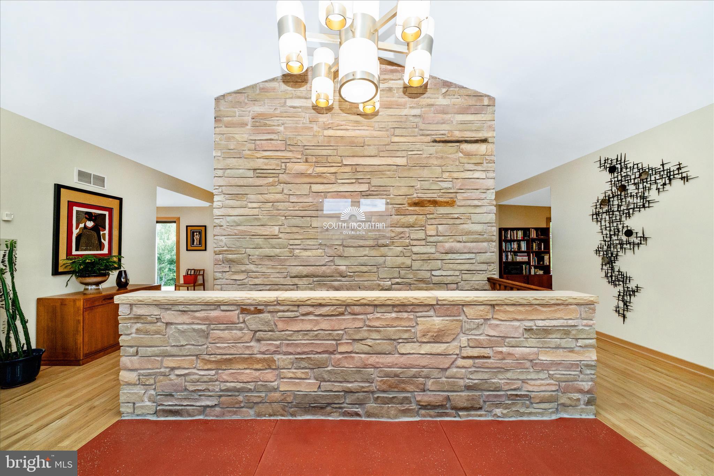
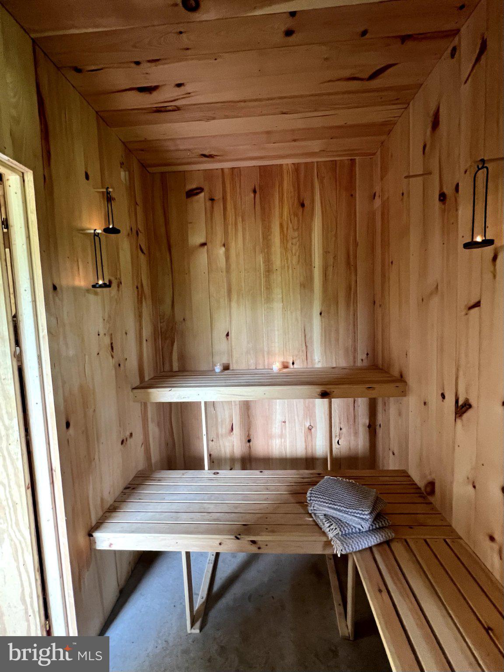
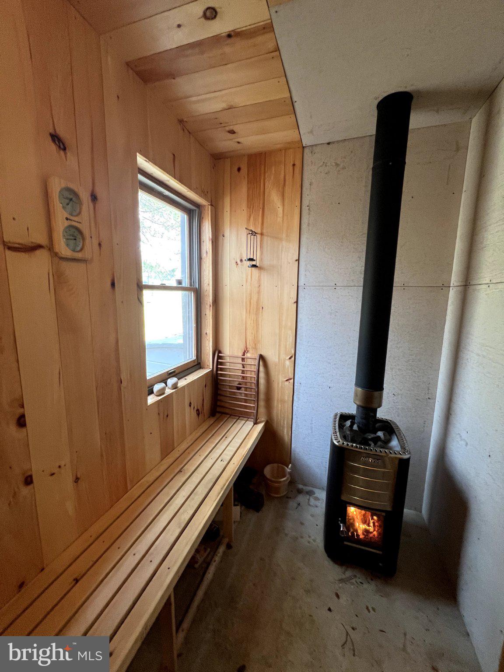
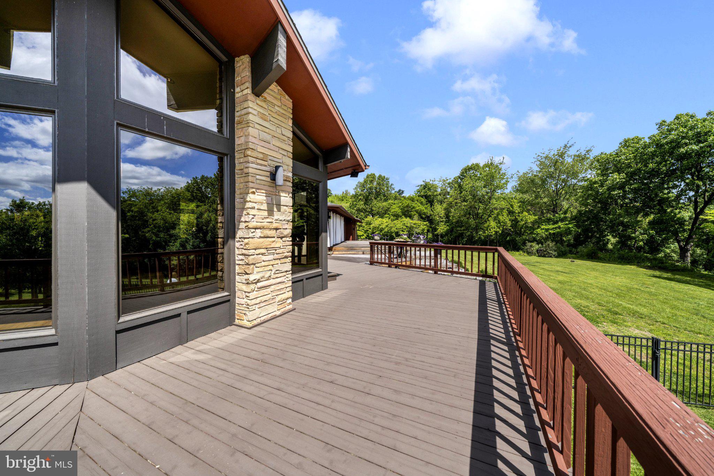
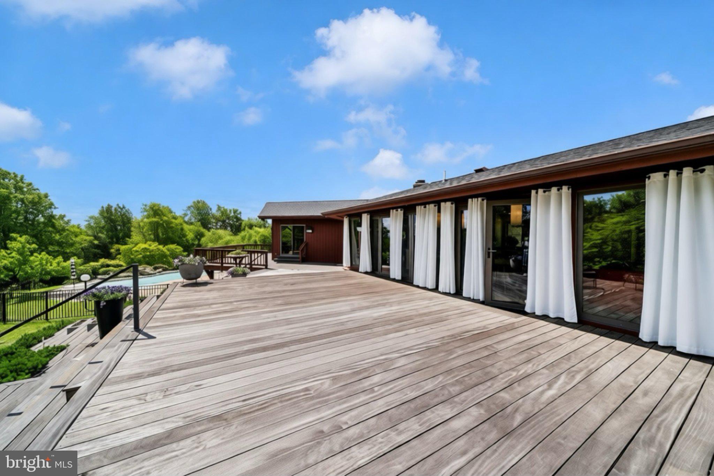
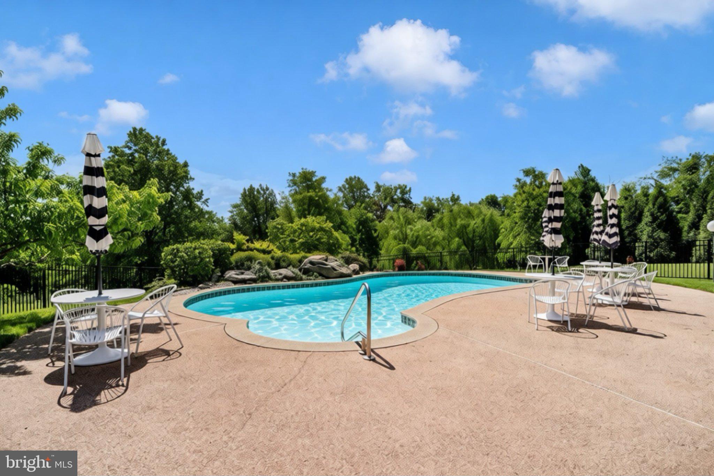
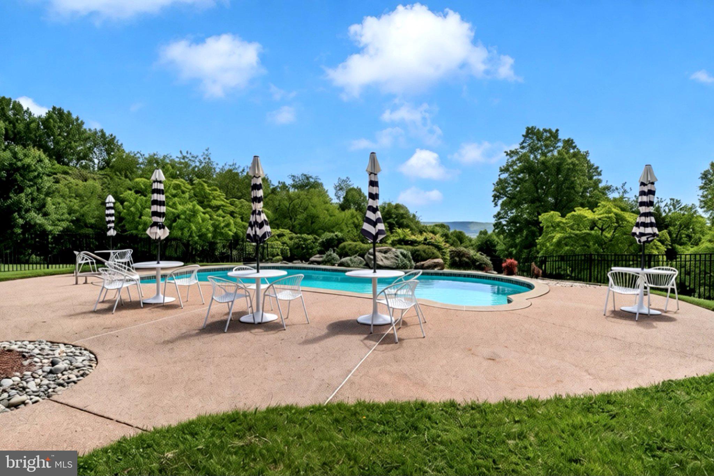
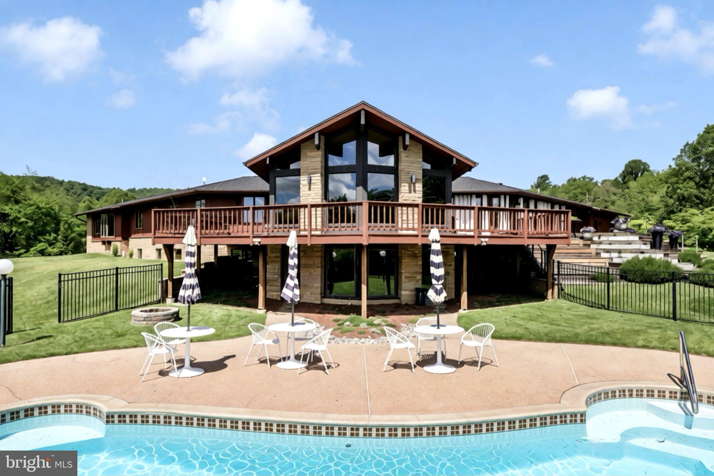
Five private acres above the Middletown Valley, with South Mountain on the horizon and protected conservation land on two sides. This is a home built around how you want to spend your days: coffee in a kitchen with two 12-foot walnut islands and an 18-foot NanaWall that opens straight to the deck, afternoons at the heated saltwater pool, evenings by the Kentucky sandstone fireplace with the whole valley in the windows. When the day is done, the detached barn holds a Scandinavian sauna and a lounge for year-round unwinding.
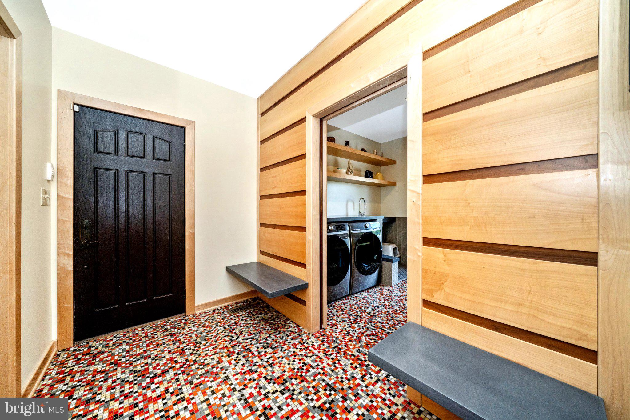
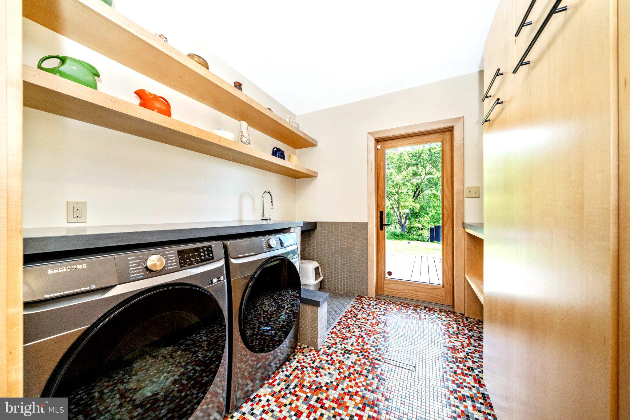
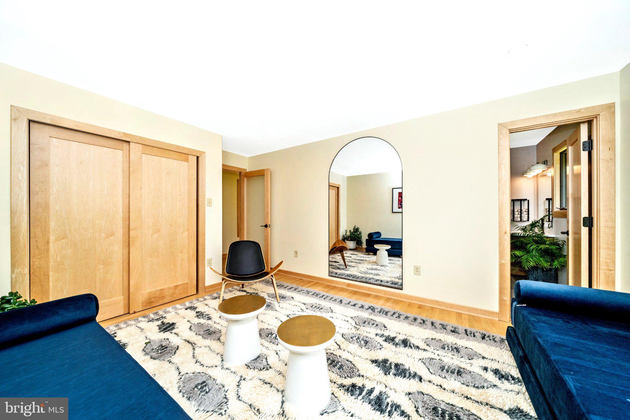
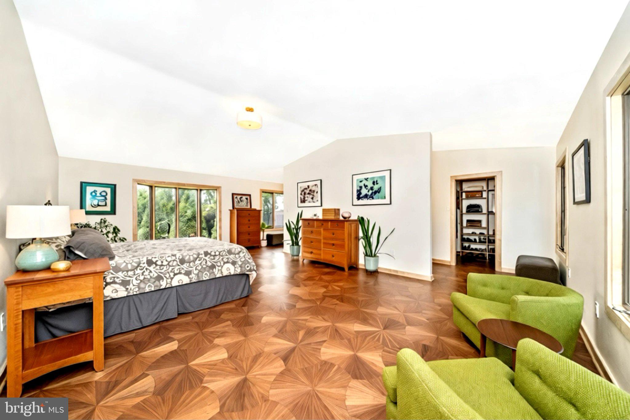
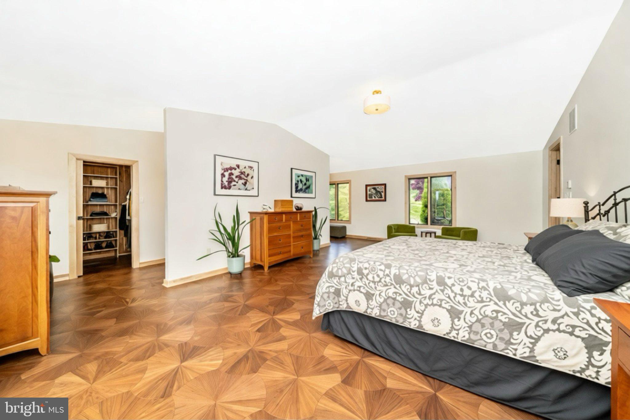
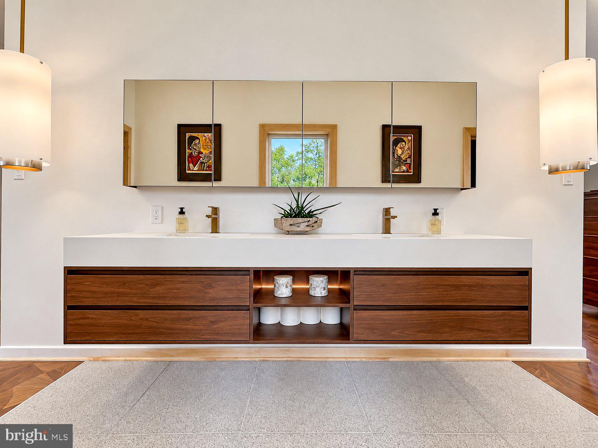
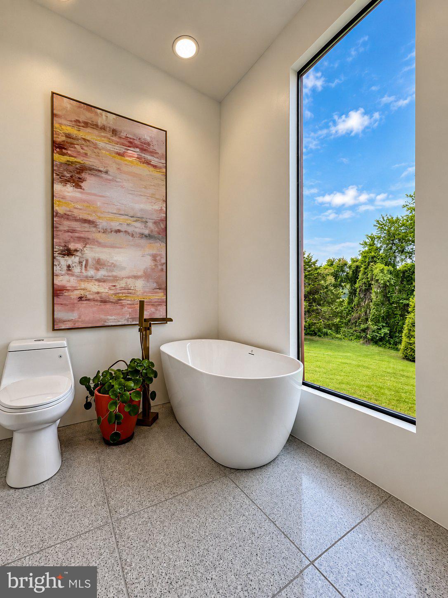
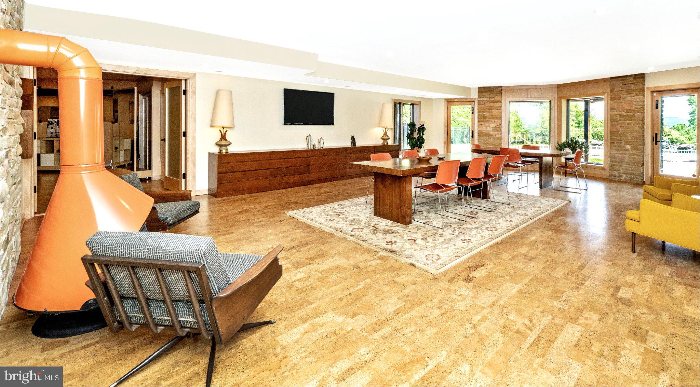
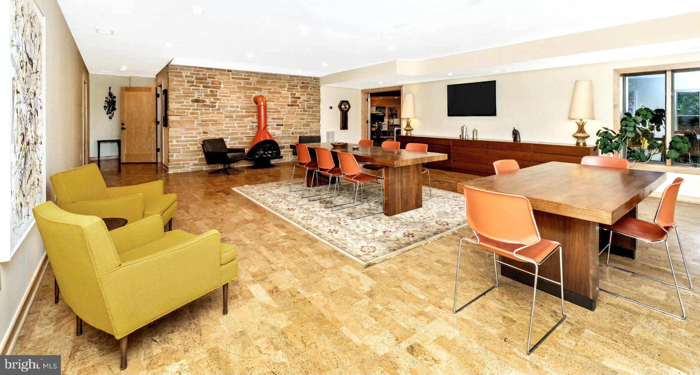
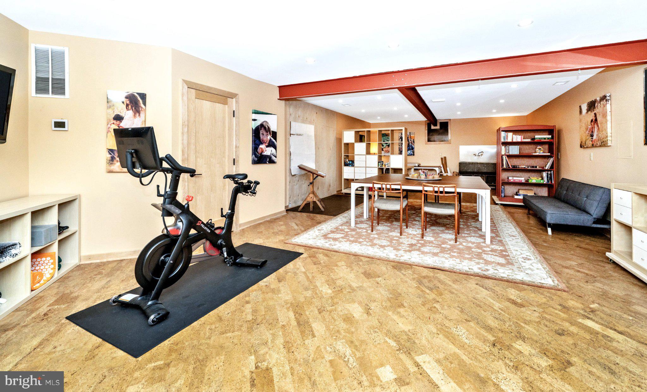
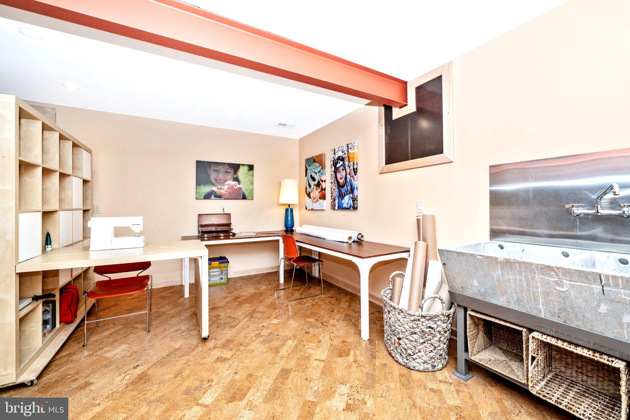
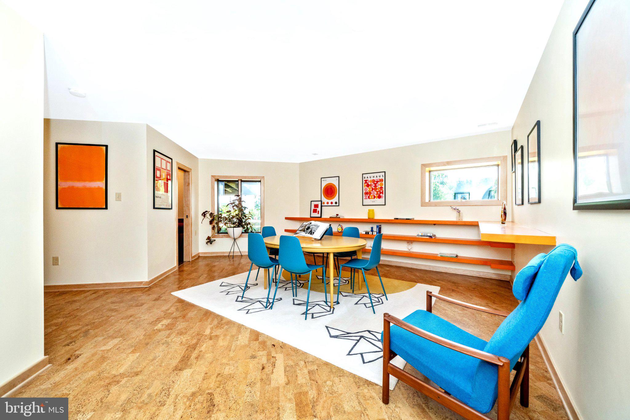
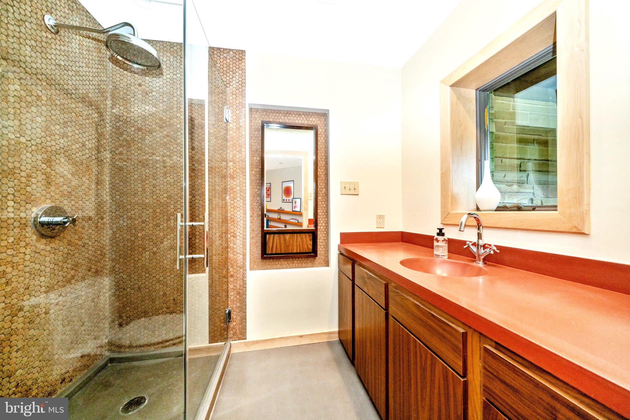
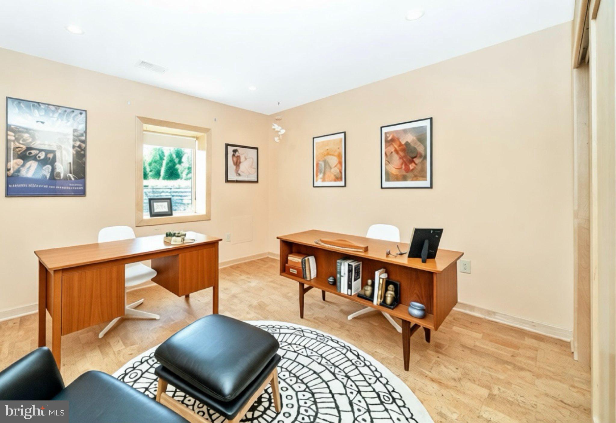
The layout works for daily life and for hosting. Three bedrooms are on the main level, including a primary suite with two walk-in closets (one cedar-lined) and a terrazzo bath. Two en-suite bedrooms were renovated in December 2025. A sunlit library with custom maple shelving sits above the main living space. Downstairs, a second great room with its own fireplace opens to the pool. Two flex rooms suit guests or a home office, and a bright studio is ready for art, writing, or design work. The main-level laundry and mudroom open directly to the deck and yard.
It's built to last: geothermal heating and cooling, a brand-new roof with a 50-year warranty 2026, multi-stage water softening, hand-built Mennonite cabinetry, polished concrete surfaces, and a two-car attached garage. A long, lighted drive leads to complete privacy, yet 3 minutes to Middletown, 10 to Frederick, and 5 to [I-70/major commuter route].
| Date | Event | Price | Source |
|---|---|---|---|
| listed (Active) | $2,500,000 | Bright #MDFR2082166 | |
| price changed | $2,249,999 | Bright #MDFR2082166 | |
| price changed | $1,999,999 | Bright #MDFR2082166 |
Hi there — ask anything about this property or the area and the team will get right back to you.
Local real estate advisory services provided by agent with The Southside Group
Listed by Shelley Nichole Eyler with Berkshire Hathaway Homeservices Penfed Realty
The data relating to real estate for sale on this website appears in part through the BRIGHT Internet Data Exchange program, a voluntary cooperative exchange of property listing data between licensed real estate brokerage firms in which Shelley Nichole Eyler participates, and is provided by BRIGHT through a licensing agreement. The information provided by this website is for the personal, non-commercial use of consumers and may not be used for any purpose other than to identify prospective properties consumers may be interested in purchasing. Some properties which appear for sale on this website may no longer be available because they are under contract, have closed or are no longer being offered for sale. Information Deemed Reliable But Not Guaranteed. Copyright © 2026 Bright MLS. All rights reserved.
You agree to The Southside Group Terms of Use and Privacy Policy. By choosing to contact a property, you also agree that The Southside Group and its associates may call, text, or email you regarding any inquiries or activities you submit through our website. This may involve the use of automated means and prerecorded or artificial voices.
Step 1 of 2
You've reached the free preview limit. Create a free account to see this listing and everything else on the site.
Step 2 of 2
Tell us how to reach you about homes you like.
Enter your password to sign in as
You've reached the free preview limit. Create a free account to see this listing and everything else on the site.
Already have an account? Sign in
Sign in to your account.
New here? Create an account