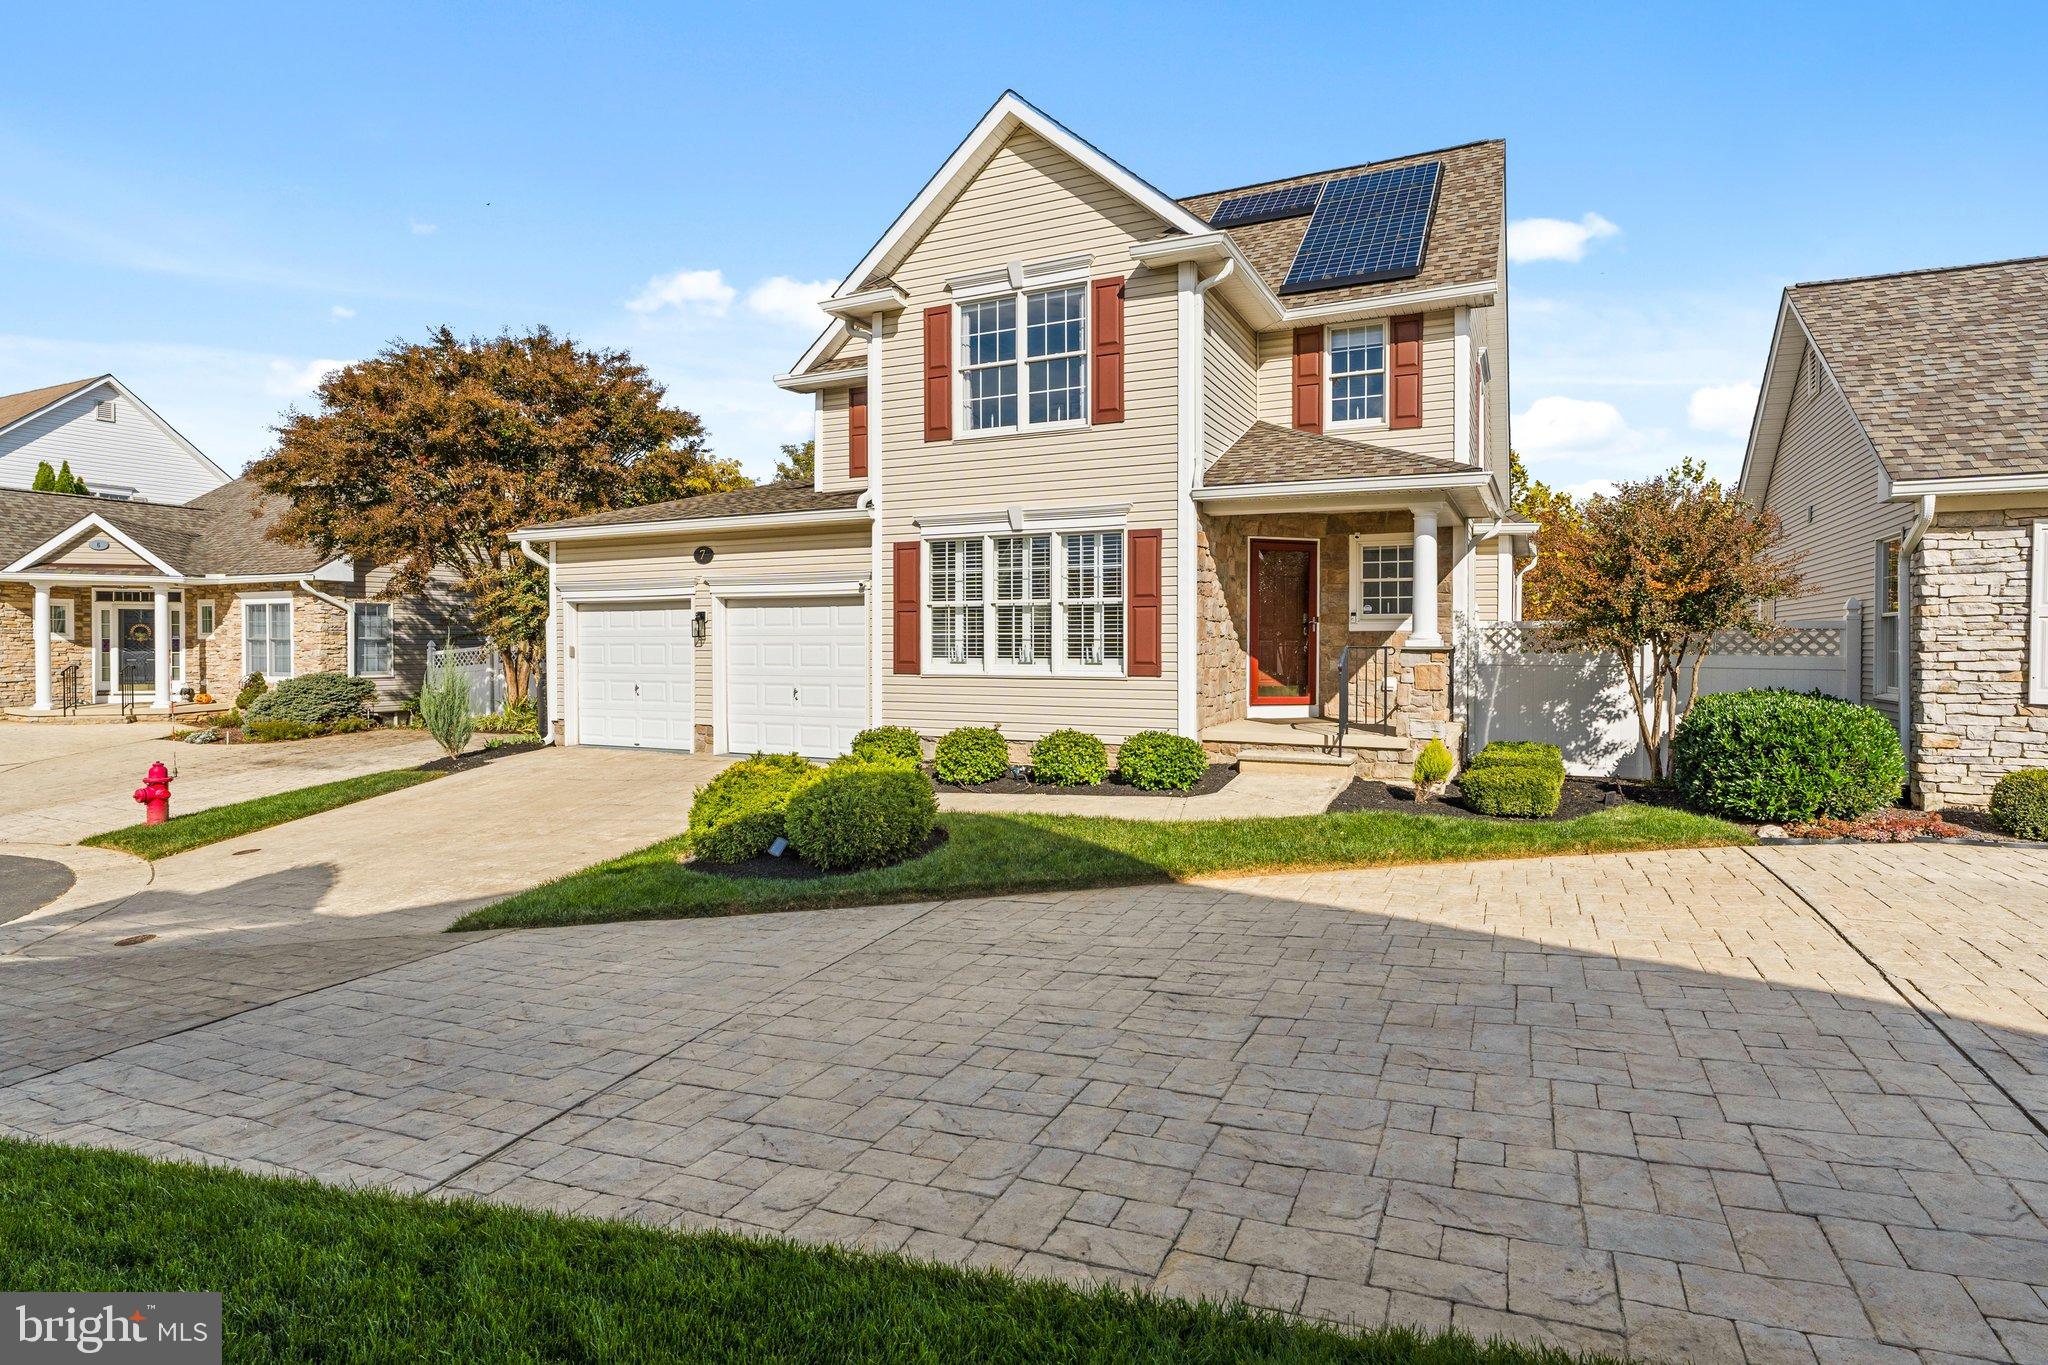
Some homes offer more than a beautiful place to live. They offer a setting that makes everyday life feel a little more enjoyable. At 7 Derr Lane, the combination of inviting interiors, distinctive outdoor spaces, and a thoughtfully designed floor plan creates just that.
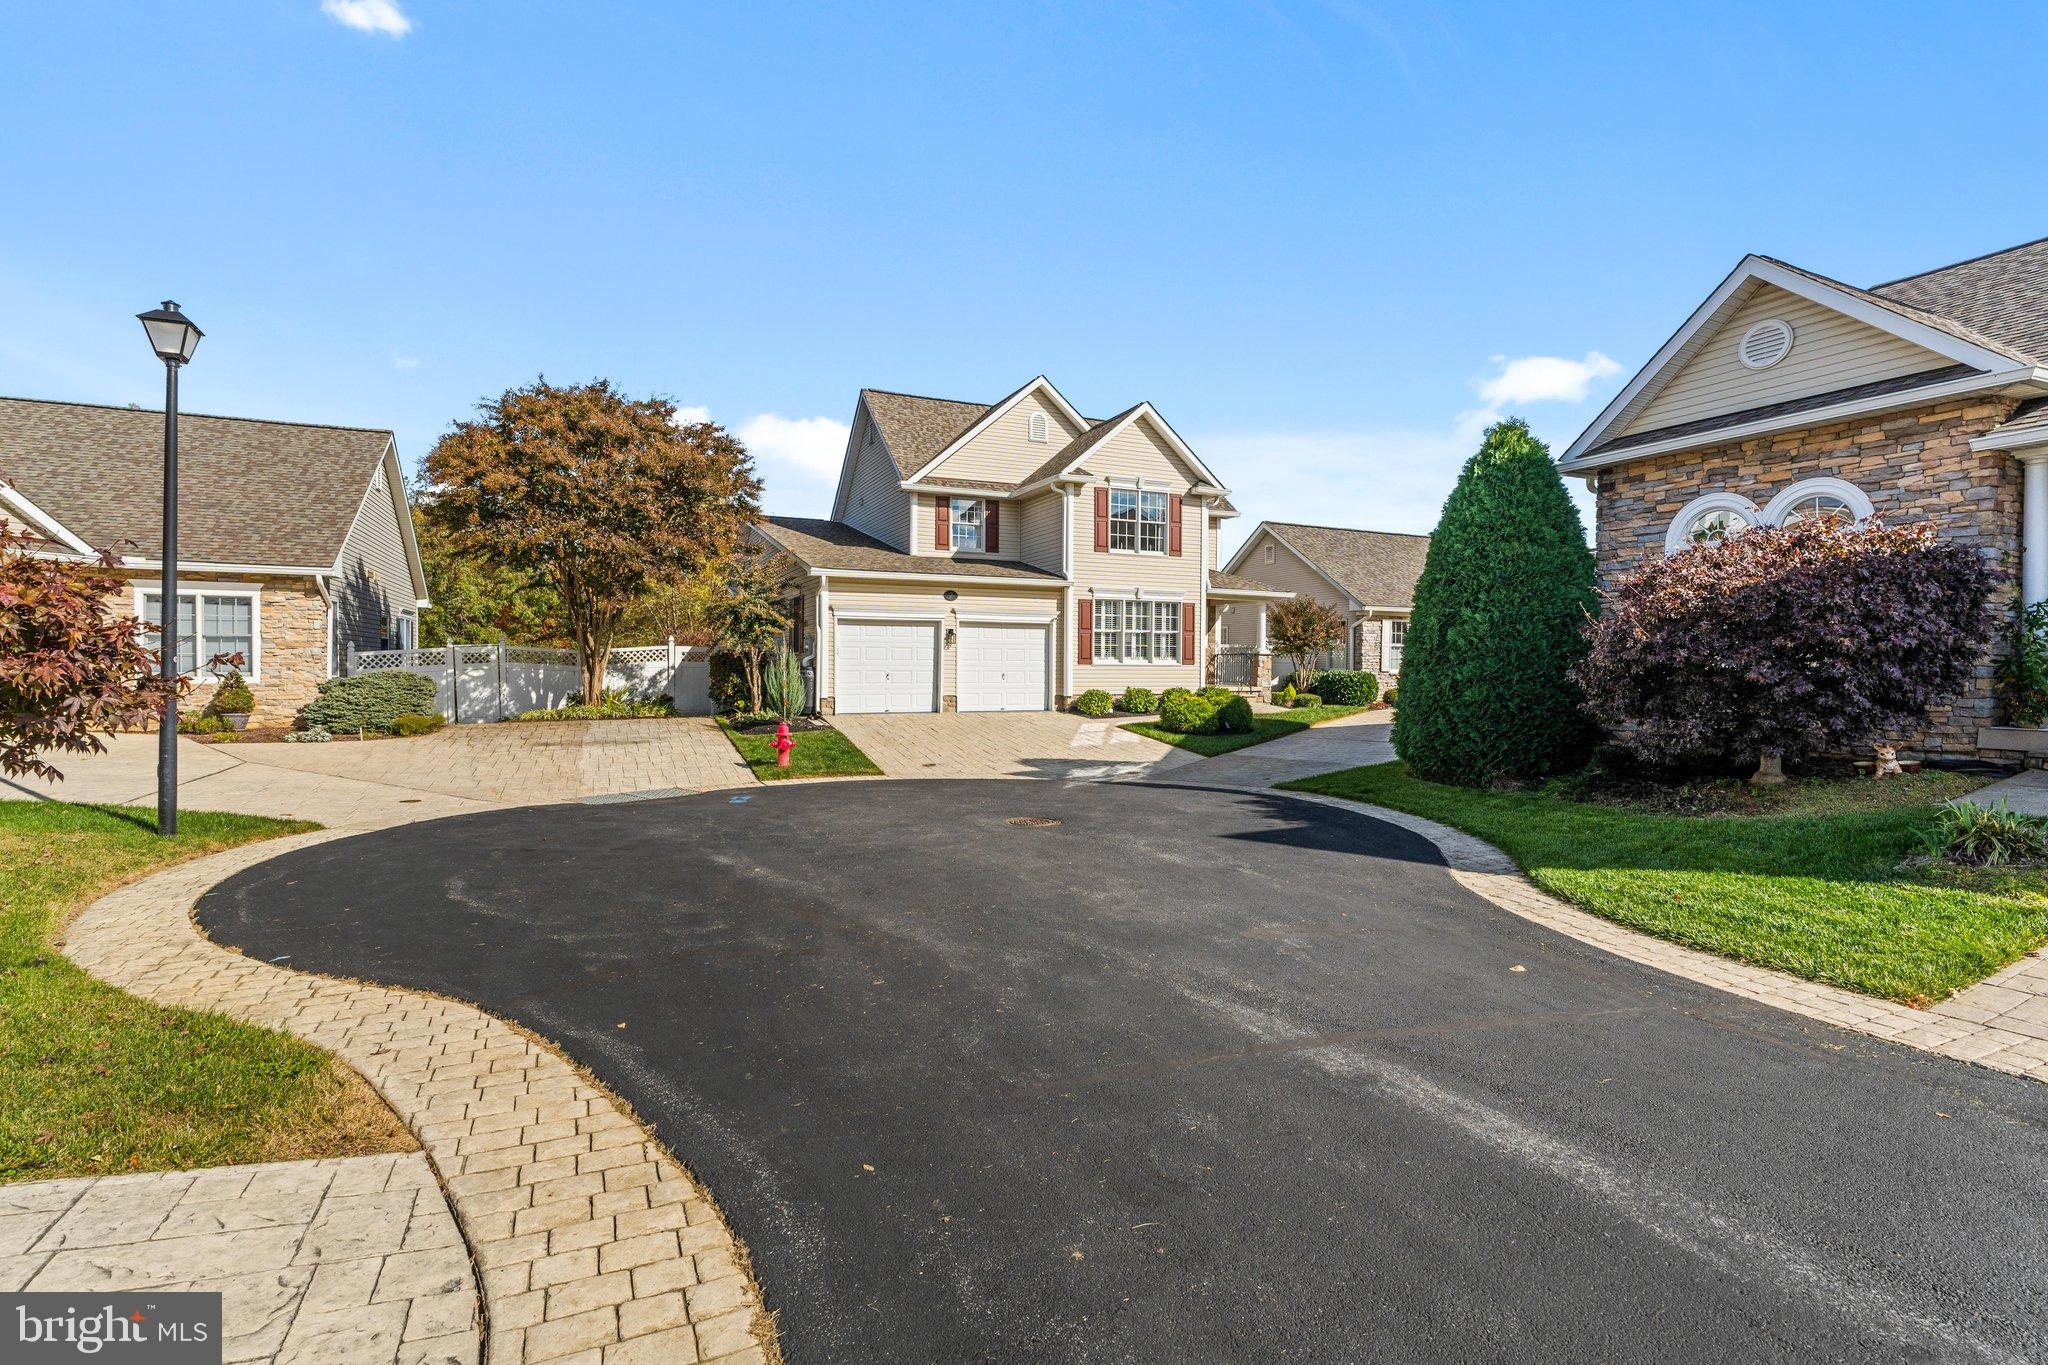
Located in The Villages at Foxfield, an established 55+ community in Middletown, this original-owner home enjoys a picturesque backdrop of mature woods and open green space, with neighborhood walking paths and Middletown Park just a short walk away.
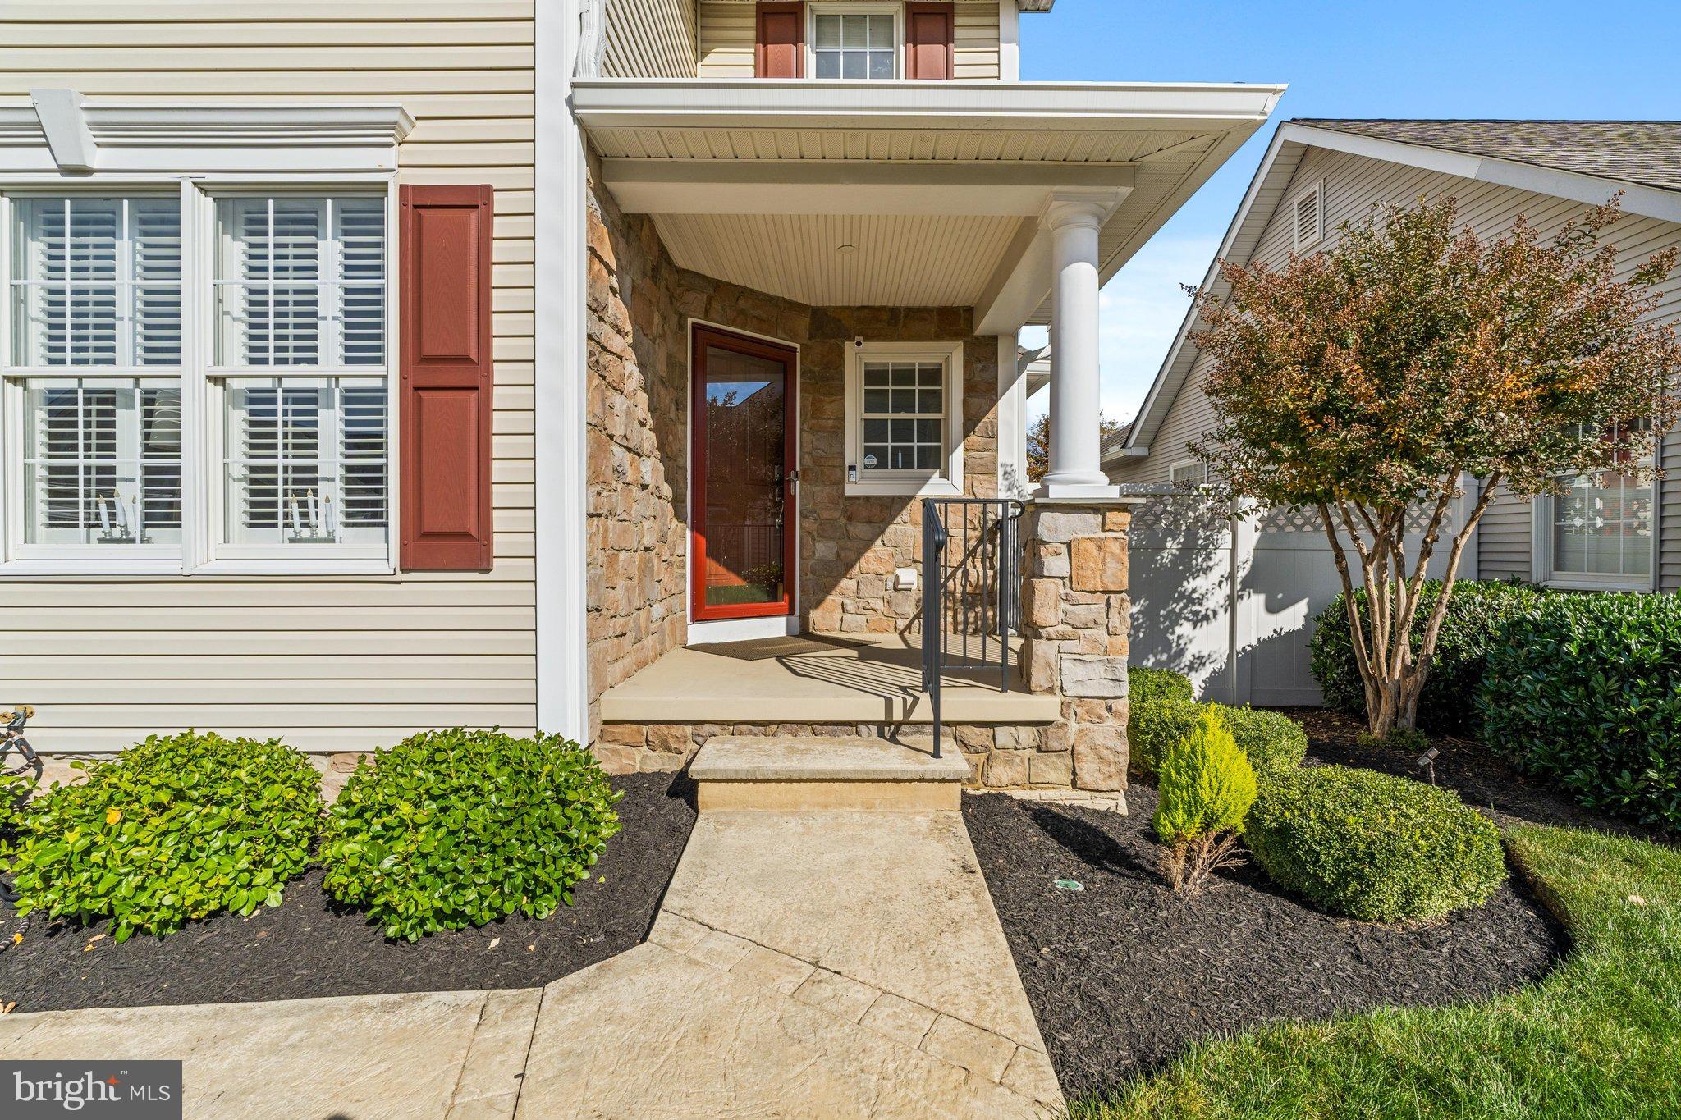
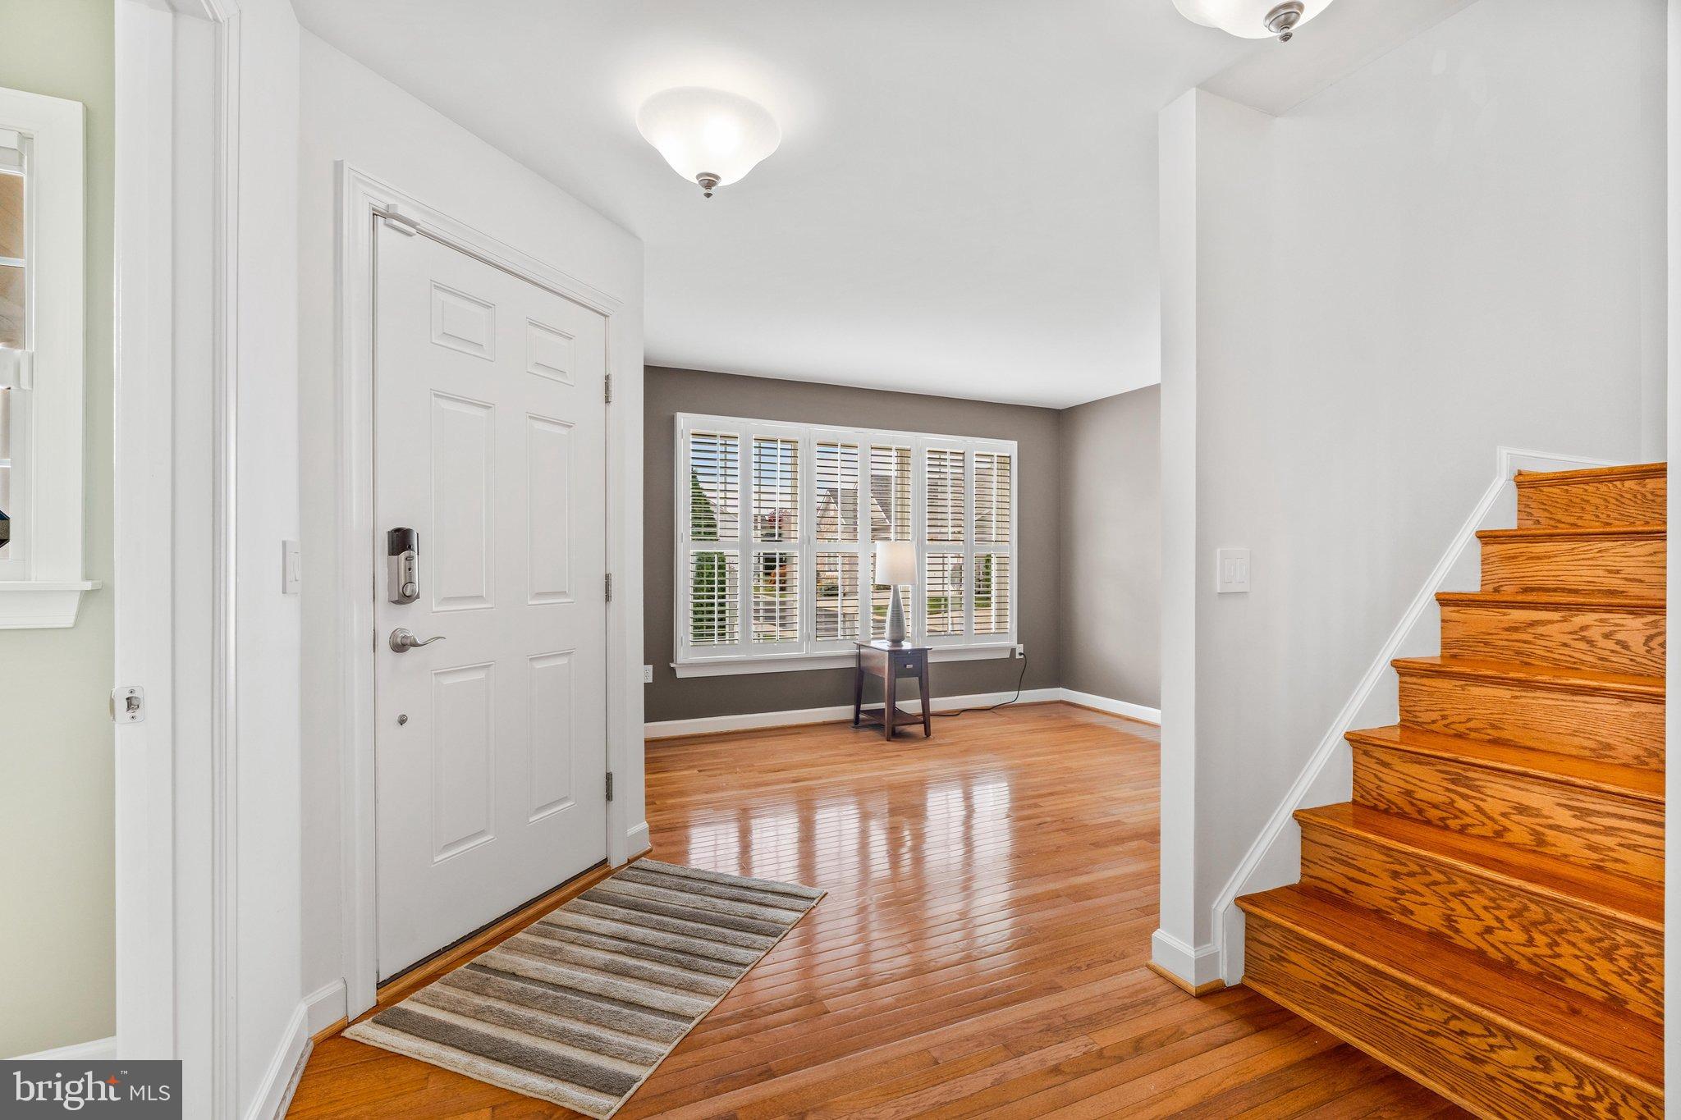
A covered front porch welcomes you home, while inside, vaulted ceilings, hardwood flooring, and an elegant two-story overlook create a wonderful sense of openness. The main-level primary suite offers the convenience of everyday living, complemented by a tray ceiling and beautifully renovated private bath. Upstairs, two additional bedrooms and an open loft provide comfortable accommodations and flexible space for guests, a home office, or personal interests.
The kitchen is well-appointed with a Corian island, mosaic tile backsplash, ceramic tile flooring, stainless steel appliances, double ovens, and an induction cooktop with downdraft ventilation. Just beyond, the family room features a propane fireplace and direct access to the expanded Trex deck, connecting the interior living spaces with the outdoors.
The outdoor spaces are equally appealing. The deck overlooks the wooded surroundings, while a walkout patio, koi pond, and tucked-away secret garden offer inviting places to relax, entertain, or simply enjoy the changing seasons.
Cared for by its original owners, the home reflects years of attentive maintenance and meaningful improvements. Highlights include a new roof and ventilation in 2024, an expanded Trex deck in 2022, an updated deck access door in 2025, a renovated primary bath, updated flooring, stainless steel kitchen appliances, and leased solar panels. The garage also features a 240-volt circuit for electric vehicle charging.
The unfinished walkout lower level, complete with a full-bath rough-in, offers generous storage and the opportunity to create additional living space tailored to your needs.
With its inviting interior, versatile floor plan, and distinctive outdoor setting, 7 Derr Lane offers a wonderful balance of comfort, convenience, and natural beauty.
A home that has been carefully maintained, thoughtfully improved, and is ready to be enjoyed for years to come.
| Date | Event | Price | Source |
|---|---|---|---|
| listed (Coming Soon) | $569,900 | Bright #MDFR2091526 | |
| status changed (Active) | — | Bright #MDFR2091526 |
| Date | Event | Amount | Source |
|---|---|---|---|
| tax changed | $6,831 | Bright #MDFR2091526 |
Hi there — ask anything about this property or the area and the team will get right back to you.
Local real estate advisory services provided by agent with The Southside Group
Listed by Joanna Brown with Keller Williams Realty Centre
The data relating to real estate for sale on this website appears in part through the BRIGHT Internet Data Exchange program, a voluntary cooperative exchange of property listing data between licensed real estate brokerage firms in which Joanna Brown participates, and is provided by BRIGHT through a licensing agreement. The information provided by this website is for the personal, non-commercial use of consumers and may not be used for any purpose other than to identify prospective properties consumers may be interested in purchasing. Some properties which appear for sale on this website may no longer be available because they are under contract, have closed or are no longer being offered for sale. Information Deemed Reliable But Not Guaranteed. Copyright © 2026 Bright MLS. All rights reserved.
You agree to The Southside Group Terms of Use and Privacy Policy. By choosing to contact a property, you also agree that The Southside Group and its associates may call, text, or email you regarding any inquiries or activities you submit through our website. This may involve the use of automated means and prerecorded or artificial voices.
Step 1 of 2
You've reached the free preview limit. Create a free account to see this listing and everything else on the site.
Step 2 of 2
Tell us how to reach you about homes you like.
Enter your password to sign in as
You've reached the free preview limit. Create a free account to see this listing and everything else on the site.
Already have an account? Sign in
Sign in to your account.
New here? Create an account