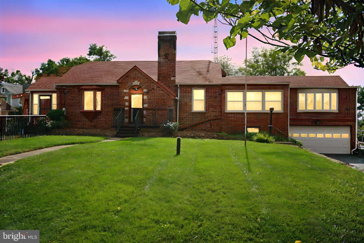
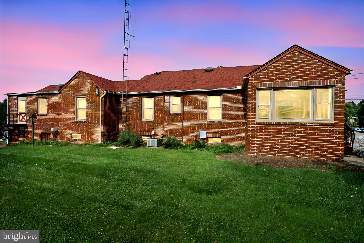
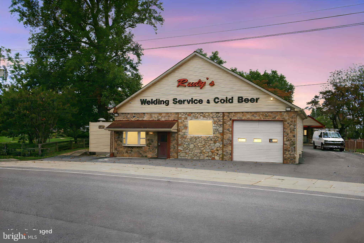
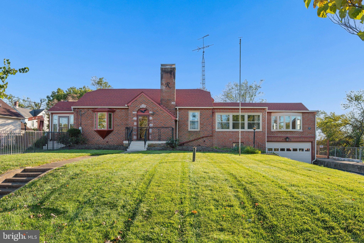
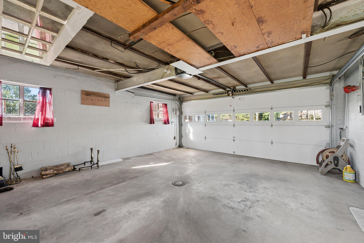
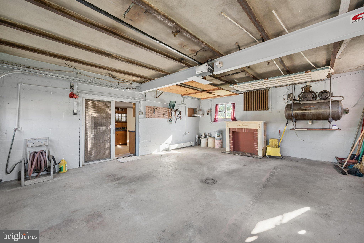
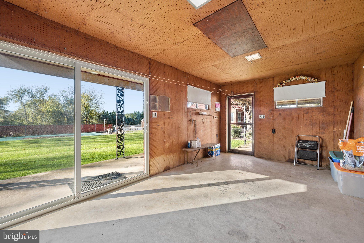
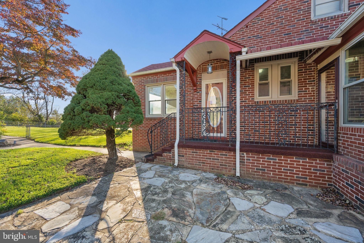
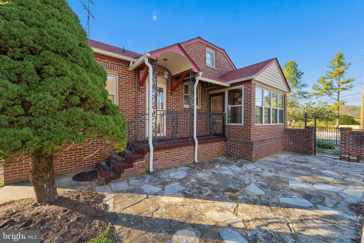
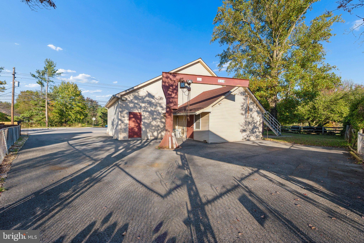
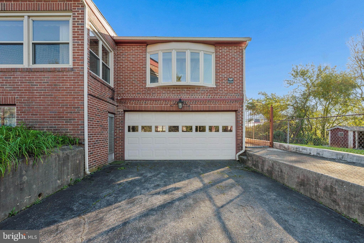
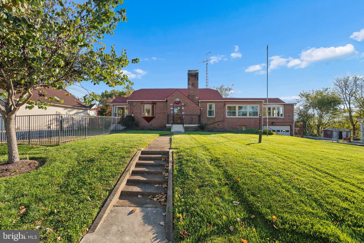
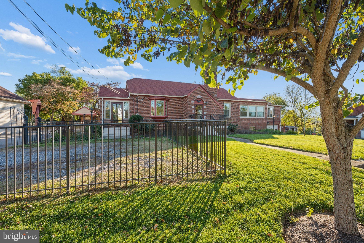
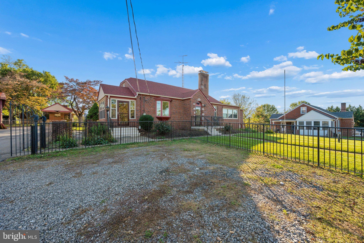
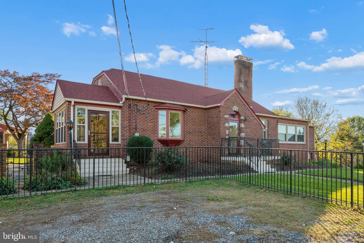
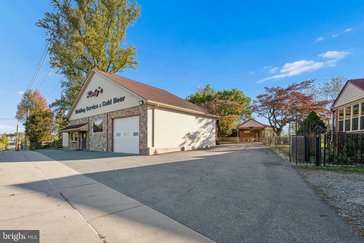
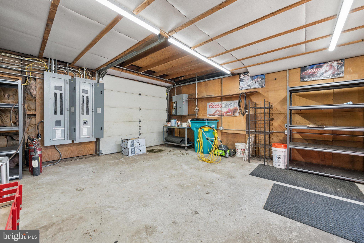
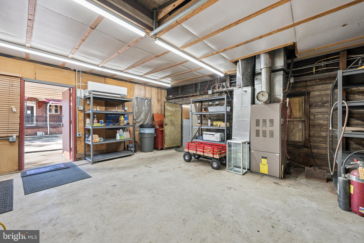
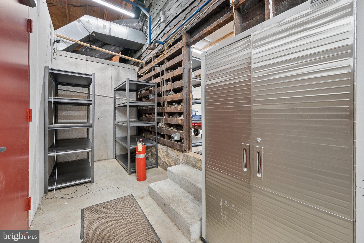
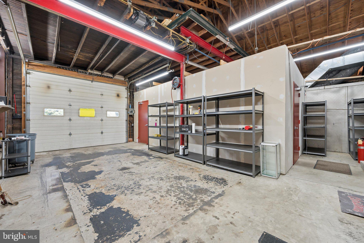
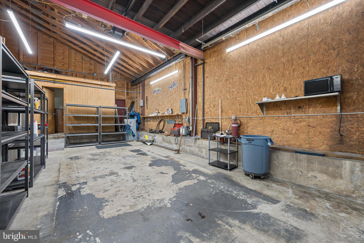
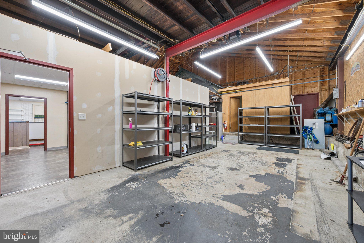
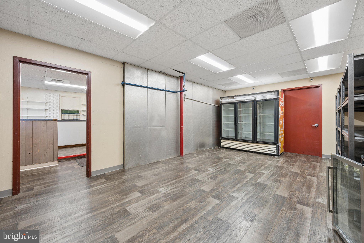
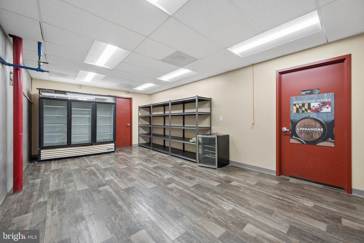
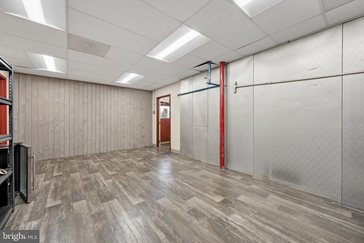
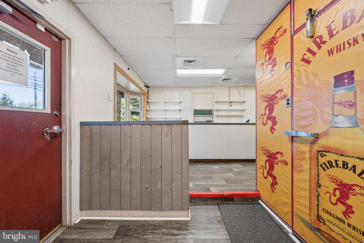
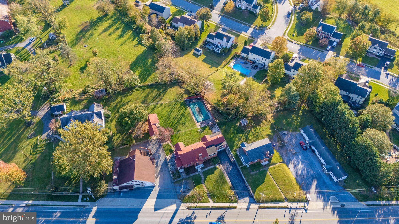
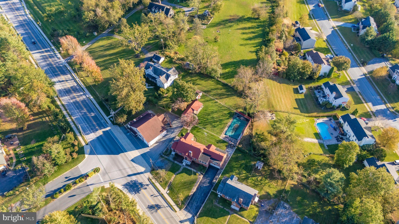
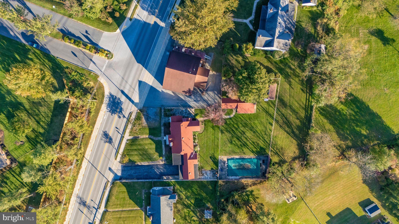
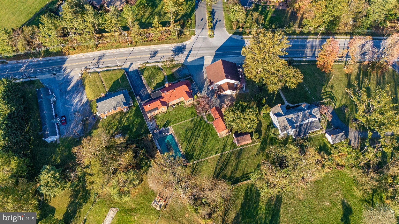
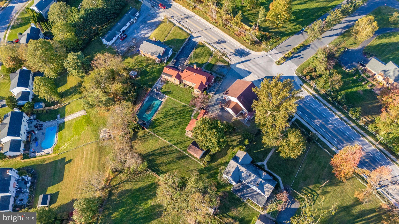
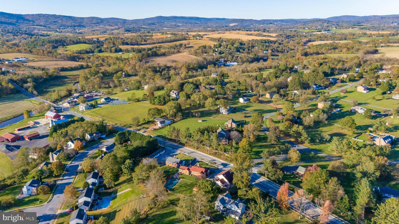
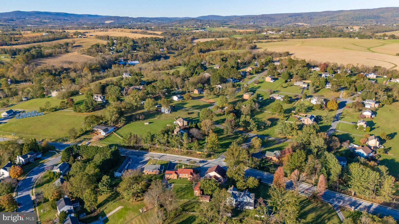
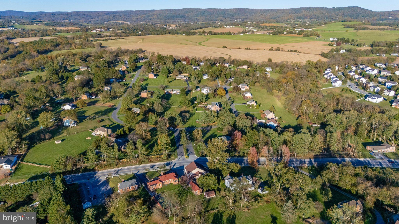
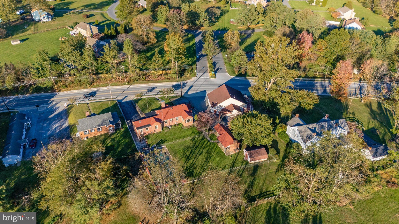
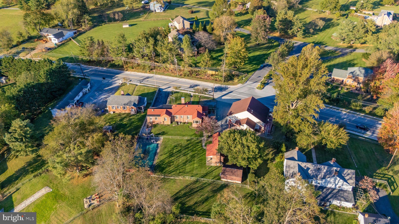
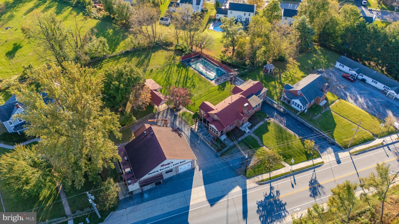
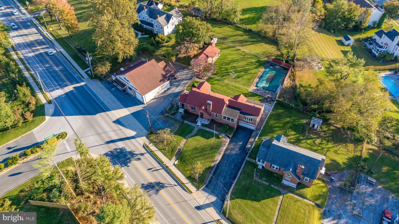
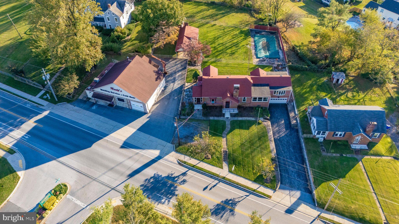
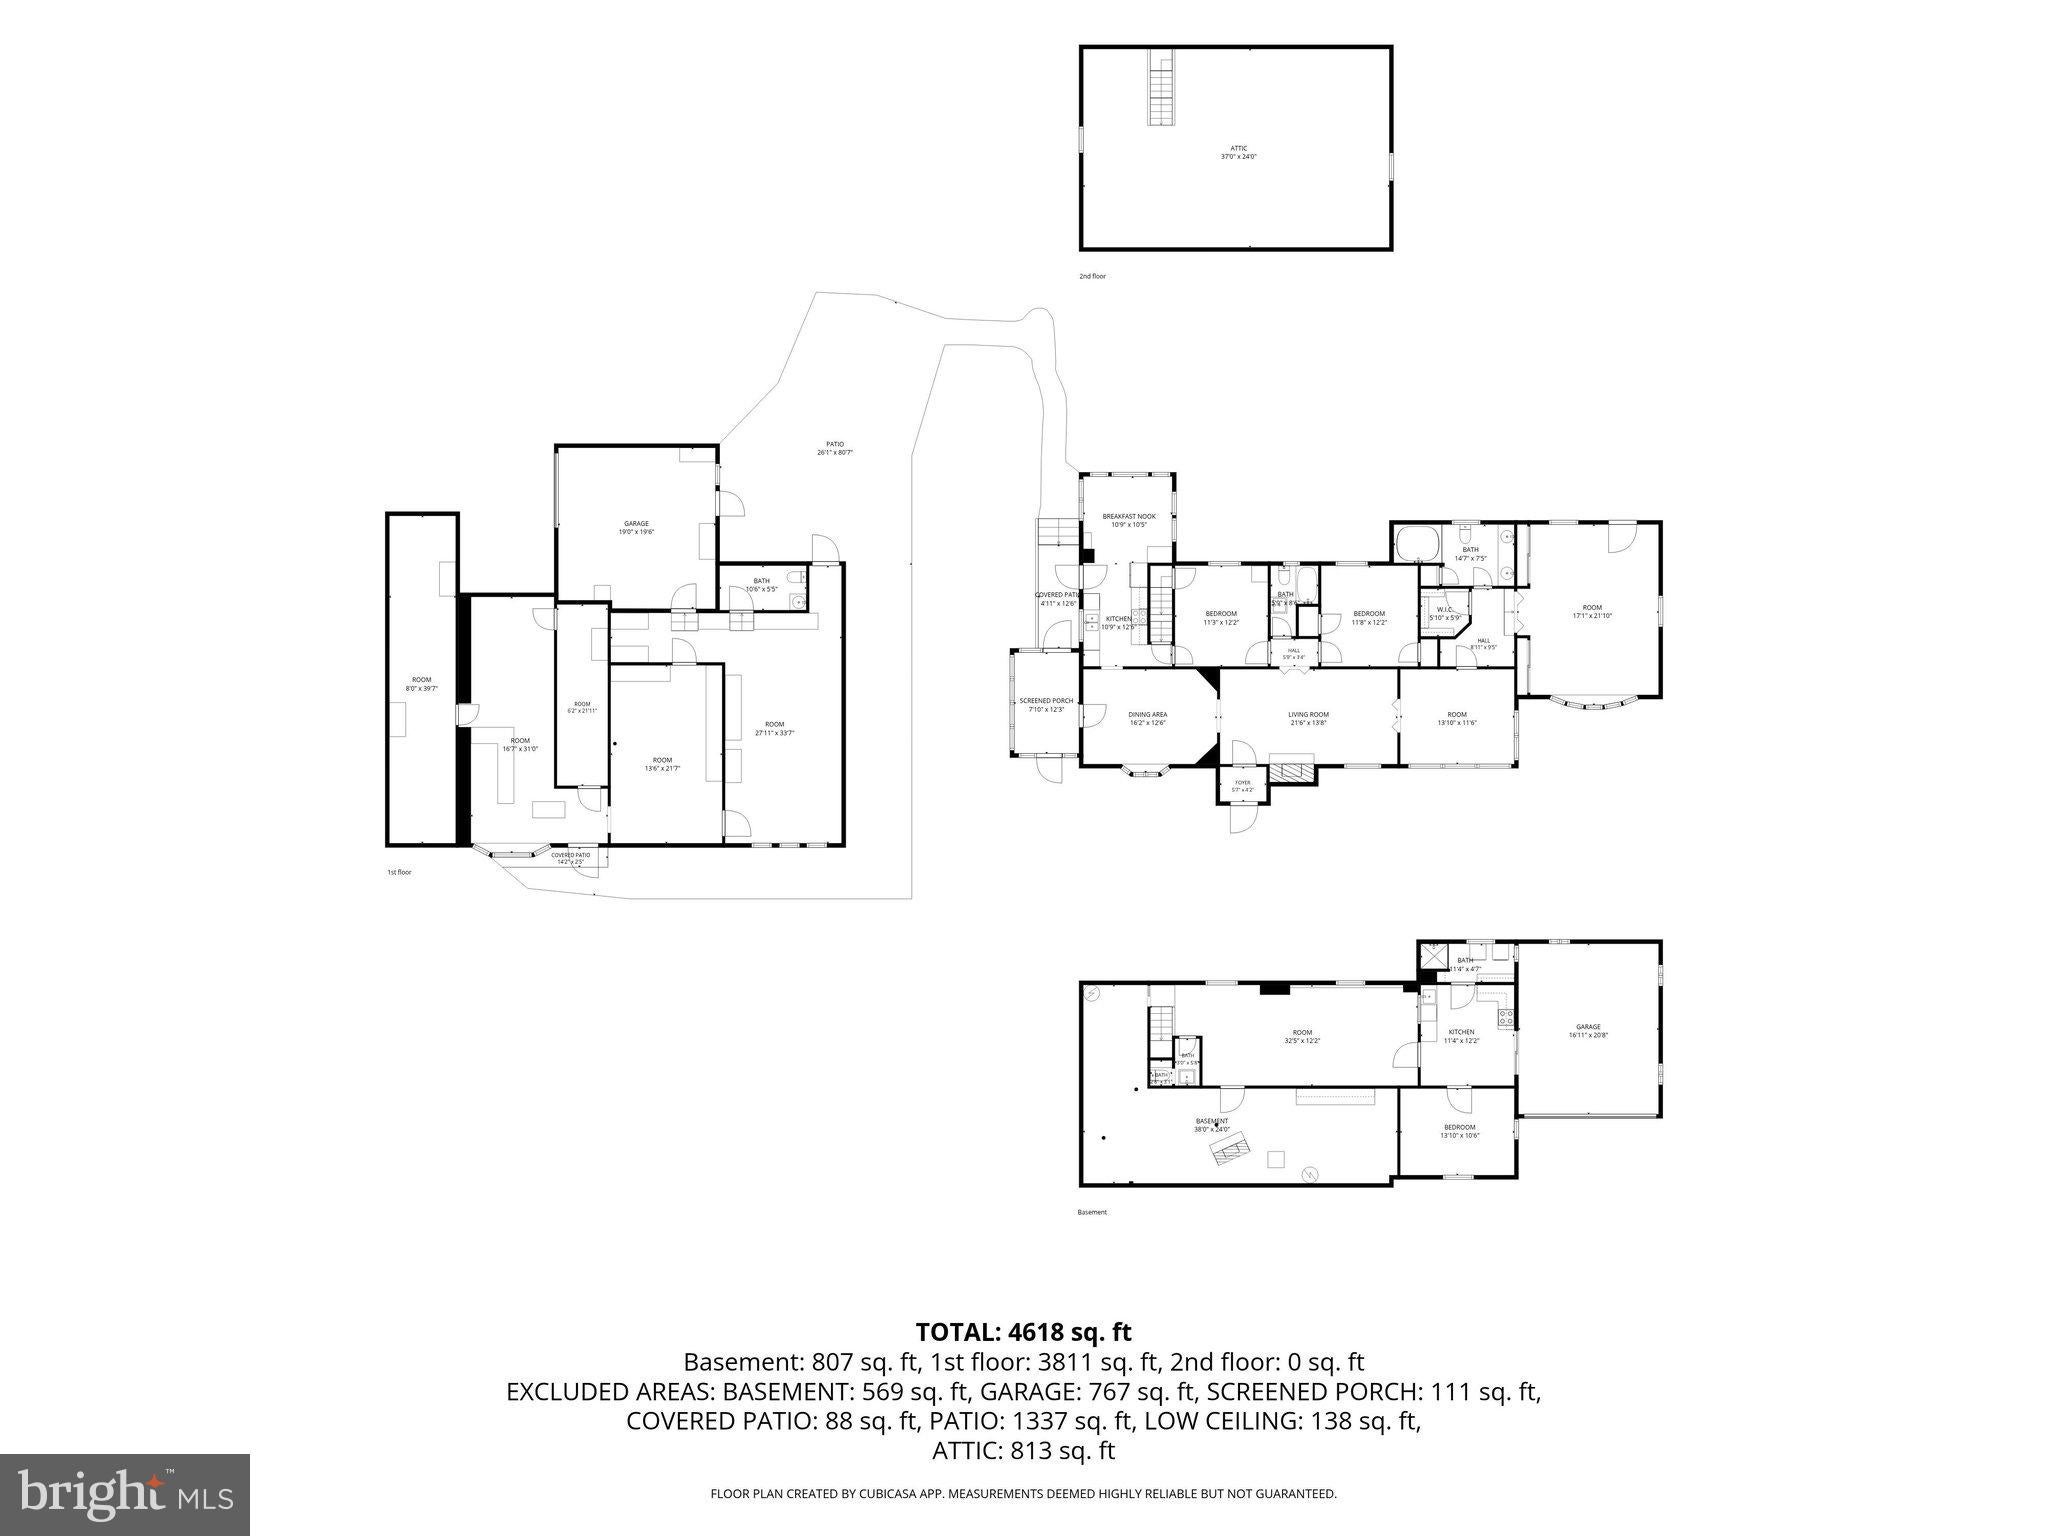
Car guys and gals Alert!!! RARE OPPORTUNITY — DISTINCTIVE BRICK TUDOR WITH AN INCREDIBLE SEPARATE 1700+ sq ft GARAGE/WORKSHOP ON ITS OWN DEEDED PARCEL! Owner left the option to reinstall the 2nd garage door back in. To be used for residential purposes only per Frederick County.
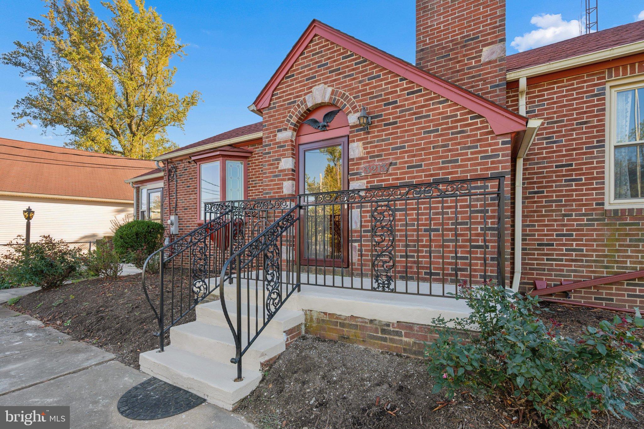
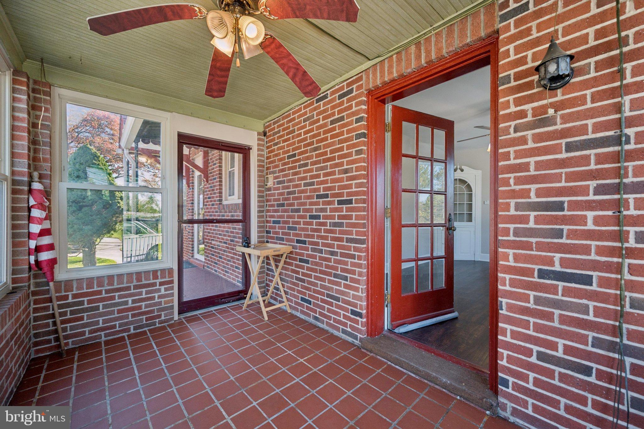
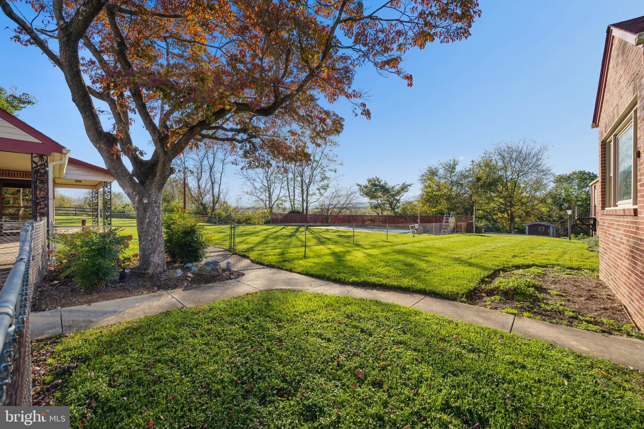
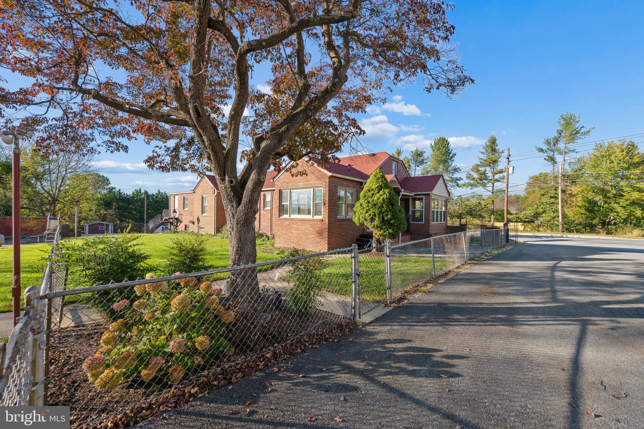
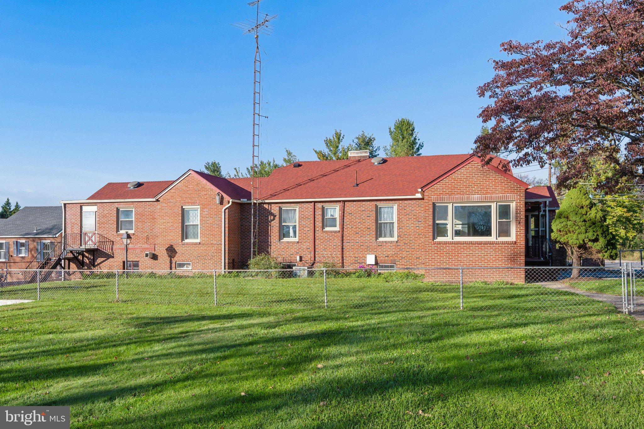
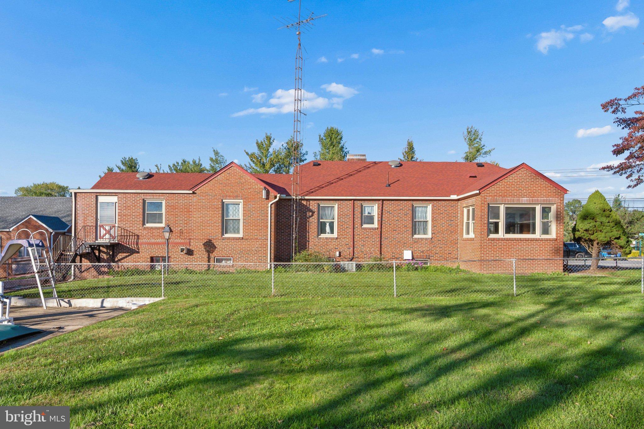
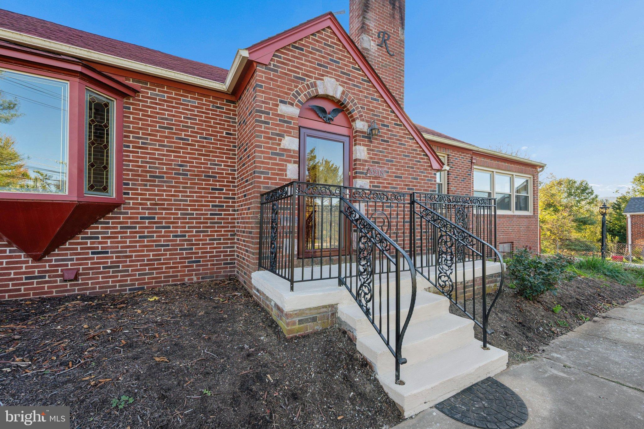
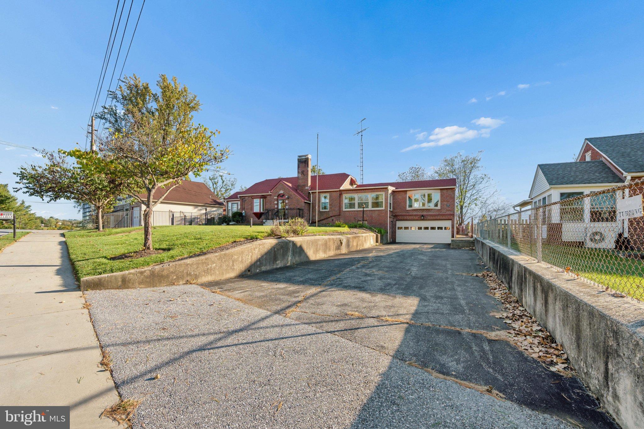
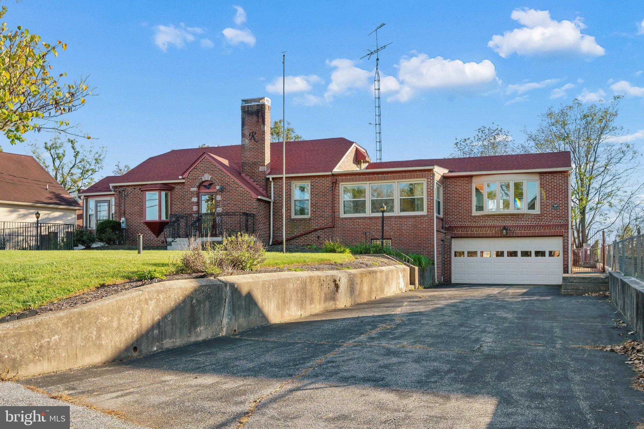
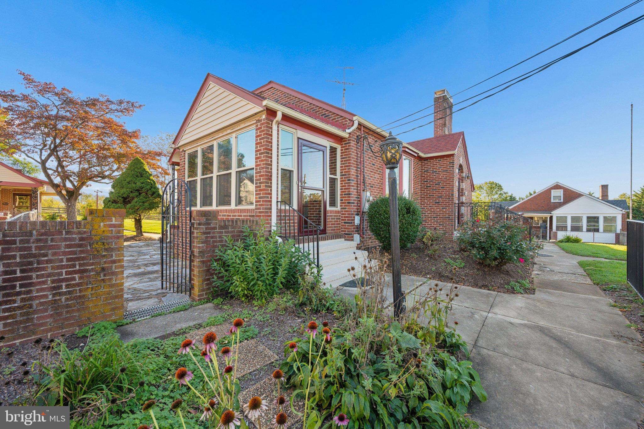
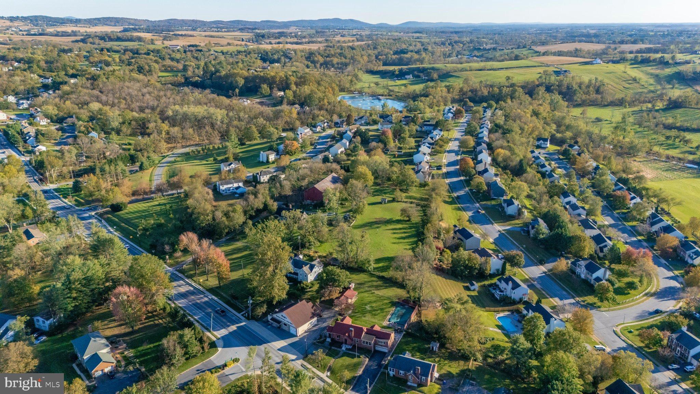
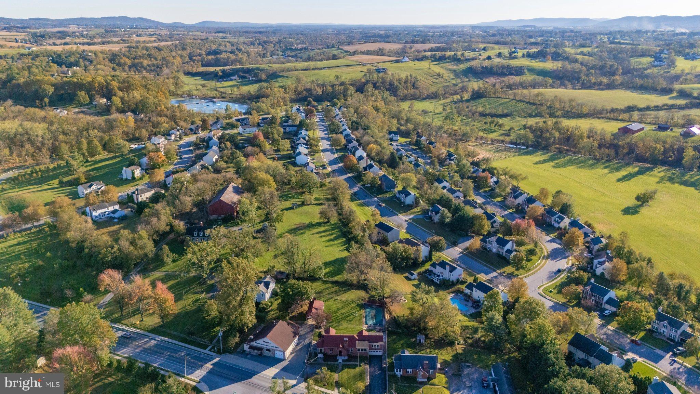
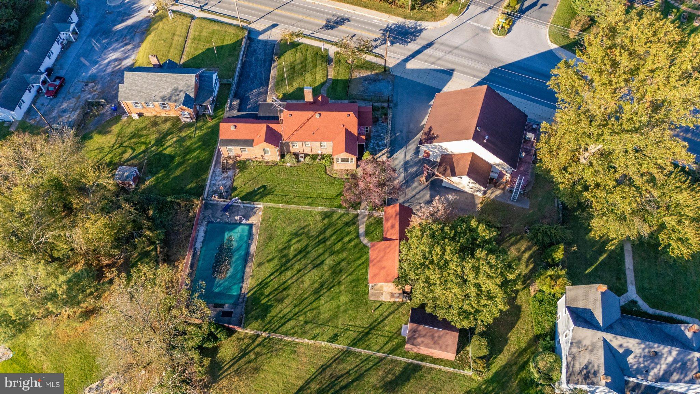
Welcome to 3213 Old National Pike, a truly unique Middletown property offering classic architectural character, spacious one-level living, a private pool, pool house and an extraordinary detached garage/workshop that sits on its own separately deeded parcel and is included in the sale!
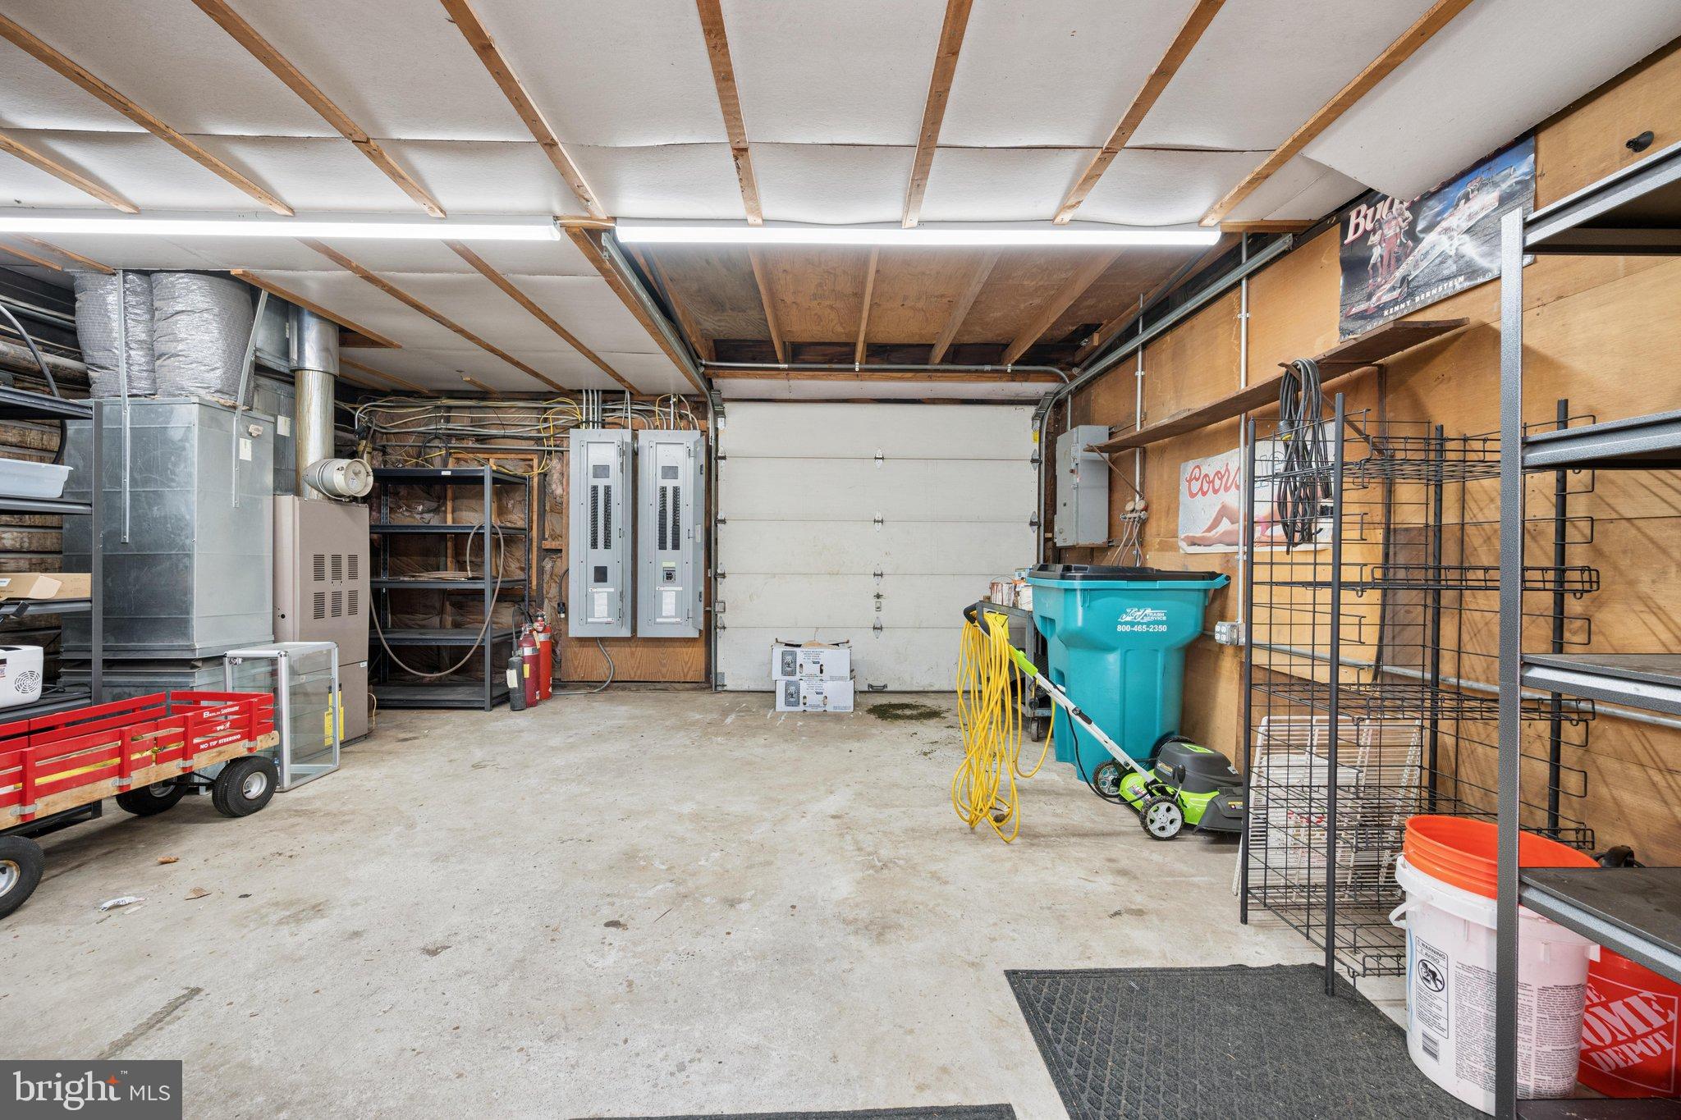
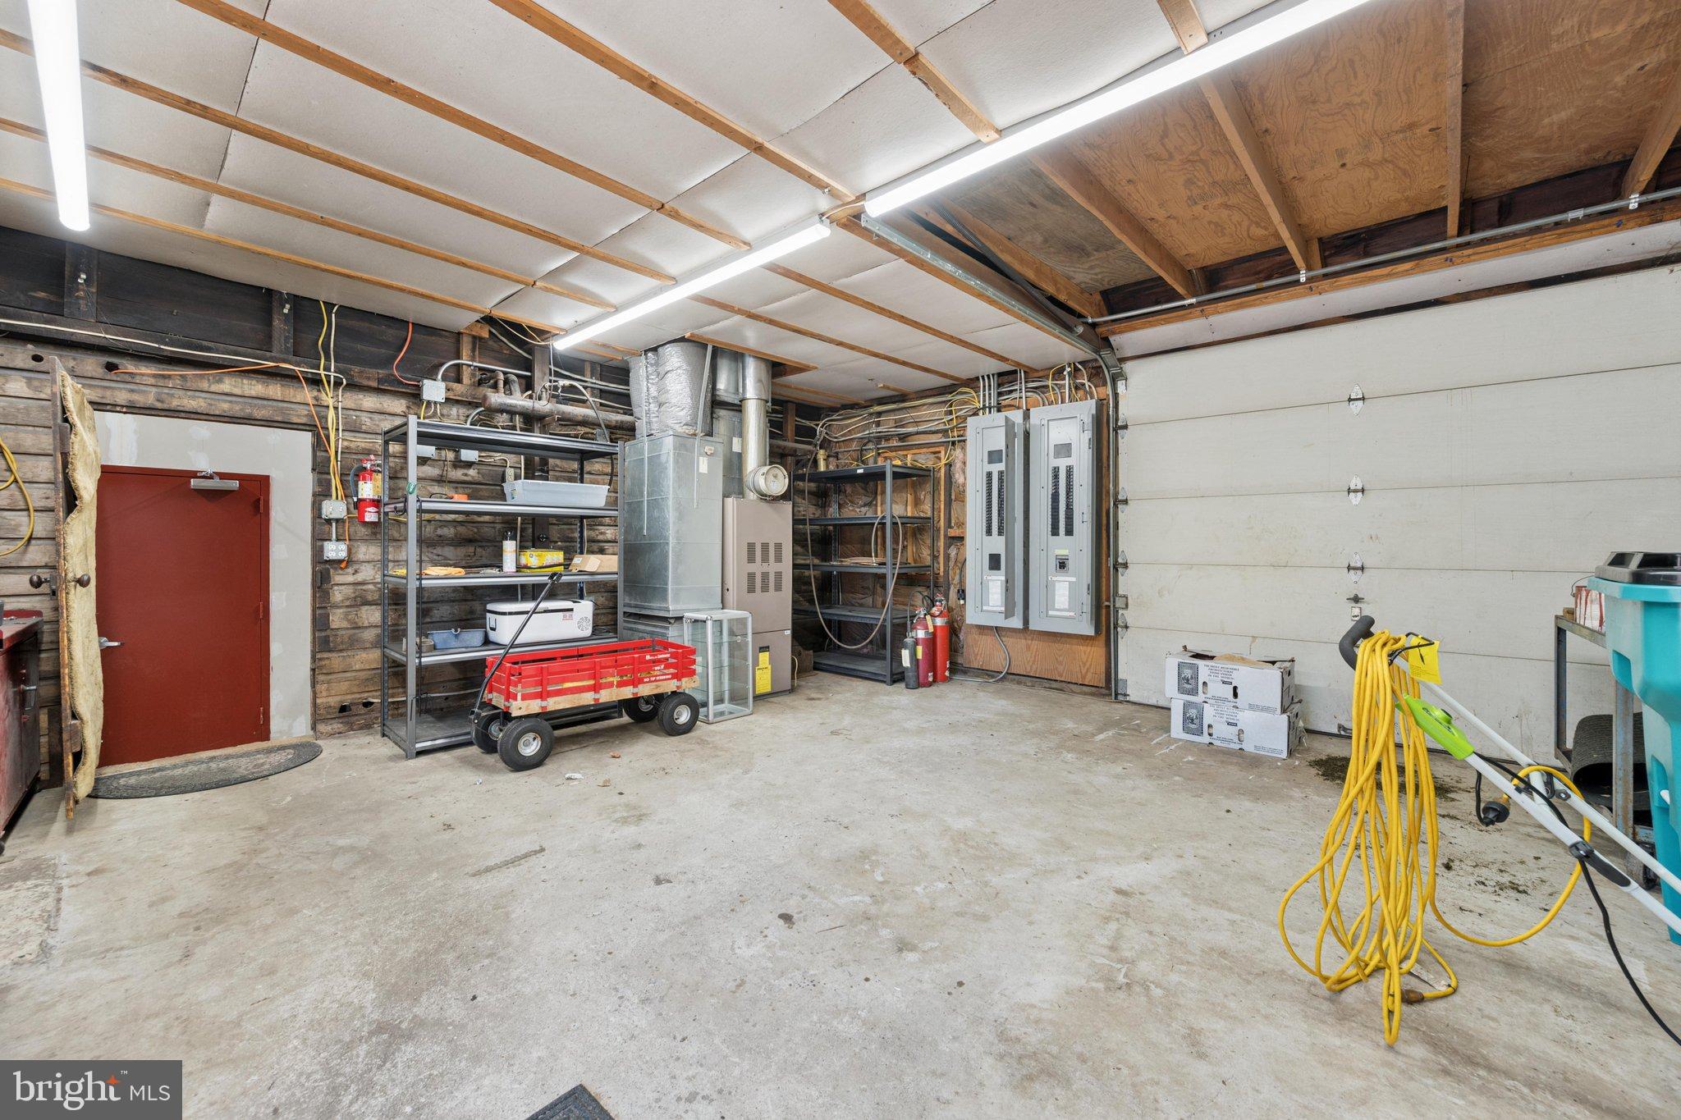
THE GARAGE/WORKSHOP IS A STANDOUT!
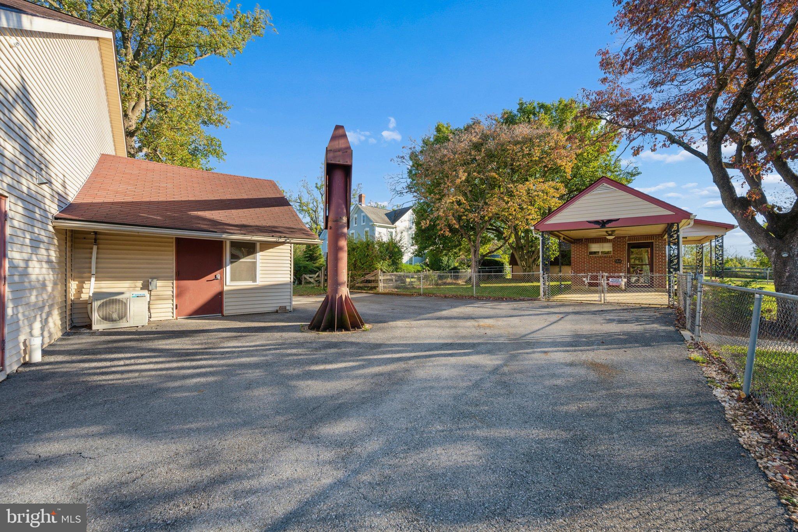
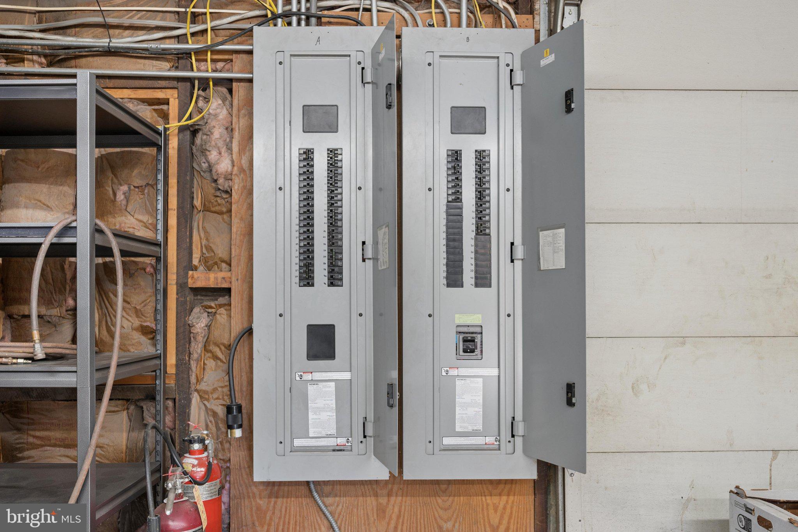
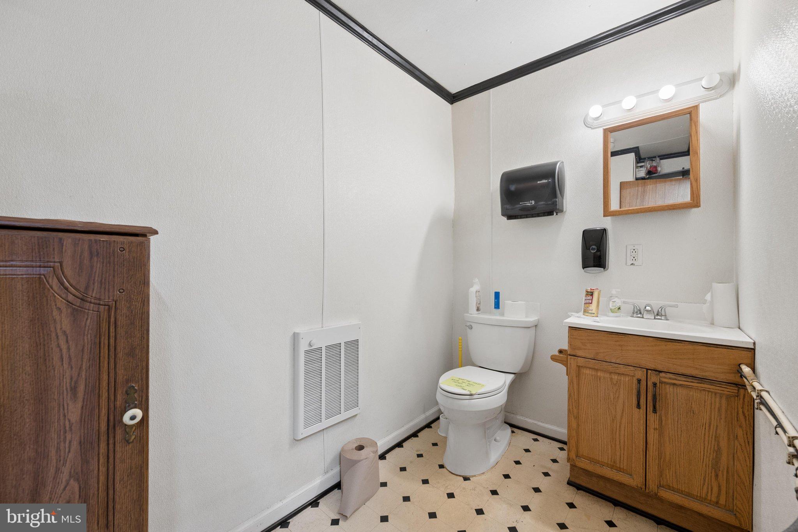
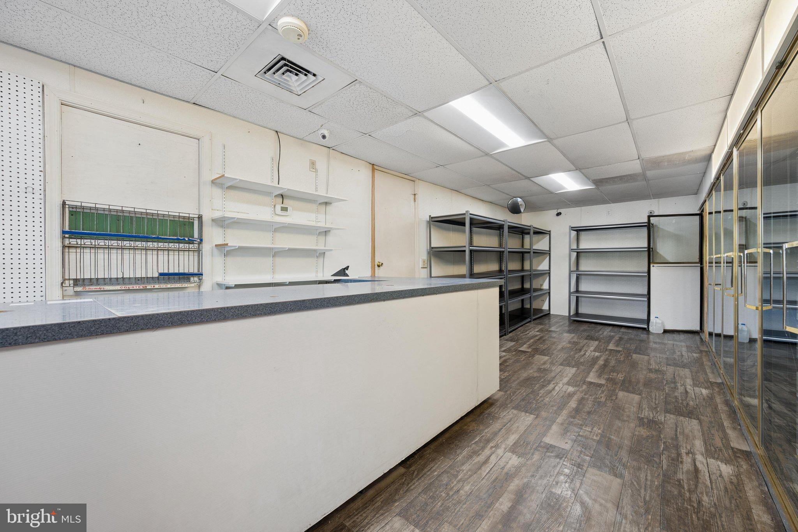
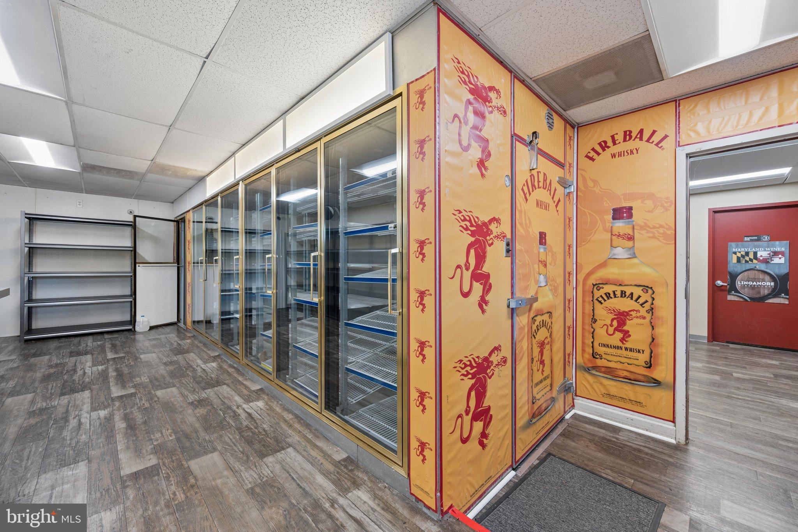
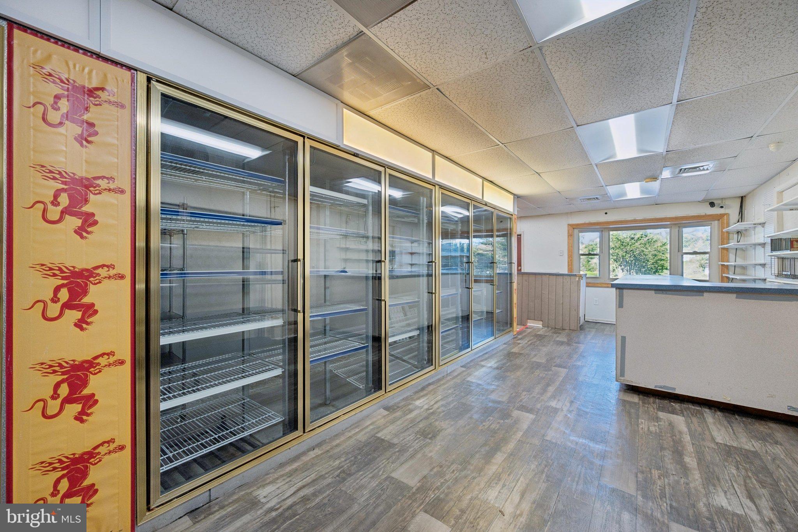
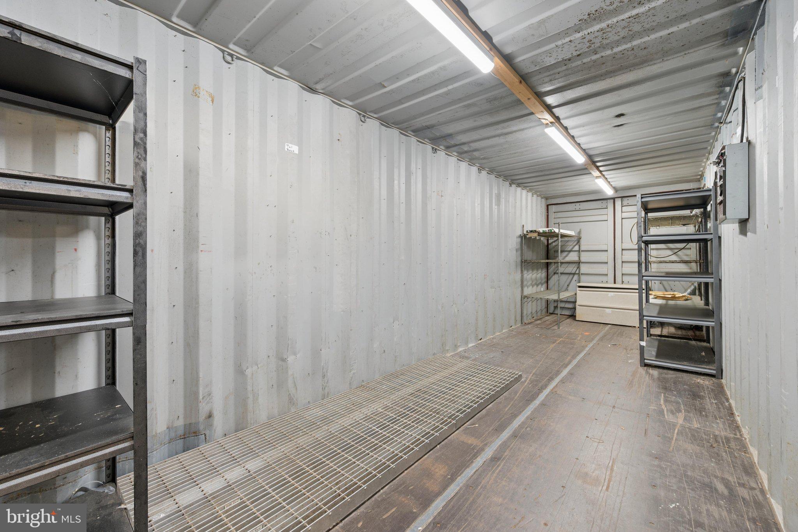
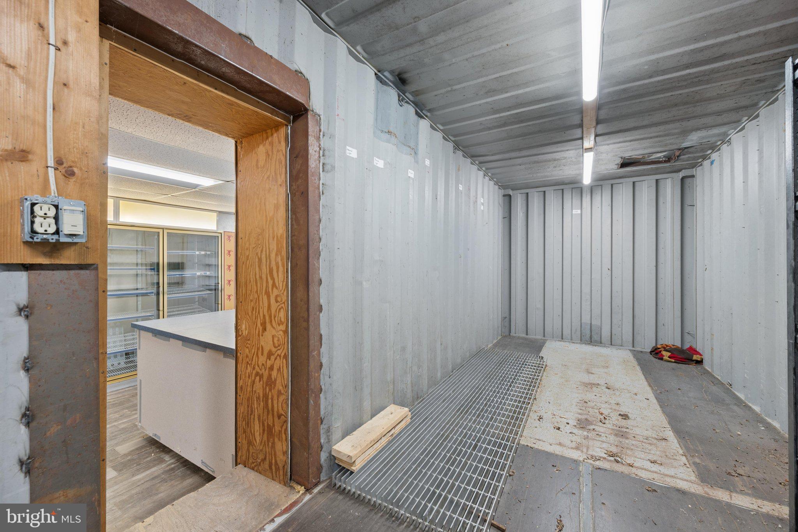
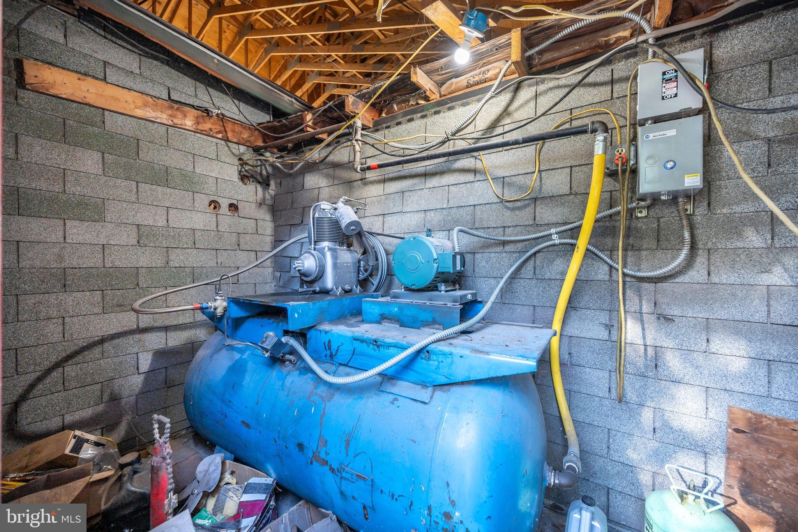
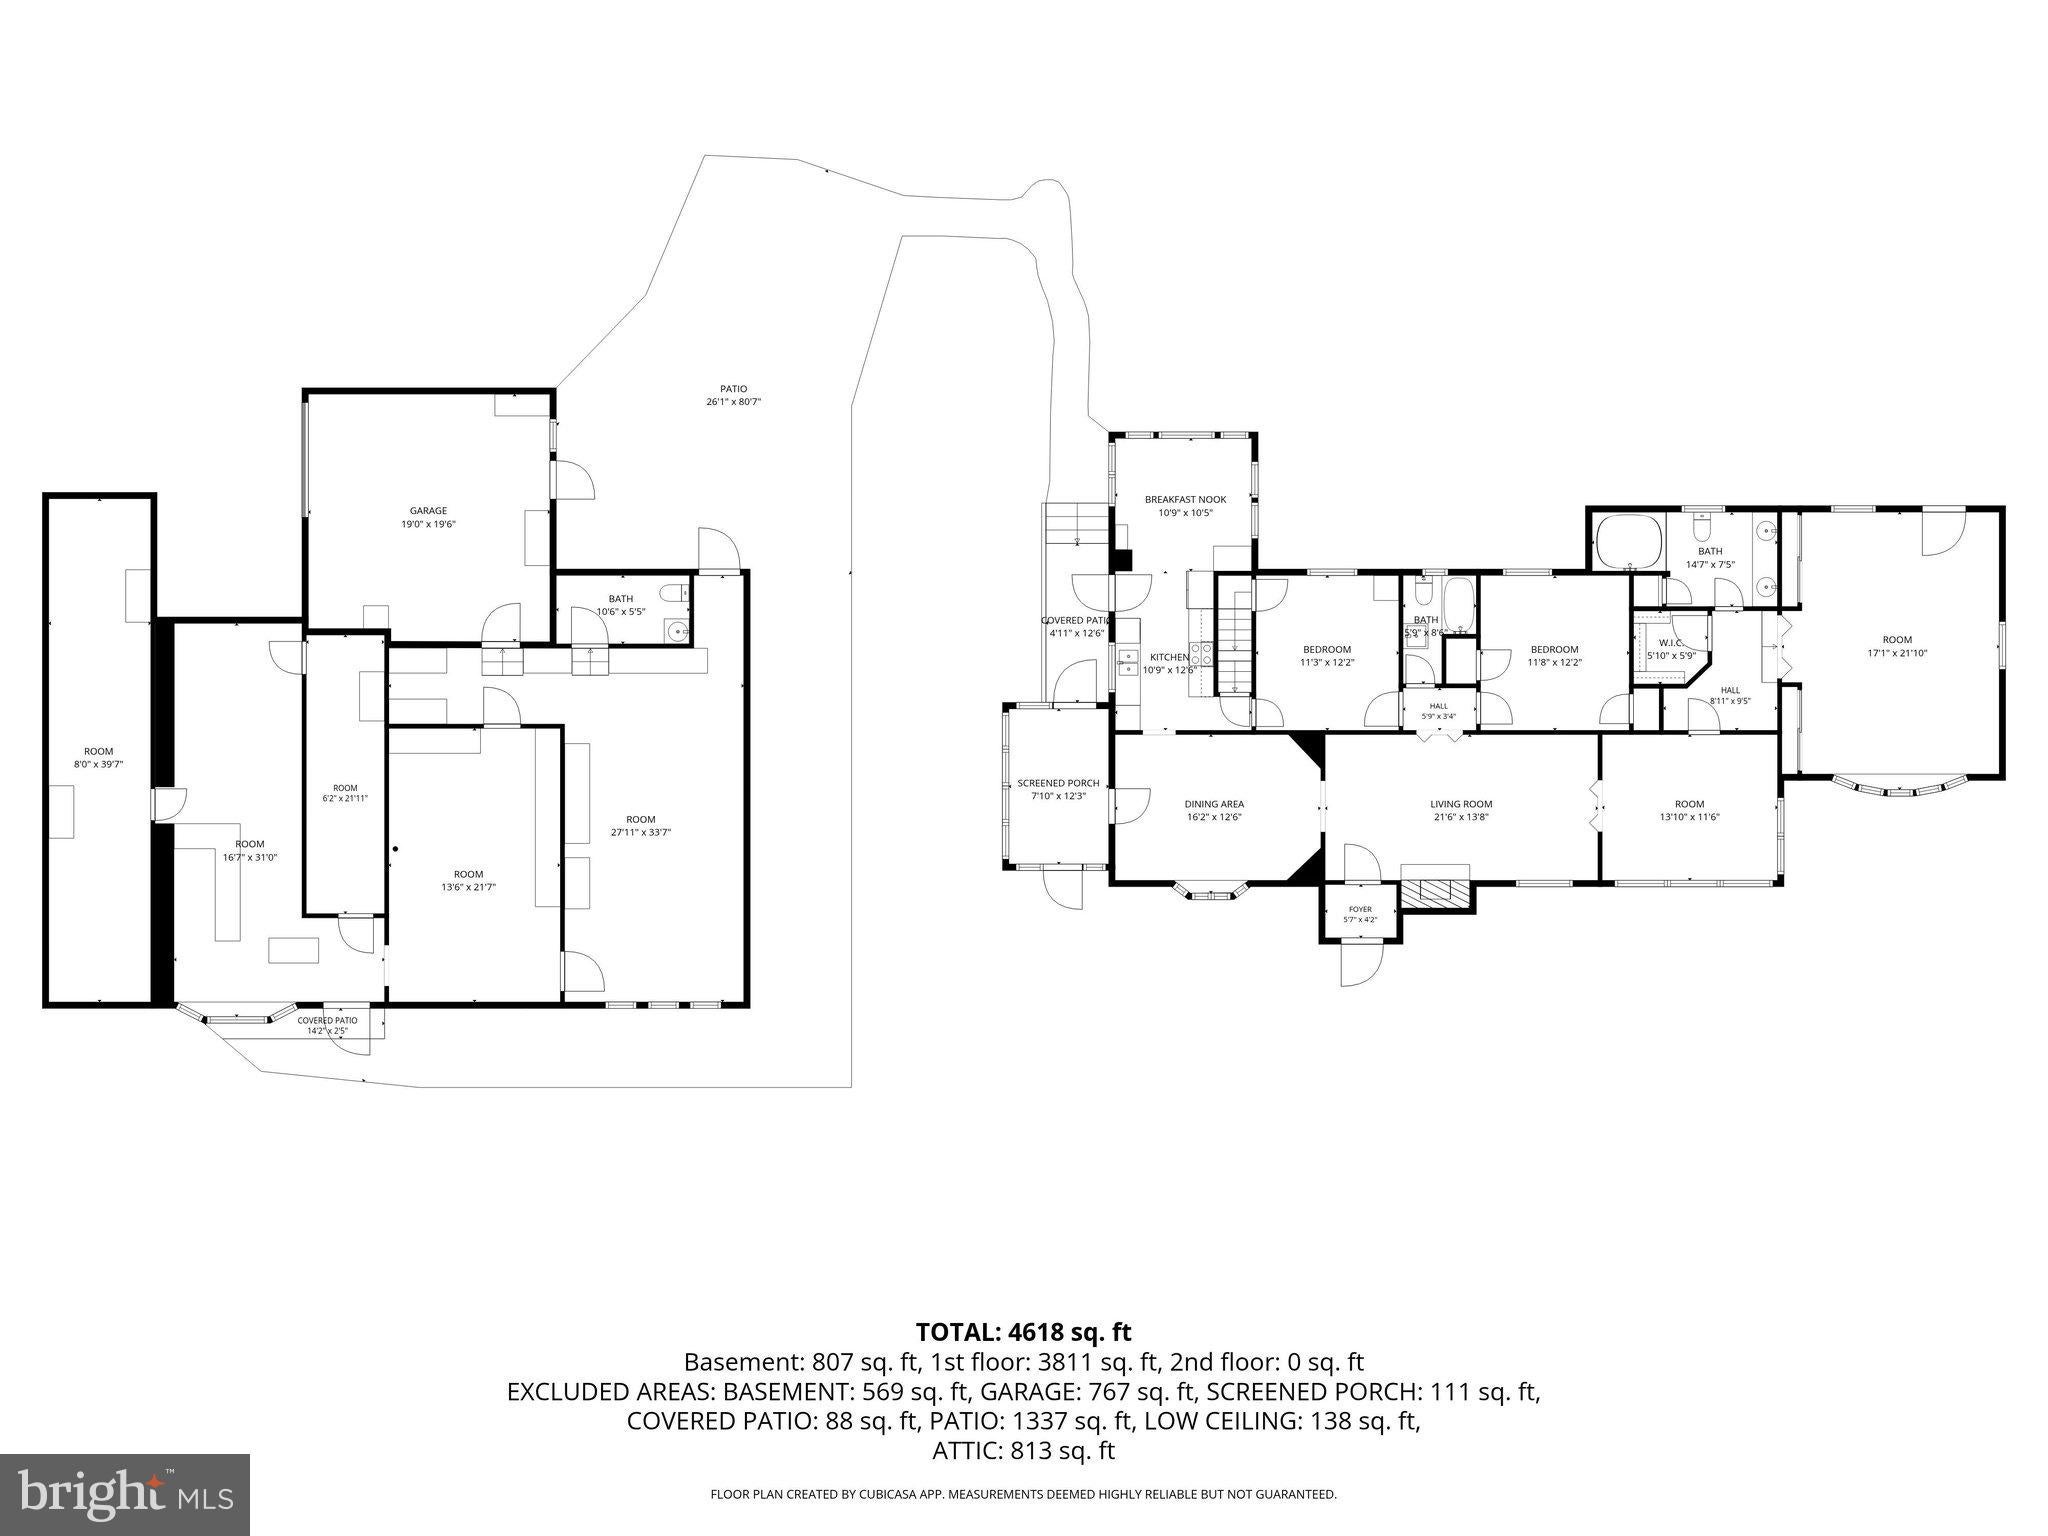
**Professional grade air compressor conveys**For the auto enthusiast, motorcycle collector, hobbyist, craftsman, contractor, or small business owner, the separately deeded garage/workshop offers an exceptional opportunity rarely found with a residential property. The substantial additional structure provides tremendous workspace, storage, and flexibility, featuring 400-amp three-phase electrical service and a 4,000-pound jib crane, bathroom and more. Whether you're looking for a serious automotive workspace, a place for equipment and projects, a contractor's workshop, or simply an incredible amount of additional storage, this building delivers possibilities that go far beyond a typical detached garage.
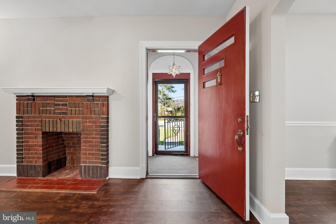
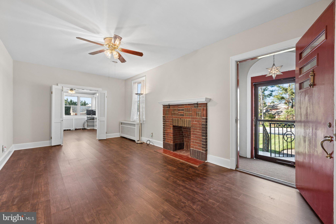
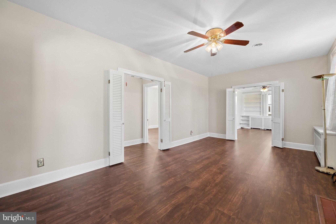
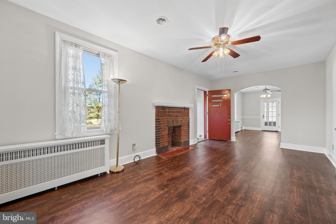
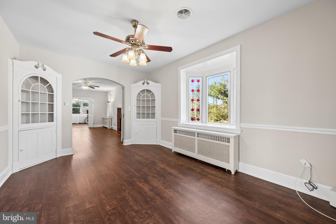
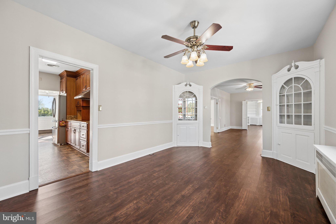
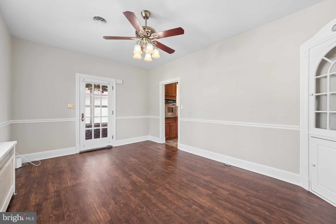
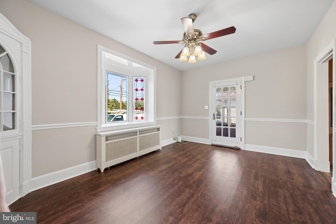
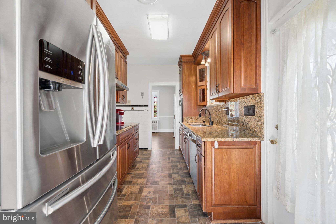
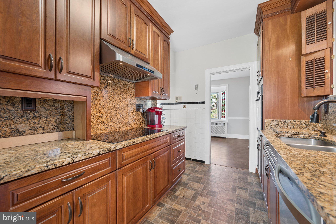
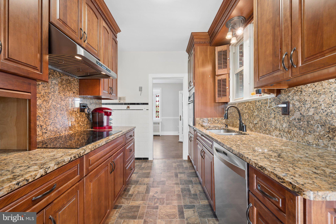
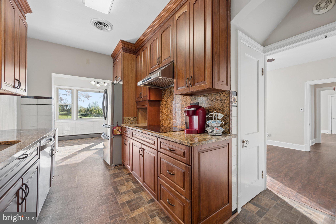
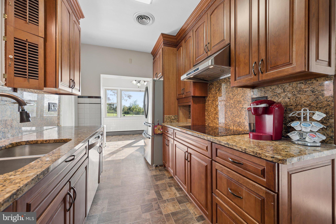
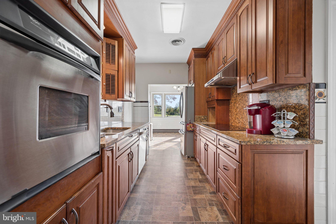
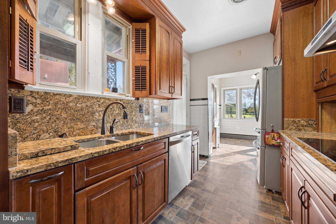
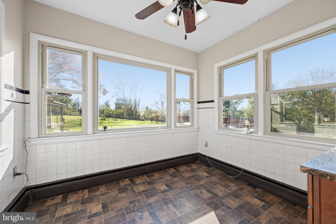
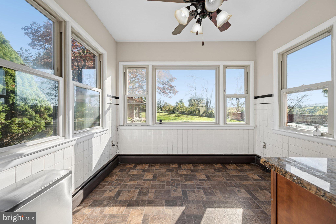
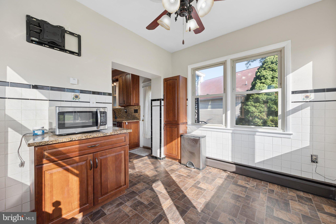
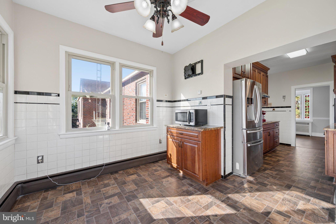
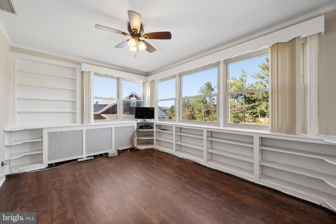
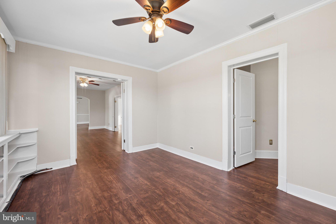
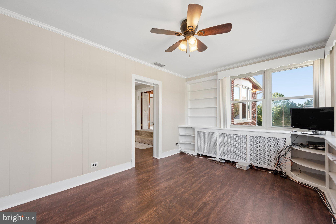
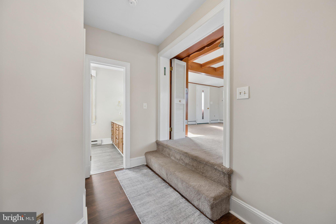
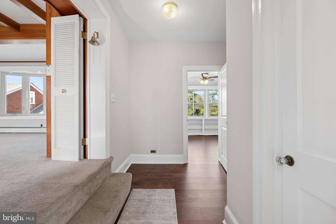
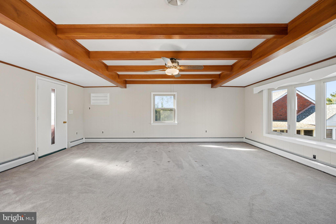
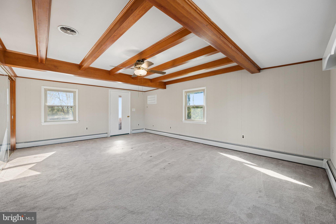
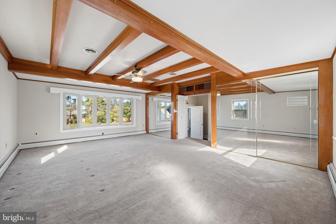
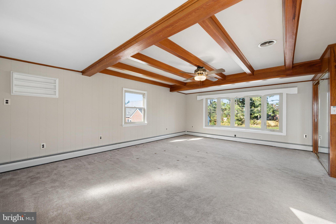
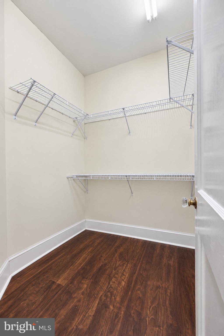
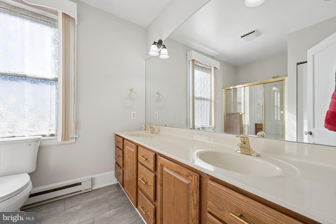
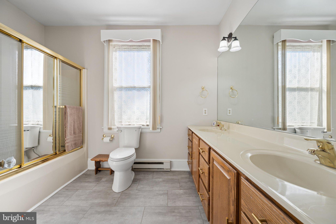
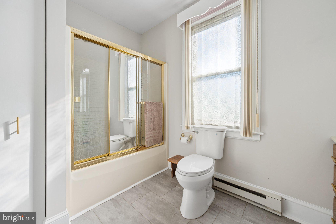
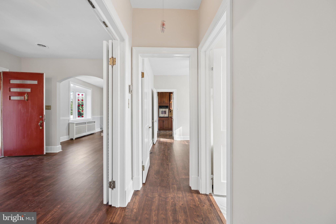
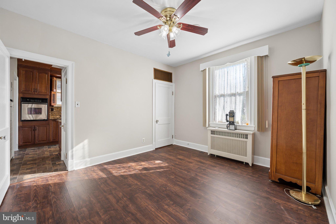
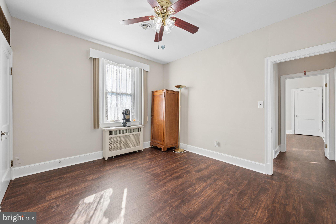
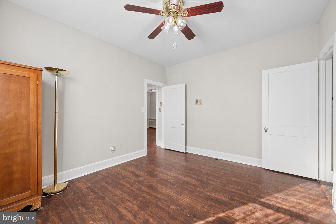
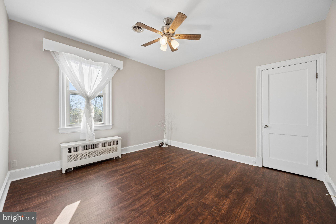
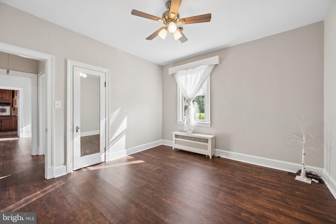
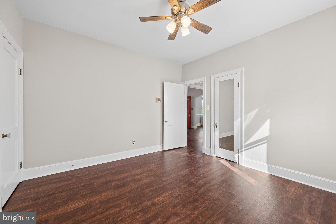
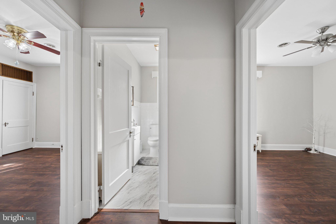
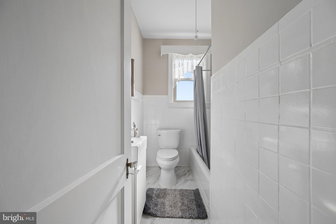
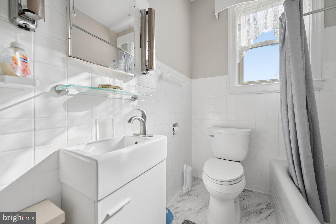
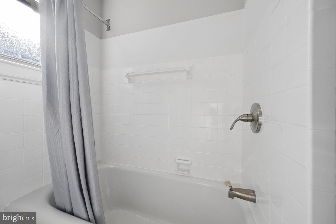
The charming 1937 Brick Tudor Revival home offers 3 bedrooms, 2.5 baths and generous living spaces filled with character. The expansive private primary suite features custom wood-beams, an oversized bay window, abundant closet space, and a private ensuite bath. The kitchen offers eat in nook, custom cabinetry, granite countertops, stainless steel appliances, and a new cooktop, while the formal dining room features built-ins and an oversized bay window. The inviting living room centers around a classic wood-burning fireplace.
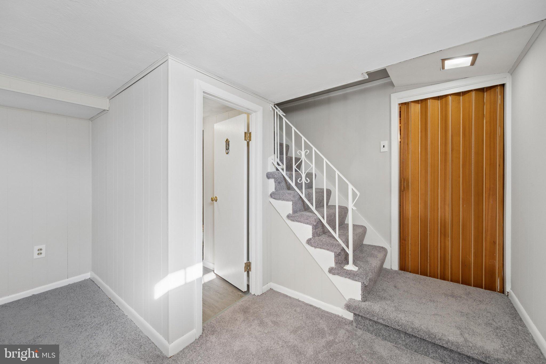
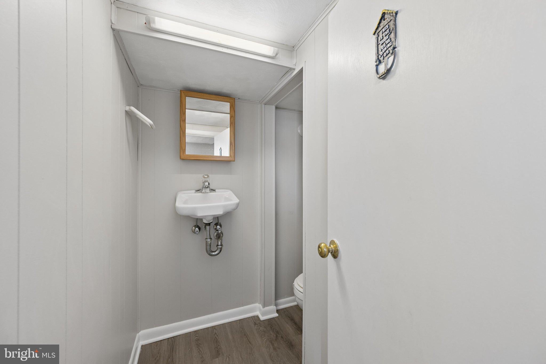
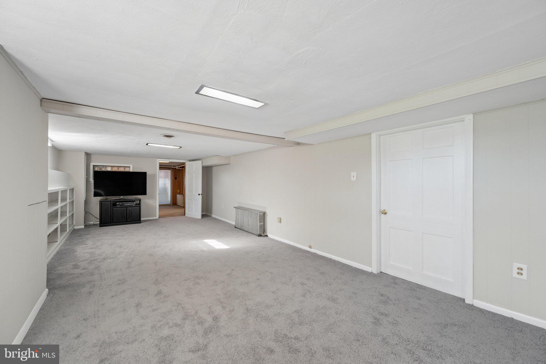
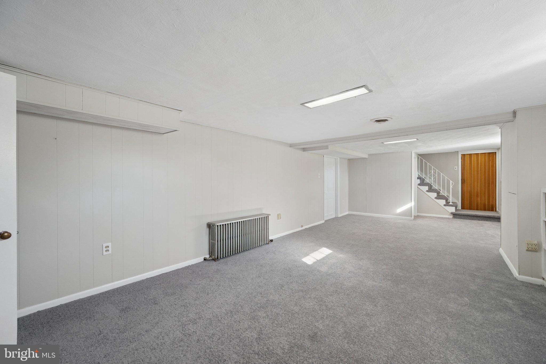
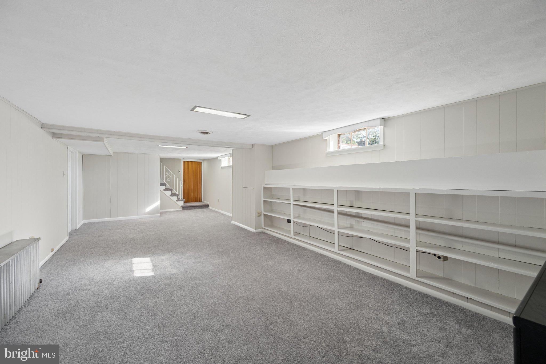
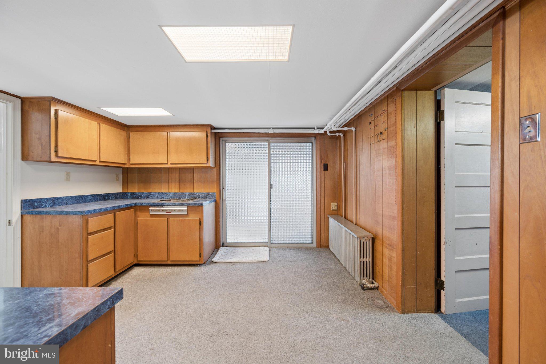
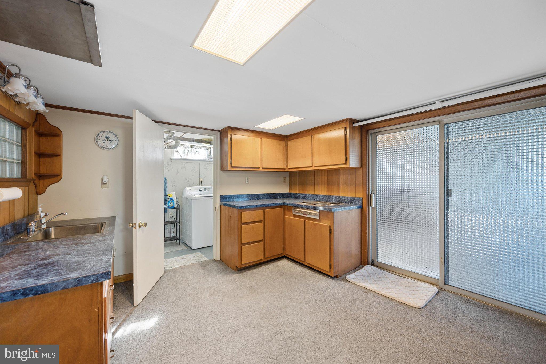
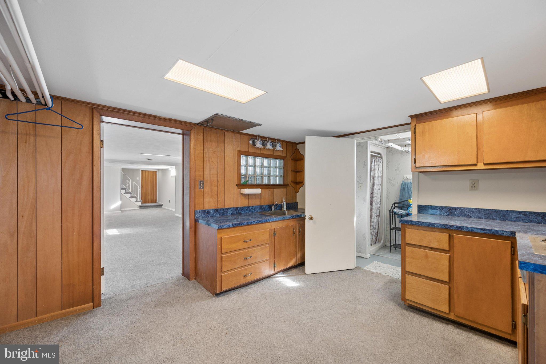
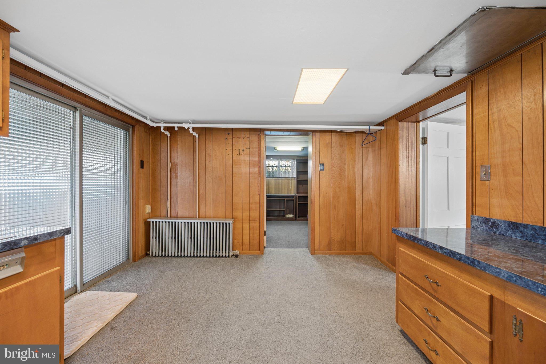
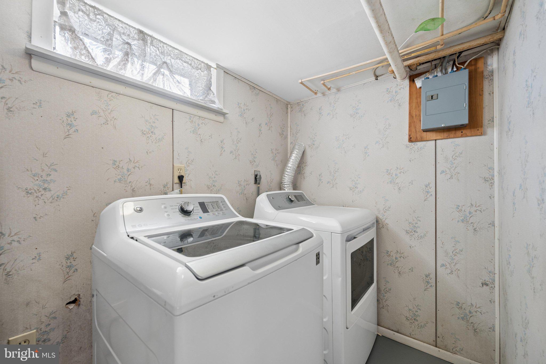
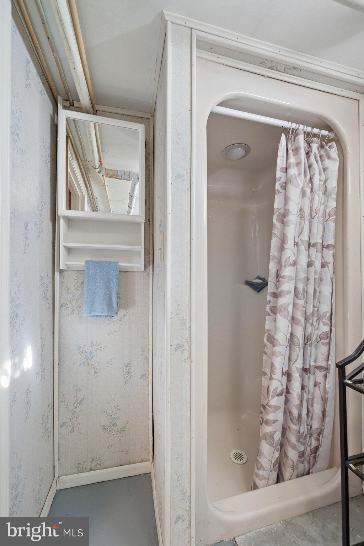
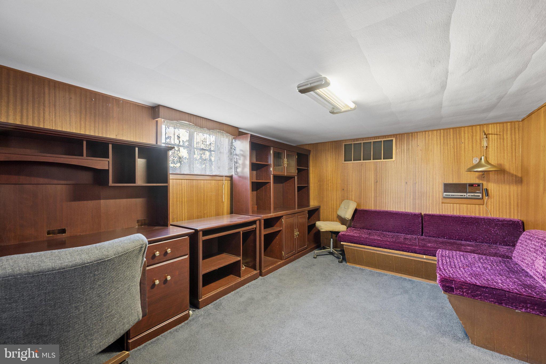
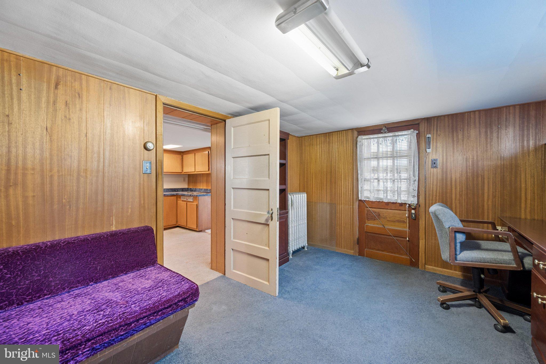
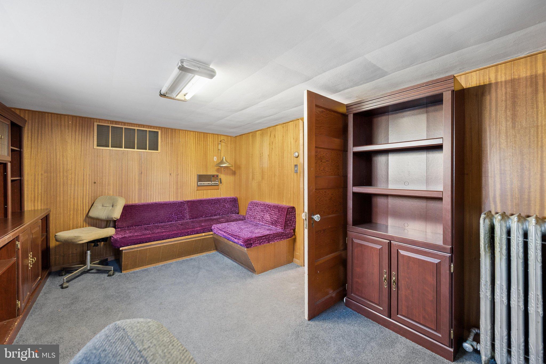
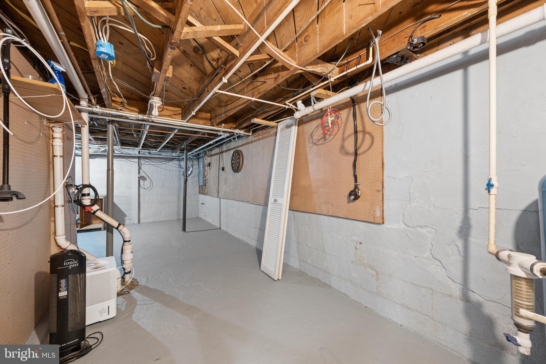
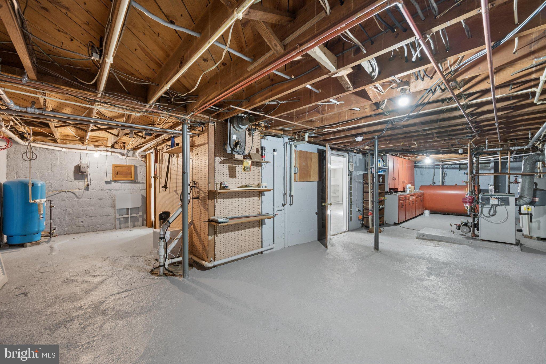
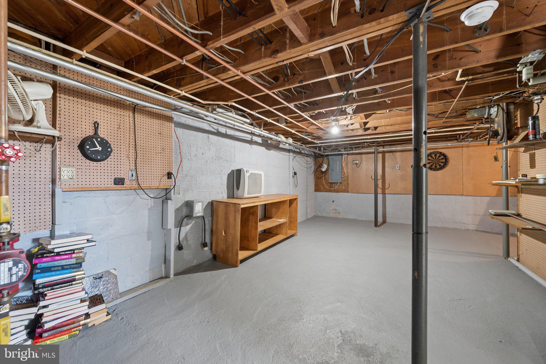
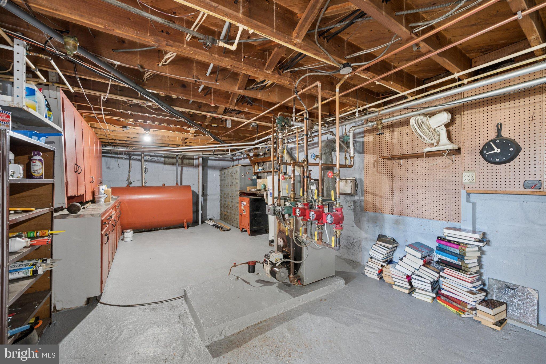
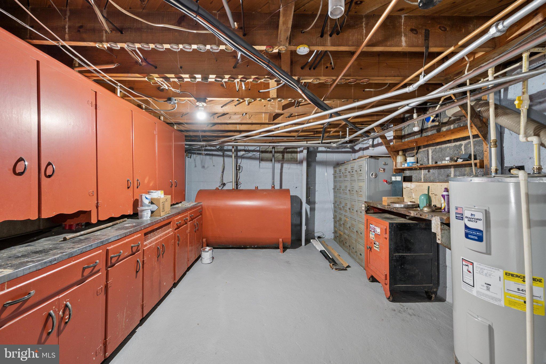
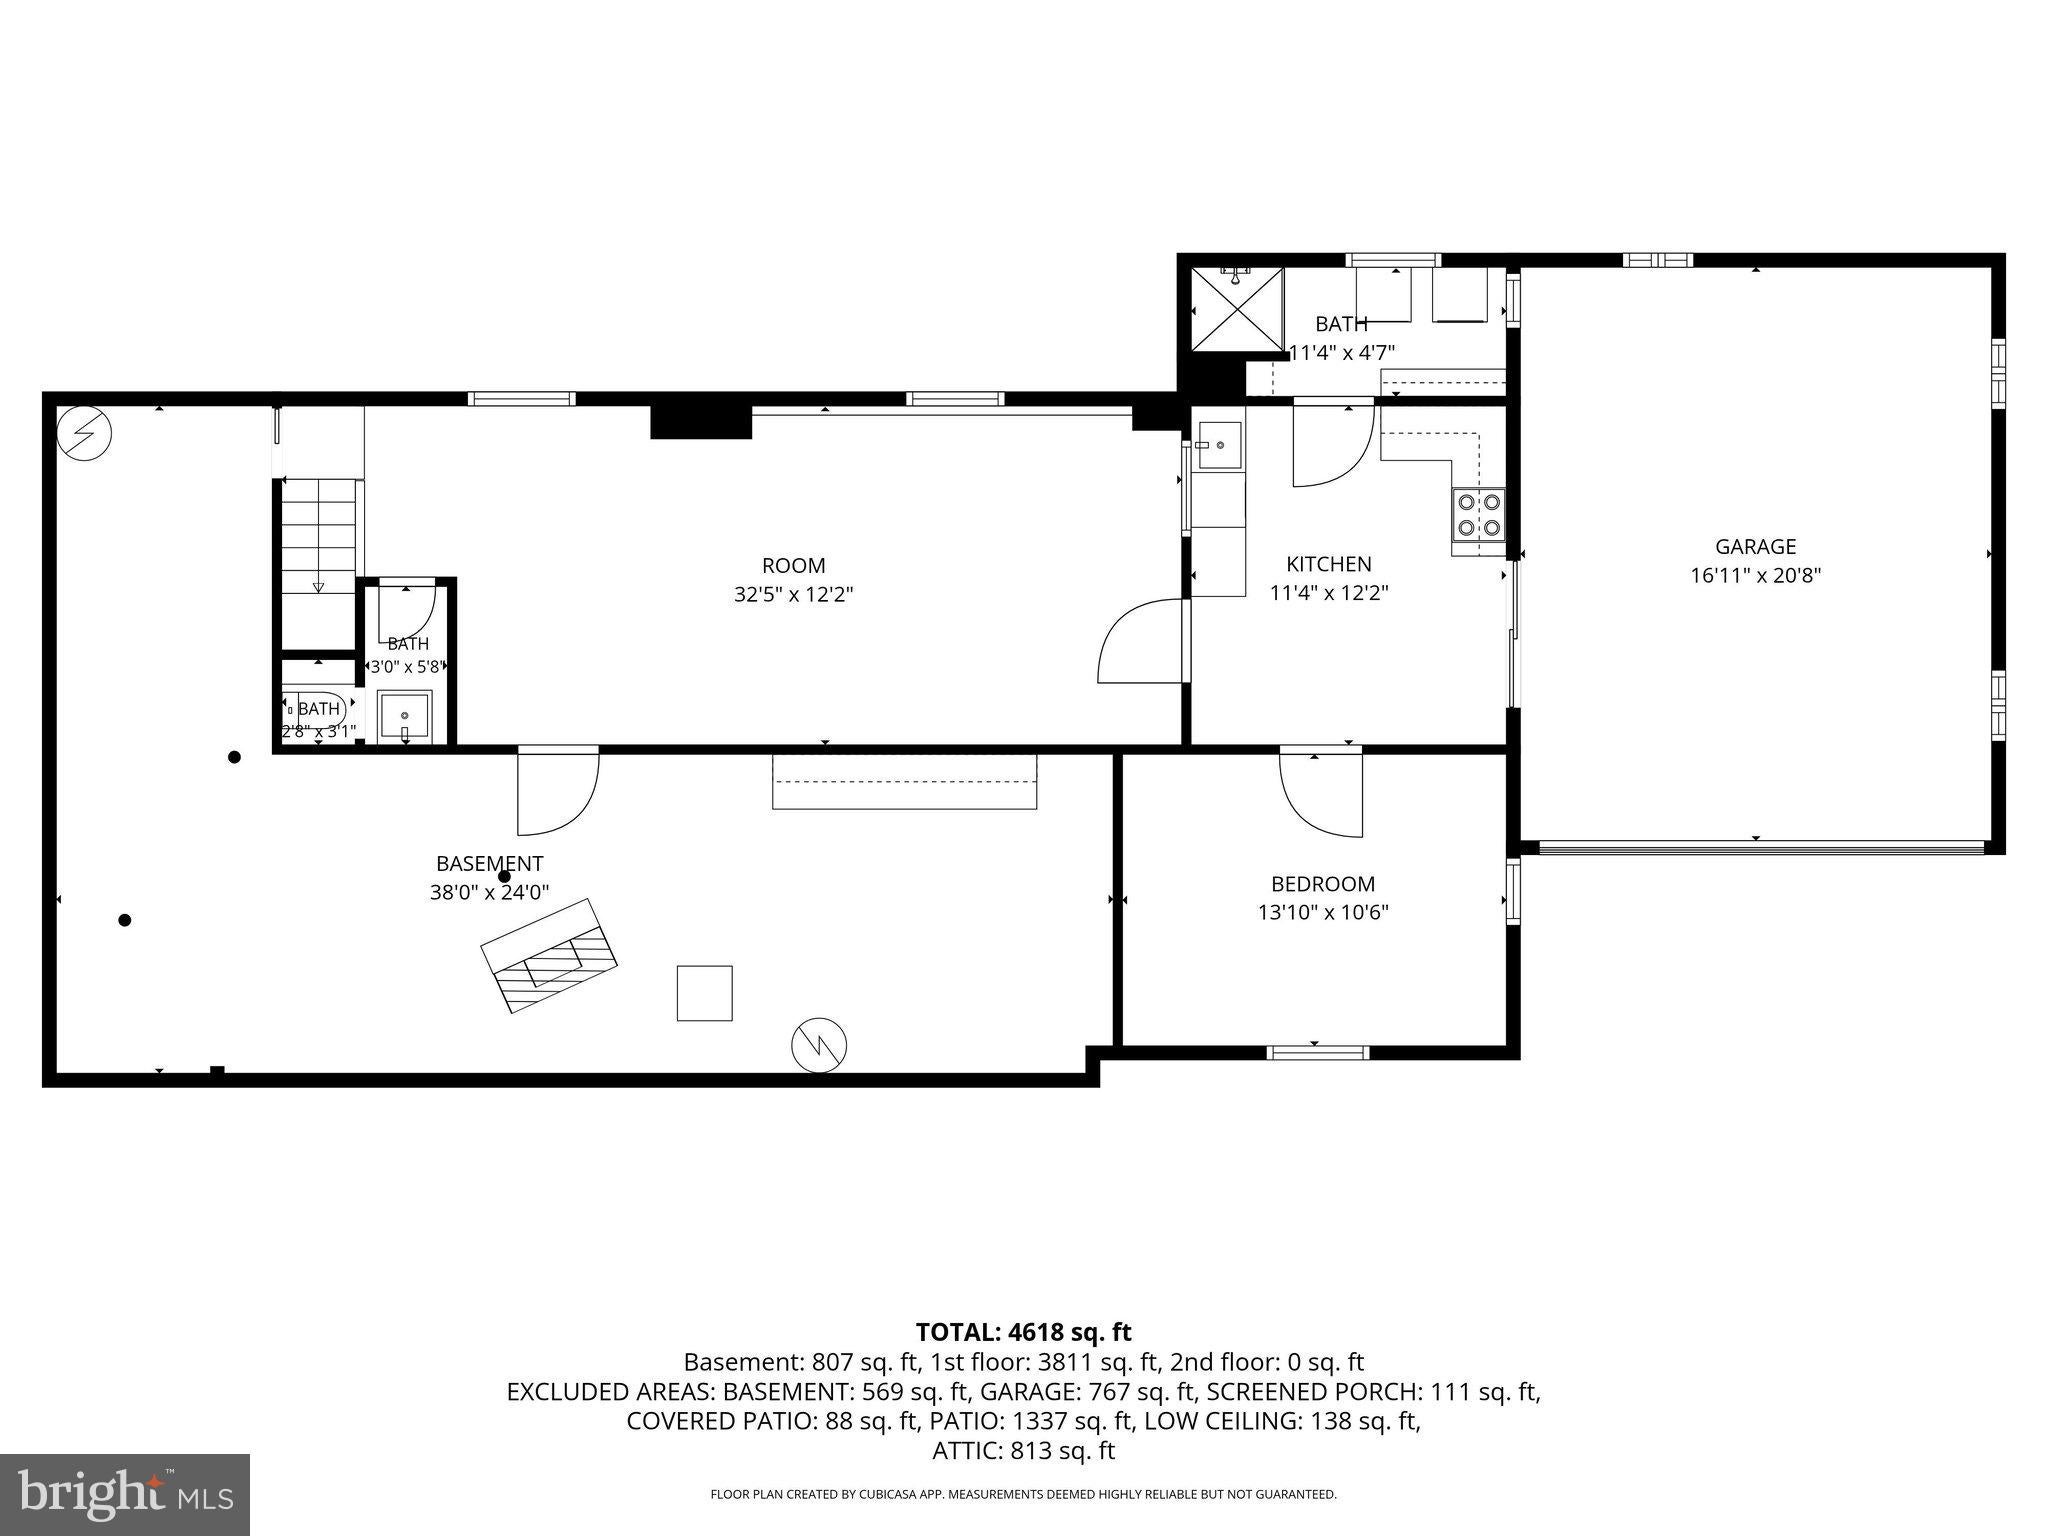
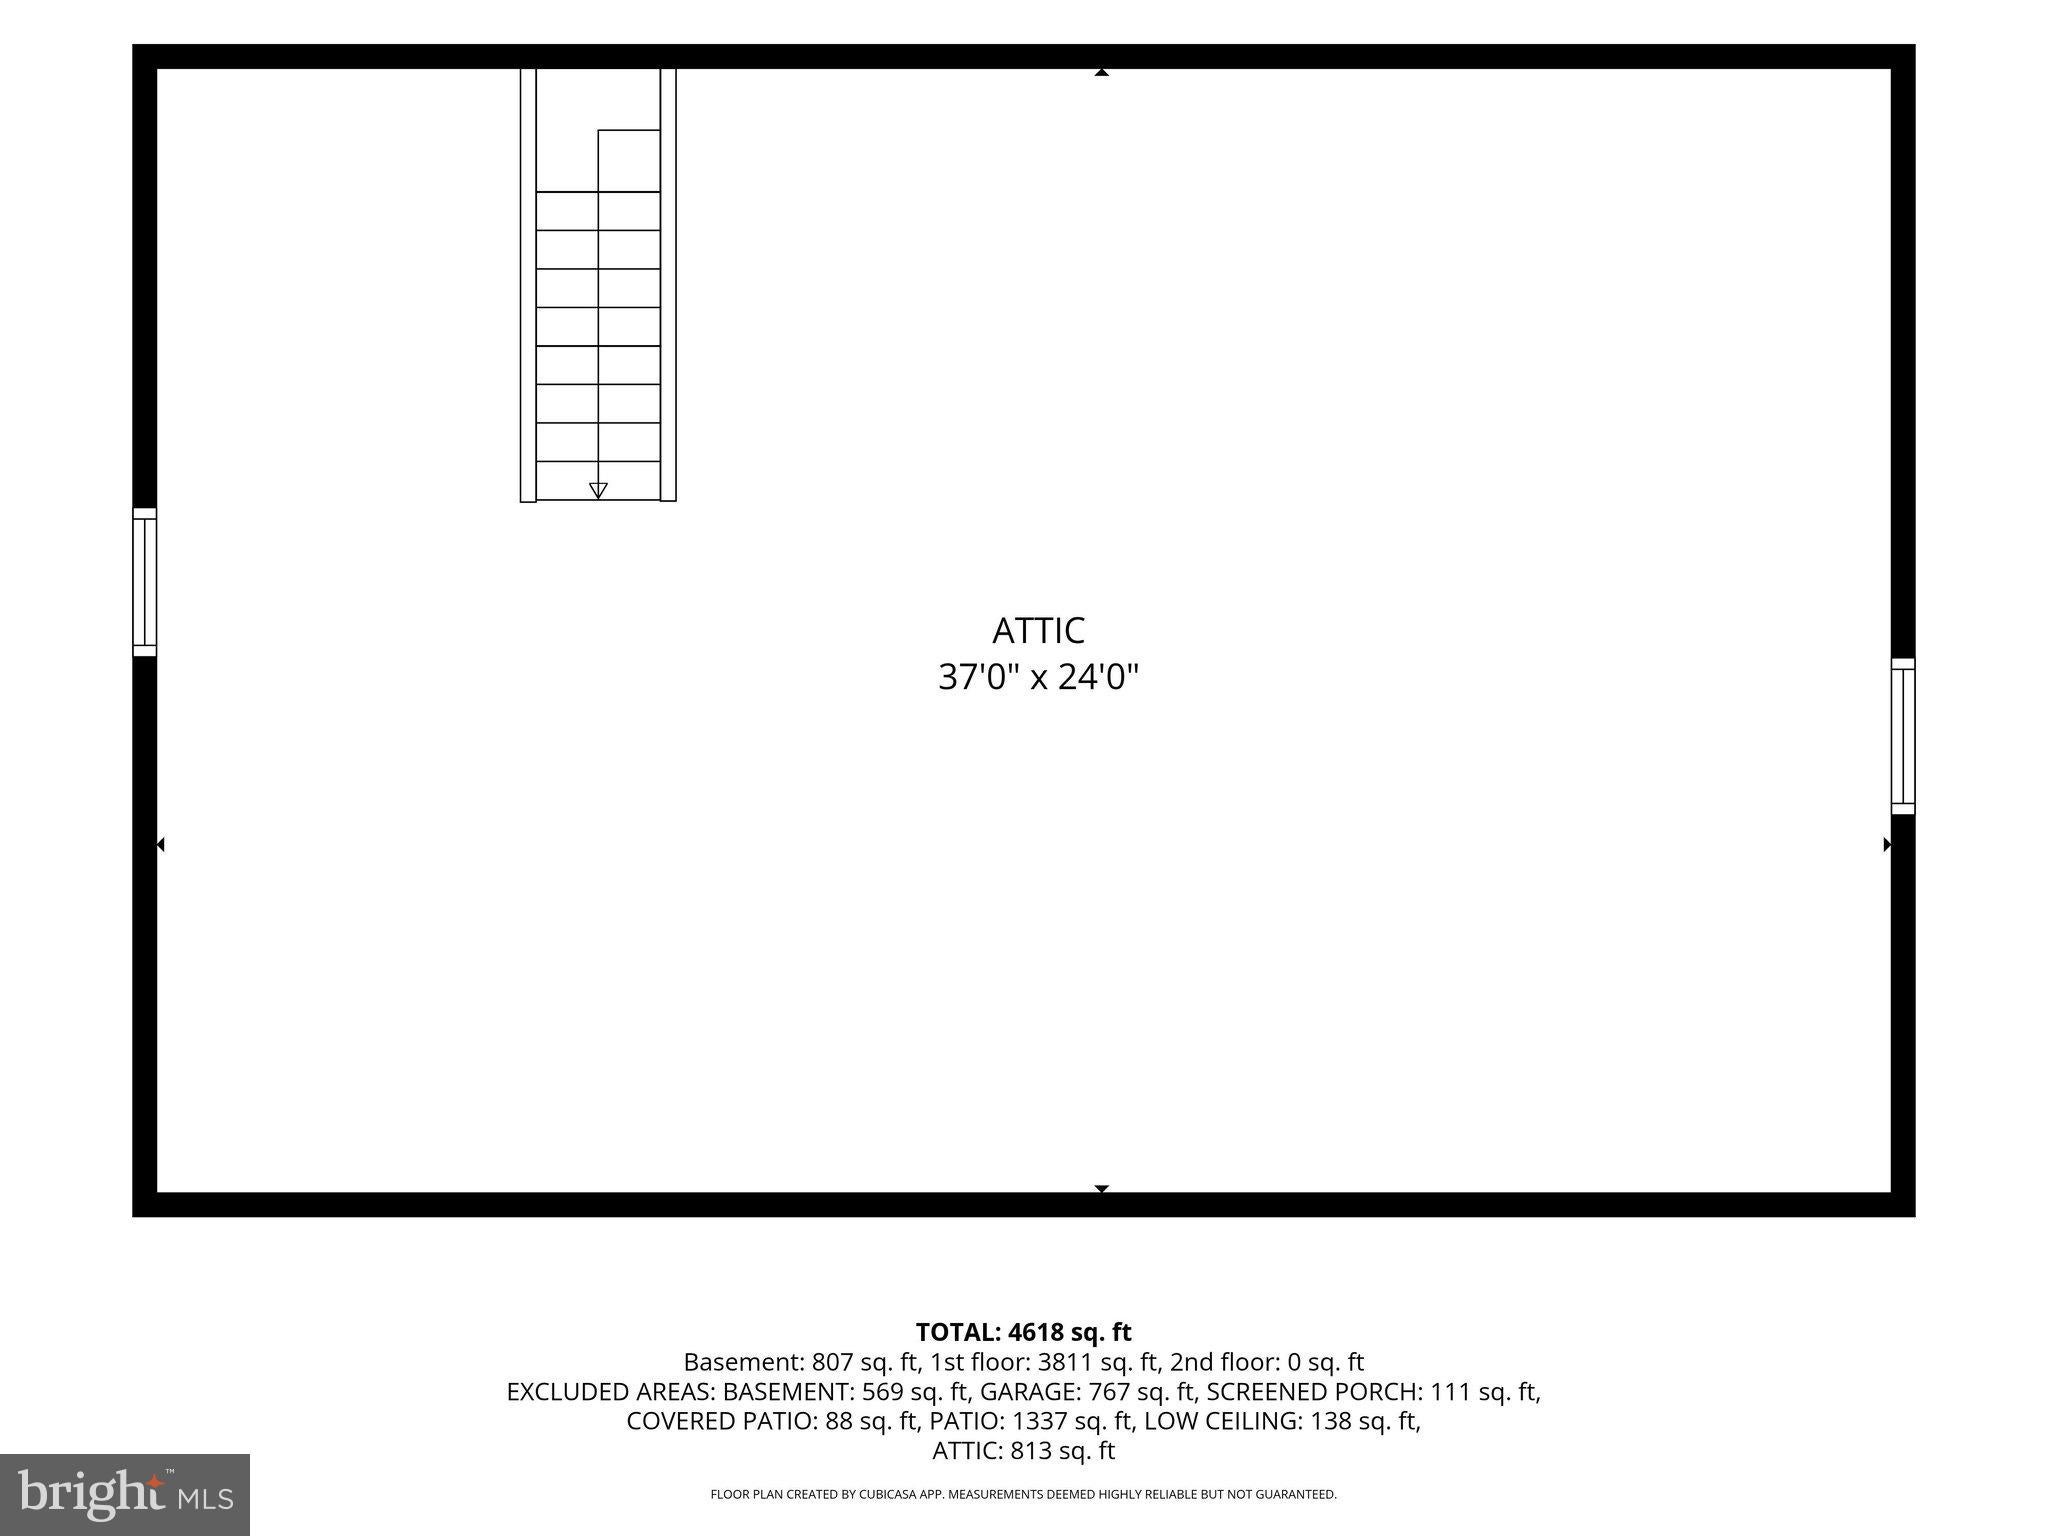
The home was taken off the market to be refreshed and improved, including fresh interior painting, new carpeting, landscape improvements, awnings removed along with additional improvements that enhance its comfort and appeal. The finished walk-out lower level provides even more flexible space with a recreation room, partial kitchen, office, laundry area with shower, and half bath.
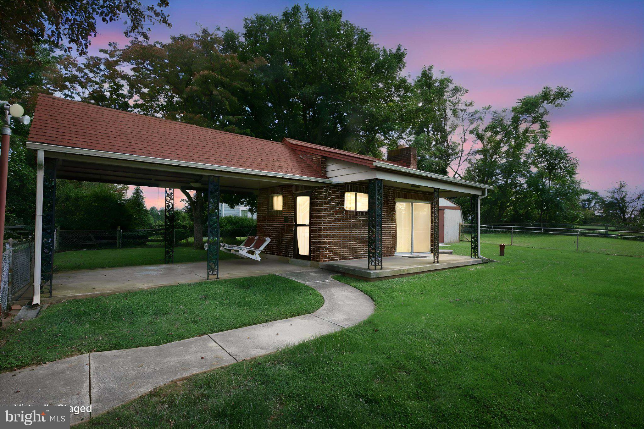
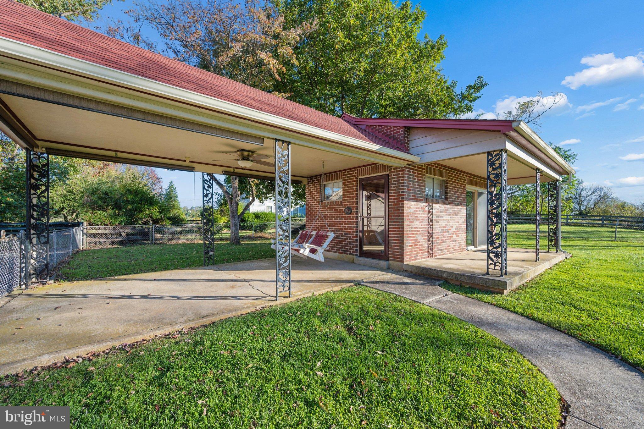
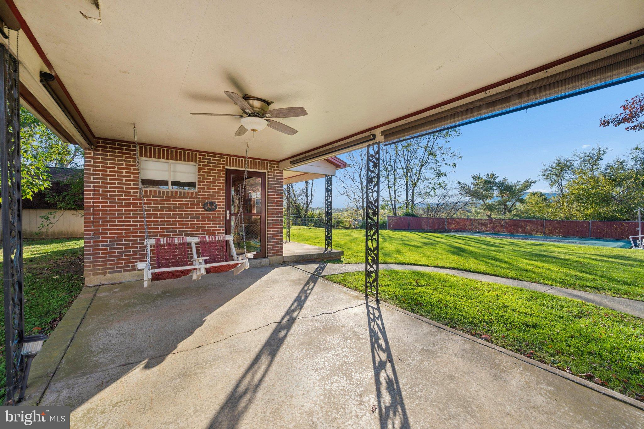
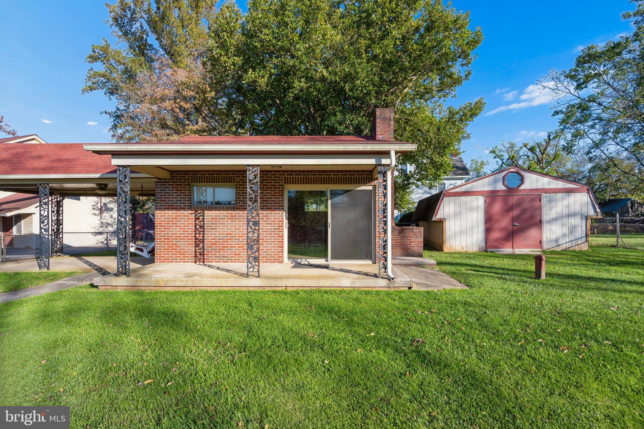
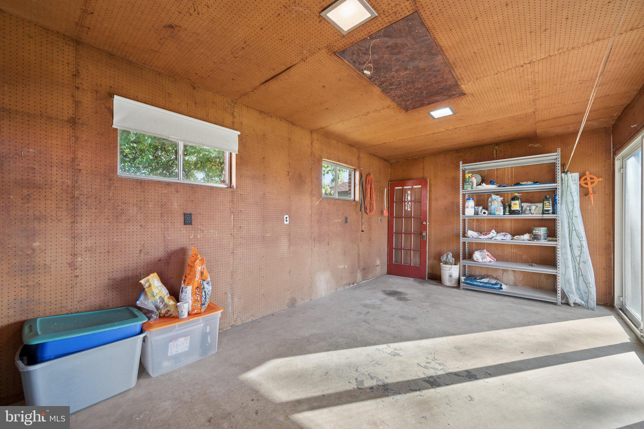
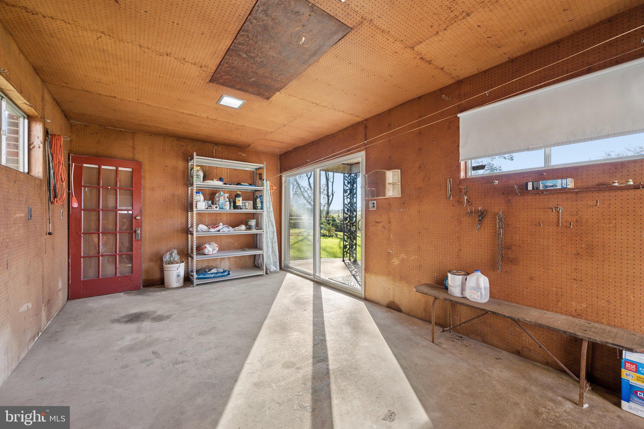
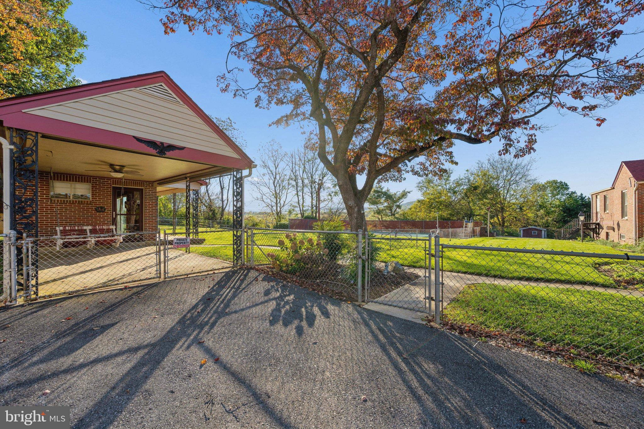
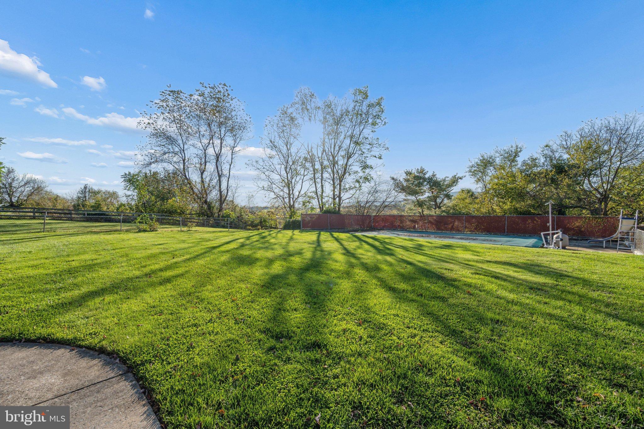
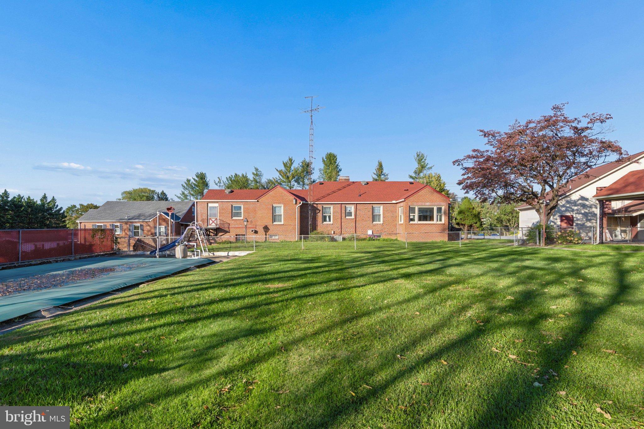
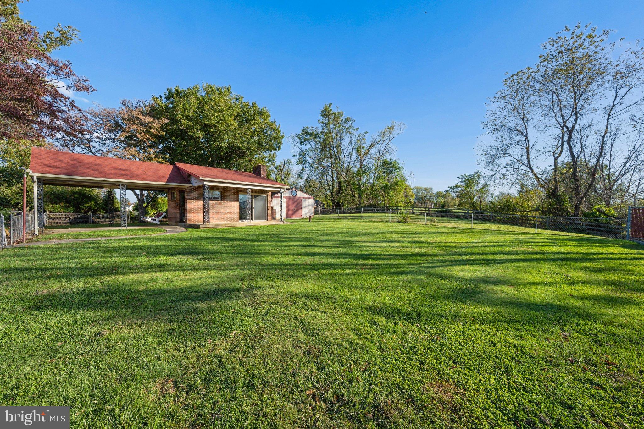
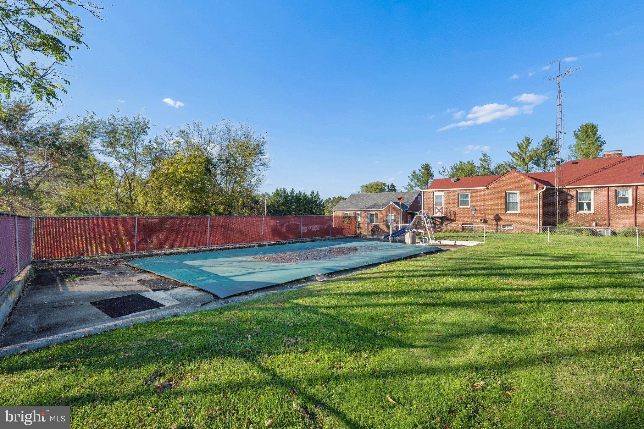
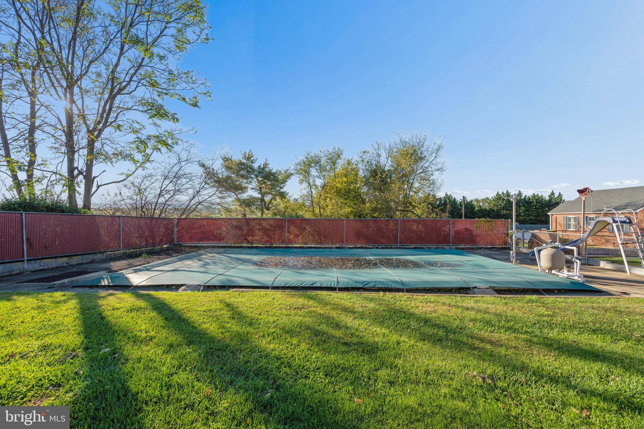
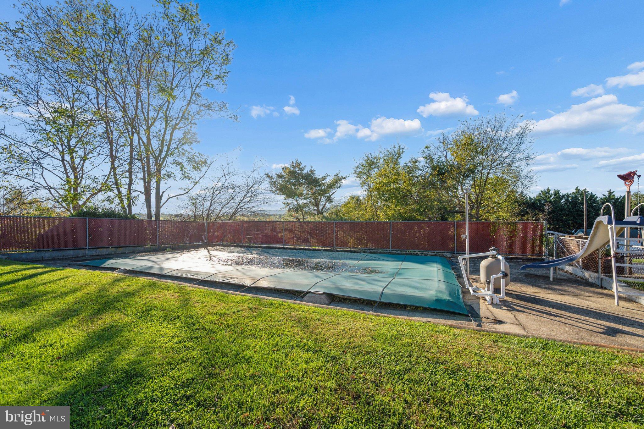
Step outside to enjoy the private, fully fenced backyard with an in-ground pool, brick pool house, patio, and storage shed. The pool liner was replaced in 2022, creating a wonderful outdoor setting for summer entertaining and relaxing. Pool house has carport that can be used as a covered patio for cookouts, relaxing or possibly closed in to add to the pool house.
The home and garage/workshop are being sold together as two separately deeded parcels, each with its own Tax ID. The parcels currently share a well and septic system. The additional parcel is zoned for residential use by Frederick County.
With its timeless Tudor architecture, refreshed interior, private pool, generous outdoor space, finished lower level, and rare separately deeded garage/workshop with exceptional electrical capacity and a jib crane, 3213 Old National Pike offers a combination of home, property, and specialized workspace that is truly hard to find. Come see the possibilities!
| Date | Event | Price | Source |
|---|---|---|---|
| listed (Active) | $649,900 | Bright #MDFR2090168 |
Hi there — ask anything about this property or the area and the team will get right back to you.
Local real estate advisory services provided by agent with The Southside Group
Listed by John M Campbell with Re/max Results
The data relating to real estate for sale on this website appears in part through the BRIGHT Internet Data Exchange program, a voluntary cooperative exchange of property listing data between licensed real estate brokerage firms in which John M Campbell participates, and is provided by BRIGHT through a licensing agreement. The information provided by this website is for the personal, non-commercial use of consumers and may not be used for any purpose other than to identify prospective properties consumers may be interested in purchasing. Some properties which appear for sale on this website may no longer be available because they are under contract, have closed or are no longer being offered for sale. Information Deemed Reliable But Not Guaranteed. Copyright © 2026 Bright MLS. All rights reserved.
You agree to The Southside Group Terms of Use and Privacy Policy. By choosing to contact a property, you also agree that The Southside Group and its associates may call, text, or email you regarding any inquiries or activities you submit through our website. This may involve the use of automated means and prerecorded or artificial voices.
Step 1 of 2
You've reached the free preview limit. Create a free account to see this listing and everything else on the site.
Step 2 of 2
Tell us how to reach you about homes you like.
Enter your password to sign in as
You've reached the free preview limit. Create a free account to see this listing and everything else on the site.
Already have an account? Sign in
Sign in to your account.
New here? Create an account