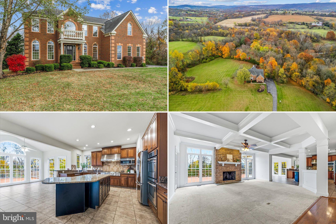
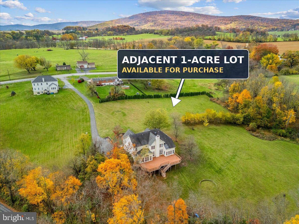
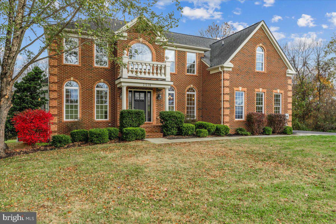
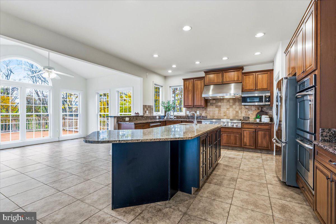
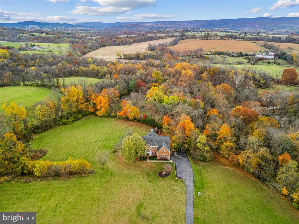
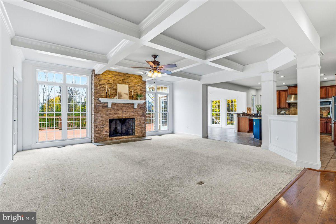
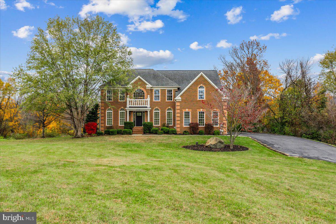
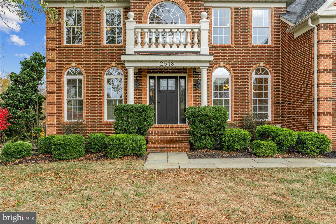
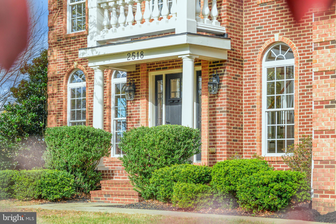
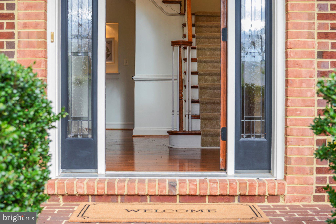
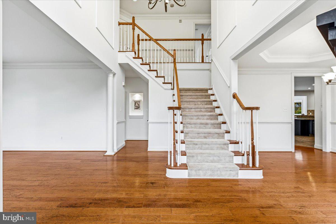
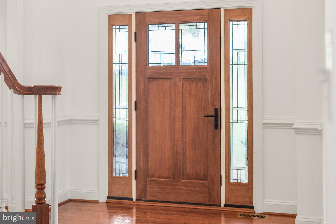
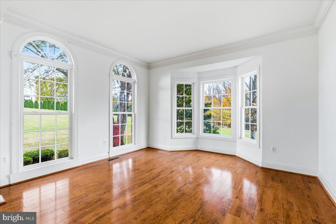
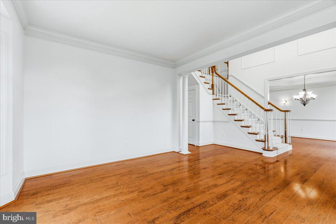
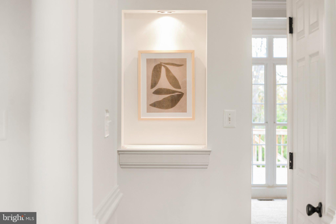
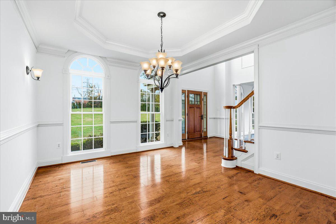
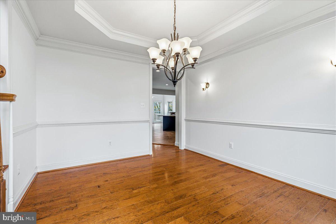
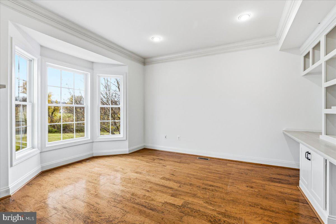
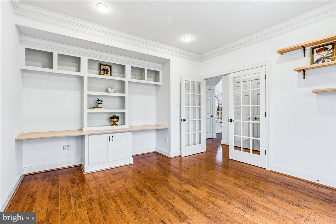
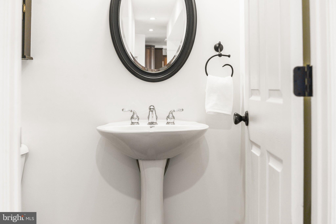
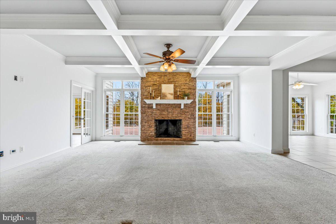
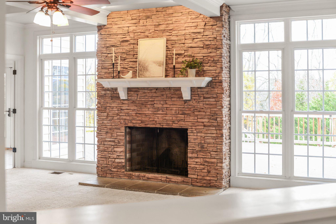
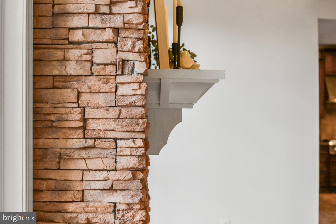
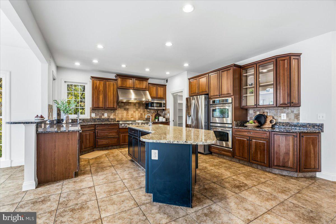
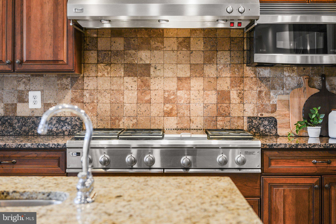
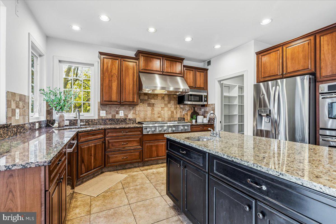
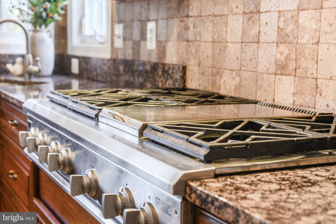
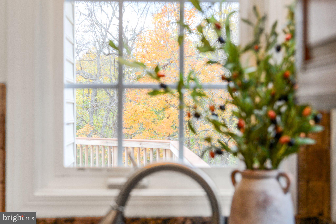
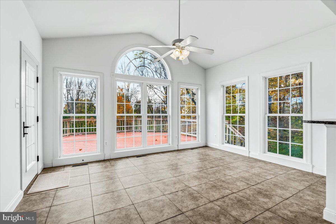
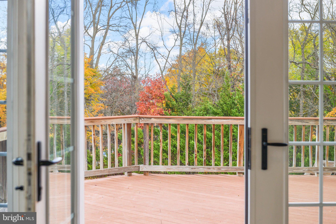
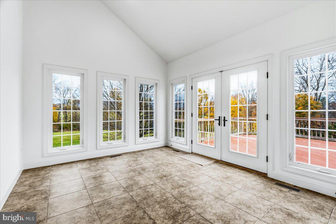
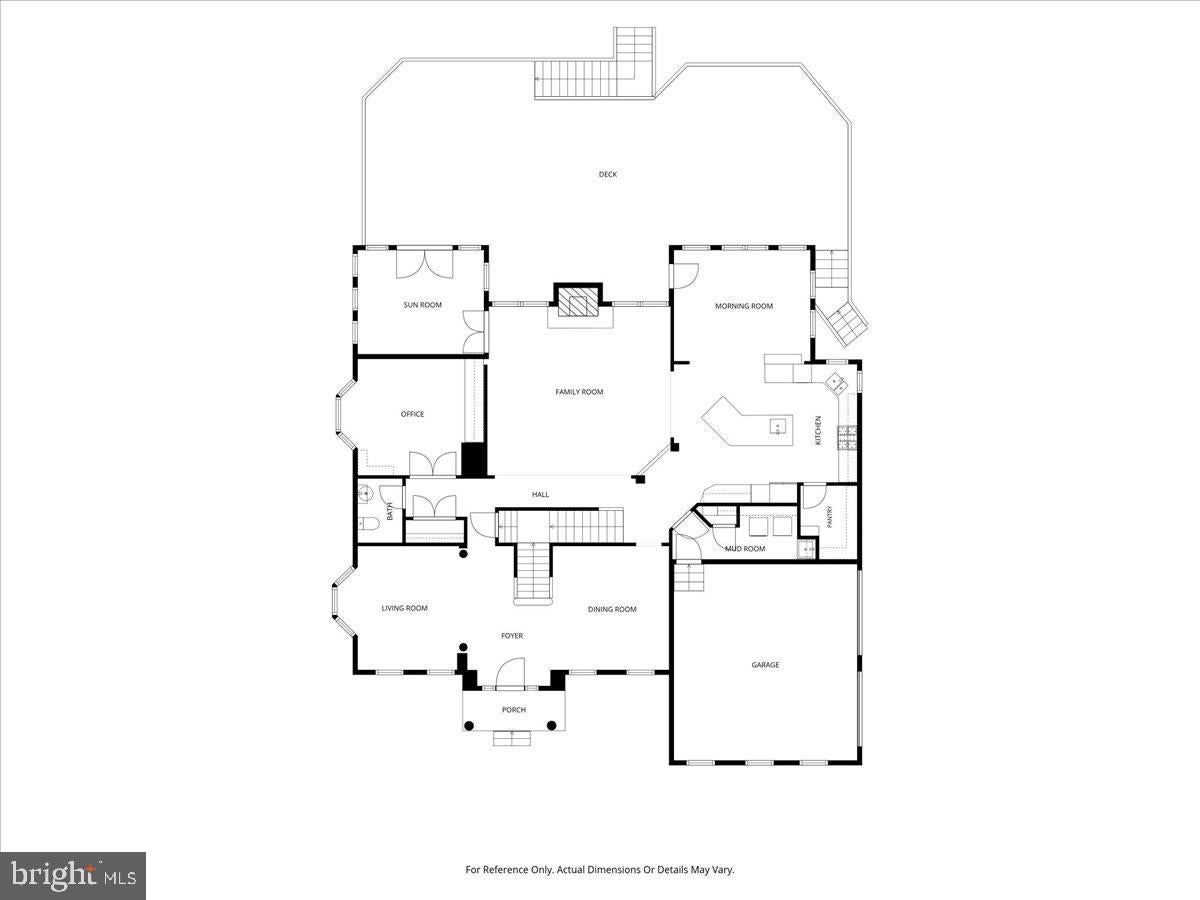
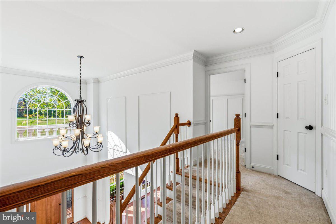
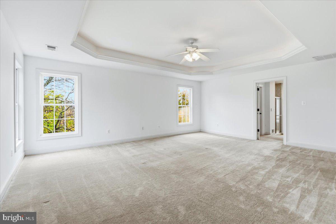
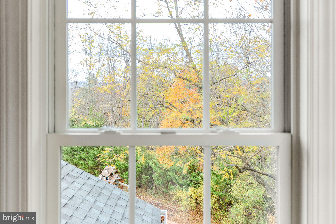
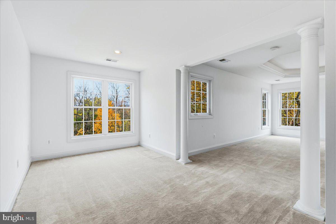
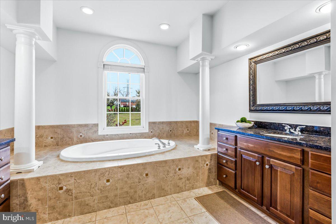
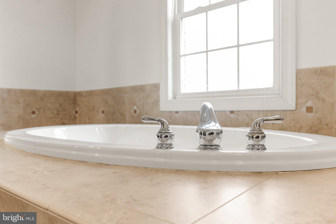
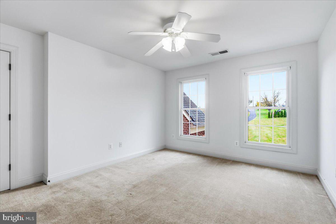
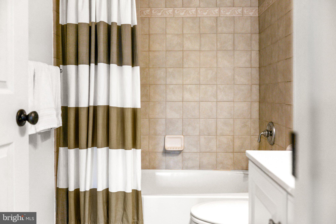
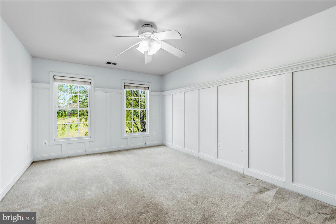
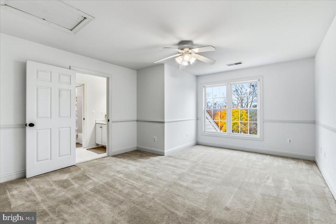
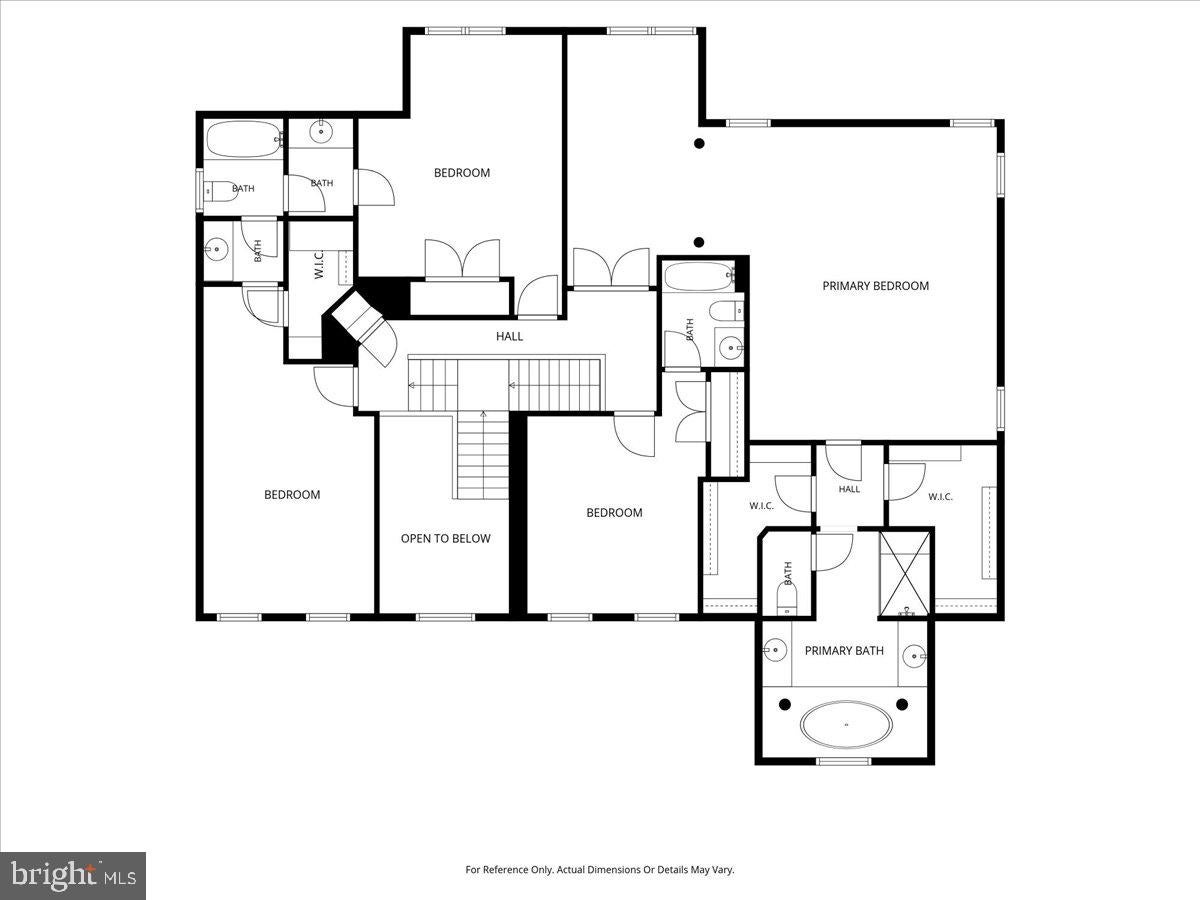
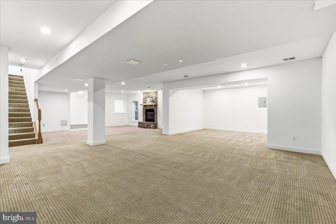
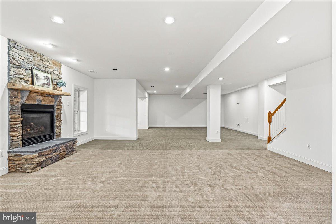
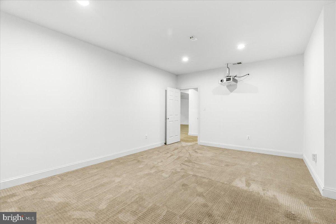
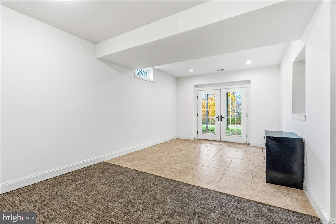
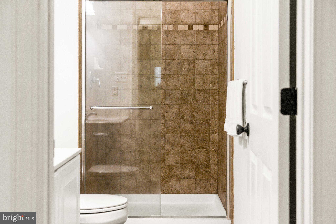
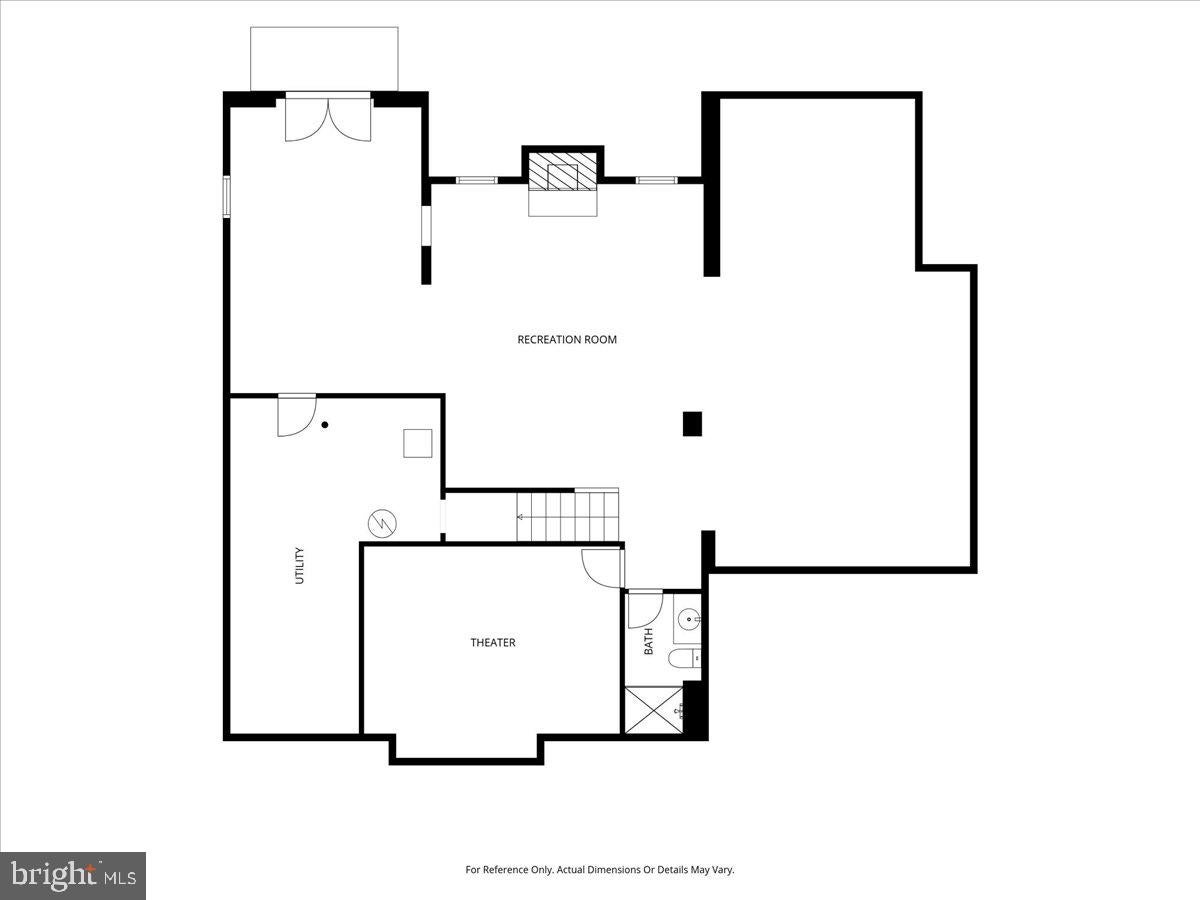
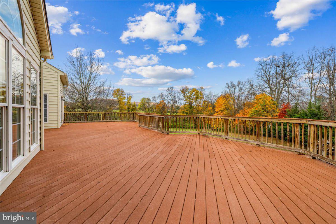
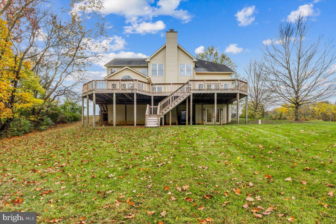
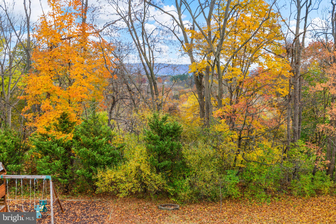
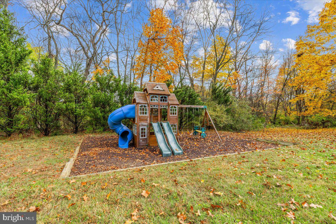
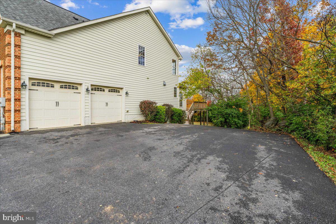
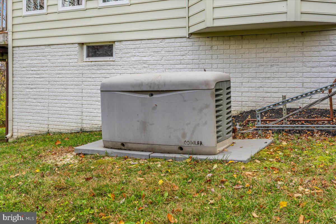
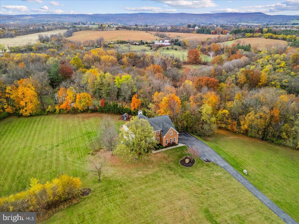
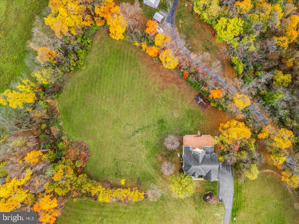
Some homes simply have a way of bringing people together! Beautifully situated on 2.18 picturesque acres in the heart of Middletown Valley, with NO HOA, this sought-after Ryan Homes Avalon model combines scenic mountain and pastoral views, abundant natural light, and exceptional living spaces designed for everyday comfort and memorable gatherings. From the moment you enter the dramatic two-story foyer, the home's architectural elegance makes a lasting impression. Nine-foot ceilings on the main level, beautiful pecan wood floors, an extensive upgraded molding package featuring layered crown molding, decorative wall panels, chair rails, tray and coffered ceilings, and elegant transom windows showcase the attention to detail throughout. The heart of the home is its wonderful collection of sun-filled living spaces. A spacious gourmet kitchen with 42-inch cherry cabinetry, granite countertops, a tumbled tile backsplash, an oversized island with prep sink, six-burner gas cooktop with integrated griddle, double wall ovens, GE Advantium microwave/oven, and an expansive walk-in pantry with custom organizers connects beautifully to the inviting morning room with vaulted ceilings. The generous family room, with its stacked-stone gas fireplace and coffered ceiling, offers a welcoming place to gather, while the adjoining sunroom provides another beautiful setting to relax and enjoy the natural light. Whether hosting holiday celebrations, enjoying leisurely weekend mornings, or simply spending time together, these spaces make everyday living feel special. Elegant formal living and dining rooms create inviting settings for entertaining, while a private main-level office with glass French doors, a bay window, and custom built-ins offers the ideal place to work or unwind. A spacious laundry and mudroom with utility sink, convenient powder room, and side-entry garage add to the home's everyday functionality. Upstairs, four generously sized bedrooms continue the impressive architectural detailing. The primary suite is a retreat of its own, featuring a tray ceiling, separate sitting room, two spacious walk-in closets, and a luxurious bathroom with soaking tub, separate shower, dual vanities, cherry cabinetry, and heated floors. Two additional bedrooms share a Jack-and-Jill bathroom, while the fourth enjoys its own private en-suite bath. The expansive finished walk-out lower level offers even more opportunities to enjoy life, featuring a stone gas fireplace, media room, exercise room, full bathroom, and plumbing for a future wet bar, along with generous storage space. Whether it's movie nights, recreation, or entertaining, there's room for it all! Additional features include a partial-house backup generator serving selected circuits, providing added convenience and peace of mind. Outside, an expansive rear deck invites outdoor dining, relaxed gatherings, and quiet moments enjoying the picturesque mountain and pastoral scenery. With 2.18 acres and no HOA, the property offers an appealing sense of space and the beauty of the Middletown Valley countryside. An exceptional additional opportunity awaits! The adjacent 1.15-acre vacant lot at 2516 Old National Pike, with an existing well, is also available for separate purchase. The buyer of 2518 Old National Pike will have the first right of refusal to purchase the neighboring parcel, providing an opportunity to acquire additional adjoining acreage or explore future possibilities, subject to applicable approvals and the terms of the right of first refusal. Located in desirable Middletown Valley, with sought-after Middletown schools, this distinctive brick-front home offers beautiful craftsmanship, generous living spaces, and the countryside lifestyle that makes this area so special. A home with room to gather, space to unwind, and countless opportunities to make lasting memories!
| Date | Event | Price | Source |
|---|---|---|---|
| listed (Coming Soon) | $889,000 | Bright #MDFR2091722 | |
| status changed (Active) | — | Bright #MDFR2091722 |
Hi there — ask anything about this property or the area and the team will get right back to you.
Local real estate advisory services provided by agent with The Southside Group
Listed by Bobbi Prescott with Re/max Results
The data relating to real estate for sale on this website appears in part through the BRIGHT Internet Data Exchange program, a voluntary cooperative exchange of property listing data between licensed real estate brokerage firms in which Bobbi Prescott participates, and is provided by BRIGHT through a licensing agreement. The information provided by this website is for the personal, non-commercial use of consumers and may not be used for any purpose other than to identify prospective properties consumers may be interested in purchasing. Some properties which appear for sale on this website may no longer be available because they are under contract, have closed or are no longer being offered for sale. Information Deemed Reliable But Not Guaranteed. Copyright © 2026 Bright MLS. All rights reserved.
You agree to The Southside Group Terms of Use and Privacy Policy. By choosing to contact a property, you also agree that The Southside Group and its associates may call, text, or email you regarding any inquiries or activities you submit through our website. This may involve the use of automated means and prerecorded or artificial voices.
Step 1 of 2
You've reached the free preview limit. Create a free account to see this listing and everything else on the site.
Step 2 of 2
Tell us how to reach you about homes you like.
Enter your password to sign in as
You've reached the free preview limit. Create a free account to see this listing and everything else on the site.
Already have an account? Sign in
Sign in to your account.
New here? Create an account