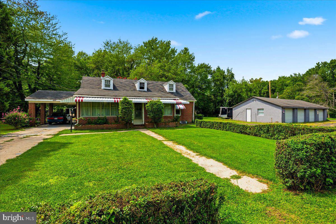
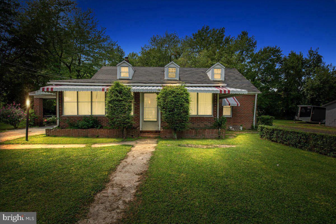
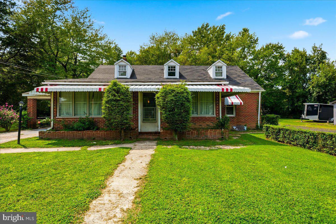
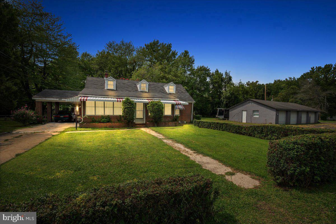
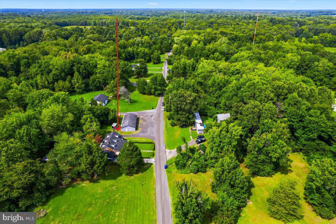
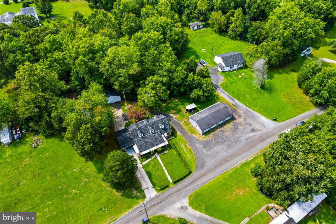
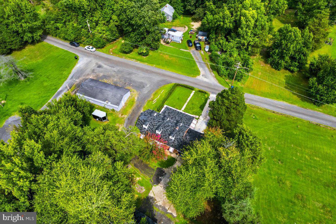
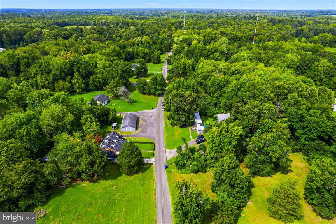
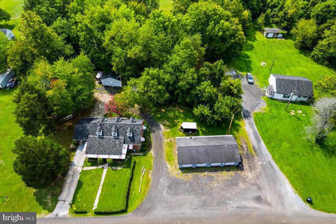
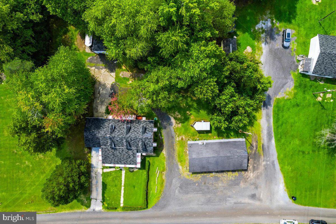
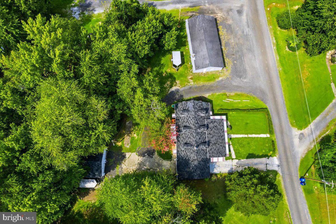
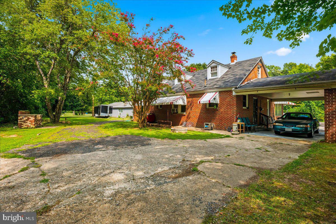
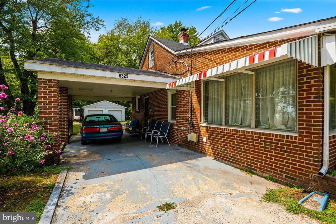
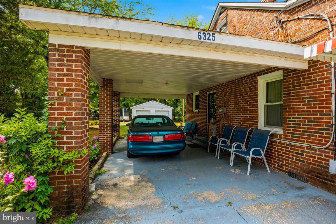
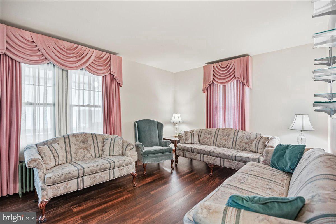
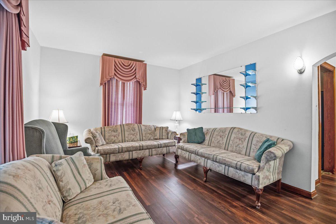
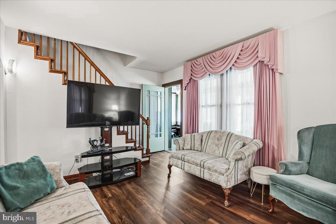
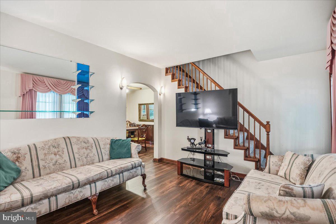
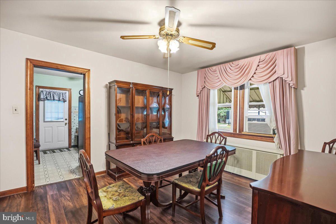
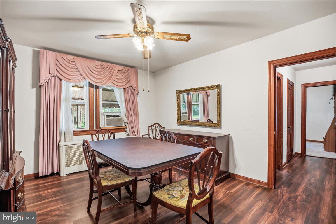
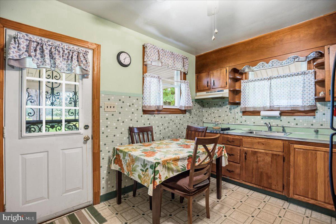
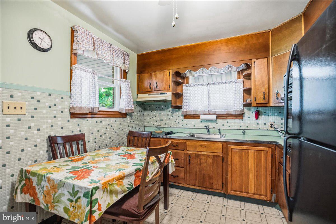
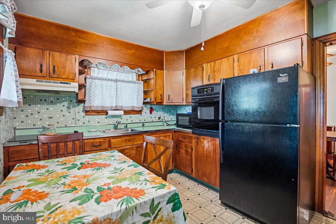
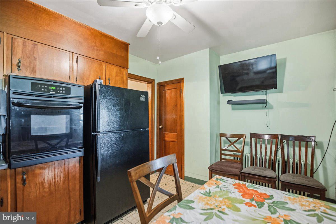
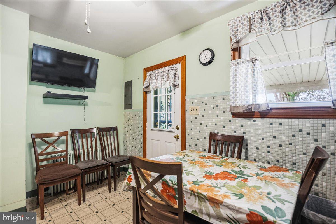
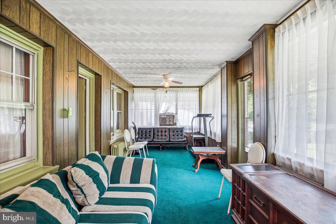
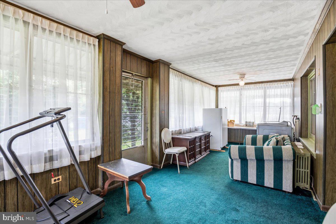
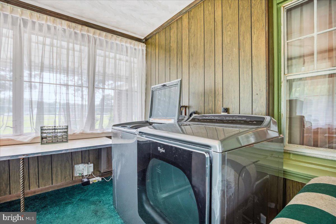
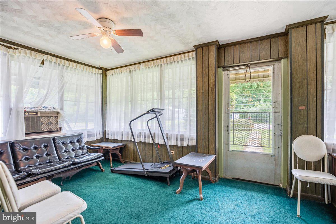
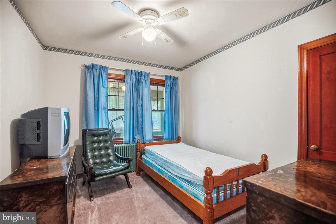
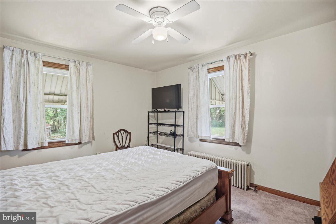
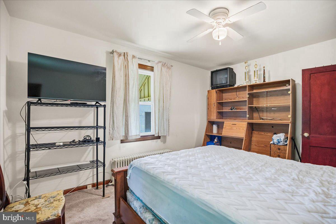
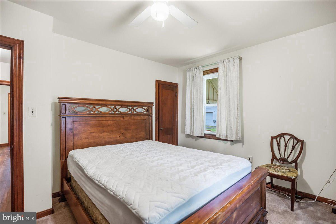
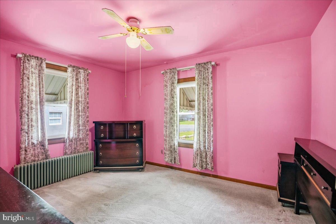
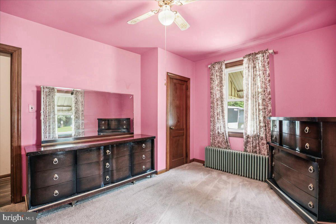
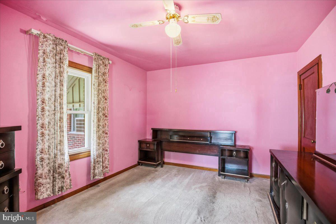
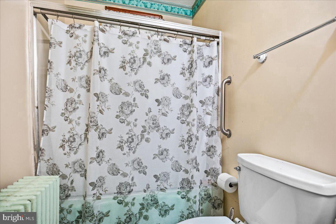
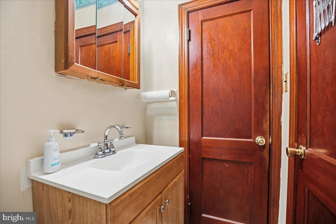
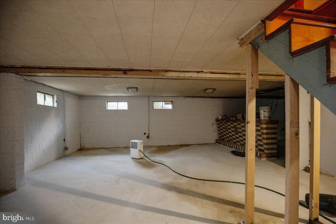
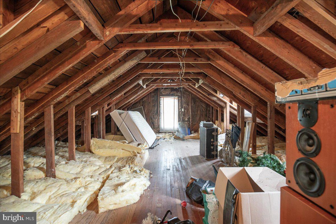
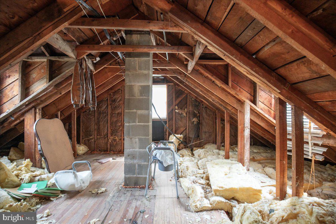
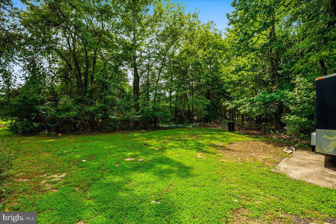
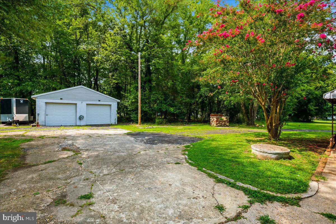
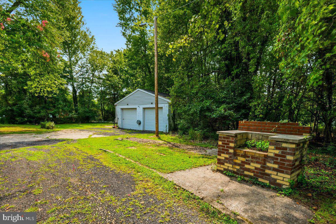
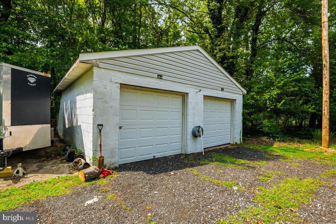
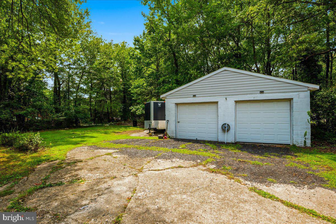
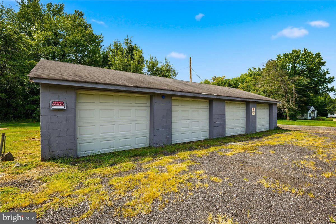
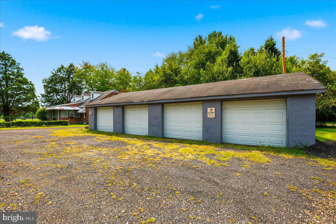
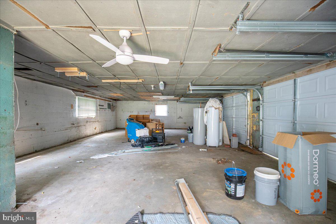
Seller is motivated and welcomes all reasonable offers! Price reduced to $349,900. USDA-eligible area — 100% financing may be available for qualified buyers. Great location, NO HOA, level lot, and an exceptional amount of garage space! This all-brick Cape Cod sits on approximately 0.47 acre and offers a traditional floor plan with plenty of opportunity for the next owner to update and personalize the home to their own taste. The main level features 3/ bedrooms, 1/full bath, a formal living room, separate dining room, eat-in kitchen, and a bright front Florida/sunroom providing additional living space and natural light. Window A/C units convey. The upper level offers additional attic space with possibilities for storage, future bedroom use, or expansion. The unfinished basement provides additional storage and workspace, with convenient walk-up stairs to the exterior. A standout feature of this property is the two detached garages offering a total of six garage bays—an exceptional amount of space for vehicles, equipment, storage, hobbies, a workshop, or projects. One of the garages has its own separate electric meter, adding versatility for a mechanic, contractor, car enthusiast, hobbyist, or small business owner. With its desirable location, all-brick construction, level lot, NO HOA, walk-up basement, separate electric service, and abundant garage space, this property offers a unique opportunity for a buyer looking for space, flexibility, and the ability to make the home their own.
Bring your offer!
| Date | Event | Price | Source |
|---|---|---|---|
| listed (Active) | $349,900 | Bright #MDCH2060032 | |
| price changed | $299,900 | Bright #MDCH2060032 |
Hi there — ask anything about this property or the area and the team will get right back to you.
Local real estate advisory services provided by agent with The Southside Group
Listed by Teresa Ann Klopfer with Re/max Realty Group
The data relating to real estate for sale on this website appears in part through the BRIGHT Internet Data Exchange program, a voluntary cooperative exchange of property listing data between licensed real estate brokerage firms in which Teresa Ann Klopfer participates, and is provided by BRIGHT through a licensing agreement. The information provided by this website is for the personal, non-commercial use of consumers and may not be used for any purpose other than to identify prospective properties consumers may be interested in purchasing. Some properties which appear for sale on this website may no longer be available because they are under contract, have closed or are no longer being offered for sale. Information Deemed Reliable But Not Guaranteed. Copyright © 2026 Bright MLS. All rights reserved.
You agree to The Southside Group Terms of Use and Privacy Policy. By choosing to contact a property, you also agree that The Southside Group and its associates may call, text, or email you regarding any inquiries or activities you submit through our website. This may involve the use of automated means and prerecorded or artificial voices.
Step 1 of 2
You've reached the free preview limit. Create a free account to see this listing and everything else on the site.
Step 2 of 2
Tell us how to reach you about homes you like.
Enter your password to sign in as
You've reached the free preview limit. Create a free account to see this listing and everything else on the site.
Already have an account? Sign in
Sign in to your account.
New here? Create an account