$439,000

14600 Honeysuckle Way, Issue, MD 20645

3beds
2.5baths2 full baths + 1 half bath
2,294sqft
Quick facts
Single Family Residence Built in 1990 $191.37/sqft 13,300 sq ft $210 HOA Dues

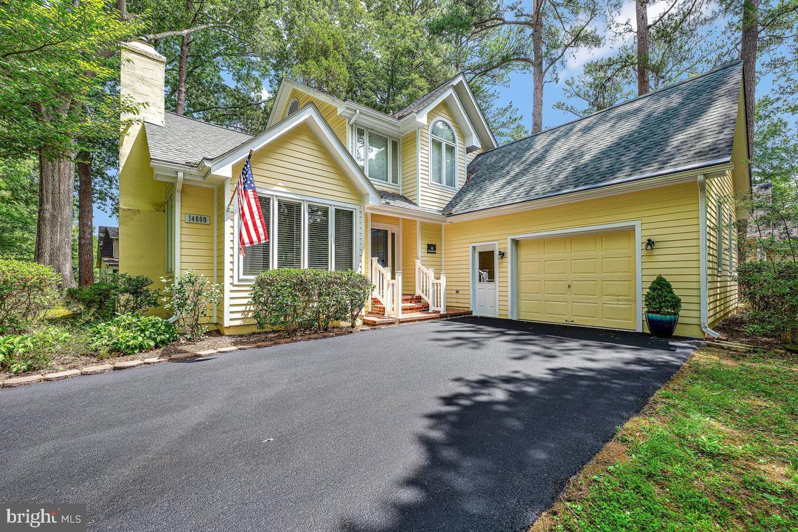
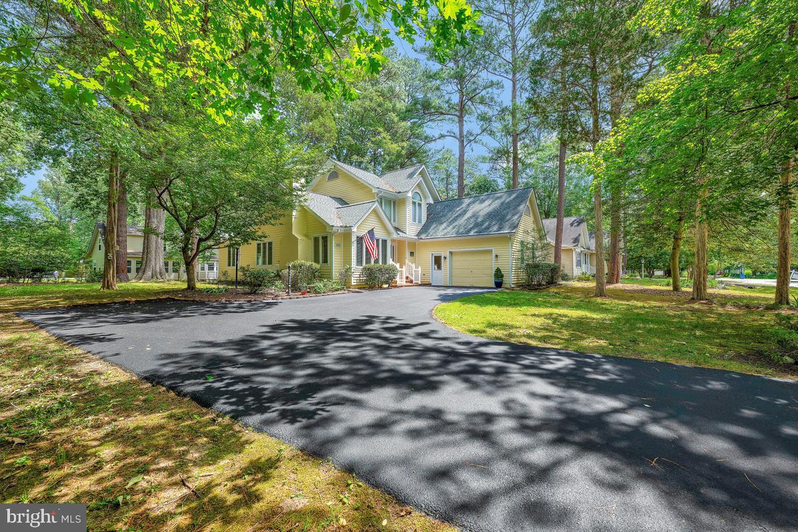
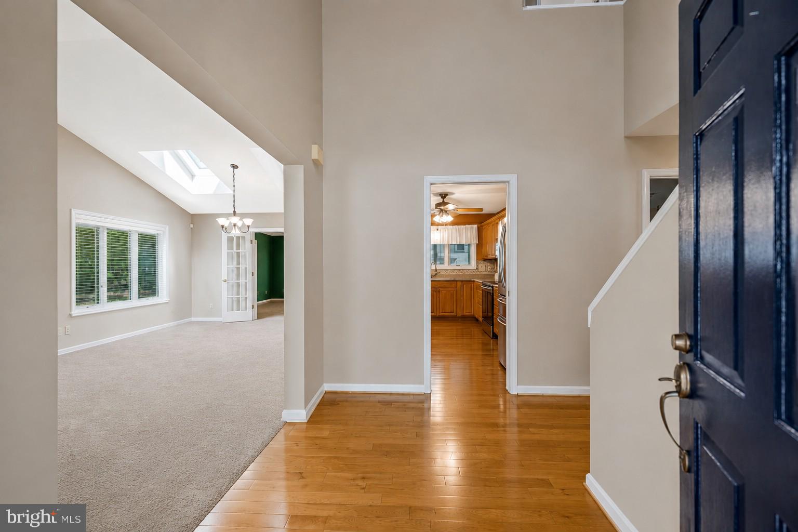
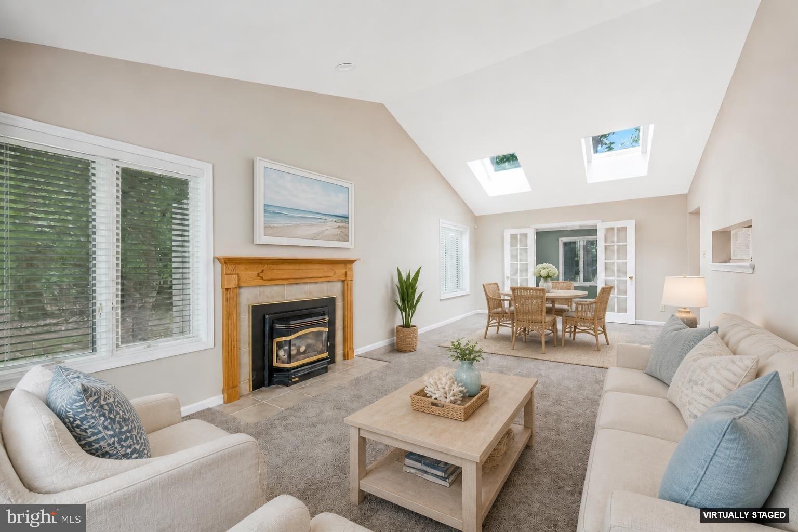
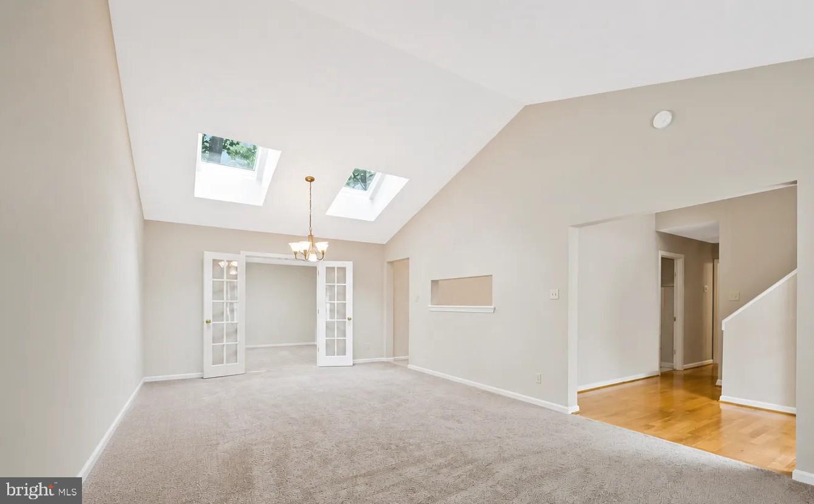
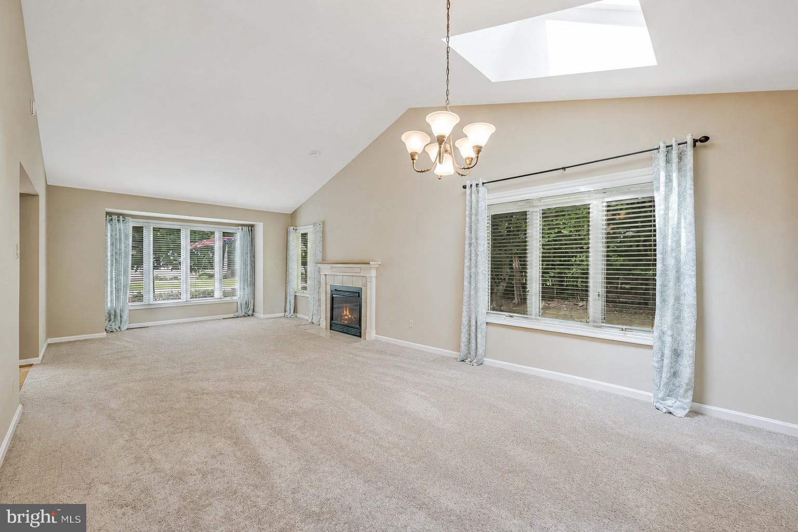
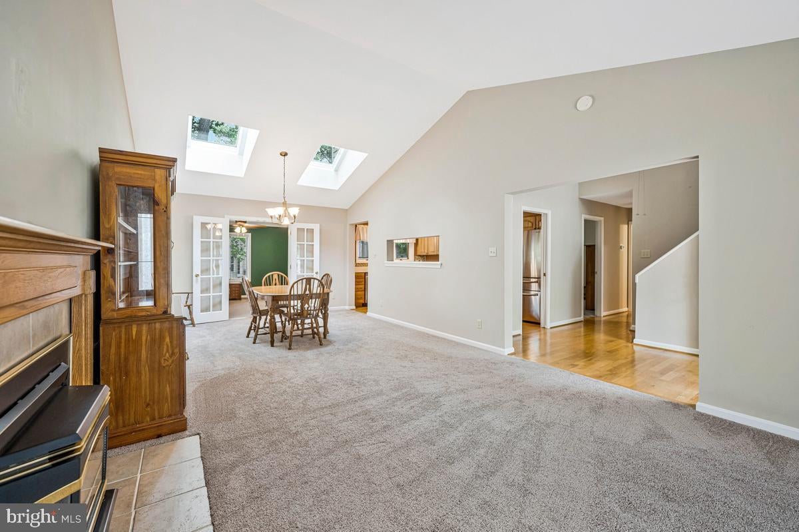
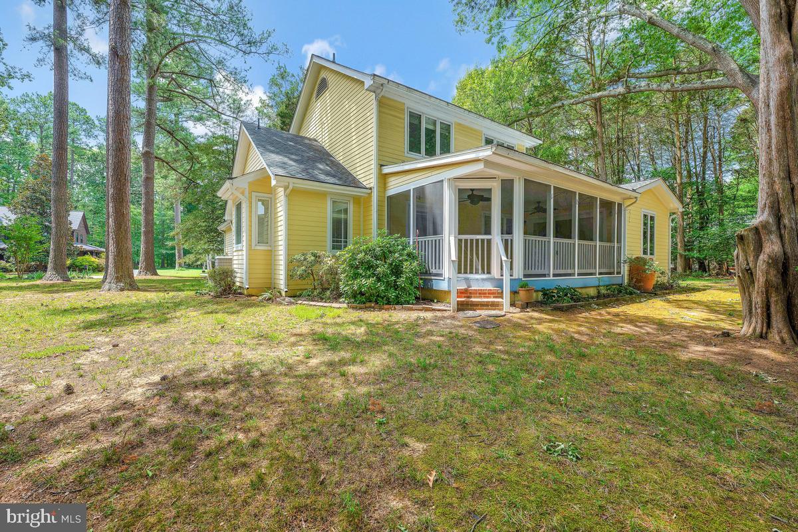
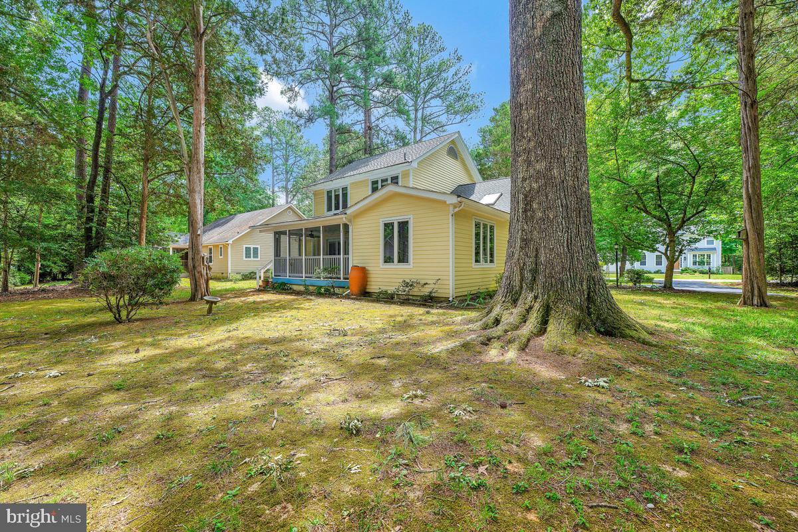
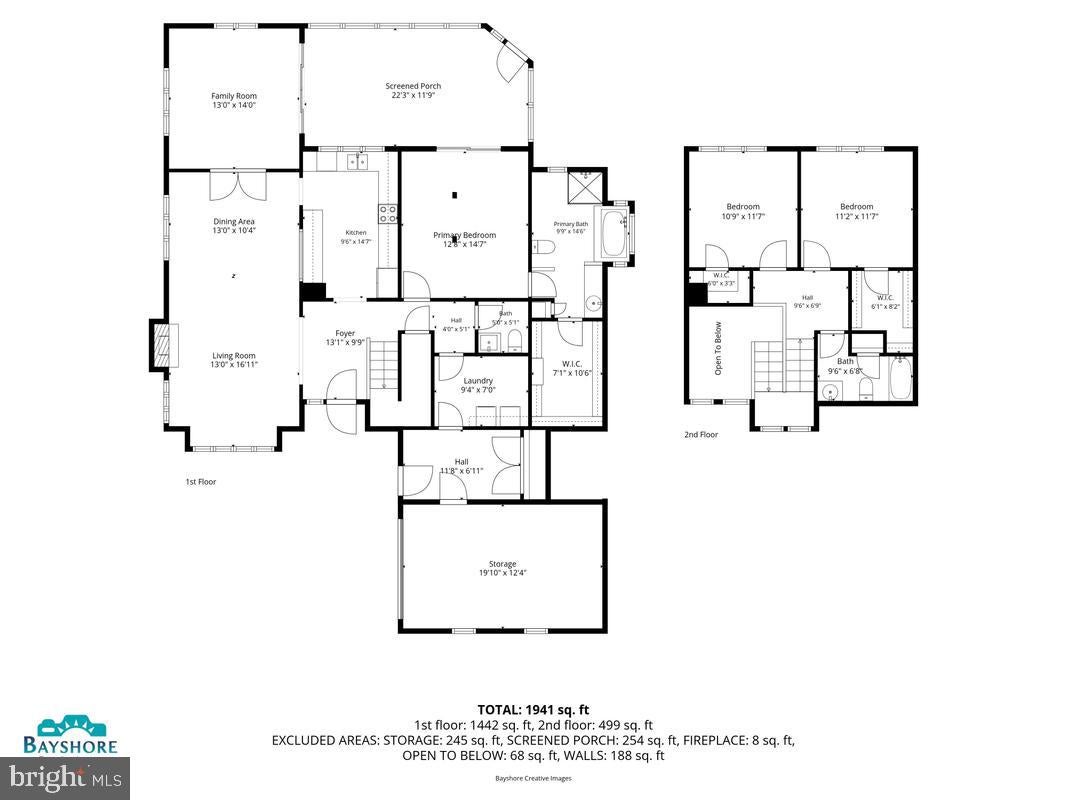
Welcome to "Honeysuckle Honey," a charming home nestled in the sought-after Swan Point community, where every day feels like a vacation. This beautifully designed residence offers a wonderful floor plan featuring a spacious open-concept living and dining room, perfect for entertaining family and friends.
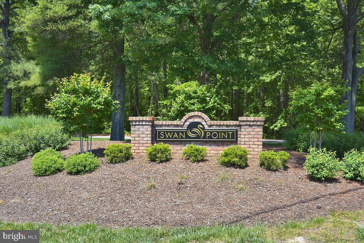
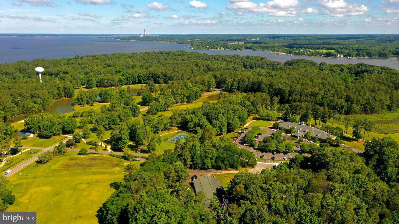
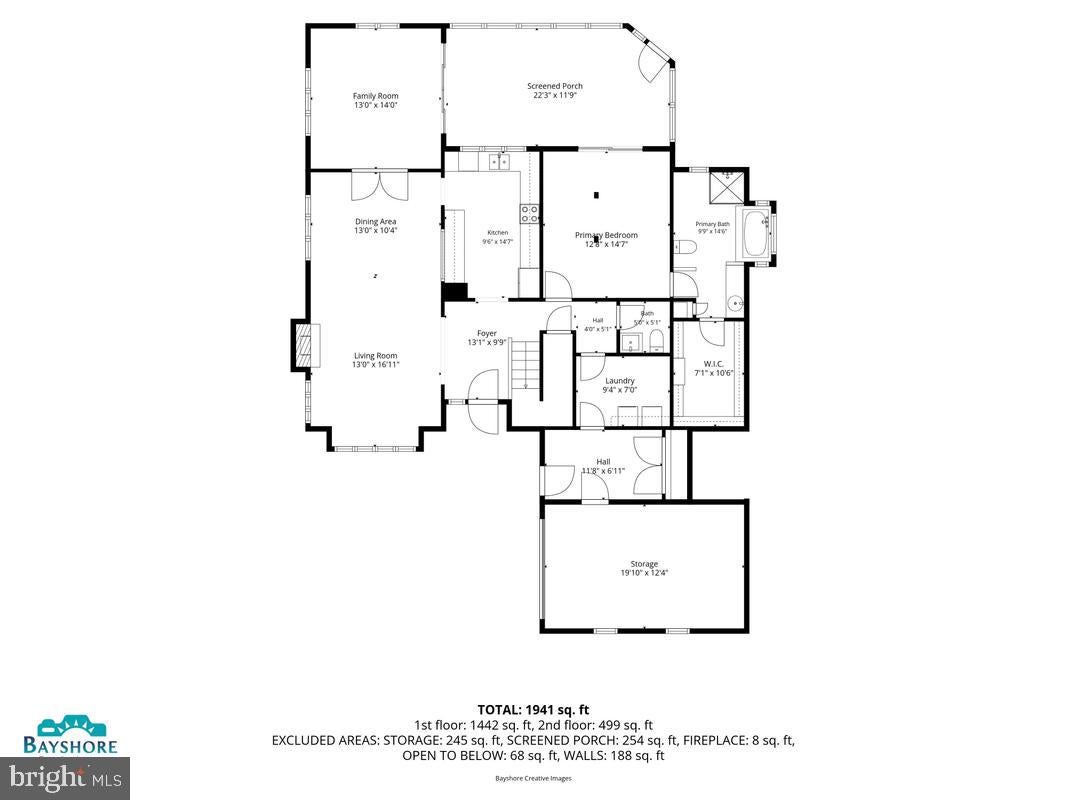
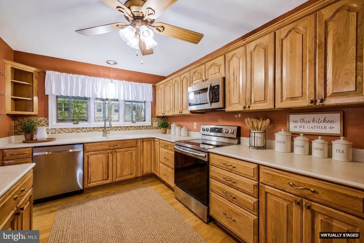
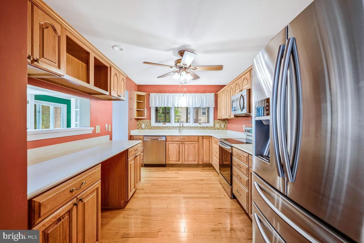
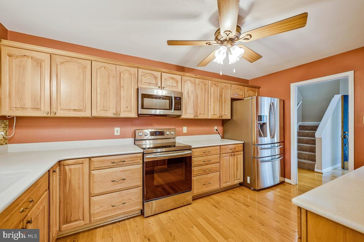
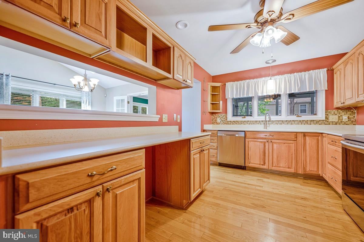
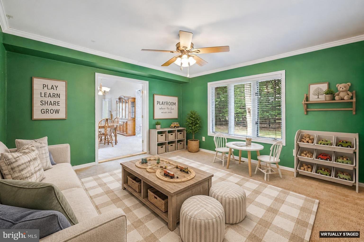
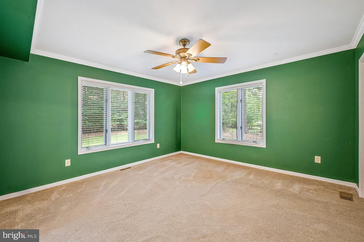
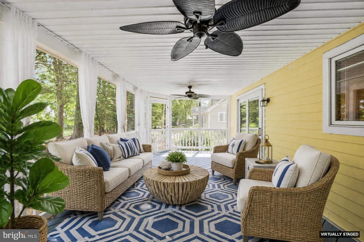
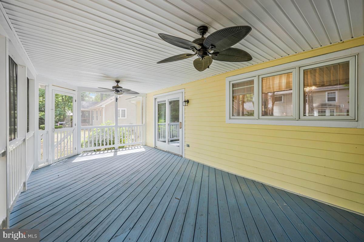
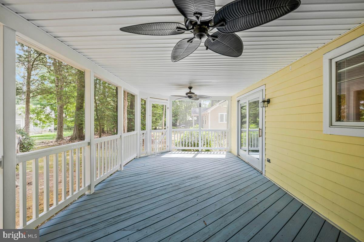
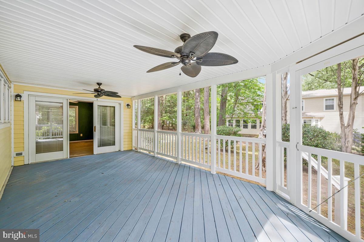
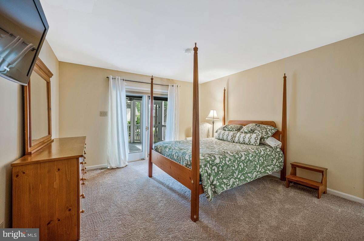
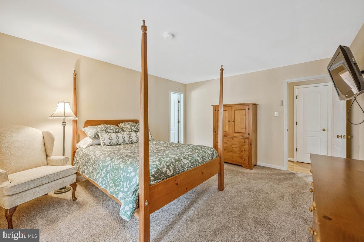
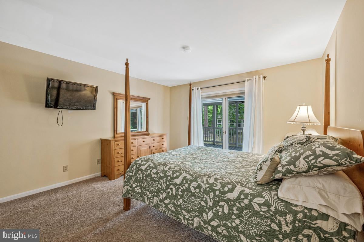
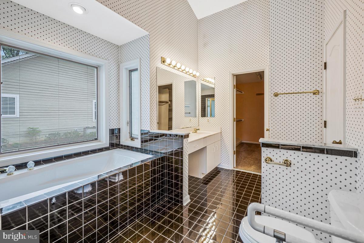
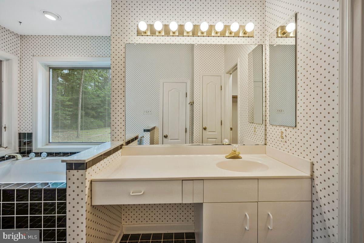
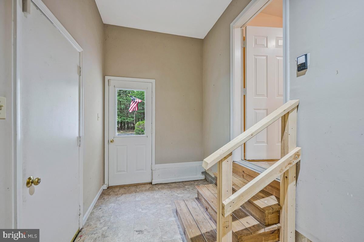
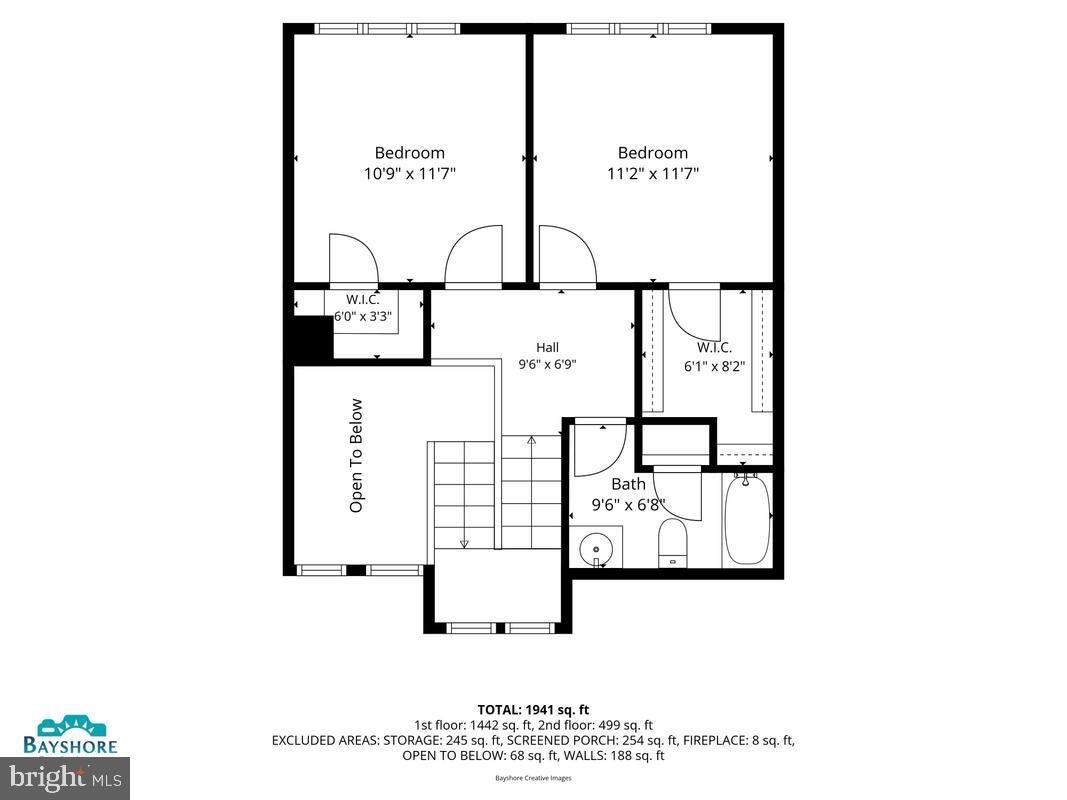
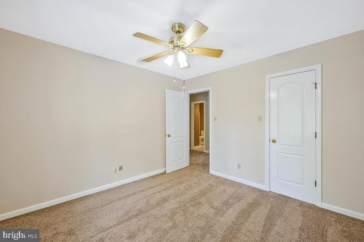
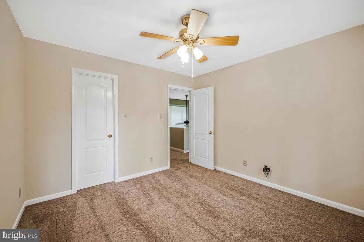
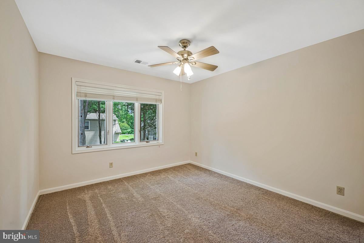
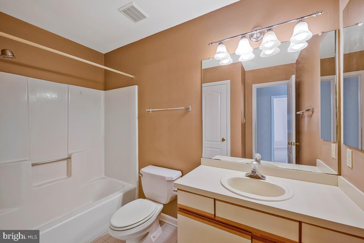
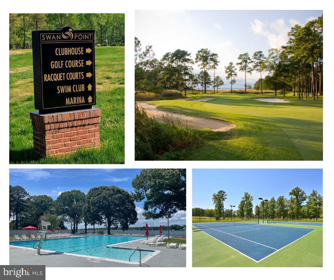
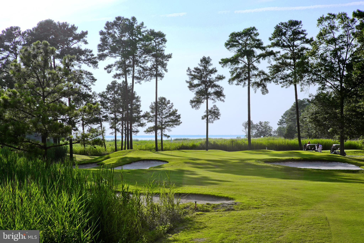
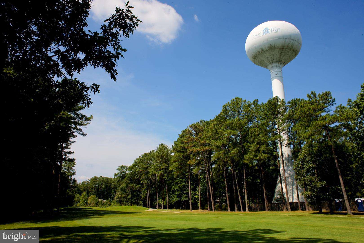
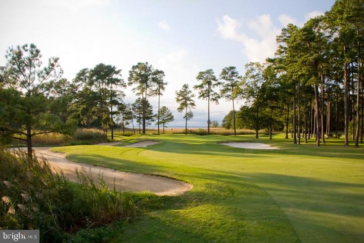
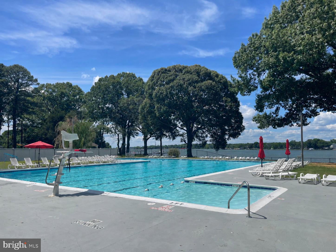
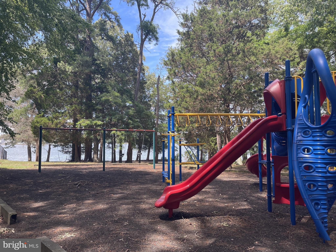
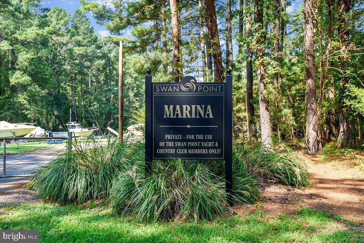
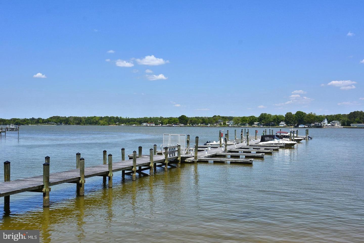
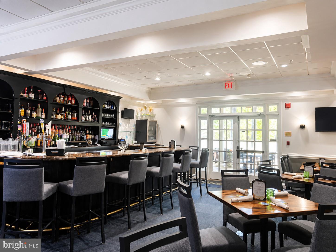
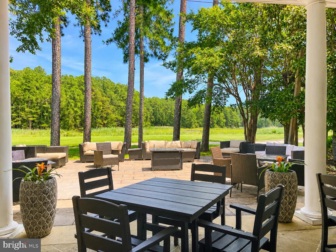
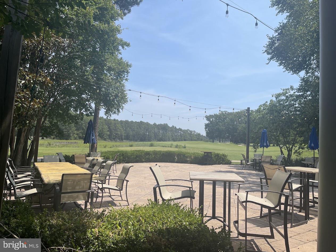
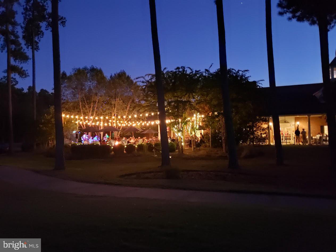
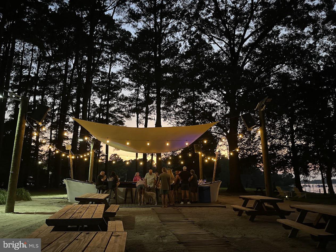
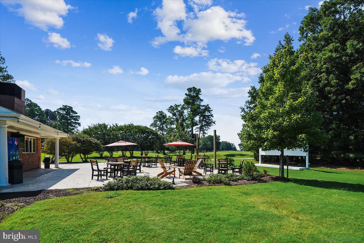
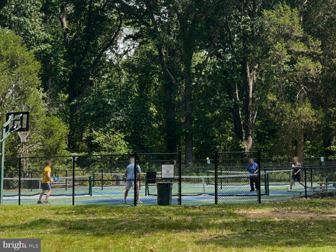
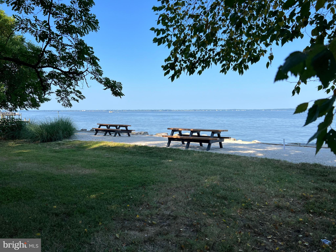
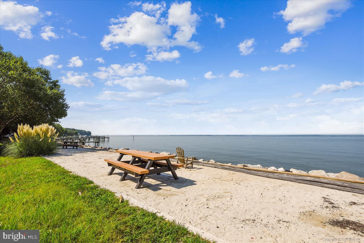
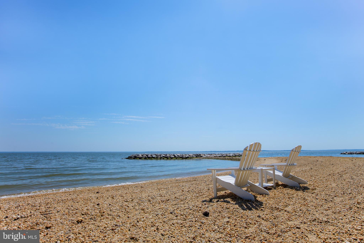
The updated kitchen is both stylish and functional. There is den that can provide multi-use possibilities as a home office, playroom, library, or hobby space. The first-floor primary suite offers comfort and convenience, complete with a private en-suite bath. Step outside to the beautiful screened porch and enjoy the peaceful, serene setting—an ideal place to relax with your morning coffee or unwind at the end of the day. Upstairs, you'll find two generously sized bedrooms and a full bath, providing plenty of space for guests. Located in the resort-style Swan Point community, residents enjoy access to top-tier amenities including a marina, swimming pool, tennis courts, pickle ball courts, and an 18-hole championship golf course. This exceptional property perfectly blends comfort, convenience, and an unbeatable lifestyle. Conveniently located approximately 90 minutes from Washington, D.C., this is your opportunity to enjoy year-round resort living in one of Southern Maryland's most desirable waterfront and golf communities. Live like you're on vacation all year long!

Location of 14600 Honeysuckle Way

Map showing 14600 Honeysuckle Way, Issue, MD 20645 $439,000
See more listings in Issue

14600 Honeysuckle Way property details

Interior

Bedrooms & Bathrooms

  • Bedrooms: 3
  • Bathrooms: 3
  • Full Bathrooms: 2
  • Main Level Bedrooms: 1
  • Main Level Bathrooms: 1

Appliances

  • Included: Electric Range, Electric Oven, Electric Water Heater, Dishwasher, Disposal, Refrigerator, Stainless Steel Appliance(s), Washer, Water Heater, Ice Maker, Microwave
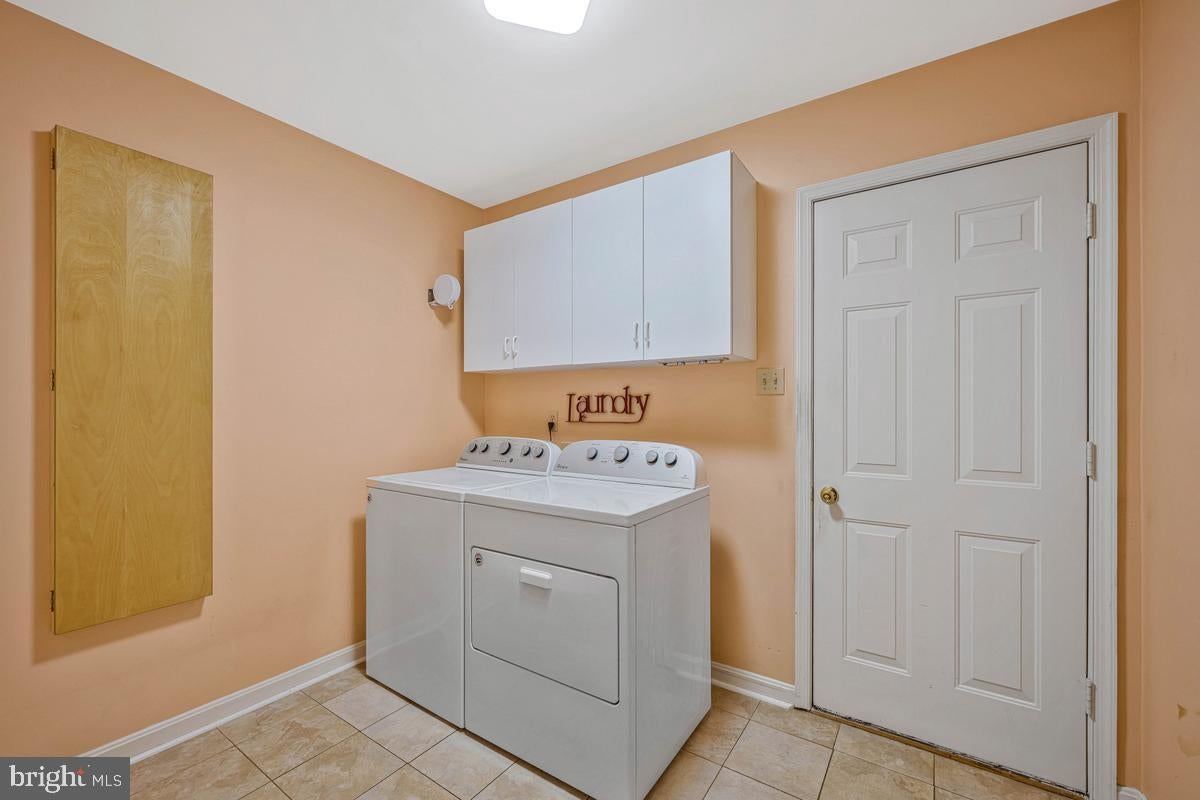
  • Laundry: Laundry Room

Heating

  • Heating: Electric, Heat Pump

Cooling

  • Cooling: Central Air, Heat Pump, Ceiling Fan(s), Electric

Features

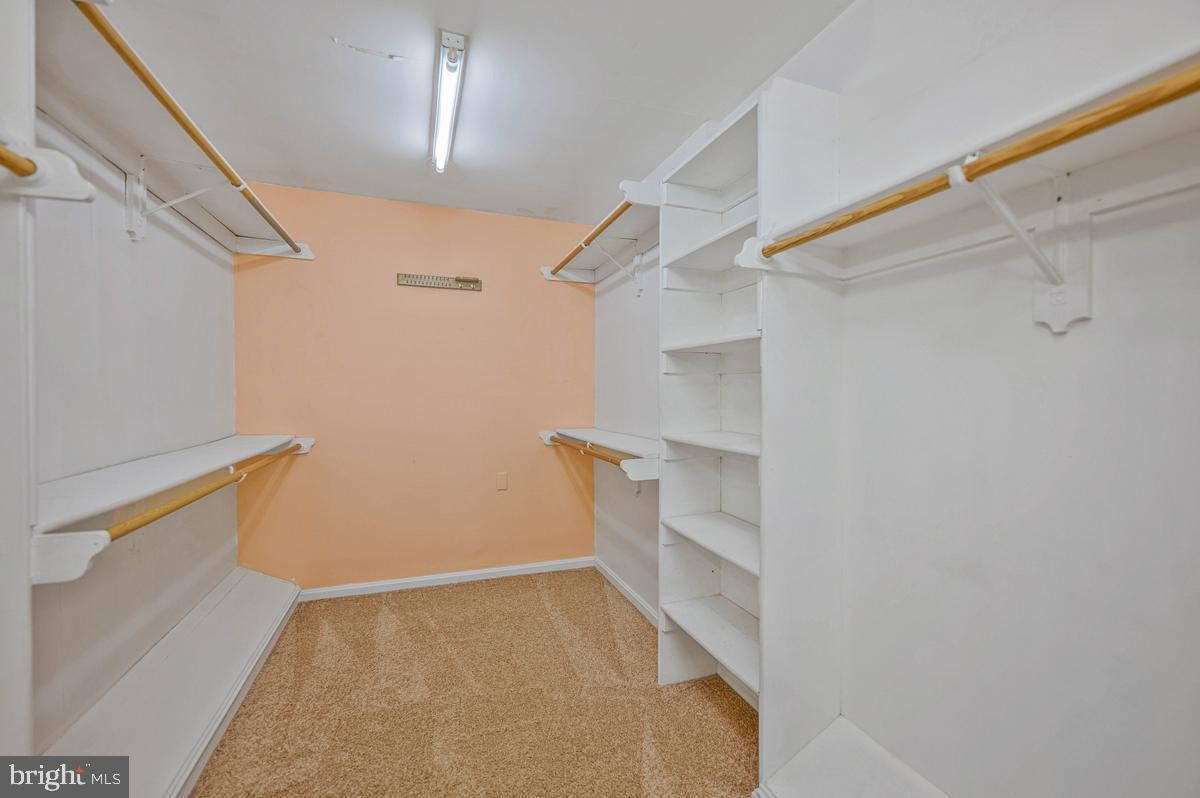
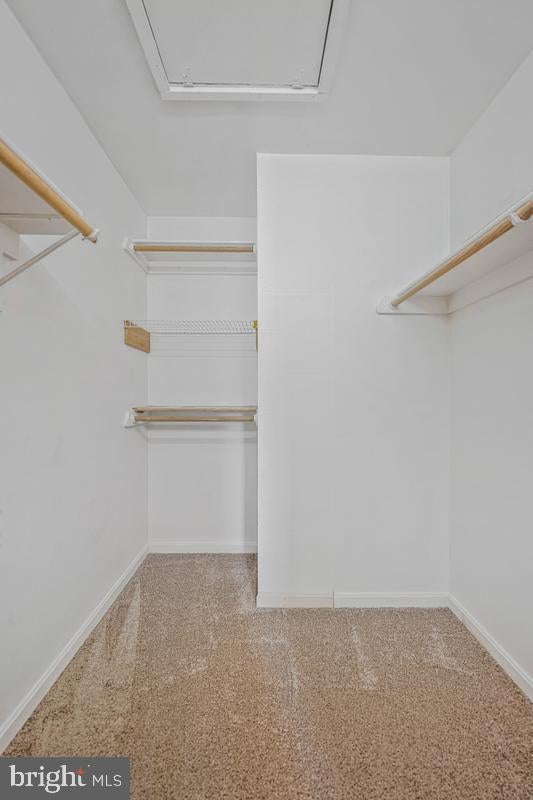
  • Interior Features: Ceiling Fan(s), Walk-In Closet(s)
  • Window Features: Skylight(s), Window Coverings, Window Treatments
  • Flooring: Carpet, Wood
  • Fireplace: Yes
  • Fireplaces Total: 1
  • Fireplace Features: Gas, Glass Doors

Interior Area

  • Total Living Area: 2294
  • Source: Assessor

Rooms & Dimensions

Bedroom 2

  • Level: Upper 1

Den

  • Level: Main

Living Room

  • Level: Main

Foyer

  • Level: Main

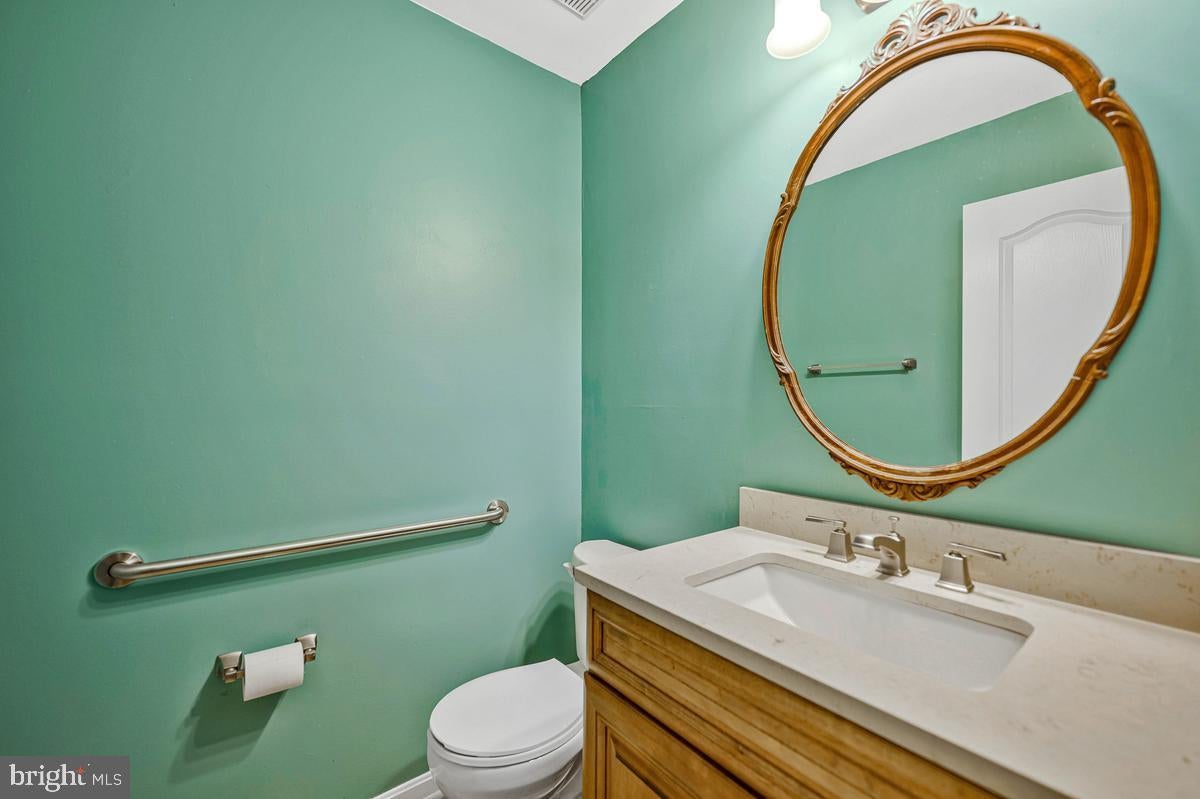
Half Bath

  • Level: Main

Dining Room

  • Level: Main

Primary Bedroom

  • Level: Main

Bedroom 3

  • Level: Upper 1

Laundry

  • Level: Main

Kitchen

  • Level: Main

Primary Bathroom

  • Level: Main

Full Bath

  • Level: Upper 1

Property

Features

  • Has Private Pool: No
  • Pool Features: Community
  • Has Spa: No
  • Horses: No

View

  • Has View: No

Lot

  • Size: 13,300 sq ft
  • Acres: 0.31
  • Features: Wooded, Level

Accessibility

  • Levels: Two

Parking

  • Garage: Yes
  • Total Spaces: 1
  • Parking Features: Garage Door Opener, Asphalt, Garage, Driveway, Inside Entrance, Attached
  • Carport: No
  • Open Parking: No

Waterfront

  • Has Waterfront: No

Basement

  • Basement: No
  • Below Grade Units: Square Feet
  • Below Grade Source: Assessor

Mobile Home

  • Mobile Home Remains: No

Construction

Type & Style

  • Home Type: Residential
  • Architectural Style: Traditional, Transitional
  • Property Sub Type: Single Family Residence
  • Structure Type: House

Materials

  • Construction Materials: Frame, HardiPlank Type
  • Foundation: Block

Builder / Condition

  • Year Built: 1990
  • New Construction: No

Building

  • Building Area Total: 2294
  • Building Area Source: Assessor

Utilities & Green Energy

Utilities

  • Electric on Property: No
  • Water: Public
  • Sewer: Public Sewer

Green Energy

  • Energy Efficient: No

Community & HOA

Community

  • Subdivision: Swan Point Sub
  • Zip/Postal Code: 20645
  • City/Town: Issue
  • City/Region: ISSUE-CHARLES
  • County/Parish: CHARLES
  • State/Province: MD
  • Country Region: US-MD
  • Features: Pool

HOA

  • Has HOA: Yes
  • Fee: $210
  • Frequency: Semi-Annually
  • Senior Community: No

Pets

  • Pets Allowed: No

Location

  • Section: 1
  • Longitude: -76.918047
  • Latitude: 38.306501
  • Directions: From La Plata follow Route 301 South to a left hand turn on Route 257-Rock Point Road. Follow Rock Point Road approx. 9 miles to a right hand turn on Swan Point Road. Swan Point Rd. becomes Swan Point Boulevard at the bricked community entrance. Follow to a left hand turn on Lord Baltimore Drive. Follow to a right turn on Ivanhoe Drive. Follow to a right turn on Wollaston Circle. Follow to a left turn on Honeysuckle Way. Follow to the home on the right.

Land Lease

  • Land Lease: No

School

School District

Elementary

Middle or Junior

Highschool

Tax, Financial & Listing Details

Listing Details

  • List Price: $439,000
  • Price Per Square Foot: $191.37
  • Home Warranty: No
  • Rent Control: No
  • Status: Active

MLS Details

  • MLS: Bright
  • Listing ID: MDCH2055708

Tax Details

  • Tax Assessed Value: 370800
  • Annual Tax Amount: $4,705
  • Tax Year: 2025
  • Tax Lot: 19

Price history for 14600 Honeysuckle Way

DateEventPriceSource
listed (Active)$439,000Bright #MDCH2055708Source

Ask a question about 14600 Honeysuckle Way

Hi there — ask anything about this property or the area and the team will get right back to you.

Last checked Source: BrightMLS# MDCH2055708

Local real estate advisory services provided by agent with The Southside Group

Listed by Ruth-Ann Mudd with Re/max One

The data relating to real estate for sale on this website appears in part through the BRIGHT Internet Data Exchange program, a voluntary cooperative exchange of property listing data between licensed real estate brokerage firms in which Ruth-Ann Mudd participates, and is provided by BRIGHT through a licensing agreement. The information provided by this website is for the personal, non-commercial use of consumers and may not be used for any purpose other than to identify prospective properties consumers may be interested in purchasing. Some properties which appear for sale on this website may no longer be available because they are under contract, have closed or are no longer being offered for sale. Information Deemed Reliable But Not Guaranteed. Copyright © 2026 Bright MLS. All rights reserved.

You agree to The Southside Group Terms of Use and Privacy Policy. By choosing to contact a property, you also agree that The Southside Group and its associates may call, text, or email you regarding any inquiries or activities you submit through our website. This may involve the use of automated means and prerecorded or artificial voices.

Listings near 14600 Honeysuckle Way