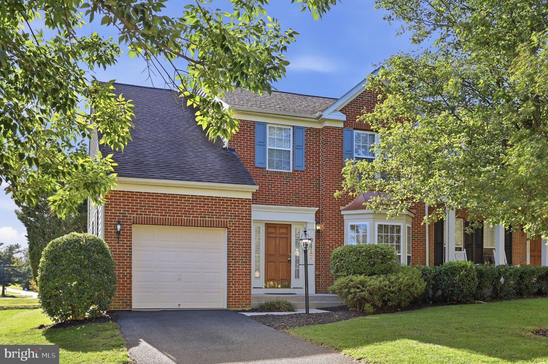
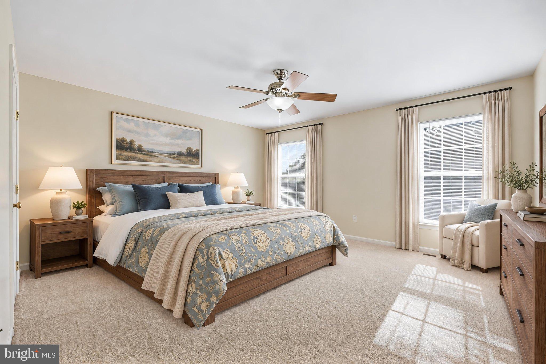
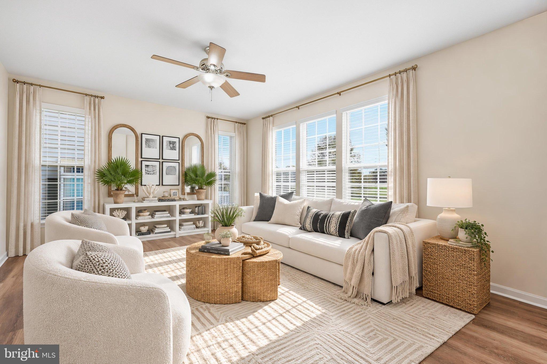
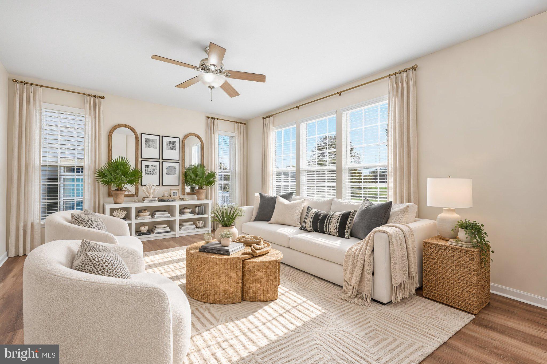
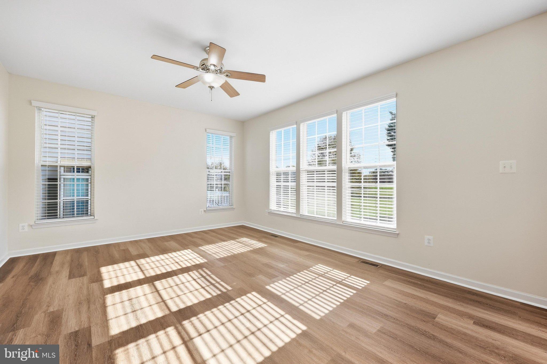
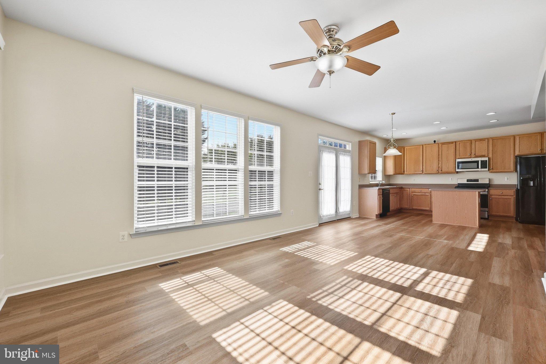
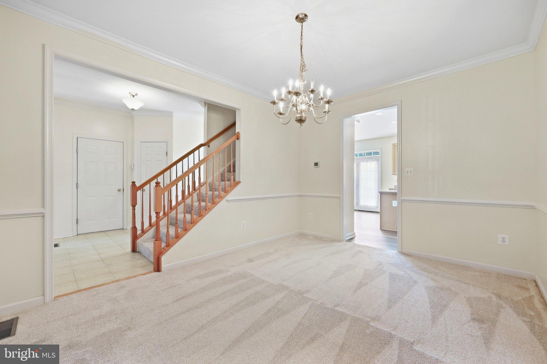
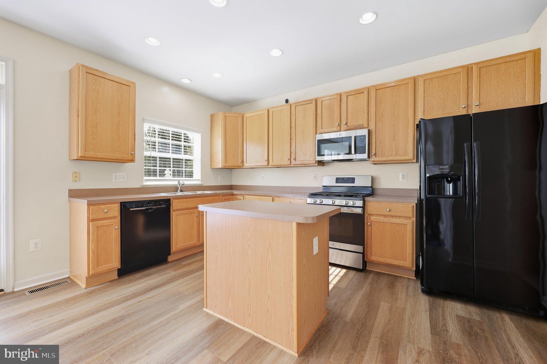
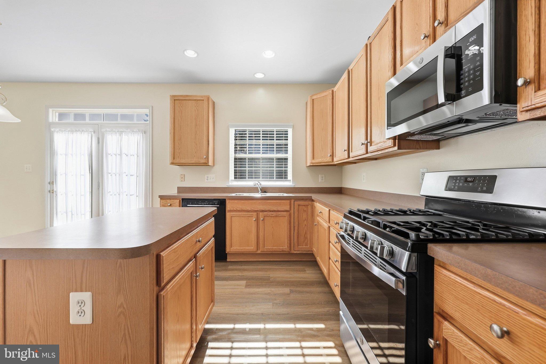
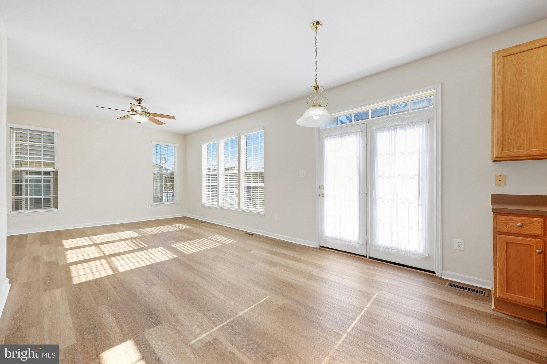
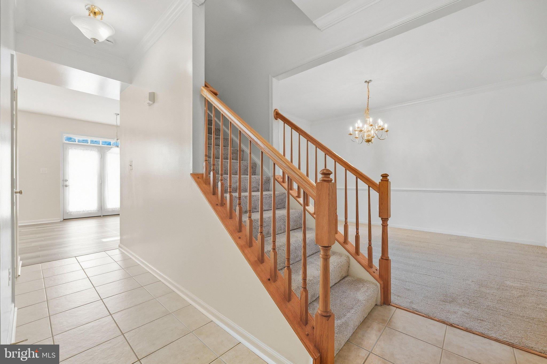
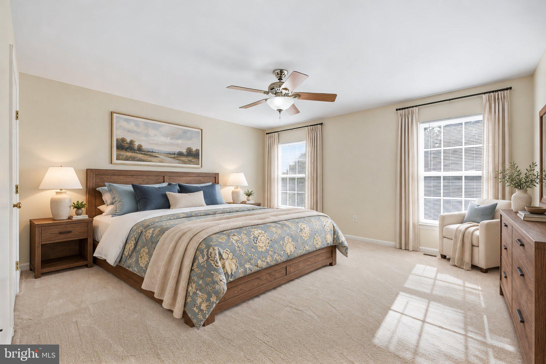
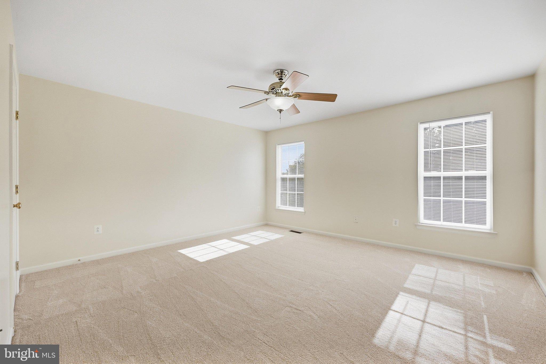
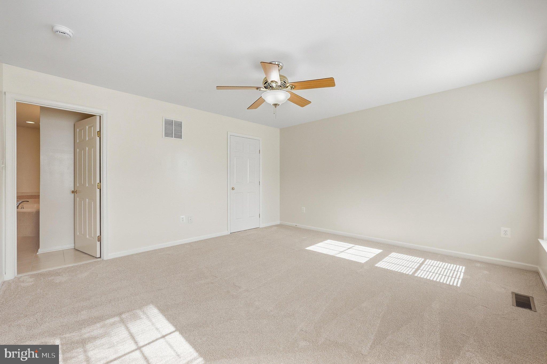
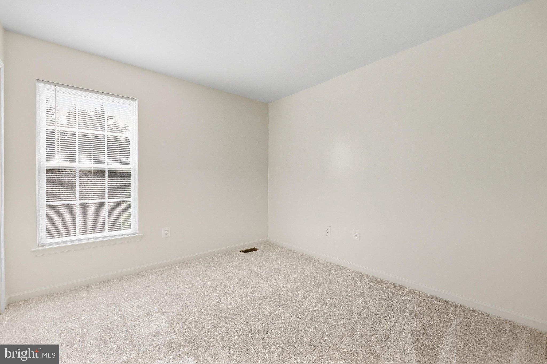
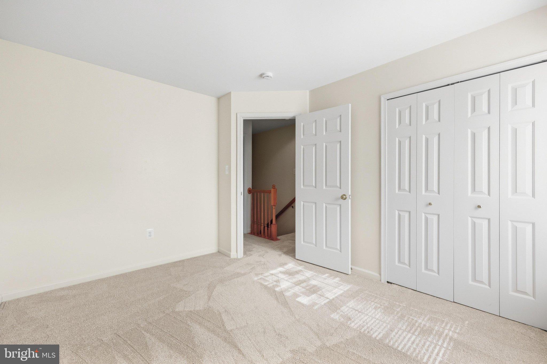
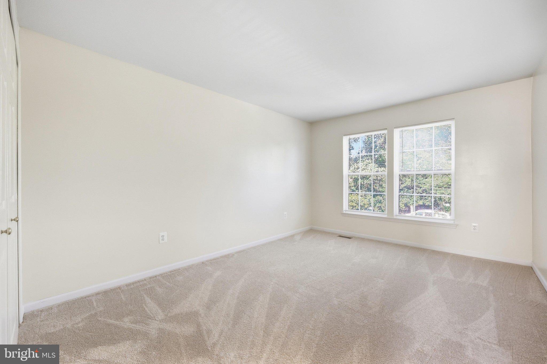
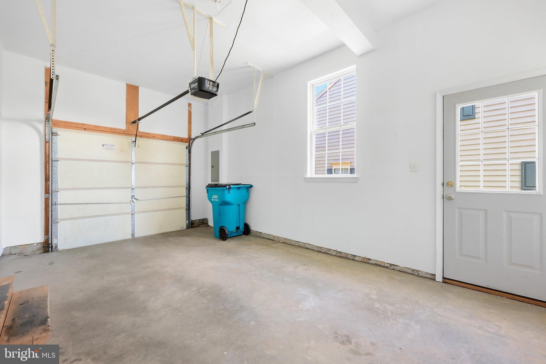
If move-in ready is what you’re looking for, this one makes it easy. Fresh paint throughout, along with new luxury vinyl plank flooring and new carpet, gives the home a fresh, clean feel. It’s exceptionally clean and meticulously maintained. Even the inside of the garage is painted, which gives you a pretty good idea of how this home has been cared for.
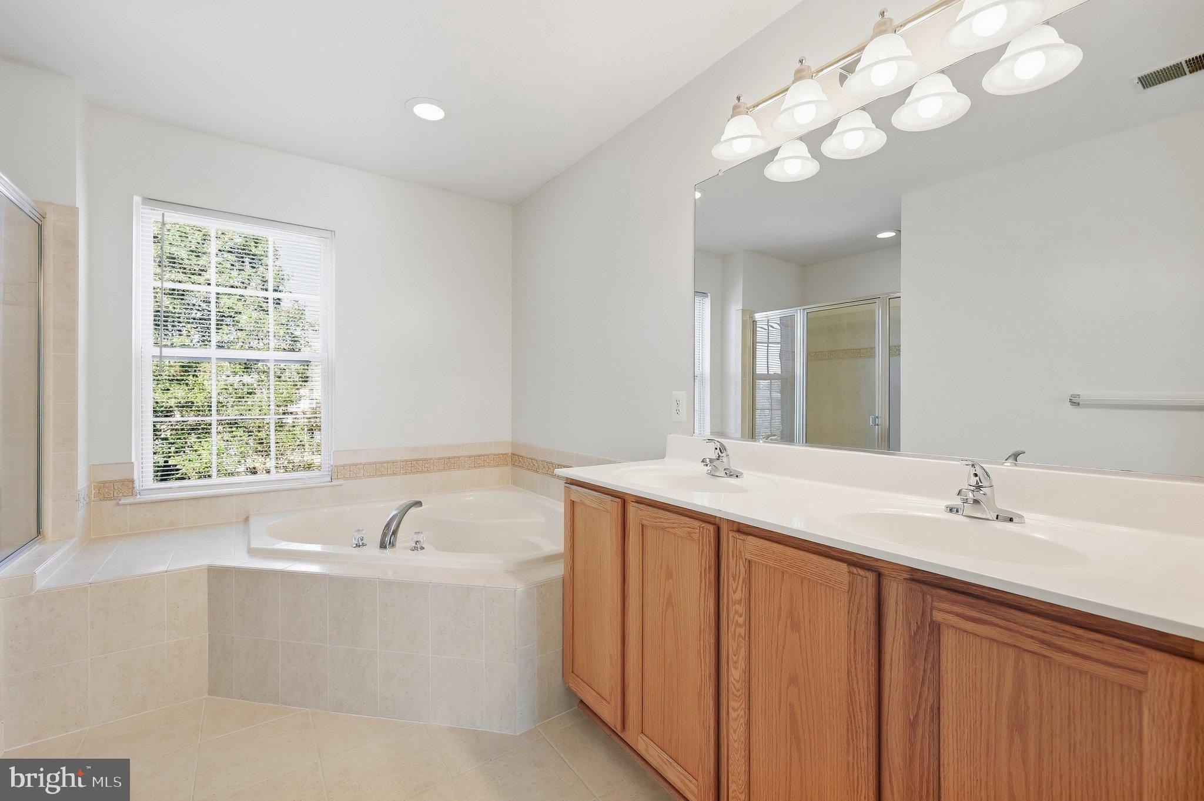
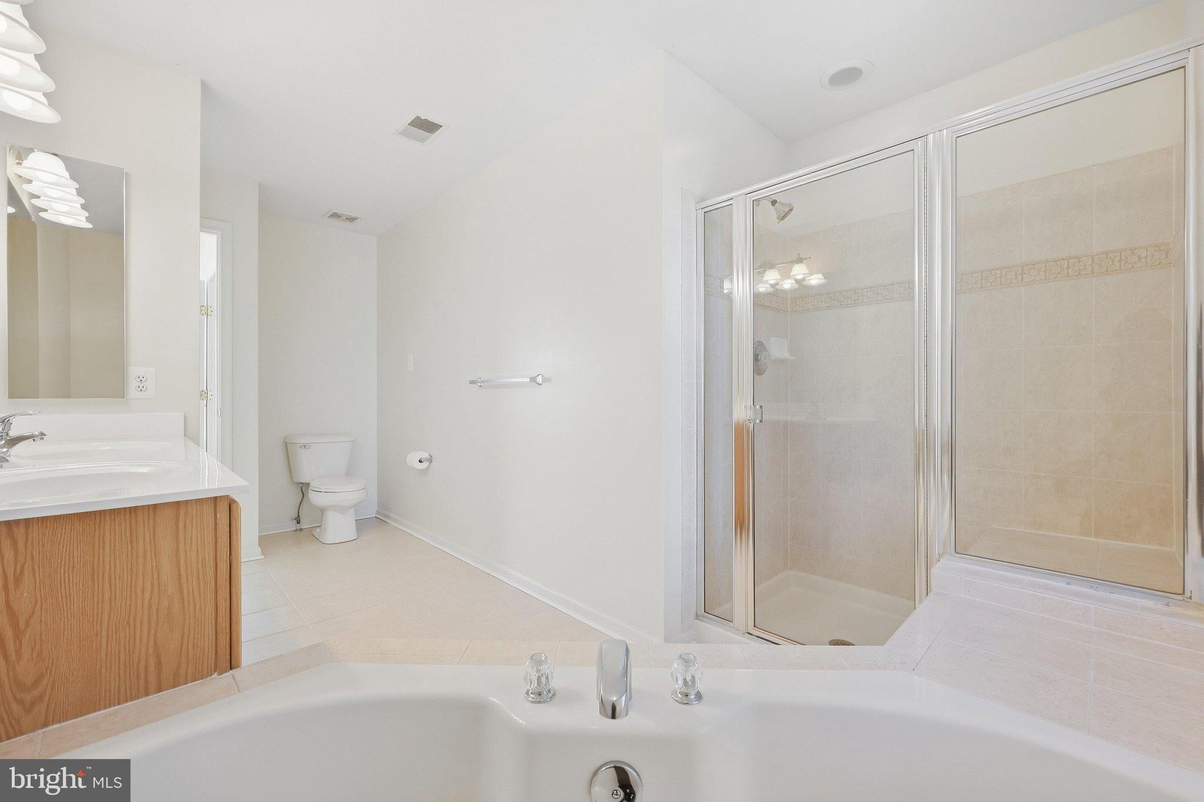
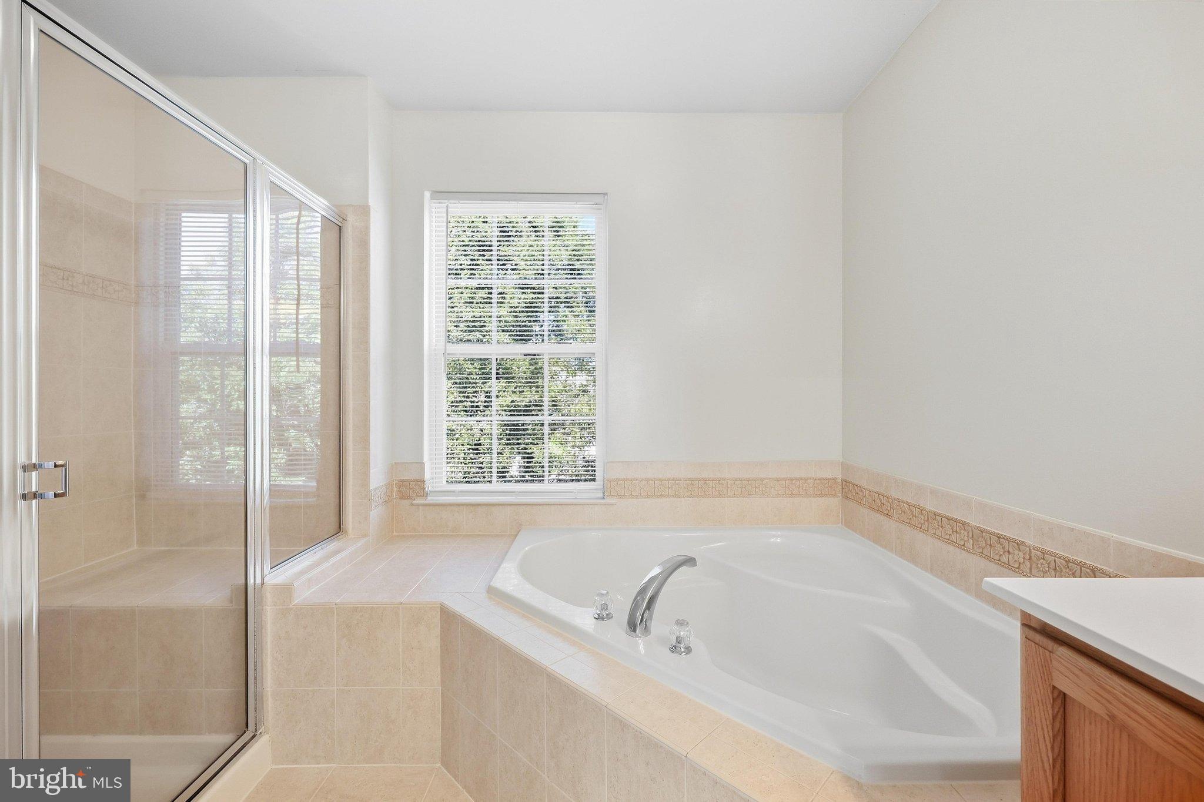
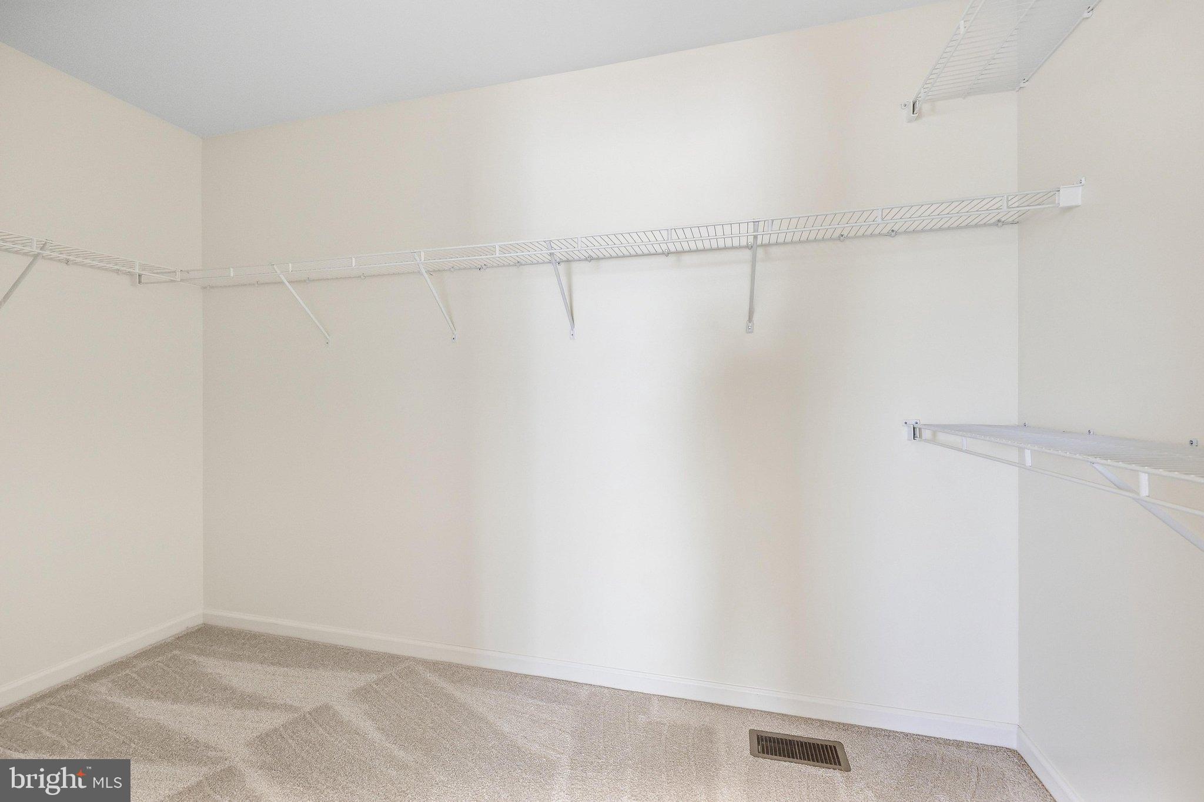
The main level offers an easy, comfortable layout with 9-foot ceilings and a convenient half bath, with plenty of room for everyday living and entertaining. Upstairs are three bedrooms and two full baths. The primary suite includes a large walk-in closet and private bath with ceramic tile, dual vanities, a separate walk-in shower and soaking tub. The two additional bedrooms share a full hall bath with LVP flooring, plus a tucked-away linen closet for extra storage.
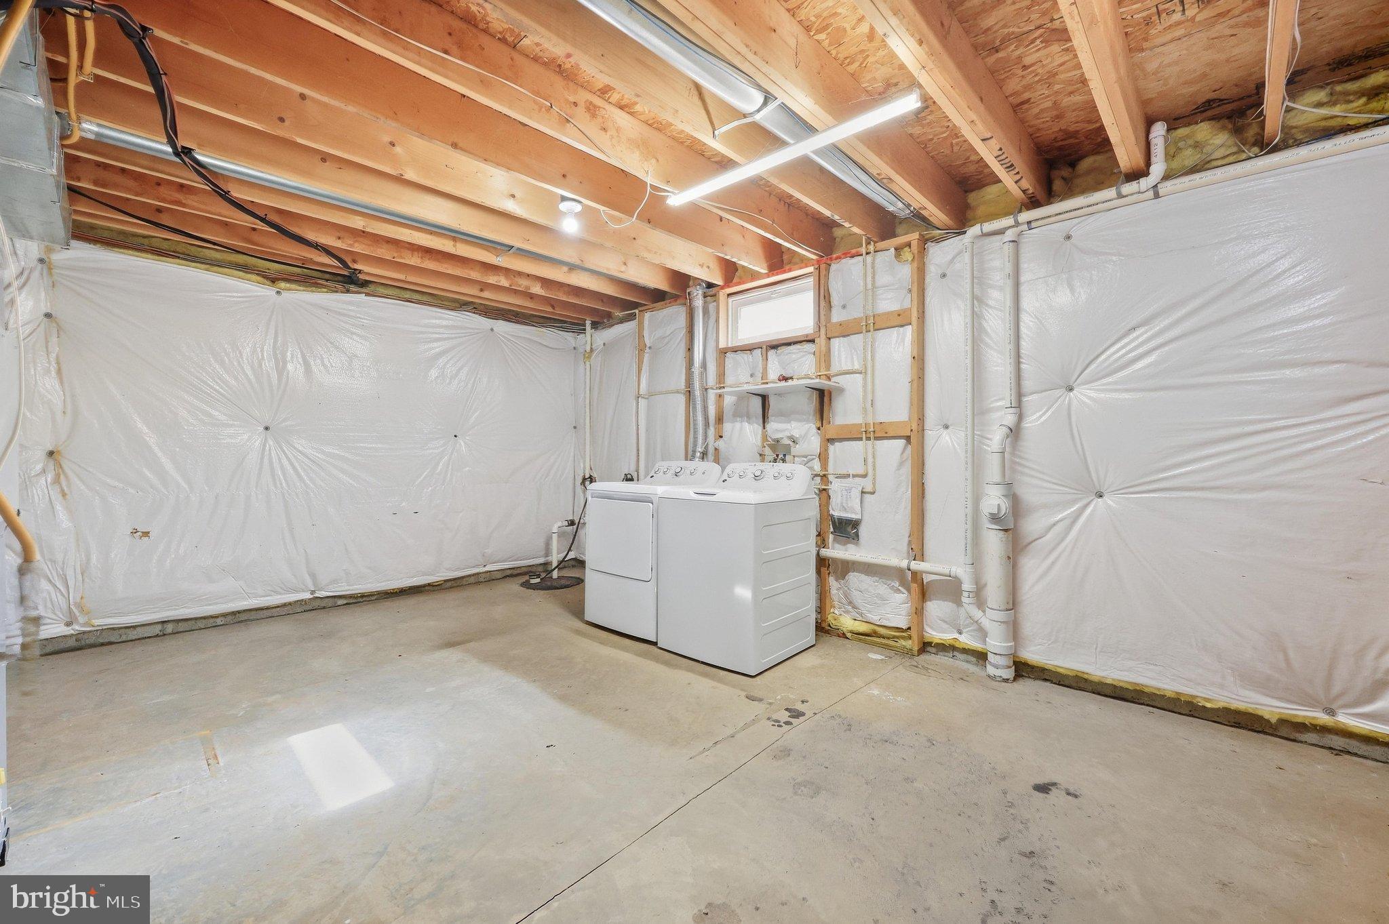
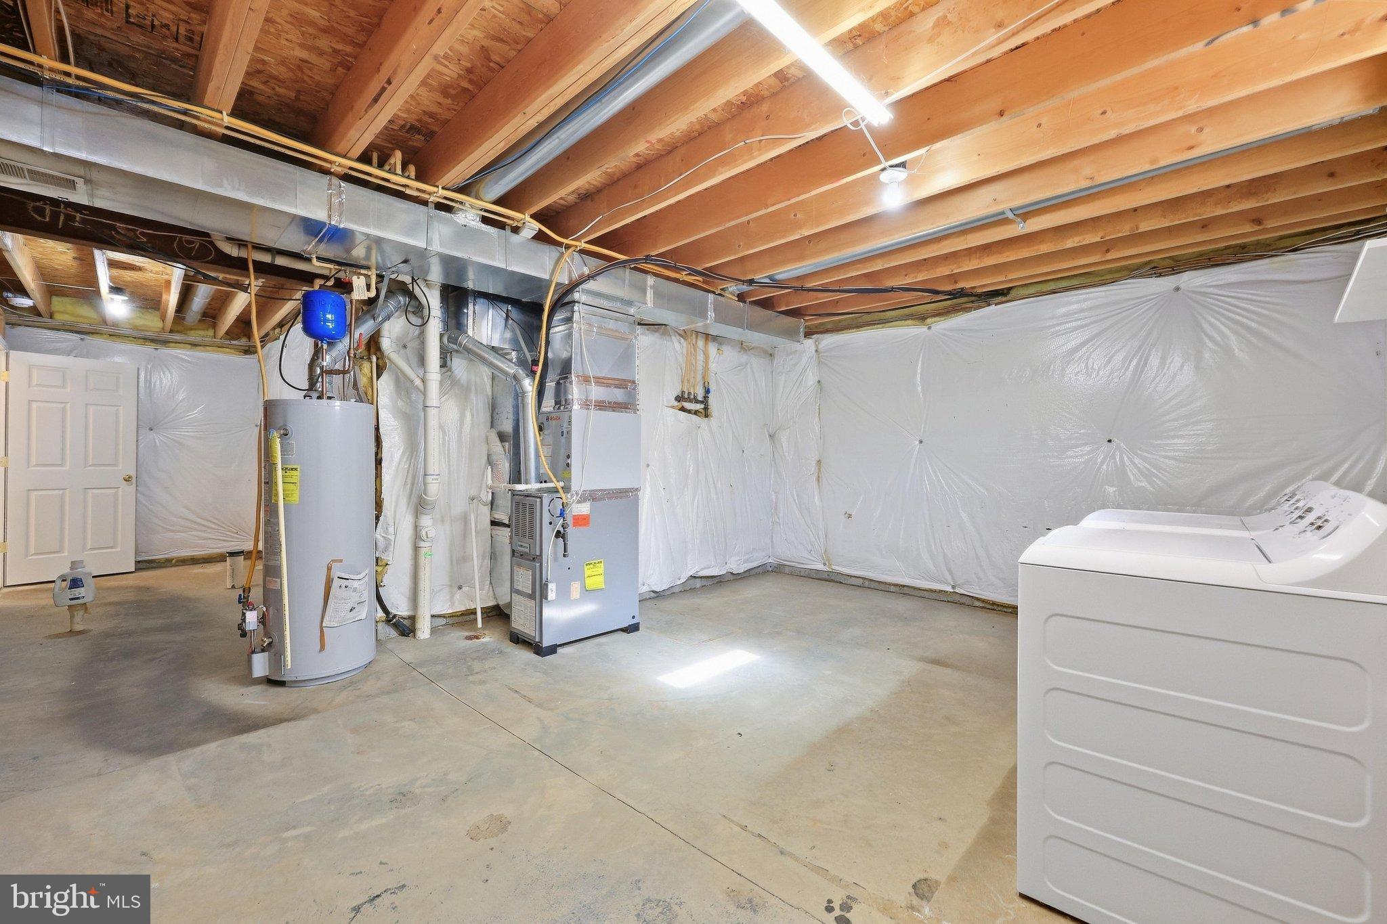
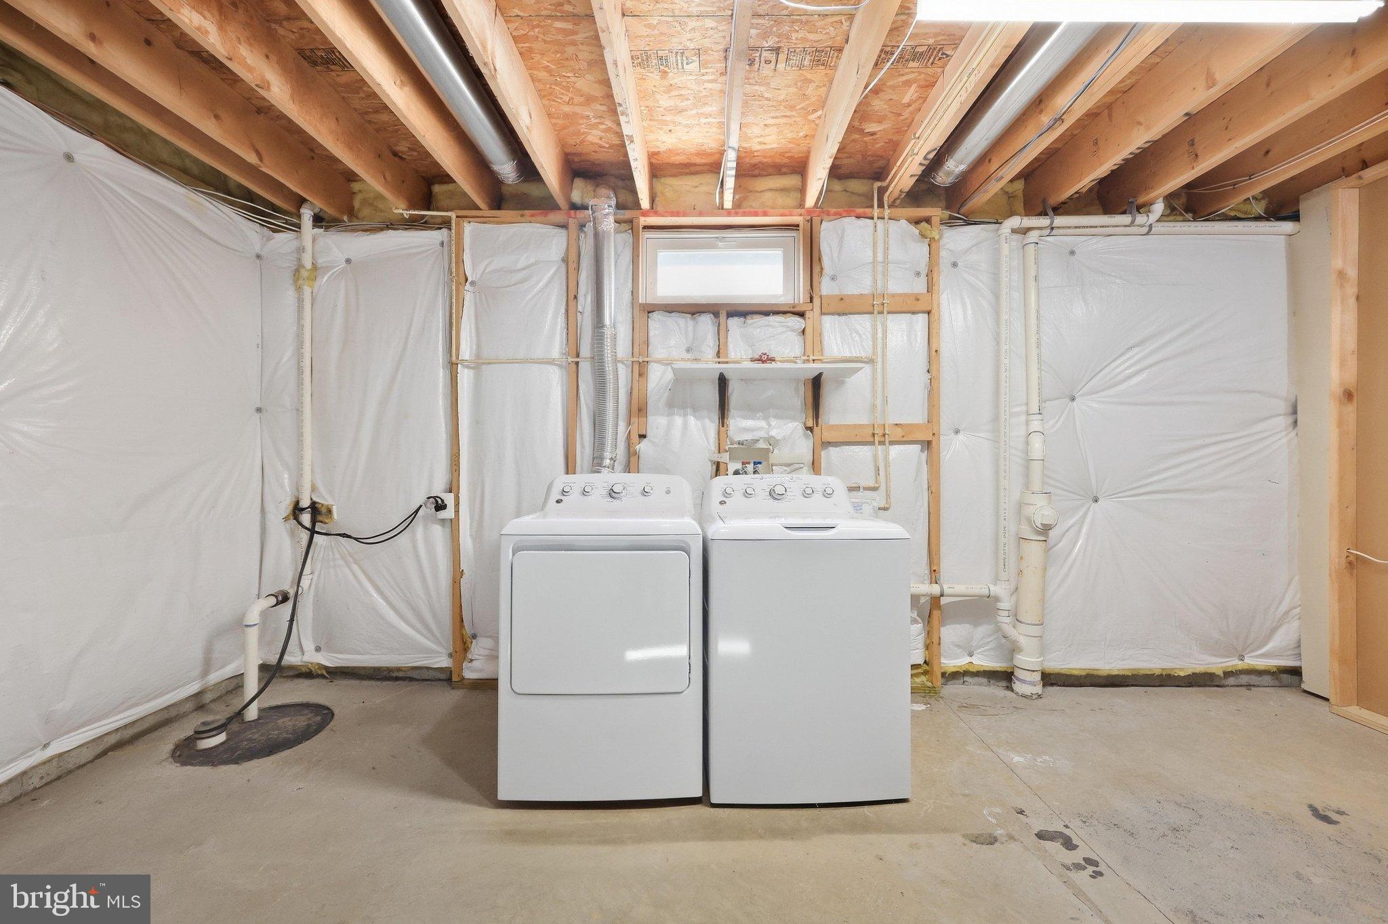
Downstairs, the finished lower level feels like a natural extension of the home and makes a great family room. It’s a comfortable spot for movie nights or watching the game. New carpet keeps the space feeling fresh and inviting. There’s also a separate unfinished area for laundry and utilities, along with plenty of valuable storage space for all the things you don’t necessarily want taking up room upstairs.
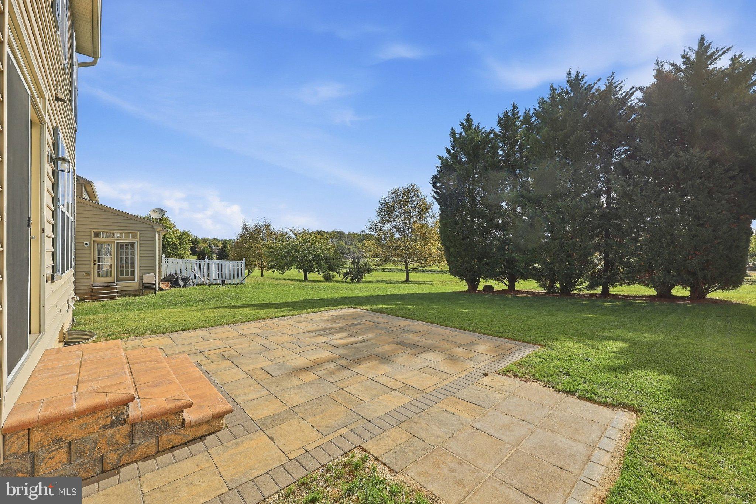
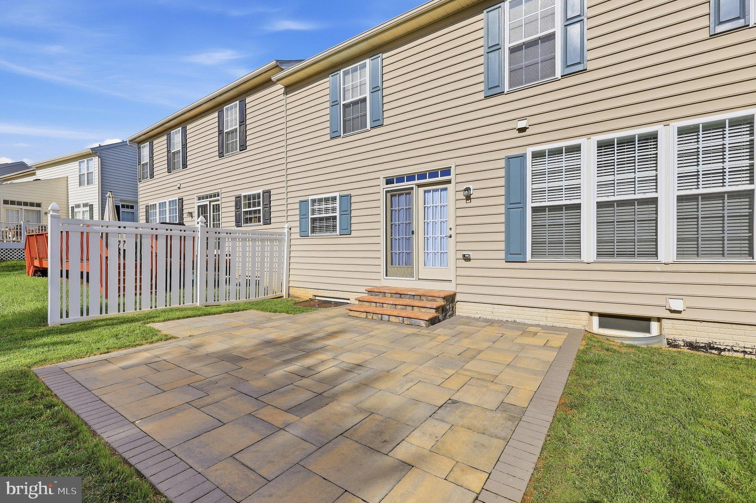
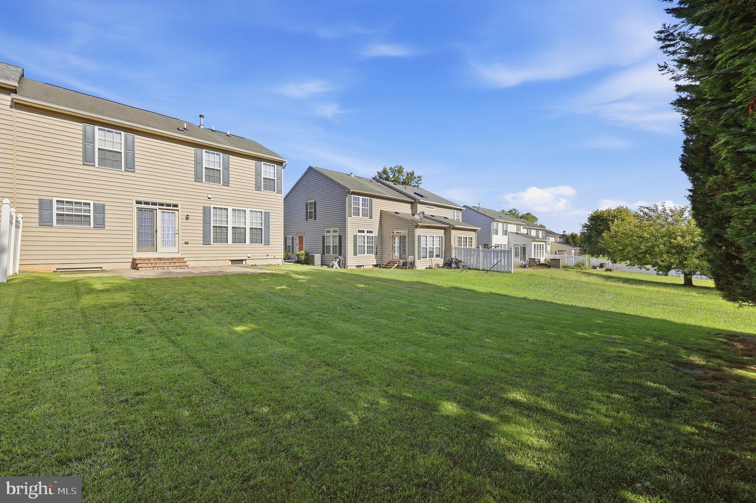
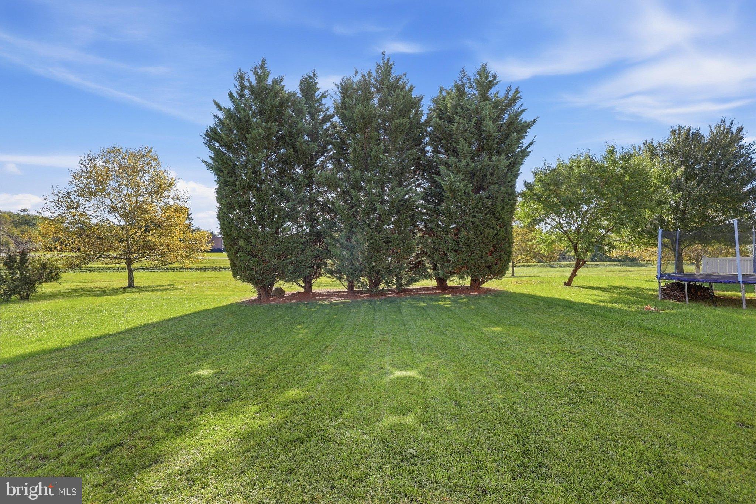
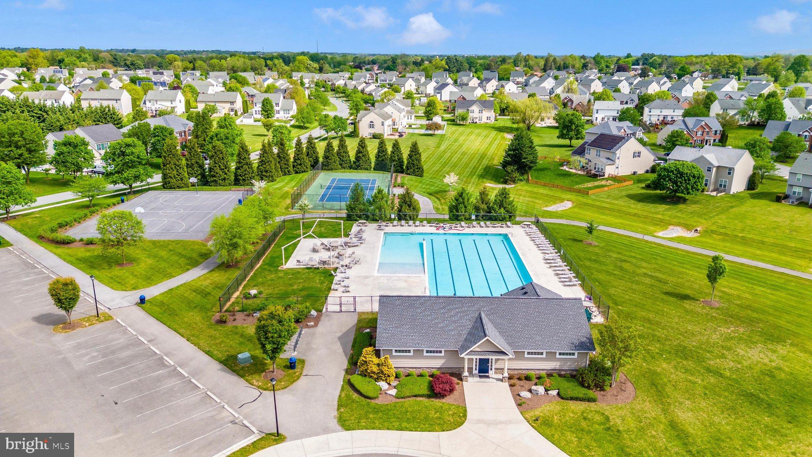
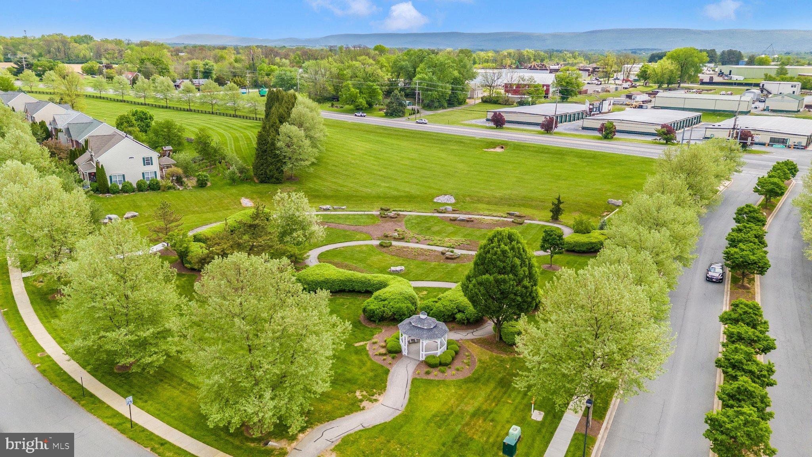
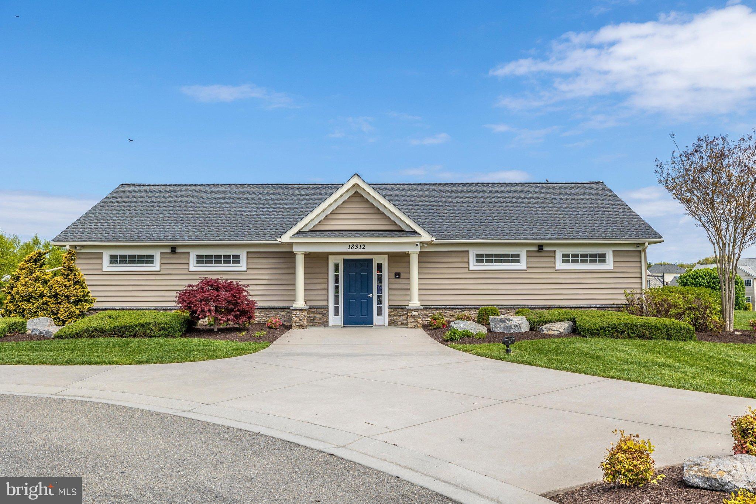
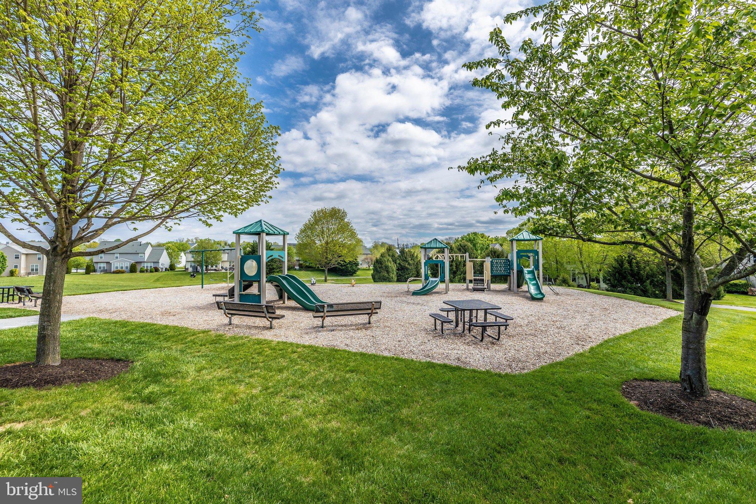
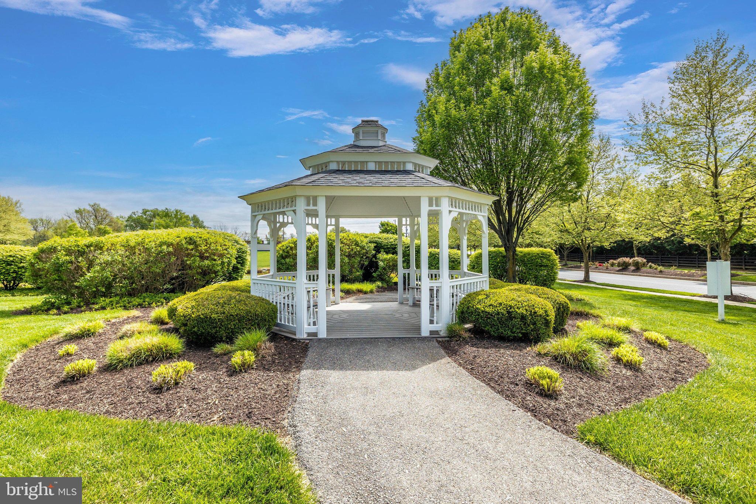
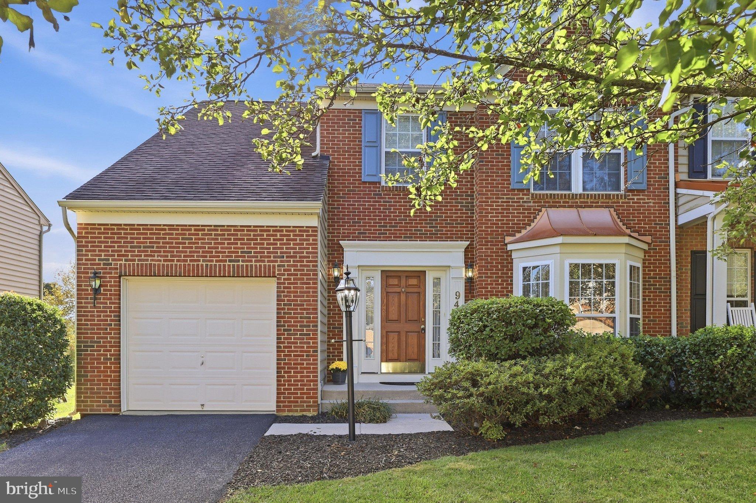
Out back, the paver patio gives you a nice spot for grilling, relaxing or spending time outside. Other features include a brick front, one-car garage, and a newer heat pump with gas backup for added comfort when the temperatures really drop. The Westfields community also offers a neighborhood pool, and the location puts you just minutes from I-70, schools, shopping, dining, medical facilities and everyday conveniences.
| Date | Event | Price | Source |
|---|---|---|---|
| listed (Coming Soon) | $359,900 | Bright #MDWA2040414 | |
| status changed (Active) | — | Bright #MDWA2040414 |
Hi there — ask anything about this property or the area and the team will get right back to you.
Local real estate advisory services provided by agent with The Southside Group
Listed by James Aspey with Bach Real Estate
The data relating to real estate for sale on this website appears in part through the BRIGHT Internet Data Exchange program, a voluntary cooperative exchange of property listing data between licensed real estate brokerage firms in which James Aspey participates, and is provided by BRIGHT through a licensing agreement. The information provided by this website is for the personal, non-commercial use of consumers and may not be used for any purpose other than to identify prospective properties consumers may be interested in purchasing. Some properties which appear for sale on this website may no longer be available because they are under contract, have closed or are no longer being offered for sale. Information Deemed Reliable But Not Guaranteed. Copyright © 2026 Bright MLS. All rights reserved.
You agree to The Southside Group Terms of Use and Privacy Policy. By choosing to contact a property, you also agree that The Southside Group and its associates may call, text, or email you regarding any inquiries or activities you submit through our website. This may involve the use of automated means and prerecorded or artificial voices.
Step 1 of 2
You've reached the free preview limit. Create a free account to see this listing and everything else on the site.
Step 2 of 2
Tell us how to reach you about homes you like.
Enter your password to sign in as
You've reached the free preview limit. Create a free account to see this listing and everything else on the site.
Already have an account? Sign in
Sign in to your account.
New here? Create an account