
$299,900
355 S Cannon Avenue, Hagerstown, MD 21740
Redfin Corp
Property Description
Stay tuned, professional photos and details coming soon!

Filters
Bedrooms
Bathrooms
Match mode is set by the AND / OR / NOT you typed.
Searches listing descriptions, features, locations, subdivisions & schools
Newest first
Stay tuned, professional photos and details coming soon!


Nestled in the desirable West Fields community, this exquisite Colonial-style residence offers a harmonious blend of luxury and comfort, perfect for those seeking an elevated lifestyle. Built in 2013, this home boasts a meticulously maintained exterior featuring landscaping and inviting outdoor spaces. Step inside to discover a spacious and thoughtfully designed interior that spans 3,316 square feet. The open floor plan seamlessly connects the living areas, creating an inviting atmosphere ideal for both relaxation and entertaining. The heart of the home is undoubtedly the amazing kitchen, complete with a large island that invites culinary creativity. High-end appliances, including a built-in microwave, dishwasher, and refrigerator, make meal preparation a delight. The adjacent sunroom offers additional dining, an elegant setting for more formal gatherings. Step directly from the kitchen onto the expansive upper-level deck, an exceptional outdoor living space designed for both relaxation and entertaining. With ample seating and a charming gazebo for added comfort, it's the perfect place to enjoy morning coffee, an evening glass of wine, or gather with family and friends. Retreat to the cozy living room, where a gas fireplace with a stylish mantel serves as a focal point, providing warmth and ambiance during cooler evenings. The main level also features a convenient half bath and a laundry area with hookups, enhancing the home's functionality. Upstairs, you will find four generously sized bedrooms, each designed to provide a peaceful sanctuary. The master suite is a true retreat, featuring ample closet space and easy access to a well-appointed full bathroom. A second full bathroom serves the additional bedrooms and laundry room. The finished walkout basement offers endless possibilities, whether you envision a home gym, entertainment area, or additional storage. A nice full bathroom in the lower level. Step outside to enjoy the perfect area for outdoor gatherings or quiet evenings under the stars. The community amenities elevate this property further, with access to a sparkling in-ground pool, basketball courts, and playgrounds, fostering a vibrant neighborhood atmosphere. The attached two-car garage and additional driveway parking provide convenience for residents and guests alike. This home is not just a residence; it's a lifestyle. Experience the perfect blend of luxury, comfort, and community in this stunning West Fields property.


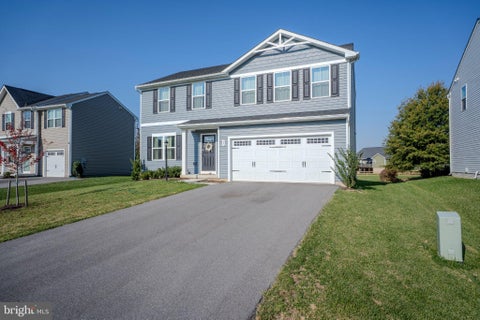

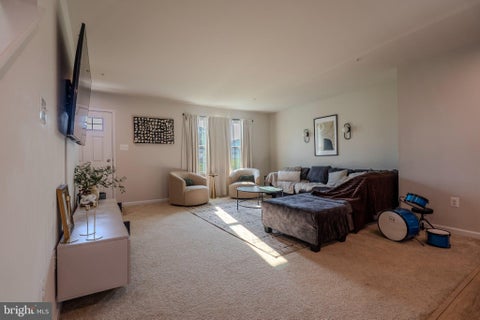
Built in 2024 and well maintained, this home lets you skip the wait and cost of new construction. The open main level gives the kitchen, dining, and living areas one connected space for everyday living and for hosting. A versatile den on the main level works well as a home office, playroom, library, or hobby space. All 4 bedrooms are located on the upper level, including the primary suite with its own bath. Every bedroom has a spacious walk-in closet. The upper-level features a conveniently located washer and dryer. The full basement is a blank slate. It’s ready to become a rec room, home gym, media space, or extra living area, finished your way to add value. Outside, the spacious backyard gives you room to relax, play, garden, or entertain. There’s plenty of space to add a patio, deck, or fire pit and make it your own outdoor retreat.


Welcome to 826 Virginia Ave in Hagerstown! This spacious 4-bedroom, 3-bath home offers plenty of room and a comfortable, functional layout. The home features bright living spaces, generously sized rooms, and a kitchen with ample cabinetry and workspace. With multiple bathrooms, flexible living areas, and a bonus 800 sq foot unfinished walk-out basement, the floor plan provides plenty of options for everyday living. Outside, enjoy a spacious yard with room for outdoor activities. Located in an established Hagerstown neighborhood, the property provides convenient access to shopping, dining, schools, commuter routes, and all that the surrounding area has to offer. With four bedrooms, three full baths, generous indoor and outdoor space, 826 Virginia Ave offers a great combination of space, convenience, and functionality. To be completed January 2027.


The Dogwood at Hager Meadows offers 1,307 sq. ft. of thoughtfully designed living space with 3 bedrooms, 2 baths, a 1-car garage, and a spacious 0.20-acre homesite. Why buy a townhome when you can enjoy the privacy and freedom of a detached single-family home with your own large yard? Featuring open-concept living, modern finishes, and exceptional value, the Dogwood is the perfect solution. Residents will enjoy community amenities including a playground, dog park, and walking trails. Plus, with Spring delivery available, now is the perfect time to make your move. Reserve your homesite today and be settled into your brand-new home just in time to enjoy the season in one of Hagerstown's most exciting new communities!


Jewel unit currently under construction at Emerald Pointe's Active Adult Community 55+. 9' Ceilings 2-3 BR, 2-2.5 BA with Optional finished loft area could add up to 611 Sq Ft of additional finished space. Custom built to Buyers Specifications. County Taxes only. Model Home Open M-F 9am-4pm or Evenings and Weekends by appointment. Photos for Comparison only.


Beautifully updated and thoughtfully designed, spacious interiors and wonderful entertaining spaces! This 4-bedroom, 2.5-bath detached home offers an impressive combination of contemporary finishes, generous living spaces, and indoor-outdoor entertaining. Step inside a welcoming grand foyer, light-filled floor plan featuring soaring 20-foot ceilings, oversized bay windows, upgraded farmhouse lighting, and a dramatic great room with a floor-to-ceiling stacked-stone gas fireplace. Spacious family room or formal living room with large sized bay windows, grand size dining room with bay windows, a spacious home office, great room, and beautifully updated kitchen. The fully renovated kitchen (2025) features a spacious center island, stylish backsplash, stainless steel appliances, updated dishwasher, and convenient drop zone. A formal dining room and separate sitting room, both featuring beautiful bay windows, provide additional spaces for entertaining. The spacious main-level office offers flexibility for working from home or other needs. Upstairs, the expansive owner's suite features double-door entry, a luxurious private bath with an oversized soaking tub, separate shower, and enclosed water closet. Three additional generously sized bedrooms complete the upper level, while an open catwalk overlooks the impressive great room below. The basement is spacious with wall to wall carpet, offers over 1,000 square feet of finished space, with additional unfinished areas providing potential for two large bedrooms, a den, or additional living space. A bathroom rough-in offers further possibilities for future expansion. Enjoy outdoor living on the large deck overlooking the beautiful large backyard. Major recent improvements include: a fully renovated kitchen (2025), fresh interior paint (2025), new heating system (2025), oversized water heater (2025), dishwasher (2025), updated flooring (2024), window treatments (2024), deck (2024), and patio (2026). With its impressive architectural details, extensive recent updates, flexible living spaces, and room to grow, this exceptional home is truly a must-see!


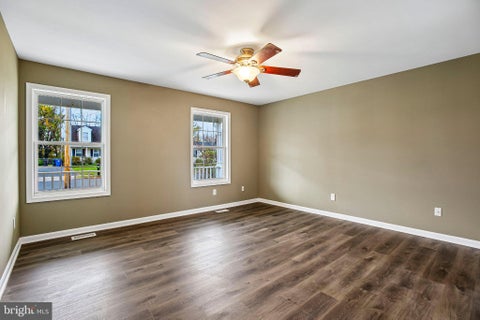
Welcome to 957 Kasinof Ave in Hagerstown, MD! This 3-bedroom, 2-full-bath, 1-half-bath home offers comfortable living spaces and valuable recent updates. Major improvements include a new HVAC system and new appliances. These updates add convenience and peace of mind, making this home a great opportunity for its next owner. Don't miss the chance to make this property your own!


Attention investors, builders, and sweat-equity buyers! Don't miss this rare opportunity in the county with no city taxes and an oversized lot extending to Crest View Dr—offering exciting subdivision potential. While the interior is ready for a full renovation, the heavy lifting on the exterior has already been done with a recently replaced roof, central AC, vinyl siding, and water heater. The functional layout features a living room, eat-in kitchen, 2 bedrooms, and 1 full bath, plus a full unfinished basement and a spacious walk-up attic for future expansion. Conveniently located minutes from Dual Highway, I-70, Meritus Medical Center, shopping, dining, and schools. Bring your vision and unlock this property’s full potential!


Welcome to this beautifully maintained ranch-style home in the desirable Hagers Crossing community! Built in 2021, this inviting residence offers 1,825 square feet of thoughtfully designed living space, combining modern finishes, everyday comfort, and the convenience of single-level living. Step inside to discover a bright, open-concept floor plan that seamlessly connects the main living areas, creating an ideal setting for both entertaining and relaxing. The spacious kitchen serves as the heart of the home, featuring modern appliances, generous counter space, and plenty of room for meal preparation and gathering with family and friends. The home features three spacious bedrooms and two full bathrooms, including a comfortable primary suite with a private en-suite bath. Two additional bedrooms offer versatility for guests, a home office, or whatever best suits your needs. Outside, enjoy a welcoming backyard with space for outdoor entertaining, recreation, or simply unwinding. The attached two-car garage provides convenient parking and additional storage, while the low-maintenance vinyl exterior adds to the home's practicality and curb appeal. Residents of Hagers Crossing enjoy access to desirable community amenities, including a community swimming pool, perfect for relaxing during the warmer months. Conveniently located near shopping, dining, parks, and major commuter routes, this home offers an excellent balance of neighborhood charm and accessibility. Move-in ready and built for modern living, this home presents a wonderful opportunity to enjoy the comfort of newer construction in an established community. Schedule your private showing today and discover everything this Hagers Crossing home has to offer!

Four bedrooms, three and a half baths, and a wooded view out back — this Rosewood Village townhome offers three finished levels and a two-car garage. The open main level features wood floors and recessed lighting, with French doors in the living room that bring in sunlight and fresh air. From there, the space flows to the dining area and a kitchen built for gathering. A large island sits at its center, with upgraded countertops and a brand-new oven and dishwasher. Upstairs, the primary suite includes a walk-in closet and private bath, with two more bedrooms and a full hall bath. The finished lower level adds a fourth bedroom and a full bath, a comfortable setup for overnight guests, a home office, or a rec room. Out back, the trees behind the home add a sense of privacy. Rosewood Village sits just off Robinwood Drive, minutes from Meritus Medical Center, Hagerstown Community College, shopping, and I-70. Schedule your private tour and see the space for yourself.


Charming brick Cape Cod offering 3 bedrooms and 2 full baths, with timeless character and inviting living spaces throughout! Beautiful wood floors, a cozy fireplace, and plantation shutters add warmth and charm, while the wraparound front porch provides the perfect spot to relax and enjoy the neighborhood. A sunroom offers additional living space filled with natural light, and the lower-level family room with a full bath provides flexibility for entertaining, recreation, or guests. Outside, enjoy the fenced rear yard and convenient off-street parking. Ideally located in Halfway, Maryland, just minutes from Halfway Park, shopping, dining, and everyday conveniences. A wonderful combination of classic charm, comfortable living, and a convenient location!


This charming Colonial twin home, built in 1910, offers a delightful blend of classic character and modern convenience. With 1,360 sqft. of well-designed space, the traditional floor plan features three cozy bedrooms and one and a half bathrooms, perfect for comfortable living. Enjoy gatherings in the inviting dining area, complemented by beautiful wood floors throughout. The kitchen is equipped with essential appliances, including an electric oven/range, refrigerator, dishwasher, and convenient laundry facilities in the basement. The full basement with an outside entrance provides ample storage or potential for additional living space. Nestled in a vibrant community, this home is just a short stroll from local parks, offering green spaces for relaxation and recreation. Excellent schools and public services enhance the neighborhood's appeal, making it a wonderful place to call home. On-street parking and alley access add to the convenience of this lovely property. Experience the warmth and charm of this inviting residence!


NEW LISTING! Welcome home to this immaculate 3-bedroom rancher in a desirable North End location! Beautifully maintained and move-in ready, this home features spacious rooms, fresh paint, new carpet, and attractive LVP flooring. The inviting living area offers a charming brick fireplace, while the kitchen boasts granite countertops. Enjoy the renovated bathroom and additional bonus space perfect for a home office, hobby room, or flex space to suit your needs. Outside, relax or entertain on the stamped concrete patio overlooking the fenced yard. Situated on a corner lot, the property also offers a 2-car garage with new garage doors and a storage shed for added convenience. Pride of ownership shines throughout this wonderful home! SCHEDULE A TOUR!


Great rancher located in the quiet end of a stable neighborhood of nicely maintained homes. No HOA, no city taxes! Nicely maintained one owner home. Full walkout lower level with large family room and additional finished space for nice guest space or great crafting space. There are hardwood floors under the wall to wall carpet.
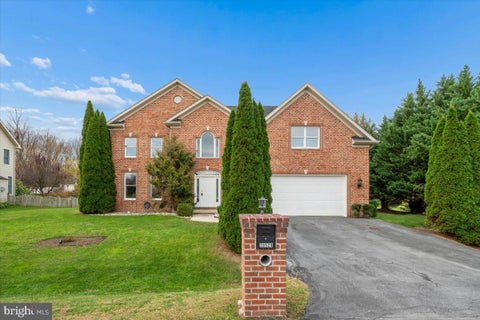


Welcome to this beautiful, single owner brick-front home offering five bedrooms, over 3,000 square feet across three finished levels, and a private backyard framed by mature evergreens. Set on the outskirts of Hagerstown in a neighborhood with NO HOA, this home brings together generous proportions, classic architectural details, and a peaceful setting close to shopping, dining, historic landmarks, and parks. The brick façade makes an elegant first impression, followed by a light-filled two-story foyer with soaring ceilings and a grand staircase. Refinished oak hardwood floors extend throughout the main level, bringing warmth and character to the interior. The semi-traditional floor plan offers distinct living spaces while maintaining a comfortable connection between rooms, allowing for both intimate gatherings and larger occasions. The spacious kitchen features beautiful cabinetry, granite countertops, and a substantial granite-topped center island that serves as both a functional workspace and a natural gathering place. The natural tones of the cabinetry complement the refinished oak floors, creating a warm, consistent finish throughout the main level. Defined rooms give the home a sense of structure, while the open connections between them preserve an easy flow. A fireplace accented by granite adds another elegant architectural detail to the home’s inviting living spaces. Upstairs, four generously sized bedrooms include an expansive primary suite with two separate closets and a beautiful private bathroom featuring a jetted soaking tub. The primary bedroom continues the home’s substantial proportions, offering a retreat set apart from the main living areas. Three additional bedrooms complete this level, each contributing to the spacious layout that carries throughout the home. Above, the finished third floor features a large open recreation area, a fifth bedroom, an additional bonus room, and a full bathroom. This entire level adds substantial finished living space, with the open recreation area at its center and two enclosed rooms alongside it. The fifth bedroom and full bathroom give the upper floor a complete, thoughtfully arranged layout, while the separate bonus room adds another distinctive feature to a home already offering considerable space. Outside, the rear setting is a defining part of the property. A tall border of mature evergreens creates a natural privacy screen, with an undeveloped field beyond the rear of the property. The established trees bring depth and greenery to the yard, creating a secluded feel within the neighborhood. Their height and density provide a beautiful backdrop to the outdoor space, while the field beyond adds a sense of openness to the setting. The result is a backyard that feels tucked away, with mature landscaping already in place. From the brick exterior and grand entrance to the refinished oak floors, granite finishes, and expansive upper levels, this meticulously maintained, one-owner home offers character and generous living space at every turn. Nearby shopping and dining keep daily conveniences within easy reach, while local parks and historic destinations add to the appeal of the surrounding area. With five bedrooms, a separate bonus room, three finished levels, and an evergreen-lined backyard, this home offers a substantial opportunity in a neighborhood without an HOA.


This charming Victorian townhouse, built in 1908, offers a unique opportunity for renovation in the heart of Hagerstown. With 1,120 sq. ft. of potential, this end-of-row property features an unfinished basement and an attic, providing ample space for creative expansion or storage solutions. The interior boasts ceiling fans for comfort and a layout that invites customization. While the property is in below-average condition and requires major rehabilitation, it presents a blank canvas for those looking to invest in a historic home with character. Situated on a 0.04-acre lot, the property includes off-street parking with a concrete driveway, ensuring convenience in this vibrant neighborhood. The surrounding area is rich with local amenities, including parks, shops, and dining options, making it an ideal location for those who appreciate community living. Enjoy the benefits of urban convenience while being just a short distance from recreational areas and cultural attractions. This property is perfect for those looking to create their dream home in a location that balances historic charm with modern accessibility. Don't miss the chance to transform this space into something truly special.


This charming, move-in ready Cape Cod is nestled on an established, tree-lined street in Hagerstown's desirable South End. Offering a convenient main-level bedroom, full bath and laundry, plus two nicely sized bedrooms upstairs, this home provides a practical and comfortable layout. Freshly painted and ready for its new owner! Enjoy the covered rear porch overlooking a fully fenced backyard, with convenient off-street parking accessible from the rear alley. A great opportunity for first-time buyers, downsizers or anyone looking for a home that's ready to go!


LARGEST THAN IT LOOKS! MOVE RIGHT INTO this home which offers it all. Four bedrooms, three full baths, Gorgeous Kitchen with large island and new stainless steel appliances. Large family room, walk out lower level, separate laundry rooms, two car attached garage with a third bay in the lower level rear of the house. Large rear deck perfect for grilling outside. Level driveway. Call for details and to schedule a private tour today!


Space, style, and a great location! This beautiful 4-bedroom, 3.5-bath Colonial sits on a desirable .38-acre corner lot with over 3,500 finished square feet across three levels. The bright, open main level features a spacious kitchen with quartz countertops, stainless steel appliances, double ovens, a large center island, and walk-in pantry, flowing into the vaulted breakfast area and family room with a gas fireplace. A separate dining room provides the perfect space for entertaining. Upstairs, you’ll find four generously sized bedrooms, including a spacious primary suite with a private bath and walk-in closet. The fully finished walk-out lower level offers even more living space with a recreation room, office and full bath. Outside, enjoy the Trex deck and fully fenced backyard, along with the convenience of an attached 2-car garage. Located in the Westfields community, residents also enjoy access to the community pool, with shopping, dining, schools, parks, and commuter routes all close by.


Welcome to 1048 Columbia Rd, a Cape Cod with space to settle in and make it your own. Inside, 1,044 square feet of finished living space includes three bedrooms and one full bathroom, with central air conditioning and heat for comfort. Downstairs, the unfinished basement offers storage today and possibilities for future finished space. Step outside, and the large, flat backyard opens up room for time outdoors. Tend the raised garden beds, take a break on the patio, or bring your own ideas to the open yard. When it’s time to head out, Long Meadow Shopping Center, downtown Hagerstown, parks, and everyday services are nearby. Access to major commuter routes connects you to surrounding communities, while home offers room for your next chapter. Don't miss this one!

"coming soon"


"Home sweet home" in this charming brick rancher within Woodmoor! This 3 bedroom, 1 bath home offers easy one-level living with a layout that makes sense from the moment you walk in. The living room is anchored by a natural gas fireplace, a cozy spot for cool evenings. Just beyond, the dining room gives you space for everyday meals and gatherings, while the galley kitchen keeps everything within easy reach. Three comfortable bedrooms share a full bath, and the one-car garage adds convenient parking and storage. Step out back to the covered patio, ready for morning coffee, grilling out, or relaxing rain or shine. The functional lot is a great canvas for your own plans, whether that’s gardening, play space, or simply enjoying the outdoors. With classic brick construction, a practical floor plan, and a welcoming neighborhood setting, this home is a great opportunity for first-time buyers, downsizers, or anyone seeking single-level living. Schedule your showing today!


Charming 4-Bedroom Home with Modern Amenities in a Tranquil Rural Setting Nestled in a peaceful rural location, this 4-bedroom, 2 1/2-bathroom with spacious office or den home offers the perfect blend of comfort, convenience, and outdoor living. Designed for those who appreciate both relaxation and functionality, this property features: Four Bedrooms and Two and a Half Bathrooms. Close to Interstates and shopping for convenience of commuters. Attached Garage: Convenient access to the home with an attached garage for easy parking and additional storage space. Oversized Detached Garage/Workshop: A dream for hobbyists, car enthusiasts, or anyone needing extra space for projects. This expansive workshop area is ideal for all your storage, tinkering, or creative endeavors. Inground Pool: Enjoy endless summer days with your own private inground pool, providing a relaxing oasis just steps from your back door. Partially Fenced Yard: A private and secure outdoor space, perfect for simply enjoying the peaceful surroundings. Efficient Geothermal Heat Pump System: Stay comfortable year-round with an energy-efficient heating and cooling system that lowers energy costs and reduces environmental impact. Wood Pellet Stove: For cozy, cost-effective heating, the wood pellet stove adds warmth and charm to the living areas, offering a sustainable way to enjoy winter months. Situated in a rural area, this property offers the perfect balance of modern living with the charm and tranquility of country life. Whether you're looking for a peaceful retreat or a place to entertain, this home has it all.


OUTSTANDING PROPERTY WITH TWO HOMES AND AN IN-GROUND POOL! Unique property offering plenty of possibilities! Whether you're looking for a primary residence with a guest house, an in-law setup, an investment opportunity, or room for extended family, this property has a lot to offer. The brick colonial home features 4 bedrooms, each with cedar closets, 2 bathrooms, an eat-in kitchen, dining room, family room, living room with fireplace, sunroom, and attic with an additional large cedar closet. The basement offers a family room, plenty of storage, workshop space, and a 1-car garage. Beautiful woodwork and hardwood floors extend throughout much of the home. The ranch-style home features an open floor plan with 3 bedrooms, 1 bathroom, living room with brick fireplace, and kitchen. The basement includes a 2-car garage, along with additional storage and workshop space. Sliding doors from both the primary bedroom and living room provide access to the fenced in-ground pool with diving board. The pool was most recently open this year and has been consistently maintained. All of this sits on nearly 2 acres and includes two homes and an in-ground pool! A unique opportunity with plenty of options. Come see what this property has to offer, add your finishing touches, and make it your own! The property consists of four separate parcels, all of which are being offered and sold together as one offering. This property will be offered at auction on Monday, December 14, 2026, at 3:00PM. The List price in no way represents a minimum, starting, or acceptable bid.

COMING SOON! Welcome to 17807 Red Oak Drive in Hagerstown's Oak Ridge Estates! This classic split-level home offers 3 bedrooms, 2 full bathrooms, 1 half bathroom, and an attached 1-car garage on a 0.32-acre lot. The brick and vinyl exterior features a bay window, and new Renewal by Andersen windows have been installed throughout most of the home. Inside, you'll find hardwood floors throughout and a wood-burning fireplace in the living room. The family room, renovated in 2020, provides additional living space with convenient access to the attached garage. The sunroom offers its own electric baseboard heat, providing a comfortable space to enjoy throughout the year. Need extra storage? The heated and cooled sub-basement offers plenty of room for storage and additional flexibility. The home also features a heat pump, central A/C, oil heat, public water, and public sewer. Located in a friendly, walkable neighborhood with easy access to major commuter routes, shopping, dining, and everyday conveniences. Stay tuned for photos and more details!


NEW LISTING! Enjoy easy one-level living in this very spacious home located in Halfway, MD! Featuring 3 bedrooms and 2 full bathrooms, including a private primary bath, this home offers a comfortable and functional layout. The open floor plan creates a welcoming flow between the living spaces, while the kitchen island provides additional workspace and a great gathering spot. Enjoy the convenience of main-level laundry and all the benefits of having everything you need on one level. A wonderful opportunity for comfortable, convenient living in a convenient location! Schedule your tour!


Welcome to 13513 Scarlet Sage Court! An extraordinary opportunity to own a custom-built brick home offering approximately 5,000 square feet of beautifully designed living space, timeless craftsmanship, and exceptional spaces for everyday living and entertaining. Even better, a recent appraisal has been completed, and this home is being offered well below its appraised value, presenting an incredible opportunity for immediate equity! This impressive home features 4 spacious bedrooms on the upper level and 3.5 bathrooms throughout, providing plenty of room for family and guests. Natural light fills the main level, enhanced by beautiful skylights that create a bright, warm, and inviting atmosphere. From the moment you arrive, you'll appreciate the immaculate landscaping, beautiful curb appeal, and attention to detail throughout. Recent improvements include a new roof and new vinyl privacy fencing, adding peace of mind and value. The fully fenced backyard creates a private outdoor retreat, complete with an included hot tub—perfect for relaxing or entertaining. An oversized garage provides plenty of room for vehicles, storage, and more. The real showstopper awaits in the lower level! This expansive walk-out basement is designed with entertaining and versatility in mind. Featuring an installed projector and sound system, it creates the ultimate setting for movie nights, game days, gatherings, or your very own entertainment retreat. Beyond the entertainment possibilities, you'll appreciate the abundance of additional storage space and endless opportunities to customize the lower level to fit your lifestyle. The walk-out access adds even more functionality and convenience. Conveniently located with easy access to Interstates 81 and 70, shopping, dining, and surrounding areas, this remarkable property offers the perfect combination of quality construction, generous living space, and thoughtful features. Approximately 5,000 square feet, custom brick construction, incredible indoor and outdoor entertaining spaces, and an opportunity to purchase below appraised value—this is one you do not want to miss!


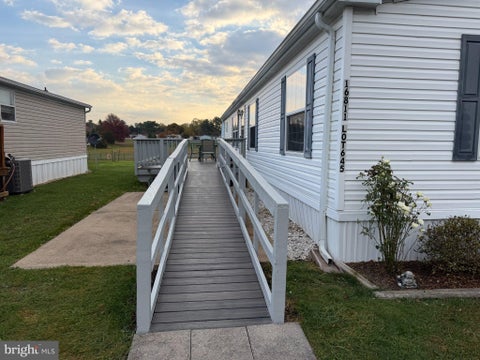
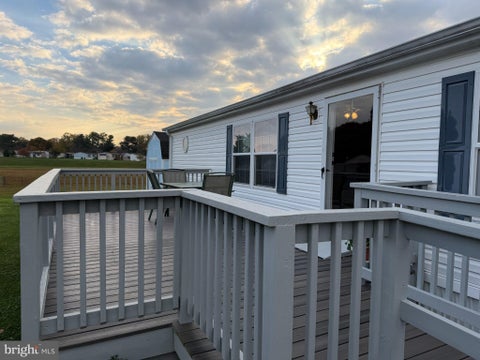
SPACIOUS MOBILE HOME WITH AN OPEN FLOOR PLAN! Well-cared-for home featuring 3 bedrooms and 2 bathrooms. The primary bedroom includes an en suite bathroom with a walk-in tub and separate stand-up shower, along with a large walk-in closet. The home also offers a living room with a propane stone fireplace, kitchen, dining room, laundry room, and more! Outside, enjoy a large deck for relaxing and a storage shed for tools, equipment, and additional storage. Improvements include a new heat pump in 2021, and new water heater in 2023! Community amenities include a swimming pool, clubhouse, and fitness center. A ramp provides convenient access to the home. Lot rent includes taxes, trash service, and snow removal. Come see what this home has to offer and make it your own! All buyers must be approved by the mobile home community.


This beautifully renovated ranch-style home, completed in 2023, offers a perfect blend of modern comfort and community charm. With two spacious bedrooms and two full bathrooms, this residence is designed for easy living. The aluminum siding adds durability while maintaining a welcoming aesthetic. Nestled in a vibrant neighborhood, this home is surrounded by a wealth of local amenities. Enjoy leisurely strolls to nearby parks, where you can unwind or engage in outdoor activities. The community is known for its friendly atmosphere, making it easy to connect with neighbors and create lasting friendships. The area also boasts convenient access to public services, enhancing the overall quality of life for residents. Inside, the home features a functional layout with laundry facilities conveniently located, making daily chores a breeze. The absence of a pool allows for a low-maintenance lifestyle, giving you more time to explore the local community and all it has to offer. Parking is hassle-free with ample on-street and lot options available. This property is not just a house; it's a place to create memories and enjoy the warmth of community living. Experience the comfort and convenience of this lovely home, where every day feels like a retreat.


Built in the early 1900's, this home has seen a thing or two, and if these walls could talk, they'd probably have some pretty good stories! Located in a semi-rural setting near Maugansville with a Hagerstown address, this 3-bedroom, 1-bath home is packed with old-fashioned charm, hardwood floors, a metal roof, and plenty of potential. Sure, it could use a little TLC, but after more than a century, who couldn't? The home offers oil-fired radiant heat, a basement, attic storage, and a fenced backyard. And here's a bonus worth talking about: a detached, block-built, two-bay garage with electricity AND its own bathroom! That's right, even the garage has indoor plumbing! Upstairs, the ceilings are a bit on the low side, proving that folks must have been a little shorter back in the 1800s! With I-81 less than 4 miles away, shopping and everyday conveniences are within easy reach. Bring your imagination, your toolbox, and maybe a paintbrush or two. This old house isn't looking for perfection, just someone ready to write its next chapter!


Welcome to this charming all-brick rancher situated on a spacious .80-acre lot with beautiful mountain views! This inviting home offers 3 bedrooms, 1 full bath, hardwood floors, a comfortable living room, a spacious family room featuring a cozy pellet stove, and an eat in kitchen. Additional features include central air conditioning, oil forced air heat, electric baseboard heat, a full unfinished basement offering plenty of storage and possibilities, and an attached two-car garage. Step outside and enjoy all this property has to offer! The fenced rear yard features an above ground swimming pool with composite decking, a spacious concrete patio perfect for outdoor entertaining and relaxation, and a fantastic shed equipped with water and electricity, ideal for the hobbyist or workshop enthusiast! Enjoy the peaceful setting and scenic mountain views, all while being conveniently located near the Appalachian Trail and the beautiful Black Rock area. A wonderful opportunity to enjoy comfortable one level living with plenty of outdoor space!


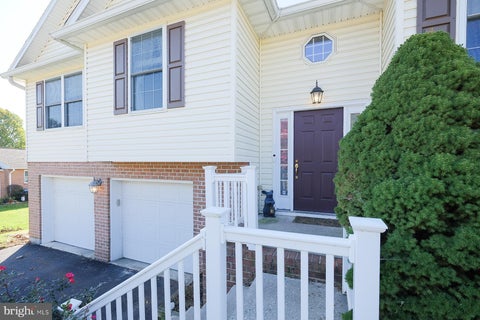


Nestled in the charming North End Extended, this move-in ready 3 bedroom, 3 full bath split foyer is the one you’ve been waiting for! Enjoy maximum convenience with no city taxes. Modern updates include new luxury vinyl flooring, fresh interior paint, and a top-of-the-line Trane central heating and cooling system for ultimate year-round comfort. The main level features a bright living room with vaulted ceilings, a cozy natural gas fireplace, and direct access to a spacious back deck. The eat-in kitchen boasts abundant cabinet storage, tile flooring, and all stainless steel appliances convey! All three main-level bedrooms offer great space, complemented by a full guest bath and a main-level laundry closet. Downstairs, the fully finished walk-out basement offers fantastic versatility as a possible 4th bedroom suite, recreation room, or home office, complete with its own full bathroom and level walk-out to the lower back patio. Complete with an oversized attached 2-car garage featuring a dedicated storage room, plus quick access to I-81, I-70, local schools, grocery, shopping, and dining. Don't miss this wonderful home!


Beautifully Renovated Rancher – Move-In Ready! Welcome to 925 Noland Drive! This beautifully renovated 3-bedroom, 1-bath rancher offers modern updates, comfortable one-level living, and an incredibly convenient Hagerstown location. Extensively renovated inside and out, this home features a brand-new kitchen, completely updated bathroom, new flooring throughout, updated lighting, and fresh, modern finishes. Major improvements include a brand-new roof, windows, siding, gutters, and downspouts, plus brand-new central air conditioning unit. The electrical system has also been upgraded with a new 200-amp panel and new electrical service from the street, inspected and approved by the city. The full unfinished basement offers a dedicated laundry area, abundant storage, and future living possibilities if desired. The detached shed provides additional storage for your outdoor equipment and lawn care needs. Conveniently located near Hagerstowns Valley Mall, Lowe’s, shopping, dining, and Interstate 81, offering easy access for commuters traveling toward Frederick, Baltimore, and Washington, D.C. Home is located within Williamsport's school district for elementary through high school. All the major improvements have been completed — simply move in and enjoy the holidays in your new home! Schedule your showing today!


Beautifully Renovated Brick 4-Bedroom Home with 2-Car Garage! Welcome to this beautifully renovated 4-bedroom, 2-full-bath home, updated inside and out and ready for its next owner! The home features a refreshed kitchen with brand-new cabinetry, quartz countertops, and stainless steel appliances, along with refinished hardwood floors throughout that add warmth and character. Upstairs, the nice open layout offers beautifully defined areas for living, dining, and everyday enjoyment. Additional highlights include a large unfinished basement with excellent potential to add finished living space in the future, a 200-amp electrical panel, a detached 2-car garage, and a unique pull-through property with driveway access connecting Virginia Avenue to the rear alleyway. With ample paved parking and attractive front and backyard spaces, this property offers excellent convenience, functionality, and room to enjoy the outdoors. Conveniently located near shopping, everyday amenities, and major commuter routes, with easy access to Interstate 81 and Interstate 70, this move-in-ready home is an excellent opportunity for anyone looking for a renovated property with great accessibility, parking, and future expansion potential. Renovated, move-in ready, and conveniently located — come see everything this home has to offer!


Stylish single-family residence offering 3 bedrooms, 2.5 bathrooms, and 2,040 finished square feet, available for both purchase and lease in the sought-after Claggetts Mill community. // The updated interior begins in the foyer. On one side of the stairwell, find a convenient powder room, and on the other, find the spacious, open-concept great room. The living area is enhanced by a modern accent wall and floating media center, while the dining room features striking gold wainscotting and sliding door access to the patio. // The bright white eat-in kitchen shines with stainless steel appliances, an oversized peninsula breakfast bar, pendant lighting, dual pantries, and a subway tile backsplash. // The carpeted upper level includes three bedrooms. The generous primary suite impresses with soaring vaulted ceilings, double walk-in closets, and a spacious ensuite bathroom. A centrally located laundry room and a second full bathroom serve the additional bedrooms. // Outdoor living includes a patio and a large open backyard, perfect for gatherings or play. An attached 2-car garage provides added convenience.


𝗠𝗼𝗿𝗲 𝗱𝗲𝘁𝗮𝗶𝗹𝘀 𝗰𝗼𝗻𝘁𝗮𝗰𝘁 𝗖𝗼-𝗟𝗶𝘀𝘁𝗲𝗿 Alessandro Grimaldo. Move right in or add this charming five-bedroom, one-bath Colonial to your rental portfolio. A spacious living room, separate family room, and bright eat-in kitchen offer plenty of room to relax and entertain. The main-level laundry includes a washer and dryer that convey with the home. The spacious unfinished basement offers potential for additional rooms or a second bathroom, and the attic provides extra storage. Outside, enjoy a beautifully landscaped, fully fenced backyard and ample parking in the rear. Conveniently located near shopping, dining, and major commuter routes. The seller will consider all reasonable offers. Schedule your showing through ShowingTime today!


Affordable home in conventient location. The home features 3 bedrooms and 2 baths. Large back deck overlooking a private fenced back yard. 2 car detached garage in the back and a separate workshop for the Hobbyist. Spacios main bedroom with huge walk-in closet. The kitchen is equiped with stainless steel appliances and large Island. Come check it out and see if it fits your needs. Live here cheaper that renting.


OUTSTANDING PROPERTY WITH TWO HOMES AND AN IN-GROUND POOL! Unique property offering plenty of possibilities! Whether you're looking for a primary residence with a guest house, an in-law setup, an investment opportunity, or room for extended family, this property has a lot to offer. The brick colonial home features 4 bedrooms, each with cedar closets, 2 bathrooms, an eat-in kitchen, dining room, family room, living room with fireplace, sunroom, and attic with an additional large cedar closet. The basement offers a family room, plenty of storage, workshop space, and a 1-car garage. Beautiful woodwork and hardwood floors extend throughout much of the home. The ranch-style home features an open floor plan with 3 bedrooms, 1 bathroom, living room with brick fireplace, and kitchen. The basement includes a 2-car garage, along with additional storage and workshop space. Sliding doors from both the primary bedroom and living room provide access to the fenced in-ground pool with diving board. The pool was most recently open this year and has been consistently maintained. All of this sits on nearly 2 acres and includes two homes and an in-ground pool! A unique opportunity with plenty of options. Come see what this property has to offer, add your finishing touches, and make it your own! The property consists of four separate parcels, all of which are being offered and sold together as one offering. This property will be offered at auction on Monday, December 14, 2026, at 3:00PM. The List price in no way represents a minimum, starting, or acceptable bid.


1+-Acre Homesites in Trovinger Mill Estates TO BE BUILT Carlisle by Maronda Homes offers a spacious and functional layout, including 4 bedrooms, 2.5+ bathrooms, and a 3-car garage—providing plenty of space for everyday living and storage. Inside, you'll find an open-concept main level with a well-appointed kitchen featuring a large island and walk-in pantry, flowing into the dining area and great room. A flex space near the entry is perfect for a home office or extra living area. Upstairs, the owner’s suite includes a private bath and oversized walk-in closet, while the secondary bedrooms offer generous space and convenience. Enjoy the added privacy and outdoor room that comes with a full acre- ideal for entertaining, gardening, or furry friends. Photos are of a decorated model and may show optional features and upgrades. This home is to-be-built. To learn more about included features and optional upgrades, schedule an appointment.


HOMESITE IS OVER 1 ACRE! TO-BE-BUILT Lily-ranch-style floor plan with unfinished basement that offers the ease of single-level living with 3 bedrooms, 2 full baths, and a 2-car garage across 1,368 square feet. Enjoy an open-concept layout featuring a modern kitchen with a large island, stainless steel appliances, and luxury vinyl plank flooring — all included! The private owner’s suite offers a relaxing retreat with a double vanity and walk-in closet. Whether you're right-sizing or simplifying, the Lily blends comfort, flexibility, and style in a brand-new home tailored to fit your lifestyle. 📸 Photos are of a similar floor plan and may show optional features.
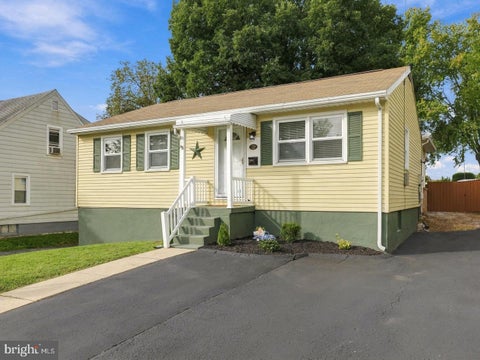

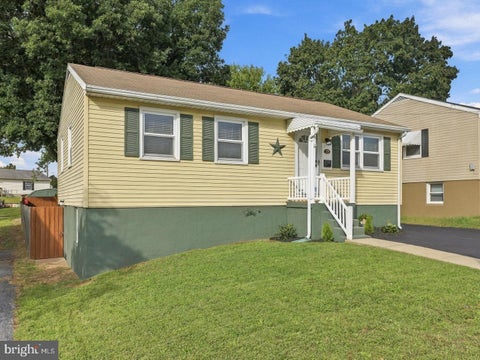


This freshly updated rancher is brand new to the market and features four bedrooms and two full baths. Enjoy your coffee in the large sunroom with a pellet stove overlooking your fenced rear yard, Kitchen has stainless steel appliances and you can enjoy the comfort of the new central air, and heat pump. An additional plus is the walk out lower level which offers a family room, large bedroom and full bath perfect for extended family or great guestroom or an office. Call for details and to schedule your tour. You can move right in!


Beautiful Home in Greenwich Park! Rare opportunity to own a beautiful home located at the end of the street on a desirable corner lot, this home offers comfort, space, and easy living. The inviting open floor plan features plenty of windows, allowing for an abundance of natural light. Gourmet kitchen includes a convenient desk are and large wilk-in pantry. The first-floor features two primary suites along with beautiful hardwood floors throughout. Upstairs, you'll find an additional bedroom and full bath plus large loft area. All appliances convey along with window treatments! The home is truly move-in ready. Just unpack, relax, and enjoy your new life in Greenwich Park.

Set on approximately 0.38 acres in Hagerstown, this classic brick rancher offers three bedrooms and one full bath on the main level. Hardwood floors warm the main living area, and the eat-in kitchen opens directly onto the rear deck, making it easy to take dinner outside. The fenced backyard offers room to garden, entertain, or relax outdoors. Enjoy the fruits of your labor with a plum tree in the front yard and an apple tree in the rear. An attached one car garage adds everyday convenience, and the unfinished basement has a separate rear entrance and room for storage, hobbies, or a workshop. Schedule a showing to see what 109 Eastview Drive has to offer. If you’ve been looking for a ranch-style home in Hagerstown, come take a look and picture how you’d make it your own.

Move-In-Ready End Unit Home, Three Bedrooms, Sunroom for relaxing, Two Car Garage, New Flooring Upstairs, New Stove, New Washer, New Dryer, Back Porch and Patio, Nice Manicured Yard, Fenced In Yard, New Plumbing Faucets, Three Ceiling Fans for extra cooling, Attic can be turned into a additional living space, office or nice TV Room, Near Down Town Restaurants, Shopping and Community Events.... Large Four Levels AT: ( 1,862 Square Feet )......


Priced to sell and cute as a button! This four bedroom, two bath home offers updated windows, updated roof, fenced yard, two car garage, shows adorably. Lower level would make a great spot for multigenerational living. All work is permitted. You have to tour this home to appreciate it fully. Call for details and to schedule your tour.

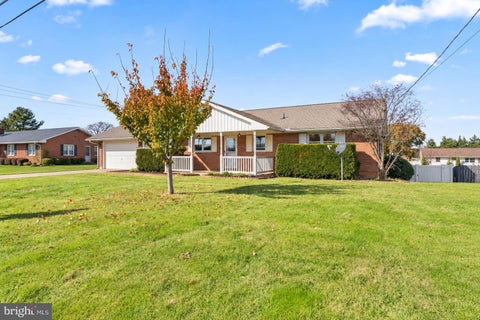


Welcome to this 3-bedroom, 3-bath ranch-style home situated along Downsville Pike! Offering comfortable one-level living with additional space for entertaining, this home features hardwood flooring throughout the main level and numerous updates, including a roof, heat pump, and family room sliding glass door, all approximately 8 years old. The sunroom, renovated approximately 4 years ago, provides a relaxing space to enjoy views of the park-like backyard, complete with white vinyl fencing for added privacy and outdoor enjoyment. The fully fenced backyard offers plenty of room for gatherings, gardening, or simply relaxing outdoors. The spacious lower level is designed for entertaining, featuring a wood-burning fireplace, built-in bar, and plenty of room for recreation, along with abundant storage space. Additional features include an alarm system, a functioning vintage Iconic intercom system that adds a touch of nostalgia, and a septic system replaced approximately 8–10 years ago. The white vinyl fencing was installed approximately 10 years ago. With easy access to Interstates 70 and 81, this property offers a combination of indoor and outdoor living space, functional updates, and a location convenient to major commuter routes. Don't miss the opportunity to make this Downsville Pike ranch your next home!


Welcome home to easy, affordable one-floor living, minutes from the Hagerstown Airport!Looking for location, convenience, and a place to make your own? This cute home is tucked away in a secluded neighborhood with no HOA, yet it’s just minutes from the Hagerstown Airport, major shopping, and commuter routes. Errands are quick, and the commute is easy.Inside, enjoy true one-floor living. The primary bedroom has its own en-suite bath, a guest bedroom sits at the back of the home, and a third bedroom is at the front. The spacious kitchen has room for a table, and the large, inviting living room is ready for gatherings. The home can be used with a garage or converted to a bonus room, so you can choose the layout that suits you best.Outside, the fenced yard is a great spot for pets, play, or relaxing, and it comes with a small gazebo and a shed for storage and hobbies. With this location, no HOA, and a layout that makes daily life easy, it’s a great opportunity to build equity and make it your own.Schedule your showing today


The sales price was based on an 11/4/2026 appraisal by licensed Maryland FHA appraiser and a copy is available upon request. Classic Historical Charm - Welcome to 929 Hamilton Blvd, a beautifully renovated brick Colonial in the Historic District of Hagerstown. This house is over 2,800 sq. ft. and has 4-bedrooms. 9ft. ceilings throughout has been carefully reimagined, blending its original architectural charm with the comforts today's buyers expect. Step inside to a brand-new kitchen featuring shaker cabinetry, granite countertops, ceramic tile flooring, a tile backsplash, and a full suite of new appliances. The dining room, living room, and foyer showcase freshly sanded and refinished original hardwood floors, while a convenient main-level half bath and laundry that adds everyday functionality. Upstairs, three bedrooms and a fully renovated bath with a five-foot walk-in tile shower. The versatile 700 sq. ft. carpeted attic, offers extra space for a 4th bedroom, home office, playroom, or for a quiet retreat with a large walk-in closet. The basement has 830 sq. ft. for extra storage. Major systems have all been replaced for true peace of mind, including a new 100 thousand BTU 96% 3.5ton gas furnace with central air conditioning, upgraded ductwork, and a new 200-amp electrical service and panel. Outside, enjoy a brick patio, a renovated front porch, and a brand-new back deck and second-floor balcony overlooking a freshly landscaped private fenced in backyard - plus a fully restored detached brick 2-car garage with a new roof, lights and receptacles for a workshop. This majestic home is a rare chance to own a piece of Hagerstown history without giving up modern comfort. 100% fixed rate 30-year financing and up to $20,500 in grants available for down payment and closing cost assistance. Payment approximately $2,500 including taxes and insurance.


The auction date is 11/19/26 @ 6 p.m. on-site. List price is not indicative of final or ending bid. Down money is cash or Certified bank check, NO PERSONAL CHECKS. This property offers the possibility of 3 incomes: rental residential for 2 units and rental of 3 car garage.


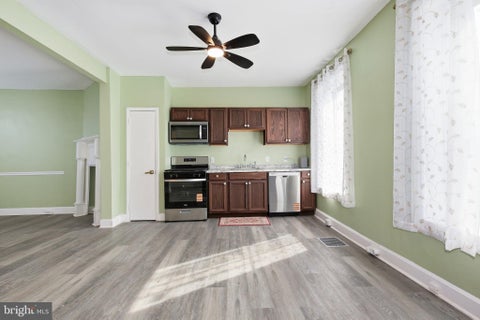
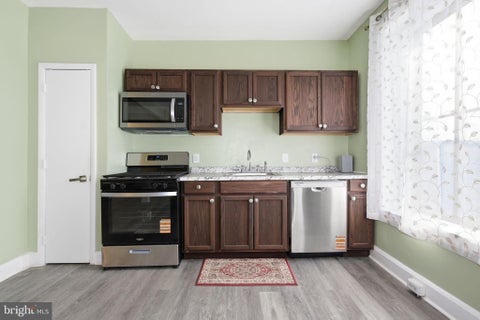
Nestled in the charming Hagerstown neighborhood, this delightful Colonial home, built in 1888, offers a perfect blend of historic character and modern convenience. With approximately 1600 square feet of thoughtfully designed living space, this residence features three cozy bedrooms and two and a half bathrooms, making it an ideal retreat for those seeking comfort and style. The inviting layout encourages warm interactions, whether you're hosting friends or enjoying quiet evenings at home. Step outside to discover the vibrant community that surrounds you.
This end unit townhouse in the heart of Hagerstown offers a perfect blend of traditional charm and modern convenience. With 1,802 square feet of living space, this home features three bedrooms and two full bathrooms. The inviting traditional floor plan is enhanced by ceiling fans that create a refreshing ambiance throughout. The kitchen is equipped with an electric oven/range, dishwasher, and two refrigerators/freezers, making entertaining a delight. The warm, welcoming atmosphere extends to the living areas, perfect for cozy gatherings or quiet evenings at home. Outside, enjoy the convenience of driveway parking.


Calling all investors, flippers, and visionaries! This detached bungalow on a quiet street in Hagerstown offers great charm and room to grow. It’s sold strictly AS-IS and priced to match, and it’s ready for the right buyer to bring it back to life. The home has 3 bedrooms, 1 full bath, a separate living room and dining room, and classic bungalow character throughout. The unfinished basement gives you room to customize, whether you want more living space, storage, or a workshop. It sits on a generous 0.15-acre lot with a large backyard and a driveway with off-street parking for several cars. The location is hard to beat. Hagerstown City Park is just around the corner, and dining, shopping, and everyday conveniences are only a short drive away. The home needs significant work, but the potential is real. Restore it as a beautiful primary residence, or add it to your investment portfolio. This property is a canvas waiting for your vision. Don’t miss the chance to make it your own. Schedule your showing today!


>> IMMEDIATE AVAILABILITY & PURE OPPORTUNITY << Well Over 6,000 Square Feet of Living Space Listed Well Below Market - Add Paint & Carpet [BIG TURN KEY EQUITY] >> Massive Family Room, Separate Dining & Living Room, Office on Main Floor & Spacious Bedrooms << Custom Trim Throughout & The Lower Level Has Multiple Bonus Rooms, a Large Living Area & Walkout to Fenced in Yard Which is Perfect for Cookouts With Family & Friends >> Convenient Shopping Minutes Away and Easy Access To the RT 81 & RT 70 Corridor heading East or West [Great Location] <<>> TREMENDOUS OPPORTUNITY, PRICED to SELL <<


Nestled on 2.06 picturesque acres in the peaceful Sunset Creek Estates community, this beautiful 4-bedroom, 3.5-bath home offers the perfect combination of comfort, space, and outdoor enjoyment! Step inside to discover a spacious and inviting floor plan featuring a bright eat-in kitchen complete with Corian countertops, stainless steel appliances, abundant cabinetry, a pantry, and plenty of table space. The main level also offers a separate formal dining room, a dedicated home office, and a comfortable living room, providing the perfect layout for both everyday living and entertaining. Upstairs, you'll find four generously sized bedrooms featuring Berber carpeting. The spacious primary suite offers a private en-suite bathroom complete with a relaxing soaking tub, creating the perfect retreat at the end of the day.The fully finished lower level provides even more living space, featuring a cozy family room with a gas fireplace, a full bathroom, and a utility room. Whether you're hosting guests, enjoying movie nights, or simply relaxing, this versatile space offers endless possibilities. Step outside to your very own backyard oasis! Enjoy summer days lounging by the in-ground saltwater pool, entertaining on the spacious deck, or simply taking in the peaceful surroundings. The fenced pool area provides a wonderful setting for outdoor gatherings, while the expansive 2.06-acre property offers plenty of room to enjoy the outdoors. With generous indoor living spaces, an incredible outdoor retreat, and over two acres of property, this home truly has something for everyone. Schedule your private showing today!


Close to all the conveniences! This one-story home features 4 bedrooms, 2 bathrooms, a large living room with vaulted ceilings and 3 large transom windows that provide so much natural light, a separate dining room space, a kitchen with tons of storage in cabinets and a large walk-in pantry. A separate laundry room is tucked away off the kitchen. Buyer to verify all utilities and condition.


They don't build them like this anymore! Solid and well maintained Rancher in Fountainhead! Walk in the front door to your beautiful large foyer with slate flooring, closets, and room for welcoming decor. The living room is very spacious with Fireplace and huge bay window - so much light coming in to this home. Dining Room also generously sized - bring on that huge table you have. There is a bonus room between the dining room and the door to the garage - currently used as an office (great use) or mudroom, craft space, or whatever you need it for? There is additionally a mudroom/laundry room beside the kitchen with a door to the back deck. The kitchen was completely remodeled and features high end appliances, gas cooking, island with seating and beverage center, cozy fireplace. The primary suite is large enough for a king bed, and also consists of a completely remodeled bathroom. The Second and Third bedrooms are also larger than normal for a rancher of this . The hallway bathroom which services the 2nd and 3rd bedroom, again, completely remodeled/upgraded. As you can see in the photos, Hardwood Flooring Throughout the main level of the home with Tile in Kitchen/Baths. NO CARPET (except basement)! Downstairs features a massive entertaining space with large U-shaped bar, pool table (negotiable), TV space, music space, half bathroom, extra kitchen, tons of built in storage. Outside is a deck to envy, which can accommodate multiple seating and dining zones. The flat lush yard is amazing. The owner's landscaping is meticulous and colorful out front and in the back yard. There are so many wonderful features in this home you need to see it for yourself. Offer NOW to be in for the holiday season!


Welcome home to this spacious and inviting 5-bedroom, 3 full and 1 half-bath home offering an abundance of living space, desirable features, and an unbeatable location! From the moment you step inside, you'll appreciate the warmth of real hardwood flooring throughout and the layout designed to accommodate a variety of lifestyles. This home's generous square footage, functional layout, and existing features offer tremendous potential. For buyers willing to add their own personal touches, this could be a fantastic opportunity to make a home truly their own while building equity along the way. The open kitchen provides a wonderful space for everyday living and entertaining. With five generously sized bedrooms, including a main-level bedroom currently used as an office, this home offers the flexibility and space today's buyers are looking for. The finished basement adds even more versatile living space, including a full bathroom and additional bedroom space—perfect for overnight guests or extended family. The lower level also features walk-out access to the large, fully fenced backyard with mature trees—ideal for outdoor entertaining, pets, play, or simply enjoying your own private outdoor space. One of this home's most exciting features is the opportunity it presents. Being offered as-is, this home provides a solid foundation for its next owner. Location is another major highlight. Conveniently situated close to the many shopping, dining, recreational, and everyday amenities Hagerstown has to offer, this home is also exceptionally commuter-friendly, with easy access to Interstates 81 and 70, as well as Route 15. This home offers the perfect combination of immediate livability and exciting future potential. Bring your vision, add your personal style, and discover all the possibilities this property has to offer. An opportunity you won't want to miss!


Cul-de-sac location, 1.14 acres, a beautiful wooded backdrop, and a commuter friendly location–this property has so much to offer! Nestled on a picturesque lot backing to mature trees, this 3-bedroom, 2.5-bath home offers a wonderful combination of privacy, space, and versatility, both inside and out. The expansive lawn, mature landscaping, and peaceful surroundings create an inviting setting with plenty of room to enjoy the outdoors. The main level features an inviting, open kitchen and family room layout with granite countertops, a cozy fireplace with recently added, efficient pellet stove, and a breakfast dining area. French doors lead to the rear deck overlooking the backyard and wooded surroundings. Updated luxury vinyl plank flooring flows throughout the main level. The finished walkout lower level offers additional living space with a recreation room, storage/flex area, and a separate third garage/workshop area, ideal for lawn equipment, outdoor recreational gear, hobbies, or extra storage. Significant improvements include the roof, siding, windows, exterior doors, and main-level flooring, providing added value and peace of mind. Over an acre of land, wooded privacy, flexible living space, and a bonus garage/workshop make this one you won't want to miss!

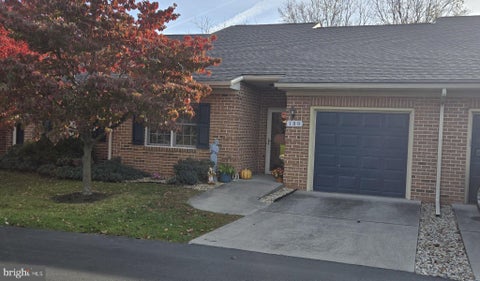
Beautiful Two-Bedroom Villa in Summerland Manor! Welcome to this charming and inviting two-bedroom, two-full-bath villa located in the desirable Summerland Manor community! This lovely home offers comfortable, easy living with a bright and welcoming atmosphere throughout. The home features beautiful hardwood floors, a spacious living area, and a bright, sun-filled kitchen. Enjoy the added charm of a private patio, ideal for relaxing outdoors, enjoying your morning coffee, or entertaining guests. Additional highlights include two generously sized bedrooms, two full bathrooms, and a one-car attached garage for convenient parking and extra storage. Enjoy the comfort and convenience of villa living in the welcoming Summerland Manor community. This is a wonderful opportunity to enjoy a home that combines warmth, natural light, and easy living!

Step 1 of 2
You've reached the free preview limit. Create a free account to see this listing and everything else on the site.
Step 2 of 2
Tell us how to reach you about homes you like.
Enter your password to sign in as
You've reached the free preview limit. Create a free account to see this listing and everything else on the site.
Already have an account? Sign in
Sign in to your account.
New here? Create an account