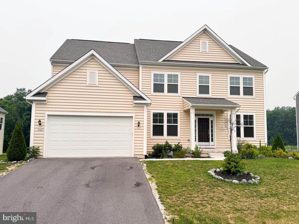
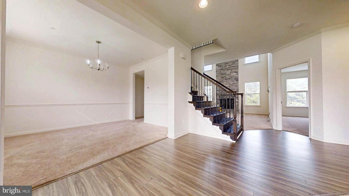
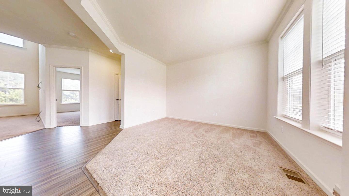
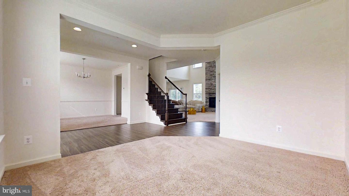
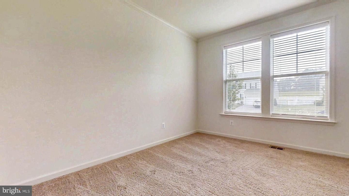
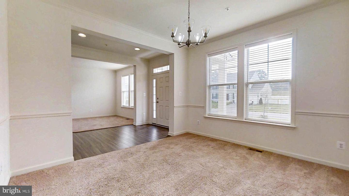
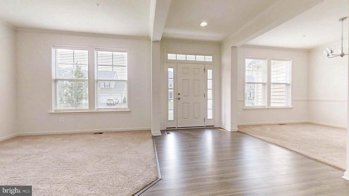
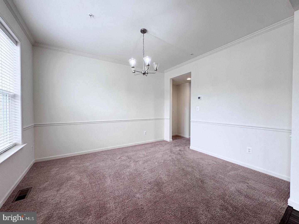
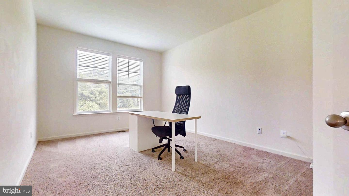
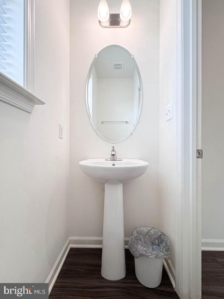
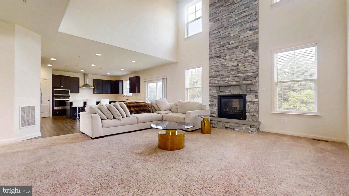
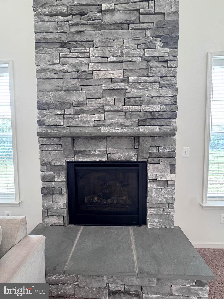
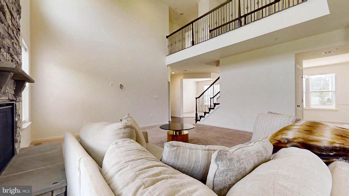
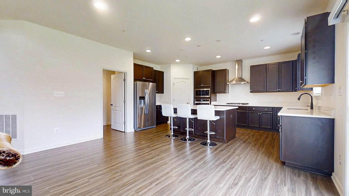
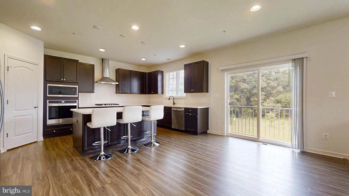
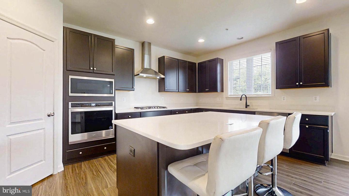
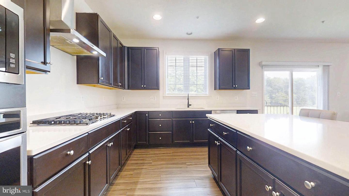
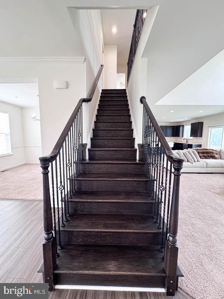
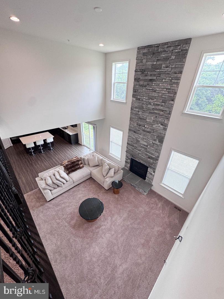
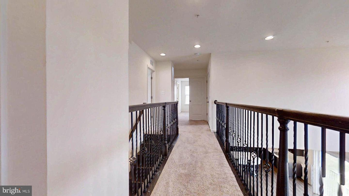
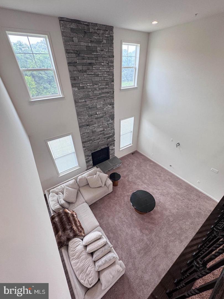
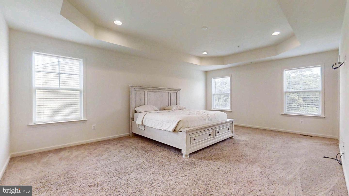
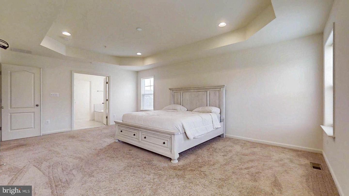
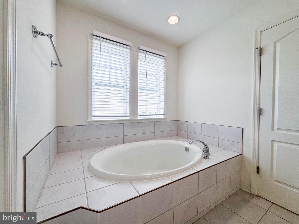
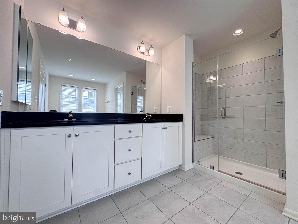
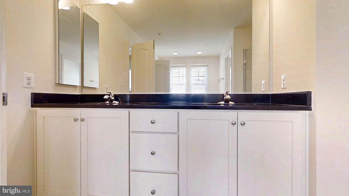
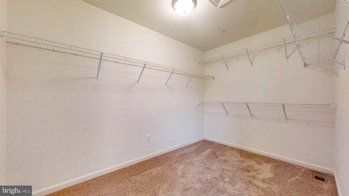
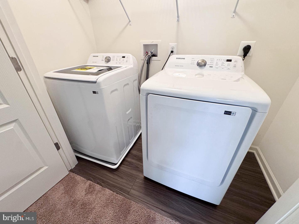
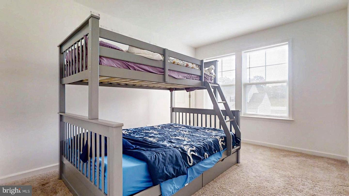
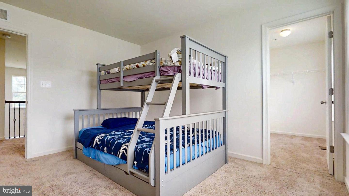
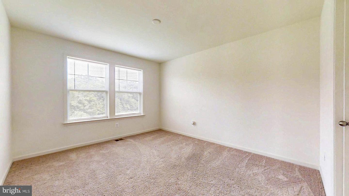
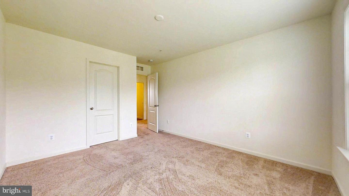
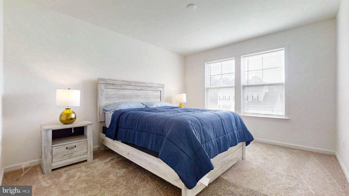
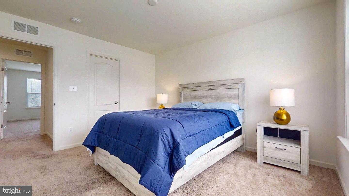
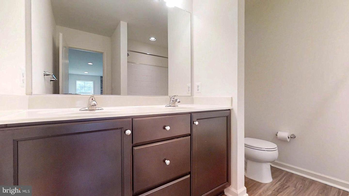
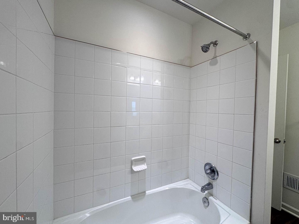
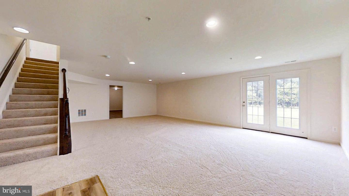
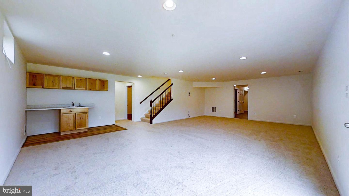
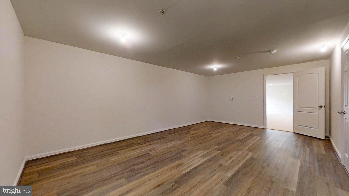
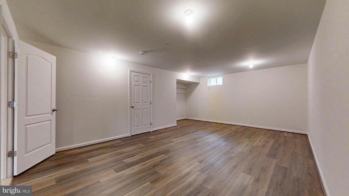
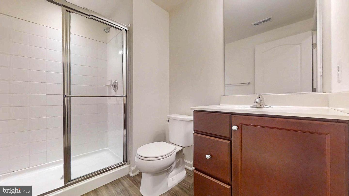
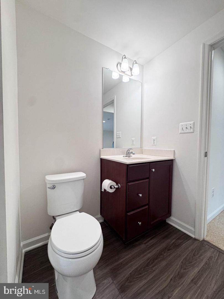
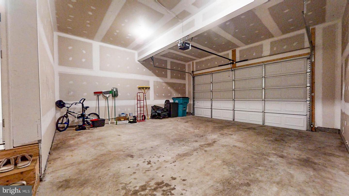
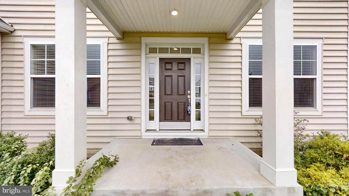
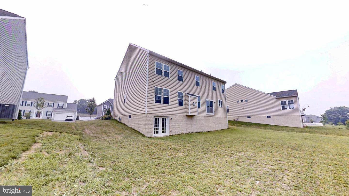
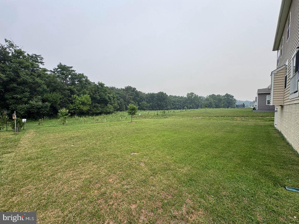
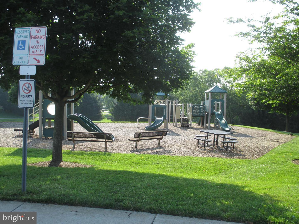
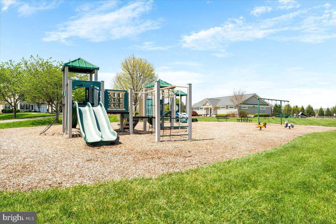
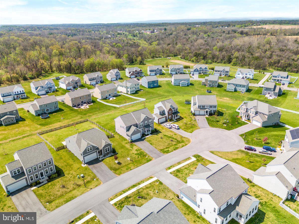
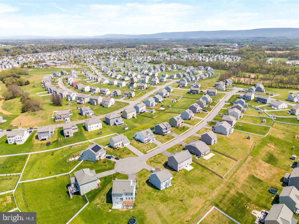
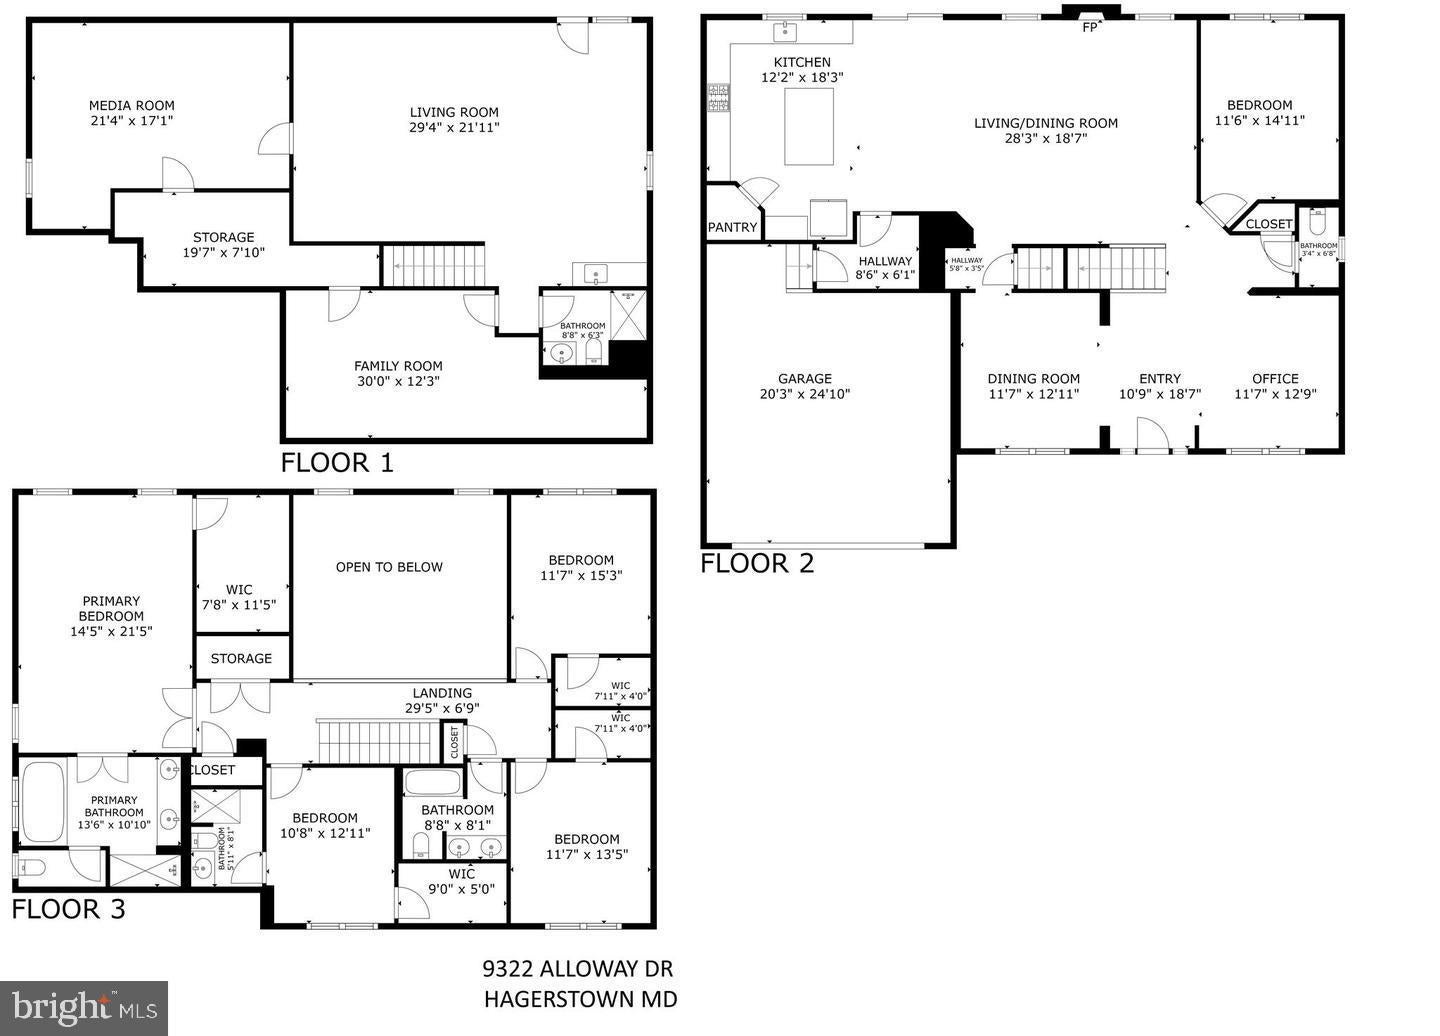
The Price is Right The Most Beautiful Model In Westfields in Hagerstown . Dream Home: This is a stunning home build in 2023. Open Modern style, with 5 bedrooms, 4.5 baths. Suburban Living at its best with easy access access to major Metropolitan hubs Only an hour drive from the heart of the Nation’s Capital. This Vibrant community is perfect for commuters and nature lovers. This Home is elegant and thoughtfully designed. Two-story foyer, and unmatched Two Story Family Room with Floor to Ceiling Natural Stone Fireplace is the true heart of the home. The formal dining room is setting the stage for memorable dinner parties for family and friends.. The sun-drenched living room invites you to relax, while the expansive A stacked-stone fireplace creates a cozy yet sophisticated ambiance, perfect for quiet evenings or lively gatherings. The chef’s dream kitchen features GE stainless steel appliances, an oversized chef’s island ideal for meal prep and entertaining, and 42-inch solid wood cabinetry for ample storage. A main level office room offers/ library, or even a first-floor bedroom is very convenient. Ascend the grand staircase, and you’ll find a light-filled second level designed for comfort and luxury. A dramatic overlook floods the family room with natural light, creating an open and airy atmosphere. Four spacious bedrooms and three (3) full baths on the Upper level ensure plenty of space for family and guests. Centrally located laundry room on that level, provides convenience. The primary suite is a true retreat, featuring an elegant double-door entry, plush carpeting, and abundant natural light. The spa-like ensuite includes a two-person soaking tub, steam shower, and dual-sink vanity, creating a space of relaxation and comfort. With nearly 3500 square feet on two levels, this home has impressive, convenient and elegant layout. Full finished Lower Level offers you large Family room with sliding door to walk on a level yard , on a premium Lot with no houses behind you. The additional large bedroom and a full bath, all adds about 1,200 square feet of additional living space. The Westfield community offers amenities, for you and your family to enjoy living there. This includes scenic walking trails, tennis courts, and a community pool perfect for hot summer days. The oversized two-car garage, and prime location, adds to this home functionality.
| Date | Event | Price | Source |
|---|---|---|---|
| listed (Active) | $647,900 | Bright #MDWA2040424 |
Hi there — ask anything about this property or the area and the team will get right back to you.
Local real estate advisory services provided by agent with The Southside Group
Listed by Rumiana S Chuknyiska with Taylor Properties
The data relating to real estate for sale on this website appears in part through the BRIGHT Internet Data Exchange program, a voluntary cooperative exchange of property listing data between licensed real estate brokerage firms in which Rumiana S Chuknyiska participates, and is provided by BRIGHT through a licensing agreement. The information provided by this website is for the personal, non-commercial use of consumers and may not be used for any purpose other than to identify prospective properties consumers may be interested in purchasing. Some properties which appear for sale on this website may no longer be available because they are under contract, have closed or are no longer being offered for sale. Information Deemed Reliable But Not Guaranteed. Copyright © 2026 Bright MLS. All rights reserved.
You agree to The Southside Group Terms of Use and Privacy Policy. By choosing to contact a property, you also agree that The Southside Group and its associates may call, text, or email you regarding any inquiries or activities you submit through our website. This may involve the use of automated means and prerecorded or artificial voices.
Step 1 of 2
You've reached the free preview limit. Create a free account to see this listing and everything else on the site.
Step 2 of 2
Tell us how to reach you about homes you like.
Enter your password to sign in as
You've reached the free preview limit. Create a free account to see this listing and everything else on the site.
Already have an account? Sign in
Sign in to your account.
New here? Create an account