The sales price was based on an 11/4/2026 appraisal by licensed Maryland FHA appraiser and a copy is available upon request.
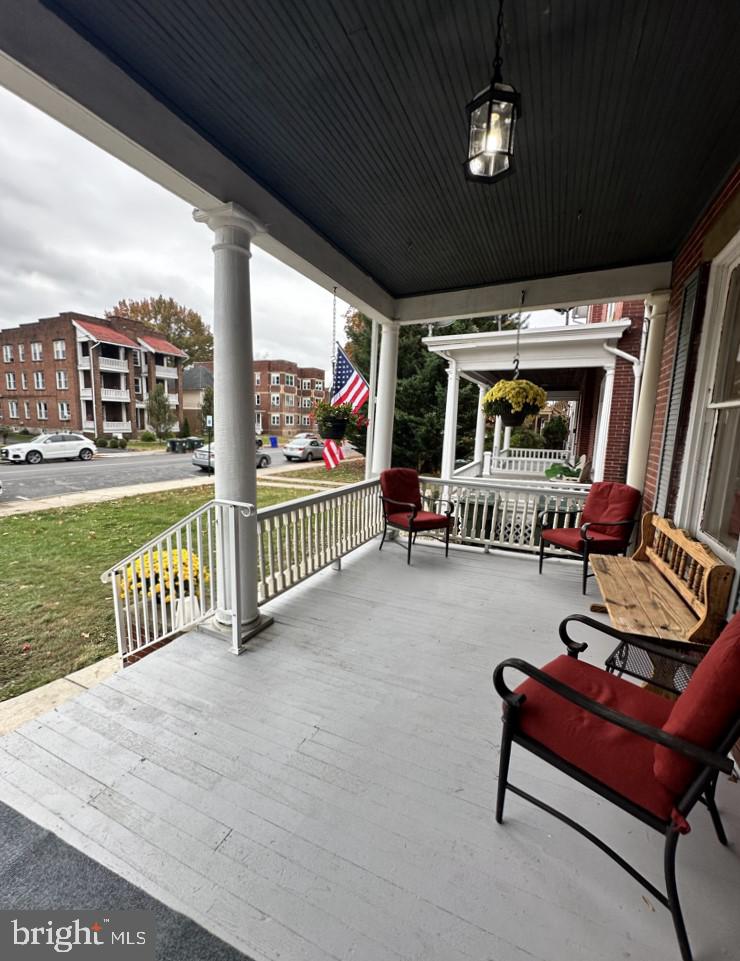
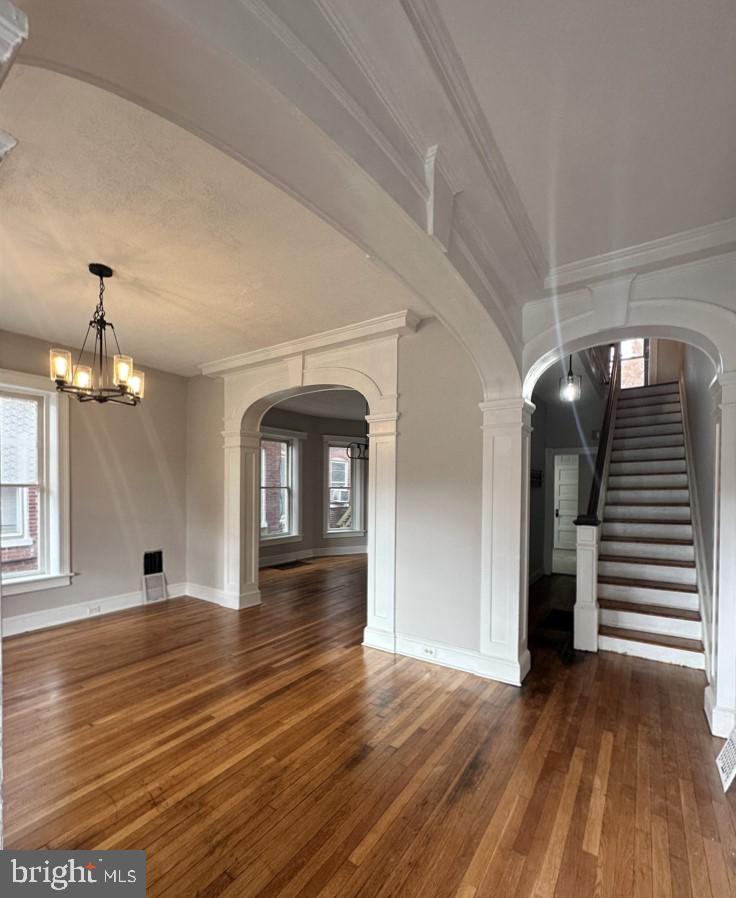
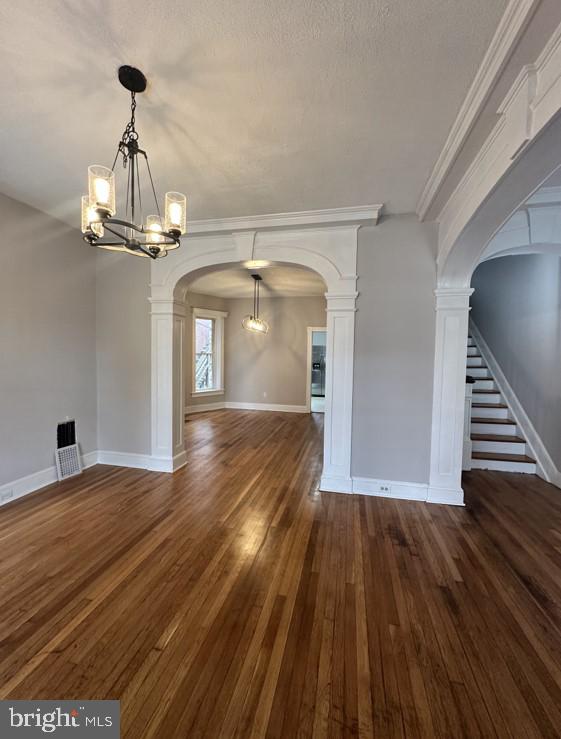
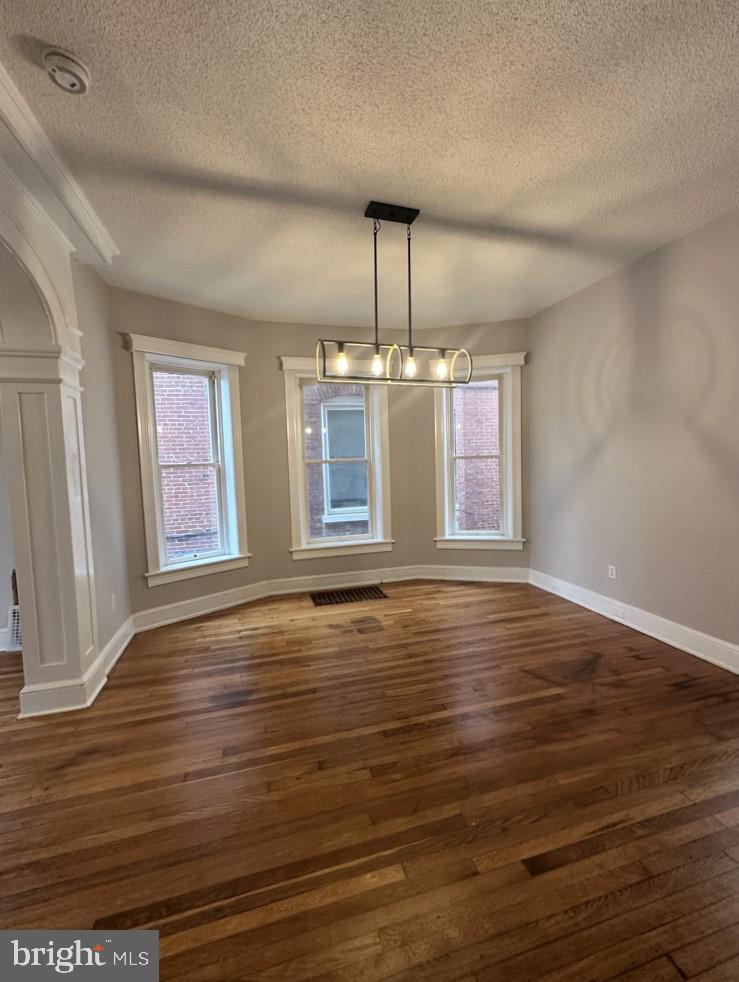
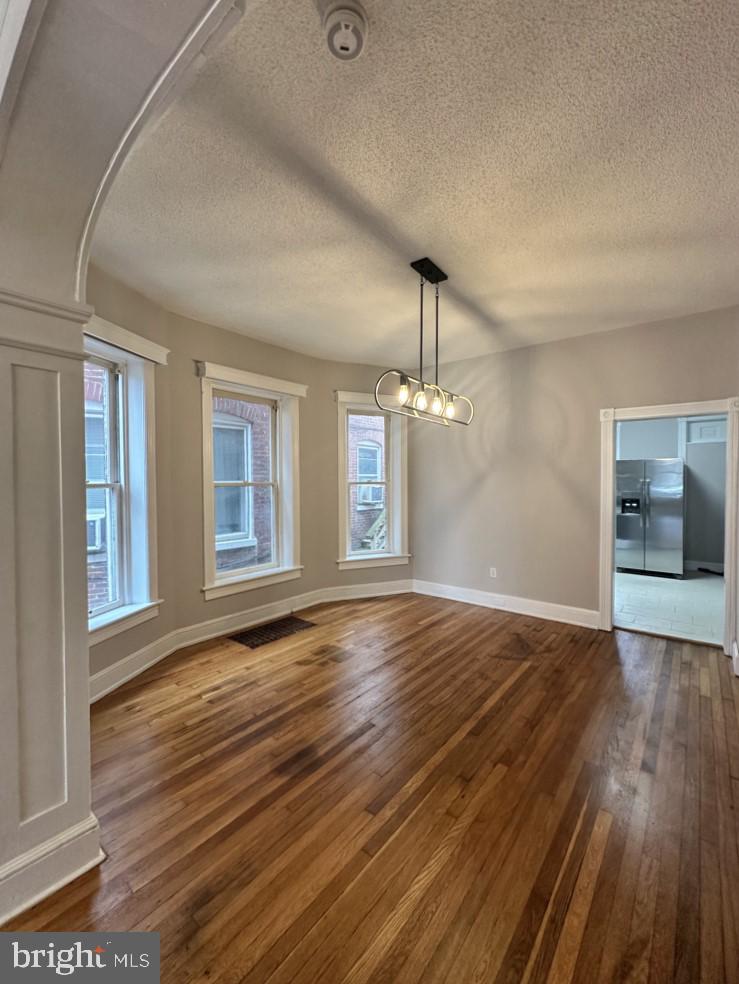
Classic Historical Charm - Welcome to 929 Hamilton Blvd, a beautifully renovated brick Colonial in the Historic District of Hagerstown. This house is over 2,800 sq. ft. and has 4-bedrooms. 9ft. ceilings throughout has been carefully reimagined, blending its original architectural charm with the comforts today's buyers expect. Step inside to a brand-new kitchen featuring shaker cabinetry, granite countertops, ceramic tile flooring, a tile backsplash, and a full suite of new appliances. The dining room, living room, and foyer showcase freshly sanded and refinished original hardwood floors, while a convenient main-level half bath and laundry that adds everyday functionality. Upstairs, three bedrooms and a fully renovated bath with a five-foot walk-in tile shower. The versatile 700 sq. ft. carpeted attic, offers extra space for a 4th bedroom, home office, playroom, or for a quiet retreat with a large walk-in closet. The basement has 830 sq. ft. for extra storage. Major systems have all been replaced for true peace of mind, including a new 100 thousand BTU 96% 3.5ton gas furnace with central air conditioning, upgraded ductwork, and a new 200-amp electrical service and panel. Outside, enjoy a brick patio, a renovated front porch, and a brand-new back deck and second-floor balcony overlooking a freshly landscaped private fenced in backyard - plus a fully restored detached brick 2-car garage with a new roof, lights and receptacles for a workshop. This majestic home is a rare chance to own a piece of Hagerstown history without giving up modern comfort. 100% fixed rate 30-year financing and up to $20,500 in grants available for down payment and closing cost assistance. Payment approximately $2,500 including taxes and insurance.
| Date | Event | Price | Source |
|---|---|---|---|
| listed (Active) | $319,500 | Bright #MDWA2041396 | |
| price changed | $299,500 | Bright #MDWA2041396 |
Hi there — ask anything about this property or the area and the team will get right back to you.
Local real estate advisory services provided by agent with The Southside Group
Listed by Lawrence M. Lessin with Save 6, Incorporated
The data relating to real estate for sale on this website appears in part through the BRIGHT Internet Data Exchange program, a voluntary cooperative exchange of property listing data between licensed real estate brokerage firms in which Lawrence M. Lessin participates, and is provided by BRIGHT through a licensing agreement. The information provided by this website is for the personal, non-commercial use of consumers and may not be used for any purpose other than to identify prospective properties consumers may be interested in purchasing. Some properties which appear for sale on this website may no longer be available because they are under contract, have closed or are no longer being offered for sale. Information Deemed Reliable But Not Guaranteed. Copyright © 2026 Bright MLS. All rights reserved.
You agree to The Southside Group Terms of Use and Privacy Policy. By choosing to contact a property, you also agree that The Southside Group and its associates may call, text, or email you regarding any inquiries or activities you submit through our website. This may involve the use of automated means and prerecorded or artificial voices.
Step 1 of 2
You've reached the free preview limit. Create a free account to see this listing and everything else on the site.
Step 2 of 2
Tell us how to reach you about homes you like.
Enter your password to sign in as
You've reached the free preview limit. Create a free account to see this listing and everything else on the site.
Already have an account? Sign in
Sign in to your account.
New here? Create an account