$574,990

20102 Regent Circle, Hagerstown, MD 21742

4beds
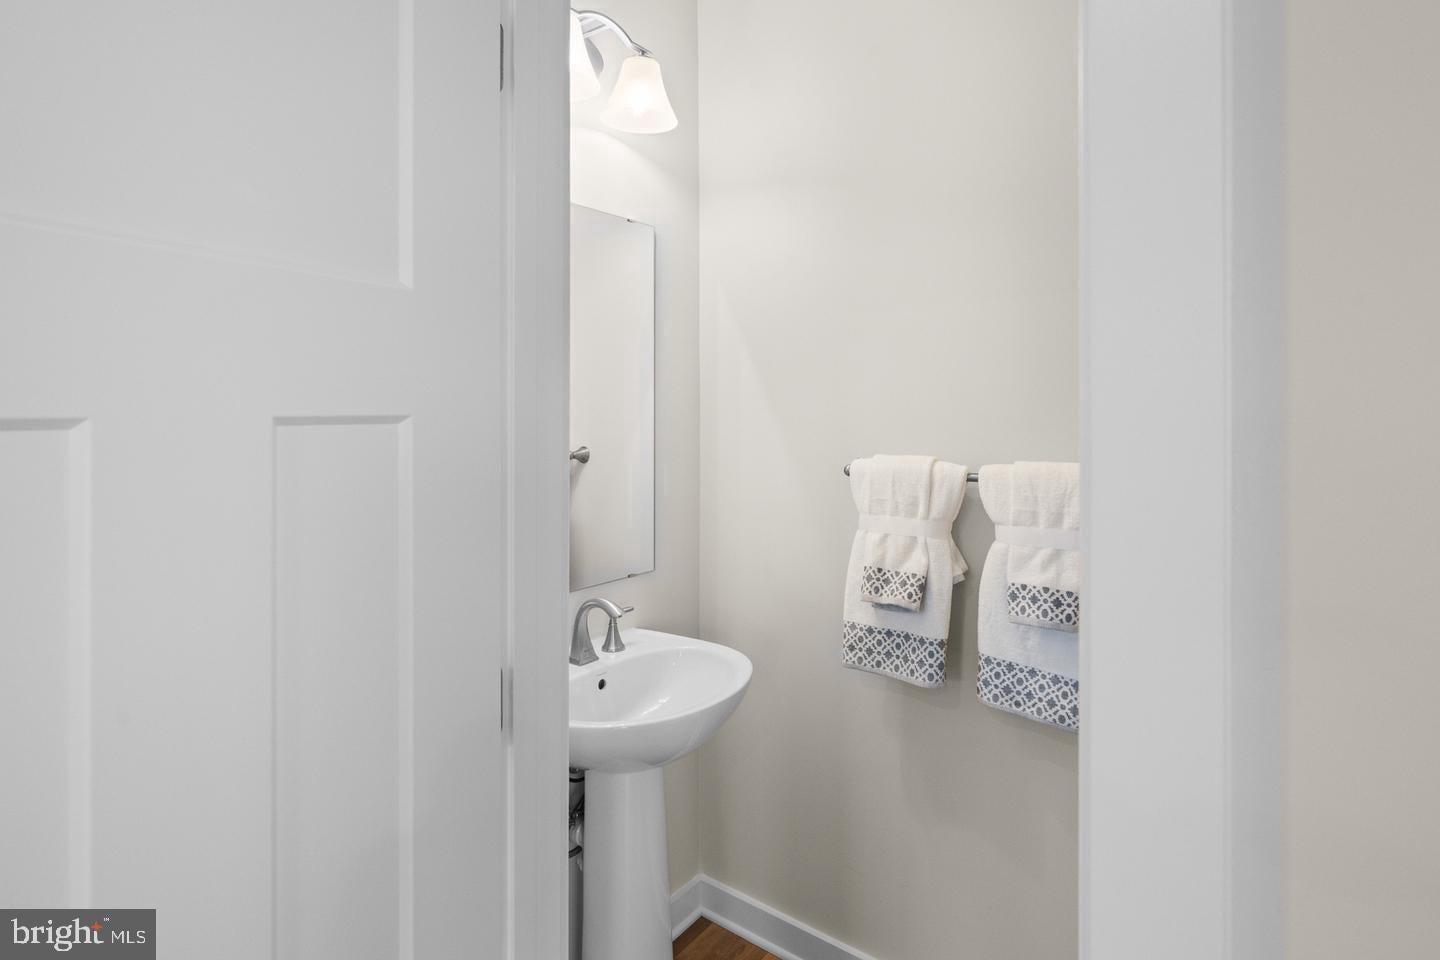
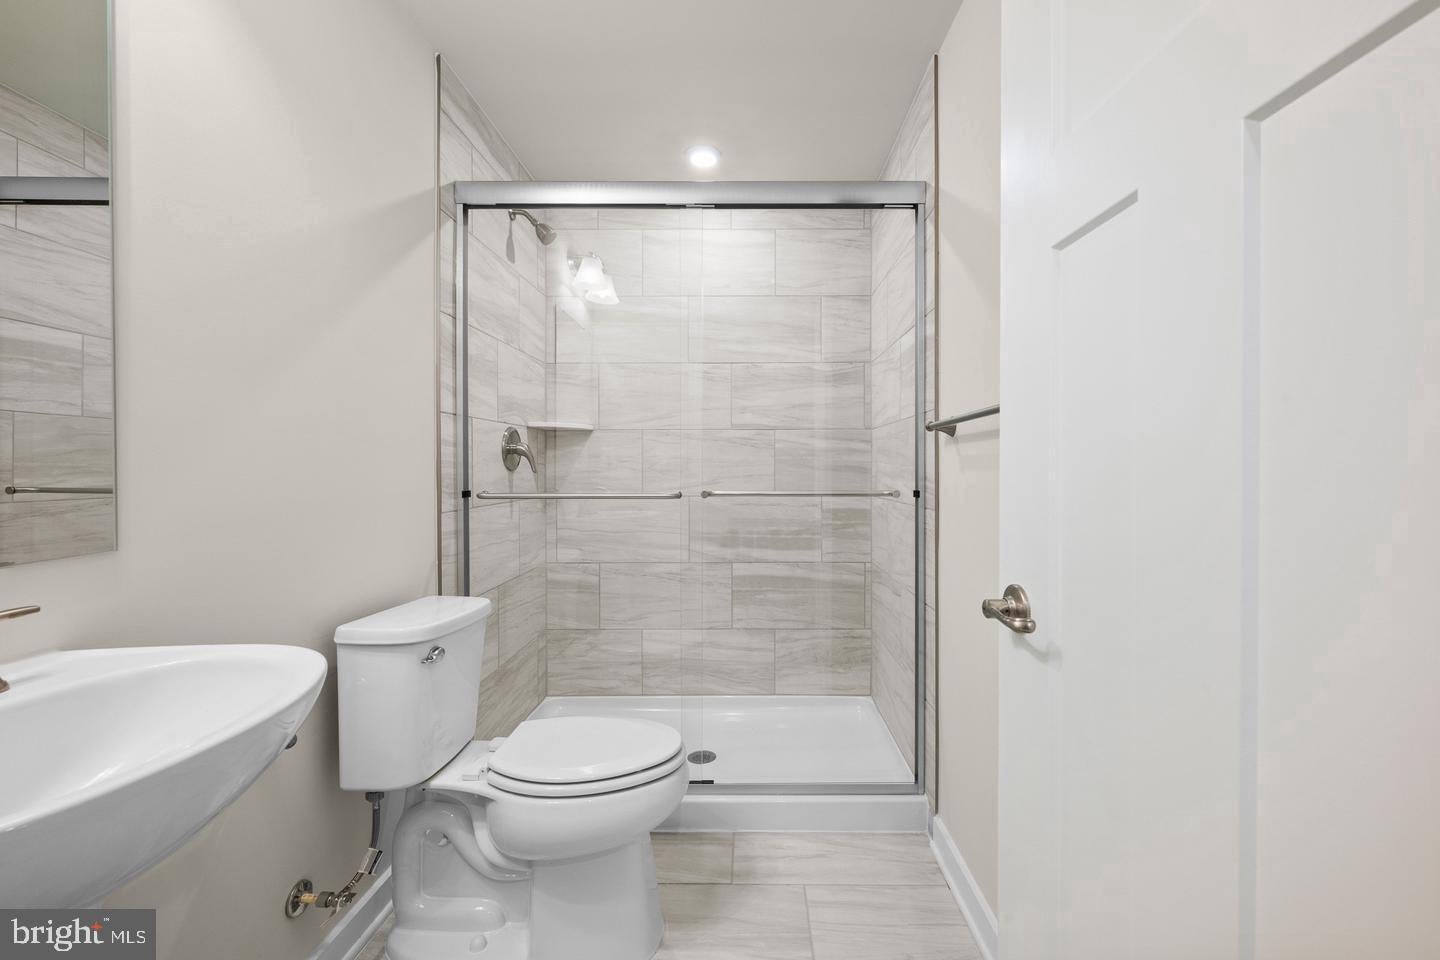
2.5baths2 full baths + 1 half bath
2,962sqft
Quick facts
Single Family Residence Built in 2026 $194.12/sqft 54,450 sq ft $401 HOA Dues

1.25 Acre Homesite in Trovinger Mill Estates

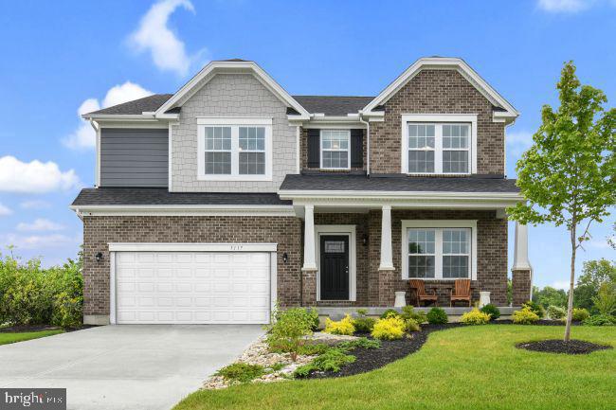
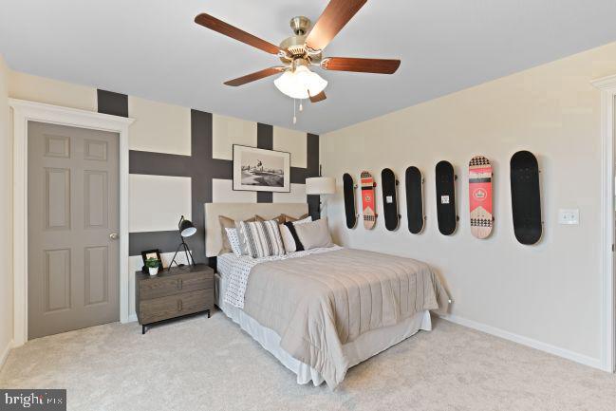
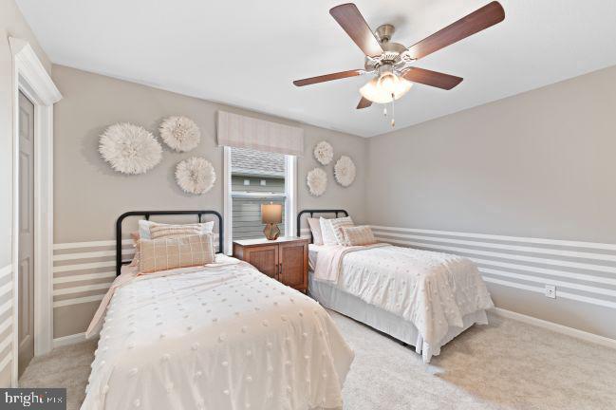
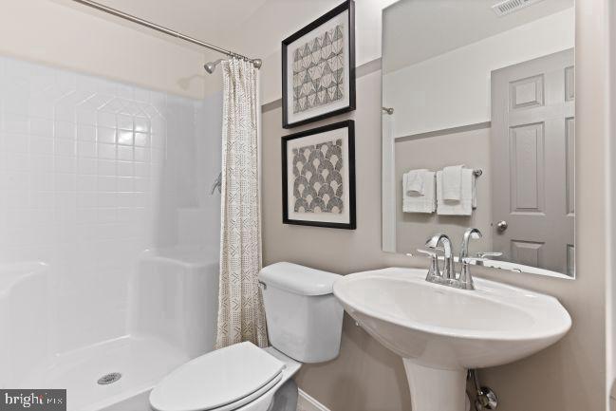
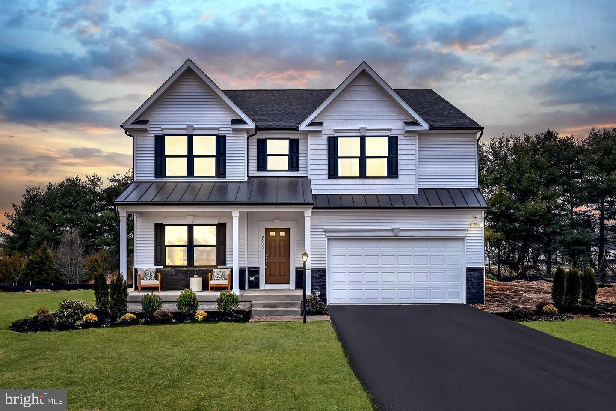
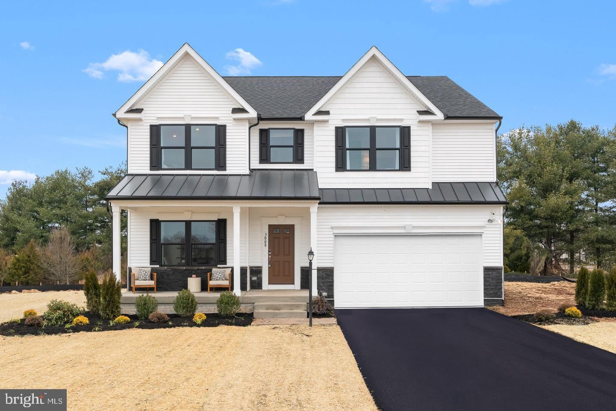
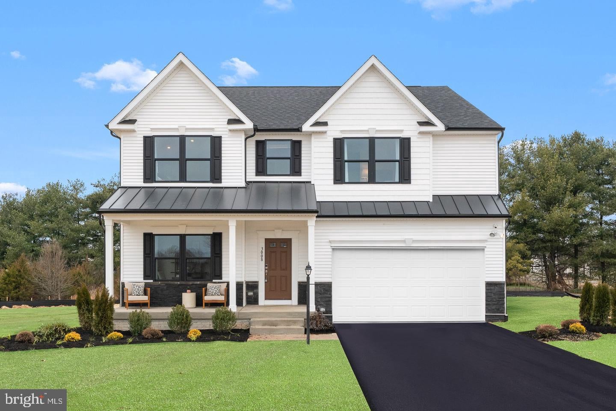
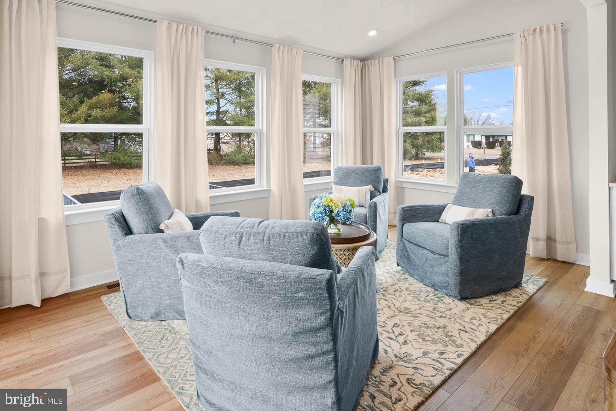
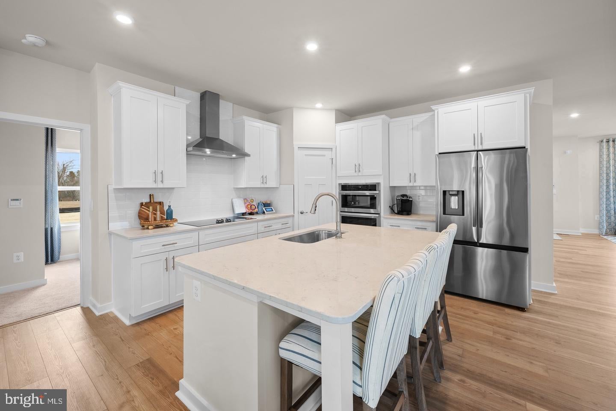
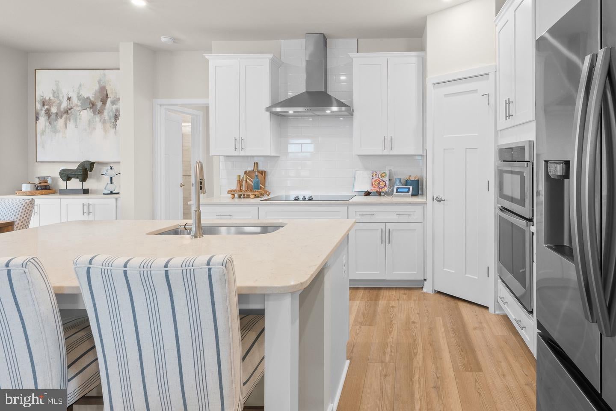
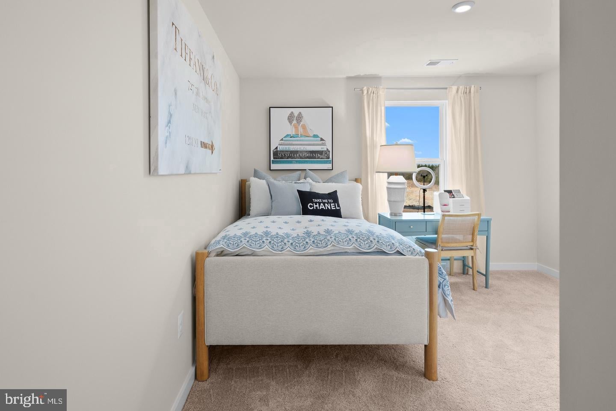
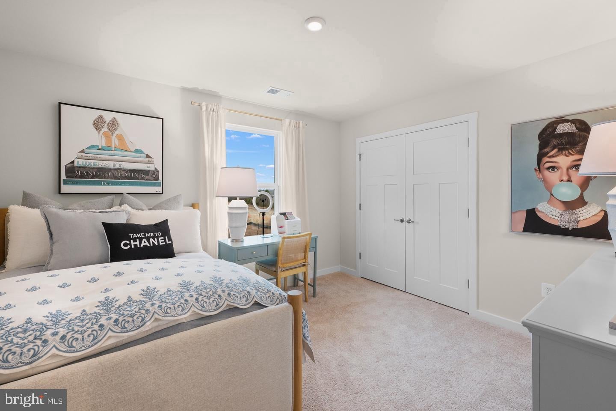
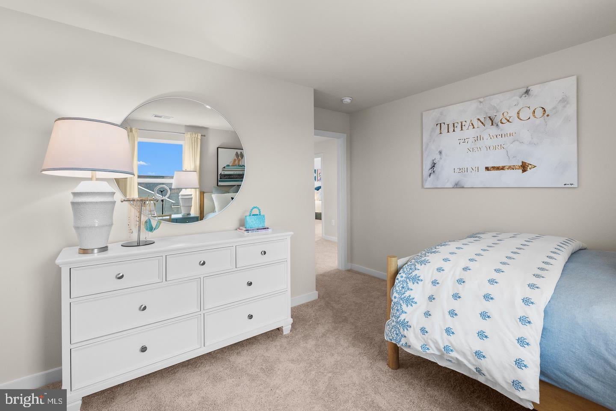
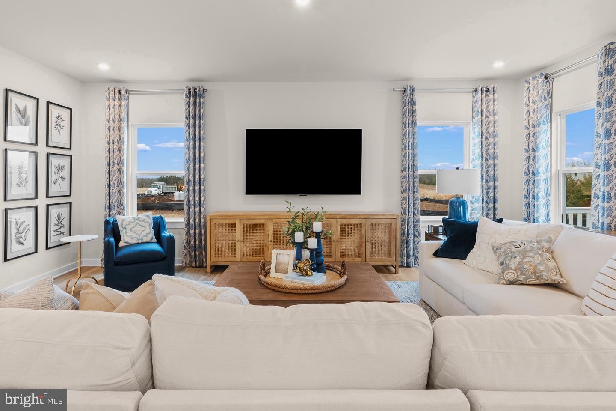
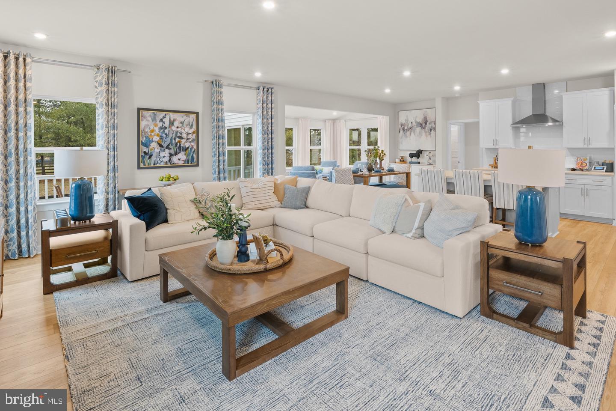
TO BE BUILT Carlisle by Maronda Homes offers a spacious and functional layout, including 4 bedrooms, 2.5+ bathrooms, and a 3-car garage—providing plenty of space for everyday living and storage.

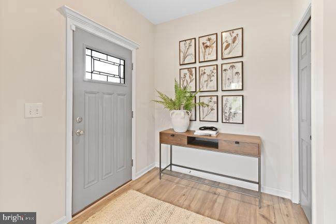
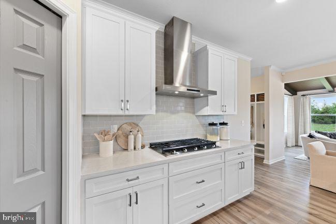
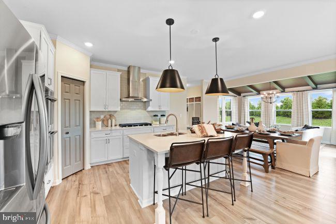
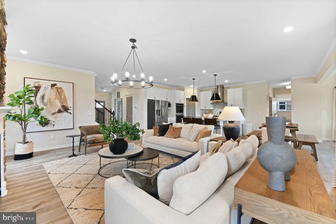
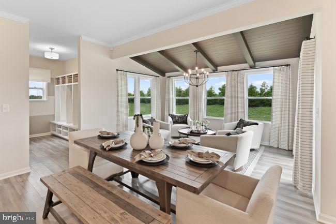
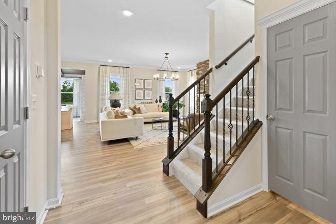
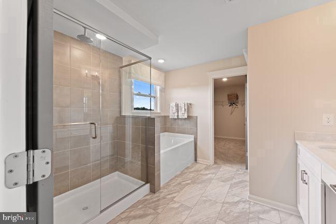
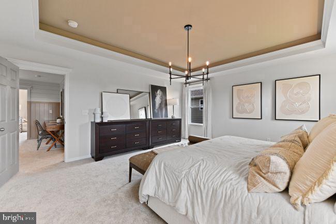
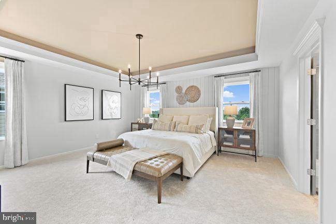
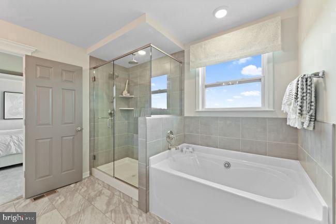
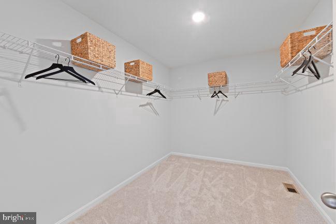
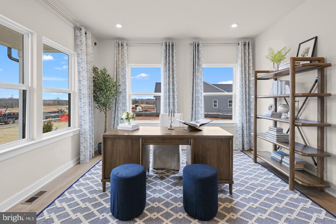
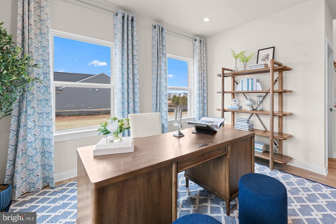
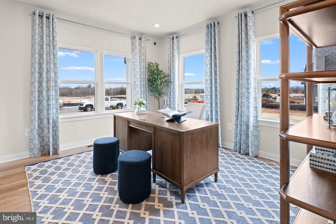
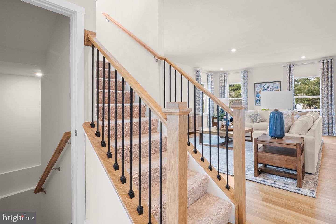
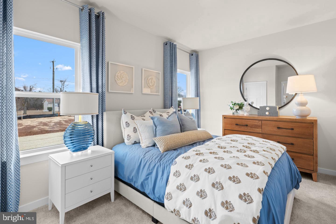
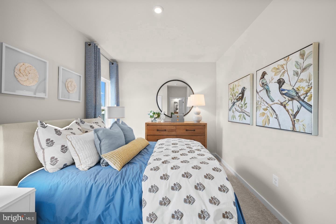
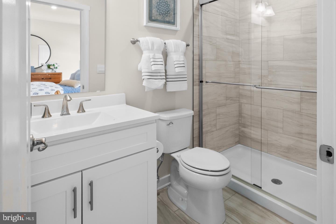
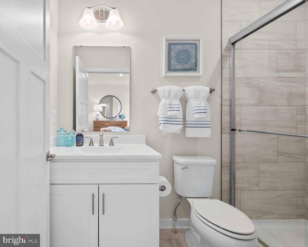
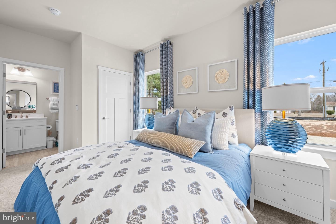
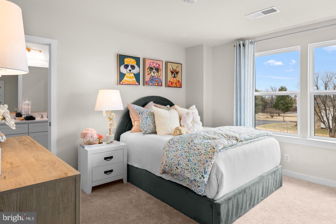
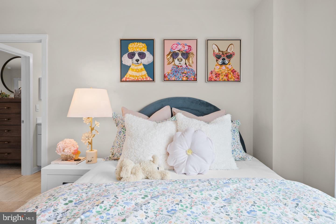
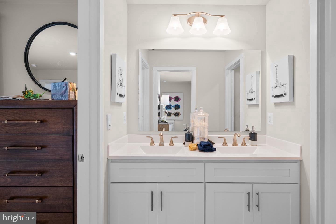
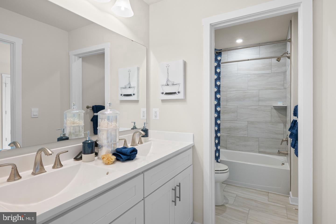
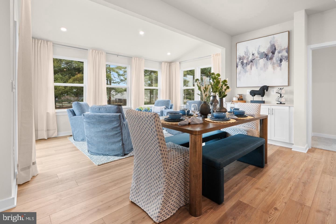
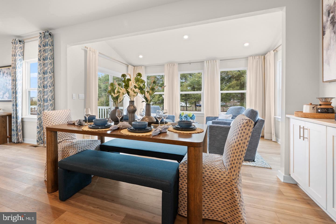
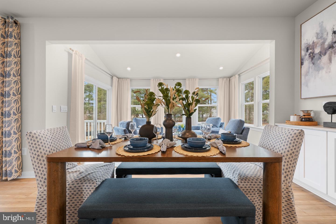
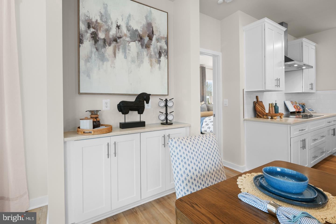
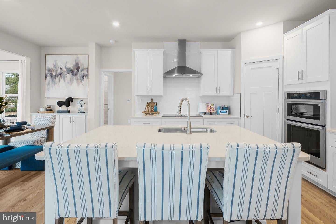
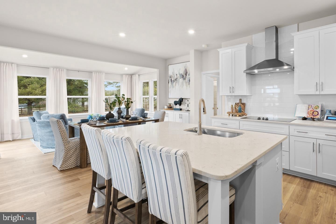
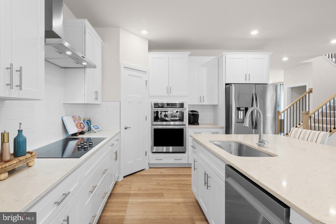
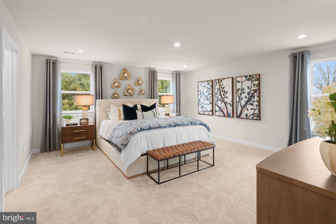
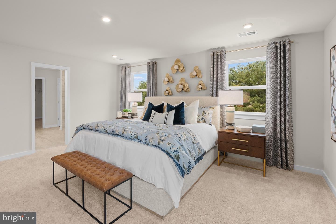
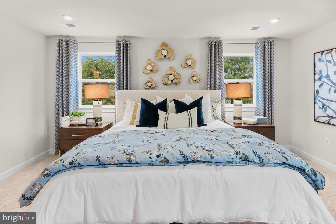
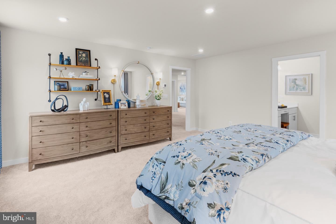
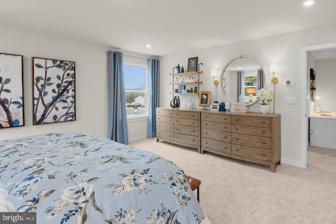
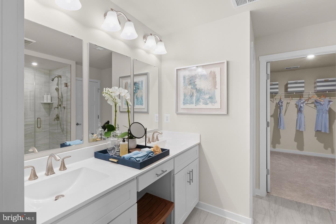
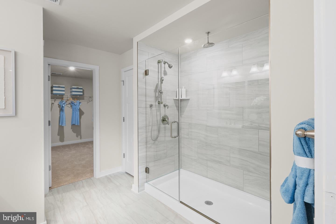
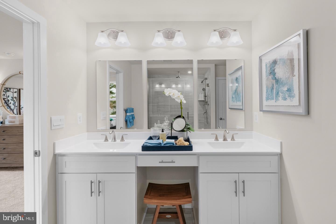
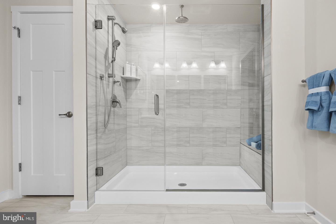
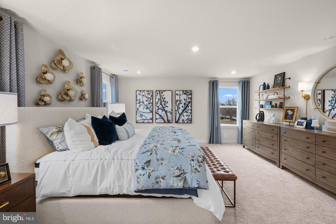
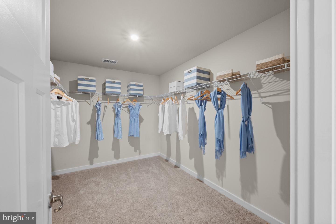
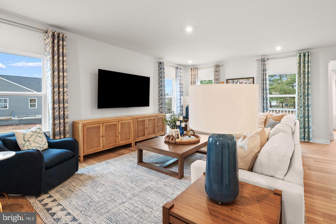
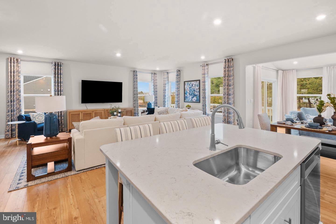
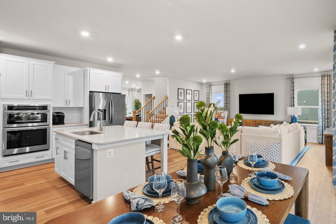
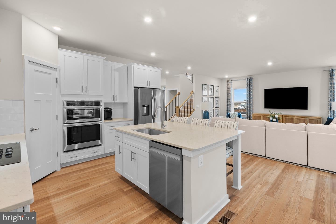
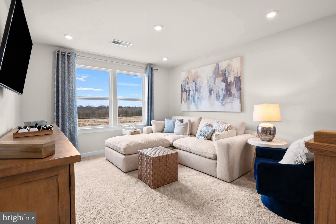
Inside, you'll find an open-concept main level with a well-appointed kitchen featuring a large island and walk-in pantry, flowing into the dining area and great room. A flex space near the entry is perfect for a home office or extra living area. Upstairs, the owner’s suite includes a private bath and oversized walk-in closet, while the secondary bedrooms offer generous space and convenience.

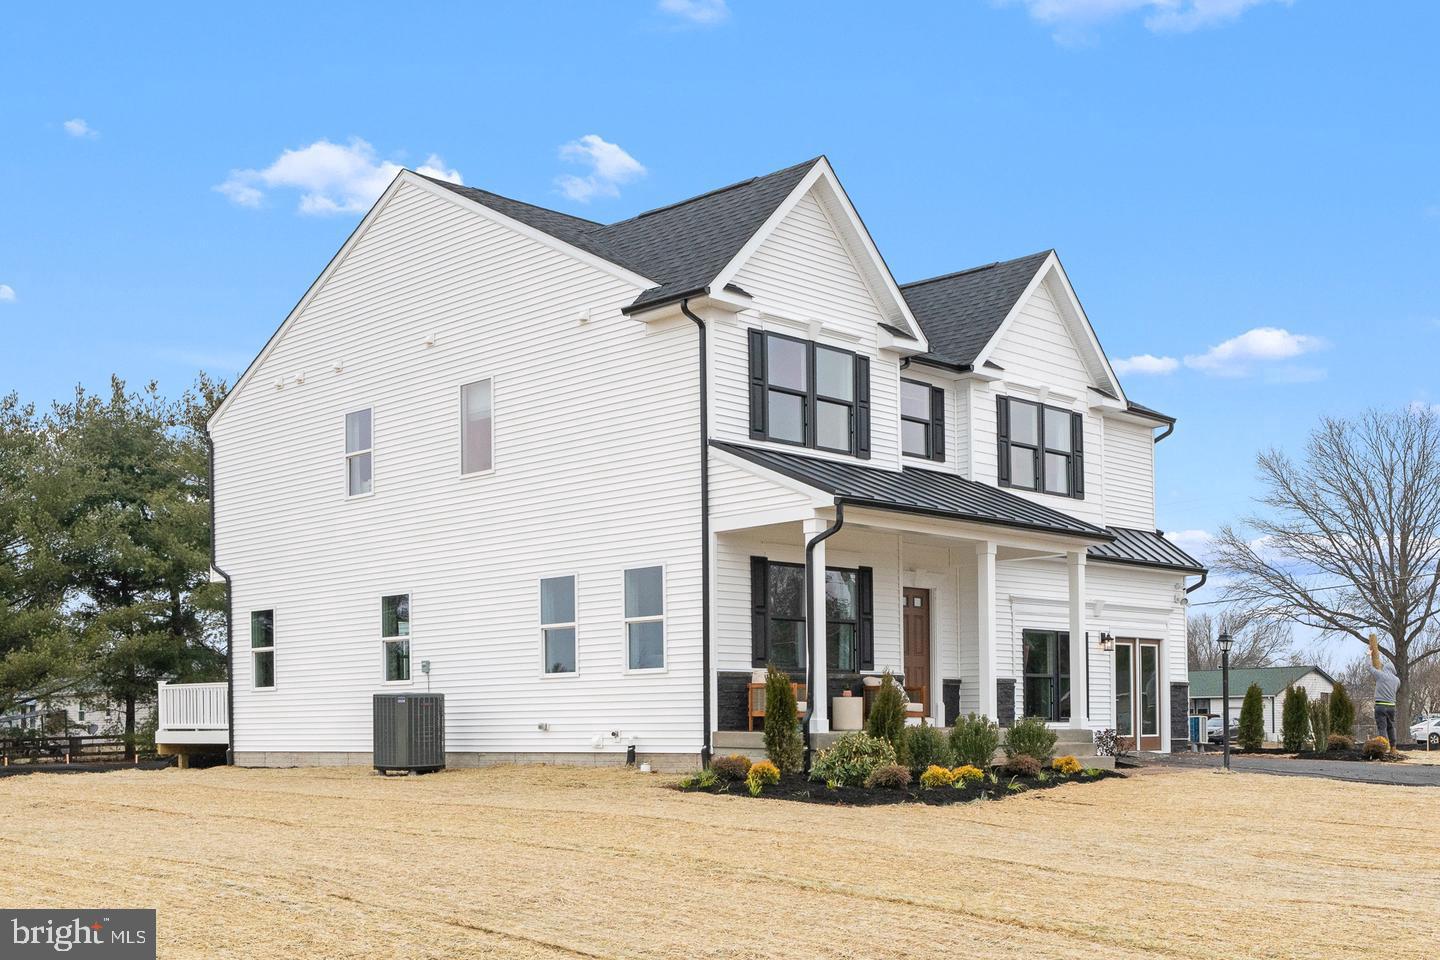
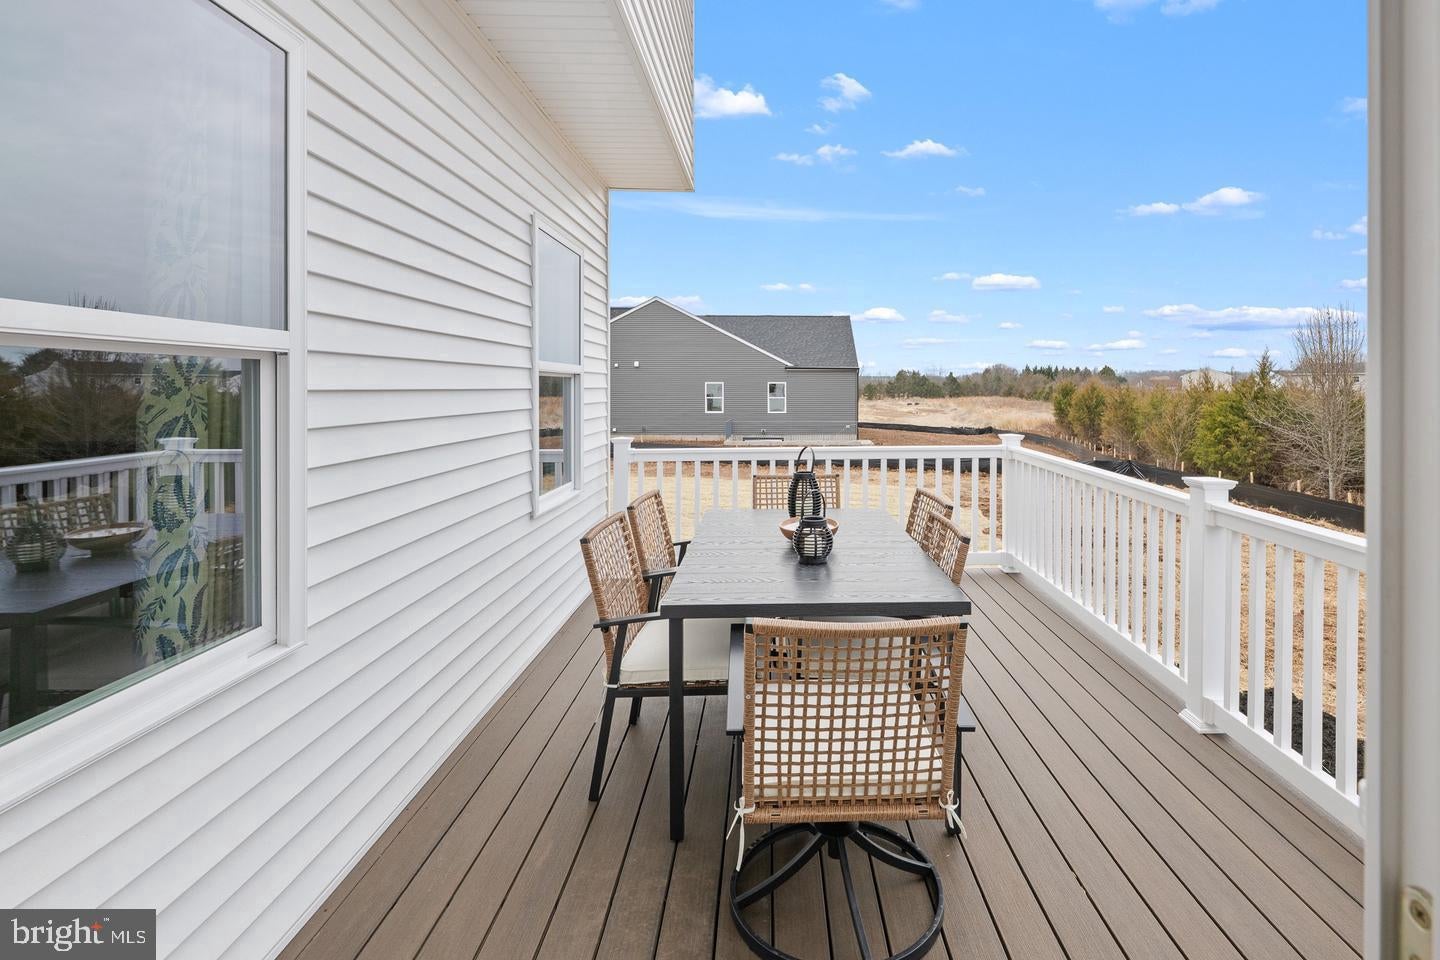
Enjoy the added privacy and outdoor room that comes with a full acre- ideal for entertaining, gardening, or furry friends.

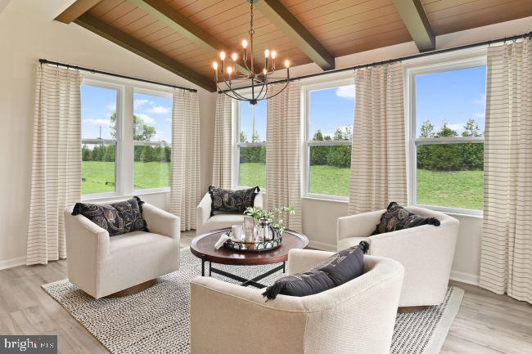
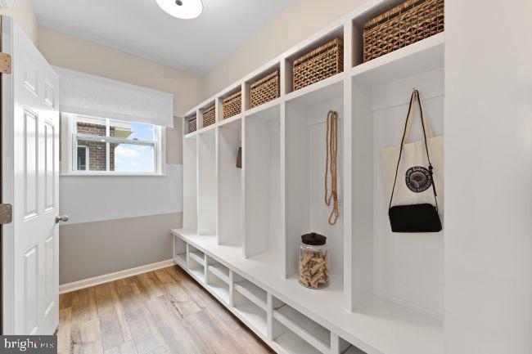
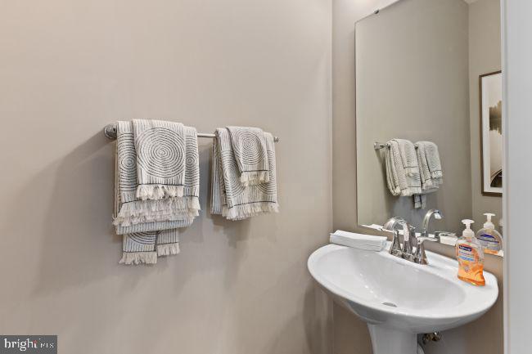
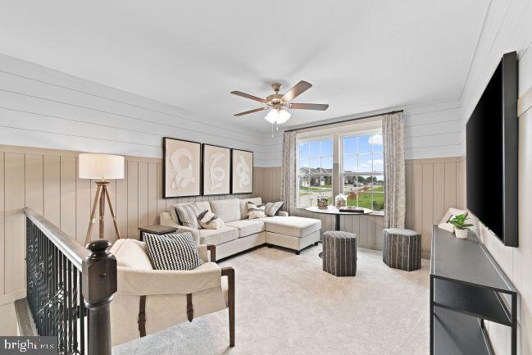
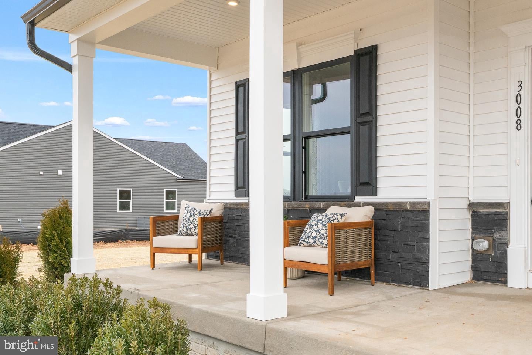
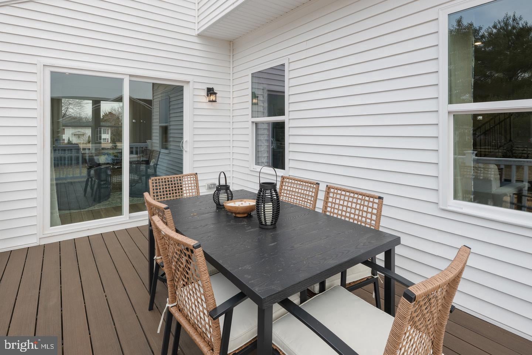
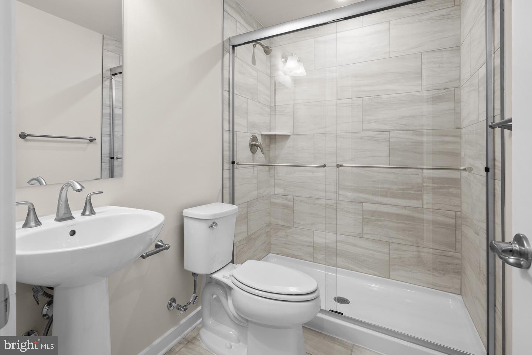
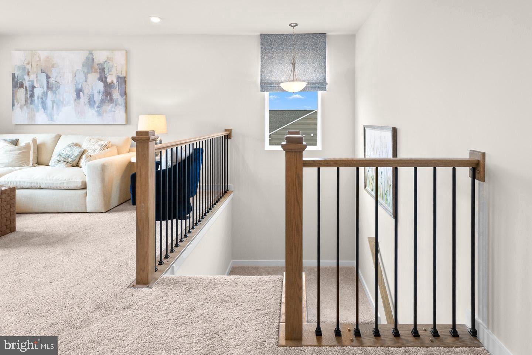
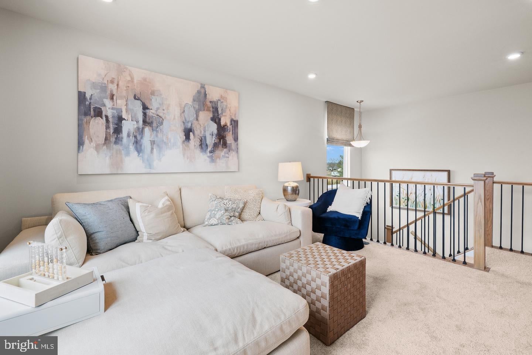
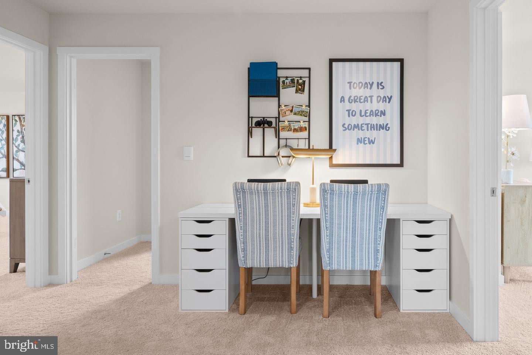
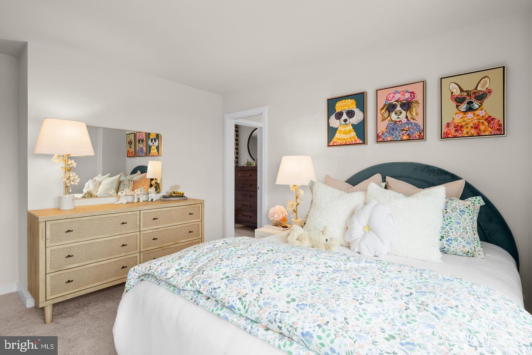
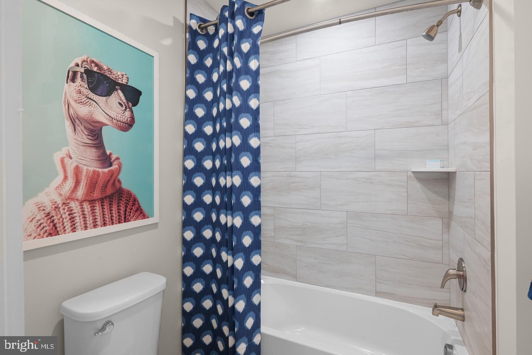
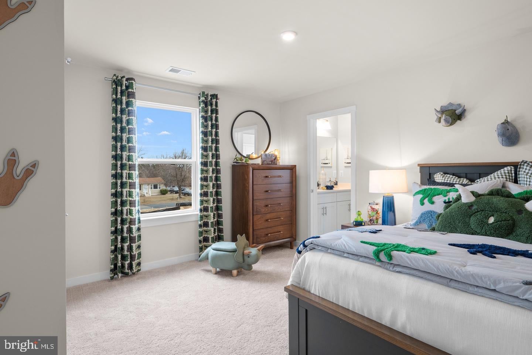
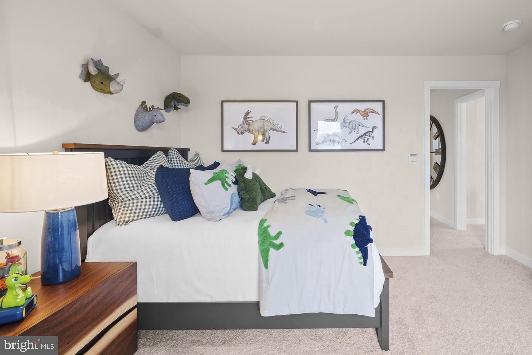
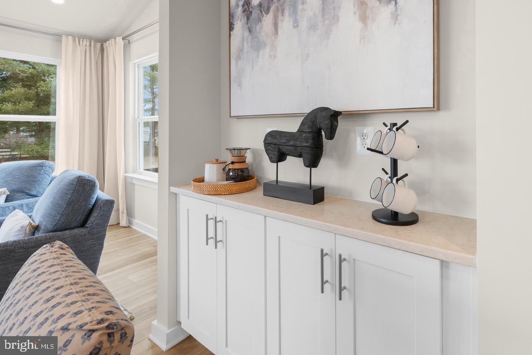
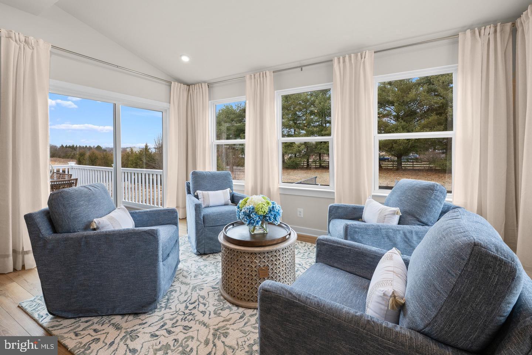
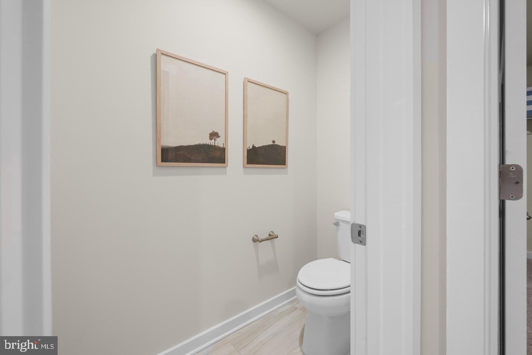
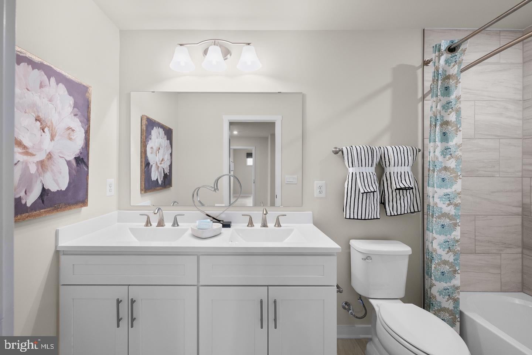
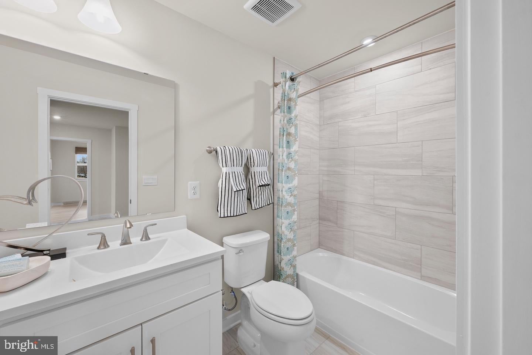
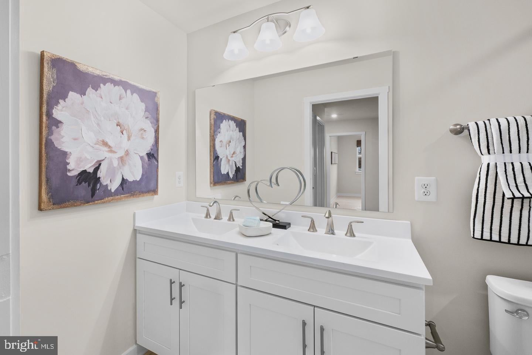
Photos are of a decorated model and may show optional features and upgrades. This home is to-be-built. To learn more about included features, schedule an appointment.

Location of 20102 Regent Circle

Map showing 20102 Regent Circle, Hagerstown, MD 21742 $574,990
See more listings in Hagerstown

20102 Regent Circle property details

Interior

Bedrooms & Bathrooms

  • Bedrooms: 4
  • Bathrooms: 3
  • Full Bathrooms: 2

Appliances

  • Included: Electric Range, Electric Oven, Electric Water Heater, Dishwasher, Disposal, Exhaust Fan, Ice Maker, Microwave, Refrigerator, Stainless Steel Appliance(s), Water Heater
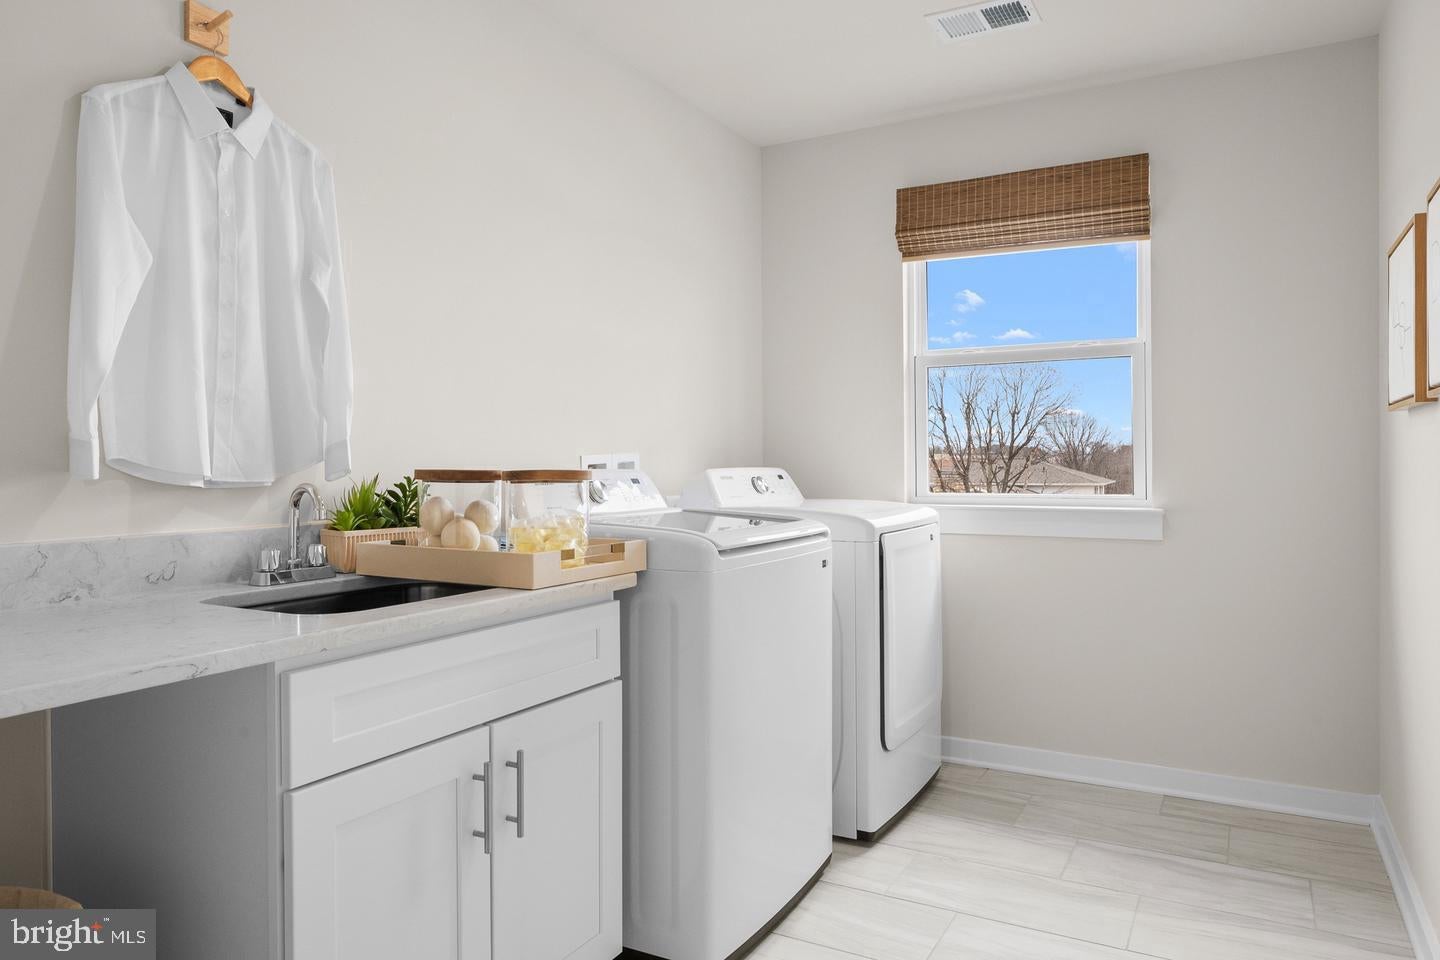
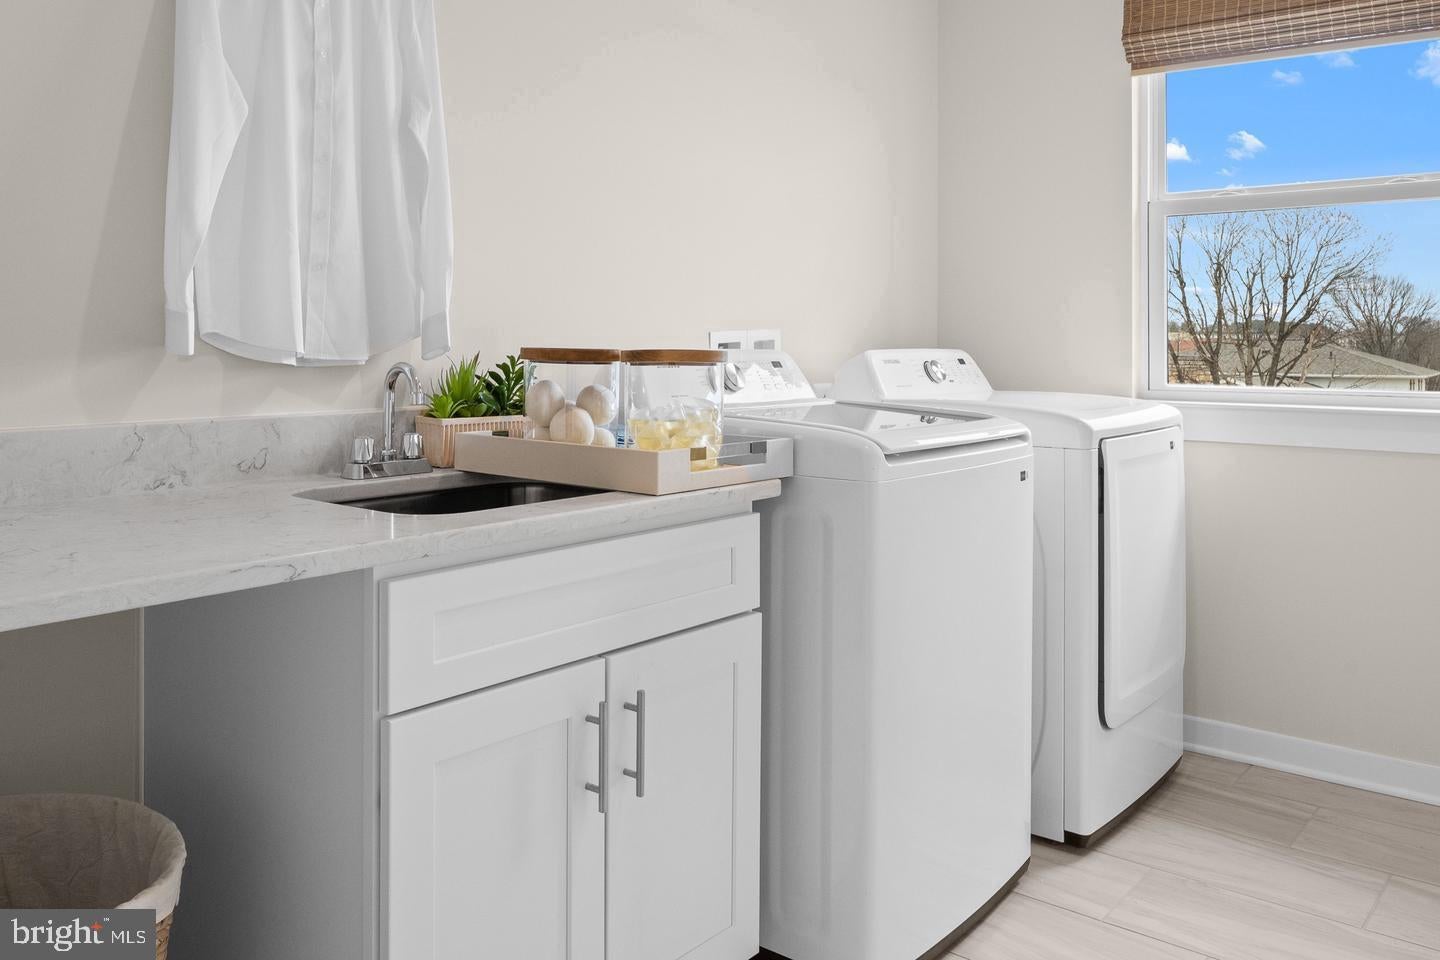
  • Laundry: Upper Level

Heating

  • Heating: Exhaust Fan, Electric

Cooling

  • Cooling: Central Air, Electric

Features

  • Interior Features: Kitchen Island, Pantry, Recessed Lighting, Walk-In Closet(s), High Ceilings, Open Floorplan
  • Flooring: Carpet, Ceramic Tile, Vinyl
  • Fireplace: No

Interior Area

  • Total Living Area: 2962
  • Source: Estimated

Property

Features

  • Exterior Features: Lighting, Rain Gutters
  • Patio & Porch: Porch
  • Has Private Pool: No
  • Pool Features: None
  • Has Spa: No
  • Horses: No

View

  • Has View: No

Lot

  • Size: 54,450 sq ft
  • Acres: 1.25

Accessibility

  • Levels: Two

Parking

  • Garage: Yes
  • Total Spaces: 3
  • Parking Features: Garage Door Opener, Asphalt, Garage, Driveway, Attached
  • Carport: No
  • Open Parking: No

Waterfront

  • Has Waterfront: No

Basement

  • Basement: No

Mobile Home

  • Mobile Home Remains: No

Construction

Type & Style

  • Home Type: Residential
  • Architectural Style: Craftsman
  • Property Sub Type: Single Family Residence
  • Structure Type: House

Materials

  • Construction Materials: Vinyl Siding
  • Foundation: Concrete Perimeter
  • Roof: Shingle

Builder / Condition

  • Year Built: 2026
  • Condition: New Construction
  • New Construction: Yes
  • Builder: MARONDA HOMES
  • Builder Model: CARLISLE

Building

  • Building Area Total: 2962
  • Building Area Source: Estimated

Utilities & Green Energy

Utilities

  • Electric on Property: No
  • Water: Public
  • Sewer: Septic Tank
  • Utilities: Electricity Available

Green Energy

  • Energy Efficient: No

Community & HOA

Community

HOA

  • Has HOA: Yes
  • Fee: $401
  • Frequency: Monthly
  • Fee Includes: Trash
  • Senior Community: No

Pets

  • Pets Allowed: Yes

Location

  • Longitude: -77.670534
  • Latitude: 39.645048
  • Directions: From I-70, take Exit 32B for US-40 West toward Hagerstown and continue on US-40 W for approximately 3.5 miles. Turn right onto Eastern Boulevard North and follow it for about 1.2 miles. Then, turn right onto Jefferson Boulevard (MD-64) and continue for 0.7 miles. Make a left onto Eastern Boulevard South, then a right onto Regent Drive, followed by a left onto Regent Circle. The home will be on your right. From I-81, take Exit 6A for US-40 East toward Hagerstown. Merge onto US-40 E and continue for approximately 2.5 miles. Turn left onto Eastern Boulevard North and travel about 1.2 miles before turning right onto Jefferson Boulevard (MD-64). After 0.7 miles, turn left onto Eastern Boulevard South, then right onto Regent Drive, and finally left onto Regent Circle. The home will be on your right.

Land Lease

  • Land Lease: No

School

School District

Elementary

Middle or Junior

Highschool

Tax, Financial & Listing Details

Listing Details

  • List Price: $574,990
  • Price Per Square Foot: $194.12
  • Home Warranty: No
  • Rent Control: No
  • Status: Active

MLS Details

  • MLS: Bright
  • Listing ID: MDWA2040452

Tax Details

  • Tax Year: 2026

Ask a question about 20102 Regent Circle

Hi there — ask anything about this property or the area and the team will get right back to you.

Last checked Source: BrightMLS# MDWA2040452

Local real estate advisory services provided by agent with The Southside Group
Listed by Holly Horne Poole with New Home Star Virginia, Llc

The data relating to real estate for sale on this website appears in part through the BRIGHT Internet Data Exchange program, a voluntary cooperative exchange of property listing data between licensed real estate brokerage firms in which Holly Horne Poole participates, and is provided by BRIGHT through a licensing agreement. The information provided by this website is for the personal, non-commercial use of consumers and may not be used for any purpose other than to identify prospective properties consumers may be interested in purchasing. Some properties which appear for sale on this website may no longer be available because they are under contract, have closed or are no longer being offered for sale. Information Deemed Reliable But Not Guaranteed. Copyright © 2026 Bright MLS. All rights reserved.
You agree to The Southside Group Terms of Use and Privacy Policy. By choosing to contact a property, you also agree that The Southside Group and its associates may call, text, or email you regarding any inquiries or activities you submit through our website. This may involve the use of automated means and prerecorded or artificial voices.

Listings near 20102 Regent Circle