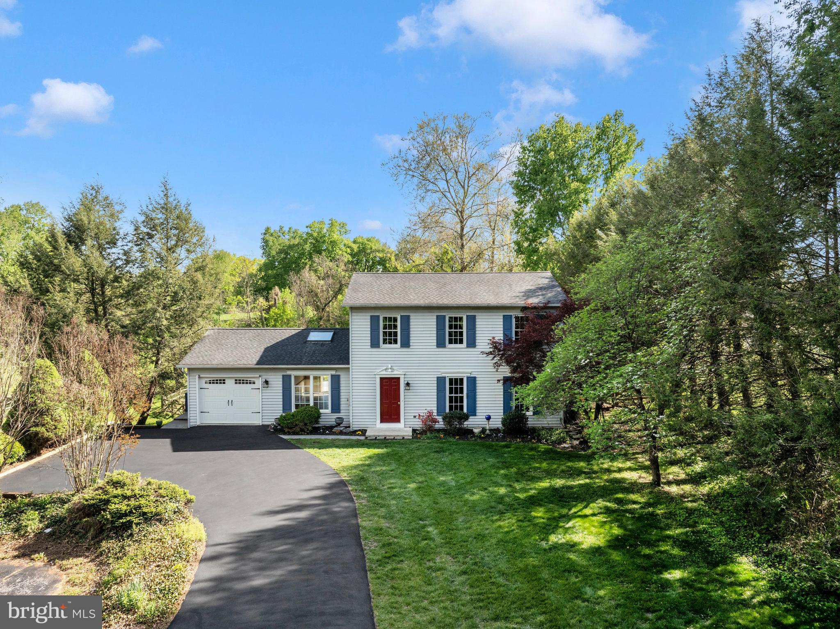
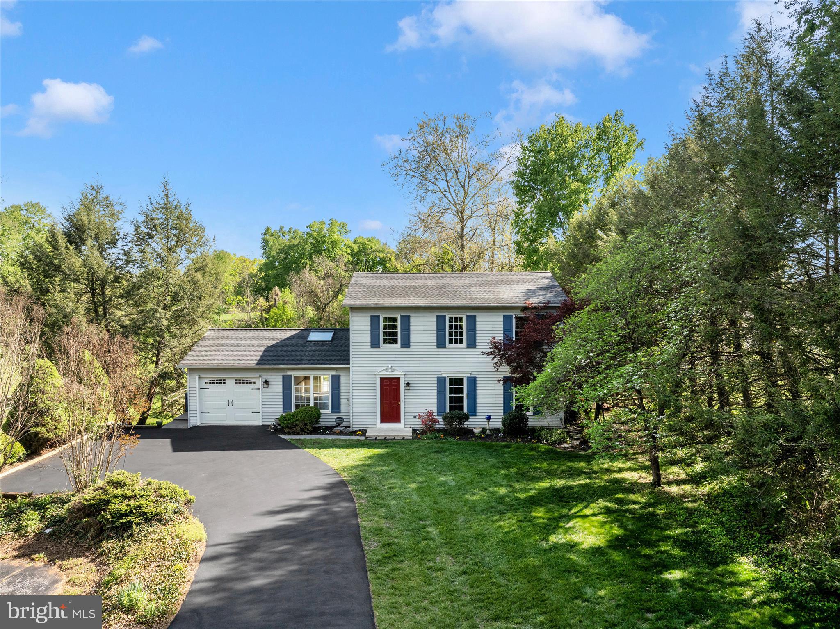
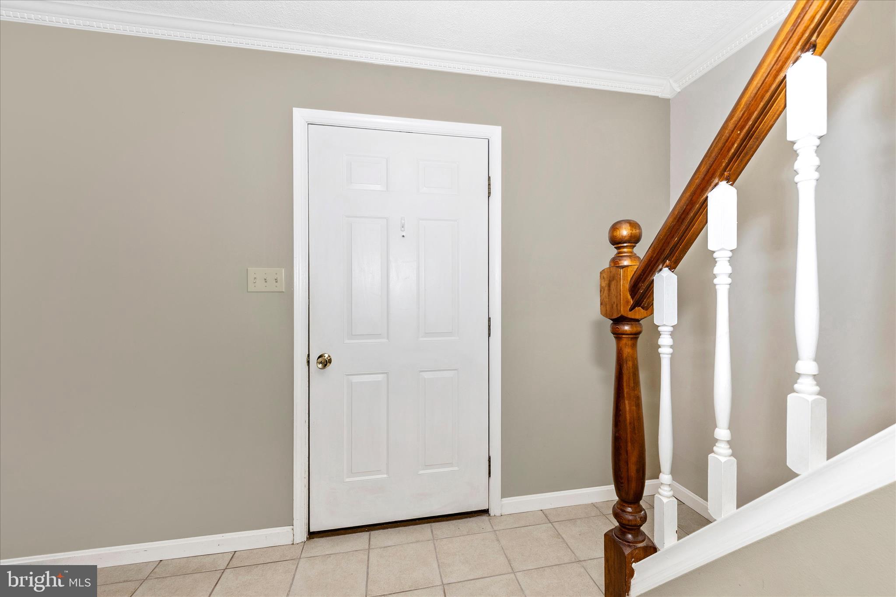
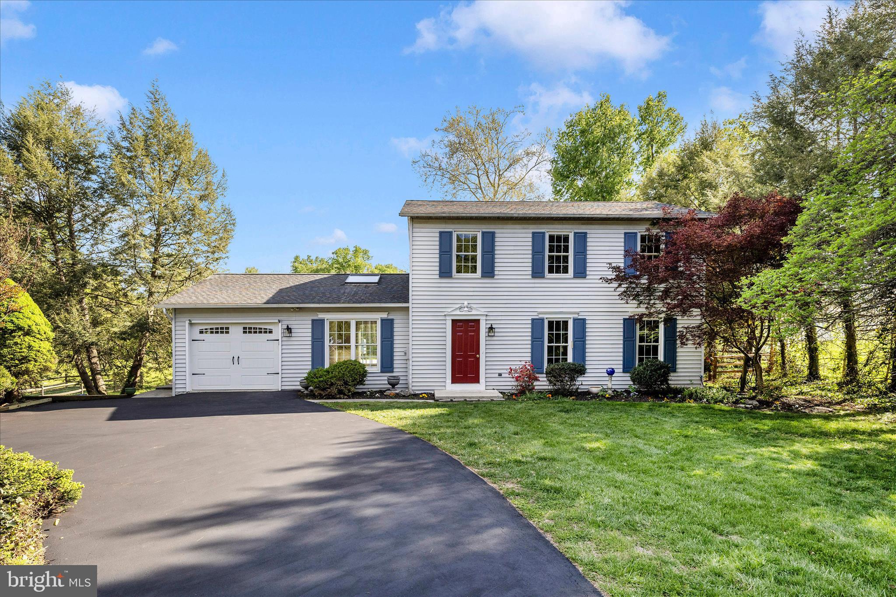
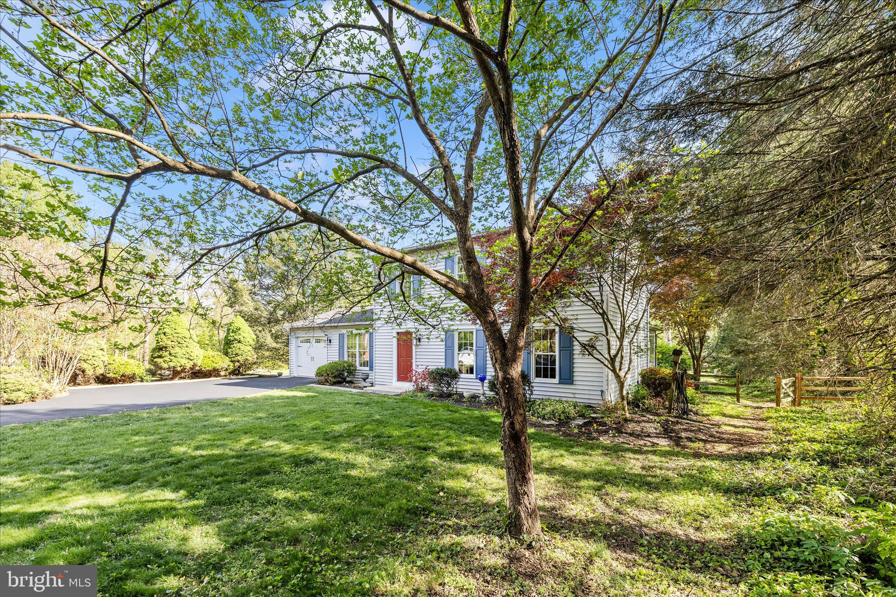
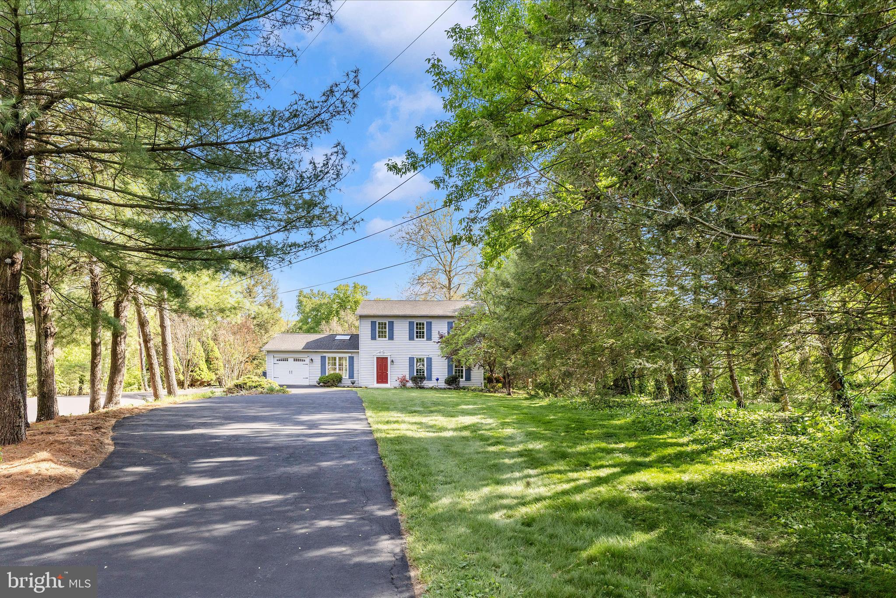
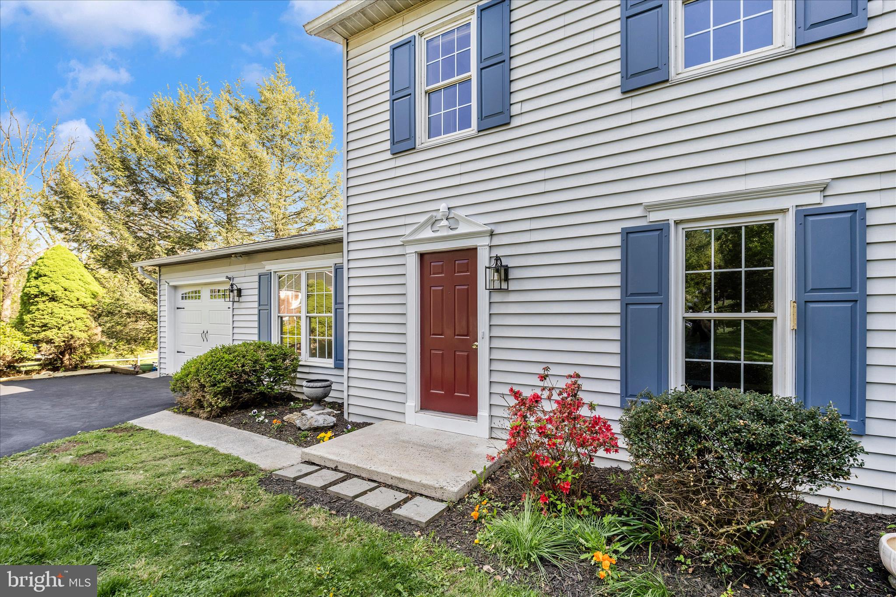
Charming 3 bedroom, 2.5 bath Colonial located in the desirable Williamsport school district ! This well maintained home offers a spacious, functional layout with total of 2496 sq. ft. perfect for everyday living and entertaining.
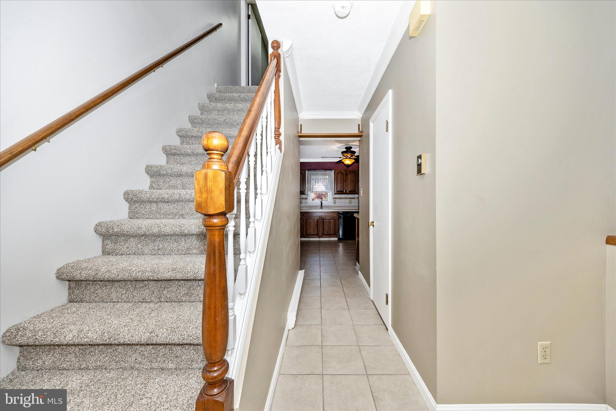
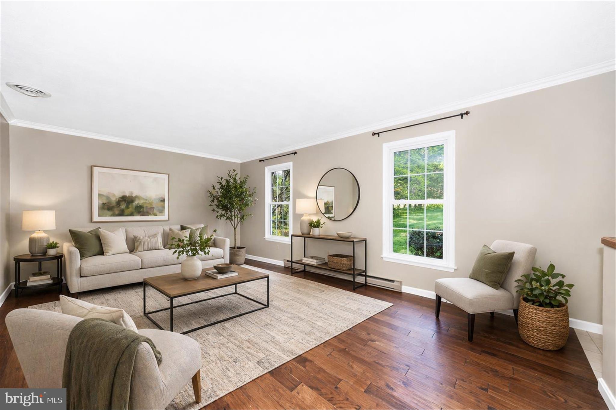
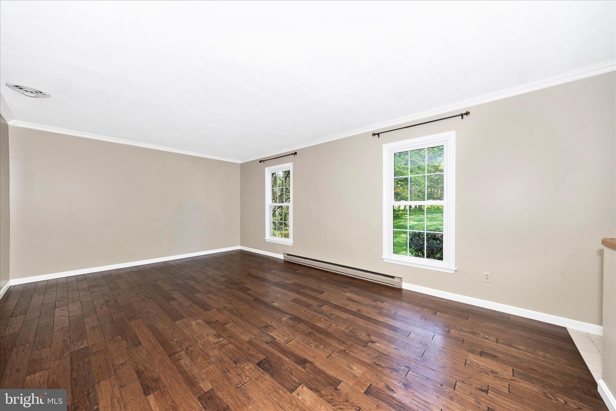
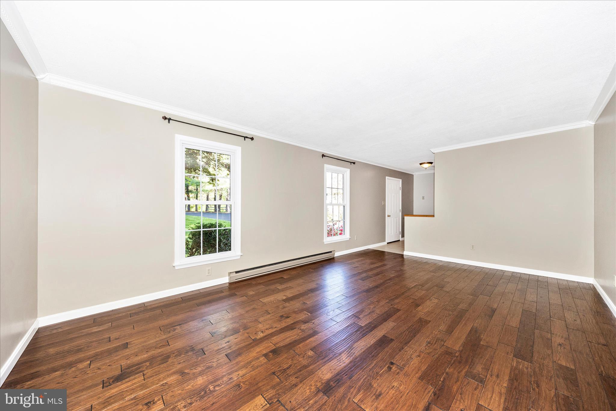
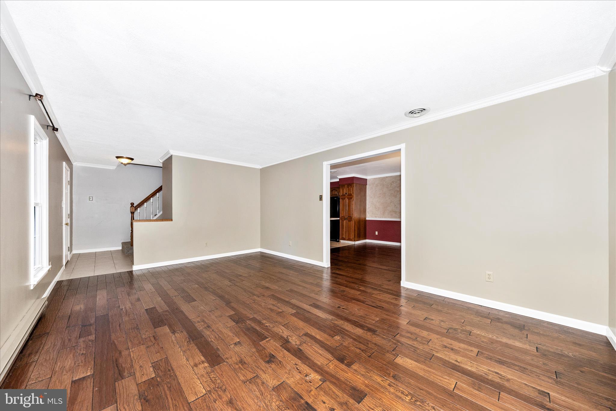
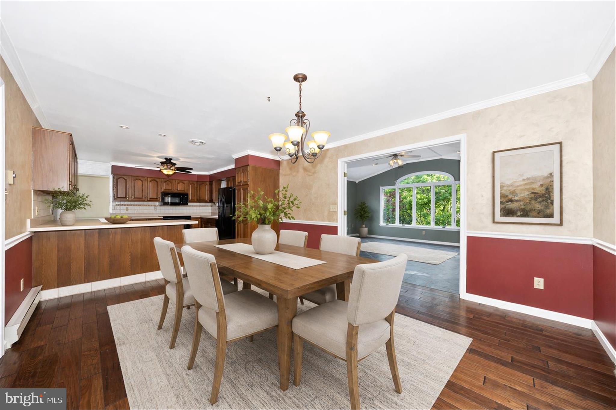
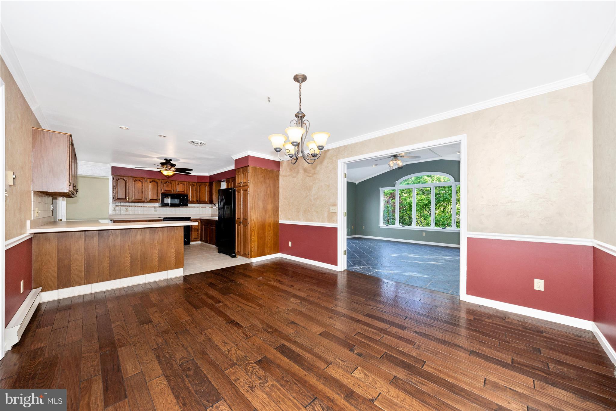
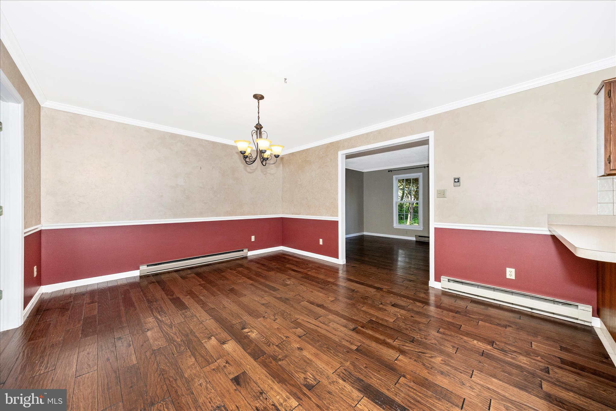
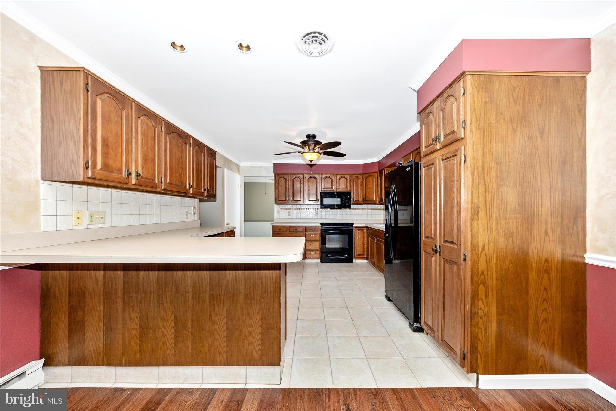
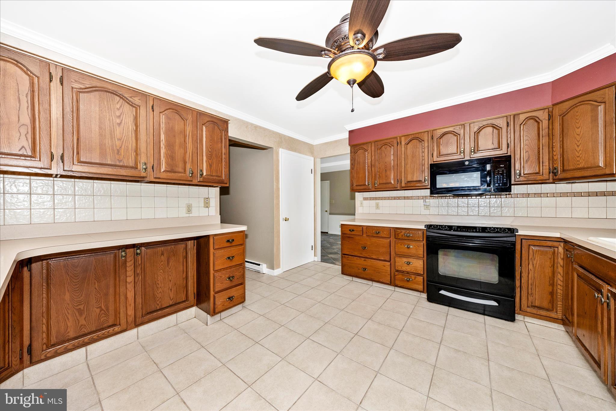
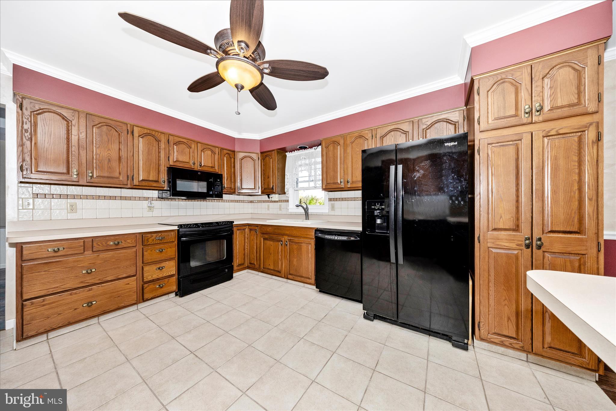
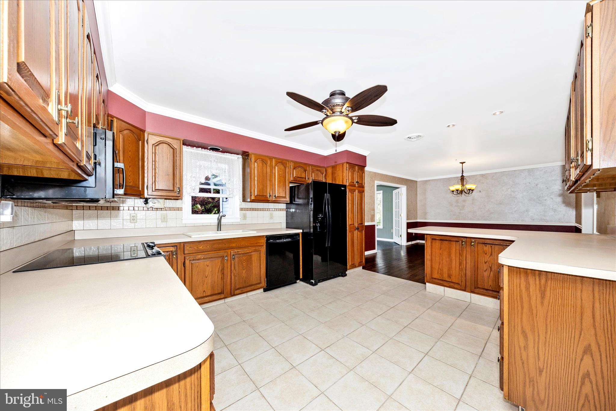
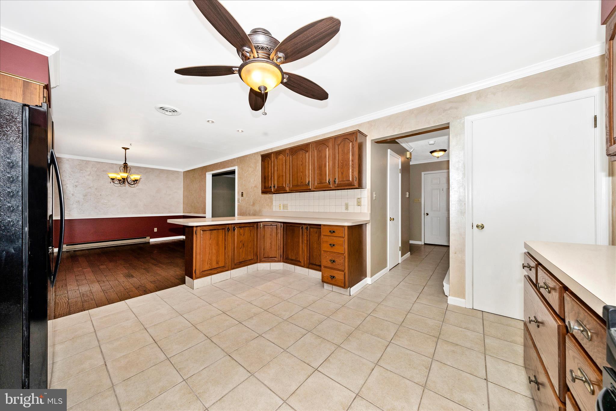
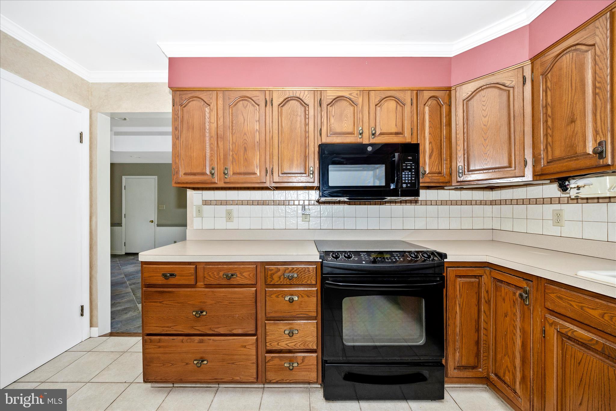
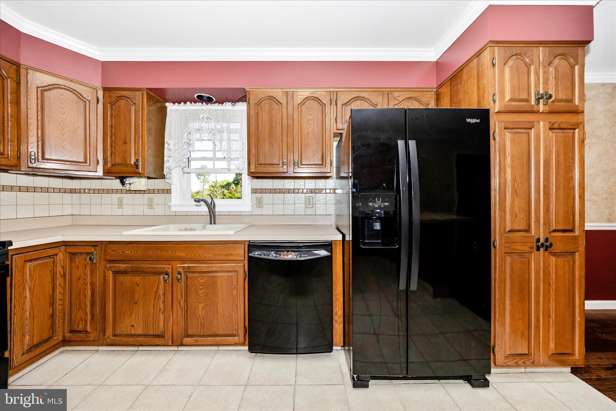
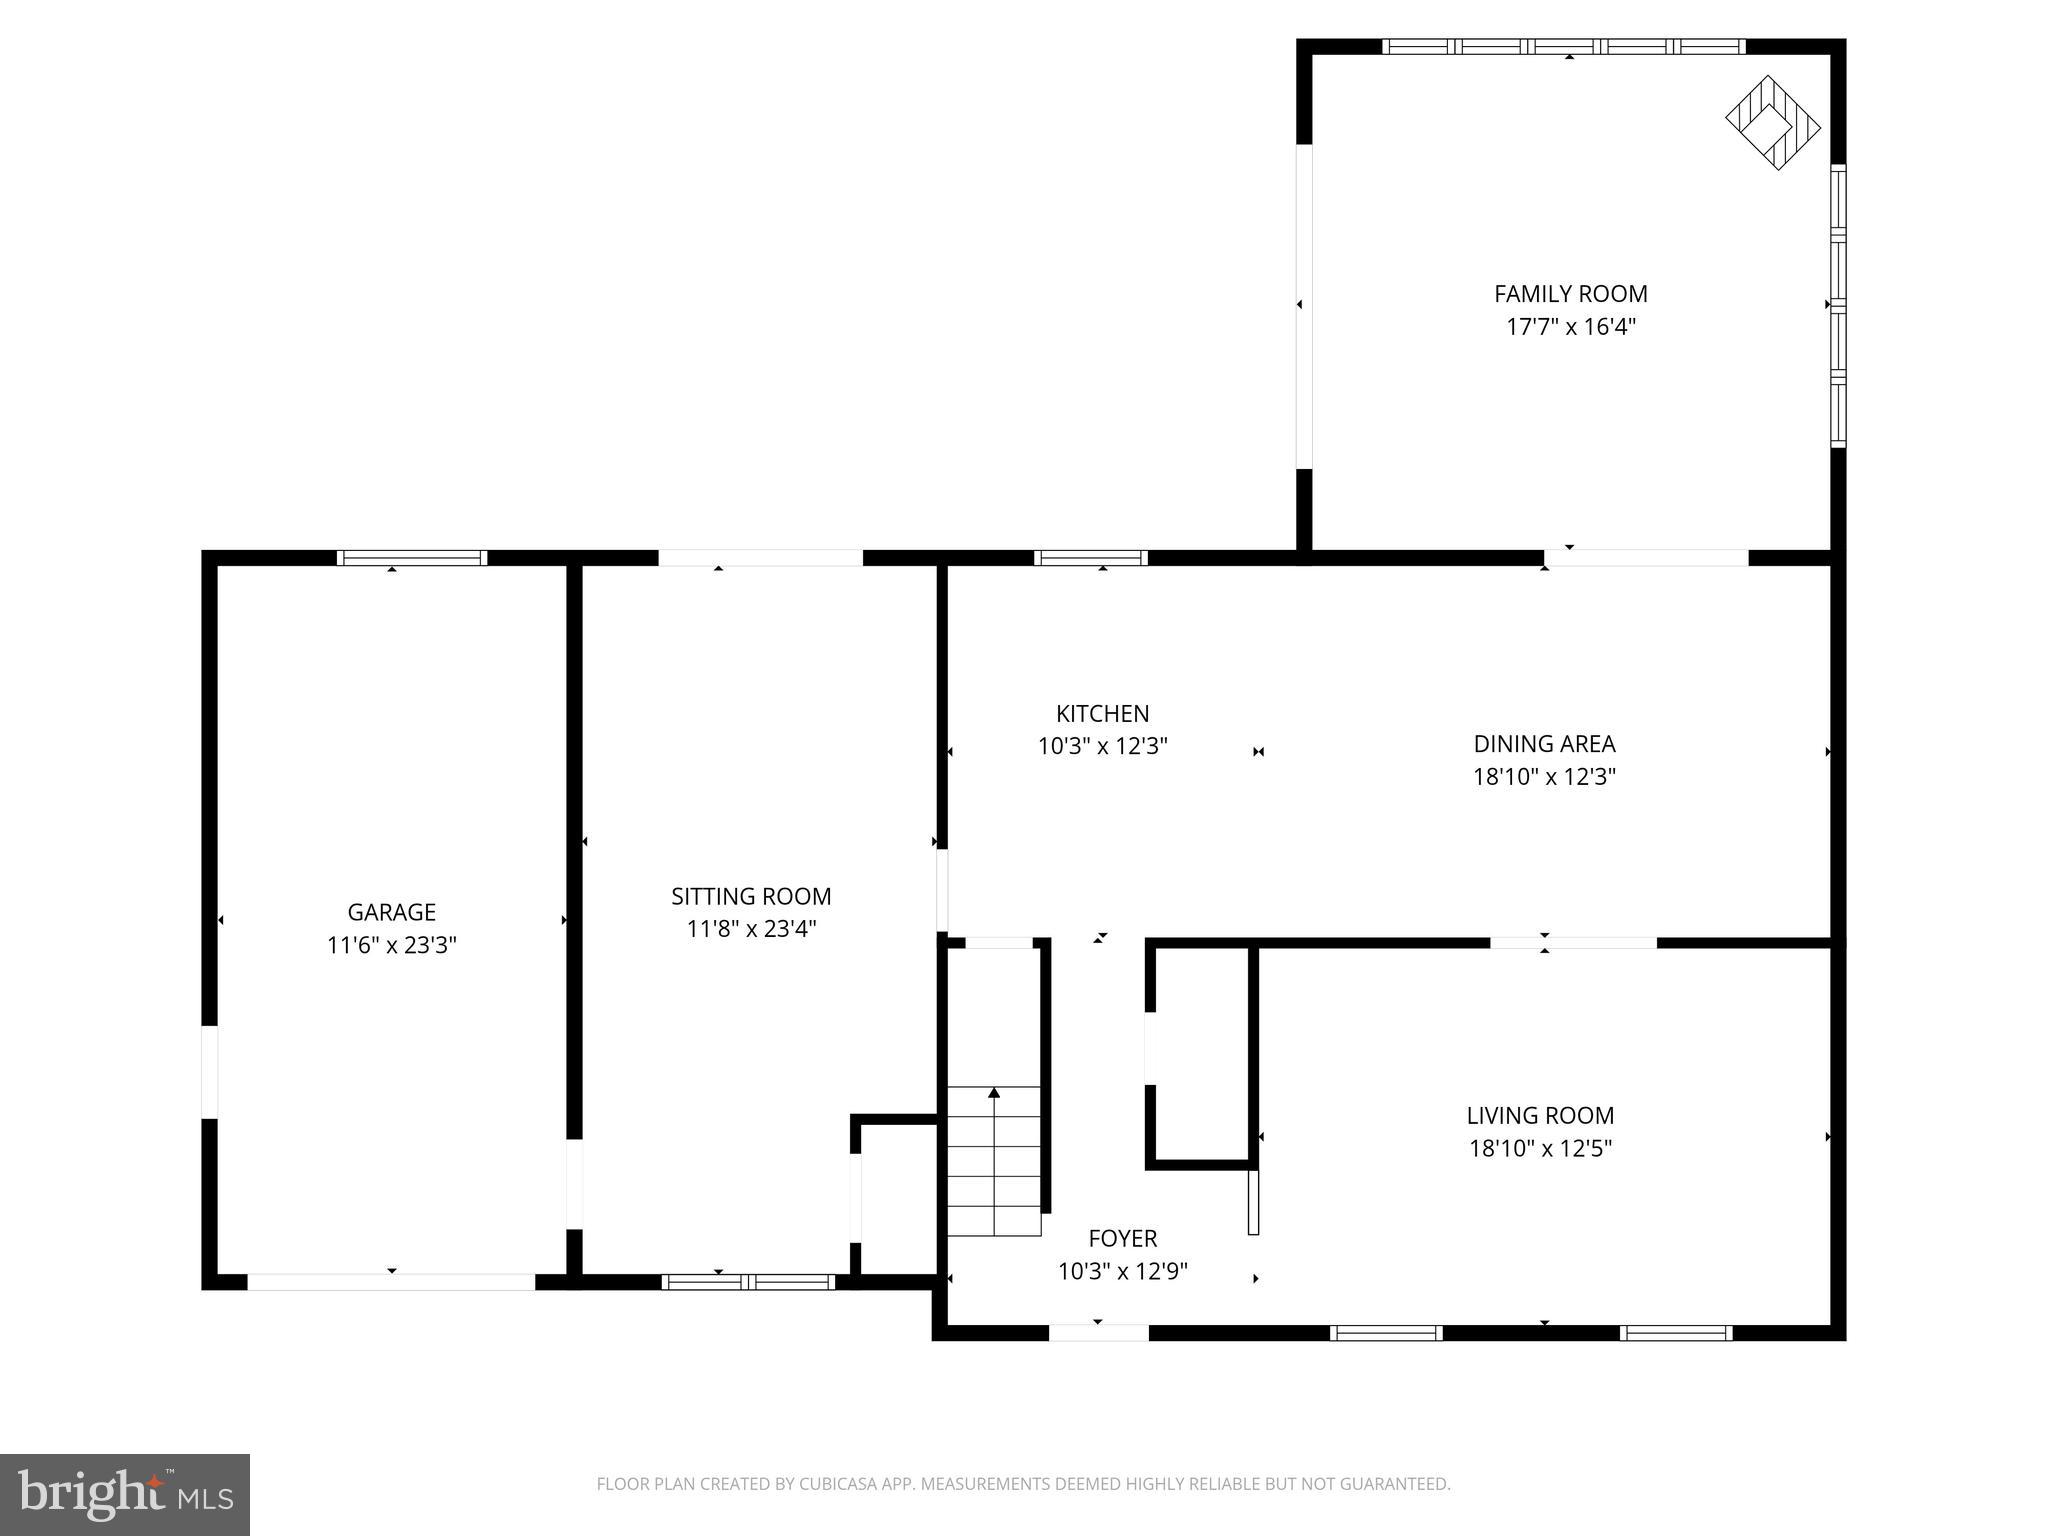
The main level features a large formal living room with beautiful wood flooring, crown molding, and abundant natural light. This space flows seamlessly into the formal dining room, accented with crown molding and chair rail. The kitchen offers plenty of cabinetry, ceramic tile flooring, and a breakfast bar that opens to the dining area, creating a great layout for both daily living and hosting.
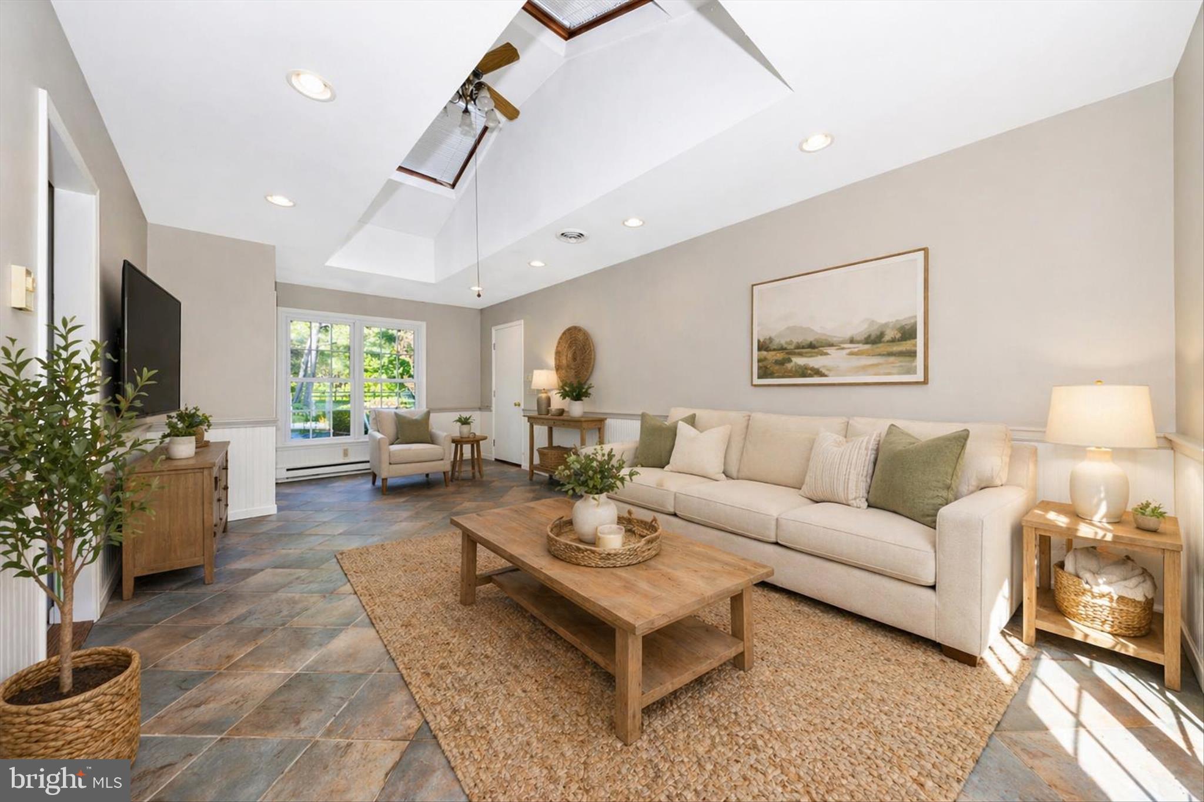
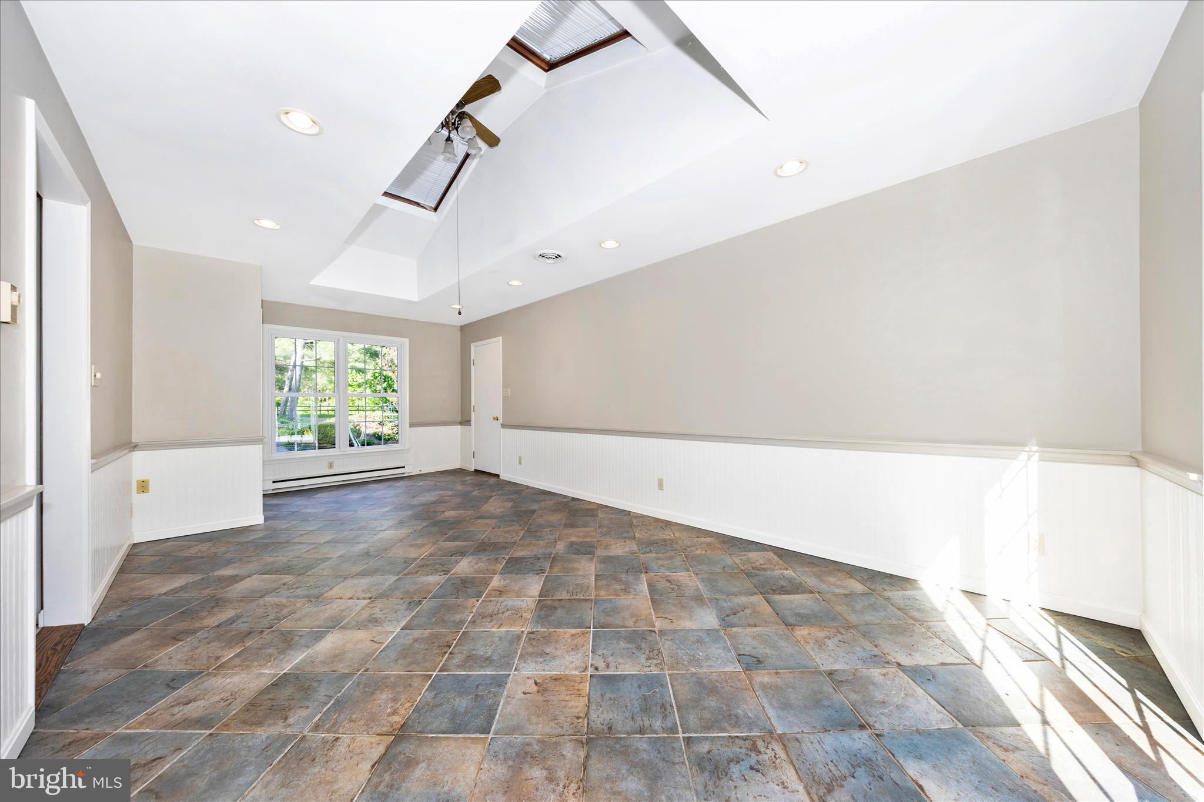
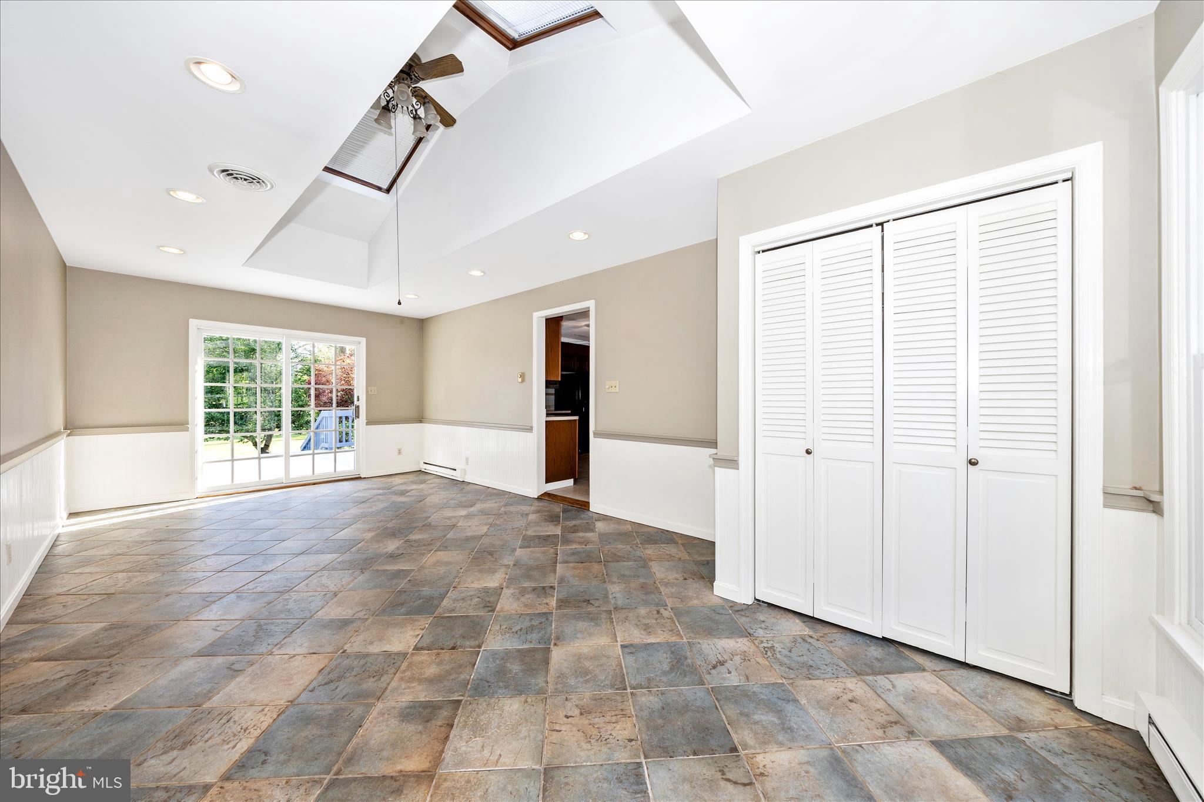
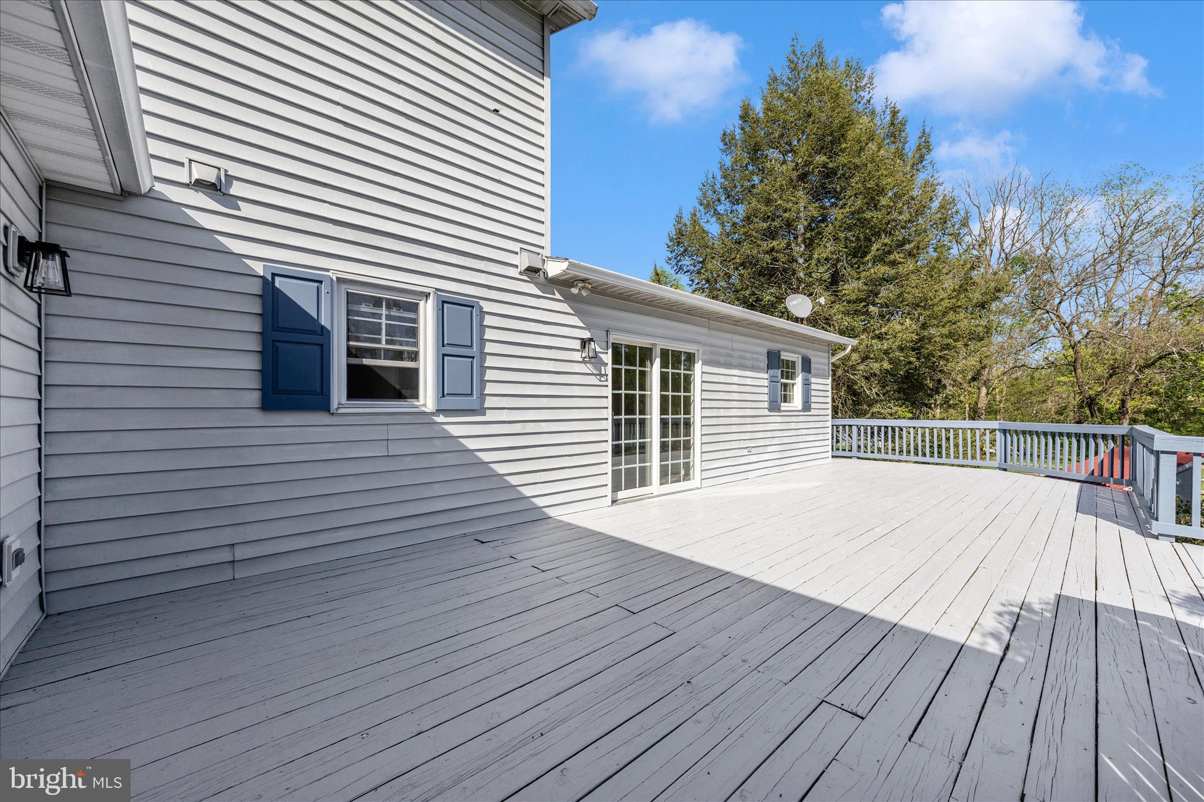
Just off the kitchen, the inviting family room features a cathedral ceiling with skylights, beautiful ceramic tile flooring, and abundant natural light. A sliding glass door leads to the deck, creating easy indoor outdoor living.
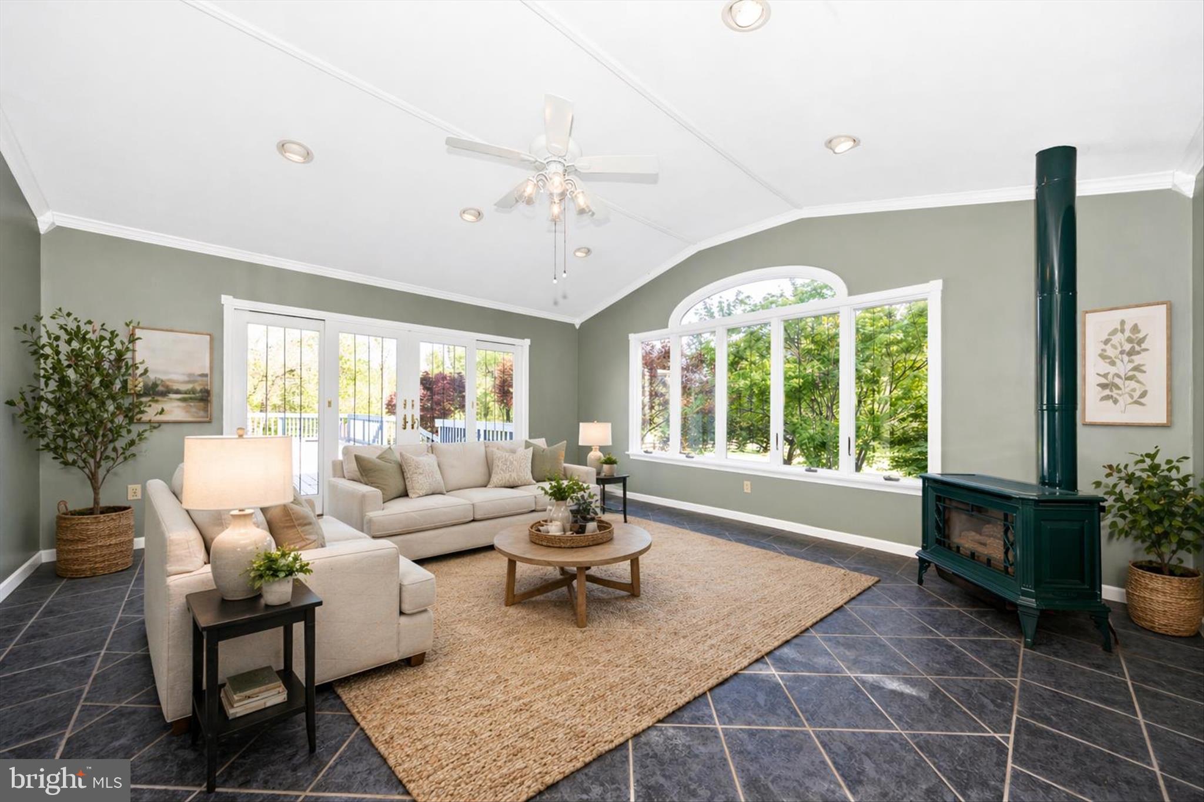
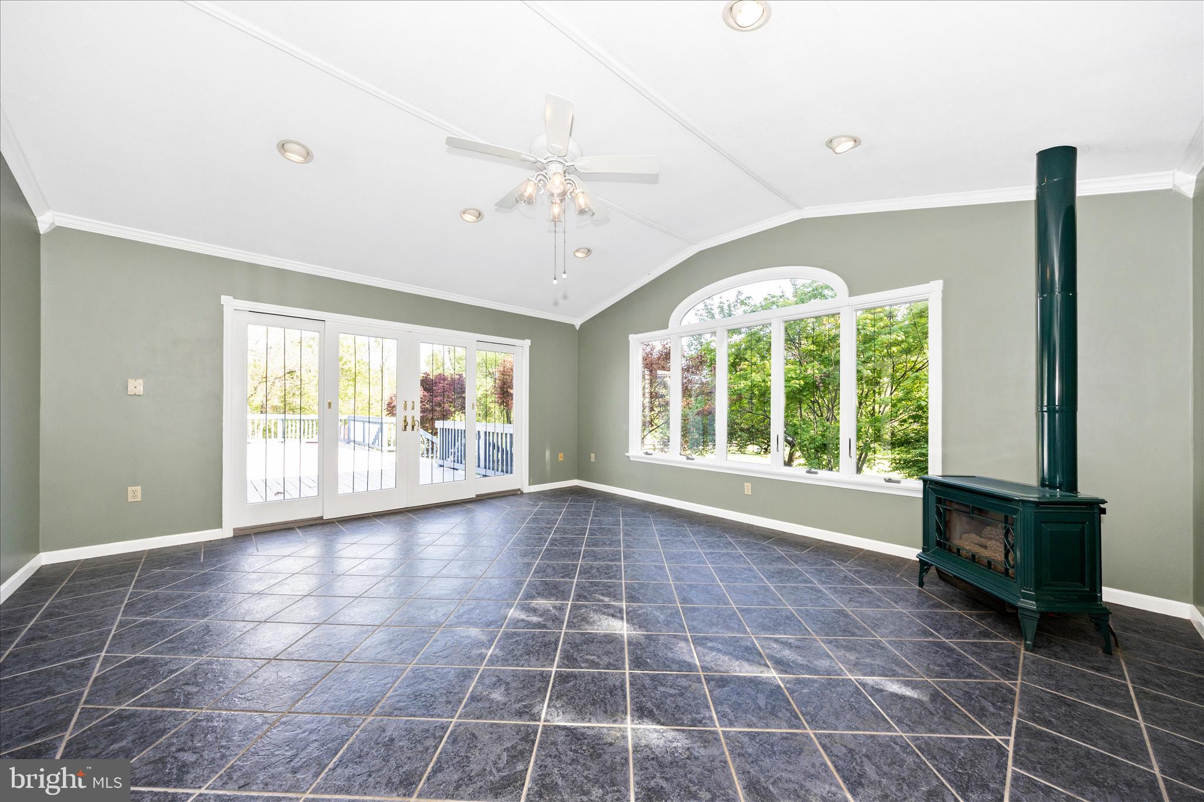
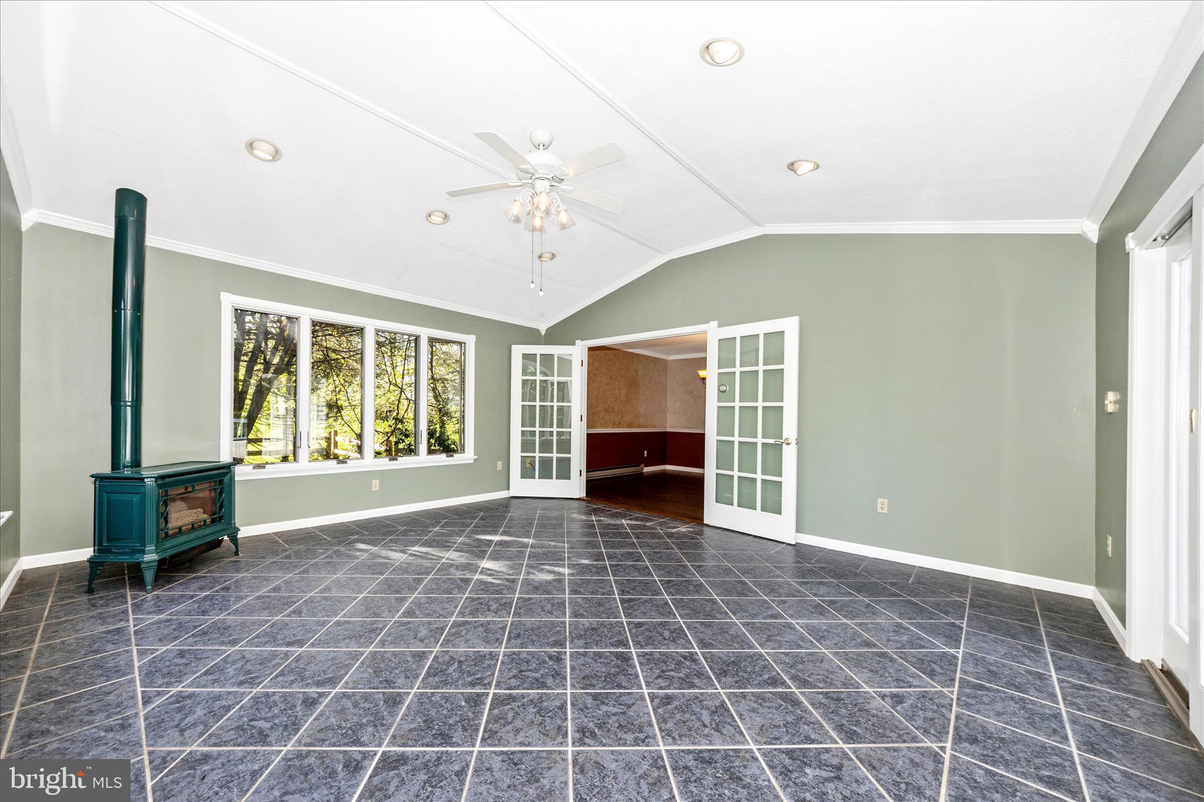
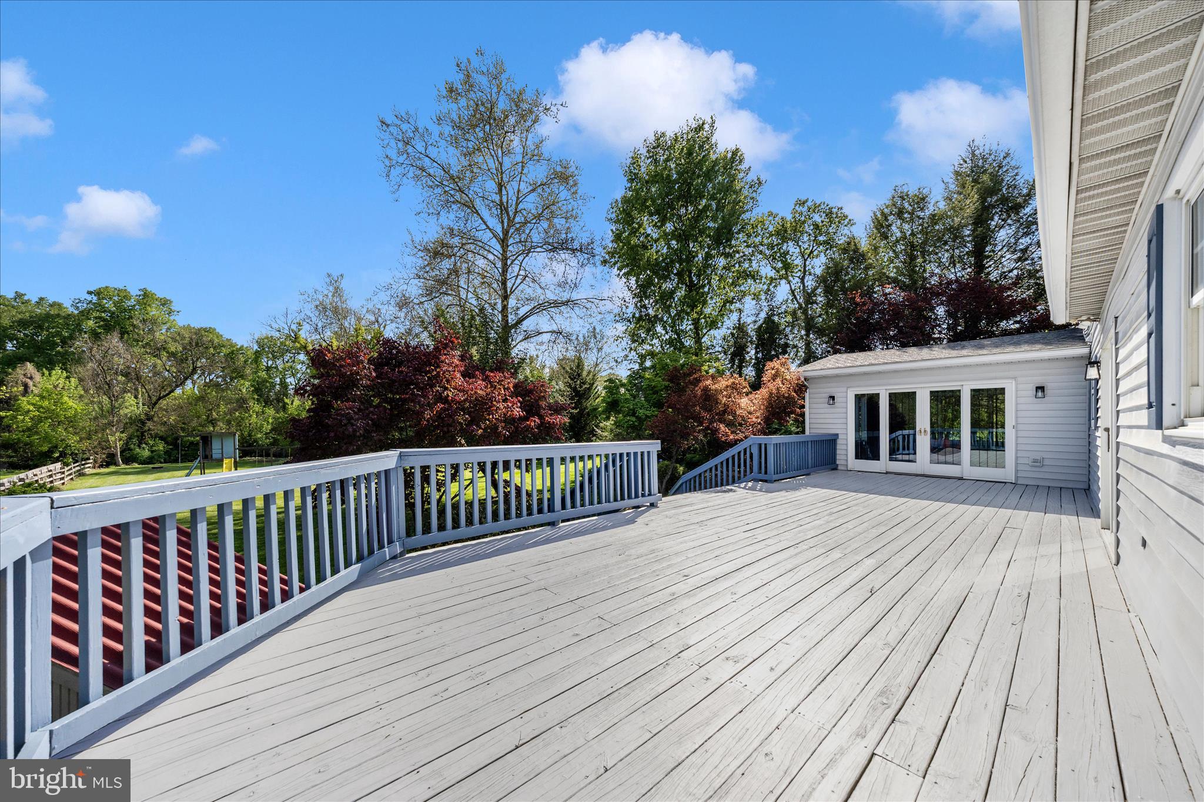
Separately, through French doors off the dining room, step into the stunning sunroom featuring cathedral ceilings, recessed lighting, and beautiful ceramic tile flooring. A cozy gas stove adds warmth and charm, making this light filled space ideal for enjoyment. The sunroom also offers direct access to the expansive deck.
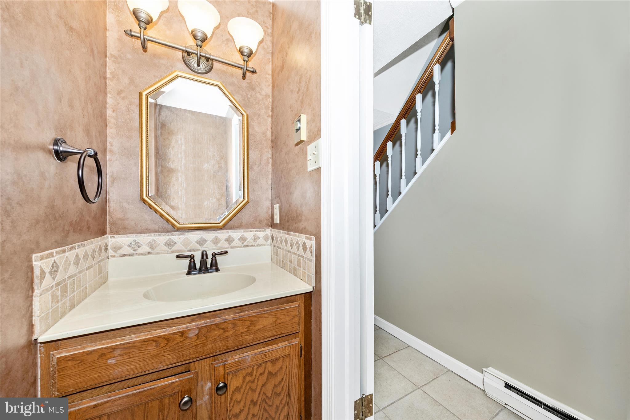
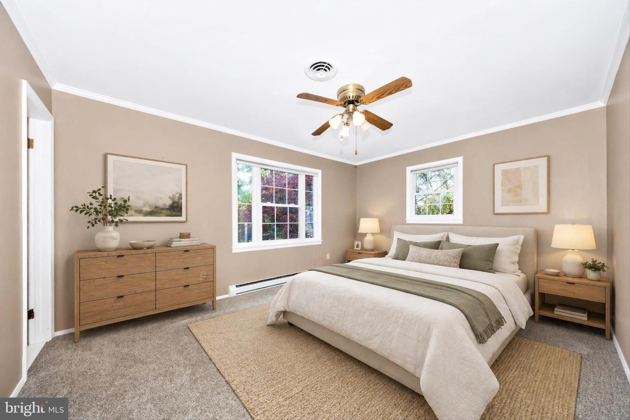
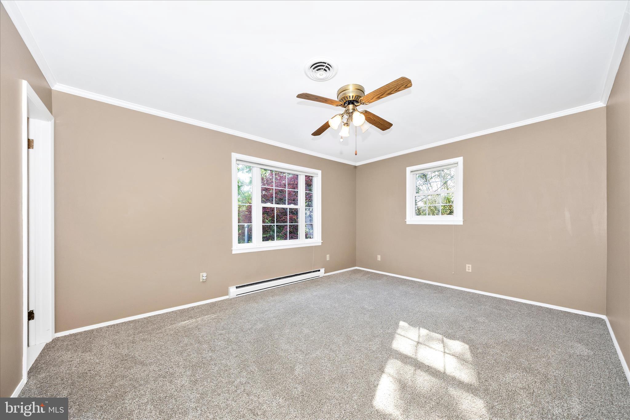
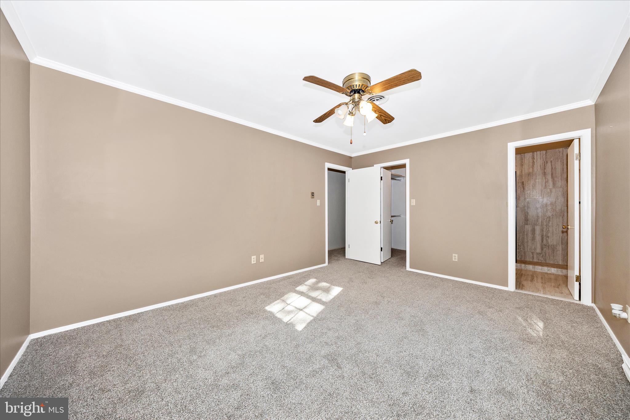
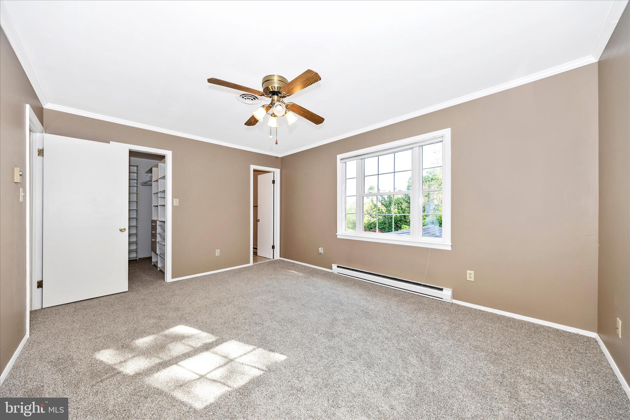
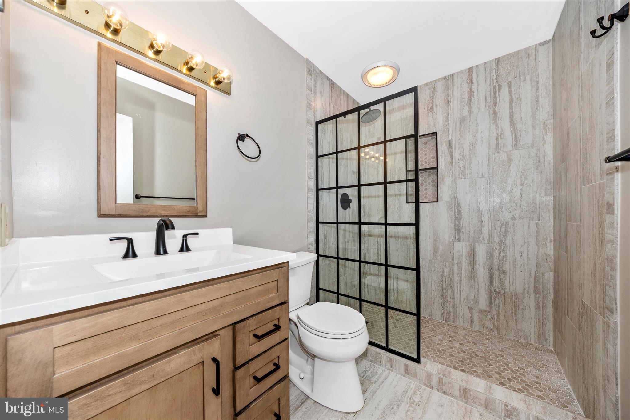
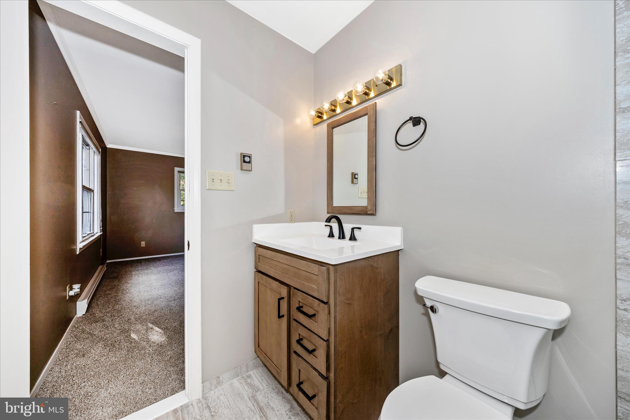
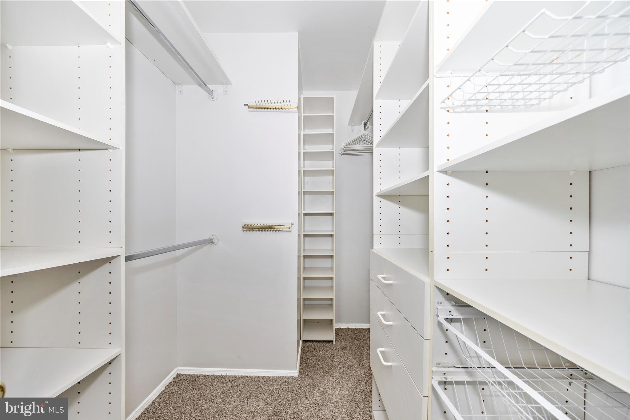
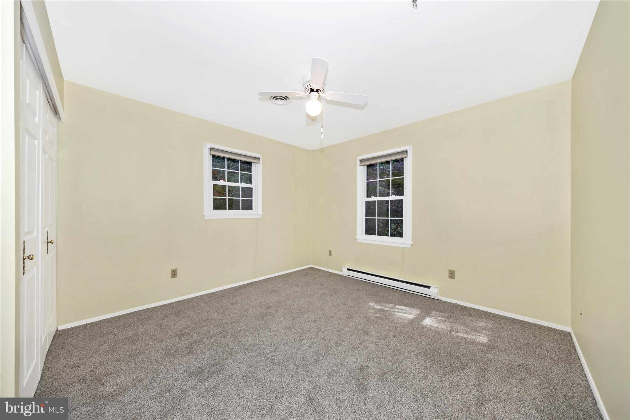
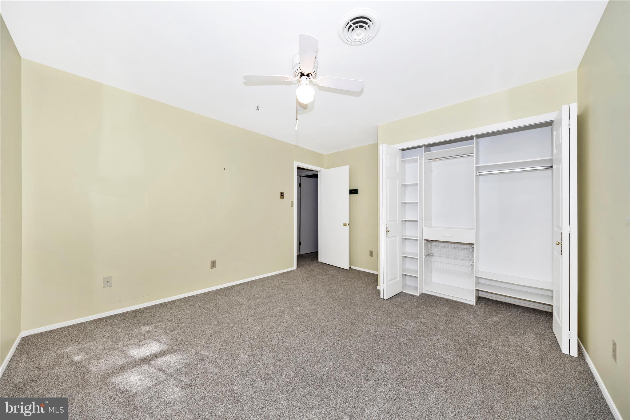
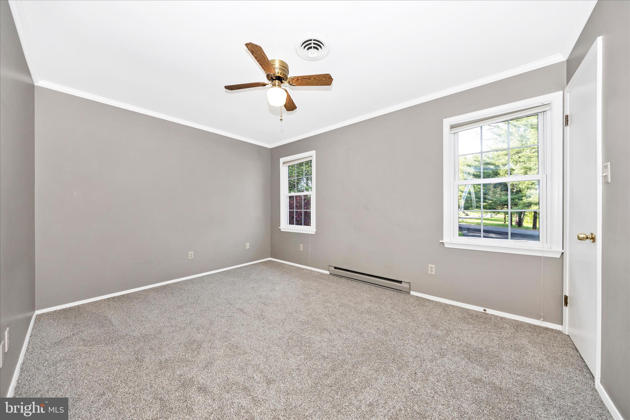
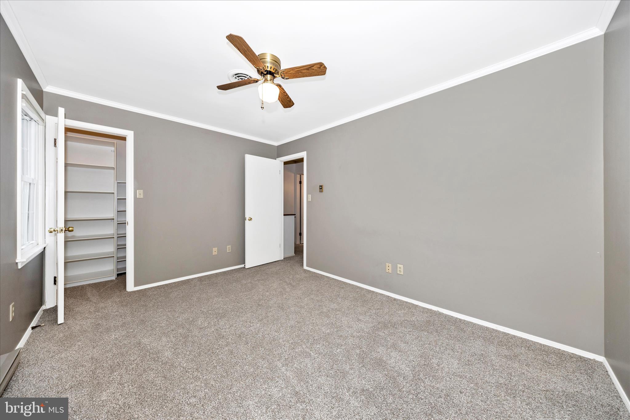
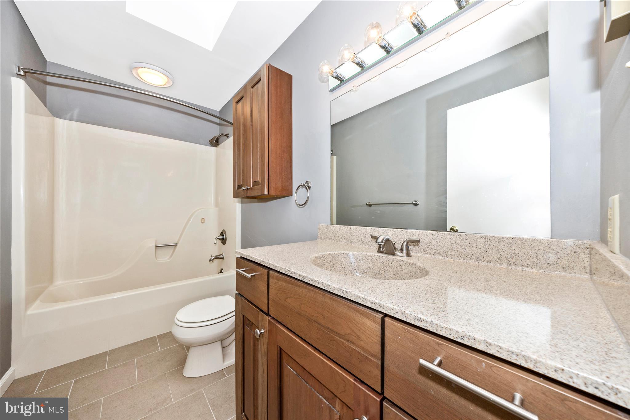
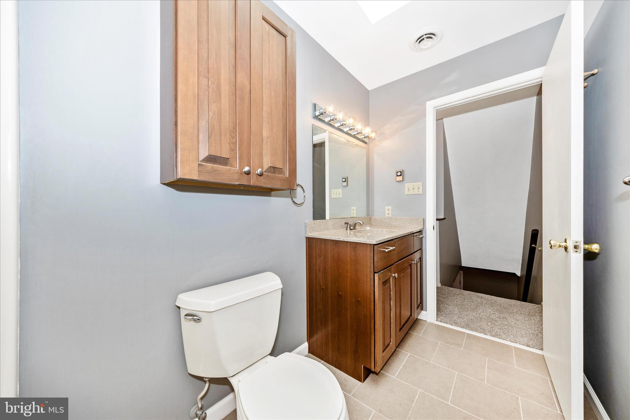
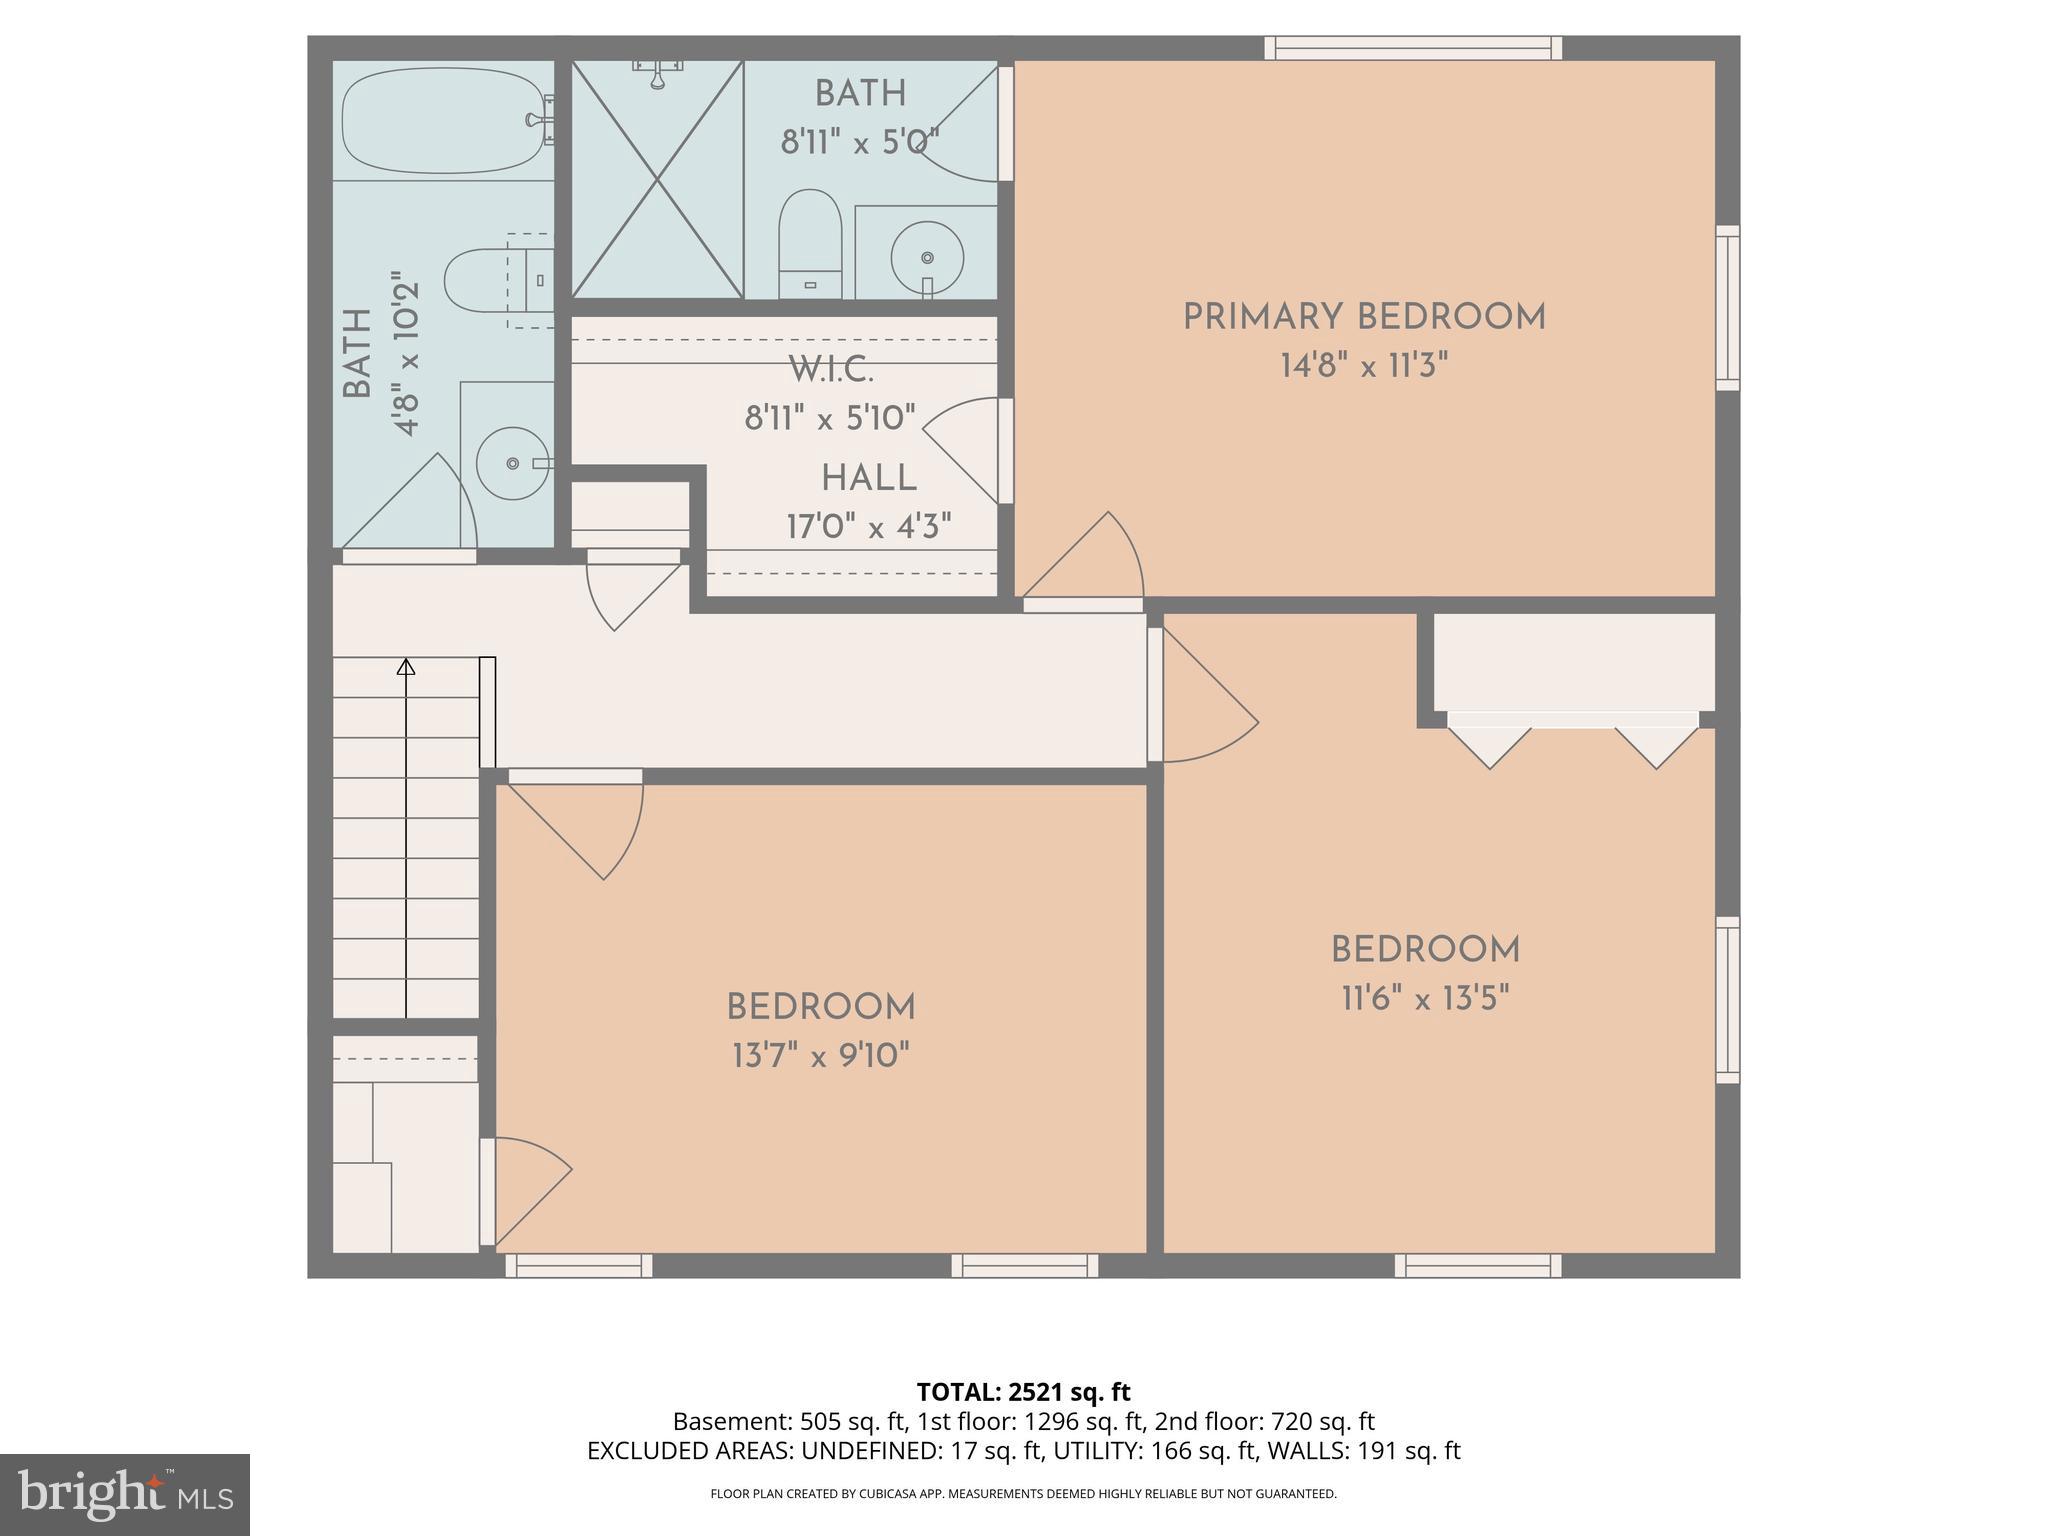
Upstairs offers new carpet throughout, including a spacious primary suite with an updated full bath featuring a walk in shower and a large walk in closet with ample shelving and storage. A full hall bath with ceramic tile flooring and a granite countertop serves the additional bedrooms.
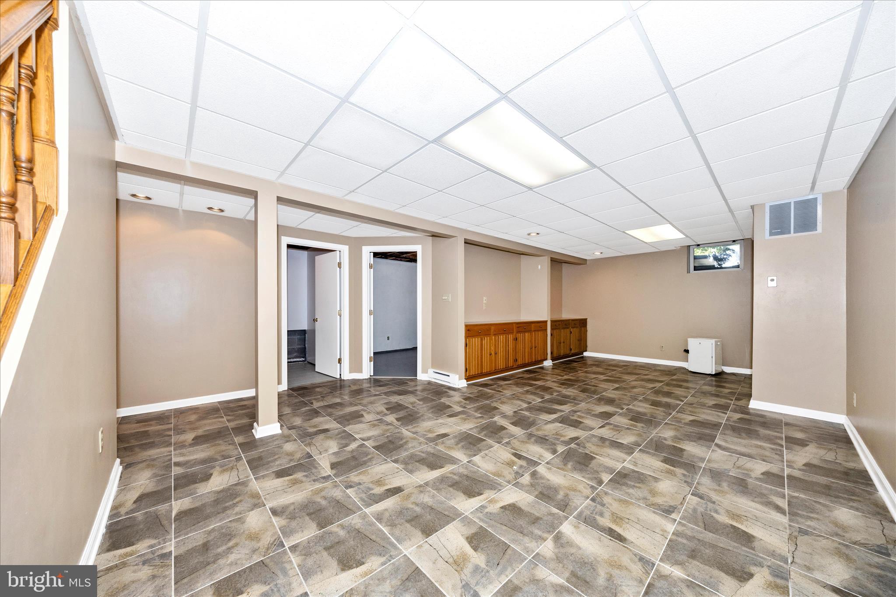
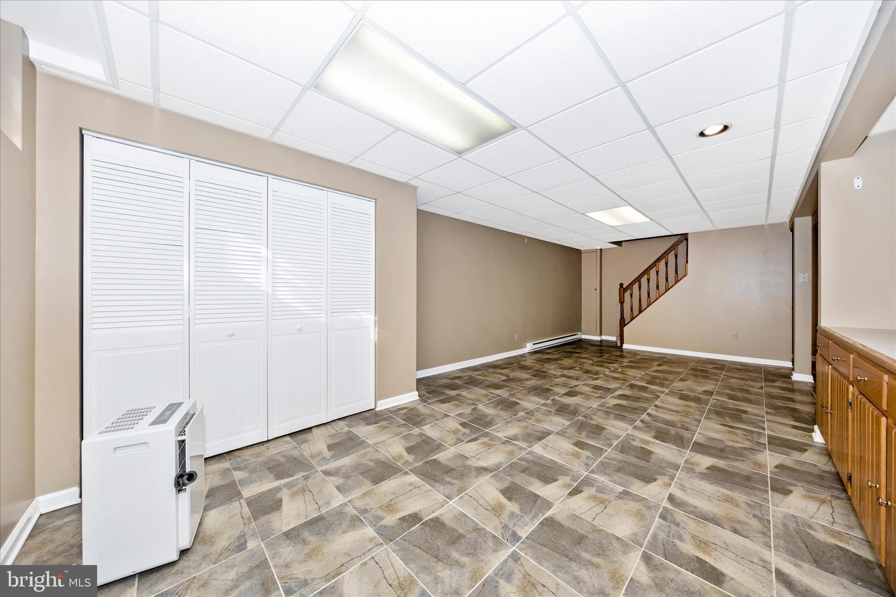
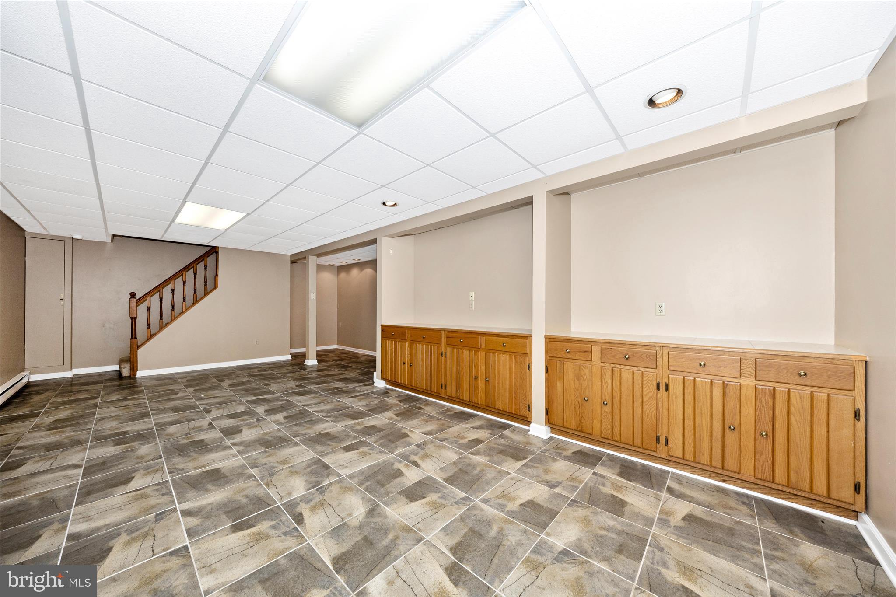
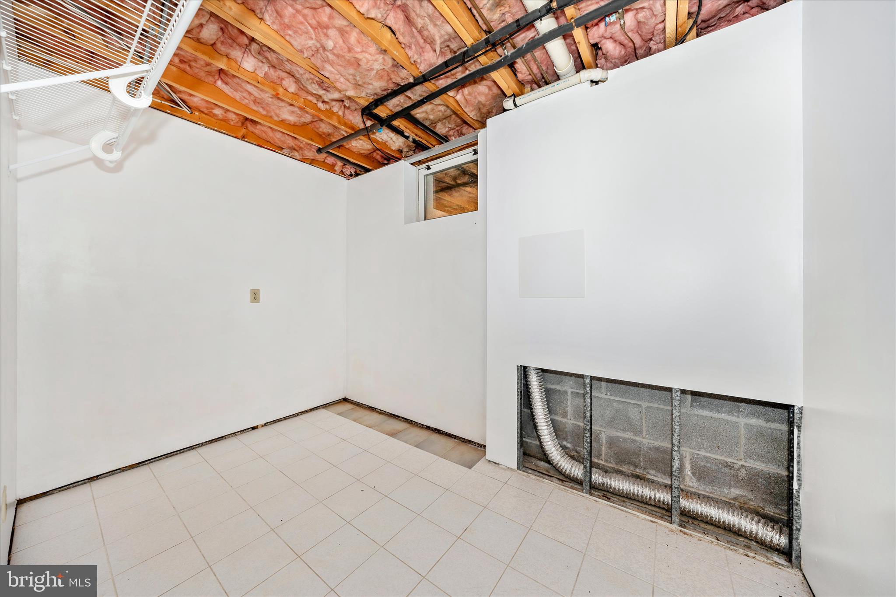
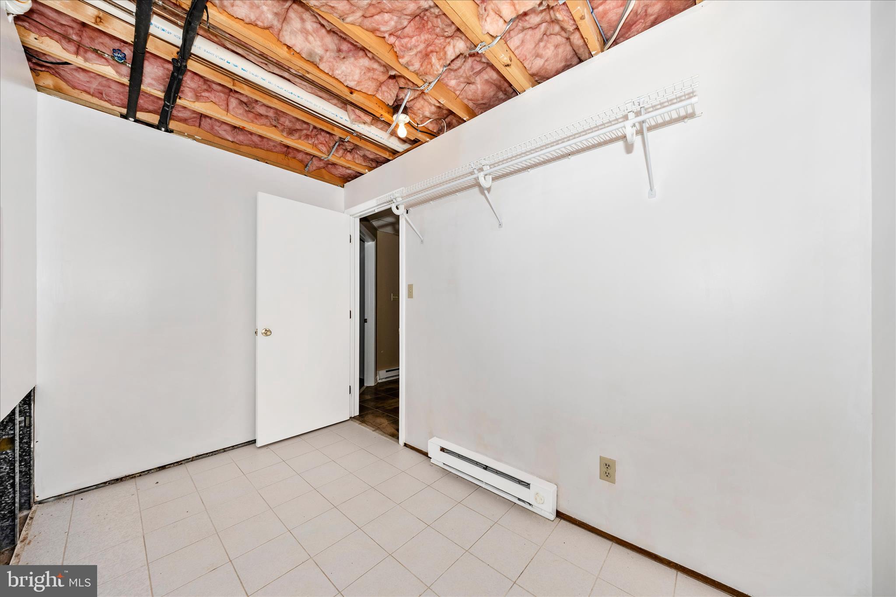
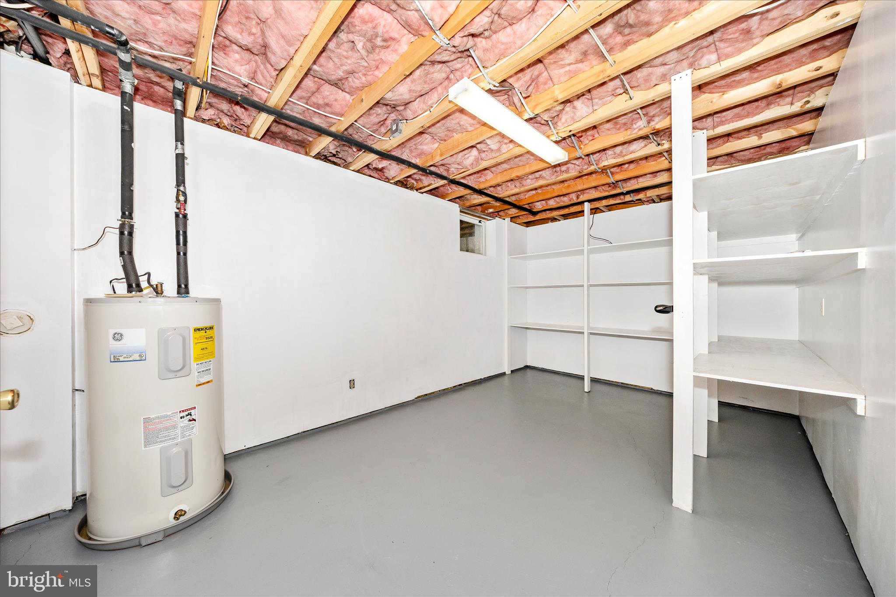
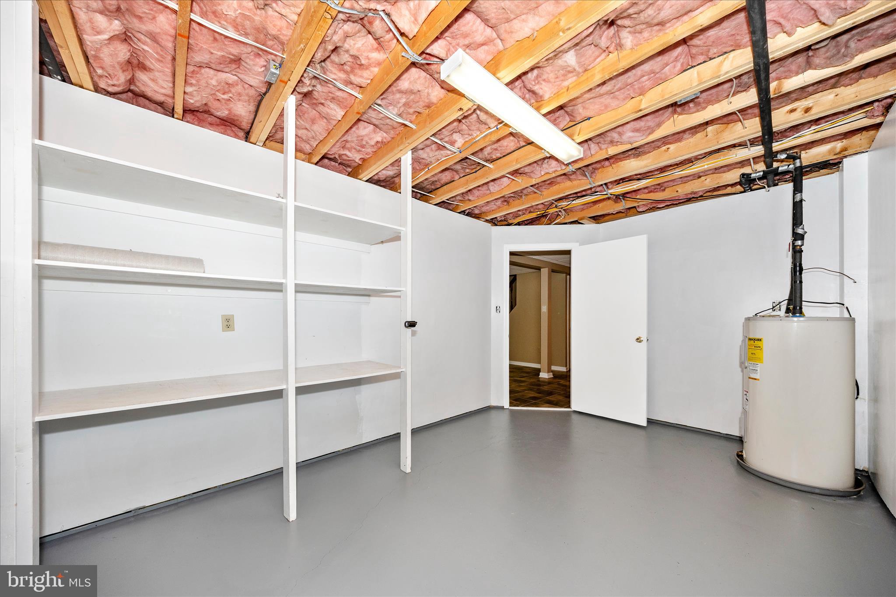
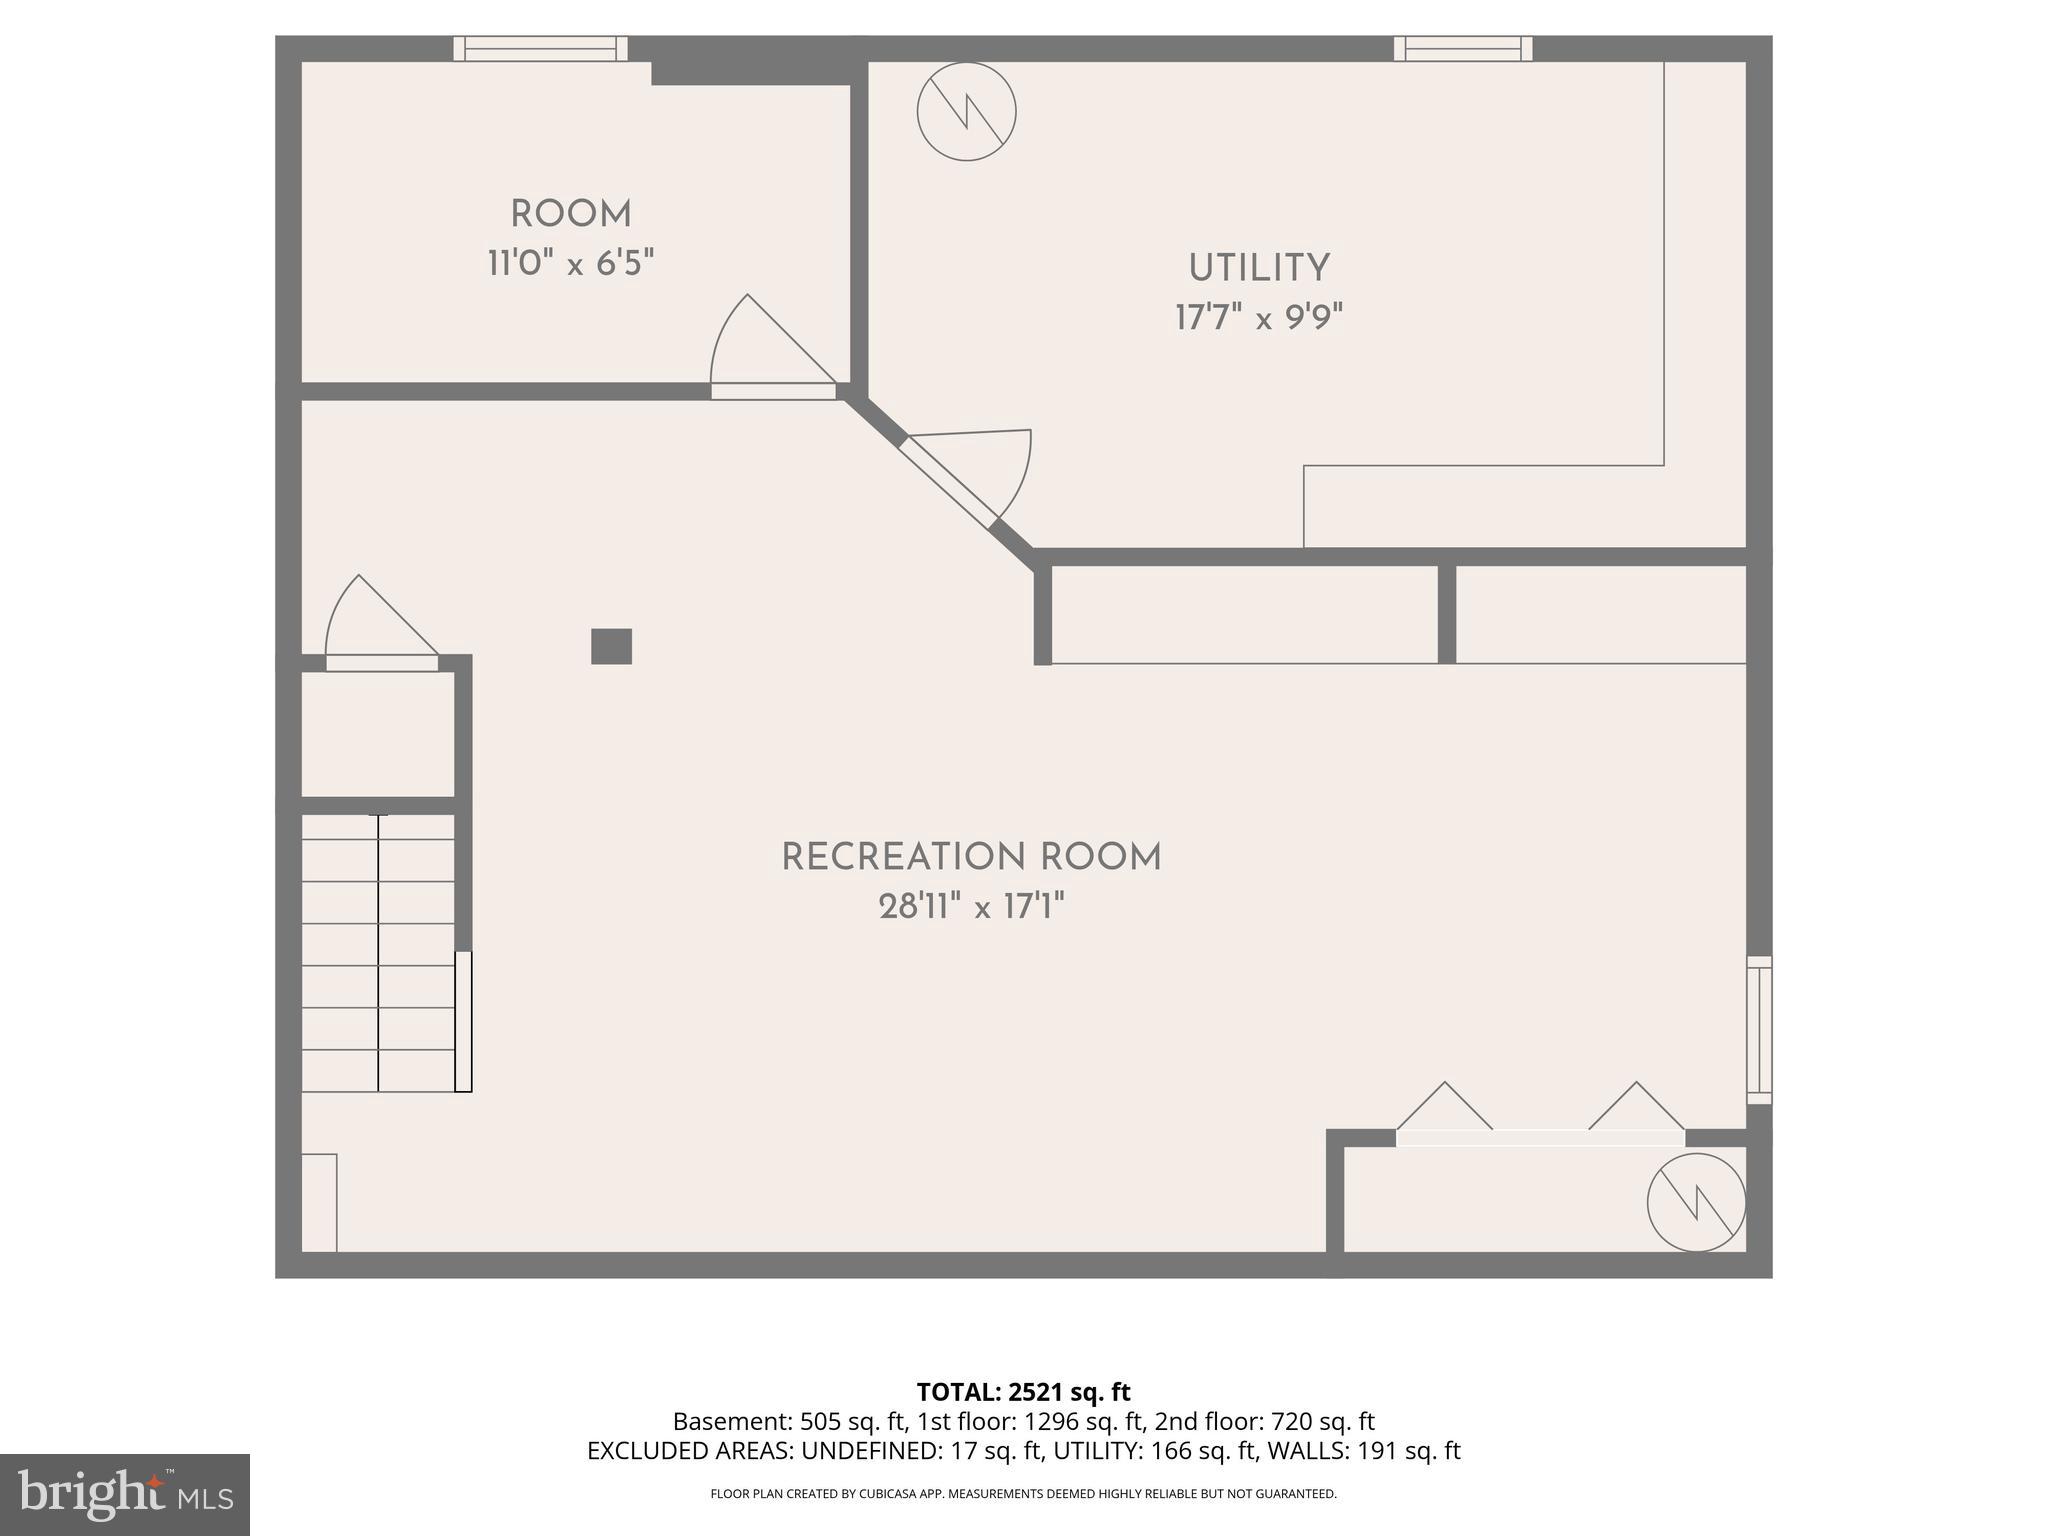
The finished lower level includes a cozy rec/family room with built ins, a laundry area, and plenty of storage.
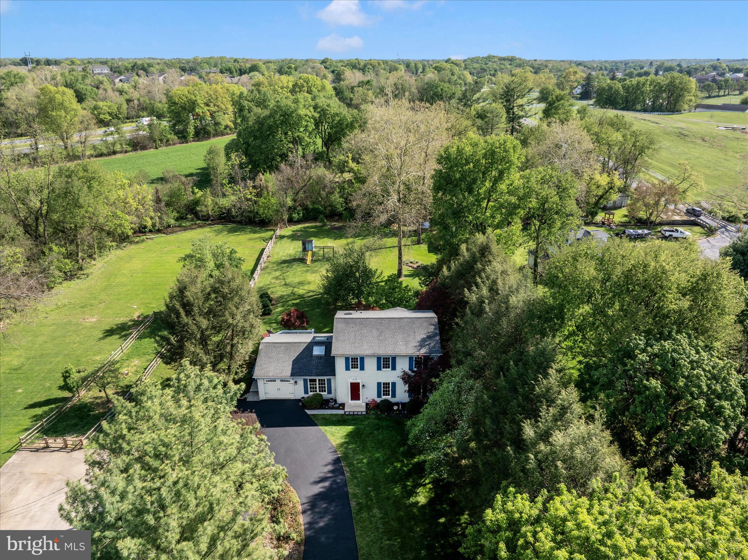
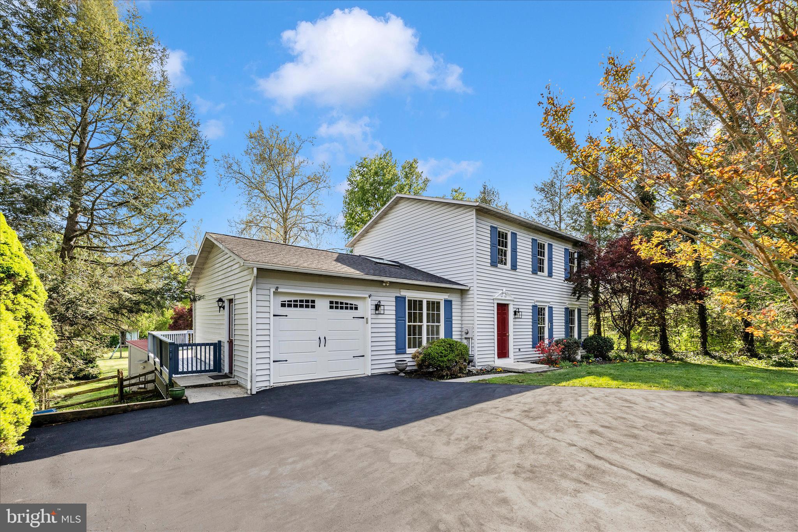
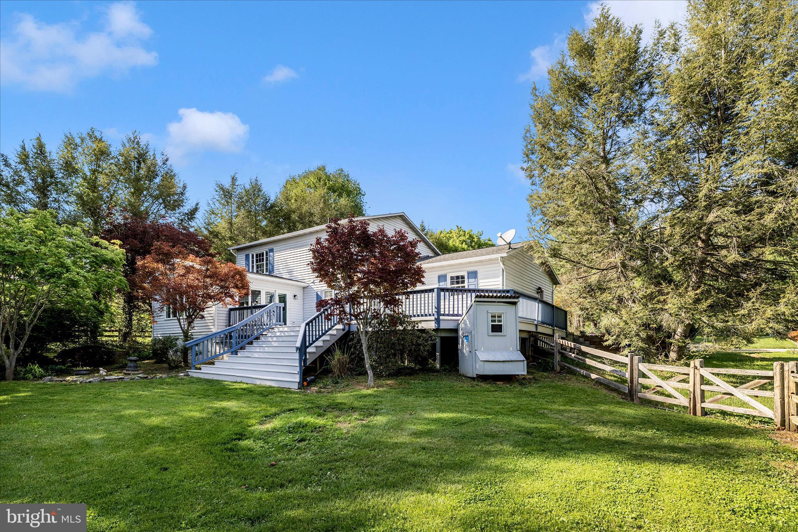
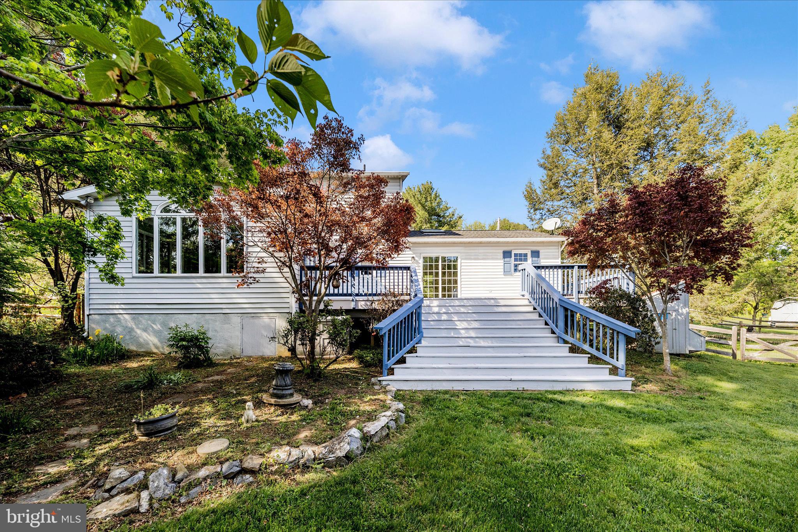
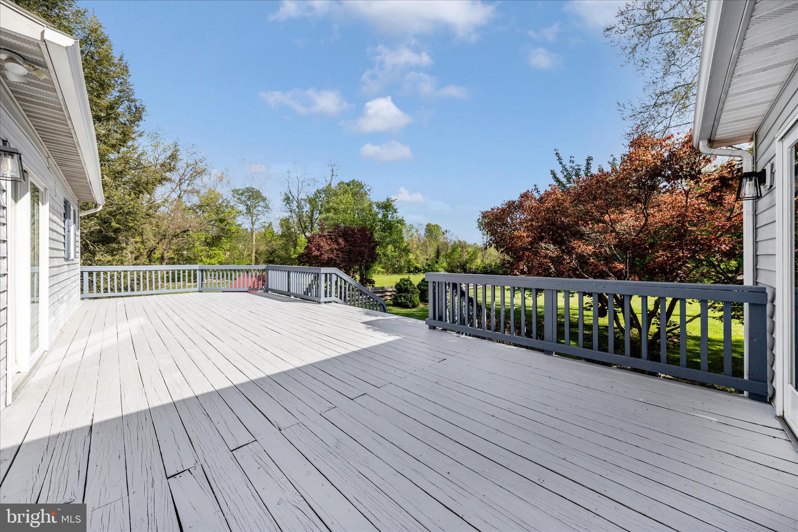
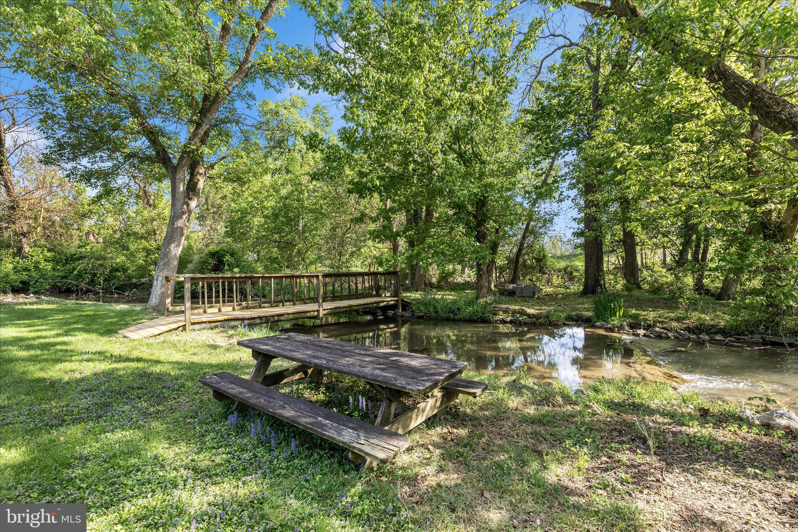
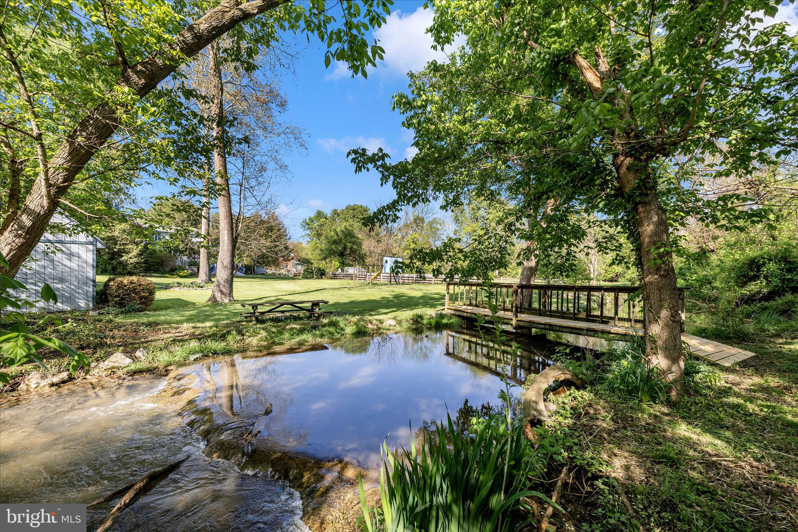
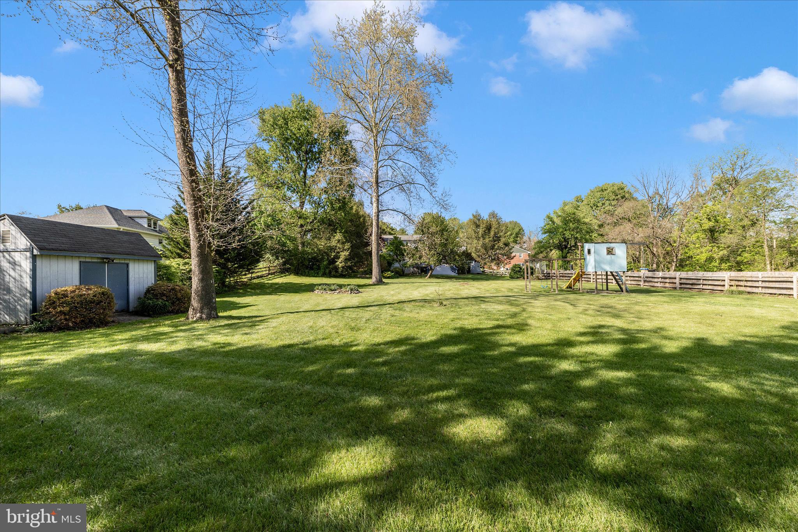
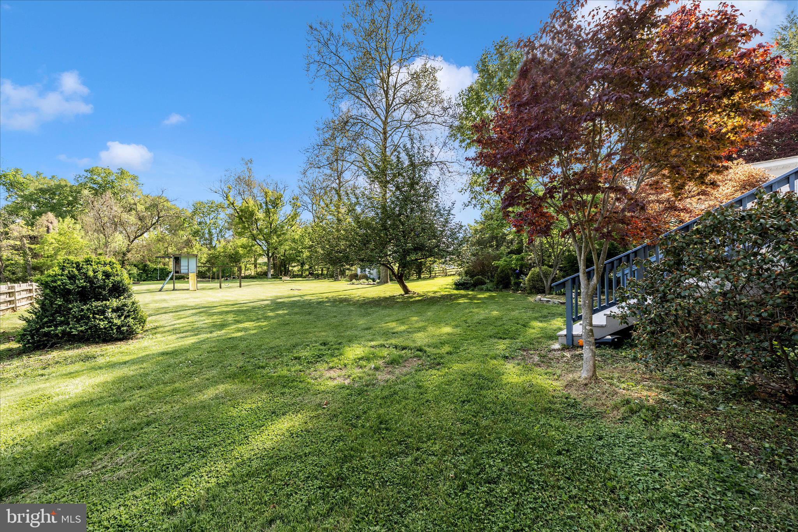
Step outside to the impressive deck, which offers a convenient wraparound entry from the front/side of the home, creating a welcoming outdoor transition. The deck also features extra wide steps that lead down to a spacious, beautiful fenced backyard, perfect for gatherings, play, or simply enjoying the outdoors. The yard extends to a serene stream at the rear of the property, highlighted by a charming bridge that adds to the peaceful, park like setting.
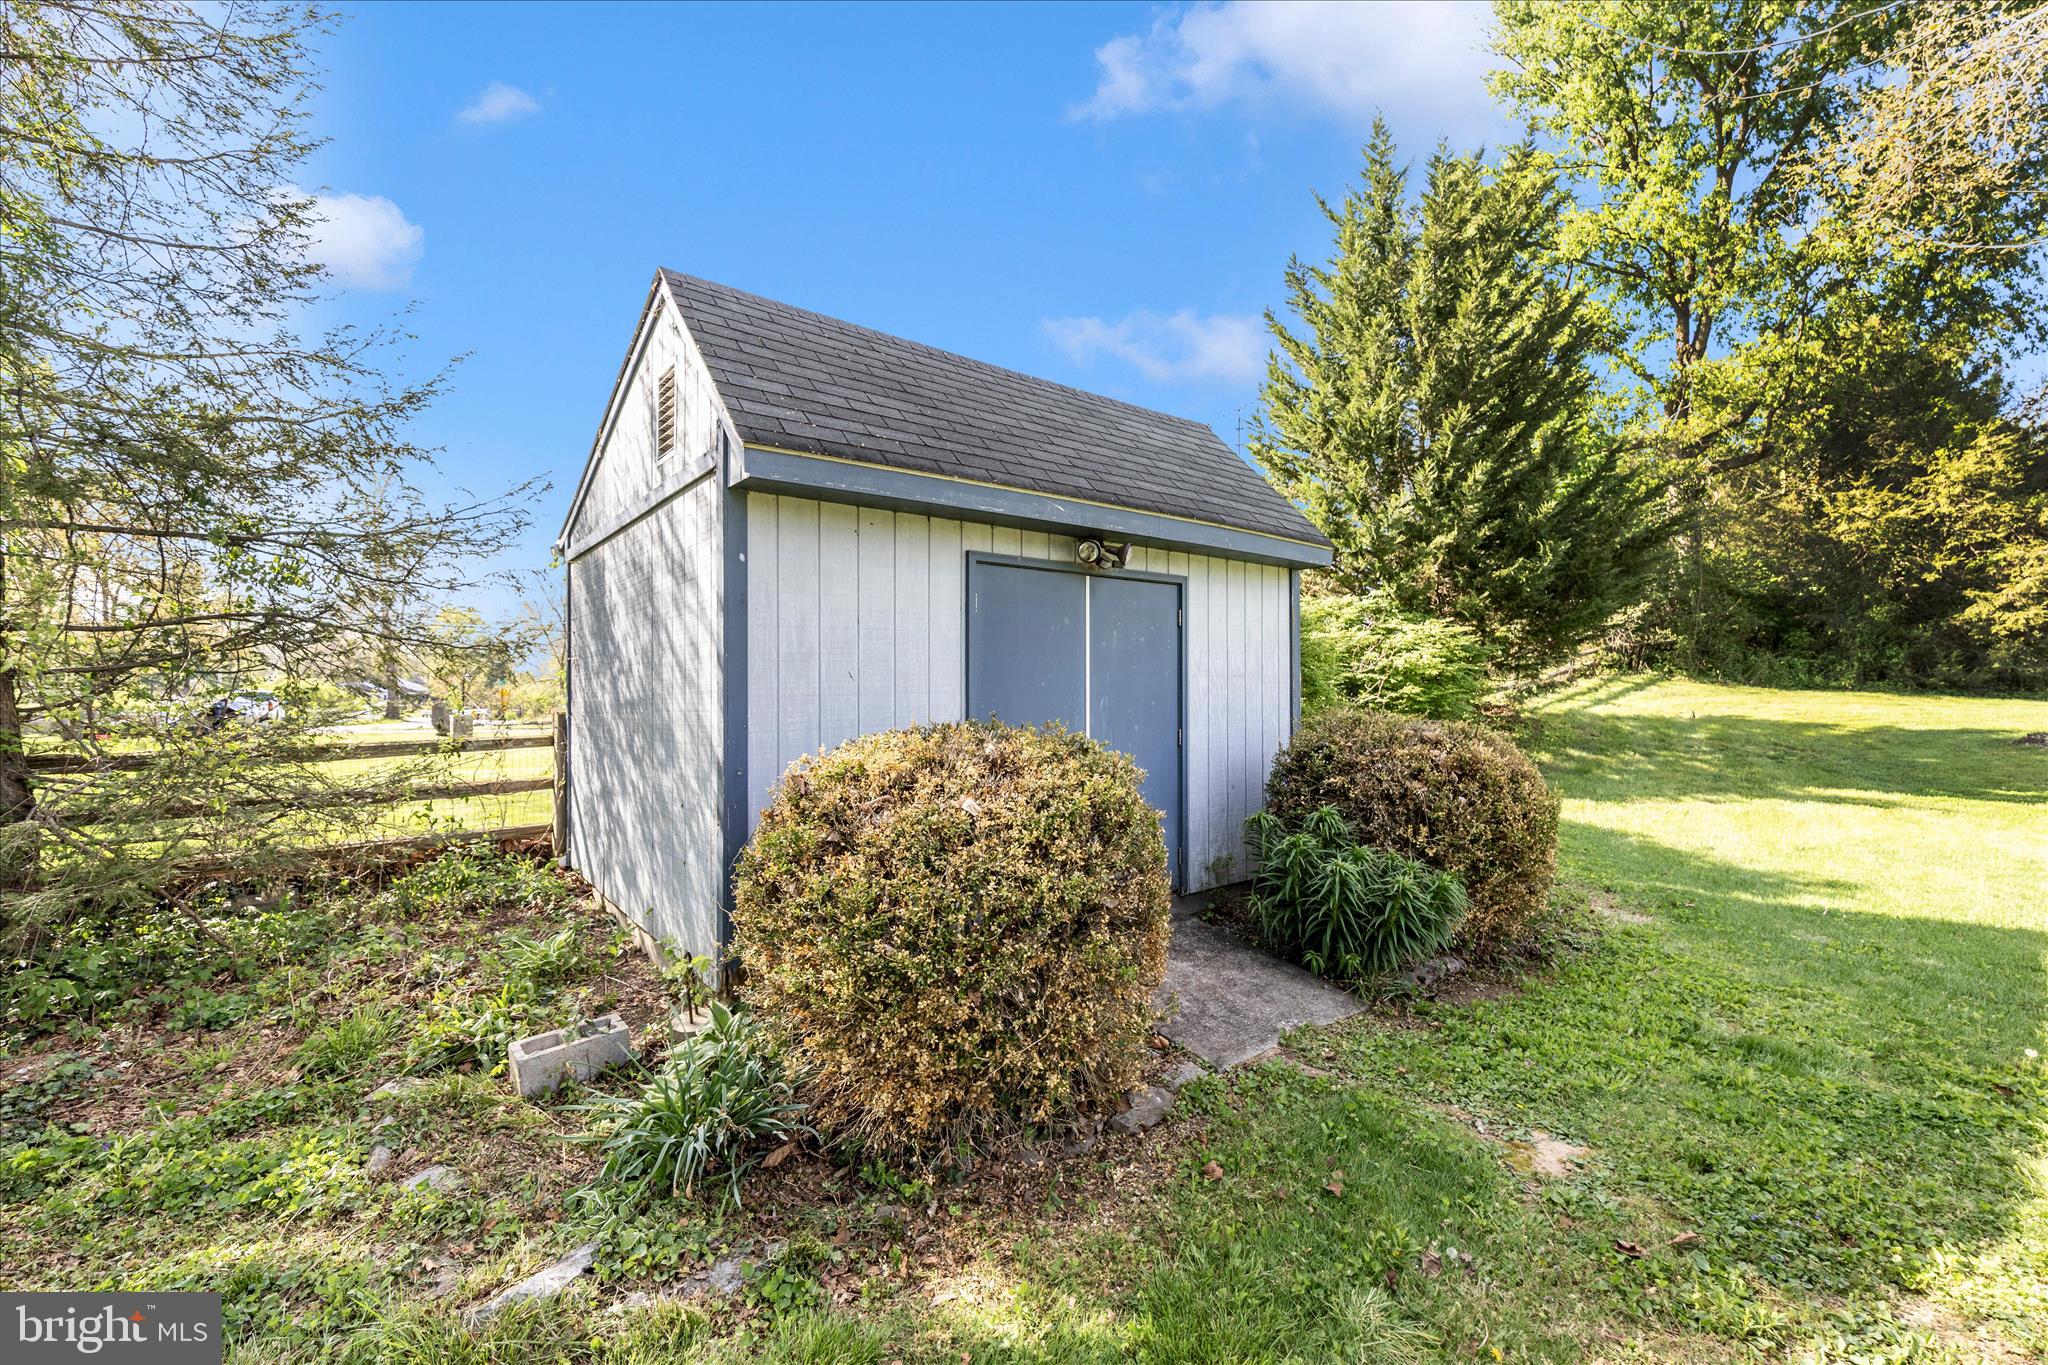
Want chickens? You’re in luck, this property features a charming chicken coop that can convey!
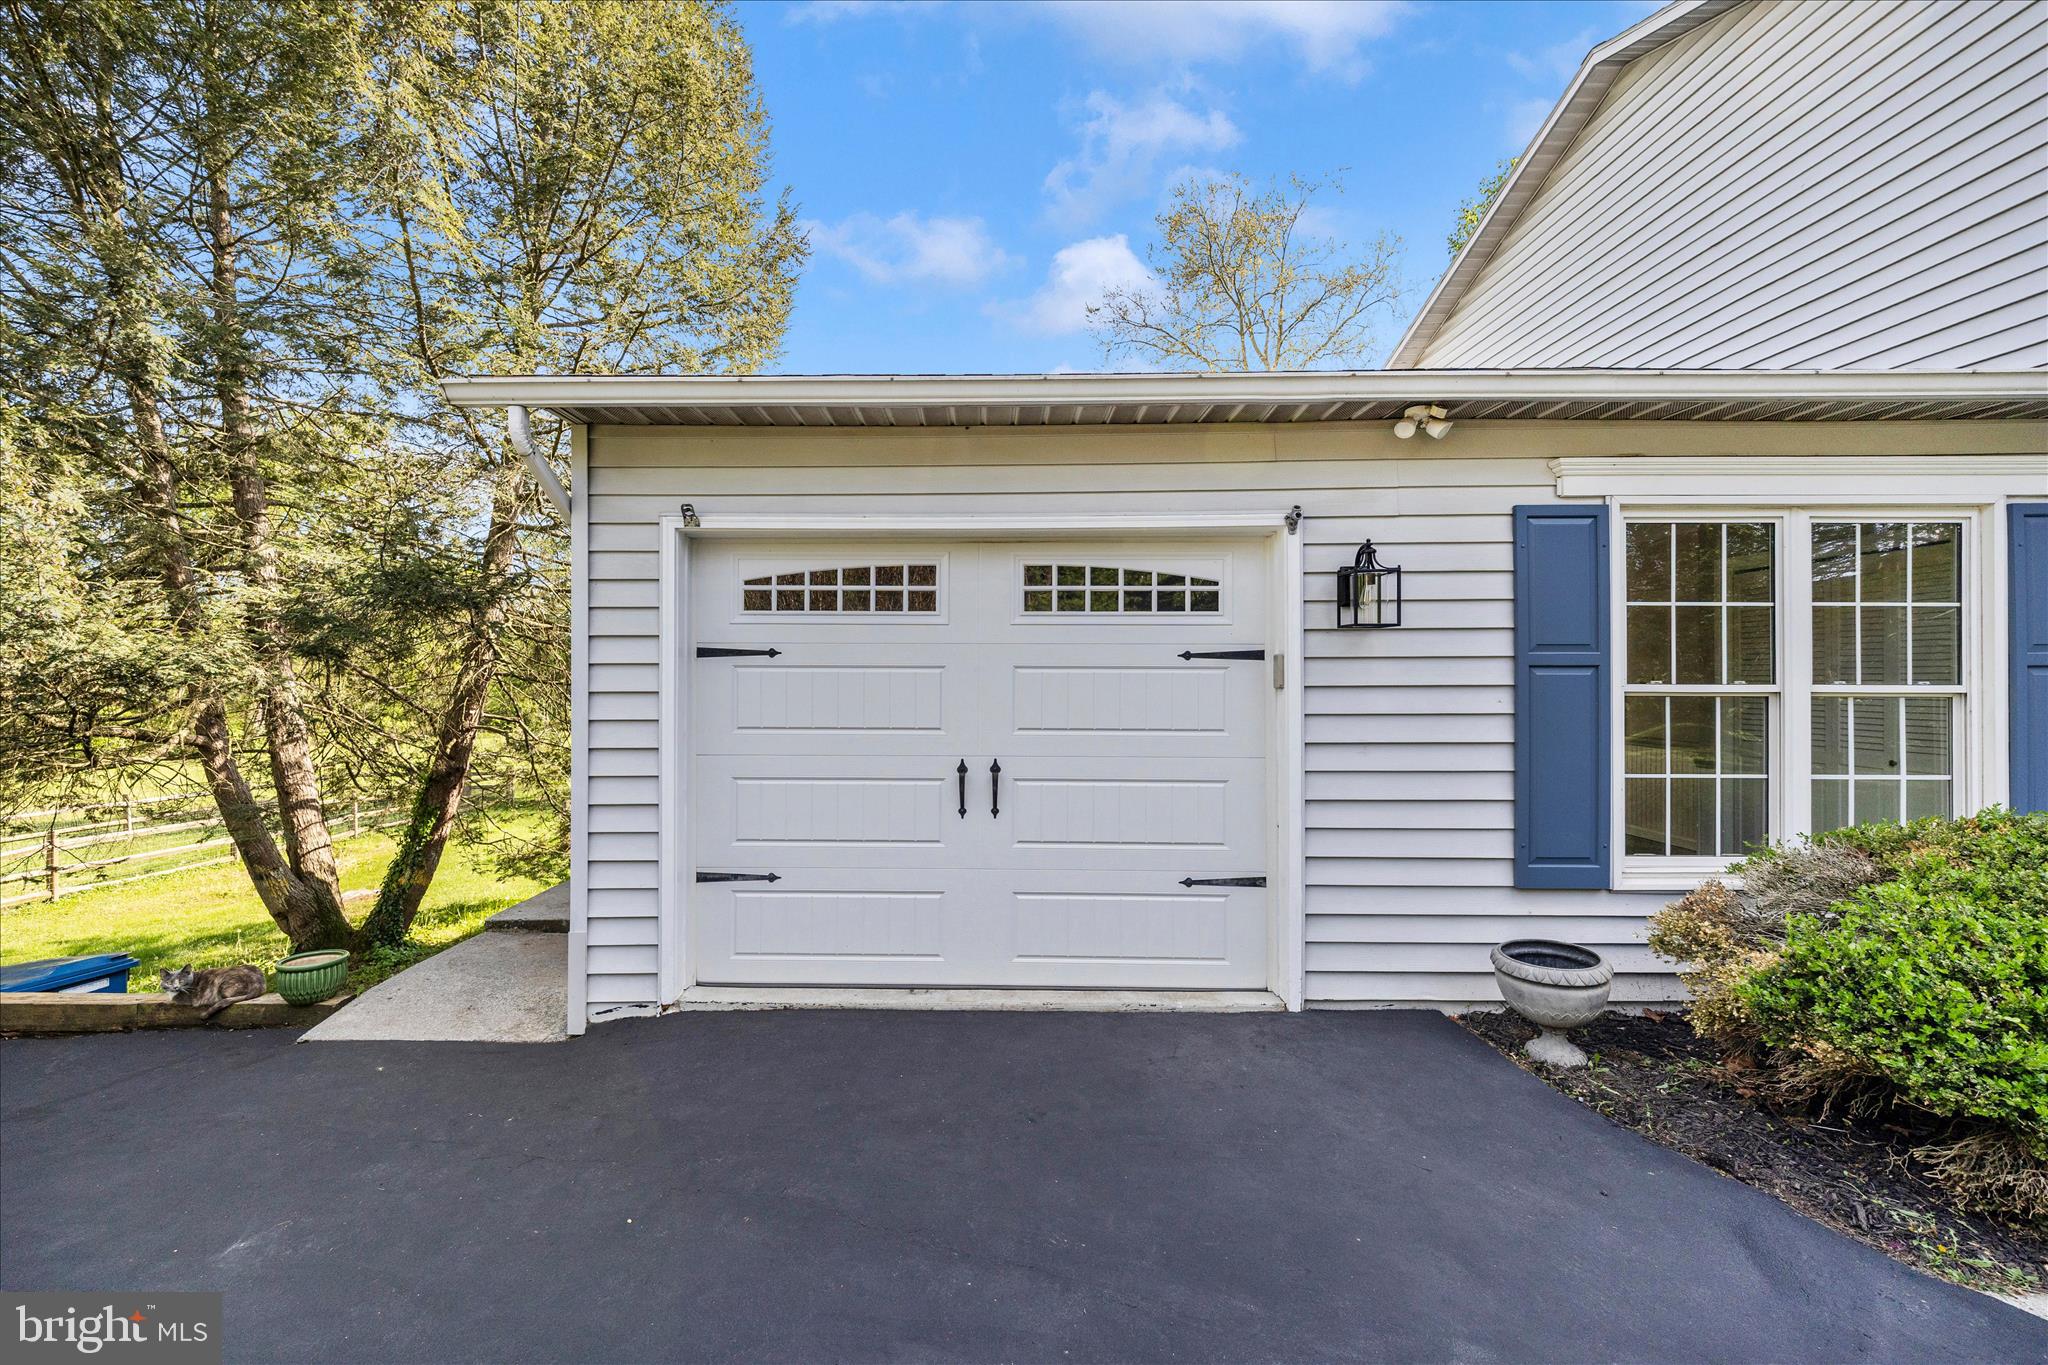
Complete with a 1 car garage and ample parking. Schedule your tour today!
| Date | Event | Price | Source |
|---|---|---|---|
| listed (Active) | $479,900 | Bright #MDWA2036094 | |
| status changed (Active Under Contract) | — | Bright #MDWA2036094 | |
| status changed (Active) | — | Bright #MDWA2036094 |
Hi there — ask anything about this property or the area and the team will get right back to you.
Local real estate advisory services provided by agent with The Southside Group
Listed by Sandy K Snyder with Exp Realty Llc
The data relating to real estate for sale on this website appears in part through the BRIGHT Internet Data Exchange program, a voluntary cooperative exchange of property listing data between licensed real estate brokerage firms in which Sandy K Snyder participates, and is provided by BRIGHT through a licensing agreement. The information provided by this website is for the personal, non-commercial use of consumers and may not be used for any purpose other than to identify prospective properties consumers may be interested in purchasing. Some properties which appear for sale on this website may no longer be available because they are under contract, have closed or are no longer being offered for sale. Information Deemed Reliable But Not Guaranteed. Copyright © 2026 Bright MLS. All rights reserved.
You agree to The Southside Group Terms of Use and Privacy Policy. By choosing to contact a property, you also agree that The Southside Group and its associates may call, text, or email you regarding any inquiries or activities you submit through our website. This may involve the use of automated means and prerecorded or artificial voices.
Step 1 of 2
You've reached the free preview limit. Create a free account to see this listing and everything else on the site.
Step 2 of 2
Tell us how to reach you about homes you like.
Enter your password to sign in as
You've reached the free preview limit. Create a free account to see this listing and everything else on the site.
Already have an account? Sign in
Sign in to your account.
New here? Create an account