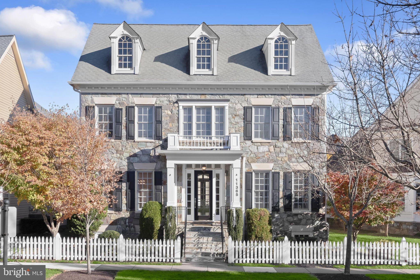
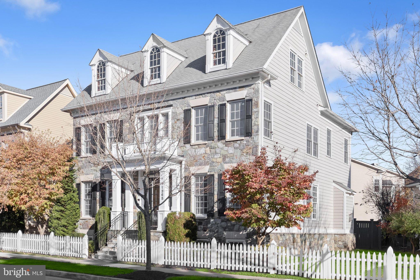
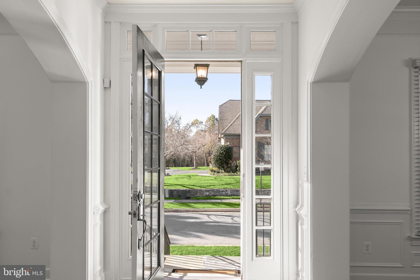
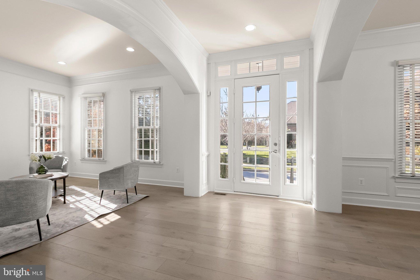
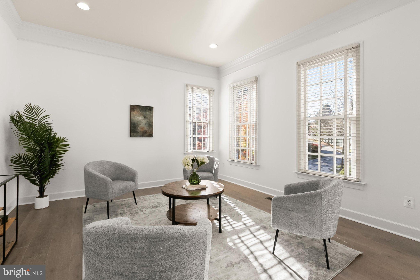
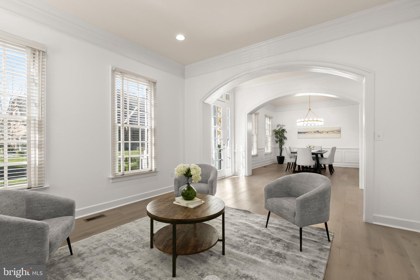
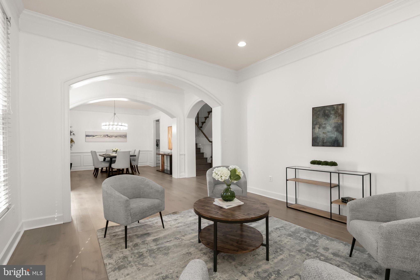
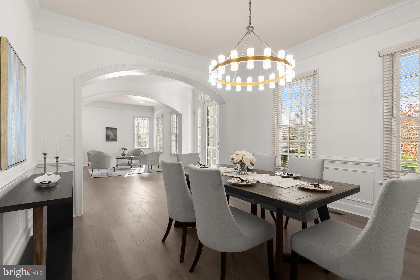
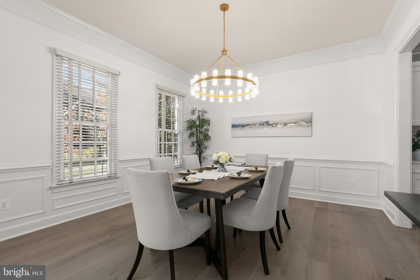
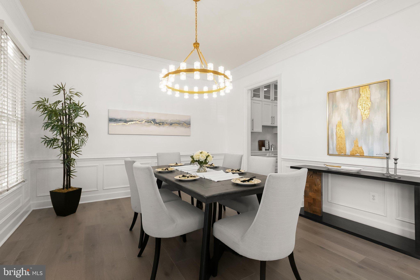
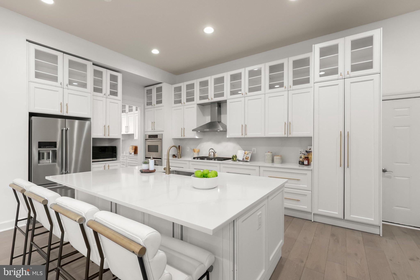
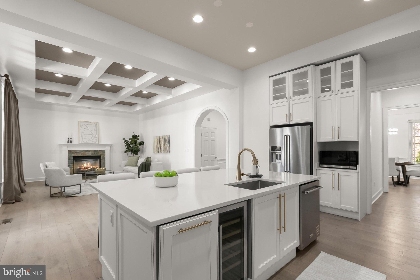
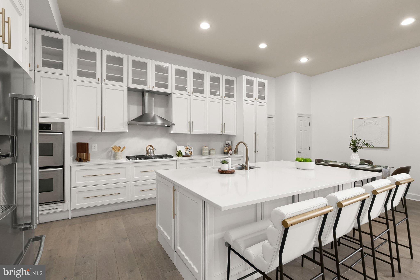
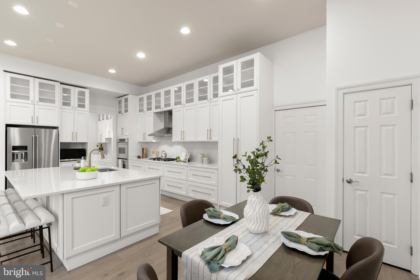
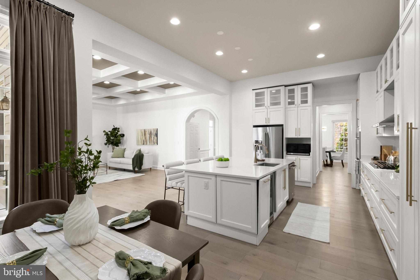
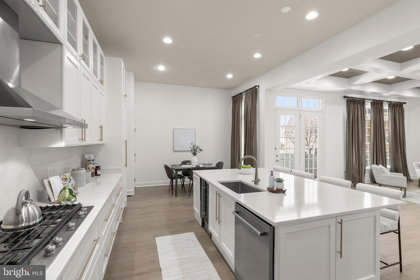
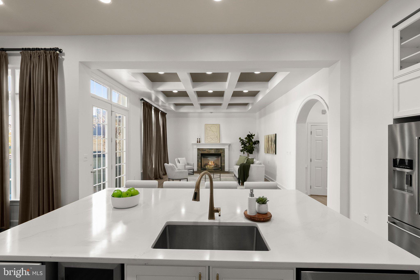
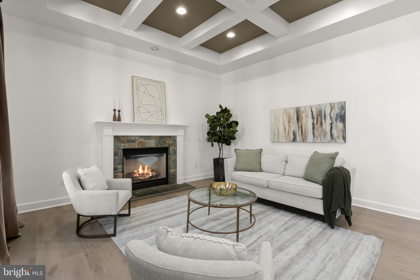
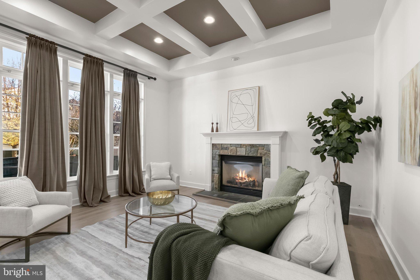
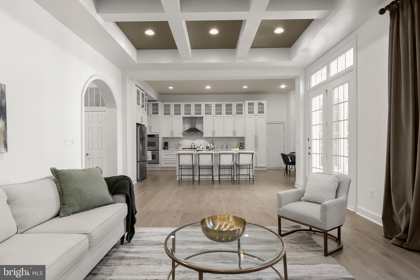
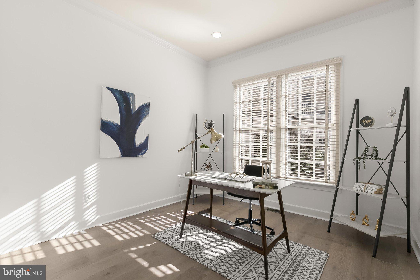
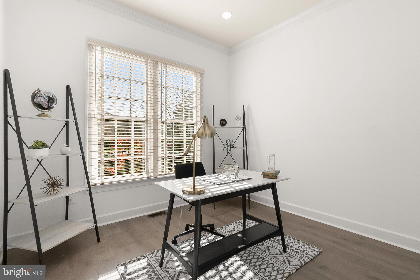
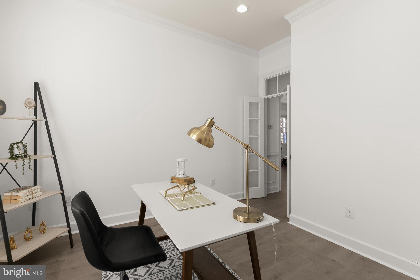
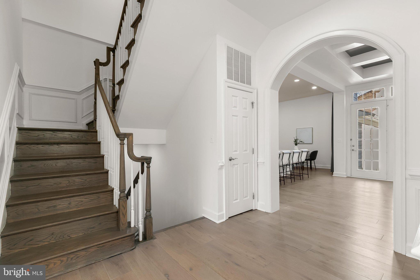
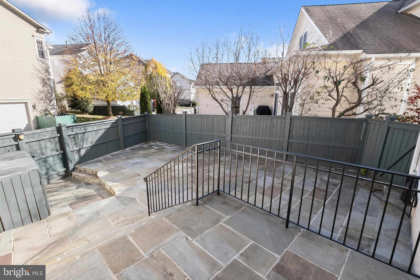
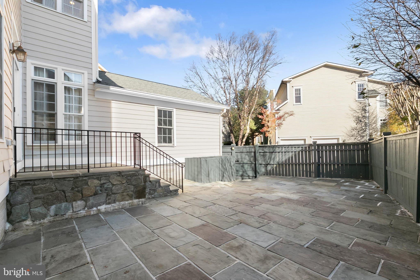
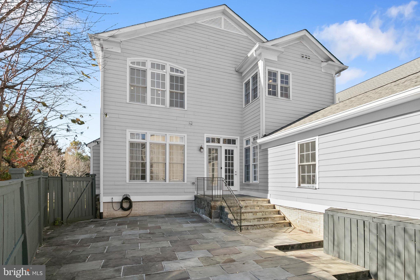
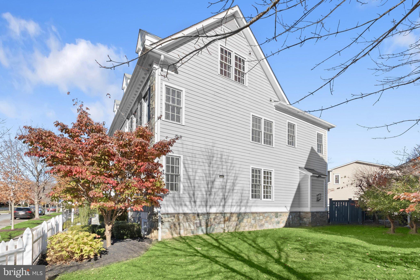
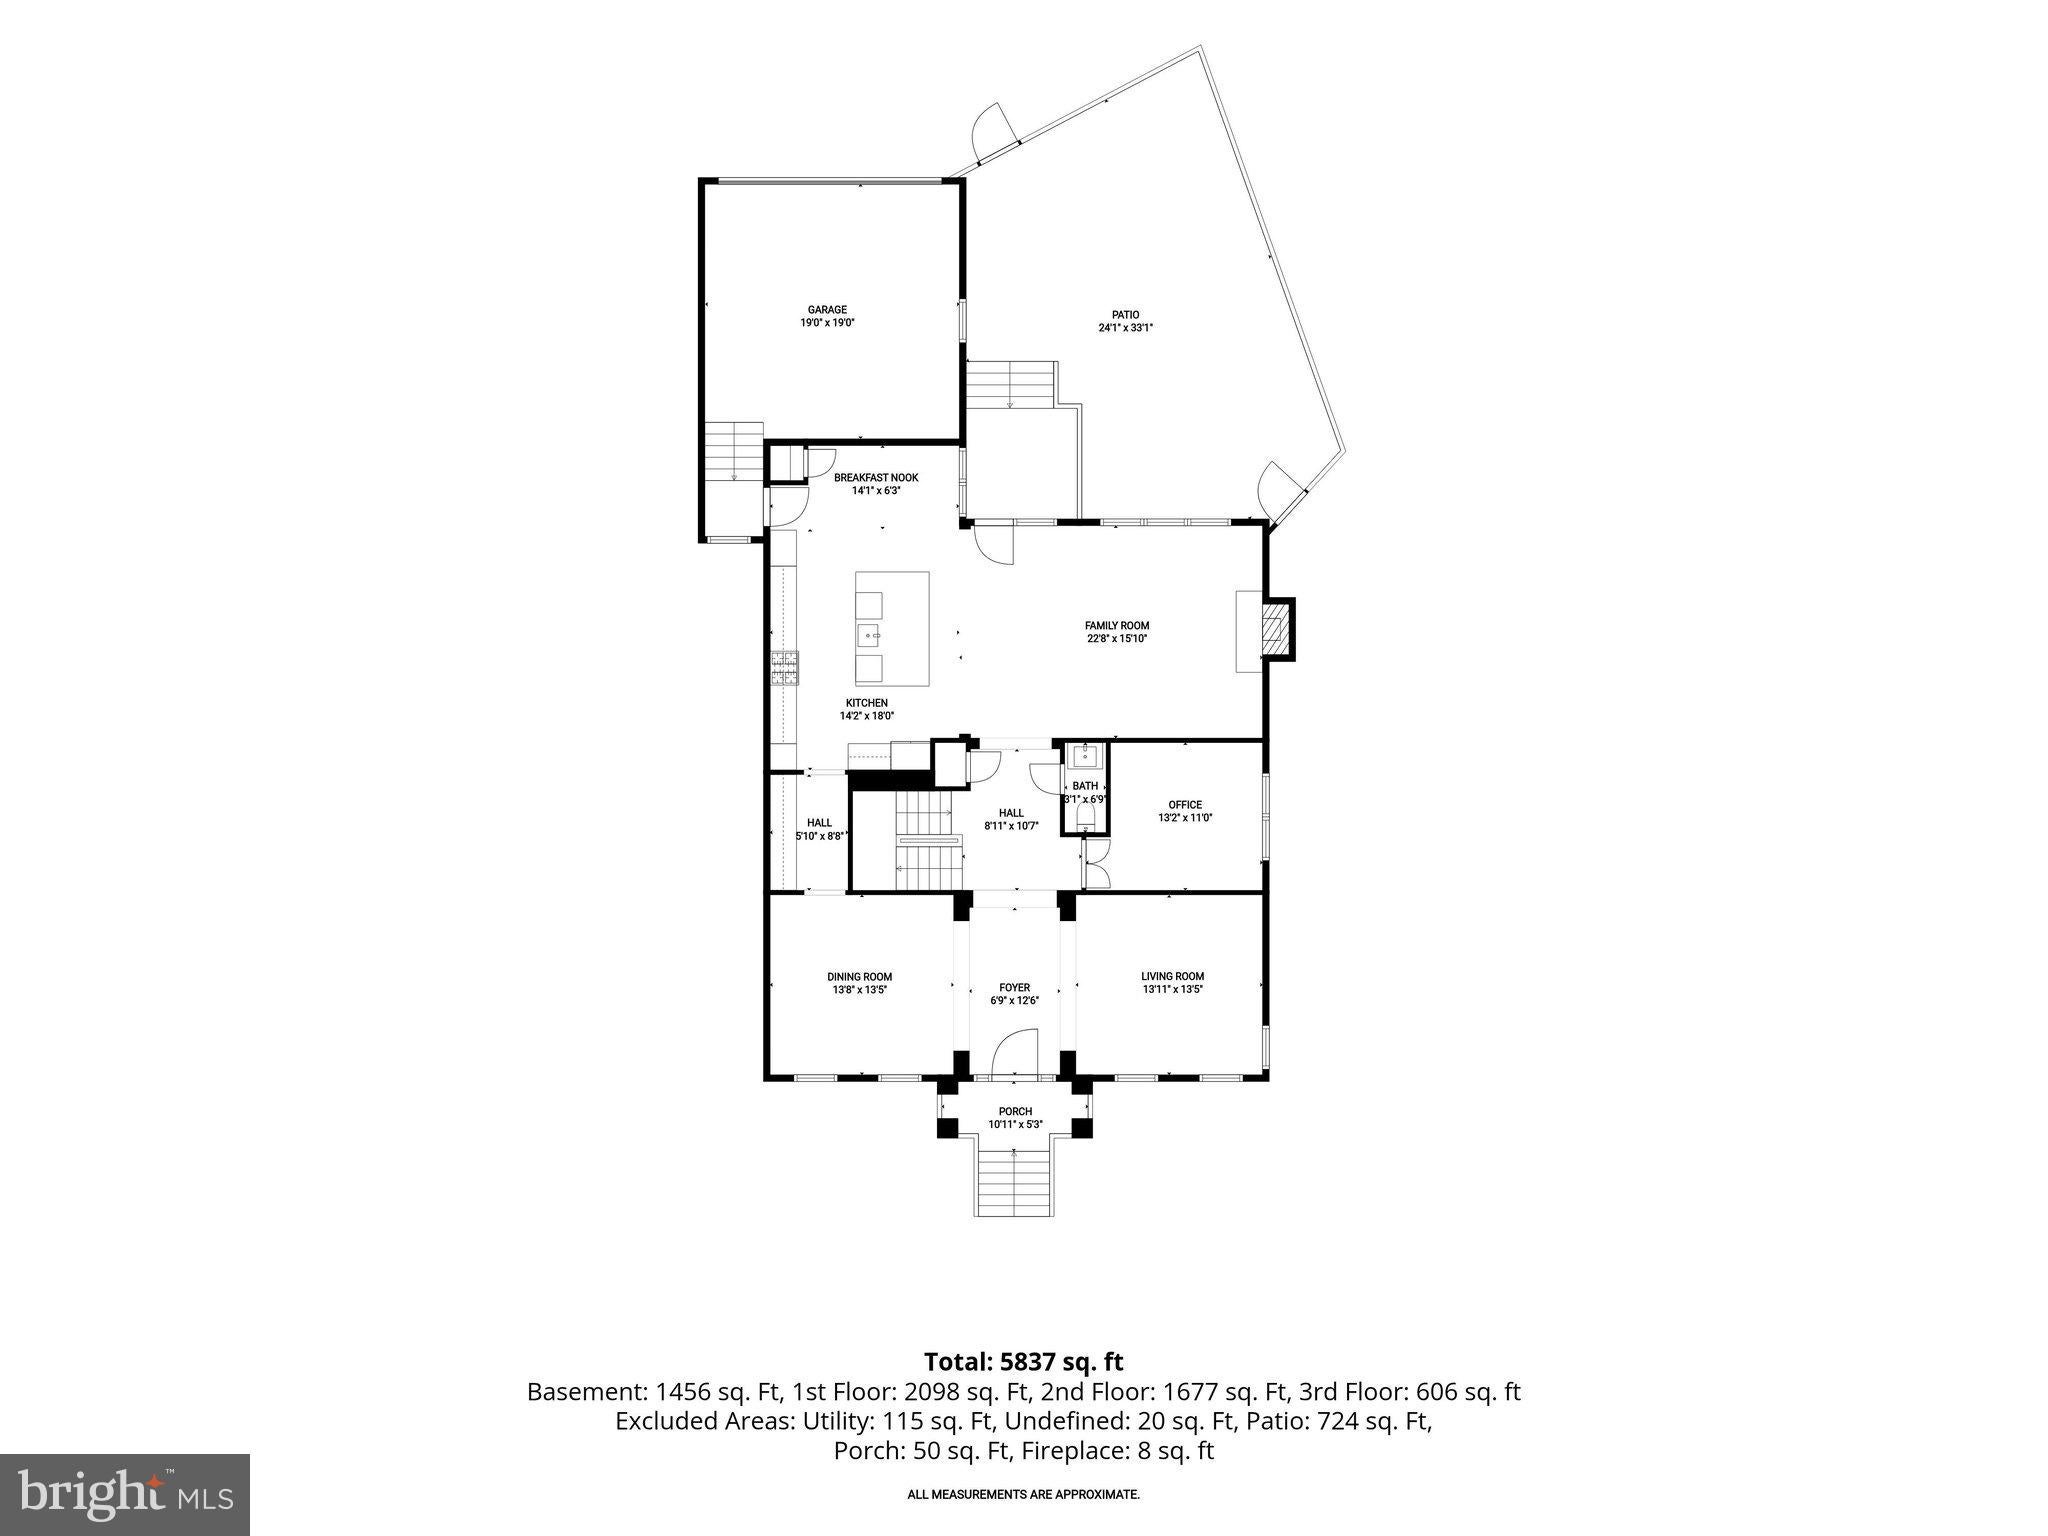
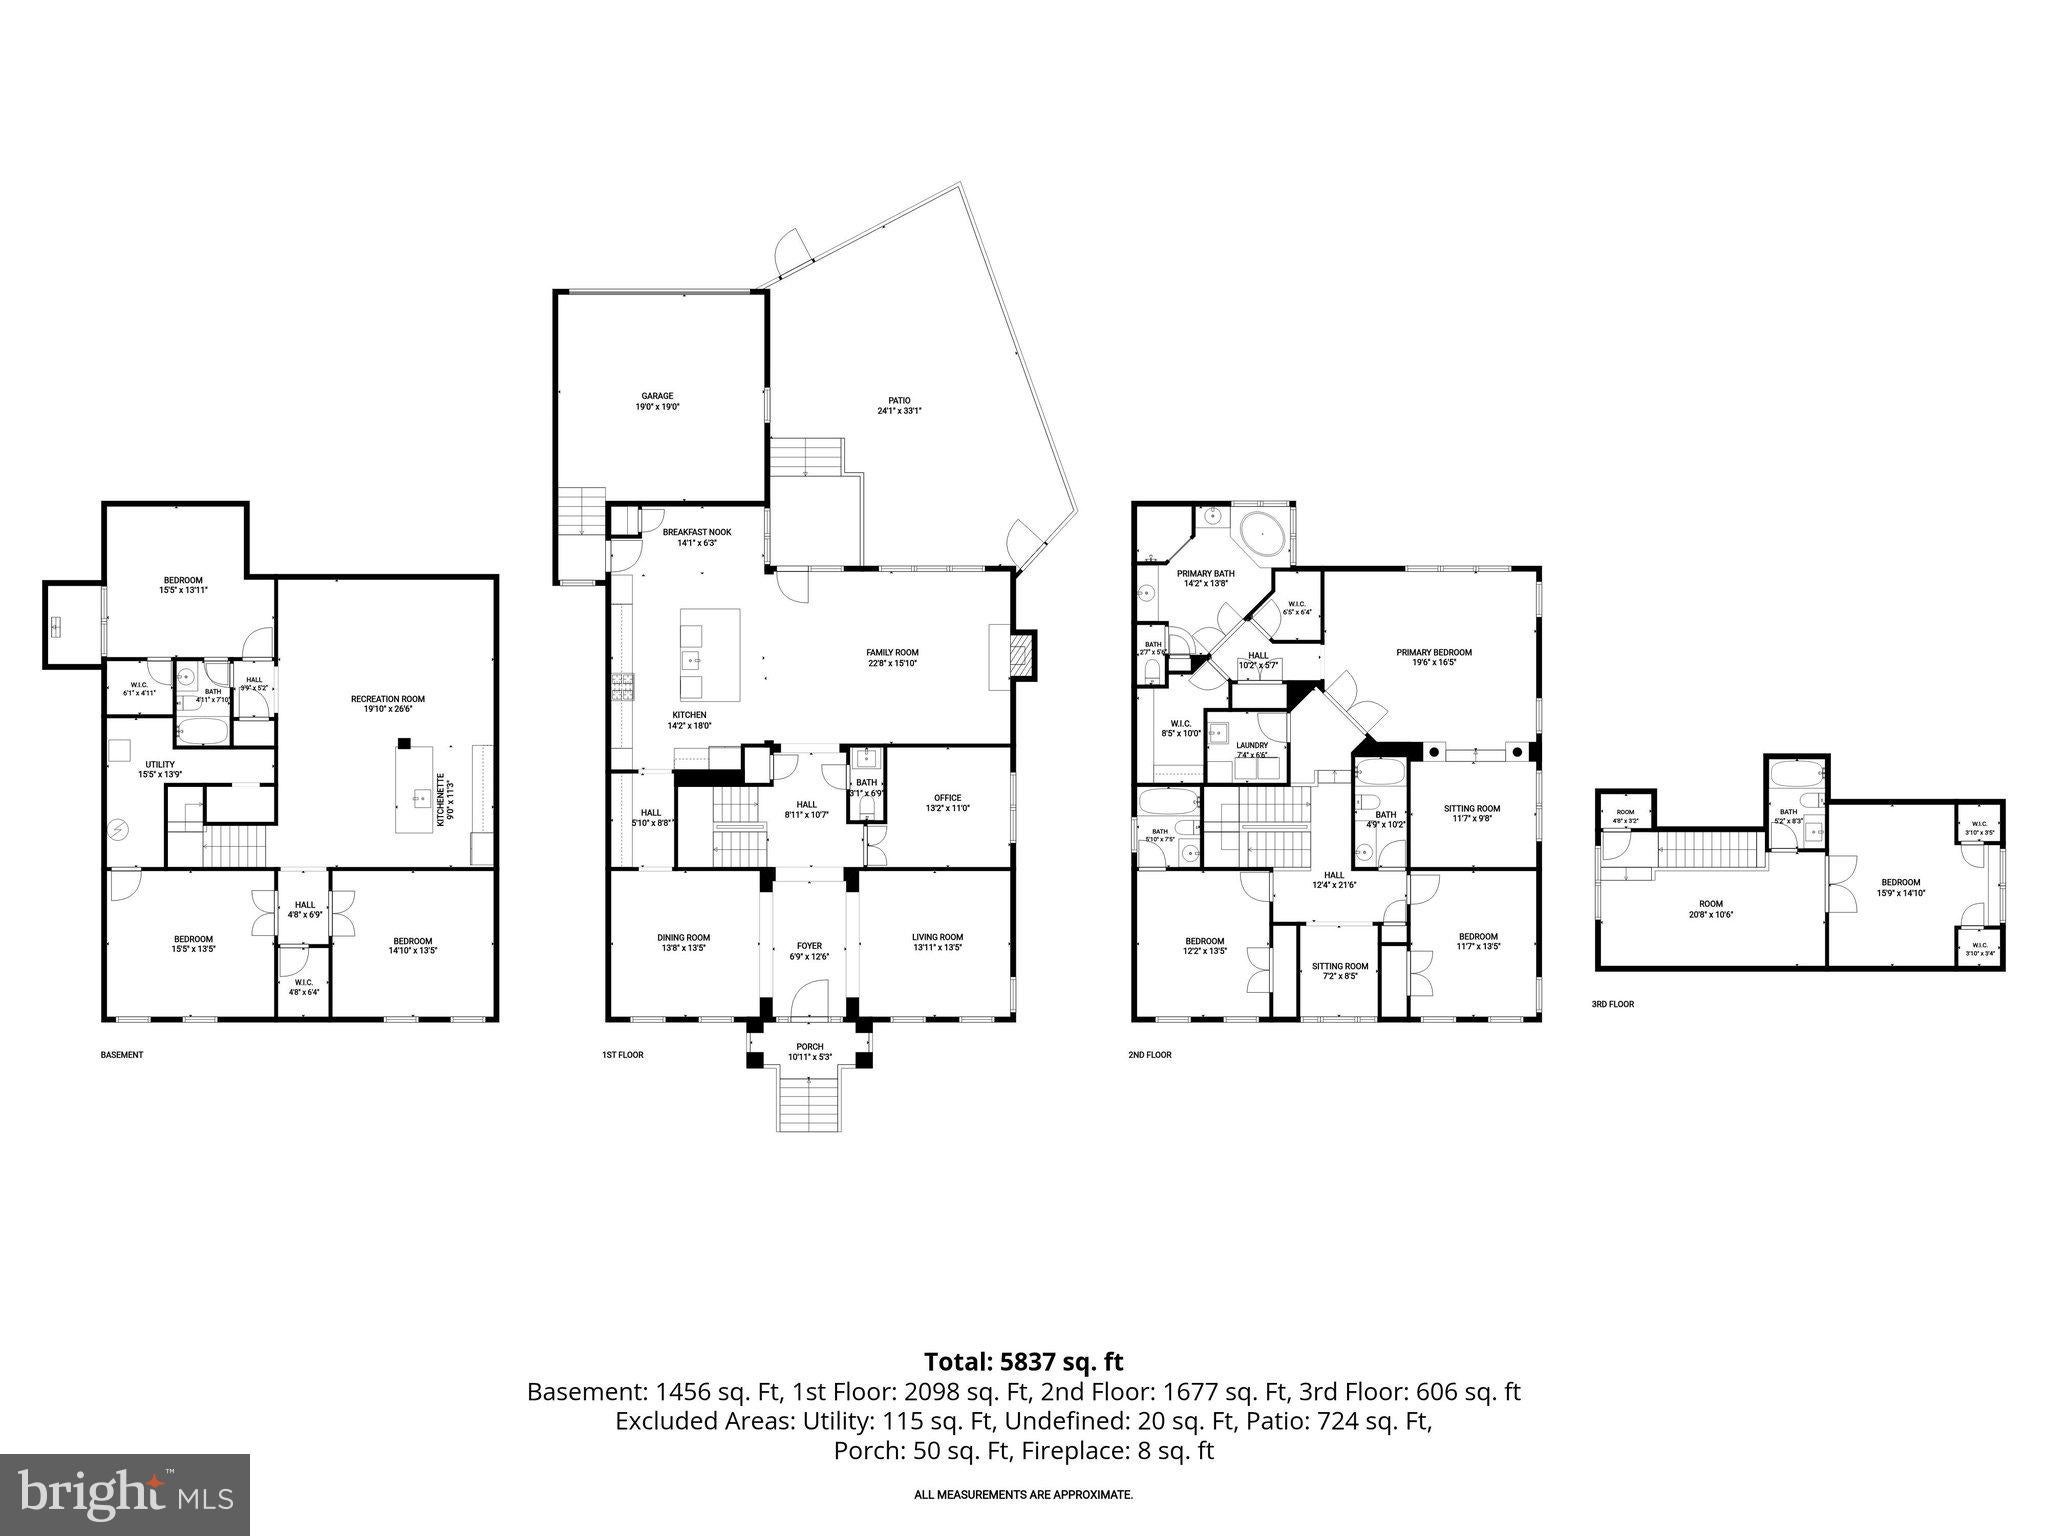
Welcome to 11365 Liberty Street — one of the most striking single family homes in Maple Lawn’s coveted Midtown District. This Mitchell & Best Hamilton II model with a completely built-out fourth level makes an unforgettable first impression with its timeless stone front, classic dormers, and white picket fence. Fresh paint and brand-new carpet throughout make it move-in ready, while wide-plank hardwood floors span the main level. Formal living and dining rooms sit at the front of the home, the dining room appointed with chair rail, box molding, and three-piece crown molding, and connected to the renovated kitchen by a butler’s pantry. The tastefully renovated kitchen features upgraded white cabinetry, quartz countertops and backsplash, double ovens, and a five-burner cooktop. The living room is anchored by a stone-front fireplace and coffered ceilings, with French doors opening to the fully-fenced stone paver patio. A private office, half bath, and coat closet complete this level.
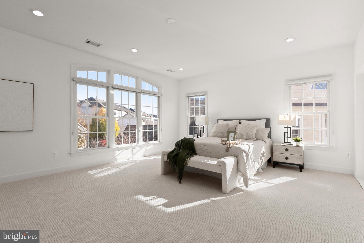
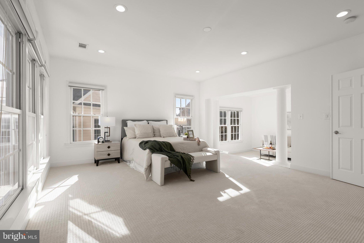
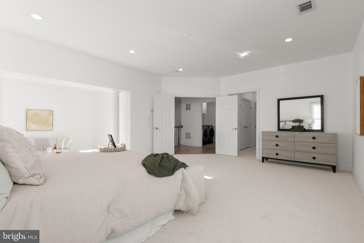
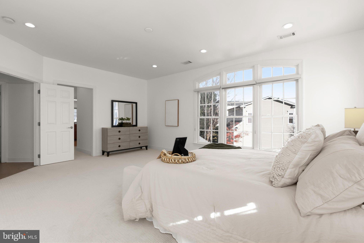
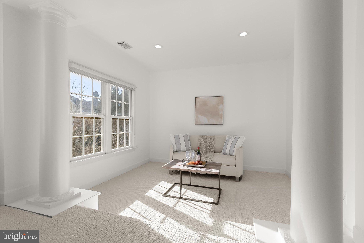
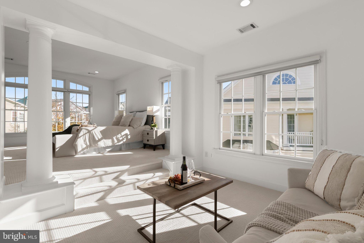
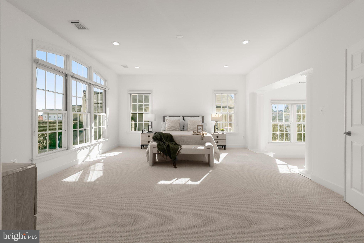
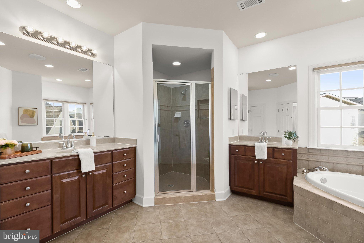
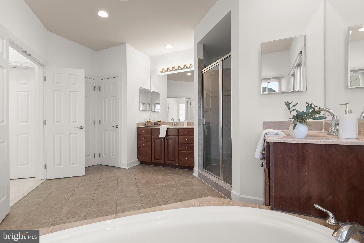
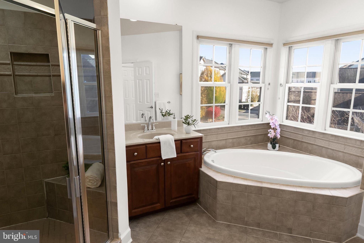
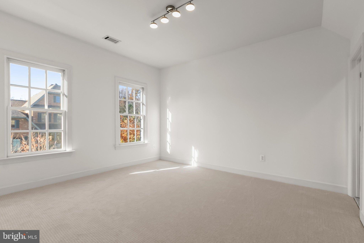
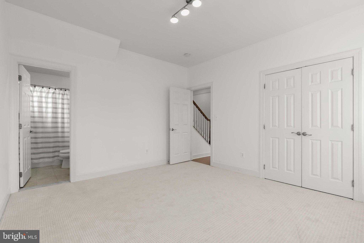
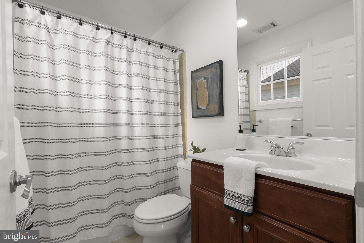
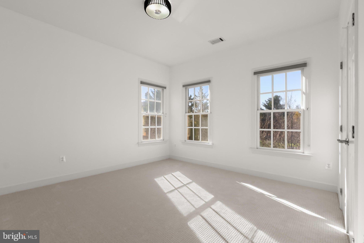
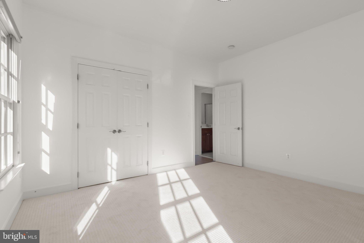
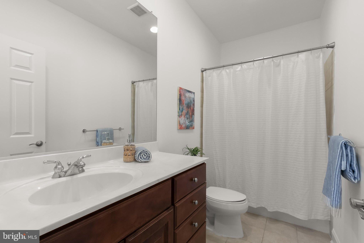
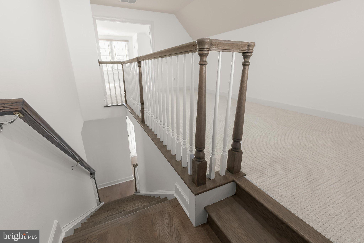
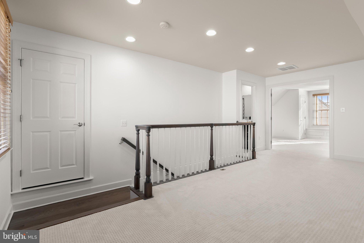
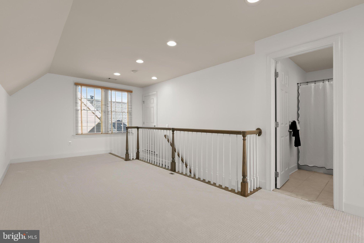
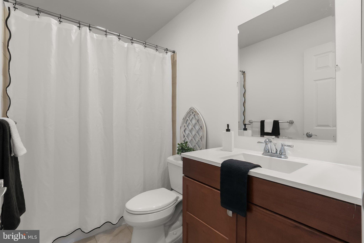
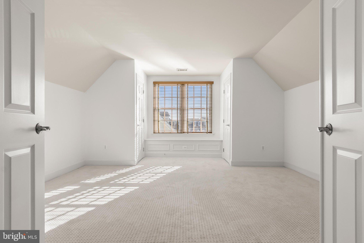
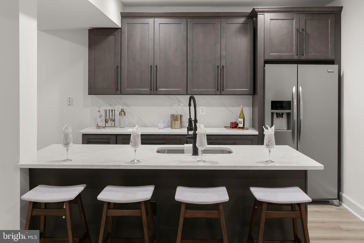
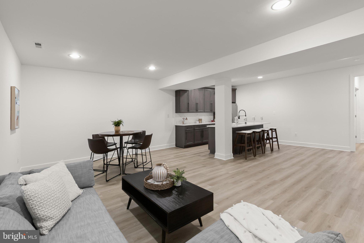
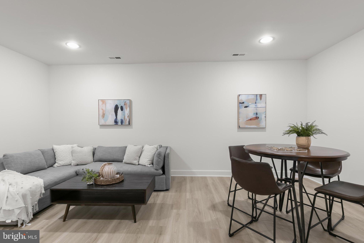
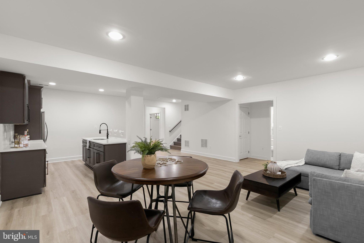
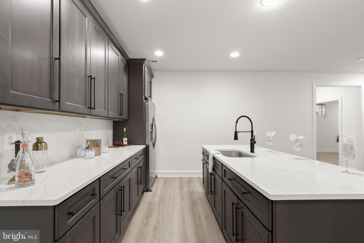
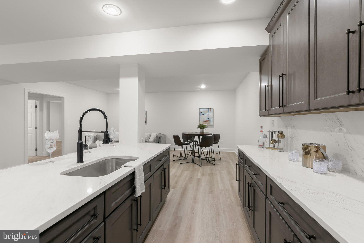
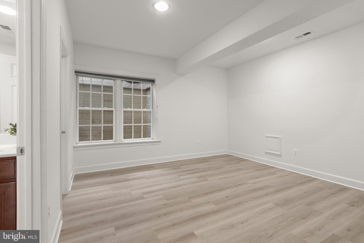
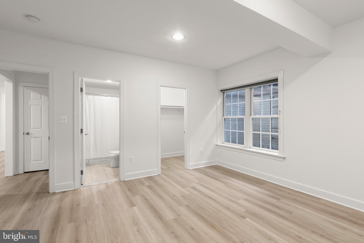
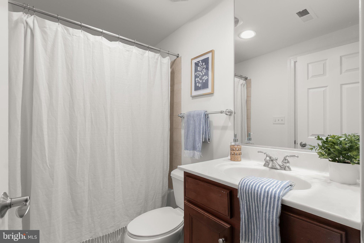
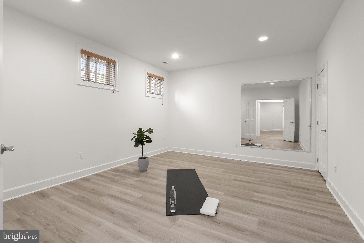
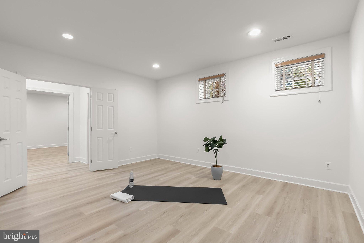
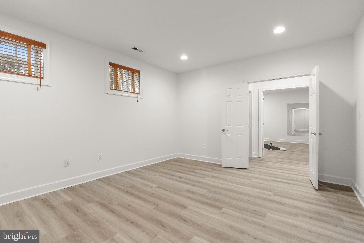
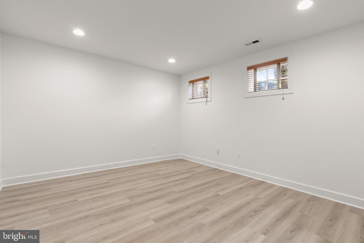
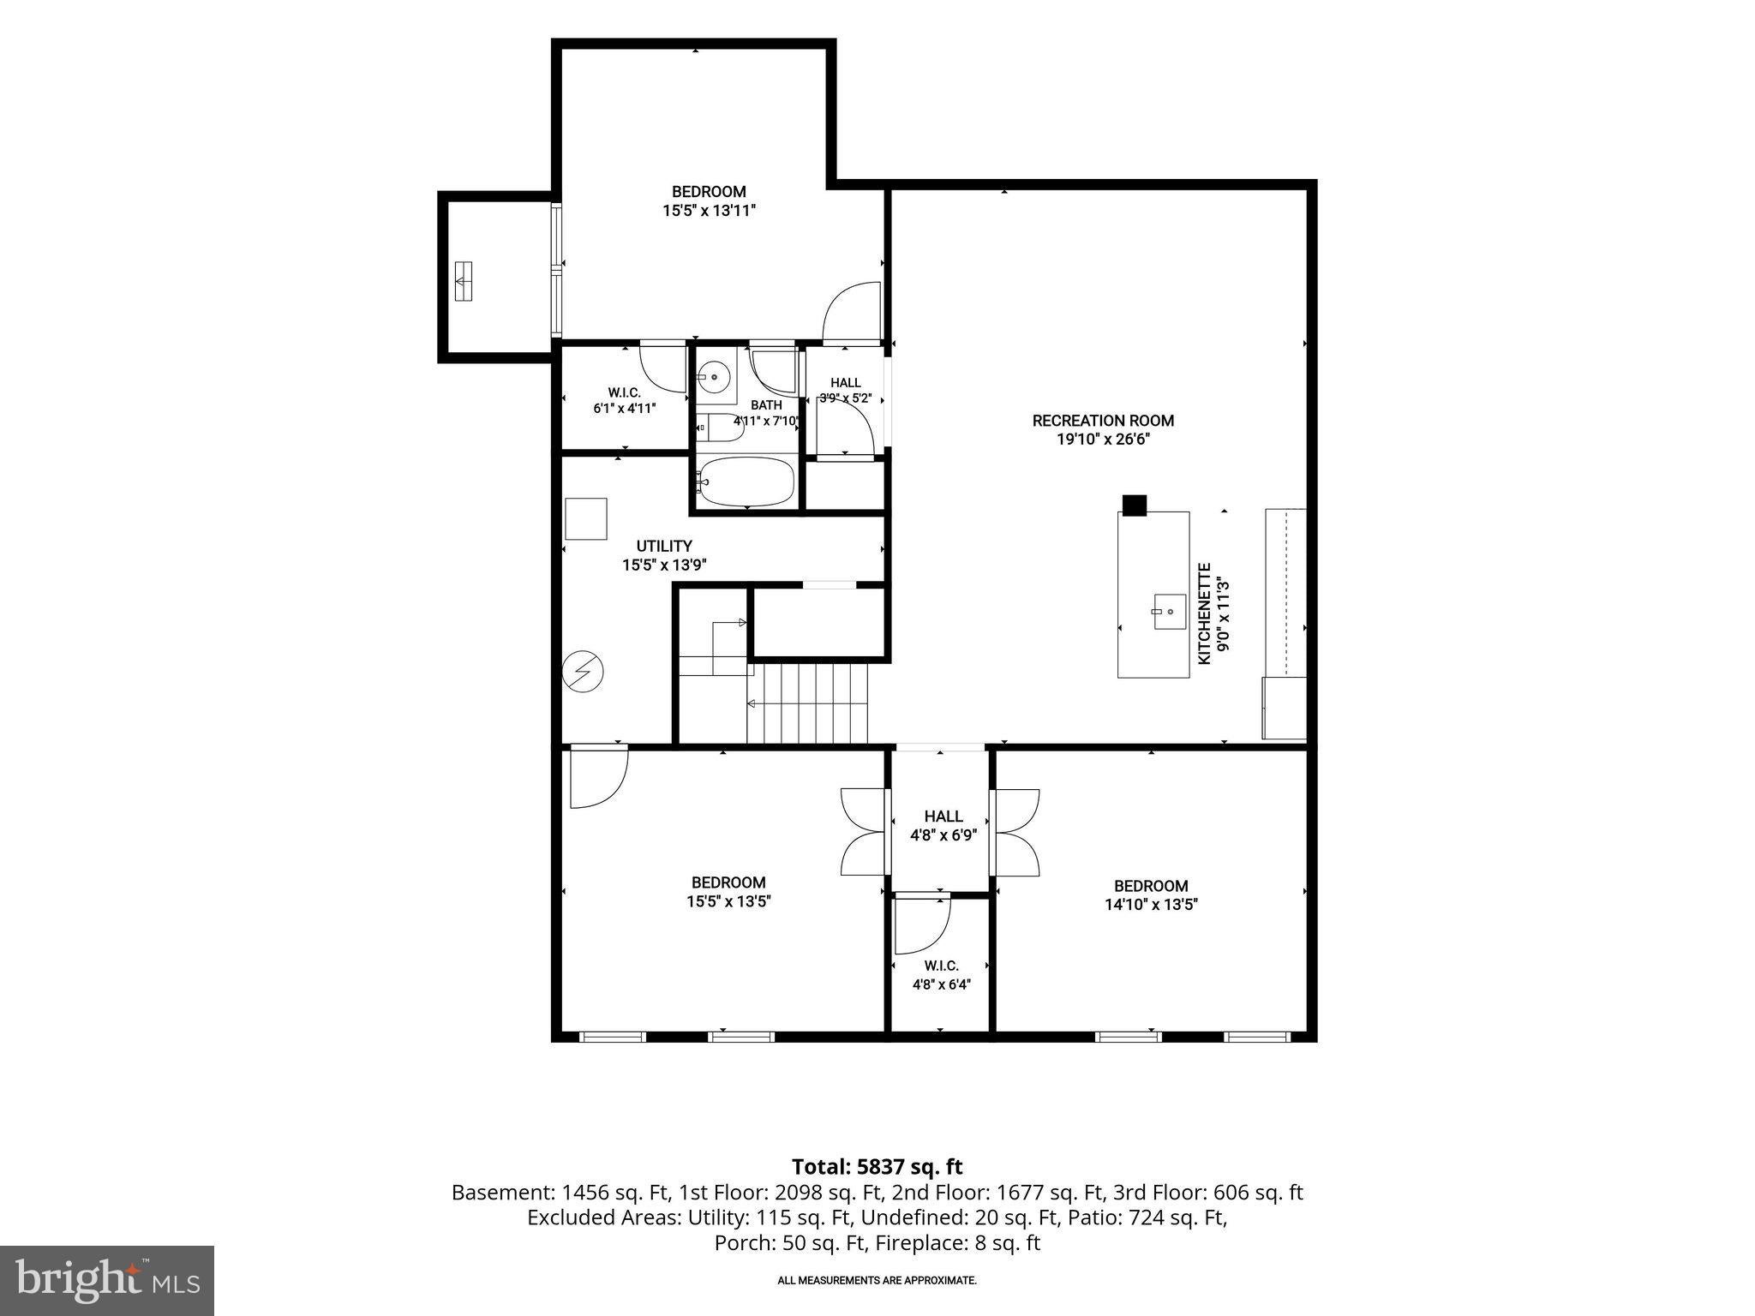
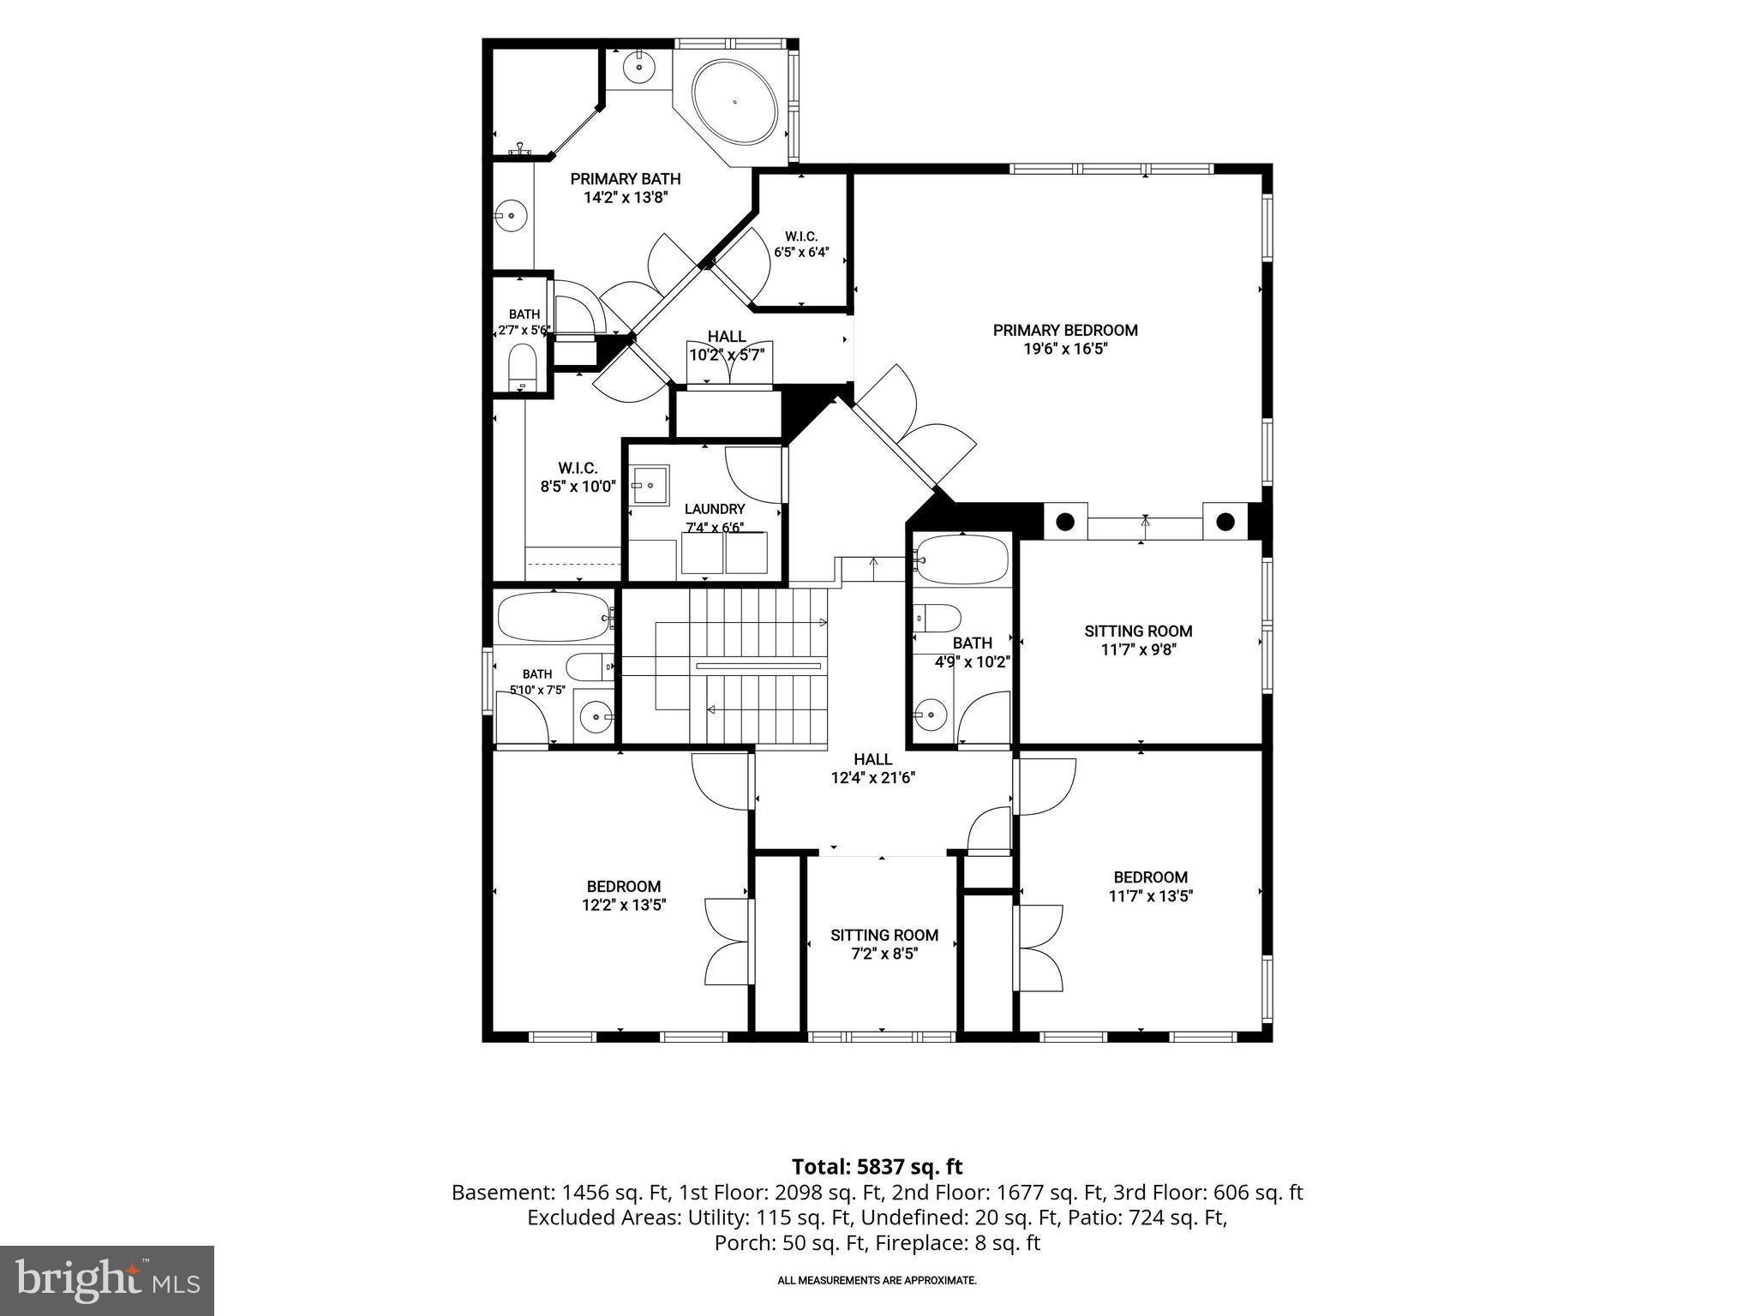
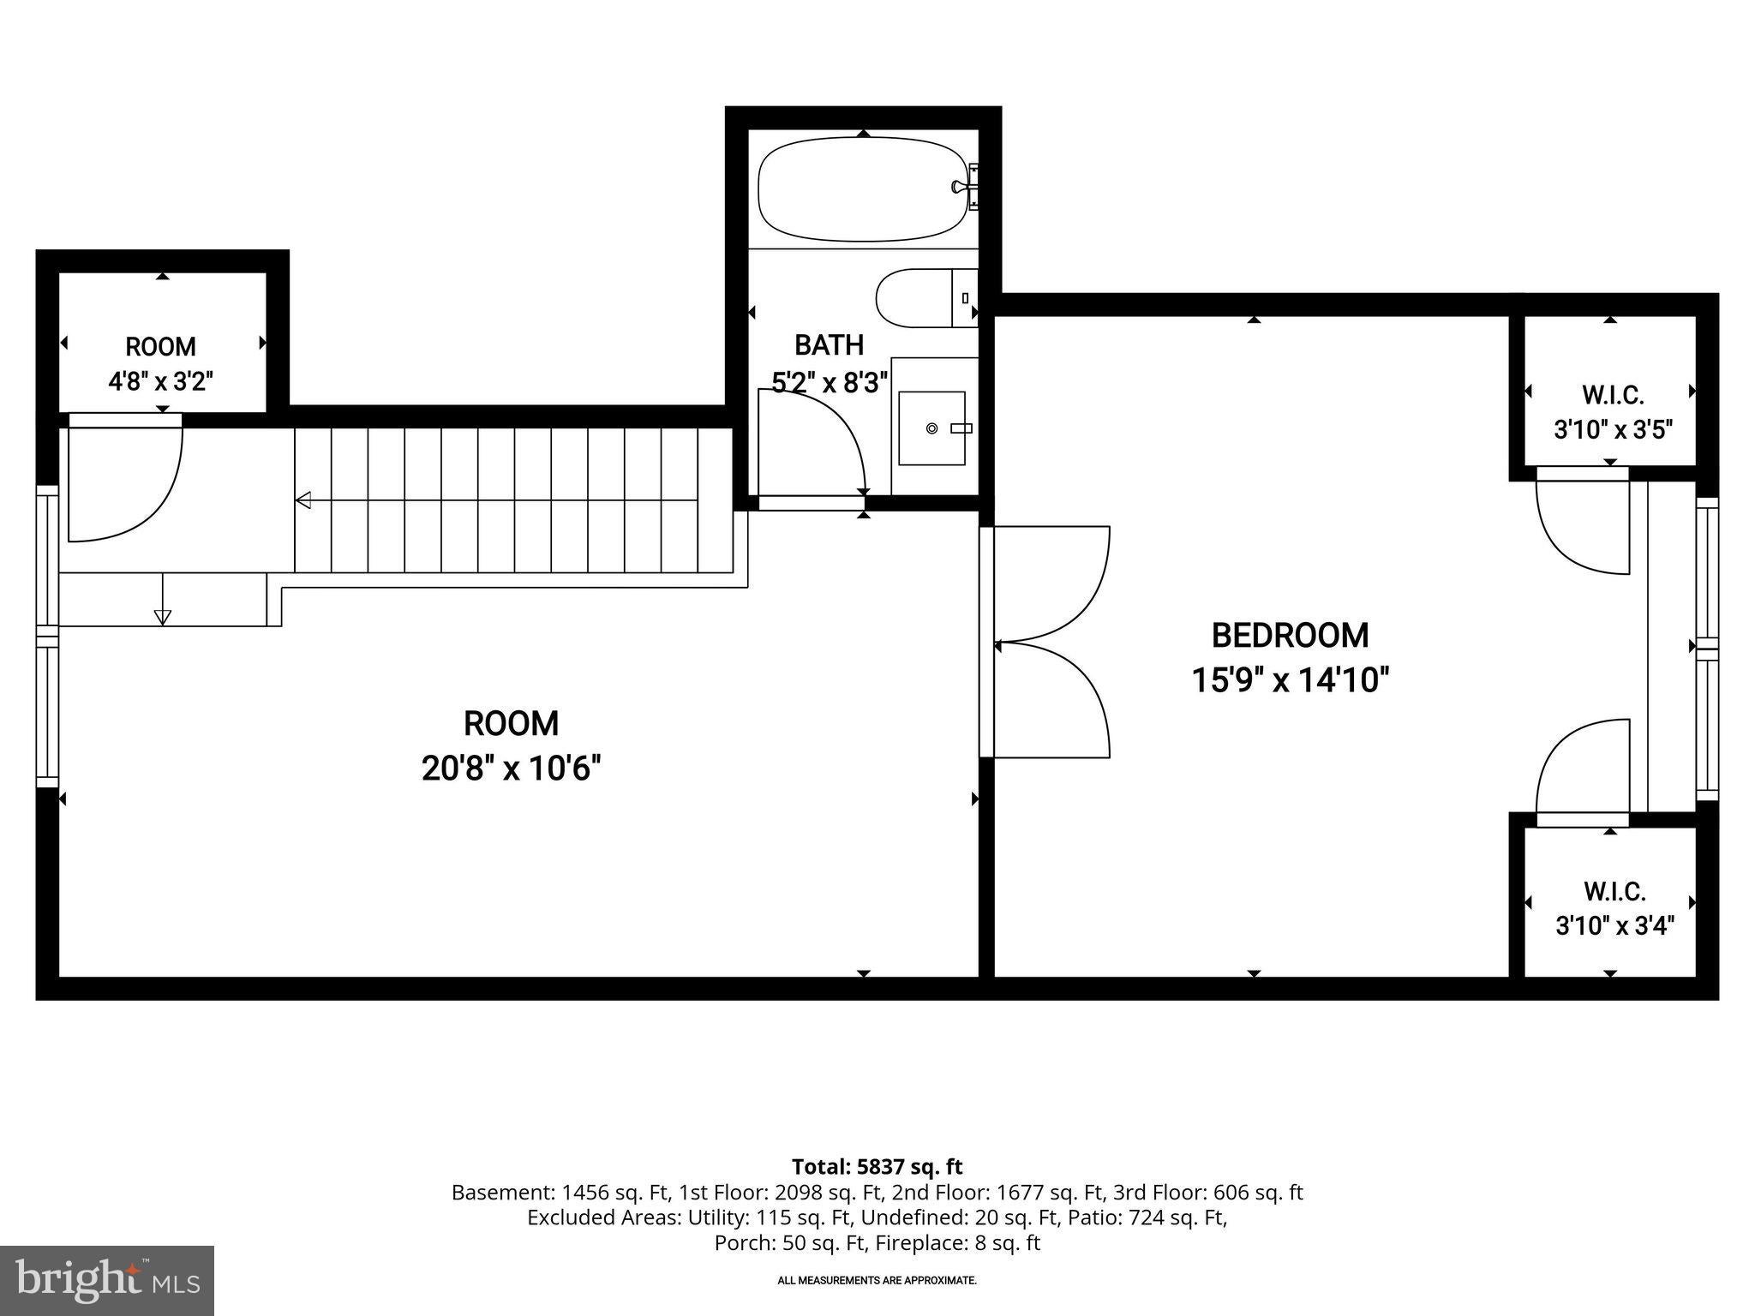
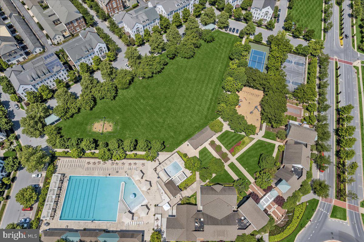
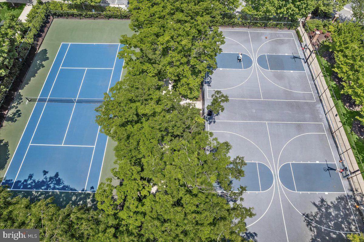
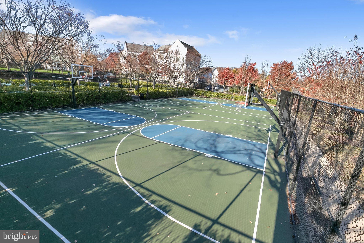
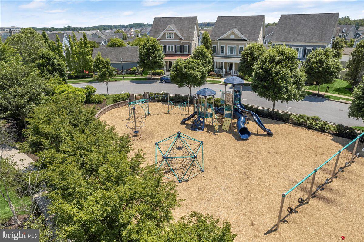
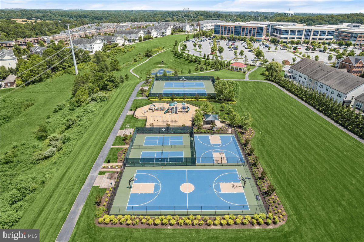
Upstairs, the generous primary suite offers a sitting room and a wall of windows overlooking the patio, two large walk-in closets, and a spa-like bath with dual vanities, a corner soaking tub, and a separate shower stall. Two additional bedrooms, two more baths, a laundry room, and a sitting area round out this level. The rarely available bonus 4th level loft adds a versatile, open flex space, a full bath, and a guest bedroom with double-door entry and two closets. The fully finished lower level is just as thoughtfully curated - offering everything from luxury vinyl plank flooring, to a large rec room with an updated wet bar and full-size refrigerator, two flex rooms with above-grade casement windows, and a guest suite with an en suite bath and walk-in closet. Ideally situated close to all major Baltimore/DC commuter routes and nestled in the heart of Midtown walkable to the award-winning community amenities — this is Maple Lawn living at its finest!
| Date | Event | Price | Source |
|---|---|---|---|
| listed (Coming Soon) | $1,395,000 | Bright #MDHW2075782 | |
| status changed (Active) | — | Bright #MDHW2075782 |
Hi there — ask anything about this property or the area and the team will get right back to you.
Local real estate advisory services provided by agent with The Southside Group
Listed by Brian D Saver with Long & Foster Real Estate, Inc.
The data relating to real estate for sale on this website appears in part through the BRIGHT Internet Data Exchange program, a voluntary cooperative exchange of property listing data between licensed real estate brokerage firms in which Brian D Saver participates, and is provided by BRIGHT through a licensing agreement. The information provided by this website is for the personal, non-commercial use of consumers and may not be used for any purpose other than to identify prospective properties consumers may be interested in purchasing. Some properties which appear for sale on this website may no longer be available because they are under contract, have closed or are no longer being offered for sale. Information Deemed Reliable But Not Guaranteed. Copyright © 2026 Bright MLS. All rights reserved.
You agree to The Southside Group Terms of Use and Privacy Policy. By choosing to contact a property, you also agree that The Southside Group and its associates may call, text, or email you regarding any inquiries or activities you submit through our website. This may involve the use of automated means and prerecorded or artificial voices.
Step 1 of 2
You've reached the free preview limit. Create a free account to see this listing and everything else on the site.
Step 2 of 2
Tell us how to reach you about homes you like.
Enter your password to sign in as
You've reached the free preview limit. Create a free account to see this listing and everything else on the site.
Already have an account? Sign in
Sign in to your account.
New here? Create an account