
$540,000
11215 Chase Street 71, Fulton, MD 20759
Long & Foster Real Estate, INC.
Property Description
COMING SOON!!!

Filters
Bedrooms
Bathrooms
Match mode is set by the AND / OR / NOT you typed.
Searches listing descriptions, features, locations, subdivisions & schools
Newest first
COMING SOON!!!


Welcome to 11365 Liberty Street — one of the most striking single family homes in Maple Lawn’s coveted Midtown District. This Mitchell & Best Hamilton II model with a completely built-out fourth level makes an unforgettable first impression with its timeless stone front, classic dormers, and white picket fence. Fresh paint and brand-new carpet throughout make it move-in ready, while wide-plank hardwood floors span the main level. Formal living and dining rooms sit at the front of the home, the dining room appointed with chair rail, box molding, and three-piece crown molding, and connected to the renovated kitchen by a butler’s pantry. The tastefully renovated kitchen features upgraded white cabinetry, quartz countertops and backsplash, double ovens, and a five-burner cooktop. The living room is anchored by a stone-front fireplace and coffered ceilings, with French doors opening to the fully-fenced stone paver patio. A private office, half bath, and coat closet complete this level. Upstairs, the generous primary suite offers a sitting room and a wall of windows overlooking the patio, two large walk-in closets, and a spa-like bath with dual vanities, a corner soaking tub, and a separate shower stall. Two additional bedrooms, two more baths, a laundry room, and a sitting area round out this level. The rarely available bonus 4th level loft adds a versatile, open flex space, a full bath, and a guest bedroom with double-door entry and two closets. The fully finished lower level is just as thoughtfully curated - offering everything from luxury vinyl plank flooring, to a large rec room with an updated wet bar and full-size refrigerator, two flex rooms with above-grade casement windows, and a guest suite with an en suite bath and walk-in closet. Ideally situated close to all major Baltimore/DC commuter routes and nestled in the heart of Midtown walkable to the award-winning community amenities — this is Maple Lawn living at its finest!


Beautifully updated brick-front end-unit townhouse offering 3 bedrooms, 2.5 bathrooms, and 1,438 finished square feet in inviting Canterbury Riding. Featuring six levels of living space with abundant natural light, this home combines comfort, character, and low-maintenance living. The condominium association covers exterior building maintenance (excluding windows and doors), roof maintenance, and lawn care. // The beautifully renovated kitchen (2025) showcases newly installed luxury vinyl plank (LVP) flooring, sleek black appliances, an expanded pantry, warm wood cabinetry, and distinctive countertops that extend seamlessly onto the backsplash for a cohesive, contemporary finish. The stylish flooring continues into the adjoining dining room, where a convenient breakfast bar and statement lighting create an inviting setting for everyday meals and entertaining. Ascend to the spacious, light-filled living room, featuring beautiful hardwood flooring that continues throughout the upper bedroom levels. // The upper levels feature three generously sized bedrooms and two full bathrooms. Two secondary bedrooms, including one with a walk-in closet, share a conveniently located full hallway bathroom. Occupying the uppermost level, the expansive primary suite boasts soaring vaulted ceilings, dual spacious closets, and a private ensuite bathroom, creating a comfortable retreat. // The finished lower level offers a versatile recreation room, ideal for a cozy lounge, home office, or additional entertaining space. A convenient half bathroom and rear exterior access enhance the functionality of this level. // Enjoy outdoor relaxation and entertaining on the private, fully fenced rear patio, complete with a grill that conveys with the property. Residents of Canterbury Riding also enjoy access to an array of community amenities, including a clubhouse, outdoor swimming pool, tennis courts, and playgrounds/tot lots.


OFFERS With Seller Credit Welcomed - Discover the charm of this beautifully renovated Colonial townhouse in the desirable Bowling Brook Farms community. With a major renovation completed in 2026, this home seamlessly blends modern elegance with functional living. Spanning 1,816 sq. ft, it features three spacious bedrooms a recreation room and two and a half baths, perfect for both relaxation and entertaining. Step inside to find a bright and inviting interior, highlighted by a combination kitchen and dining area that encourages gatherings. The kitchen boasts upgraded countertops, a central island, and stainless-steel appliances, making it a chef's dream. The family room off the kitchen provides a cozy space for everyday living. The fully finished walkout basement offers additional living space, ideal for a home office, playroom, or entertainment area. Enjoy the convenience of a walk-in closet in the master suite, providing ample storage for your wardrobe. Outside, the community amenities include well-maintained common areas, jogging paths, and convenient parking. With an association that covers maintenance, snow removal, and trash services, you can spend more time enjoying your home and less time worrying about upkeep. This townhouse is not just a home; it's a lifestyle. Experience the perfect blend of comfort, style, and community in a location that meets all your needs. Don't miss the opportunity to make this stunning property your own!


Welcome to 9893 Whiskey Run, a charming brick-front home offering comfortable living, versatile space, and a convenient Laurel location. The main level features a spacious kitchen, a separate dining area perfect for everyday meals or entertaining, and a full bathroom. Upstairs, two bedrooms and an additional full bathroom complete the upper level. The finished basement expands your living options with space for a recreation room, home office, or potential third bedroom, along with plenty of storage. The roof and water heater were both replaced in 2019, adding to the home’s appeal. Enjoy access to the community pool and a location just off Route 216 and I-95, with nearby shopping centers and convenient connections to destinations throughout the Baltimore-Washington region. Schedule your tour today!


Welcome to this stately brick-front colonial home with 2 car garage in the highly desired Southern Howard County Reservoir Overlook community. Many quality features are offered in this very beautiful home. Gas heat on main and lower levels, with a second zone upstairs with a heat pump. The roof has been replaced in 2021 with a 50 yr architectural shingle. Recent painting and light fixtures have been updated. Unique features include the rear 2 story family room with vaulted ceiling and back family staircase to the 2nd level. This room has exceptional light with the soaring ceiling, extra windows and the transoms. Center focus is the gas fireplace with brick surround. Family room adjoins the kitchen with breakfast nook. A very open and airy floor plan. Entering the picturesque home, you are greeted by a naturally sunlit two-story entry foyer with palladian window over the entry door and gleaming hardwood flooring. With over 4000 total finished sq ft, this home has flexible living space. 1st floor features include another naturally sunlit library/office with glass French doors and full length palladian windows. Generous living room and a separate formal dining room both with hardwood floors that were installed 2019. There is a tray ceiling in the dining room with columns and warm neutral decor. A cooks kitchen has spacious workspace, an island with granite countertops, breakfast bar, beautiful 42-inch wood cabinetry, a walk in pantry which all combine for plenty of storage space. Bright kitchen with extra pendant and recessed lighting. The breakfast nook has a glass door and windows that look out to a custom paver patio in the tranquil, private, 1/3 acre, with a fenced backyard. The kitchen opens to the step-down great room featuring warm natural lighting from the transoms over large windows, a soaring vaulted ceiling with spot-lights that highlight a gas fireplace with mantle. The rear staircase leads to the upper level. The 2nd level showcases an inviting owner's suite with a tray ceiling, sitting area and a generous custom walk-in closet. Spacious primary bathroom has been remodeled with dual vanities with granite countertops, custom tiling in the separate shower, large corner soaking tub. Three additional generous bedrooms and a second full bathroom round out the 2nd level. The lower level is finished and includes a spacious great room with new carpeting, recent paint and a third full bathroom. Plenty of storage in the unfinished portion or room for finishing additional living space. Laundry room is on the main level in the mudroom with a big closet. The powder room is off the main entry hallway. Reservoir Overlook is a small neighborhood with low HOA fees, adjoining the Rocky Gorge Reservoir parkland. Minutes to Maple Lawn or Burtonsville. Local area amenities include the Scotts Cove where you can stroll, picnic kayak or boat(electric or row) on the reservoir. Enjoy the many excellent restaurants and shops in Maple Lawn and Burtonsville. Minutes to Columbia Mall, Merriweather Post Pavilion, and great access to major commuter routes I95, I295, Route 29 and ICC. Conveniently located to Ft. Meade / NSA, JHUAPL, Baltimore, Rockville or Washington DC. Public transportation opportunities via Laurel's MARC / Amtrak lines or the Silver Spring Metro Center and BWI airport. This beautiful home is a rare find. Call your agent for your own private tour. You can be in your new home before the end of the YEAR!


Exceptional Space, Thoughtful Improvements & Your Own Private Backyard Retreat! Five bedrooms, generous living spaces, a two-car garage, major improvements, and resort-style outdoor amenities—all in one property. This move-in-ready home offers buyers the opportunity to enjoy its many features today while providing space to grow. The inviting main level features beautiful hard wood floors, abundant natural light, and a spacious floor plan designed for comfortable everyday living and entertaining. Formal living and dining rooms provide wonderful gathering spaces, while the kitchen offers generous cabinetry and counter space, a pantry, and a Bosch dishwasher. An adjoining breakfast area opens to the impressive family room, featuring soaring vaulted ceilings, a gas fireplace with a stone mantel, plantation shutters, and oversized windows overlooking the backyard. Upstairs, four spacious bedrooms and two full bathrooms provide comfortable accommodations. The expansive primary suite features vaulted ceilings, generous closet space, plantation shutters, and a private bathroom with a soaking tub and double vanities. A charming Juliet balcony adds architectural character. The finished lower level provides exceptional flexibility with a fifth bedroom, full bathroom, spacious recreation room, and additional storage. Whether you need room for guests, a home office, fitness space, or recreation, this level offers endless possibilities. The private backyard is truly a standout feature. Enjoy a screened porch overlooking mature landscaping, a dedicated grilling area with a built-in gas line and conveying grill, a relaxing hot tub, and an in-ground, solar-heated swimming pool. These outdoor spaces create a wonderful setting for entertaining, relaxing, and enjoying time at home. Significant improvements add lasting value, including a roof replaced approximately two years ago with gutter guards, Andersen replacement windows installed approximately three years ago, and an EV charging station in the attached two-car garage. These investments offer added convenience and peace of mind. If this home offers the space and amenities you've been searching for, schedule your private showing and discover the possibilities!
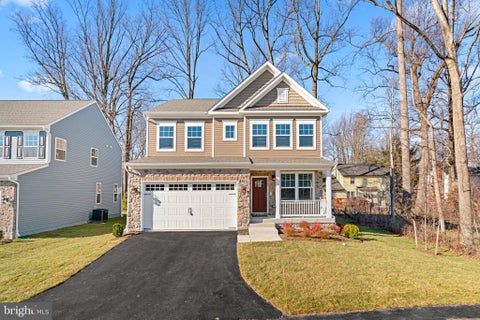
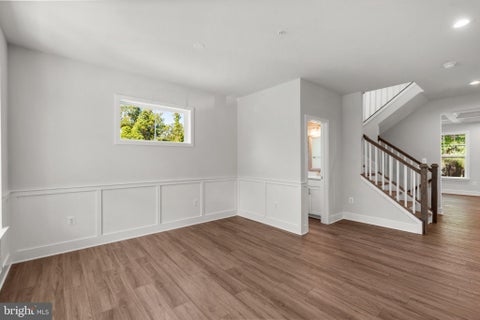
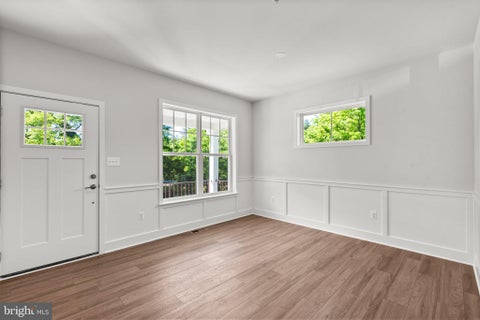
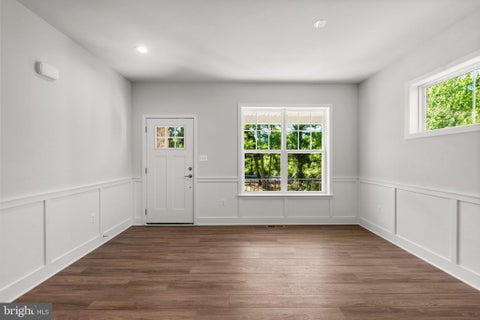
THIS IS LISTING IS FOR A "TO BE BUILT" HOME. Welcome to Meredith Woods II, Cornerstone's next phase of the highly successful Meredith Woods I. Located in Howard County, down the street from the popular 'North Laurel Community Center', this Community offers easy access to commuter routes and many County amenities. Cornerstone's 'Highland' model is a craftsman style home that features 4 Bedrooms, 2.5 Bathrooms and a 2 car garage with plenty of room for expansion and upgrades. The feature of the home is a stunning Kitchen with a large breakfast island, full-overlay, soft close painted cabinets with Quartz high-end countertops. A walk-in pantry with ample storage and a full complement of SS appliances with a designer Hood Vent (vented to outside). Featuring a wide open floor plan with a seamless transition from the family room, dining room and kitchen. Optional Windows have been included throughout, giving this home plenty of natural light. The exterior stone, complemented by the accent siding come together to create a home with real curb appeal. Lots of possibilities in the Lower Level to add (2) Bedrooms, a Full Bathroom and a Rec Room. All the flooring is upgraded; including LVP throughout the main level, upgraded pad in the upper and lower carpeted rooms. Deluxe Tile Package in the baths and a tiled backsplash in the kitchen. The Primary Suite in this home is what sets it apart with its tray ceiling and DUAL walk-in closets. As you enter the oversized en-suite bathroom, the feature list continues; large tiled shower with a bench and glass shower door, massive double sink vanity and a dedicated linen closet. The Laundry Room is located Upstairs for added convenience and every bedroom features it's own walk-in closet! Meredith Woods II is just Minutes to major Rts I95, 32, or 29. Convenient to FT MEADE/NSA, JHUAPL and BWI. A short distance to Laurel, Burtonsville or Maple Lawn for shopping and restaurants. Right down the street from North Laurel Community Center that features a fitness room, a game room, basketball courts and a newly built indoor pool. Outside there are rec fields, basketball courts and a skate park. There is a $1,000 Front Foot Fee and there is a $720 (annual) HOA. NOTE: This is a 'to-be'built' home. The pictures in this listing are of a model home and may differ from what is going to be built at this property.


**Late October delivery planned!** Welcome to an exceptional opportunity to own a brand-new home offering modern finishes, thoughtful design, and a peaceful setting backing to serene forest. A charming front porch welcomes you into a bright, open interior featuring 9-foot ceilings and beautiful hard-surface flooring throughout the main level. A versatile flex room provides the perfect space for a home office, formal dining room, sitting room, or whatever best fits your lifestyle. The heart of the home is the stylish kitchen, featuring quartz countertops, a spacious center island, designer finishes, and plenty of room for gathering and entertaining. The adjoining family room includes a convenient built-in desk, ideal for keeping everyday life organized. Upstairs, you'll find 4 spacious bedrooms and convenient bedroom-level laundry. The primary suite offers a relaxing retreat highlighted by a tray ceiling, generous walk-in closet, and beautifully finished private bath. With 2.5 bathrooms, an attached 1-car garage, and an unfinished basement, this home offers plenty of flexibility for today with room to grow in the future. Finish the lower level later for additional living space, a home gym, recreation room, or simply enjoy the extra storage. Built to the latest energy-efficiency standards, this new home is designed to provide greater comfort and lower utility costs than many older resale homes while also giving you the benefit of brand-new construction without the immediate renovation/repair projects. Enjoy the privacy of a wooded backdrop, modern finishes, flexible living spaces, and the opportunity to own new construction in a highly sought-after community at an attractive price point. **Ask how you may qualify for a $7,500 settlement credit!** **Located behind 9560 Cissell Avenue**
That's every home matching this search. New ones hit the market every day.

Step 1 of 2
You've reached the free preview limit. Create a free account to see this listing and everything else on the site.
Step 2 of 2
Tell us how to reach you about homes you like.
Enter your password to sign in as
You've reached the free preview limit. Create a free account to see this listing and everything else on the site.
Already have an account? Sign in
Sign in to your account.
New here? Create an account