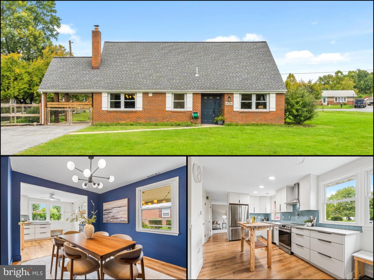
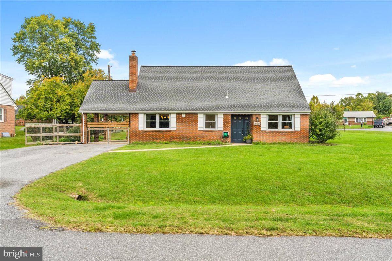
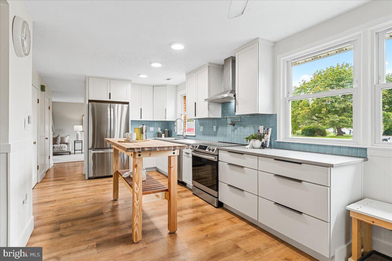
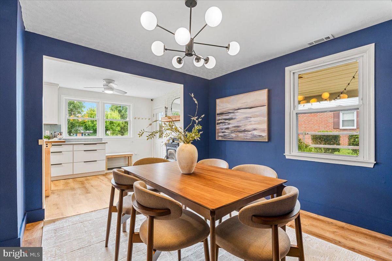
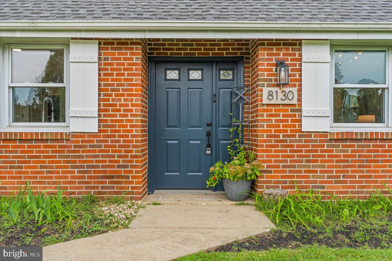
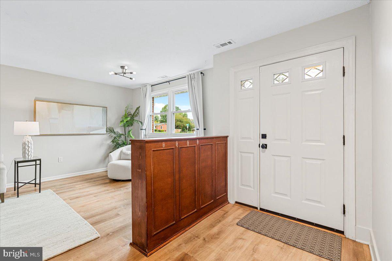
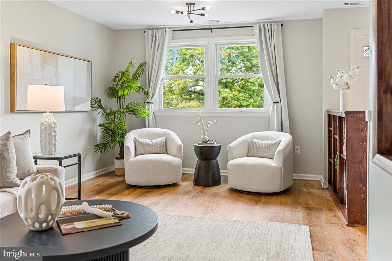
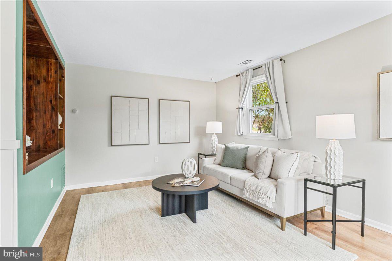
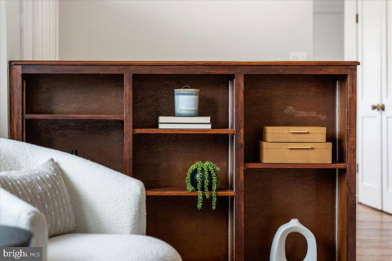
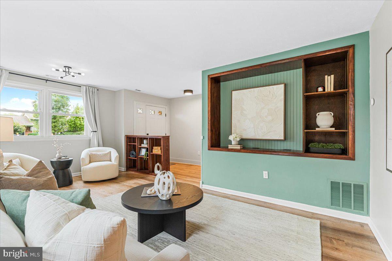
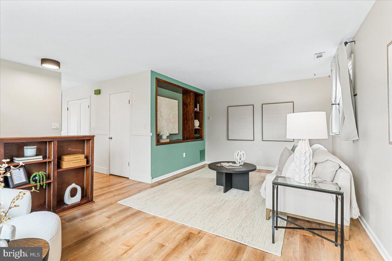
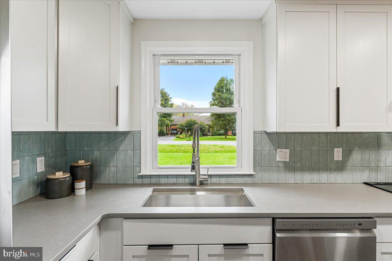
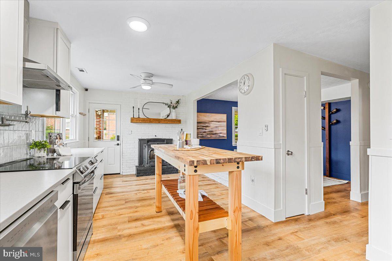
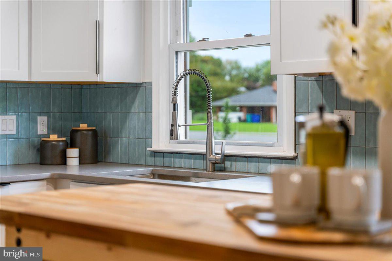
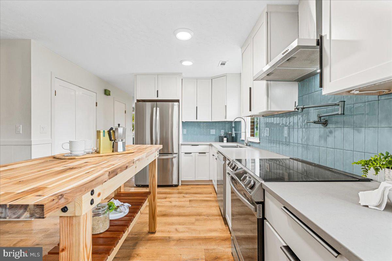
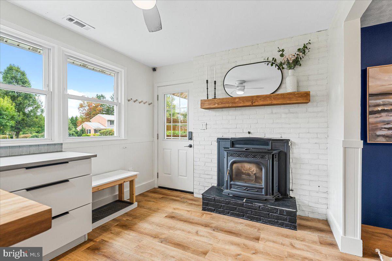
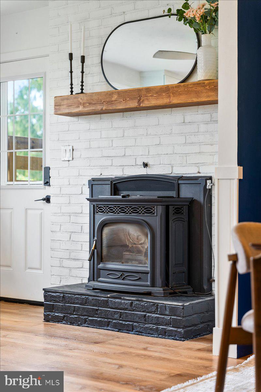
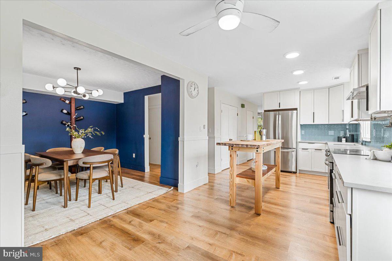
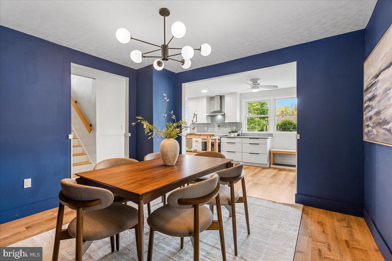
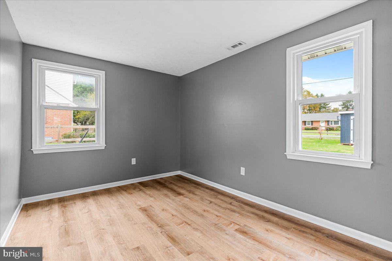
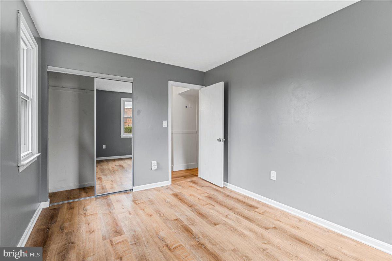
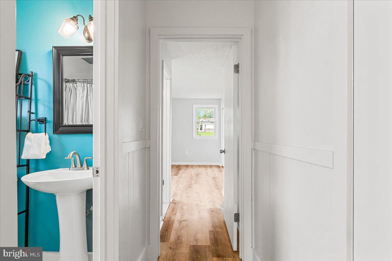
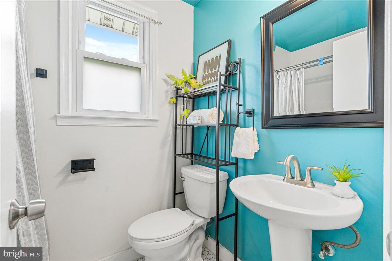
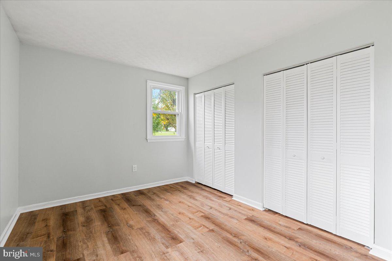
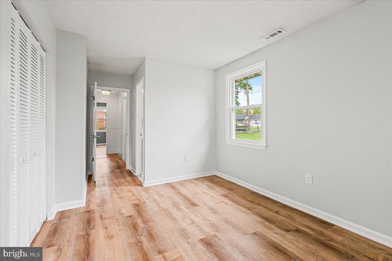
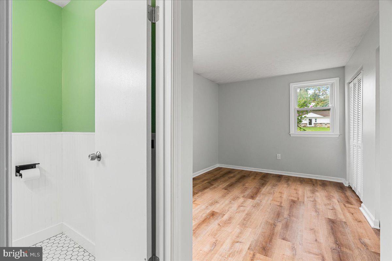
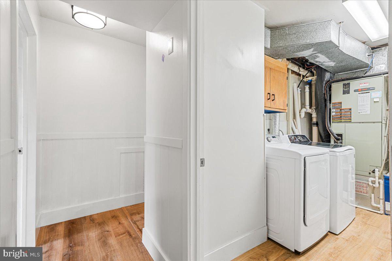
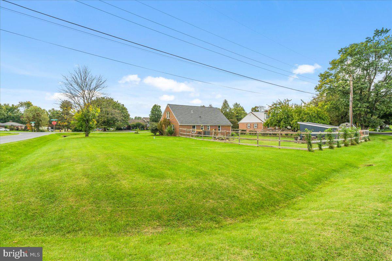
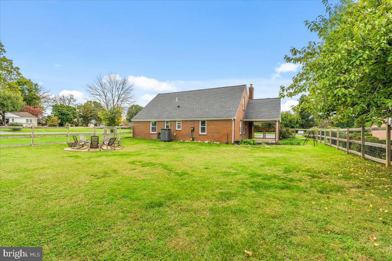
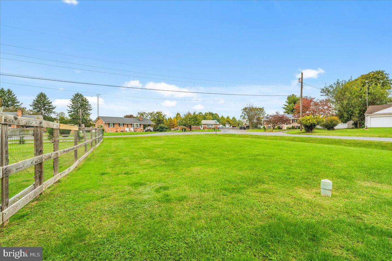
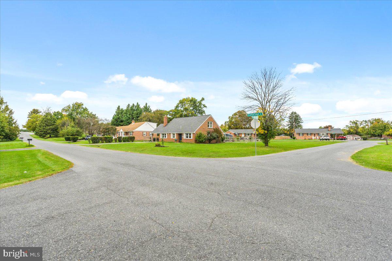
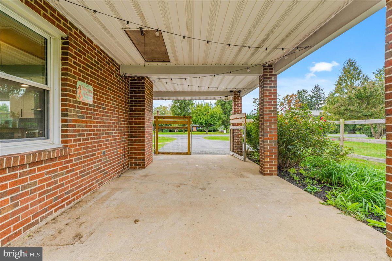
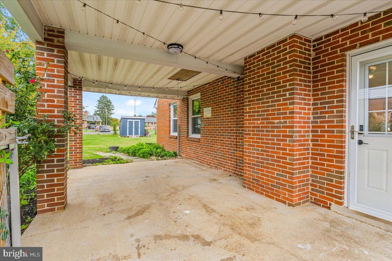
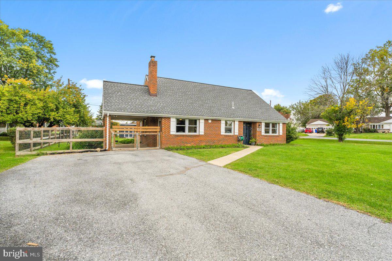
Welcome to 8130 Cambridge Drive, where timeless charm meets modern updates! Situated on a massive corner lot with NO CITY TAXES and NO HOA, this beautifully updated brick rancher offers the perfect combination of style, comfort, and outdoor space. From the moment you arrive, you’ll appreciate the home’s classic brick exterior, inviting curb appeal, and expansive yard. Step inside to discover a thoughtfully updated interior featuring luxury vinyl plank flooring, fresh finishes, and an abundance of natural light throughout. The spacious living room provides a warm and welcoming atmosphere, while the dedicated dining room makes a statement with its rich accent walls and stylish lighting. At the heart of the home, the beautifully updated kitchen features crisp white cabinetry, stainless steel appliances, updated countertops, a stunning tile backsplash, and generous workspace. While cooking up something great, enjoy the charming white brick fireplace which adds character and creates the perfect space to entertain.
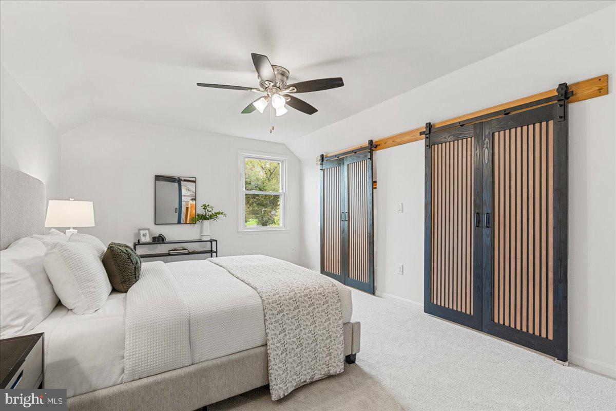
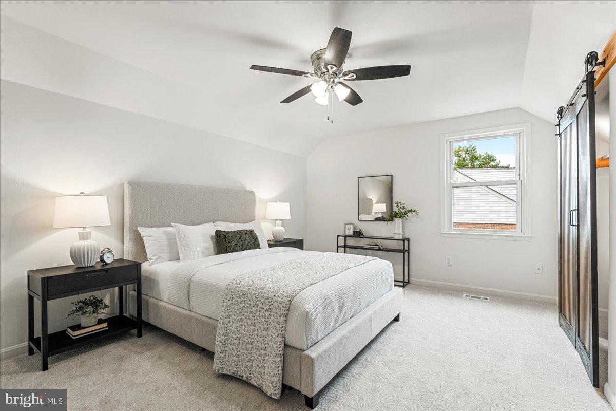
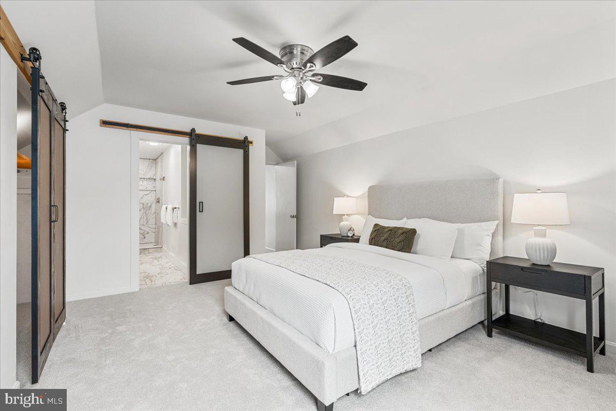
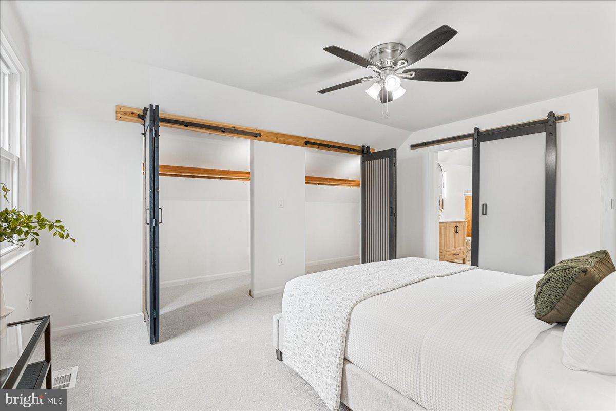
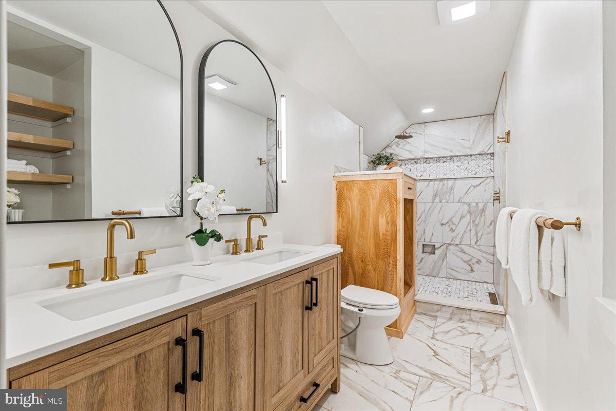
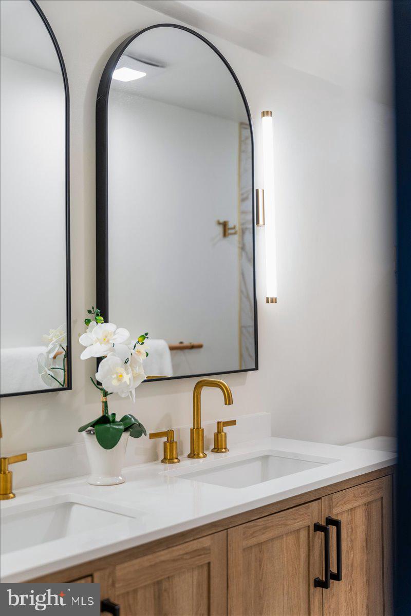
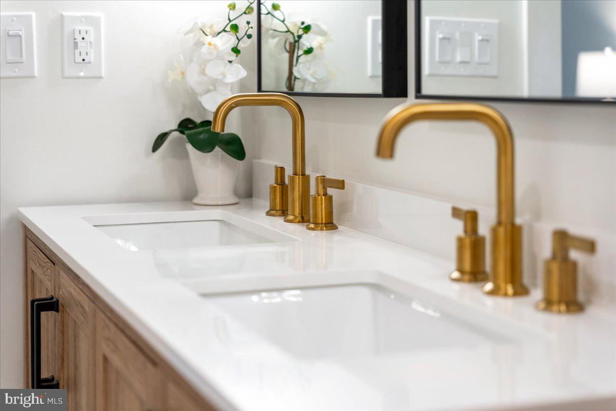
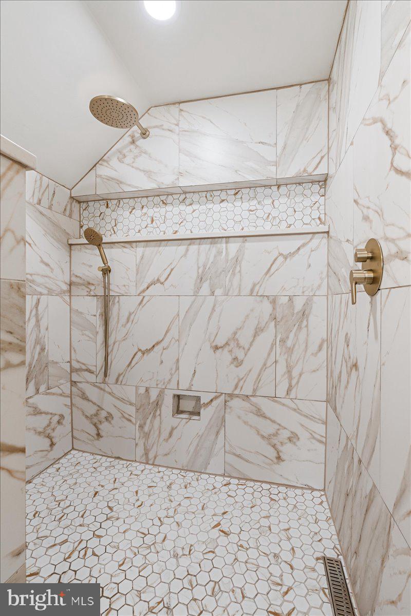
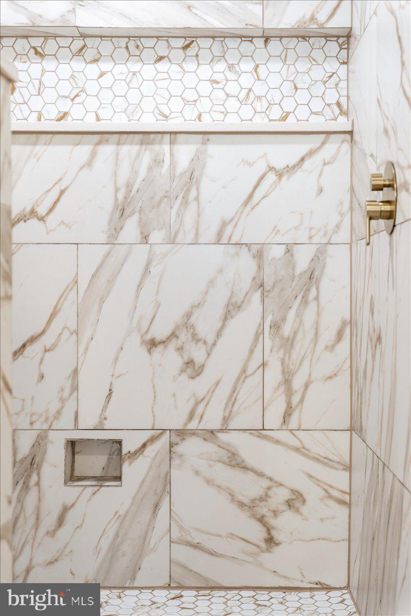
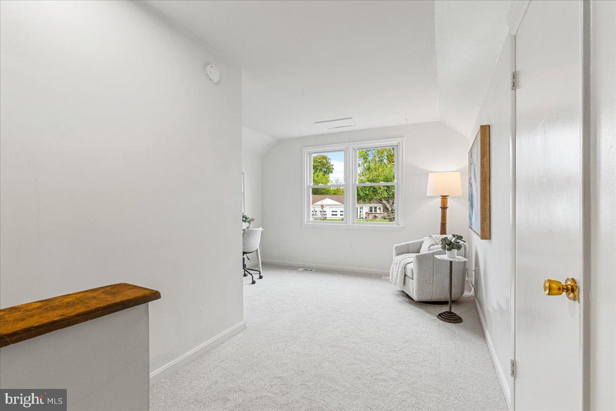
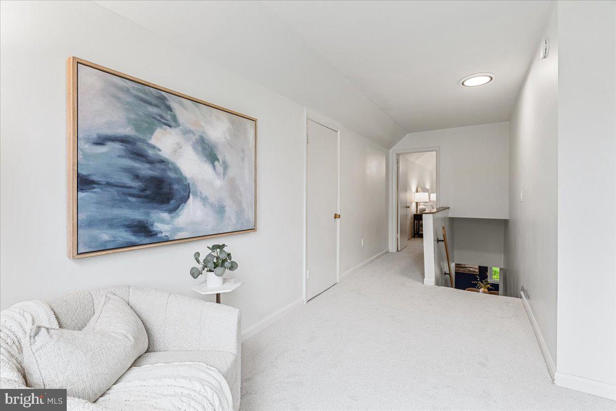
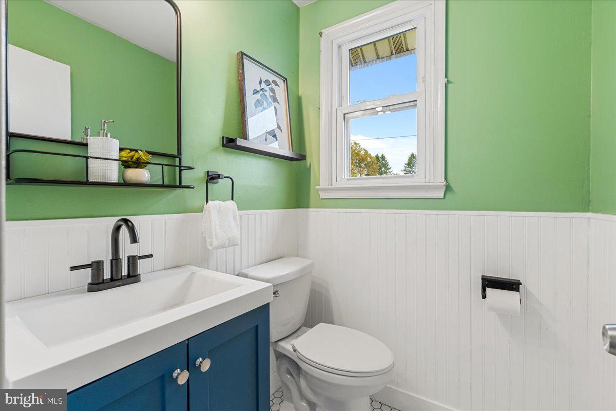
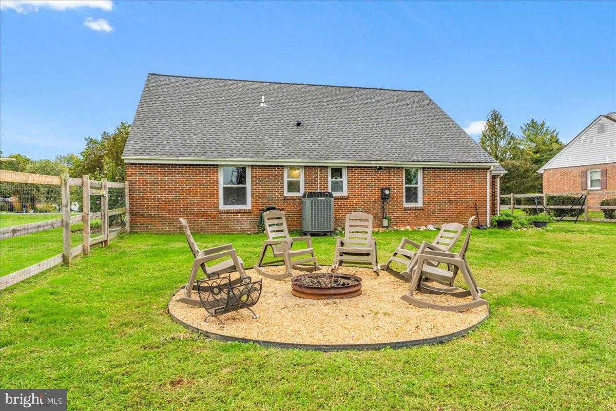
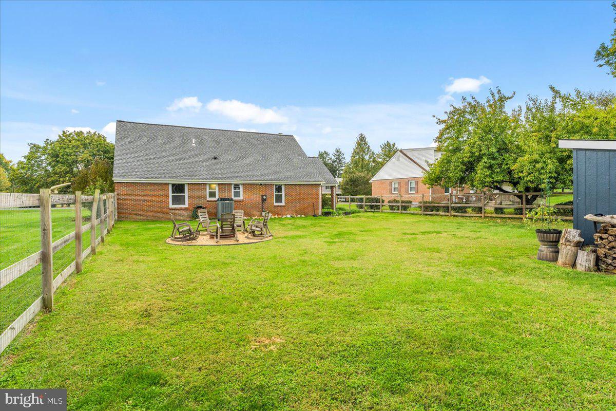
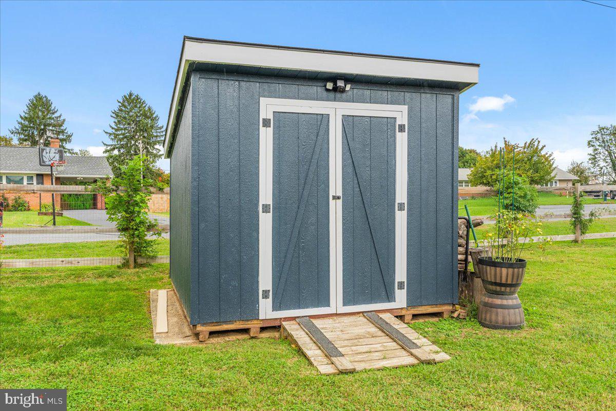
The home’s bedrooms offer comfortable retreats, highlighted by a spacious primary suite upstairs featuring stylish barn doors and a beautifully renovated bathroom. Complete with a double vanity, elegant gold fixtures, and a gorgeous walk-in shower with marble-look tile, this bathroom feels like something straight out of a design magazine. And then there’s the backyard! Situated on an exceptionally spacious corner lot, the fenced yard offers endless possibilities for outdoor enjoyment. Whether you’re hosting summer cookouts, entertaining friends, or simply enjoying a quiet evening around the fire pit, there’s room for it all. A dedicated fire pit area, expansive green space, and convenient storage shed complete this incredible outdoor setting. With thoughtful updates throughout, an oversized corner lot, and the added benefits of NO CITY TAXES and NO HOA, 8130 Cambridge Drive is a rare opportunity to enjoy modern comfort without sacrificing space or freedom. Beautifully updated, move-in ready, and packed with charm. Welcome to 8130 Cambridge Dr.
Sunday, November 22 · 11:30am–1pm
In person · no appointment needed
| Date | Event | Price | Source |
|---|---|---|---|
| listed (Coming Soon) | $475,000 | Bright #MDFR2089558 | |
| status changed (Active) | — | Bright #MDFR2089558 | |
| status changed (Active Under Contract) | — | Bright #MDFR2089558 | |
| status changed (Active) | — | Bright #MDFR2089558 |
Hi there — ask anything about this property or the area and the team will get right back to you.
Local real estate advisory services provided by agent with The Southside Group
Listed by Andrew J Hopley with Keller Williams Realty Centre
The data relating to real estate for sale on this website appears in part through the BRIGHT Internet Data Exchange program, a voluntary cooperative exchange of property listing data between licensed real estate brokerage firms in which Andrew J Hopley participates, and is provided by BRIGHT through a licensing agreement. The information provided by this website is for the personal, non-commercial use of consumers and may not be used for any purpose other than to identify prospective properties consumers may be interested in purchasing. Some properties which appear for sale on this website may no longer be available because they are under contract, have closed or are no longer being offered for sale. Information Deemed Reliable But Not Guaranteed. Copyright © 2026 Bright MLS. All rights reserved.
You agree to The Southside Group Terms of Use and Privacy Policy. By choosing to contact a property, you also agree that The Southside Group and its associates may call, text, or email you regarding any inquiries or activities you submit through our website. This may involve the use of automated means and prerecorded or artificial voices.
Step 1 of 2
You've reached the free preview limit. Create a free account to see this listing and everything else on the site.
Step 2 of 2
Tell us how to reach you about homes you like.
Enter your password to sign in as
You've reached the free preview limit. Create a free account to see this listing and everything else on the site.
Already have an account? Sign in
Sign in to your account.
New here? Create an account