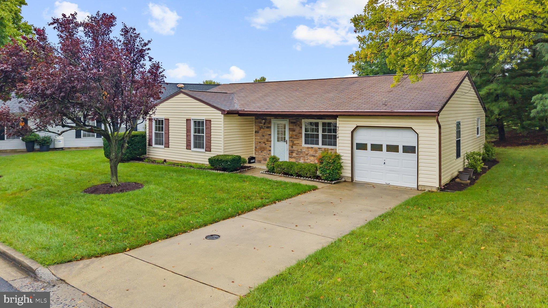
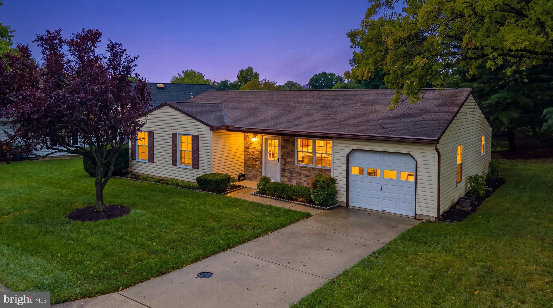
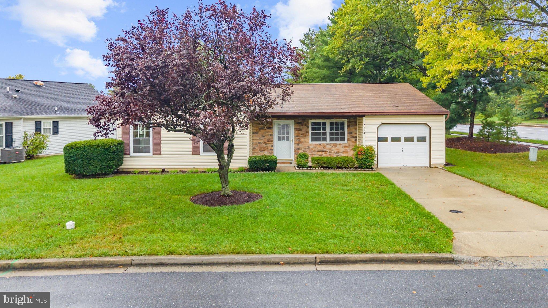
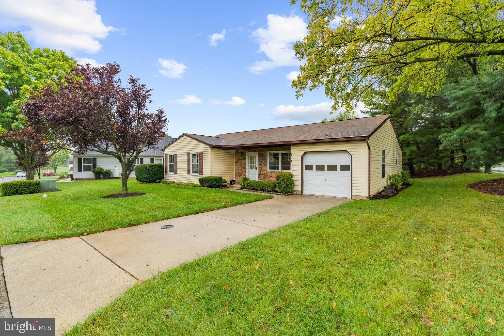
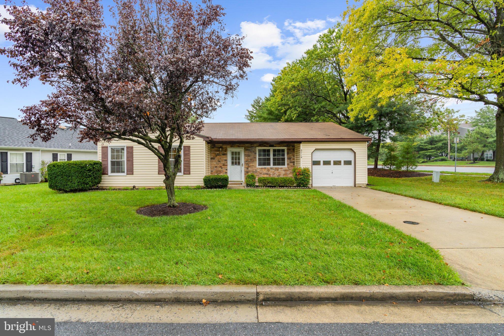
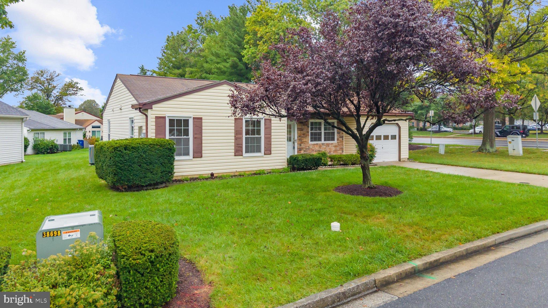
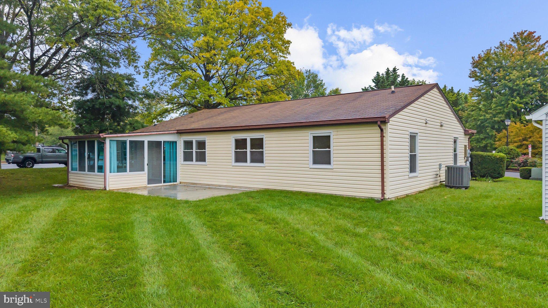
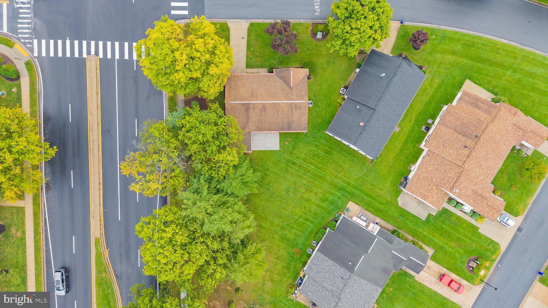
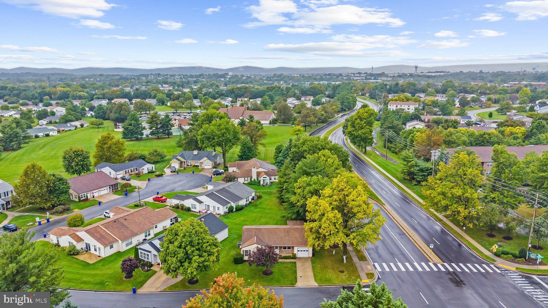
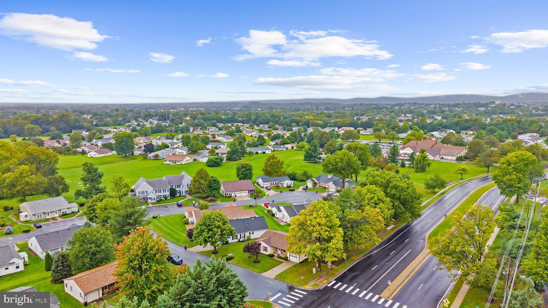
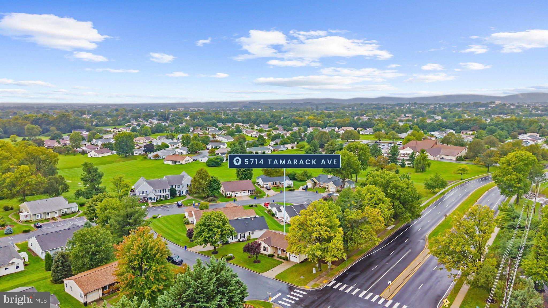
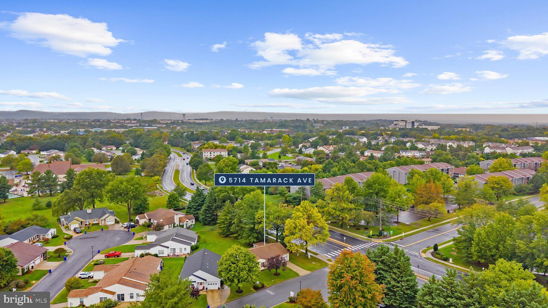
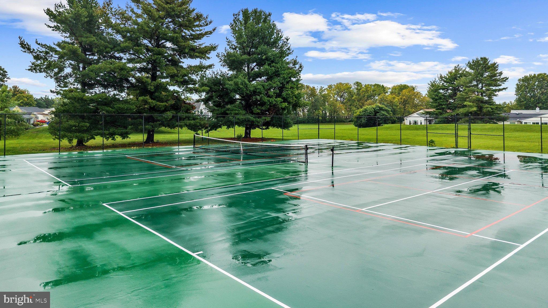
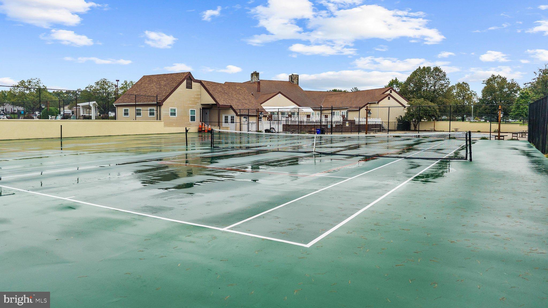
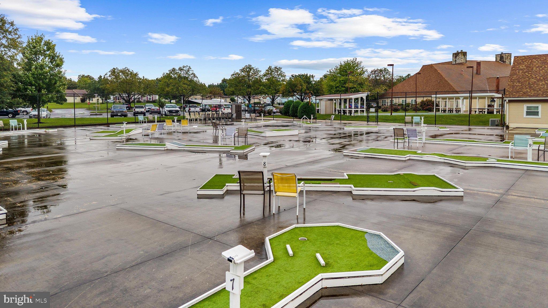
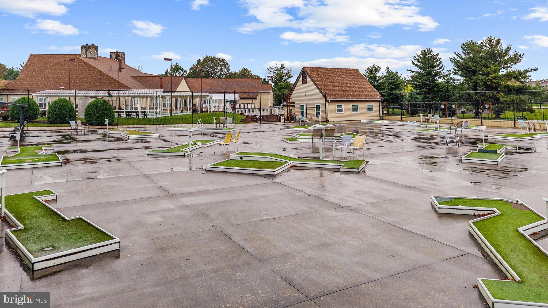
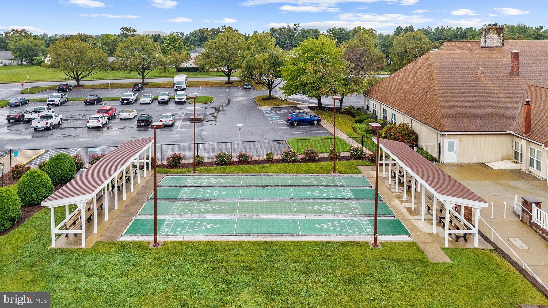
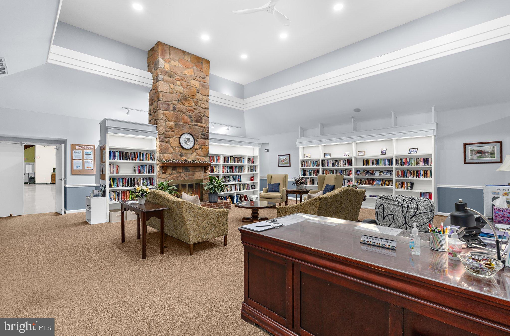
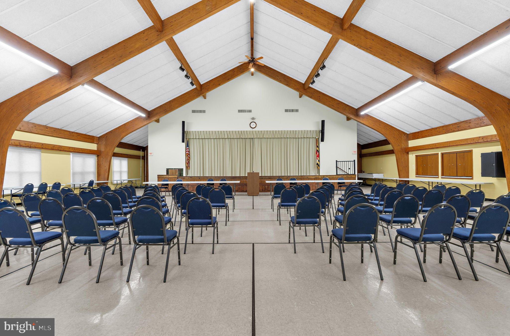
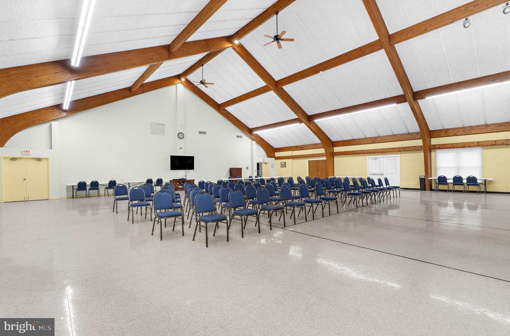
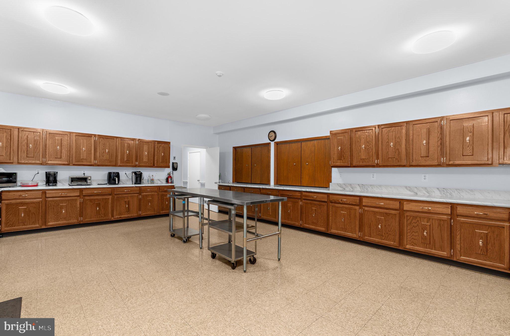
Welcome to easy, low-maintenance living in the desirable 55+ community of Crestwood Village! Situated on a corner lot, this charming brick-and-siding ranch offers comfort, convenience, and a wonderful sense of community.
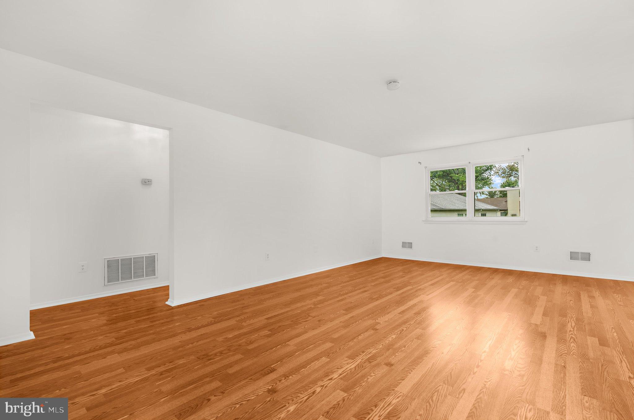
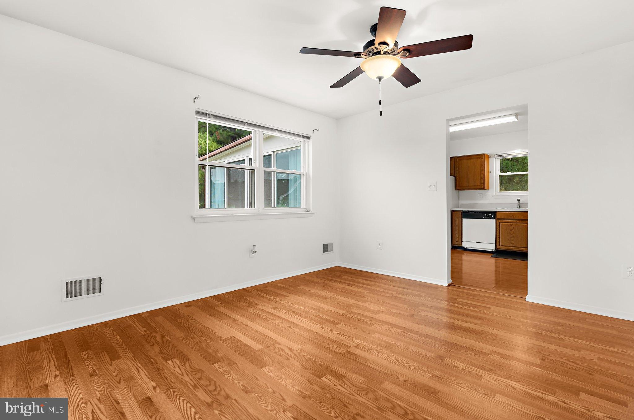
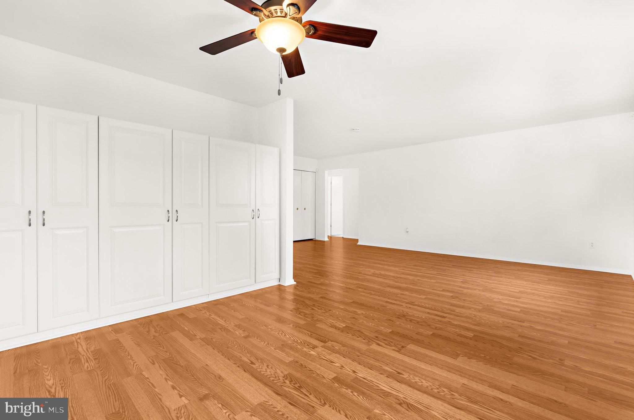
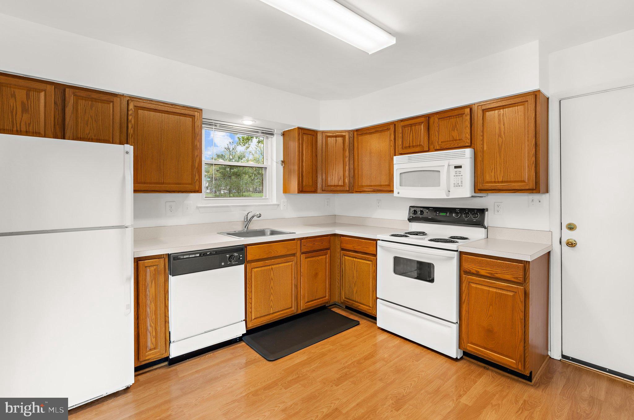
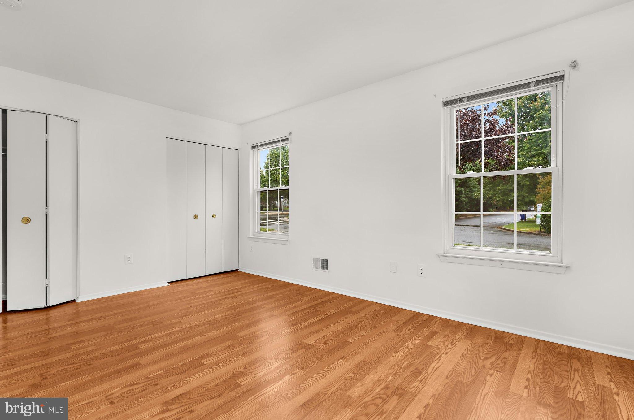
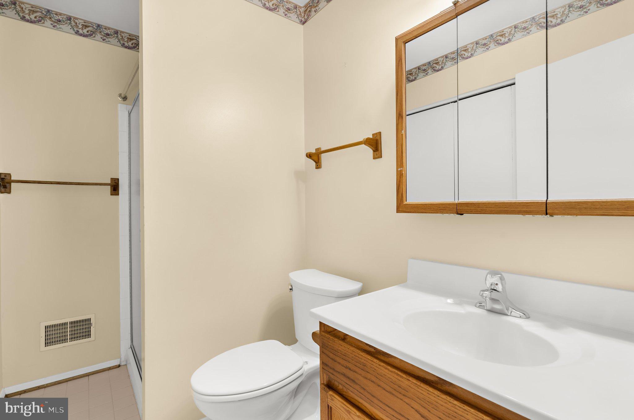
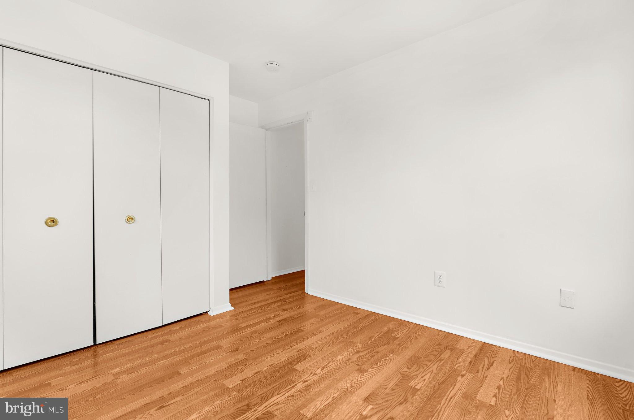
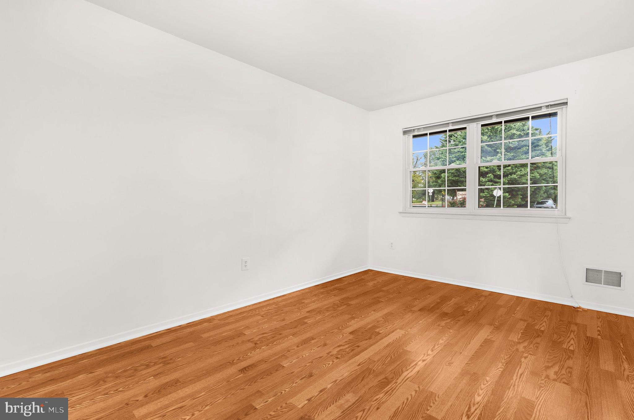
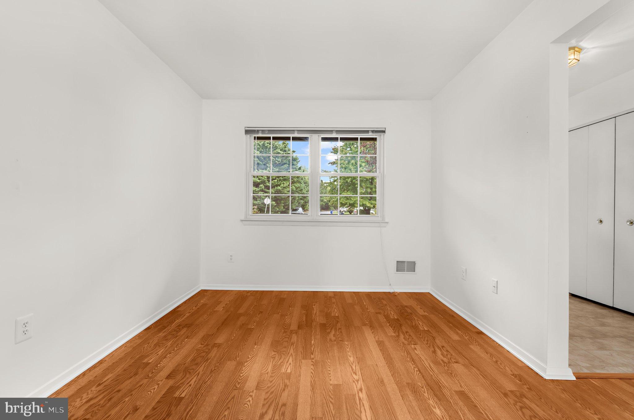
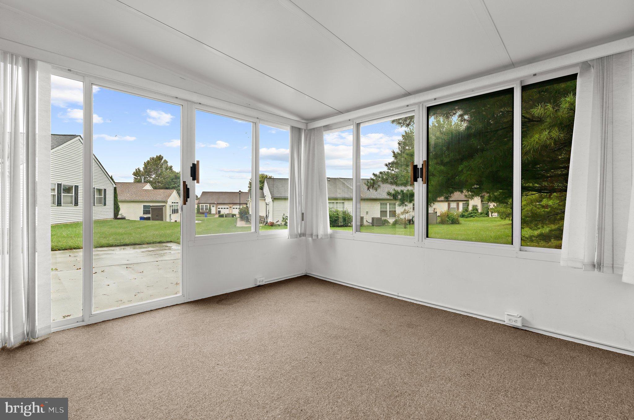
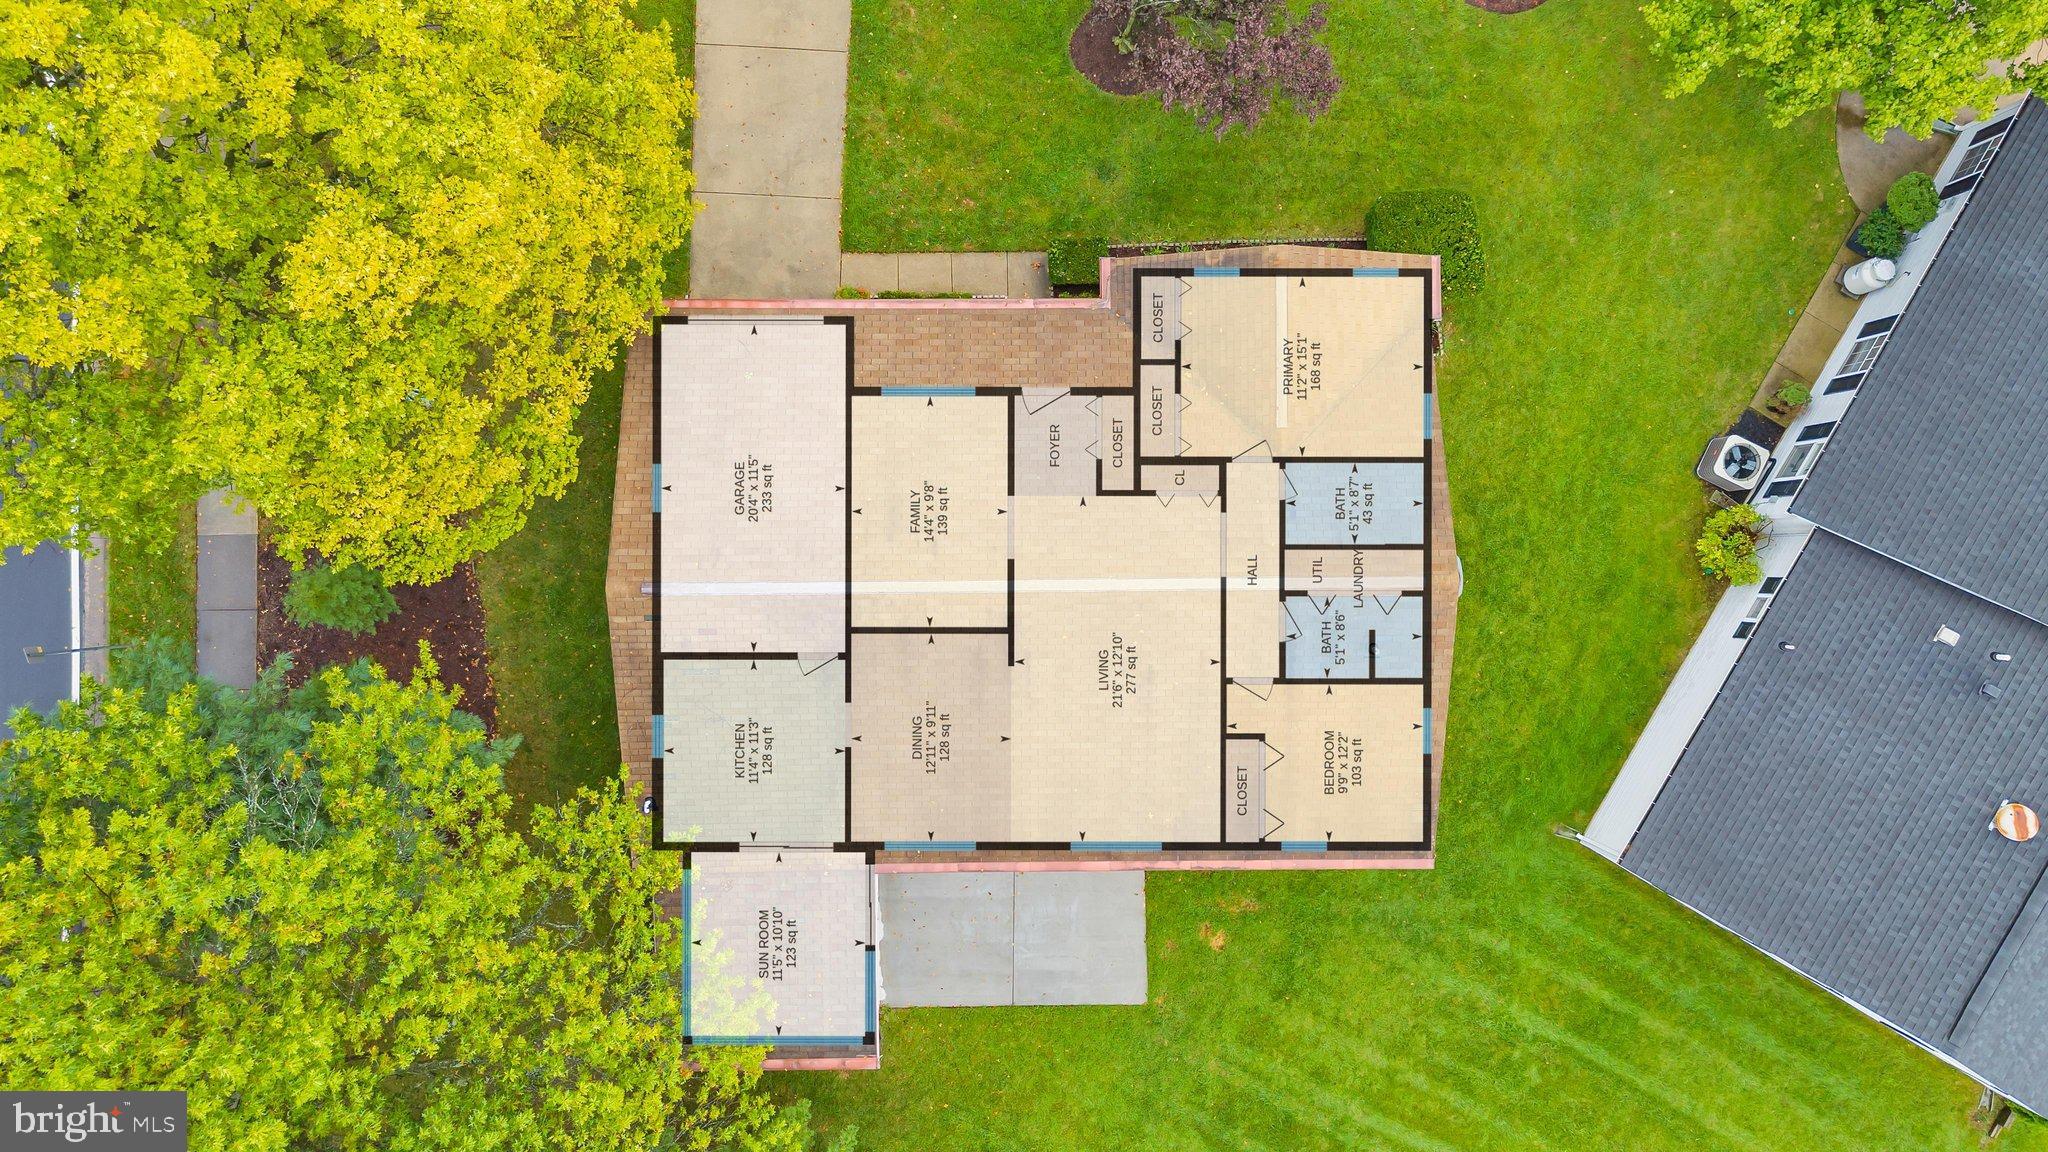
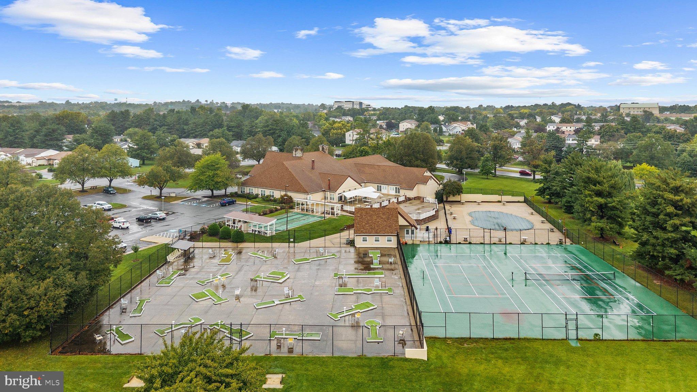
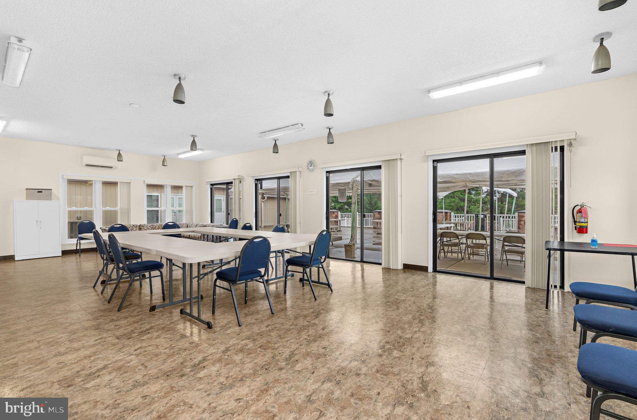
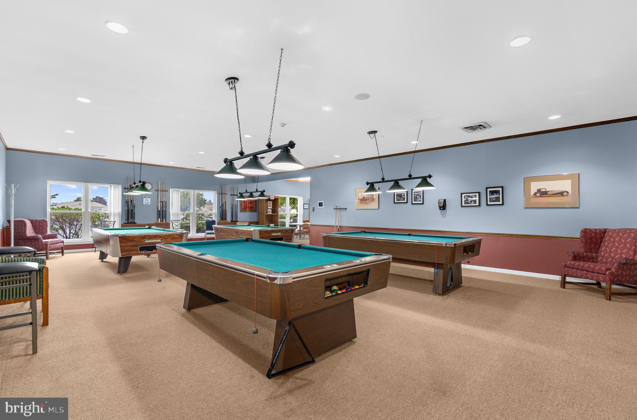
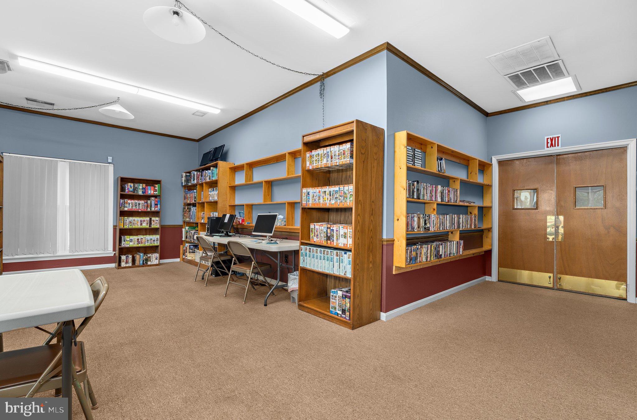
Inside, you'll find 2 spacious bedrooms, 2 full bathrooms—including one with a tub/shower combination and the other with a walk-in shower—a generous den, and an expansive family and dining area that's perfect for relaxing or entertaining. The spacious family room also features built-in storage cabinets, adding both character and functionality. Freshly painted throughout with new laminate wood flooring, the home is truly move-in ready. The bright 12' x 12' sun porch provides the perfect place to enjoy your morning coffee or unwind with a good book, while the attached one-car garage offers added convenience. Additional updates include a hot water heater (2013), HVAC (2015) that was professionally serviced in February 2026, and a space-saving stackable washer and dryer. Crestwood Village offers an active lifestyle with a welcoming community center featuring daily activities, social events, and amenities designed to help you stay engaged and connected with neighbors. Conveniently located just minutes from shopping, dining, healthcare, and everyday essentials, you'll also enjoy quick access to the charm of Downtown Frederick, where boutique shopping, diverse restaurants, cultural attractions, and vibrant community events await. This is the perfect opportunity to enjoy carefree living in one of Frederick's most sought-after active adult communities.
| Date | Event | Price | Source |
|---|---|---|---|
| listed (Coming Soon) | $404,900 | Bright #MDFR2084562 | |
| status changed (Active) | — | Bright #MDFR2084562 | |
| price changed | $398,900 | Bright #MDFR2084562 |
Hi there — ask anything about this property or the area and the team will get right back to you.
Local real estate advisory services provided by agent with The Southside Group
Listed by Susan M Houck with Re/max Aspire
The data relating to real estate for sale on this website appears in part through the BRIGHT Internet Data Exchange program, a voluntary cooperative exchange of property listing data between licensed real estate brokerage firms in which Susan M Houck participates, and is provided by BRIGHT through a licensing agreement. The information provided by this website is for the personal, non-commercial use of consumers and may not be used for any purpose other than to identify prospective properties consumers may be interested in purchasing. Some properties which appear for sale on this website may no longer be available because they are under contract, have closed or are no longer being offered for sale. Information Deemed Reliable But Not Guaranteed. Copyright © 2026 Bright MLS. All rights reserved.
You agree to The Southside Group Terms of Use and Privacy Policy. By choosing to contact a property, you also agree that The Southside Group and its associates may call, text, or email you regarding any inquiries or activities you submit through our website. This may involve the use of automated means and prerecorded or artificial voices.
Step 1 of 2
You've reached the free preview limit. Create a free account to see this listing and everything else on the site.
Step 2 of 2
Tell us how to reach you about homes you like.
Enter your password to sign in as
You've reached the free preview limit. Create a free account to see this listing and everything else on the site.
Already have an account? Sign in
Sign in to your account.
New here? Create an account