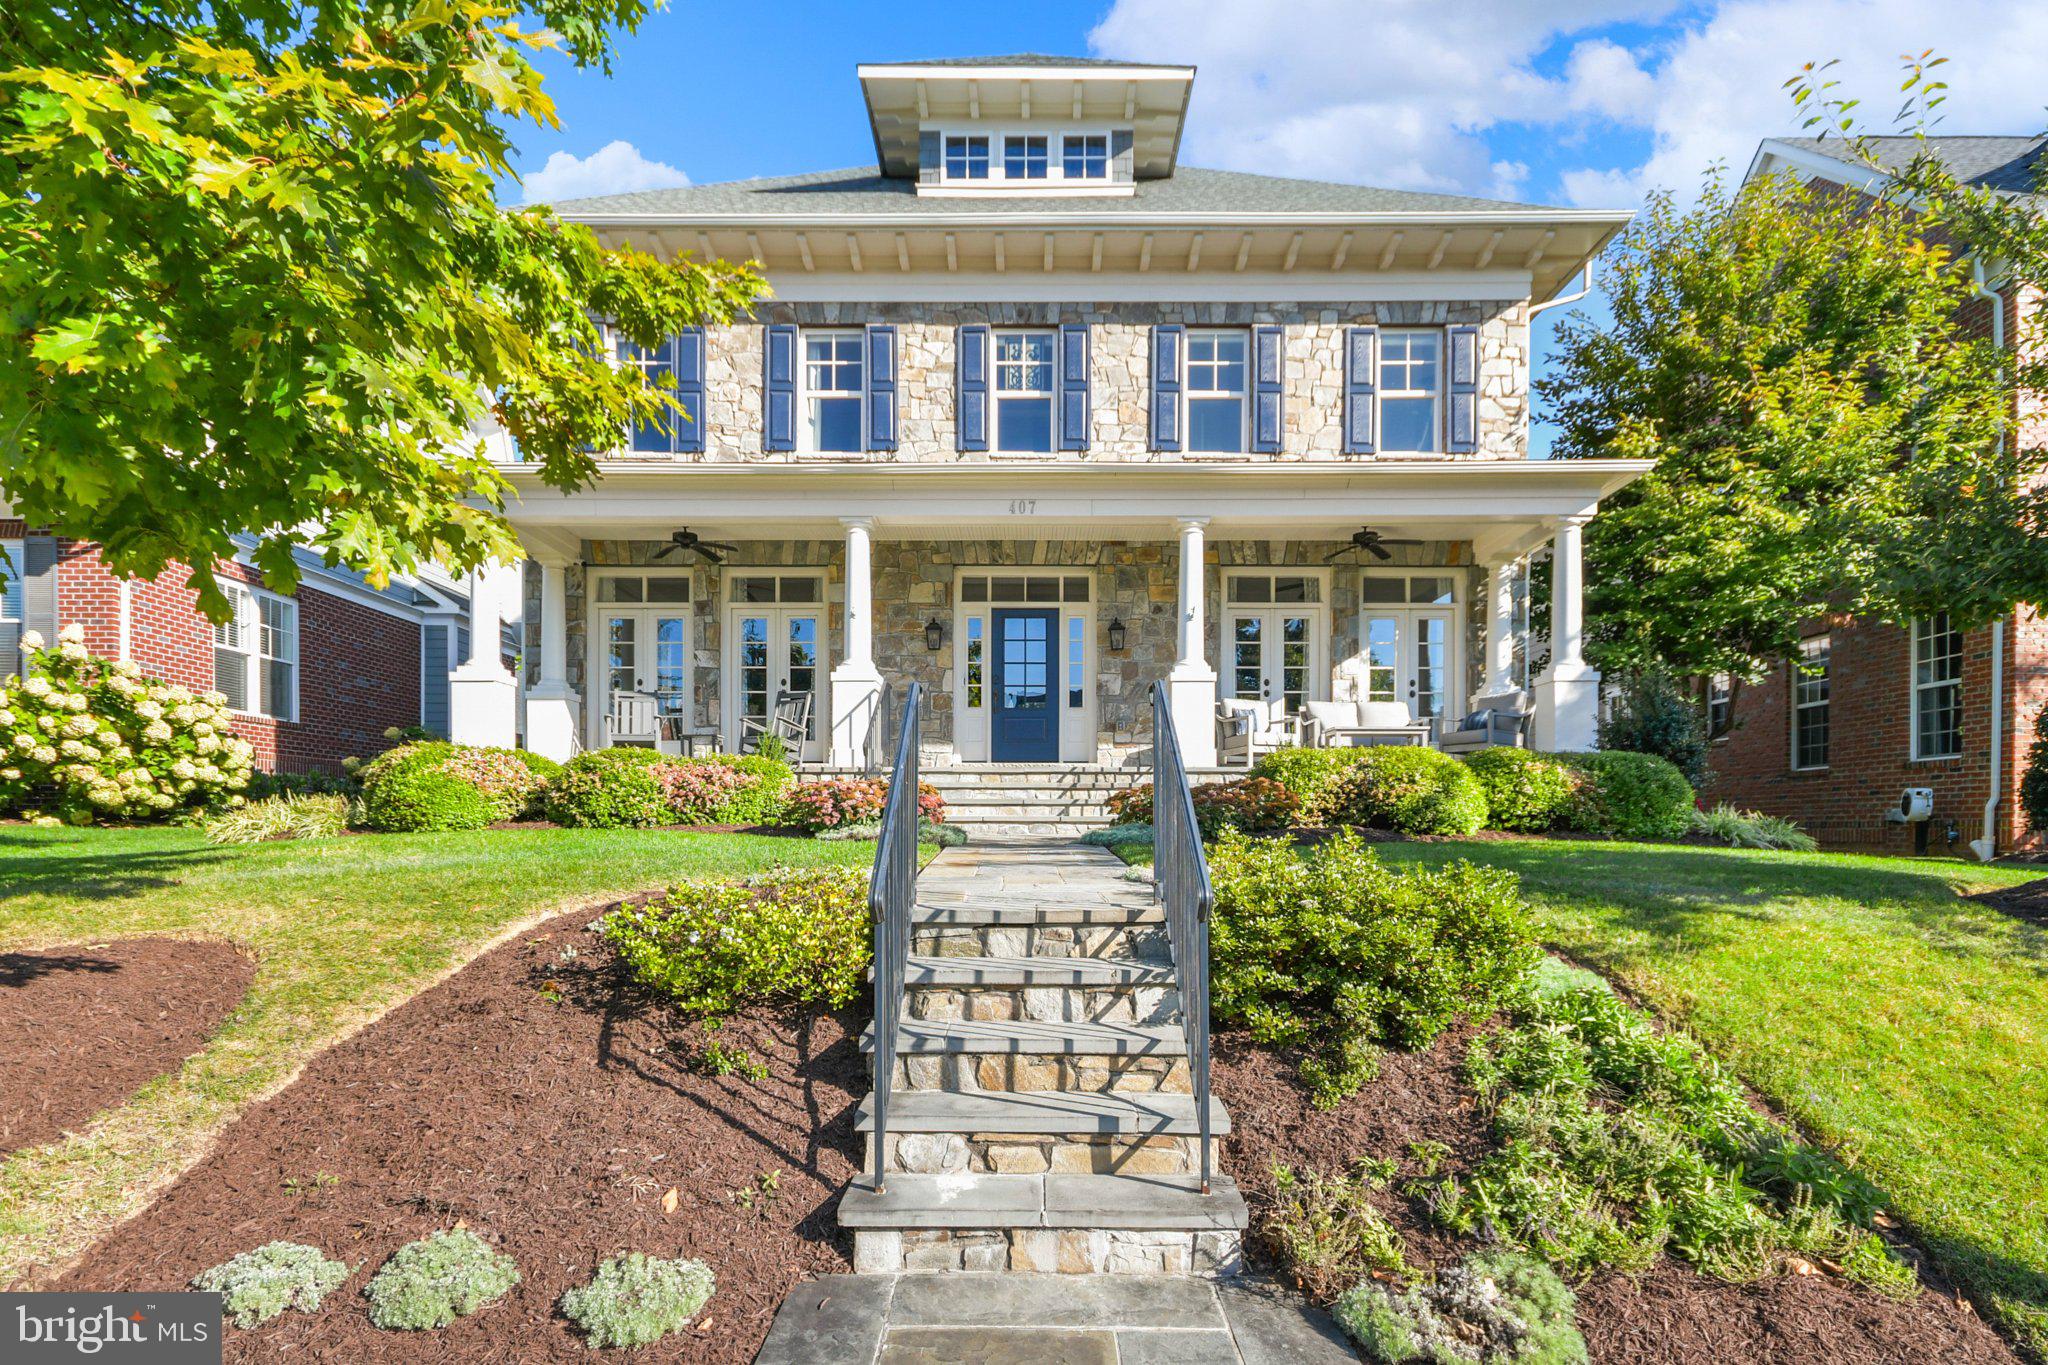
There are homes that impress by their scale, and others that distinguish themselves through design. At 407 W. 2nd Street, both come together in an exceptional residence overlooking Frederick's beloved Baker Park.
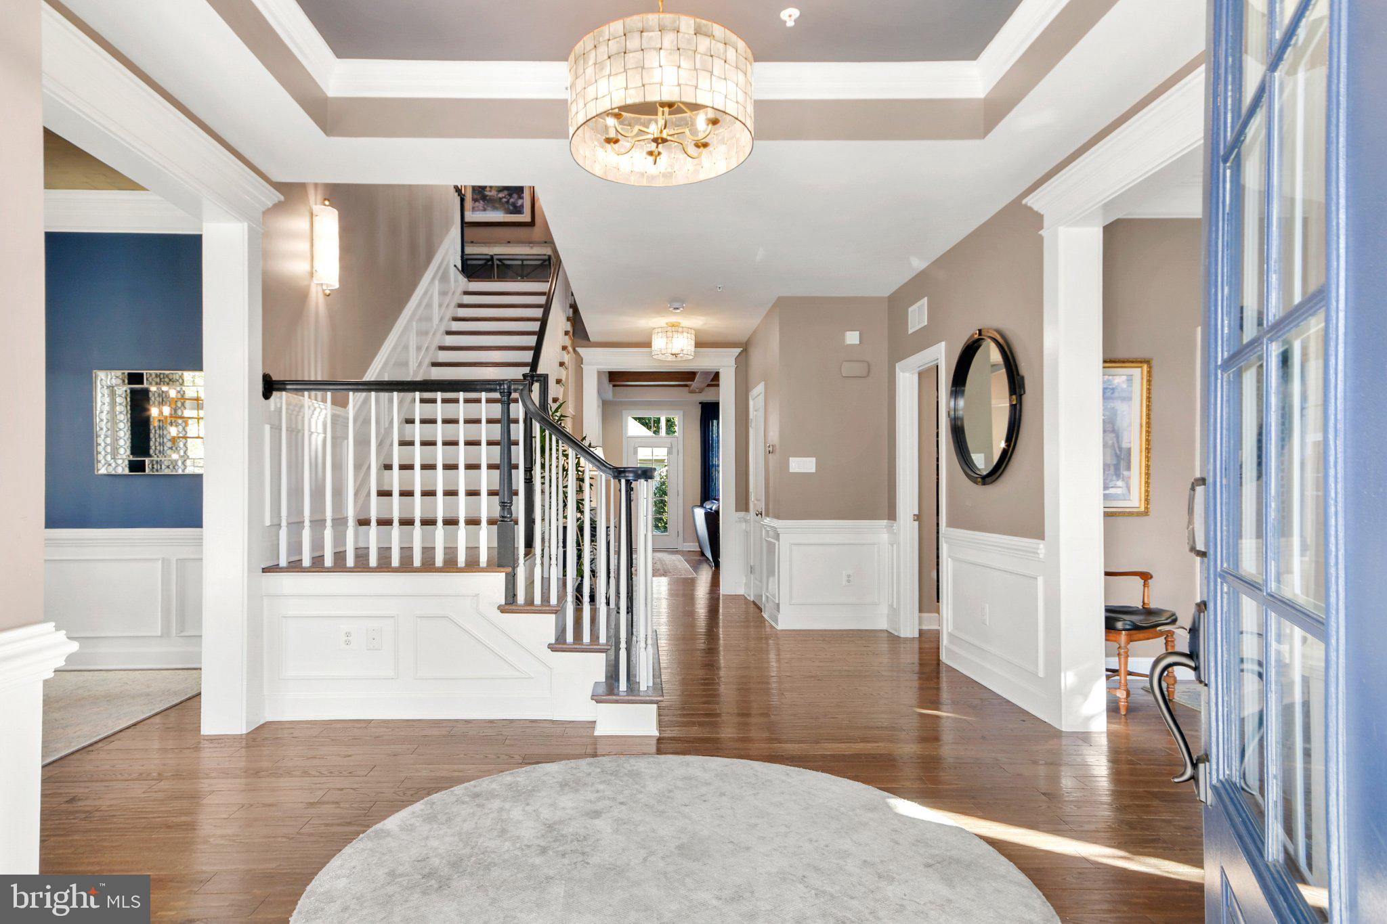
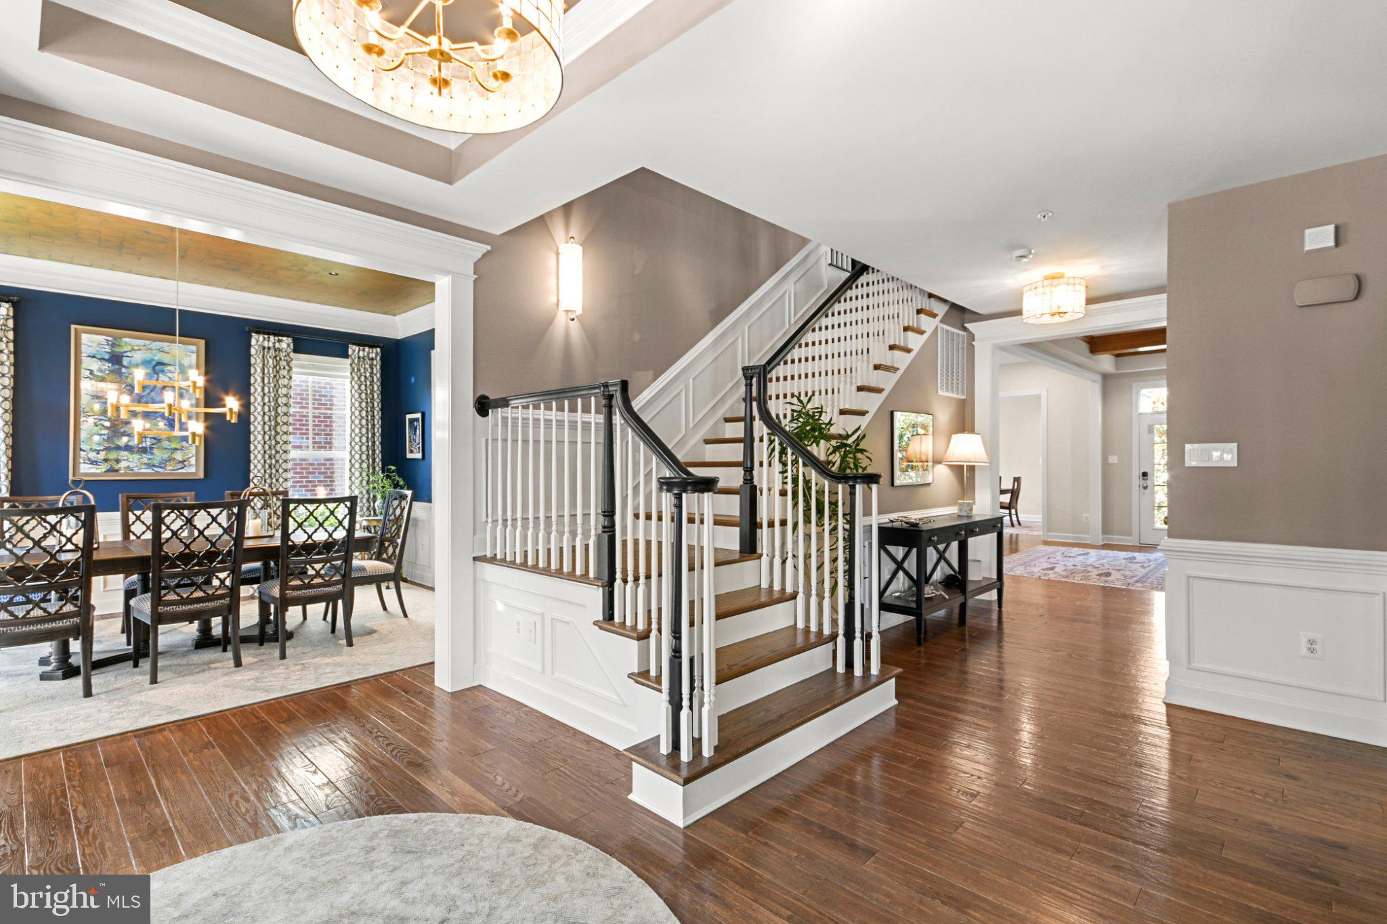
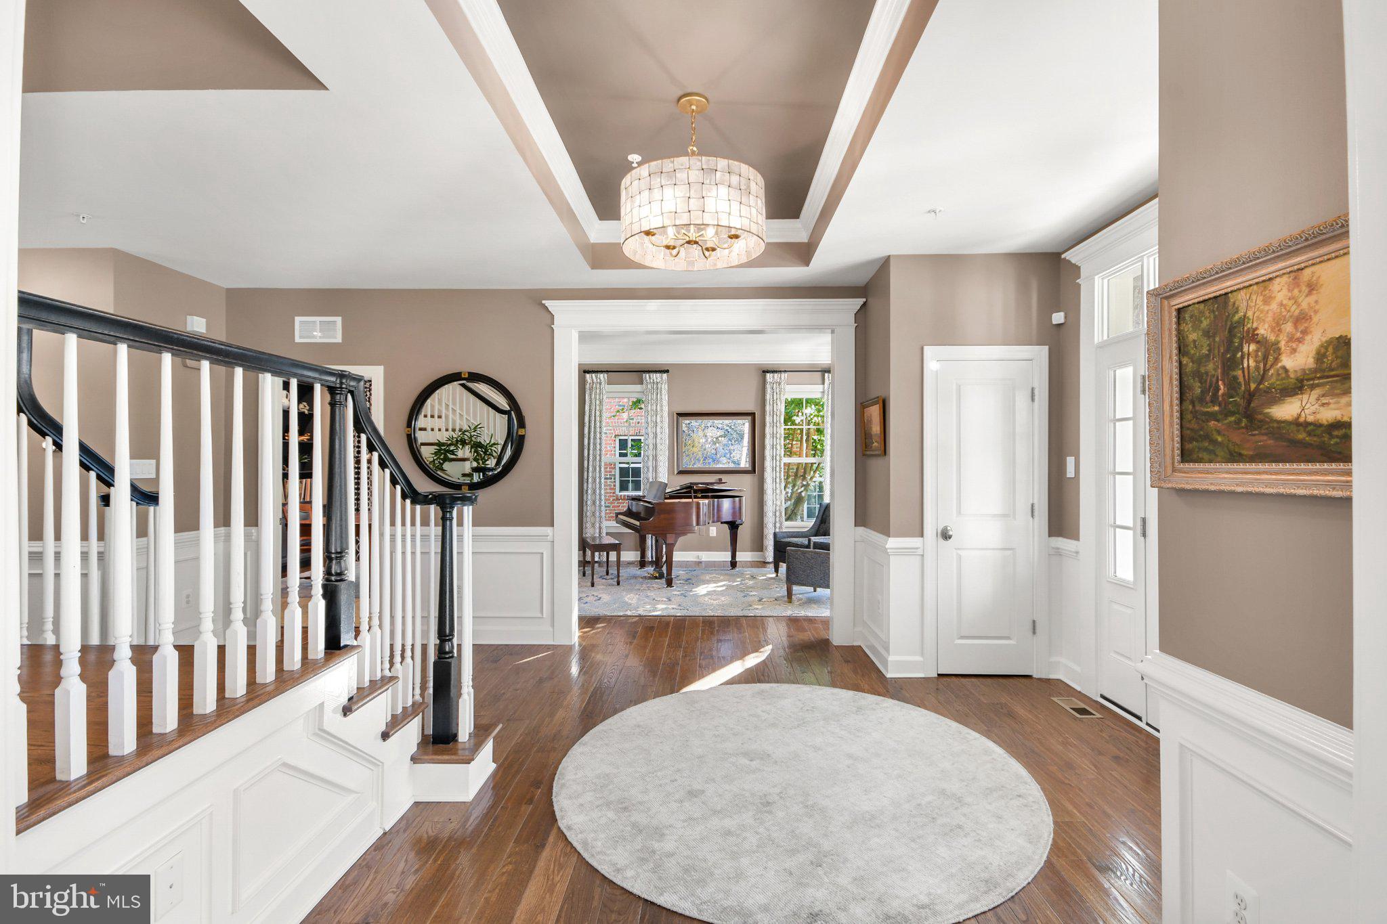
Built by Mitchell & Best as part of the Historic Series at Baker Park, this stately Colonial offers more than 6,800 square feet of finished living space, five bedrooms, four full baths, and one half bath across three beautifully appointed levels. Timeless architectural character is complemented by an extraordinary collection of thoughtful improvements, creating a home that feels both established and entirely current.
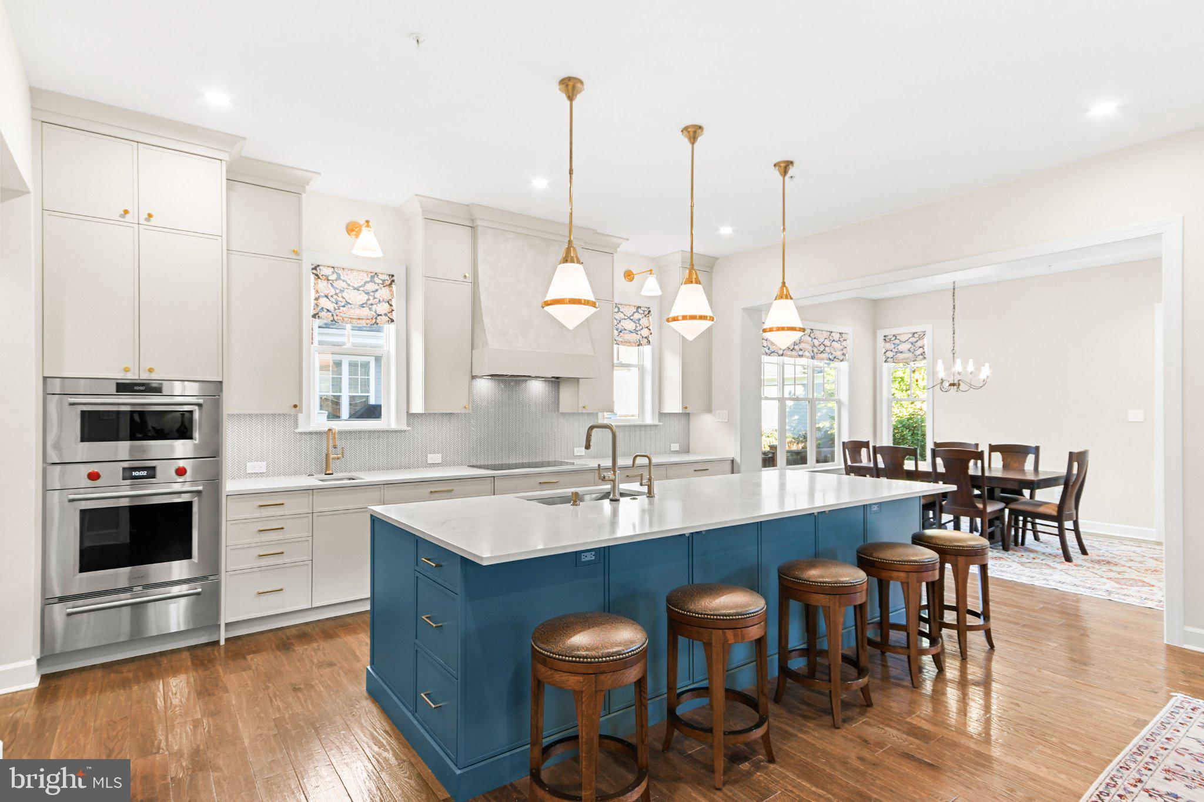
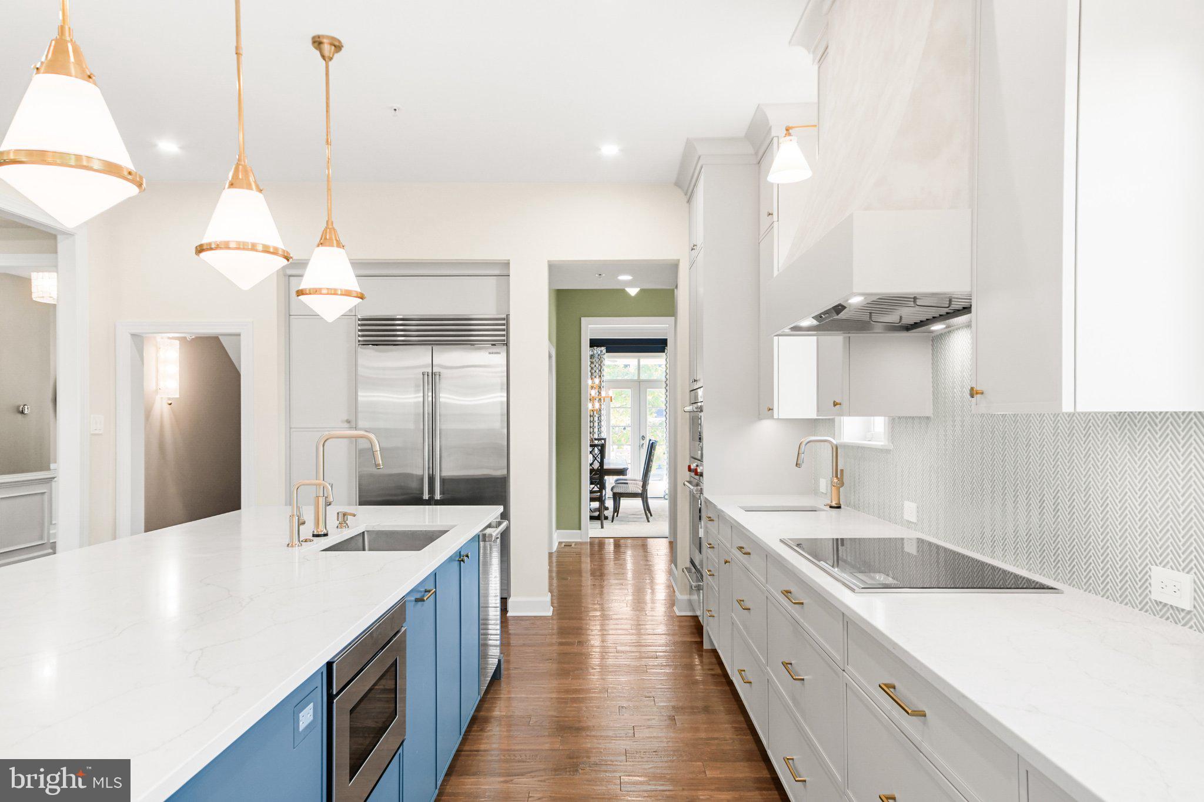
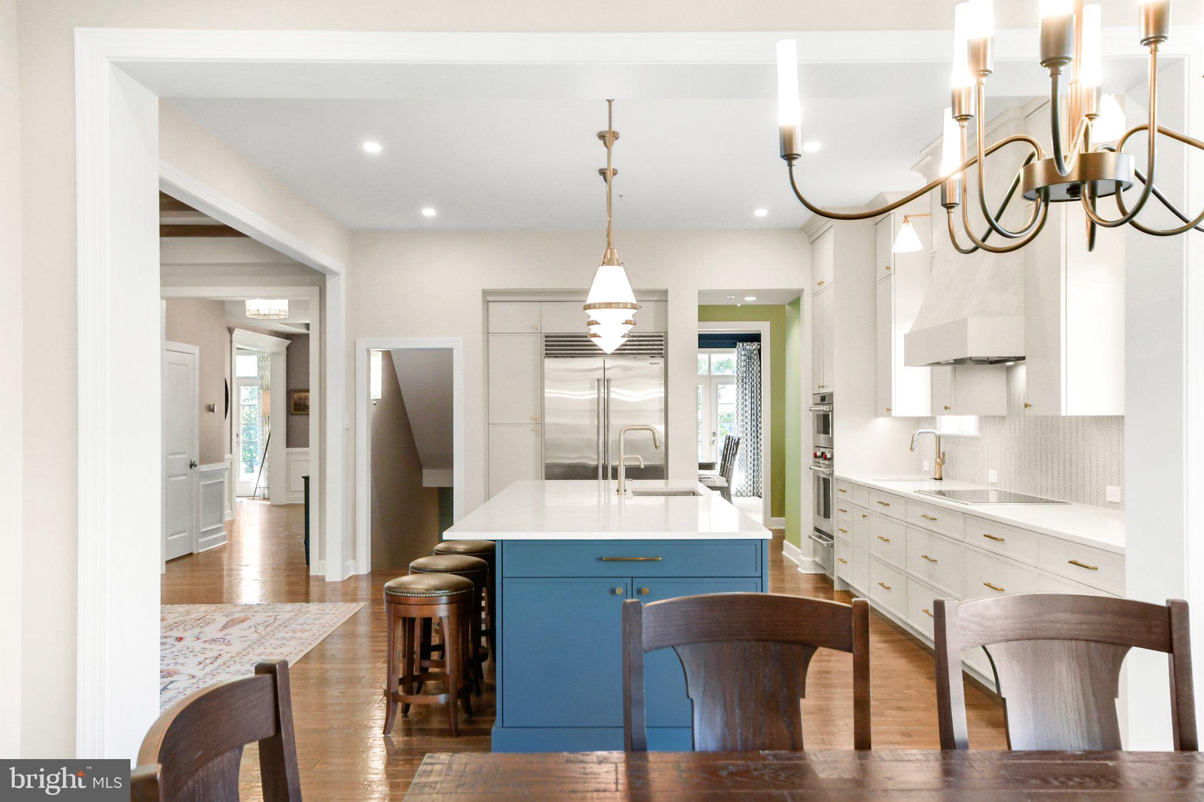
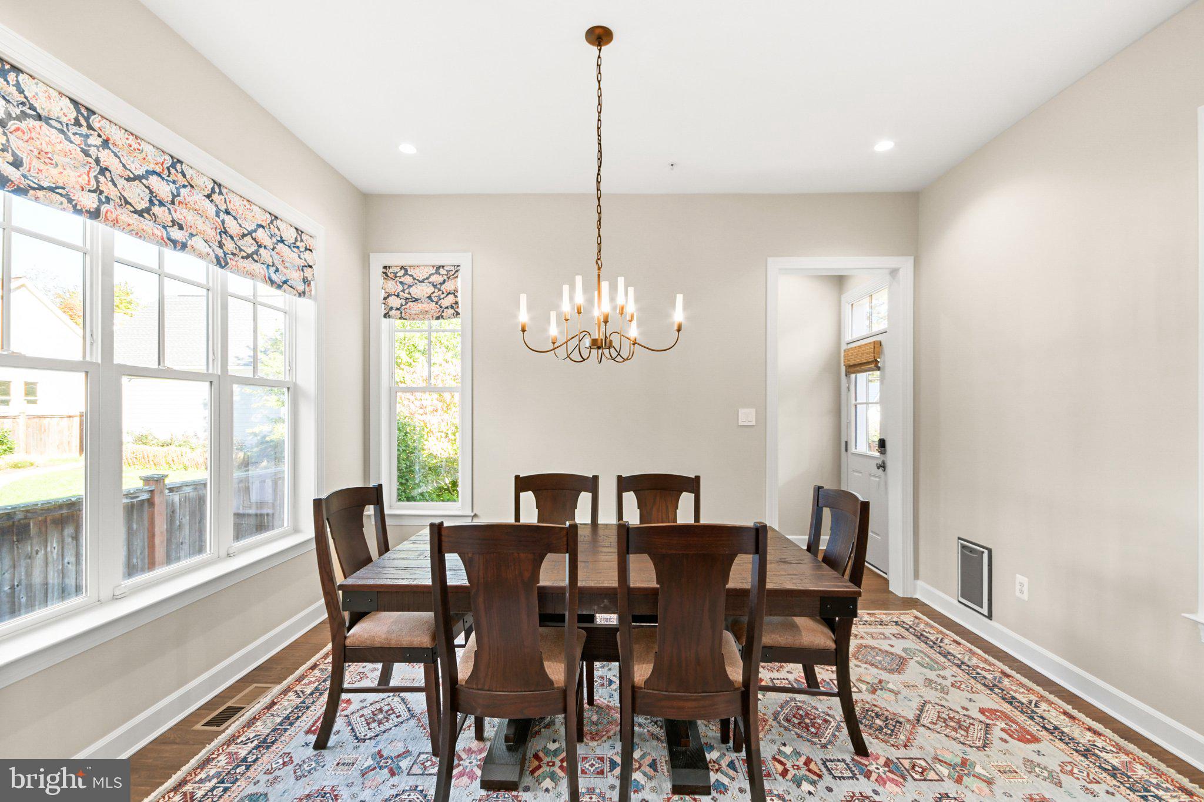
Since acquiring the property, the current owners have undertaken an extensive transformation with design by Tuscan Blue. At the heart of the home, the completely reimagined 2025 kitchen pairs custom hardwood cabinetry, quartz countertops, and a generous center island with an exceptional collection of Wolf, Sub-Zero, and Cove appliances. Thoughtful storage solutions, two sinks, and carefully considered lighting make the space as functional as it is beautiful. An adjoining breakfast area, separate walk-in pantry, and beautifully redesigned butler's pantry with illuminated reeded-glass cabinetry and Sub-Zero beverage refrigeration further elevate the experience of everyday living and entertaining.
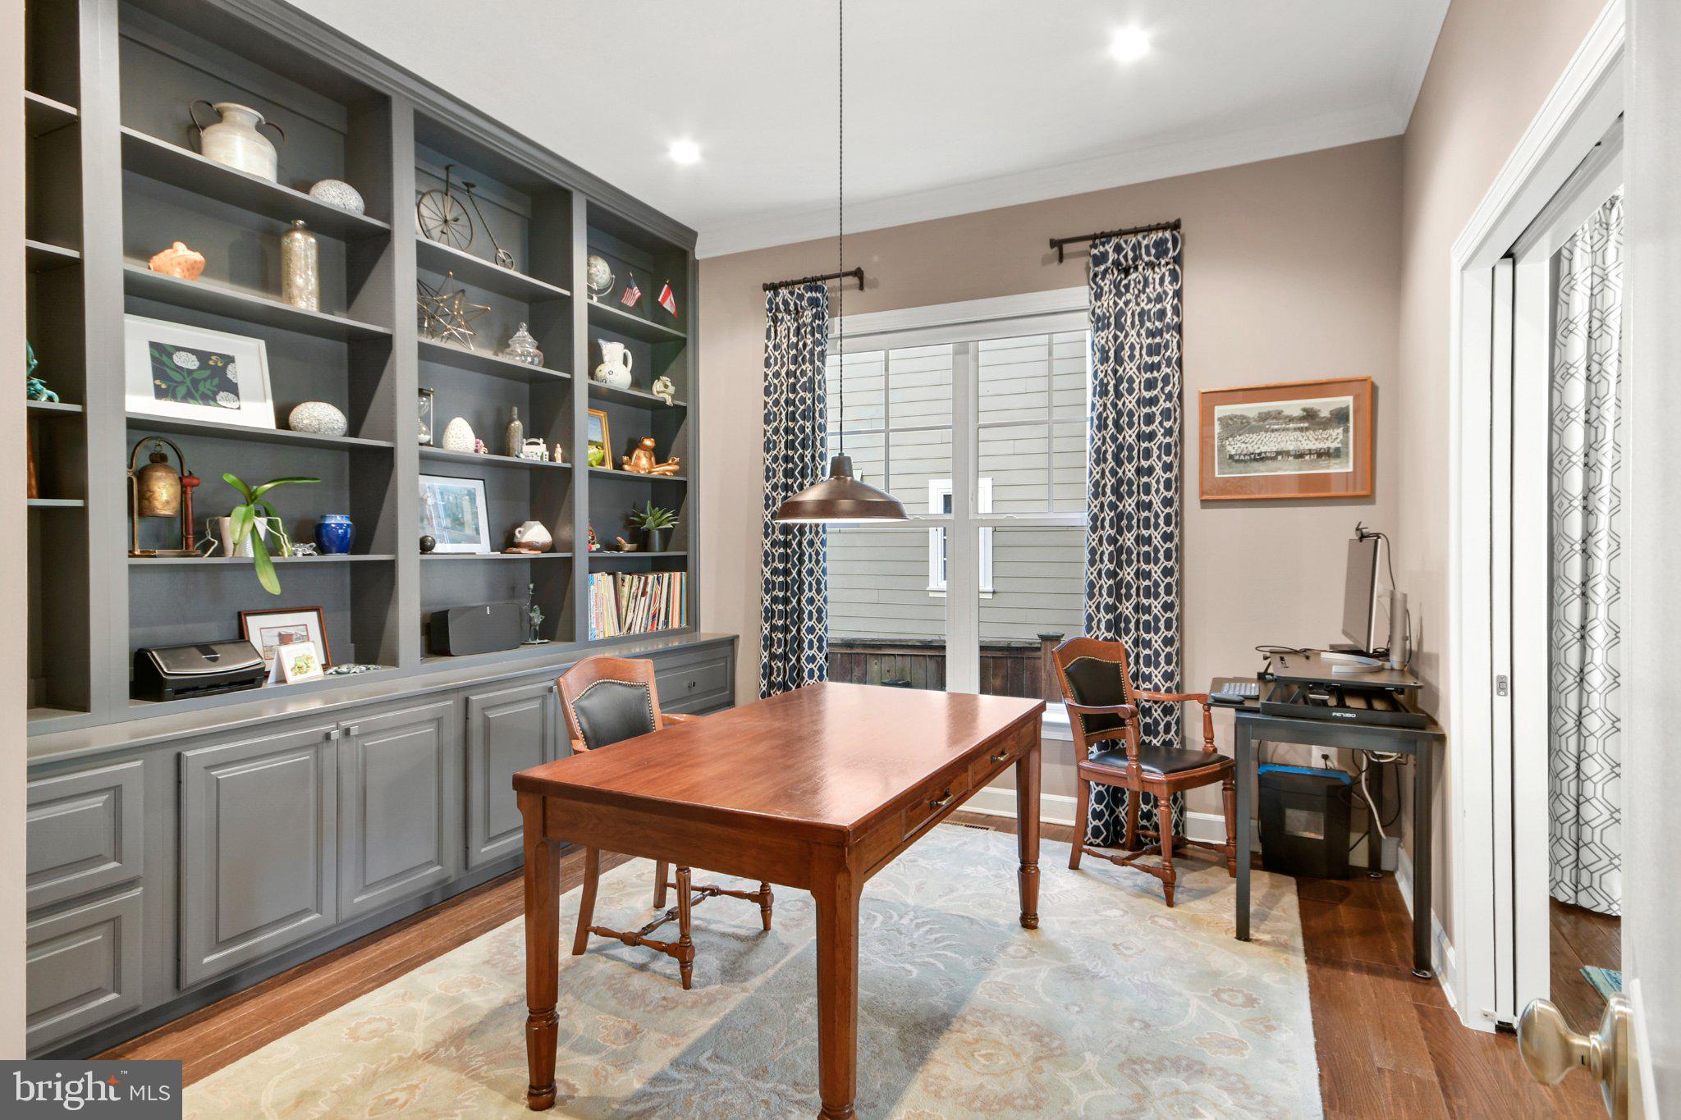
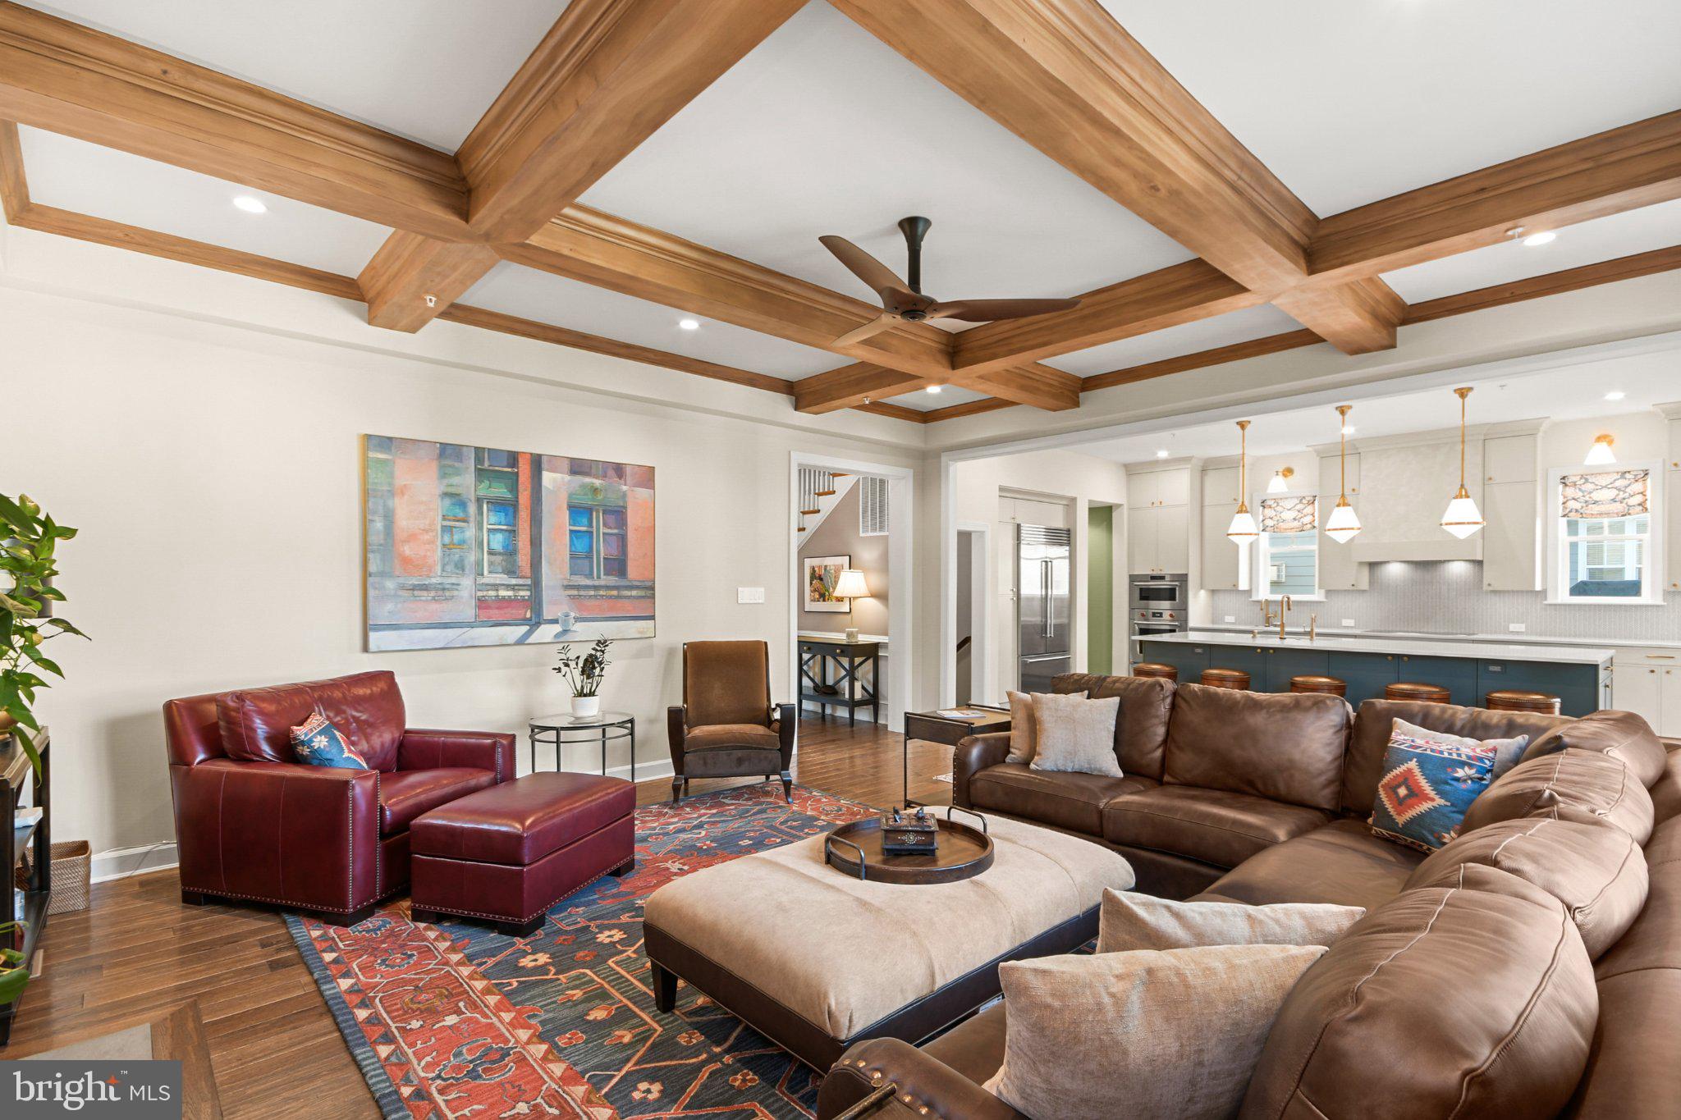
Throughout the main level, graciously proportioned rooms showcase architectural details rarely found in newer construction. The elegant dining room is distinguished by its gold-painted ceiling and French doors opening to the covered front porch, while the spacious family room features a hand-painted coffered ceiling and gas fireplace. A private office with built-in bookcases connects to the front sitting room through pocket doors, offering flexibility without sacrificing the home's traditional character.
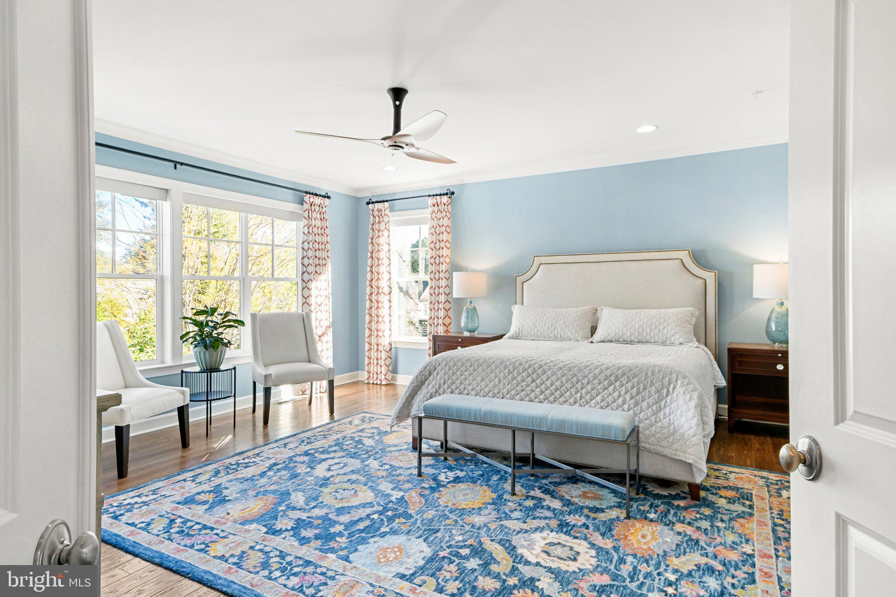
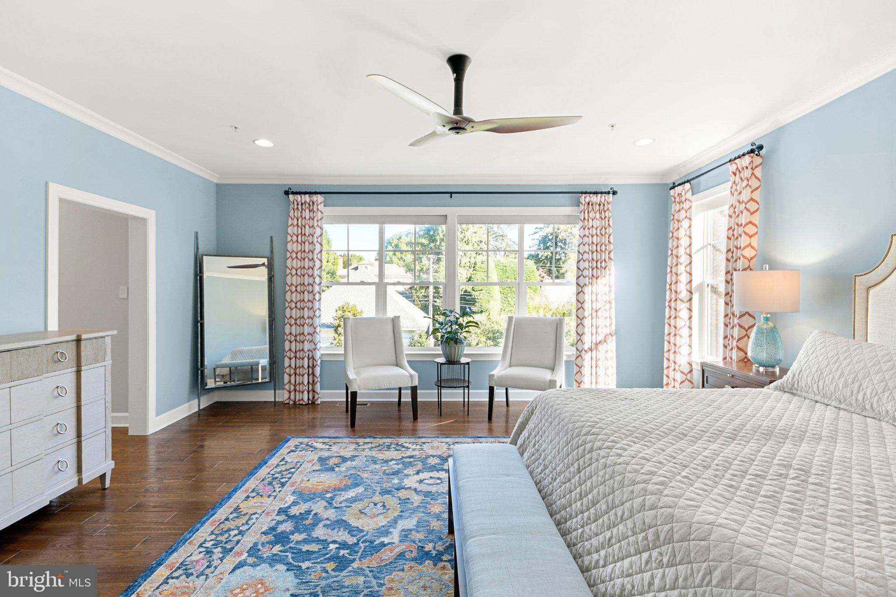
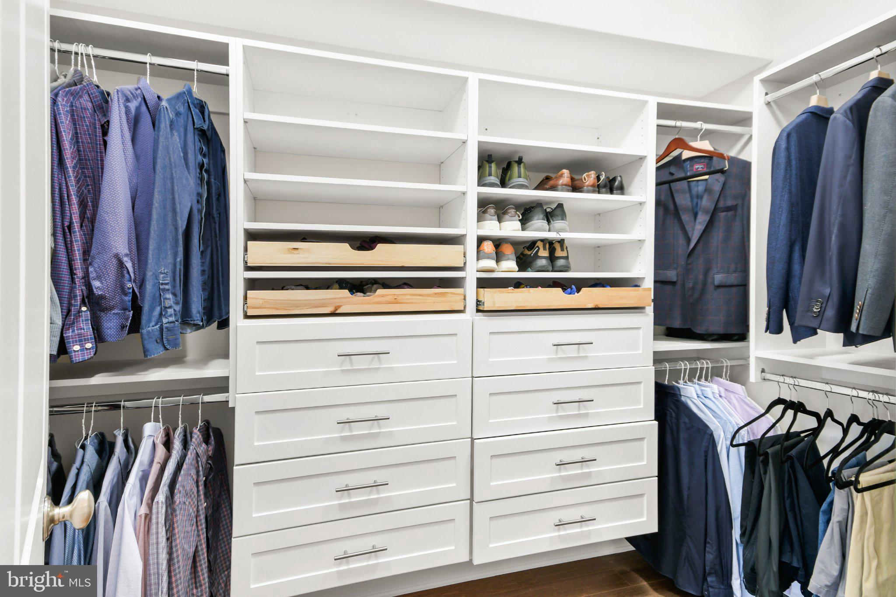
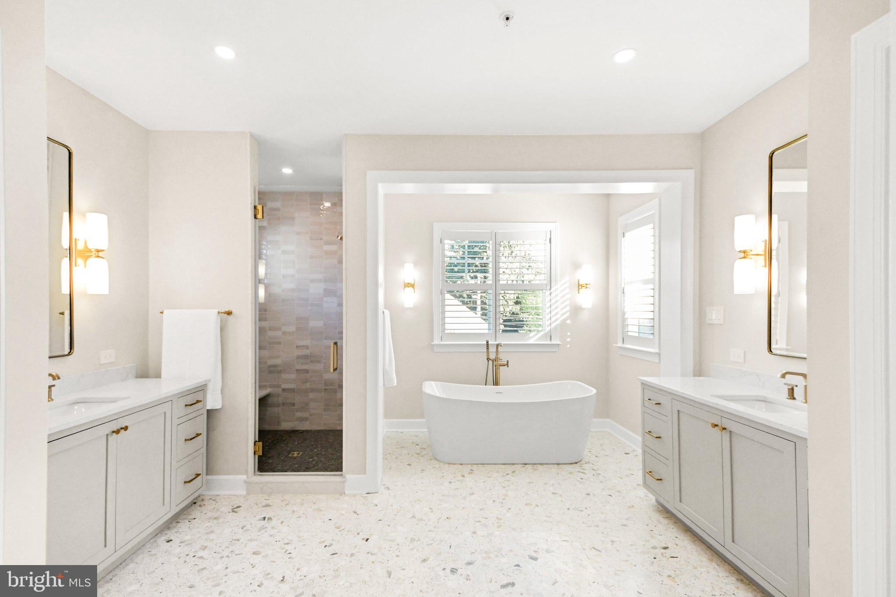
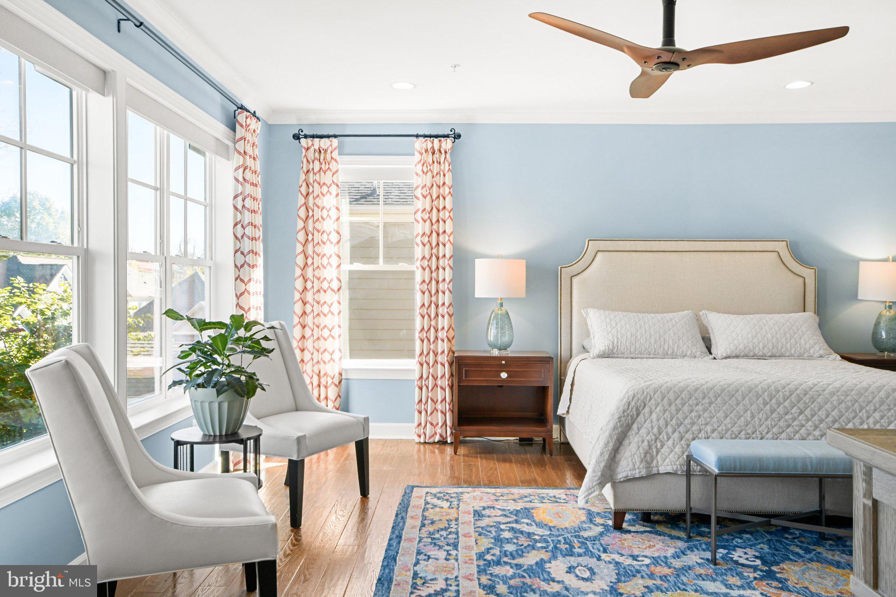
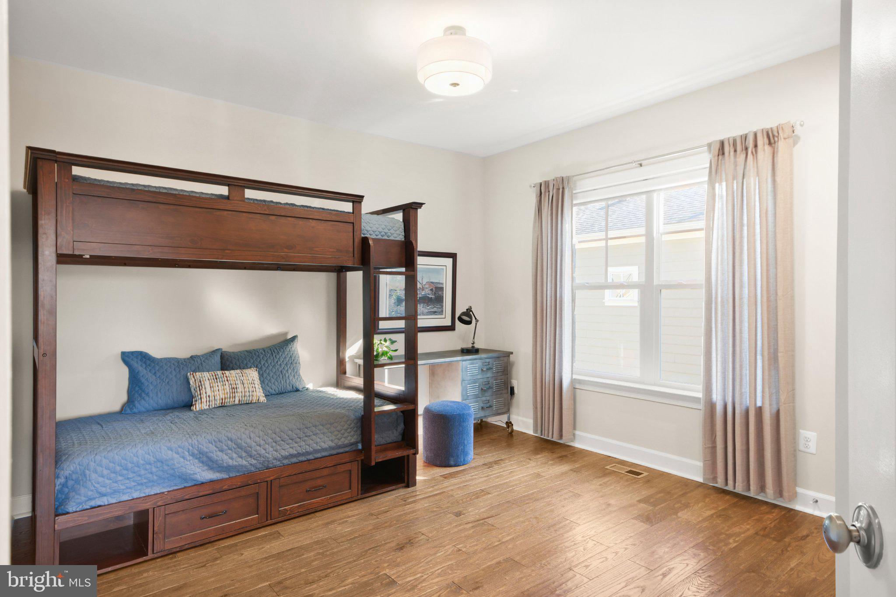
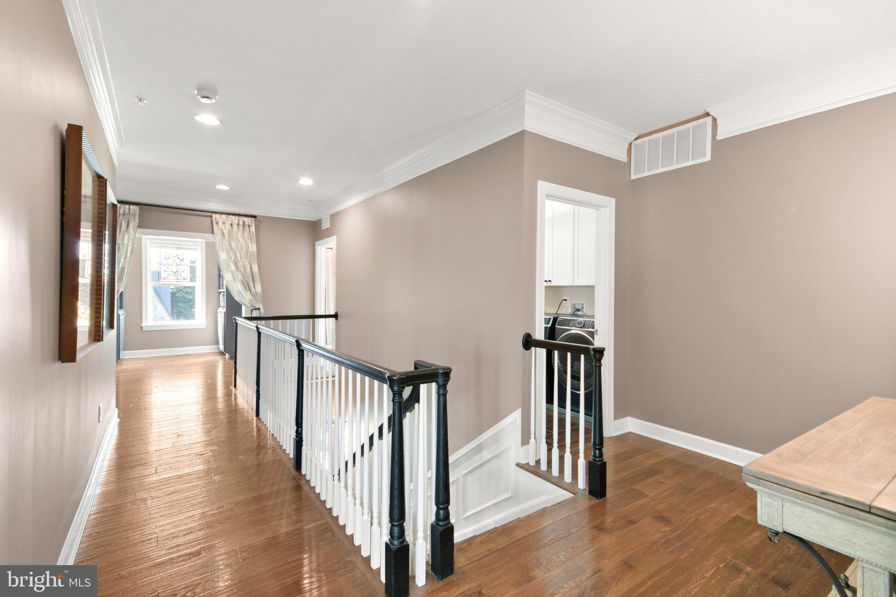
Upstairs, solid oak hardwood flooring enhances the beautifully appointed bedroom level. The expansive primary suite features dual walk-in closets and a luxurious en-suite bath redesigned in 2026, complete with heated terrazzo floors, a TOTO bidet toilet, and thoughtfully selected designer lighting and finishes. Three additional bedrooms, including a private guest suite, two additional full baths, and convenient upper-level laundry complete this floor.
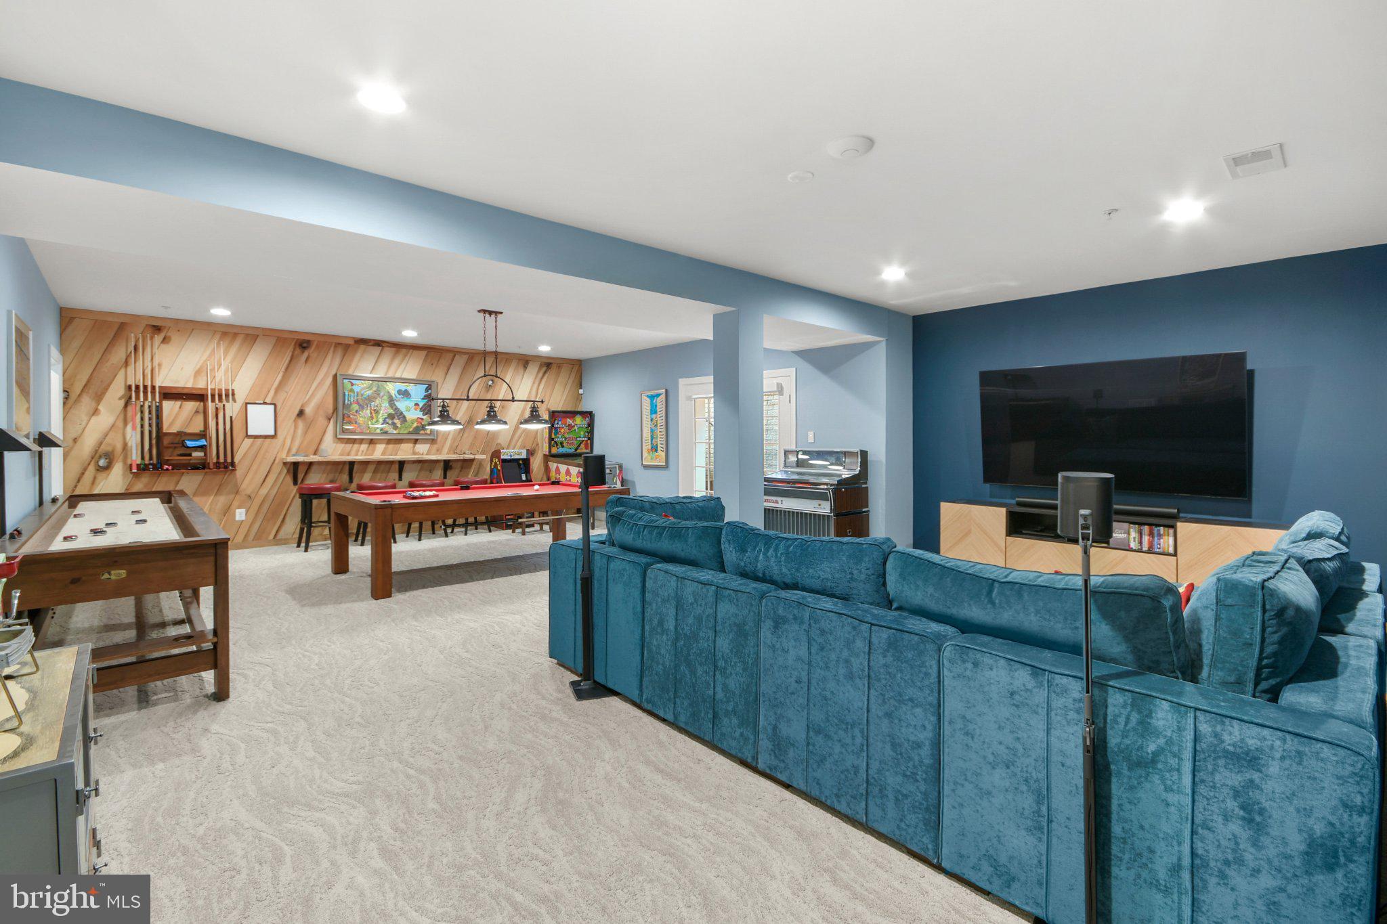
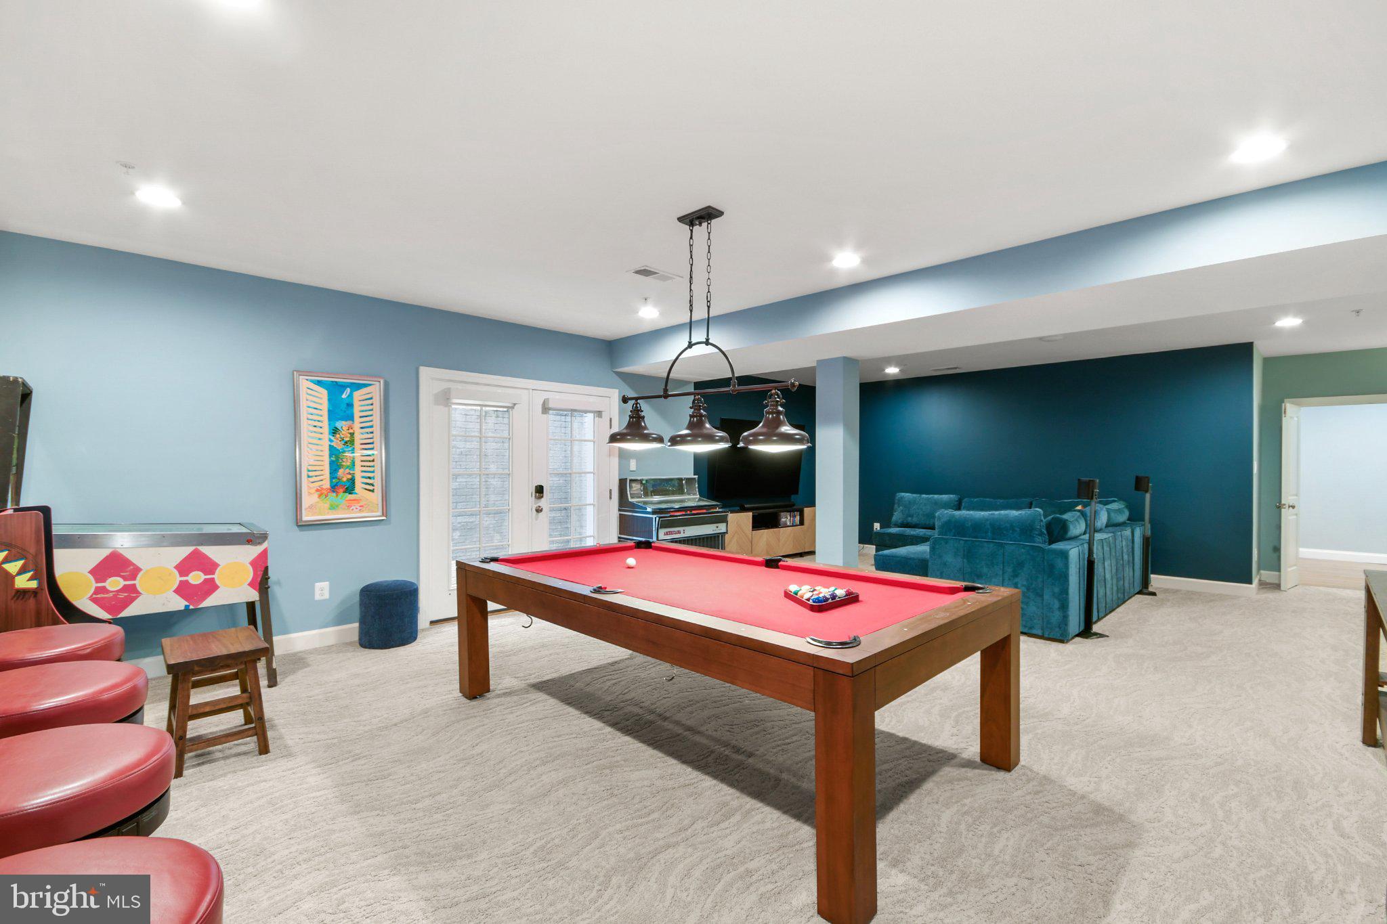
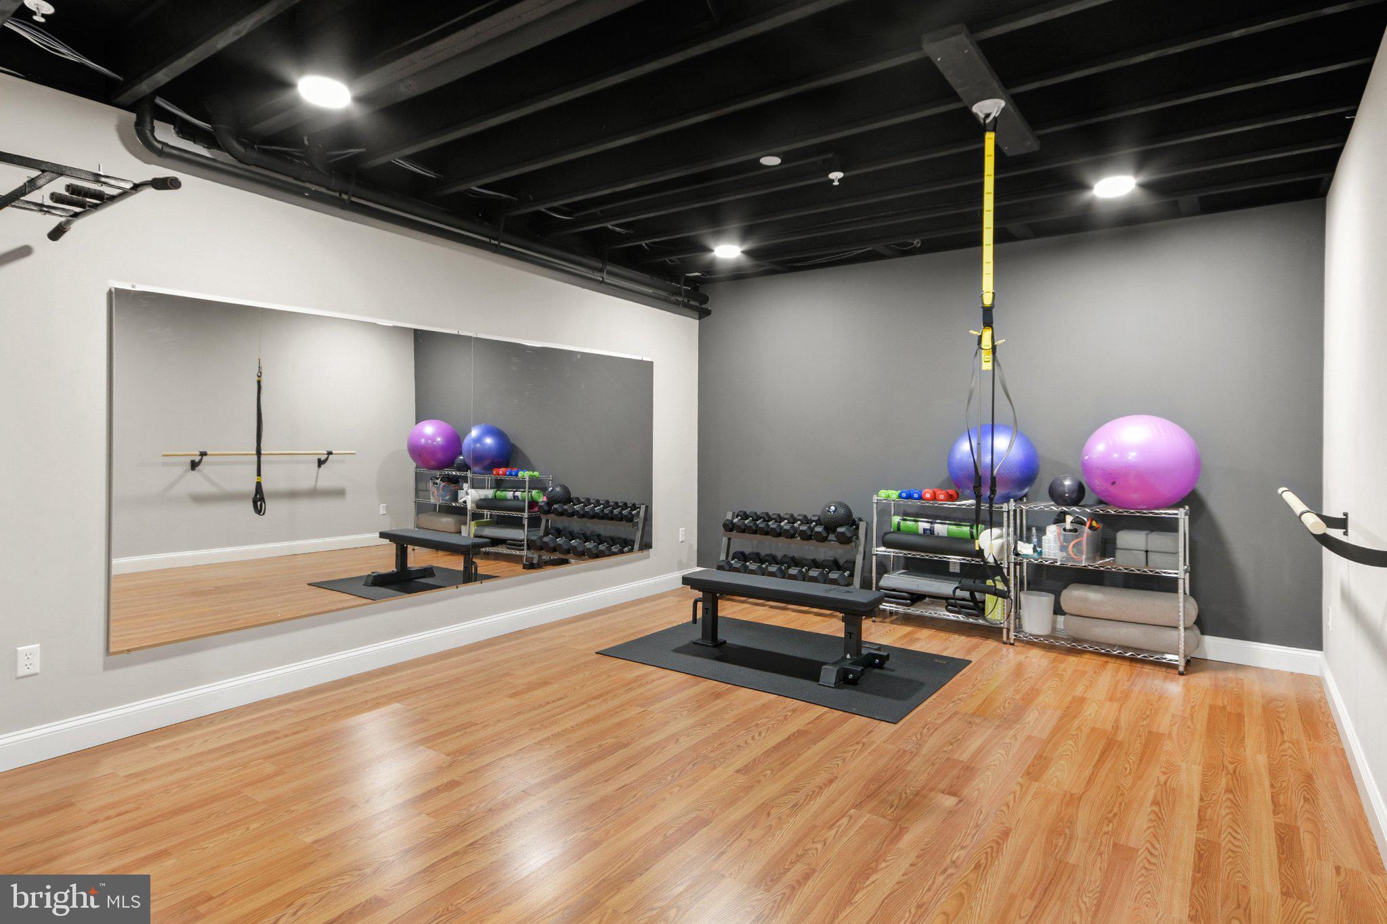
The finished lower level offers an exceptional extension of the living space, with an expansive recreation and game room, dedicated exercise room, fifth bedroom, full bathroom, abundant storage, and exterior access.
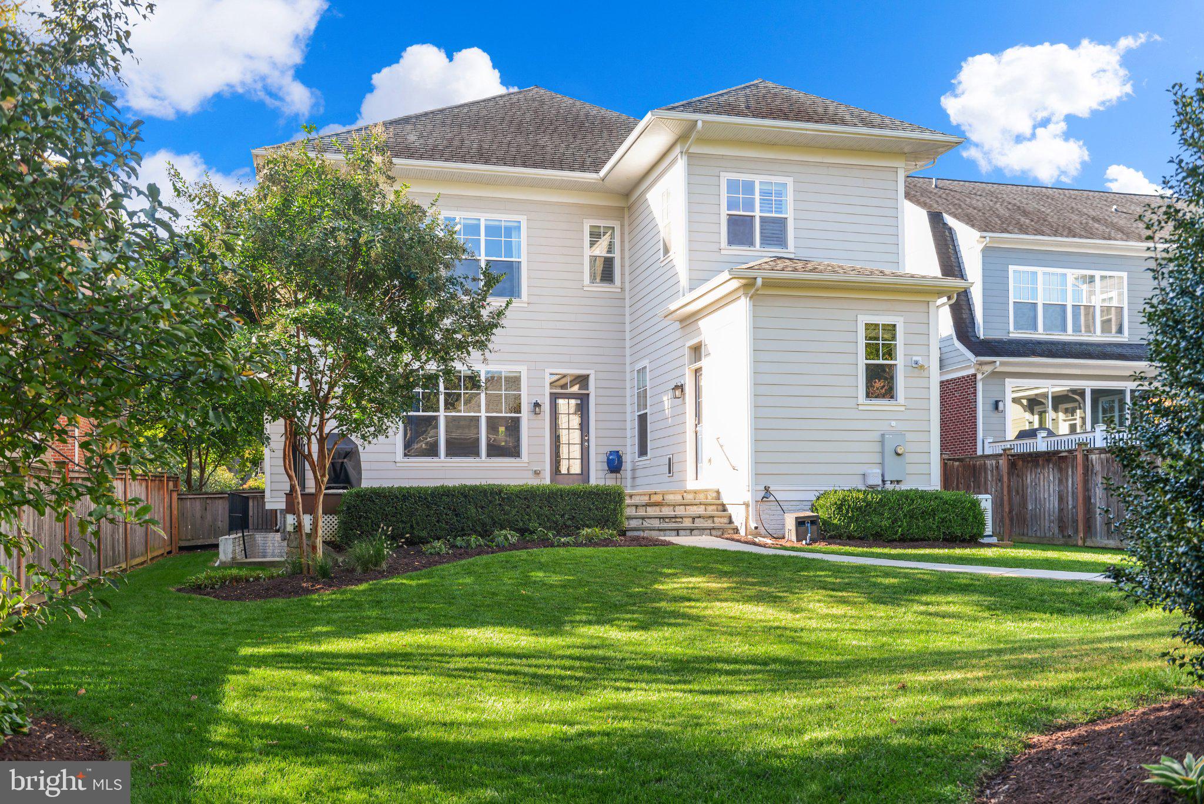
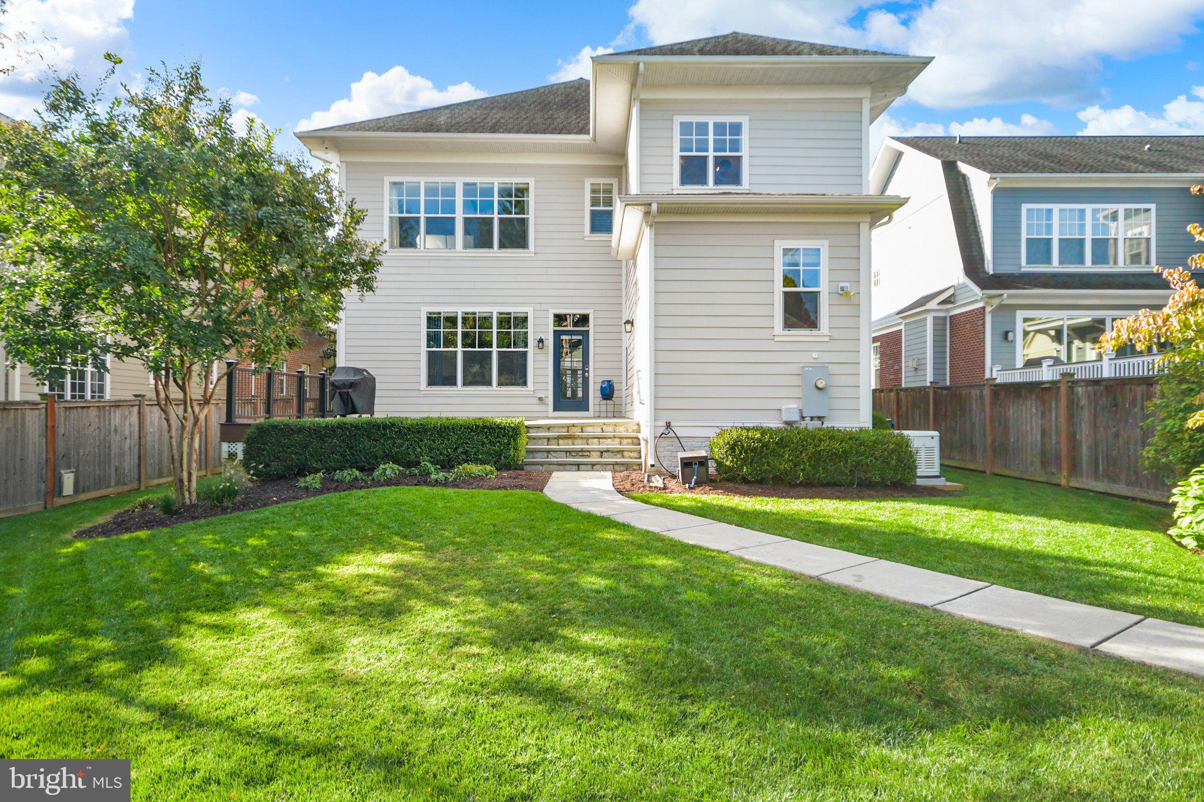
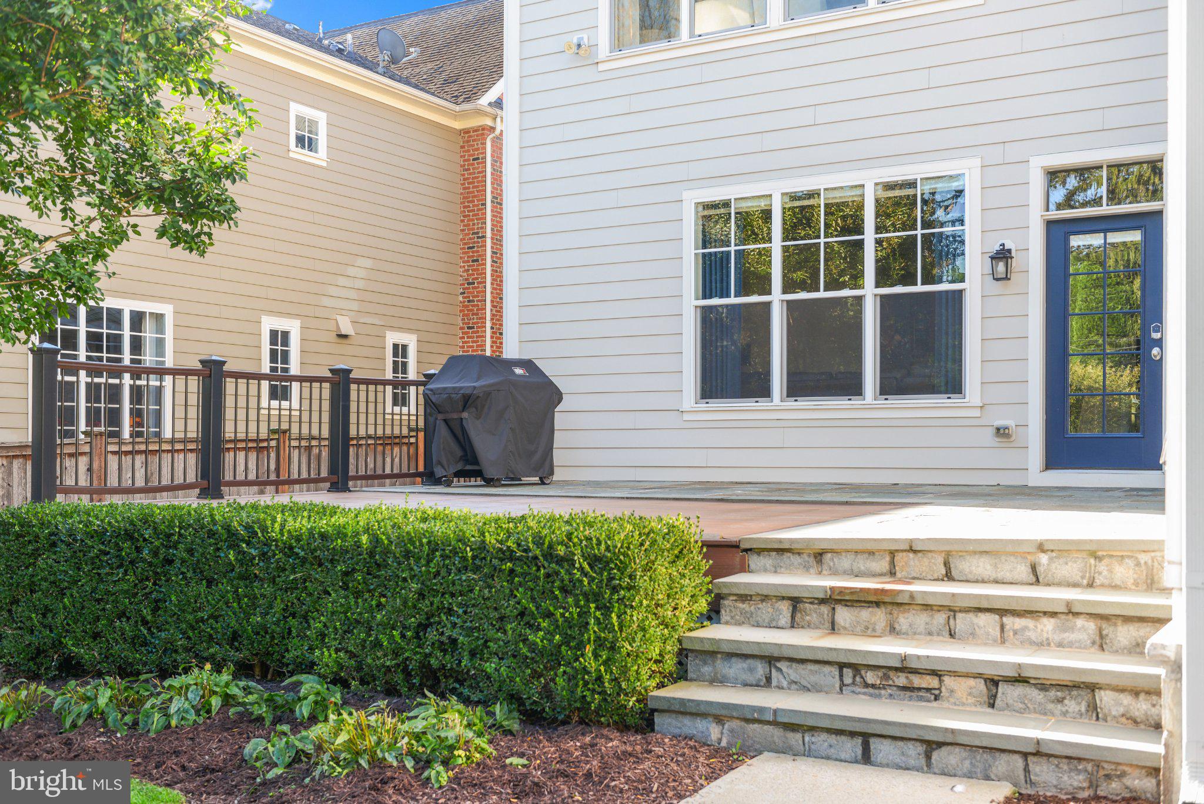
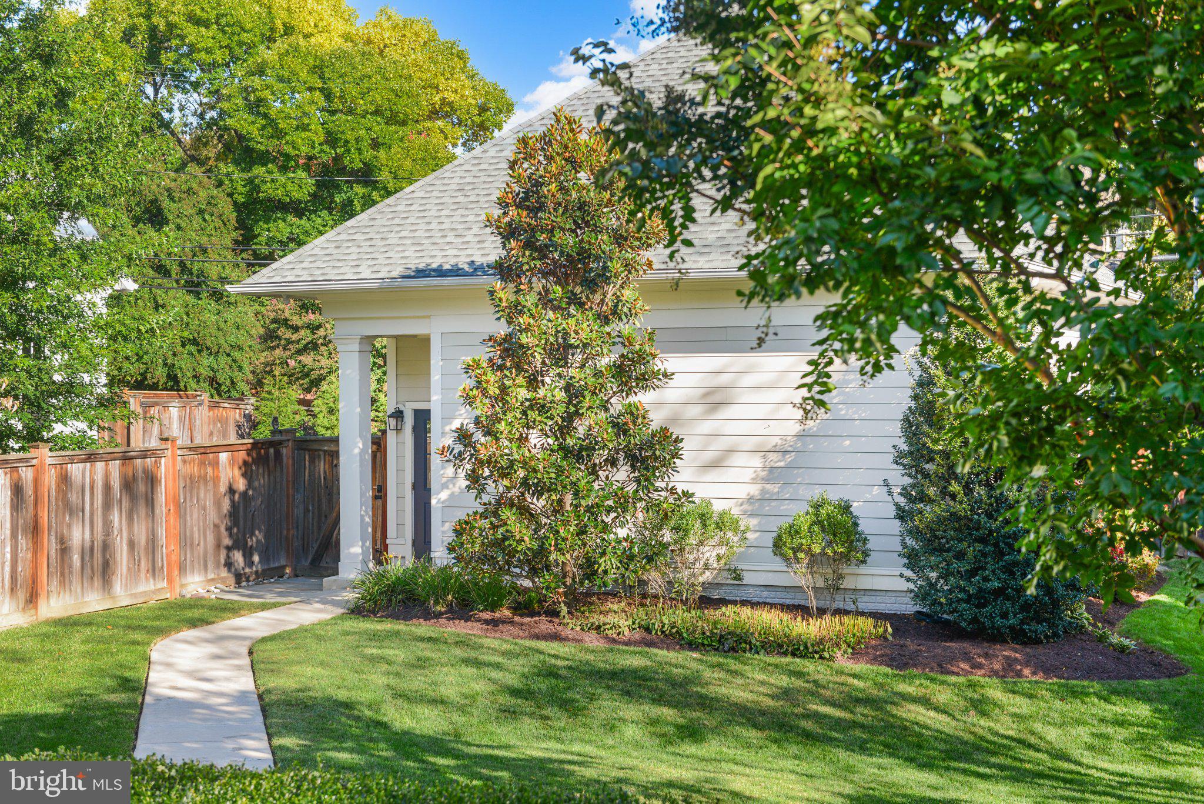
Equally compelling are the home's outdoor spaces. The expansive covered front porch provides an extraordinary vantage point from which to enjoy the beauty and changing seasons of Baker Park. To the rear, a beautifully landscaped and fenced yard with custom outdoor living spaces provides privacy and room to gather. A detached two-car garage features dual Tesla chargers, a built-in heater, and additional storage conveniences.
Sophisticated whole-home automation integrates lighting, automated shades, climate control, security, cameras, and access throughout the residence. Commercial-grade Wi-Fi, a whole-house Generac generator, and thoughtfully integrated systems provide another layer of modern comfort and convenience.
Rarely does a home offer such a compelling combination of architectural character, considered design, modern functionality, and an exceptional setting. Just moments from the restaurants, shops, and cultural offerings of Downtown Frederick, 407 W. 2nd Street presents a distinctive opportunity to enjoy the very best of life beside Baker Park.
| Date | Event | Price | Source |
|---|---|---|---|
| listed (Coming Soon) | $2,395,000 | Bright #MDFR2090616 | |
| status changed (Active) | — | Bright #MDFR2090616 |
Hi there — ask anything about this property or the area and the team will get right back to you.
Local real estate advisory services provided by agent with The Southside Group
Listed by Lauren Olson with Re/max Results
The data relating to real estate for sale on this website appears in part through the BRIGHT Internet Data Exchange program, a voluntary cooperative exchange of property listing data between licensed real estate brokerage firms in which Lauren Olson participates, and is provided by BRIGHT through a licensing agreement. The information provided by this website is for the personal, non-commercial use of consumers and may not be used for any purpose other than to identify prospective properties consumers may be interested in purchasing. Some properties which appear for sale on this website may no longer be available because they are under contract, have closed or are no longer being offered for sale. Information Deemed Reliable But Not Guaranteed. Copyright © 2026 Bright MLS. All rights reserved.
You agree to The Southside Group Terms of Use and Privacy Policy. By choosing to contact a property, you also agree that The Southside Group and its associates may call, text, or email you regarding any inquiries or activities you submit through our website. This may involve the use of automated means and prerecorded or artificial voices.
Step 1 of 2
You've reached the free preview limit. Create a free account to see this listing and everything else on the site.
Step 2 of 2
Tell us how to reach you about homes you like.
Enter your password to sign in as
You've reached the free preview limit. Create a free account to see this listing and everything else on the site.
Already have an account? Sign in
Sign in to your account.
New here? Create an account