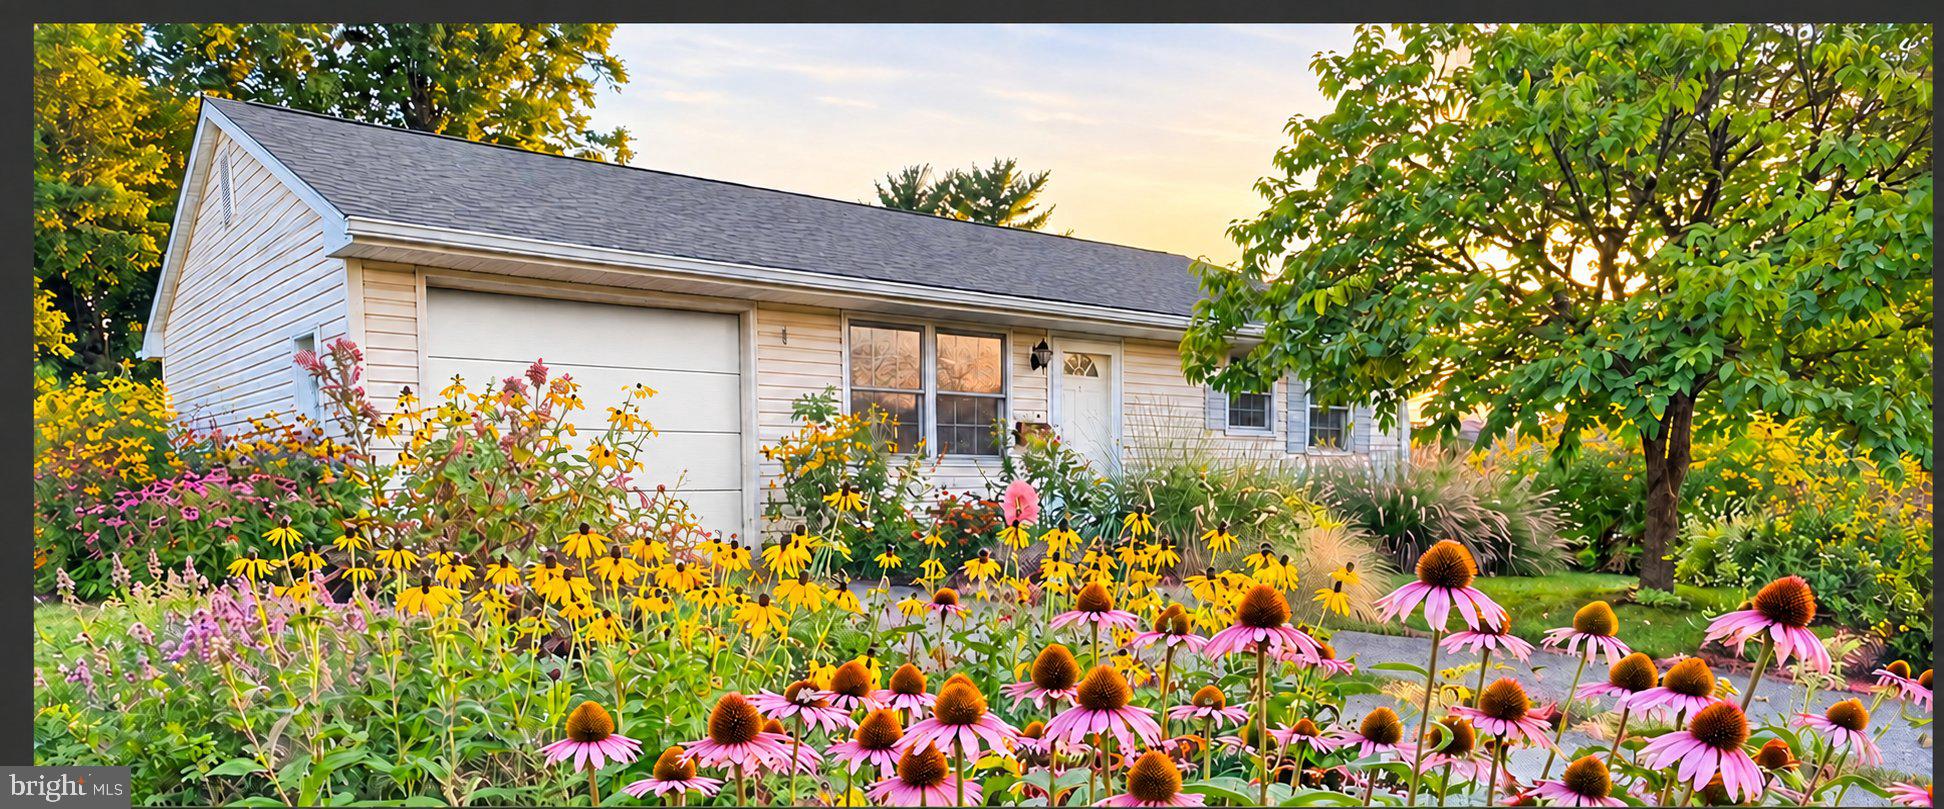
Enjoy one-level living, and a stunning property, full of color at this very bright sunlit 3-bedroom, 1-bath rancher near historic downtown Frederick. The living room features laminate floors that continue into all three bedrooms. The eat-in kitchen pairs new quartz countertops with a tile backsplash, oak cabinetry, and stainless steel appliances.
\<br>\<br>
Just off the kitchen, a spacious laundry and mudroom offers extra storage and a utility sink. Each bedroom has a ceiling fan, and an updated full bath is conveniently located off the hall. The home has natural gas heat, and the roof, water heater, and central air conditioning were replaced in 2015. The interior will be freshly painted for the new owners.
\<br>\<br>
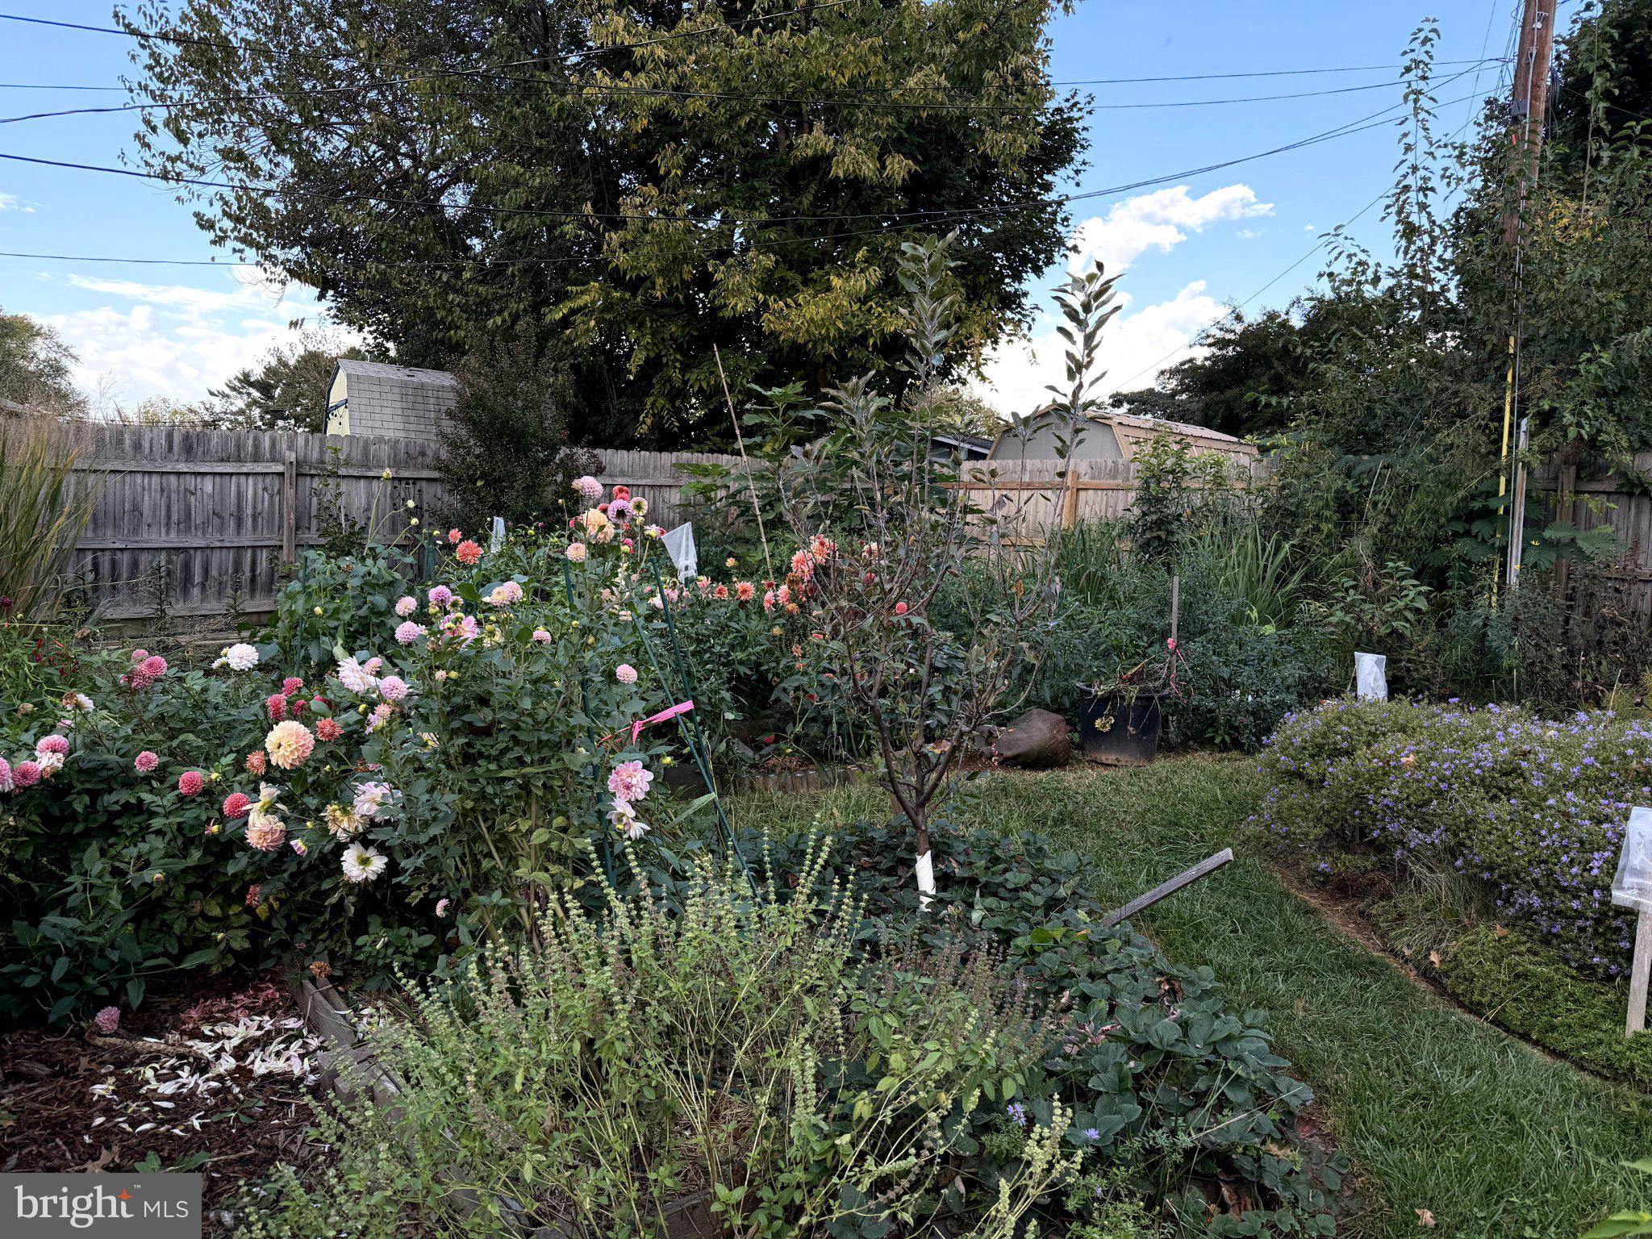
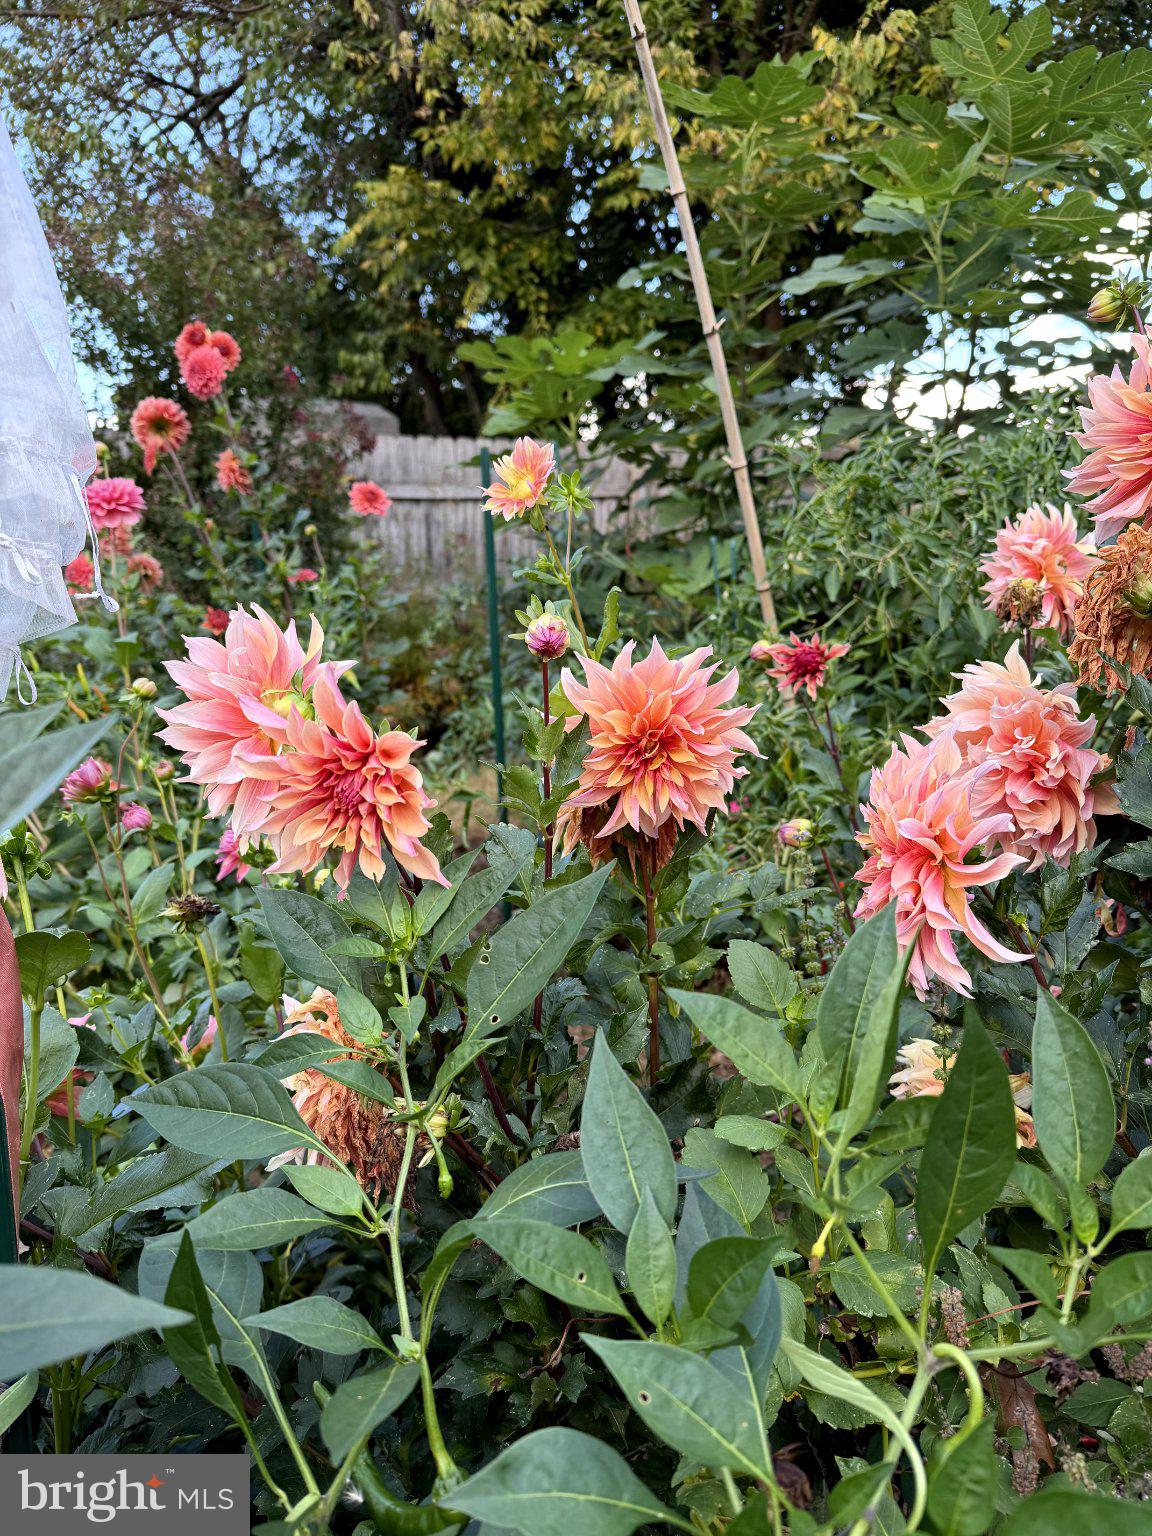
Step out onto the patio and enjoy a spacious, fenced backyard planted with native perennials, colorful dahlias, and a variety of other flowers and plants. The gardens have been featured twice in Wild Ones Greater Frederick annual Garden Tour! A large custom shed provides room for garden tools and outdoor gear, and the attached one-car garage adds even more storage.
\<br>\<br>
Enjoy a neighborhood setting close to downtown Frederick’s shops, restaurants, breweries, and Baker Park, with nearby MARC and local bus service and convenient access to US-15, US-340, I-70, and I-270.
\<br>\<br>
This property is eligible for limited time financing until 12/31/2026 of 4.99% FIXED with 3% downpayment, and potentially no mortgage insurance. Lender information in Documents, or upon request.n
| Date | Event | Price | Source |
|---|---|---|---|
| listed (Coming Soon) | $369,900 | Bright #MDFR2091730 |
Hi there — ask anything about this property or the area and the team will get right back to you.
Local real estate advisory services provided by agent with The Southside Group
Listed by Rose F Bartz with Keller Williams Realty Centre
The data relating to real estate for sale on this website appears in part through the BRIGHT Internet Data Exchange program, a voluntary cooperative exchange of property listing data between licensed real estate brokerage firms in which Rose F Bartz participates, and is provided by BRIGHT through a licensing agreement. The information provided by this website is for the personal, non-commercial use of consumers and may not be used for any purpose other than to identify prospective properties consumers may be interested in purchasing. Some properties which appear for sale on this website may no longer be available because they are under contract, have closed or are no longer being offered for sale. Information Deemed Reliable But Not Guaranteed. Copyright © 2026 Bright MLS. All rights reserved.
You agree to The Southside Group Terms of Use and Privacy Policy. By choosing to contact a property, you also agree that The Southside Group and its associates may call, text, or email you regarding any inquiries or activities you submit through our website. This may involve the use of automated means and prerecorded or artificial voices.
Step 1 of 2
You've reached the free preview limit. Create a free account to see this listing and everything else on the site.
Step 2 of 2
Tell us how to reach you about homes you like.
Enter your password to sign in as
You've reached the free preview limit. Create a free account to see this listing and everything else on the site.
Already have an account? Sign in
Sign in to your account.
New here? Create an account