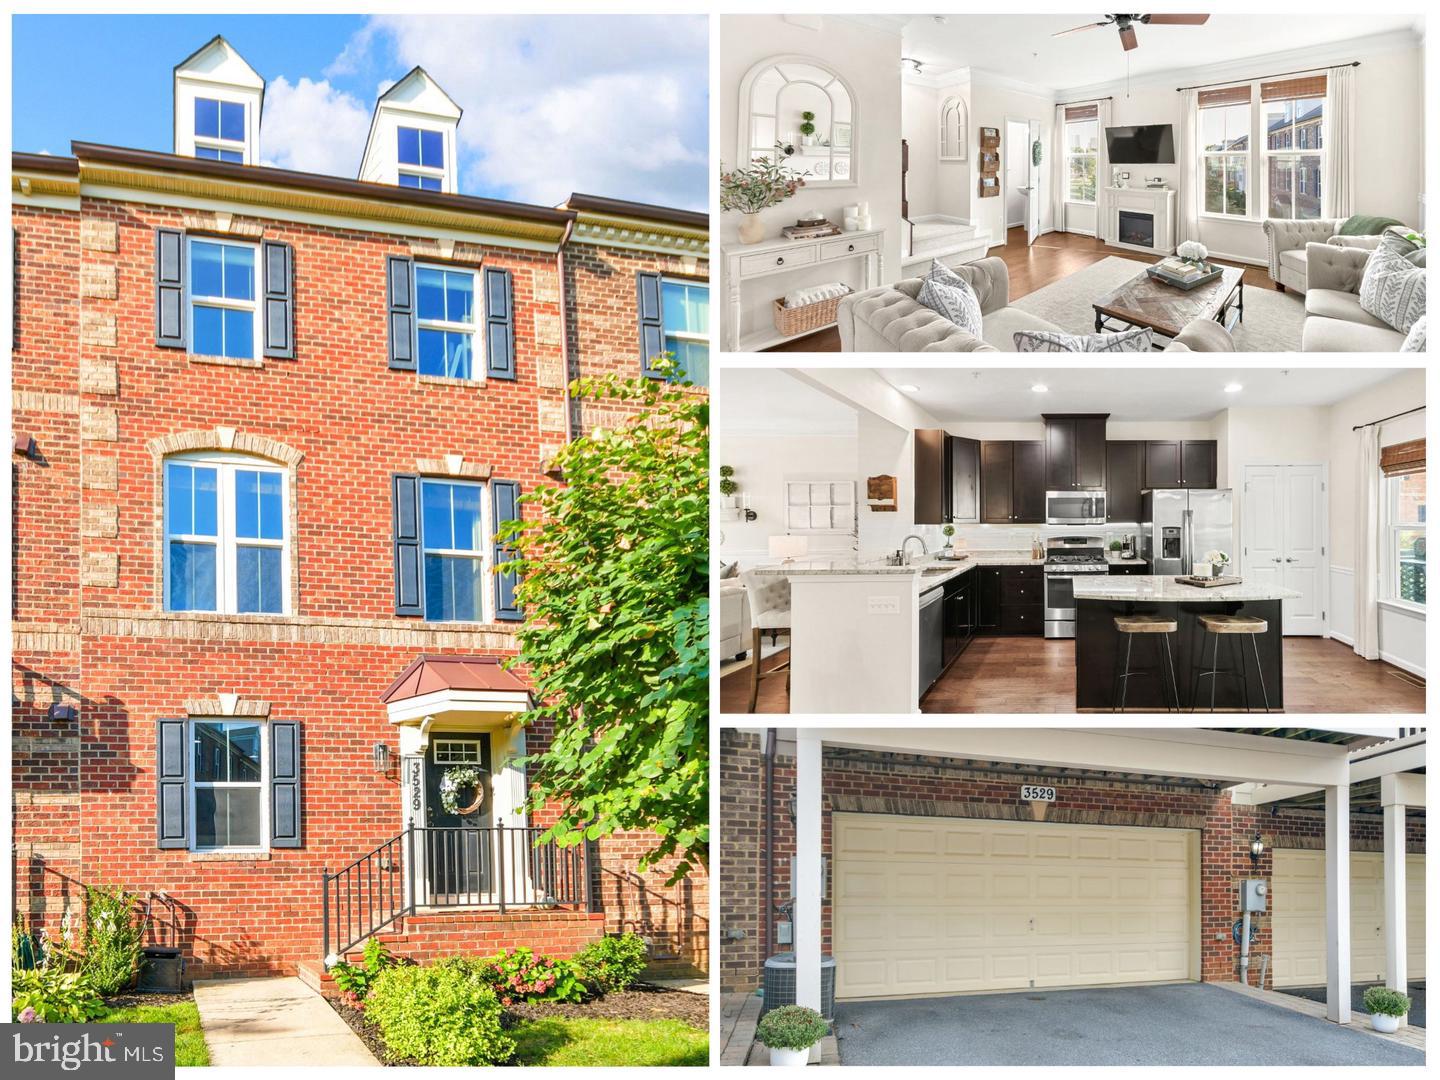
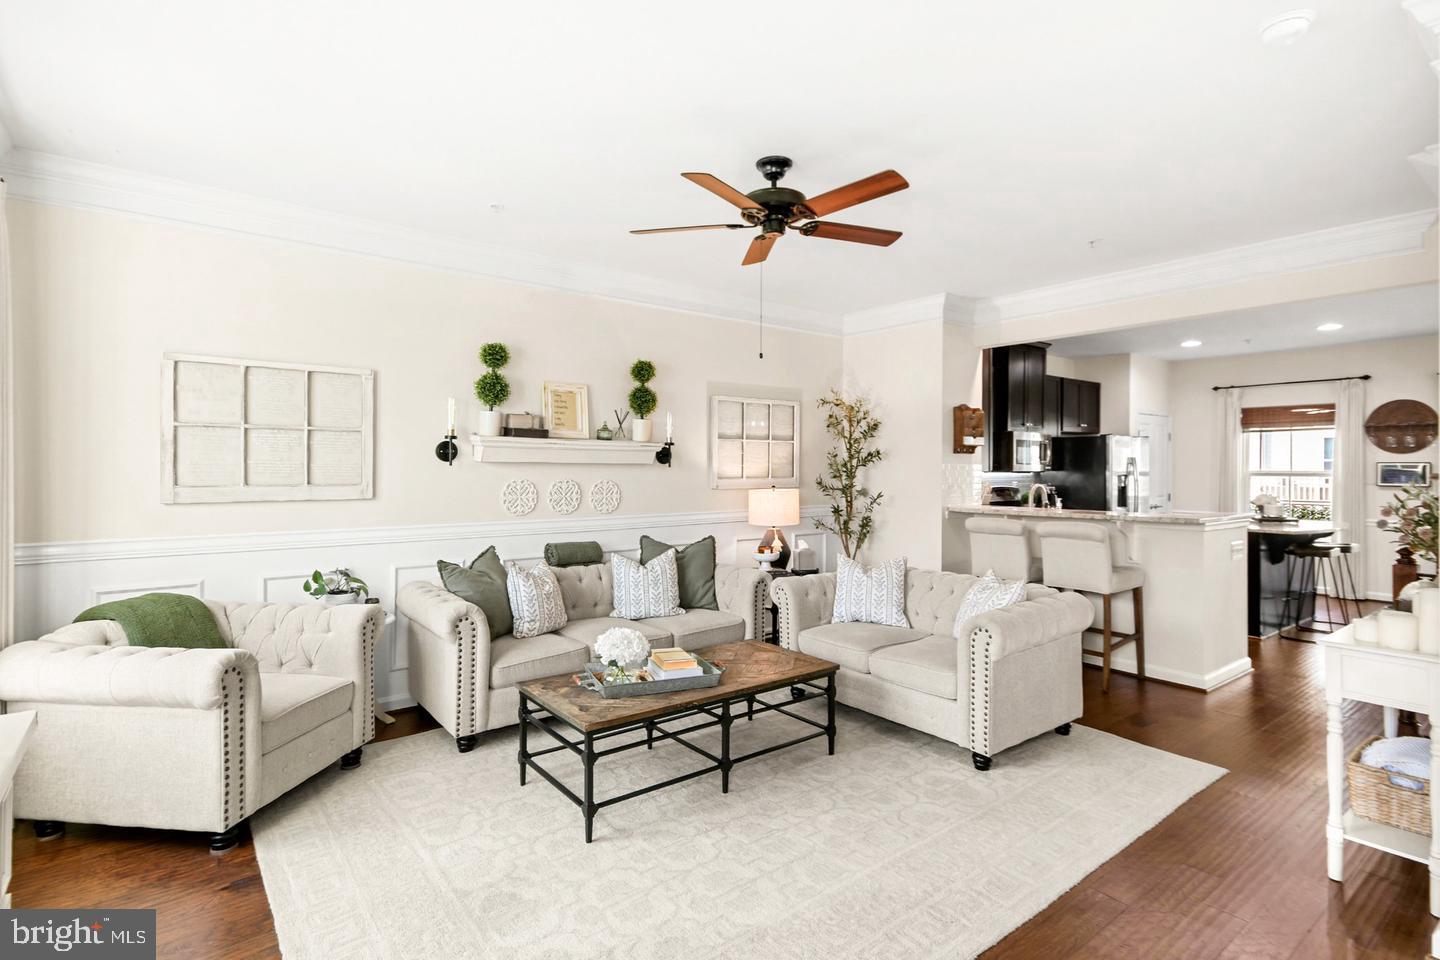
Imagine walking through the door at the end of the day and feeling like you just stepped into a MODEL HOME...
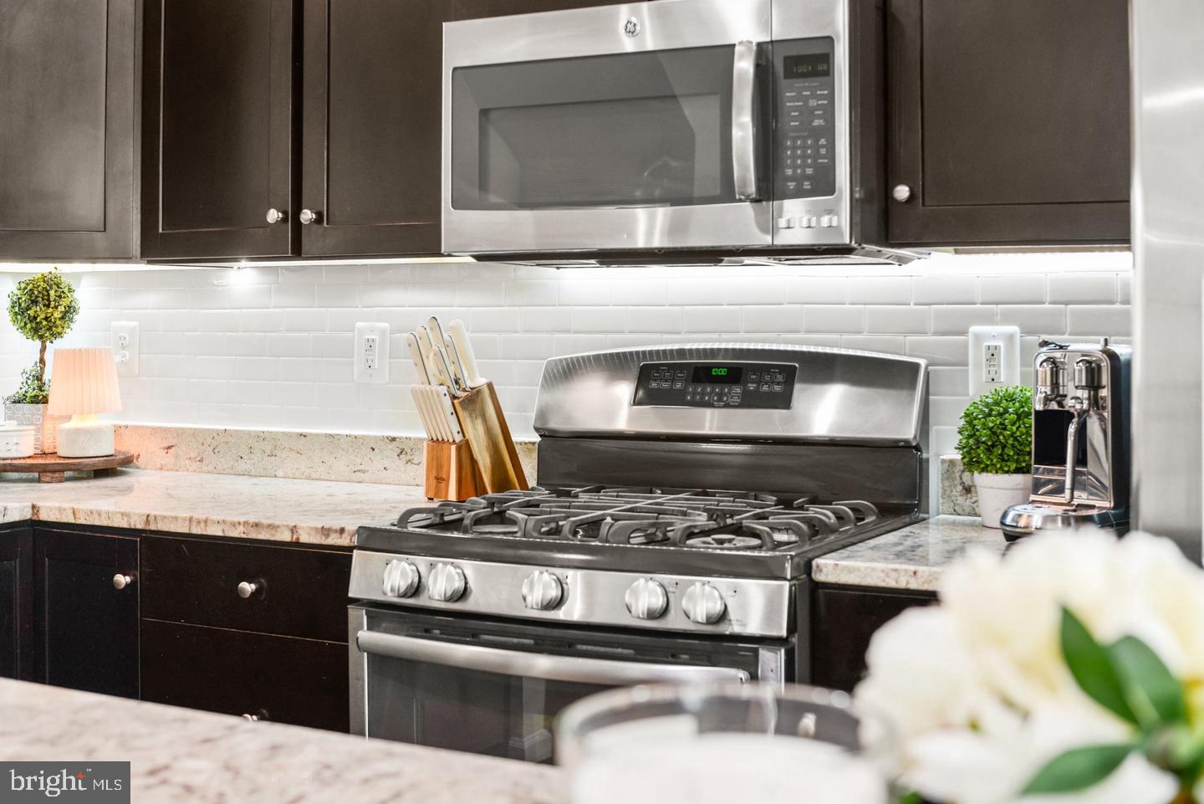
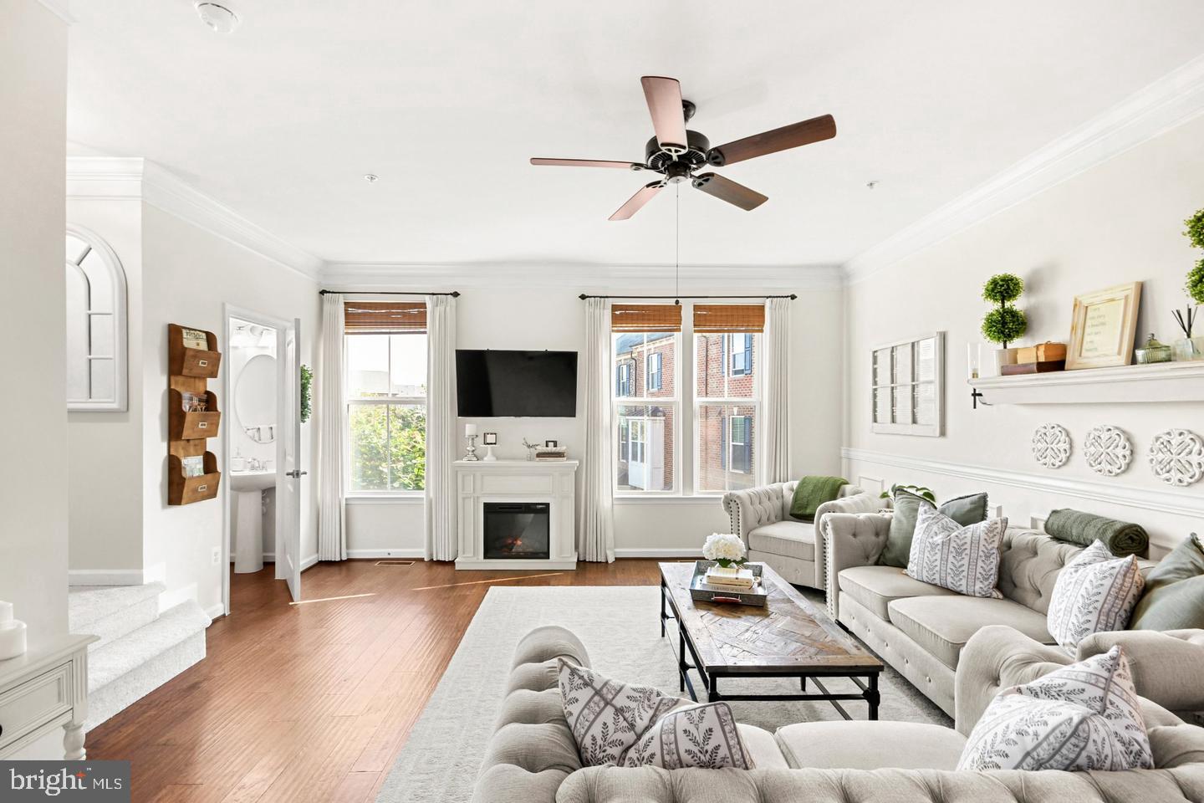
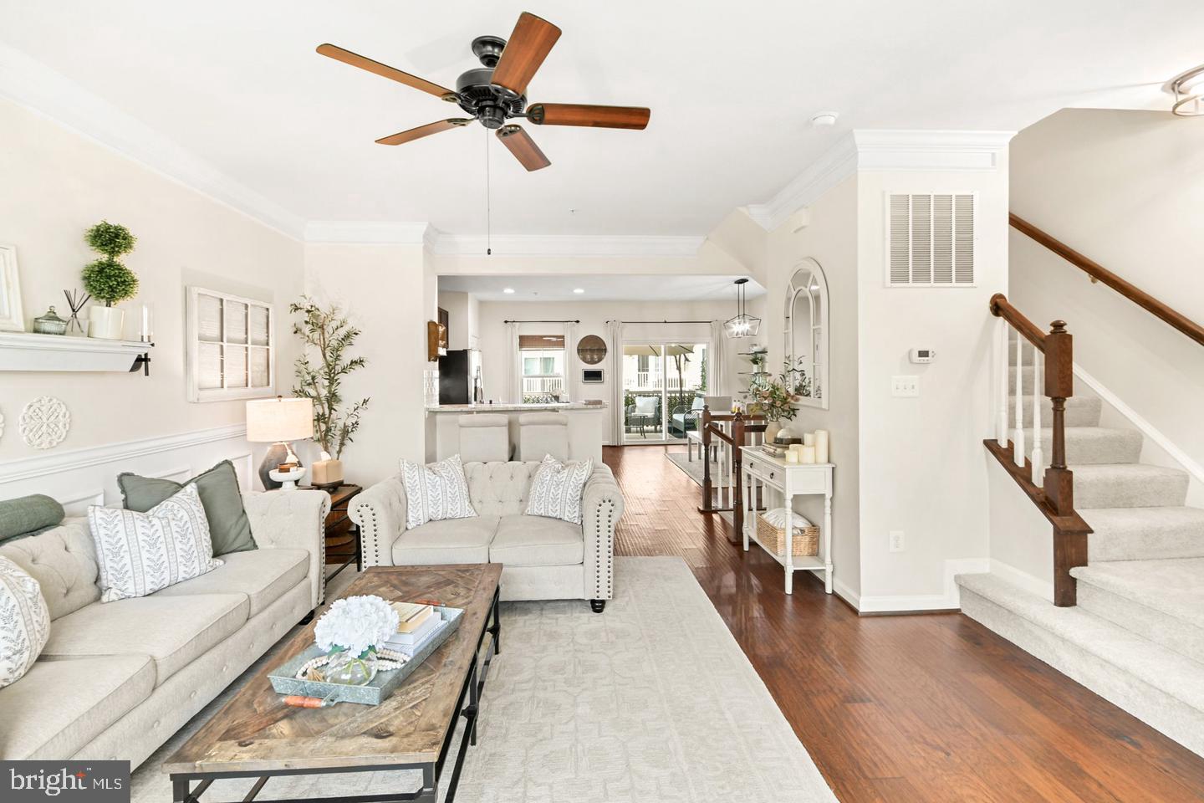
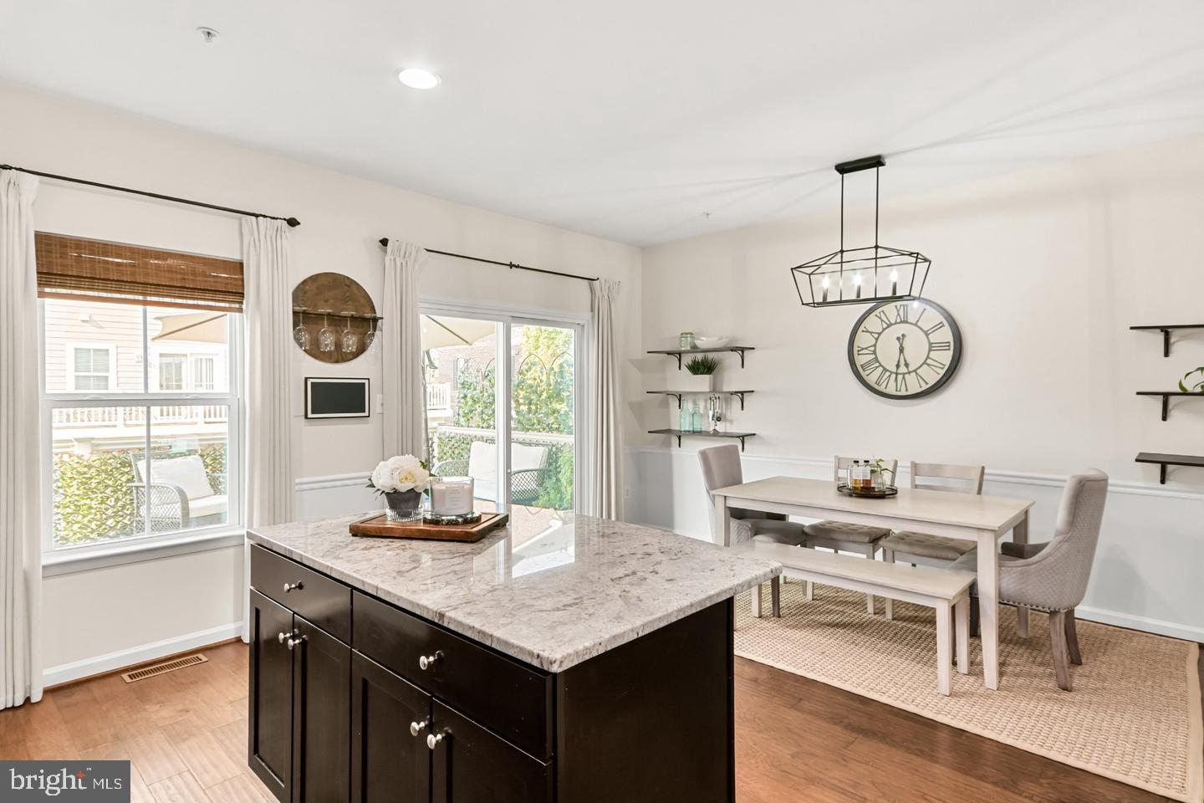
That is the feeling you get at 3529 Katherine Way. Clean, stylish and thoughtfully designed, this home has been incredibly well cared for and it SHOWS. The open-concept main level is bright, inviting and perfect for everyday living or entertaining, with an updated kitchen featuring granite countertops, stainless steel appliances and a pantry for extra storage.
Step outside to the peaceful rear deck...a perfect spot for morning coffee, dinner outside or simply unwinding after a long day.
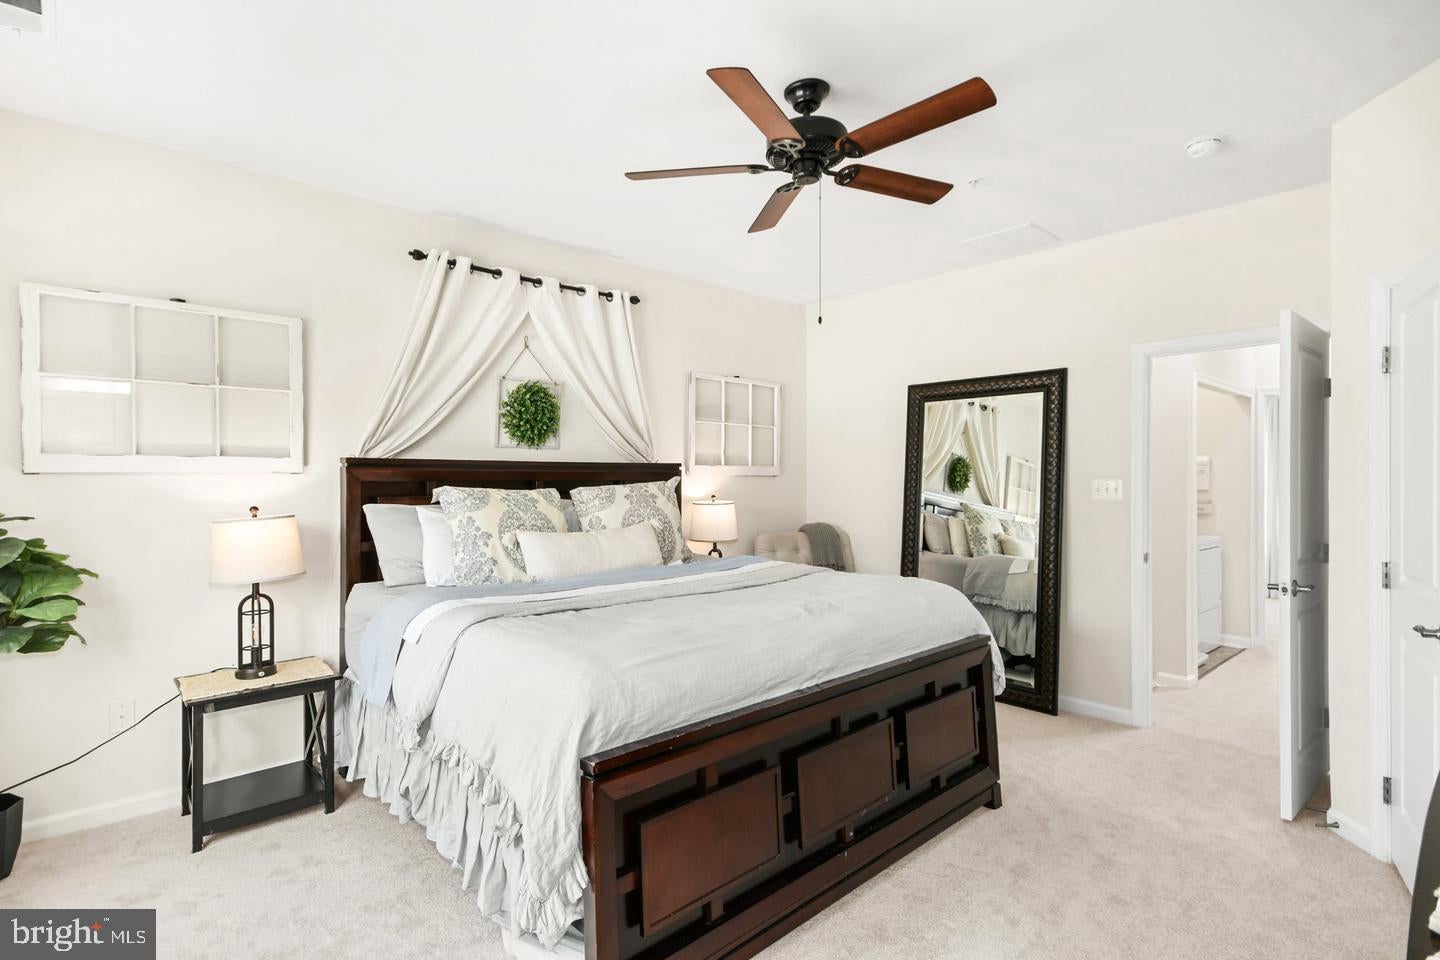
Upstairs, the spacious Owner’s Suite feels like its own retreat, complete with a large walk-in closet and plenty of room to relax. And with a 2-car attached garage tucked conveniently at the rear of the home, you get the functionality buyers want without sacrificing the beautiful streetscape out front.
And then there is the LOCATION...right in the heart of the Villages of Urbana, with shopping, restaurants, parks, walking trails and everyday conveniences all close by.
This is the kind of home where the design is ON POINT, the condition is exceptional and you can simply move in...unpack...and start enjoying it!!!
| Date | Event | Price | Source |
|---|---|---|---|
| listed (Active) | $525,000 | Bright #MDFR2090980 |
Hi there — ask anything about this property or the area and the team will get right back to you.
Local real estate advisory services provided by agent with The Southside Group
Listed by Anthony E Verdi with Impact Maryland Real Estate
The data relating to real estate for sale on this website appears in part through the BRIGHT Internet Data Exchange program, a voluntary cooperative exchange of property listing data between licensed real estate brokerage firms in which Anthony E Verdi participates, and is provided by BRIGHT through a licensing agreement. The information provided by this website is for the personal, non-commercial use of consumers and may not be used for any purpose other than to identify prospective properties consumers may be interested in purchasing. Some properties which appear for sale on this website may no longer be available because they are under contract, have closed or are no longer being offered for sale. Information Deemed Reliable But Not Guaranteed. Copyright © 2026 Bright MLS. All rights reserved.
You agree to The Southside Group Terms of Use and Privacy Policy. By choosing to contact a property, you also agree that The Southside Group and its associates may call, text, or email you regarding any inquiries or activities you submit through our website. This may involve the use of automated means and prerecorded or artificial voices.
Step 1 of 2
You've reached the free preview limit. Create a free account to see this listing and everything else on the site.
Step 2 of 2
Tell us how to reach you about homes you like.
Enter your password to sign in as
You've reached the free preview limit. Create a free account to see this listing and everything else on the site.
Already have an account? Sign in
Sign in to your account.
New here? Create an account