Pristine, Like-New Penthouse Condo with Loft and Garage!
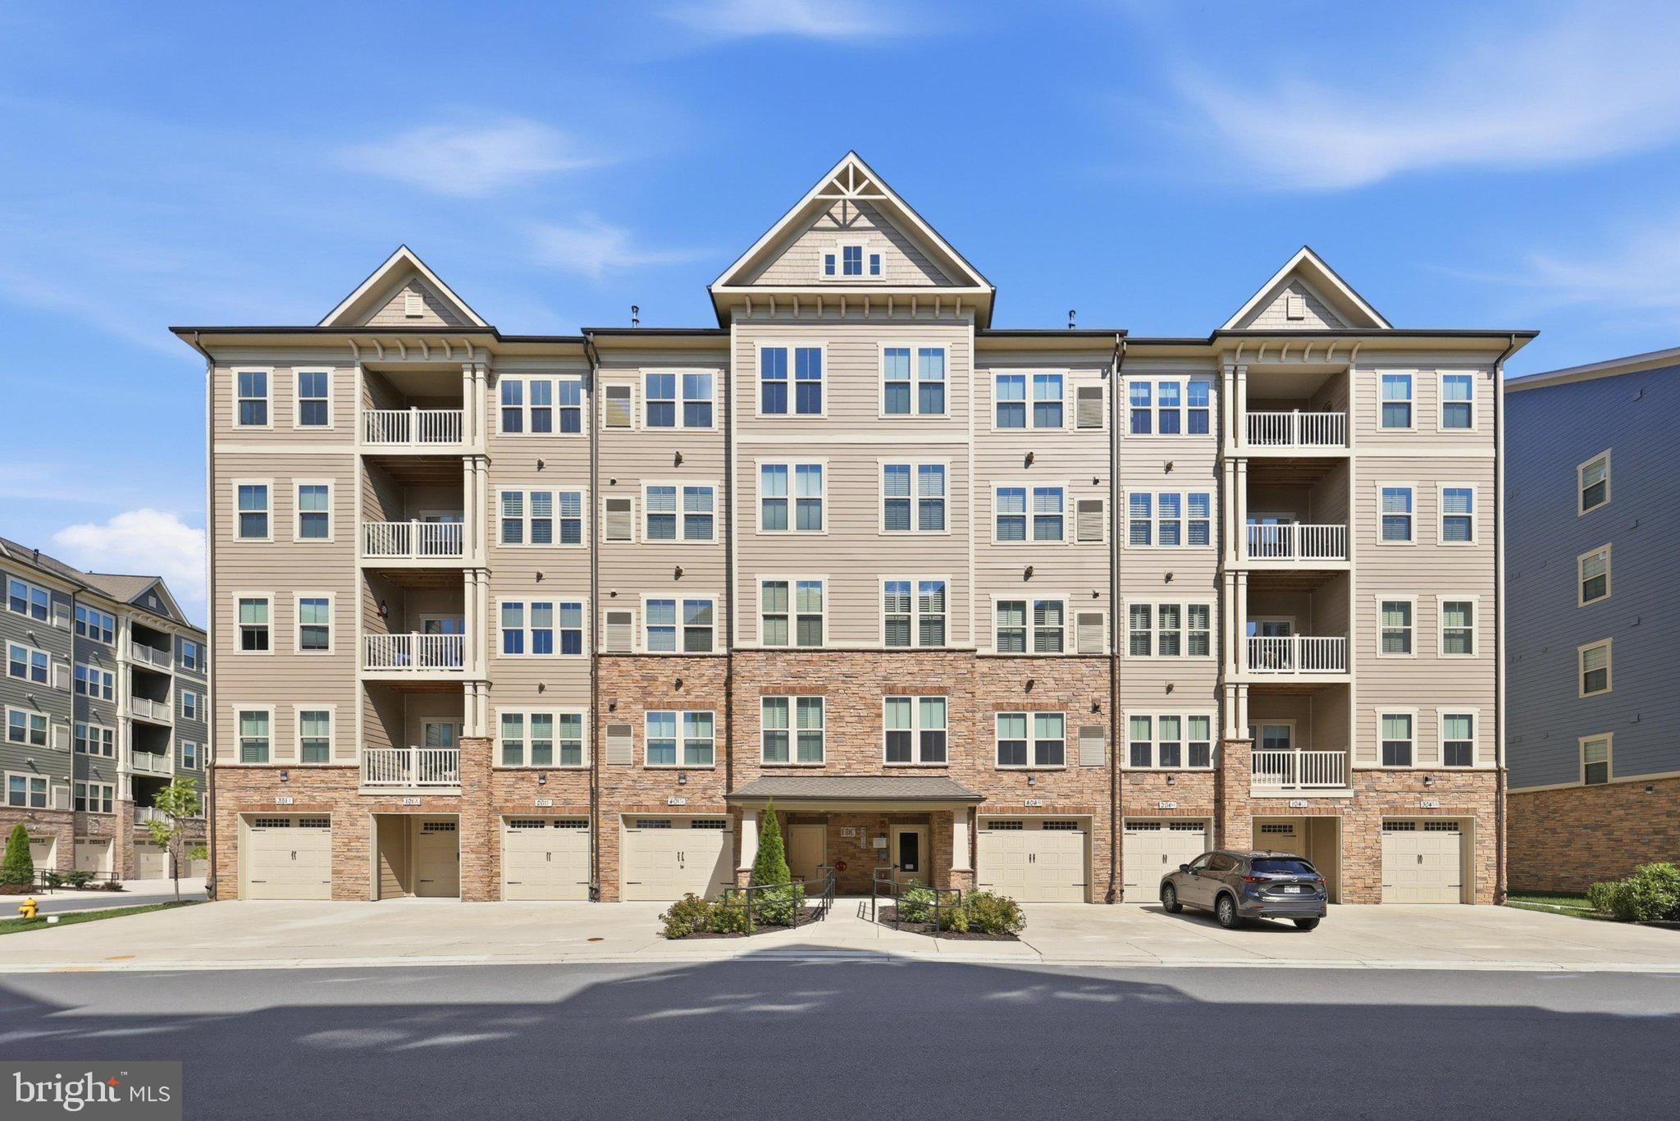
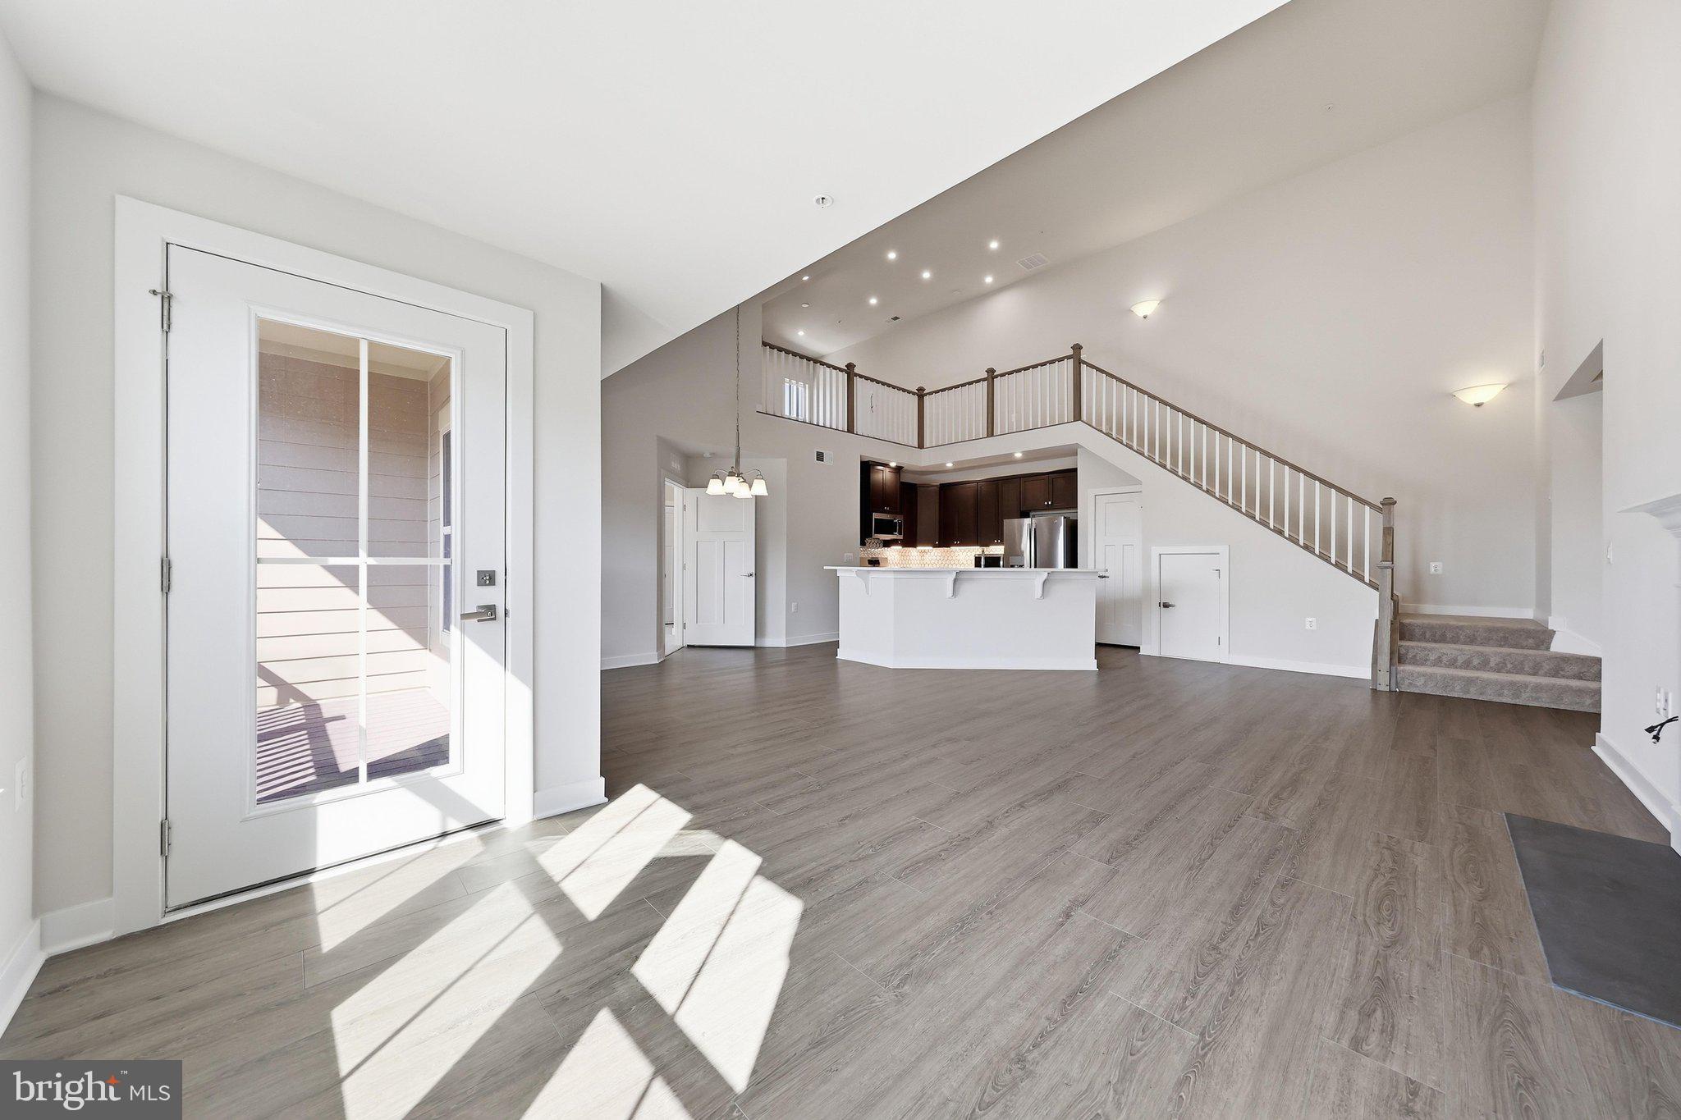
Welcome home to this absolutely pristine, never -lived-in penthouse condo that shows like brand new! Offering beautiful upgrades, vaulted ceilings, a versatile loft, two bedrooms, and a private one-car garage, this exceptional home is truly move-in ready.
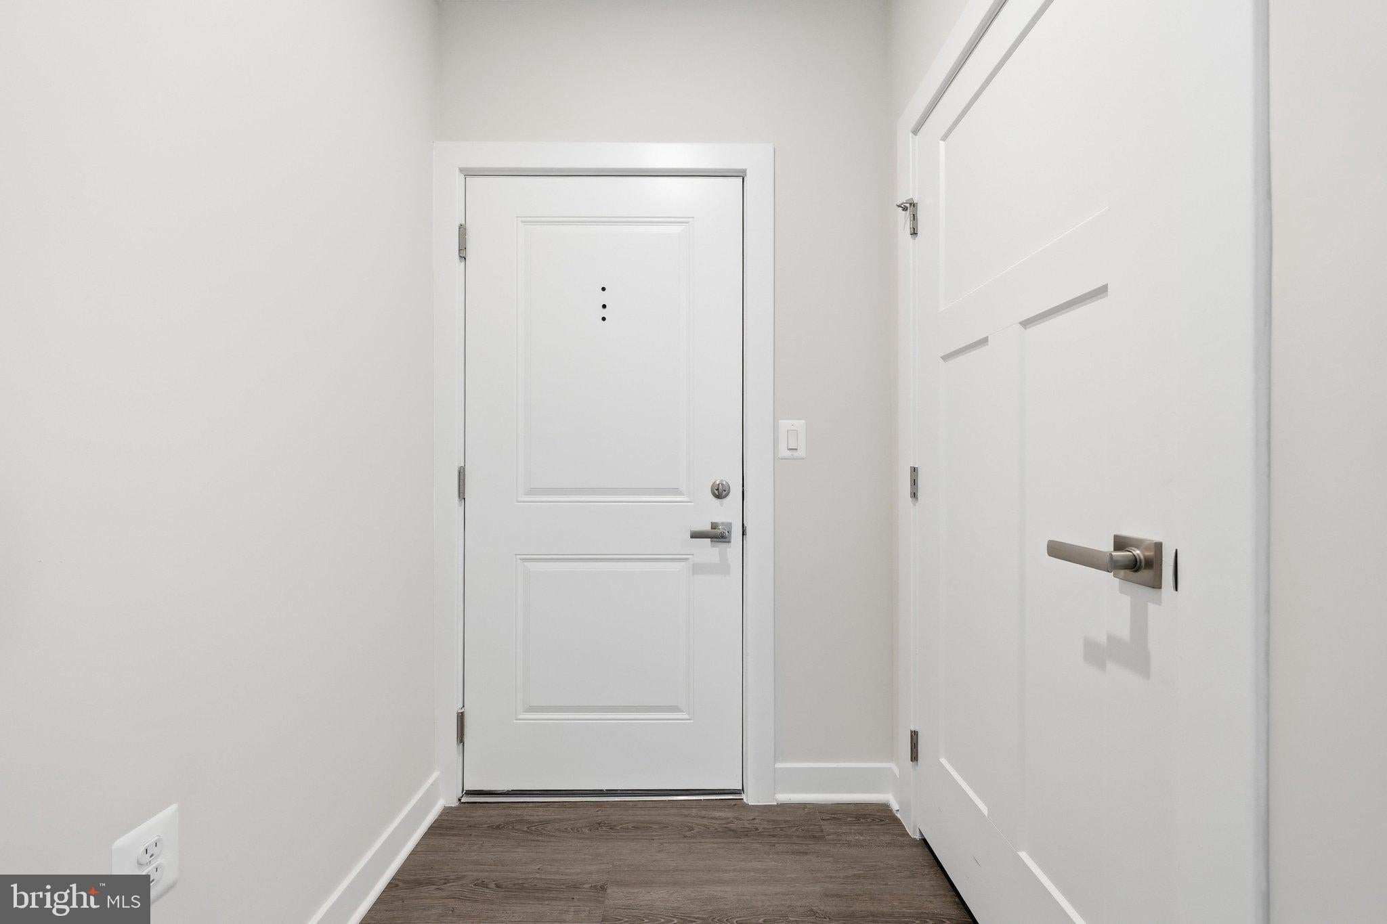
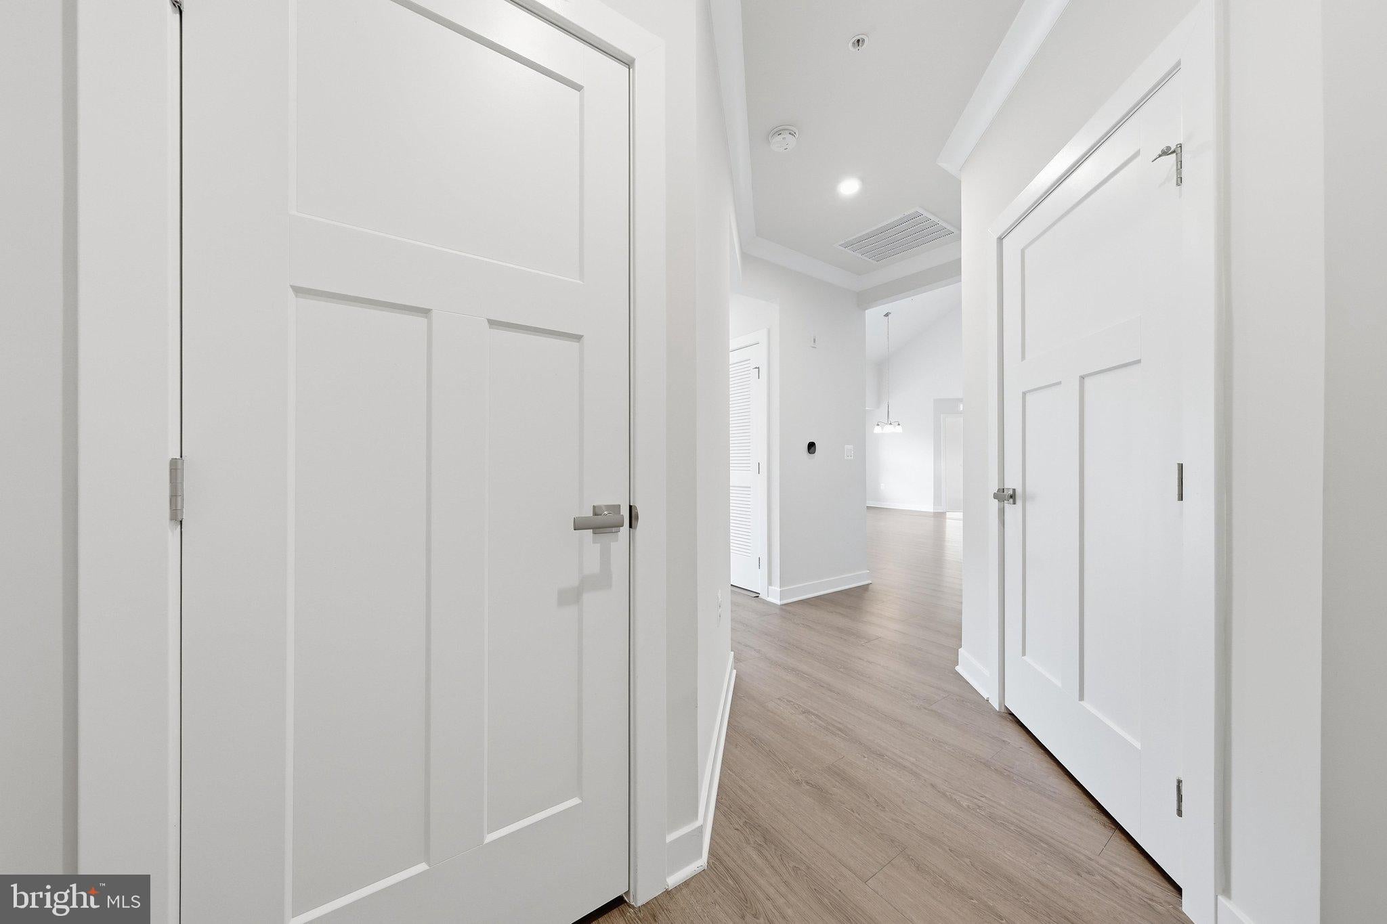
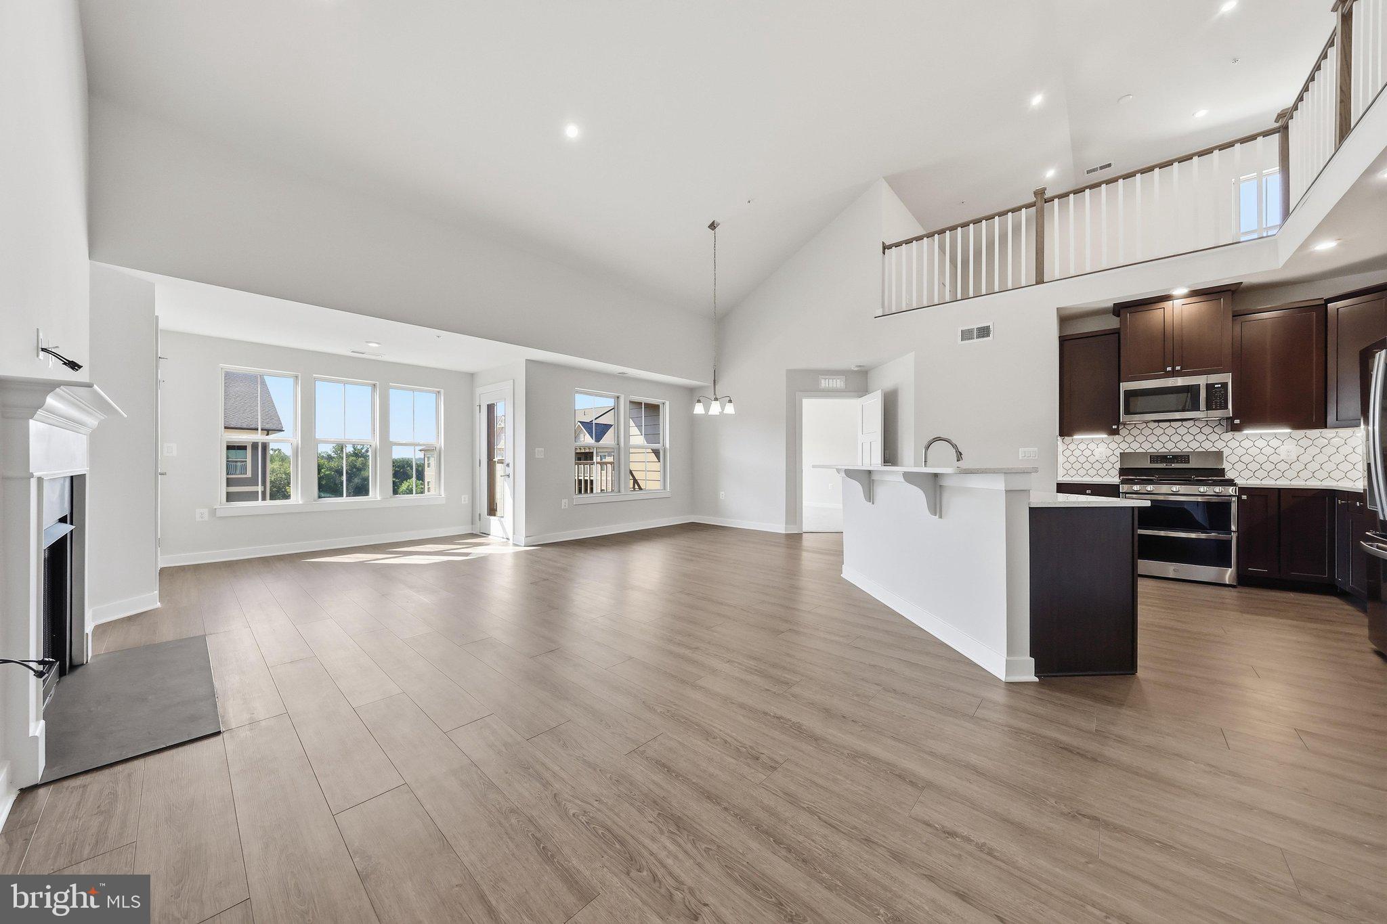
As you enter, you are greeted by luxury vinyl plank flooring flowing through the foyer, kitchen, dining area and main living space. Being located on the top floor, this unit features impressive vaulted ceilings, creating an open and spacious feel that sets it apart from units on other levels.
The beautifully appointed kitchen is the heart of the home and features upgraded stainless steel appliances, 42-inch raised panel cabinetry with hardware, a gorgeous backsplash, spacious pantry, and a large center island with breakfast bar seating. The kitchen opens seamlessly to the dining and living areas, making the layout perfect for both everyday living and entertaining.
The dining area features a modern chandelier and an abundance of windows providing wonderful natural light. Just beyond, the spacious living rom offers a gas fireplace and a door leading to the private porch - an ideal spot to relax and unwind.
Stairs from the main living area lead to a fantastic upper-level loft, providing valuable additional living space that can easily serve as a home office, recreation room, library, hobby space or guest area - whatever best suits your needs!
The spacious primary suite features neutral carpeting, recessed lighting, two generous closets, and a private en-suite bath. The primary bathroom is beautifully finished with tile flooring, double sinks, a linen closet, and a walk-in shower with glass doors, grab bars, and built in seating.
Conveniently located off of the foyer, the second bedroom offers neutral carpeting, recessed lighting, a spacious closet, plenty of windows and a charming bonus nook providing additional usable space.
The second full bathroom offers convenient dual access from both the hallway and second bedroom and features tile flooring, vanity and sink area, plus a shower with sliding glass doors and built in seating.
Additional features include a washer and dryer that convey, gas HVAC, tankless hot water and abundant recessed lighting throughout. The loft and both bedrooms are already hardwired for TV mounting as well as ceiling fan and light fixtures, making future customization easy.
Even the smallest details have been preserved - the owner still has the original builder gift bag, complete with beach/pool towels, ready to pass along to the home's new owner!
Completing this exceptional property is a private oversized one-car garage with inside access and garage door opener, as well as a dedicated parking pad, both of which convey with the property. There is also plenty of additional parking available for extra vehicles and guests.
Amazing community amenities include: open air pavilions, putting green, pickleball courts, bocce ball, potting shed and garden, multiple outdoor fireplace area/seating, walking/jogging trails, tot lot, dog park, fitness center, outdoor pool and a full calendar of community events.
Never lived in, beautifully upgraded, meticulously maintained, and truly like new - this stunning PREMIUM UNIT offers the space, style, convenience, and low maintenance lifestyle you've been looking for. All that's left to do is move in and make it yours!
| Date | Event | Price | Source |
|---|---|---|---|
| listed (Coming Soon) | $514,900 | Bright #MDFR2086624 | |
| status changed (Active) | — | Bright #MDFR2086624 |
Hi there — ask anything about this property or the area and the team will get right back to you.
Local real estate advisory services provided by agent with The Southside Group
Listed by Nicole D Lapera-Holler with J & B Real Estate, Inc
The data relating to real estate for sale on this website appears in part through the BRIGHT Internet Data Exchange program, a voluntary cooperative exchange of property listing data between licensed real estate brokerage firms in which Nicole D Lapera-Holler participates, and is provided by BRIGHT through a licensing agreement. The information provided by this website is for the personal, non-commercial use of consumers and may not be used for any purpose other than to identify prospective properties consumers may be interested in purchasing. Some properties which appear for sale on this website may no longer be available because they are under contract, have closed or are no longer being offered for sale. Information Deemed Reliable But Not Guaranteed. Copyright © 2026 Bright MLS. All rights reserved.
You agree to The Southside Group Terms of Use and Privacy Policy. By choosing to contact a property, you also agree that The Southside Group and its associates may call, text, or email you regarding any inquiries or activities you submit through our website. This may involve the use of automated means and prerecorded or artificial voices.
Step 1 of 2
You've reached the free preview limit. Create a free account to see this listing and everything else on the site.
Step 2 of 2
Tell us how to reach you about homes you like.
Enter your password to sign in as
You've reached the free preview limit. Create a free account to see this listing and everything else on the site.
Already have an account? Sign in
Sign in to your account.
New here? Create an account