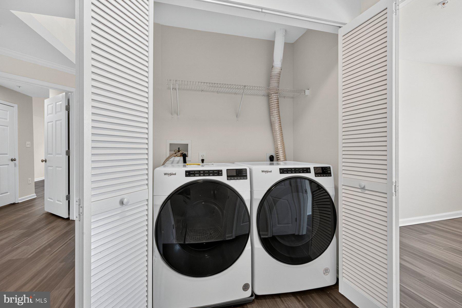
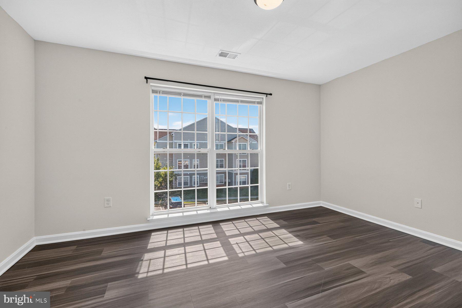
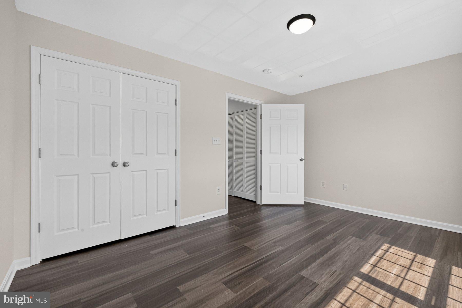
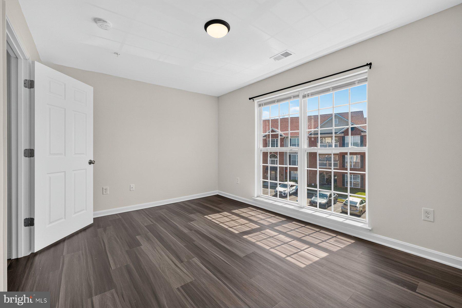
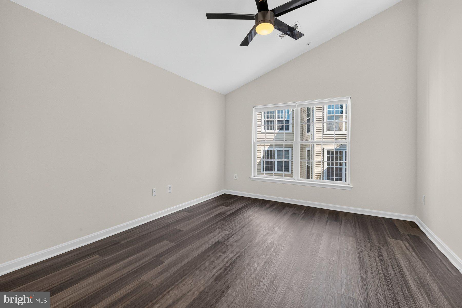
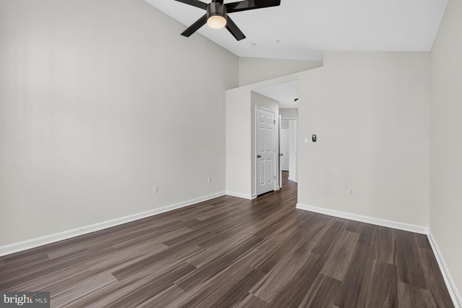
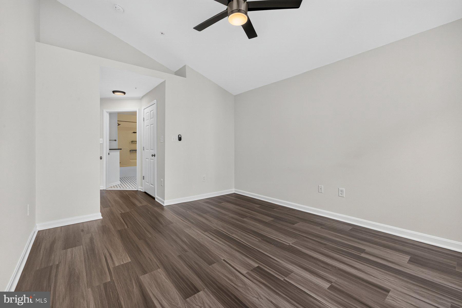
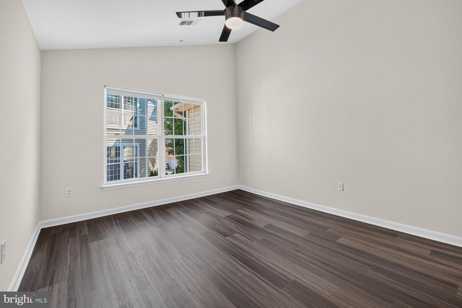
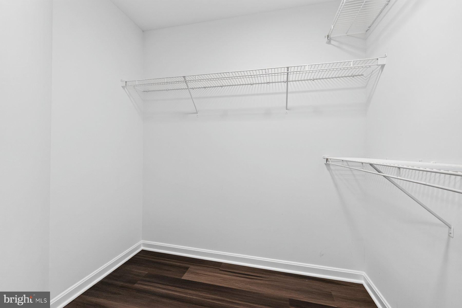
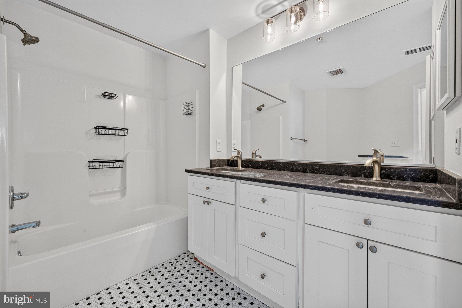
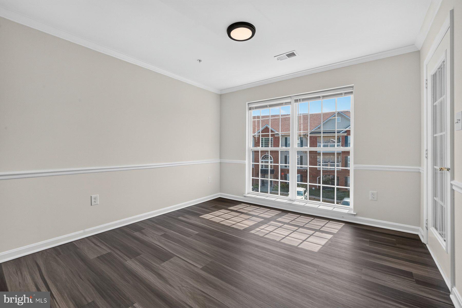
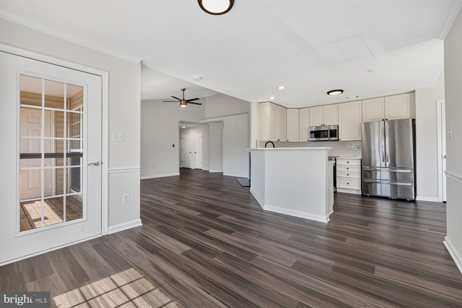
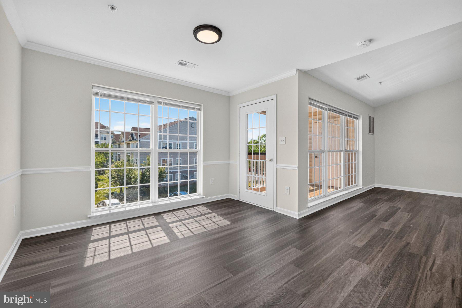
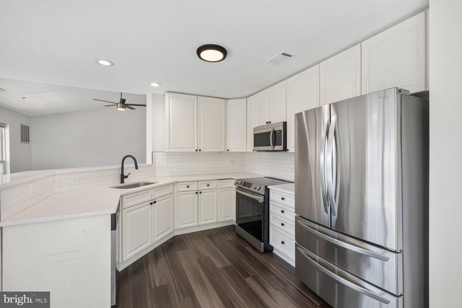
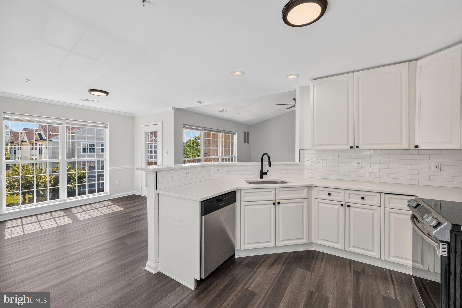
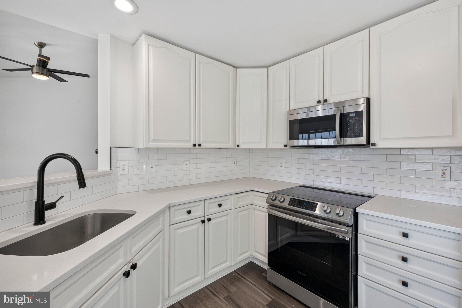
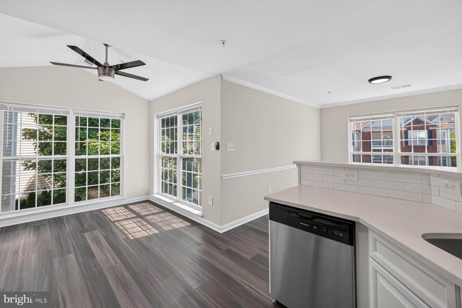
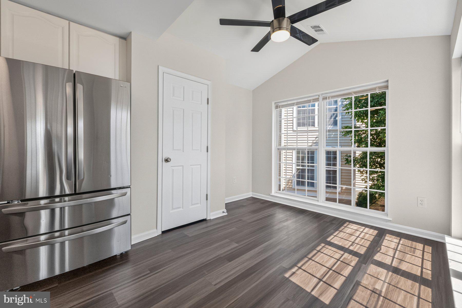
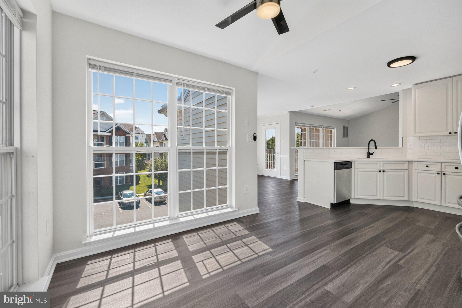
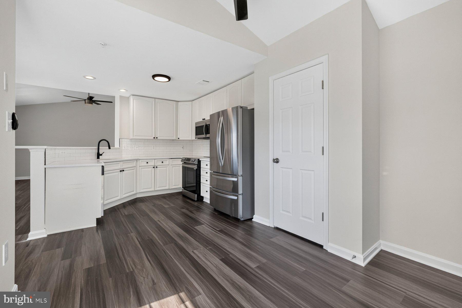
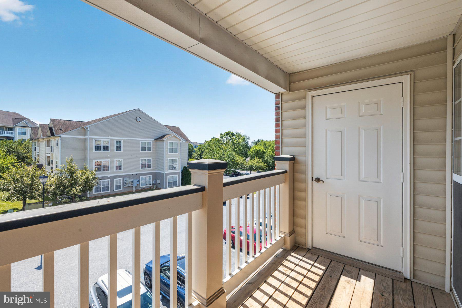
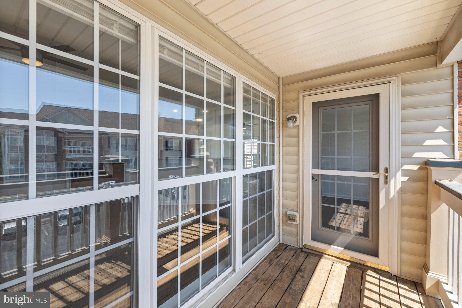
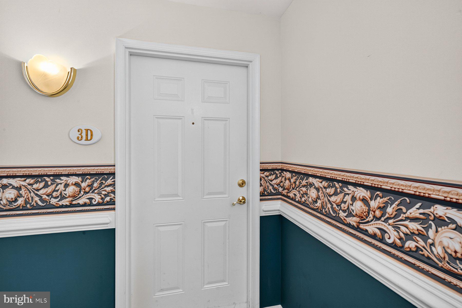
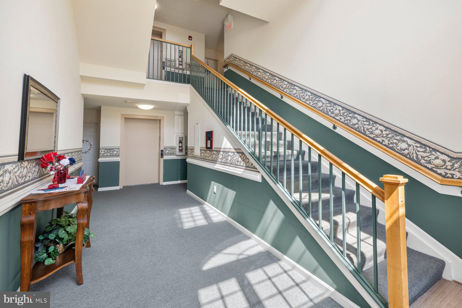
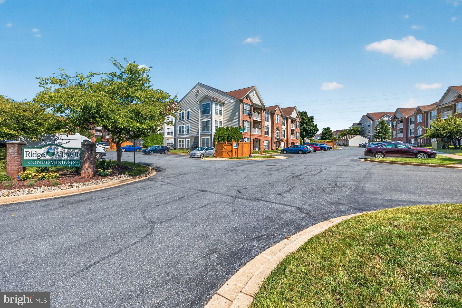
Recently renovated and move-in ready 2BR/2BA Condominium located in a quiet community in Frederick. Pull into your assigned parking space just steps from the front door into the beautifully maintained building lobby. Take the elevator to the third floor, and open the door to your new home. Step inside a home filled with natural light coming from the ceiling-to-floor windows, luxury flooring, a neutral color palette, crown and chair rail moldings, an open main floor living plan, and vaulted ceilings. The spacious living room features an electric fireplace and opens to the dining room and kitchen. The kitchen features plenty of cabinets extending to the ceiling, stainless steel appliances including a slide-in electric range, sleek quartz countertops with a subway tile backsplash, and a stainless sink set under a raised wall that allows a view into the main living area. In addition, a sunny breakfast room is just a few steps from the kitchen. Down the hall, you will find a laundry closet, a spacious secondary bedroom, a full bath, and a primary suite. The primary bedroom features a walk-in closet and a private en suite with a double sink vanity. From the breakfast room, step outside to a cozy balcony overlooking the community. This home is located in a community offering access to a pool, a clubhouse, and a children's playground. This home is move-in ready, ideal for any new homeowner and is located close to downtown Frederick with all the shopping and restaurants
| Date | Event | Price | Source |
|---|---|---|---|
| listed (Active) | $299,900 | Bright #MDFR2085988 | |
| price changed | $298,500 | Bright #MDFR2085988 | |
| price changed | $294,500 | Bright #MDFR2085988 |
Hi there — ask anything about this property or the area and the team will get right back to you.
Local real estate advisory services provided by agent with The Southside Group
Listed by Garrett Adler with Lpt Realty, Llc
The data relating to real estate for sale on this website appears in part through the BRIGHT Internet Data Exchange program, a voluntary cooperative exchange of property listing data between licensed real estate brokerage firms in which Garrett Adler participates, and is provided by BRIGHT through a licensing agreement. The information provided by this website is for the personal, non-commercial use of consumers and may not be used for any purpose other than to identify prospective properties consumers may be interested in purchasing. Some properties which appear for sale on this website may no longer be available because they are under contract, have closed or are no longer being offered for sale. Information Deemed Reliable But Not Guaranteed. Copyright © 2026 Bright MLS. All rights reserved.
You agree to The Southside Group Terms of Use and Privacy Policy. By choosing to contact a property, you also agree that The Southside Group and its associates may call, text, or email you regarding any inquiries or activities you submit through our website. This may involve the use of automated means and prerecorded or artificial voices.
Step 1 of 2
You've reached the free preview limit. Create a free account to see this listing and everything else on the site.
Step 2 of 2
Tell us how to reach you about homes you like.
Enter your password to sign in as
You've reached the free preview limit. Create a free account to see this listing and everything else on the site.
Already have an account? Sign in
Sign in to your account.
New here? Create an account