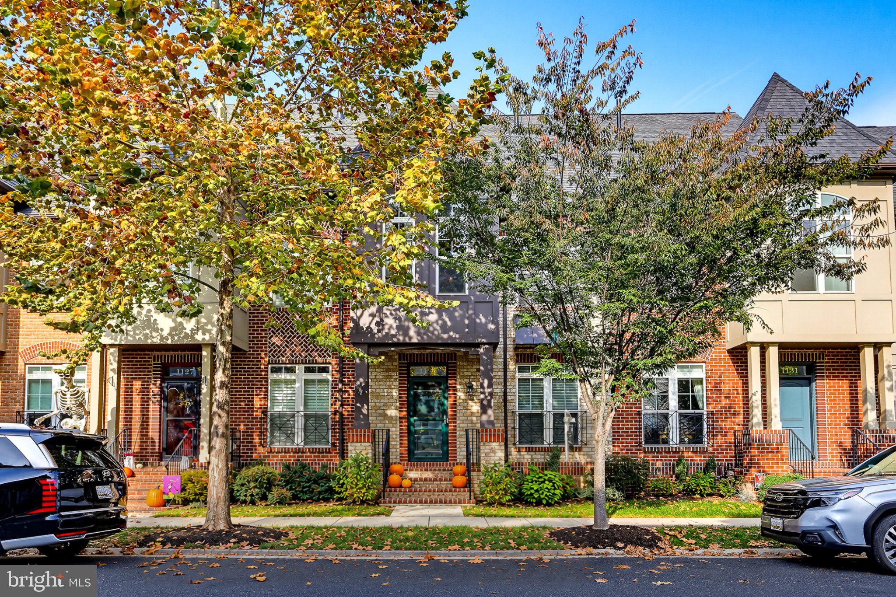
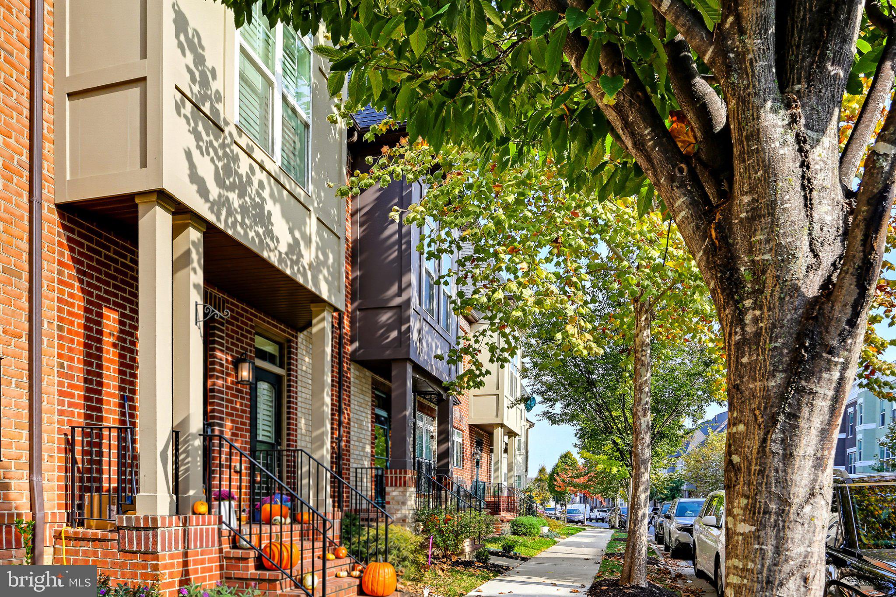
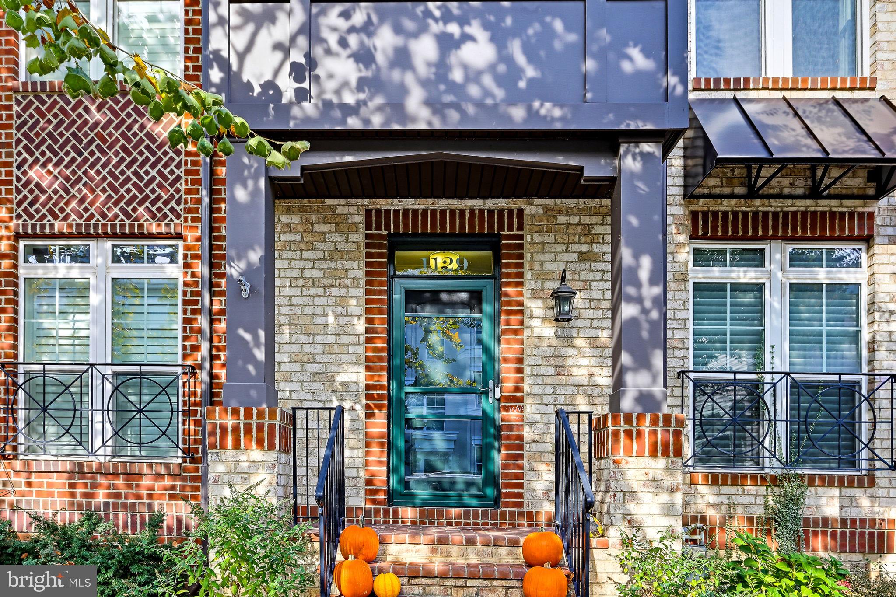
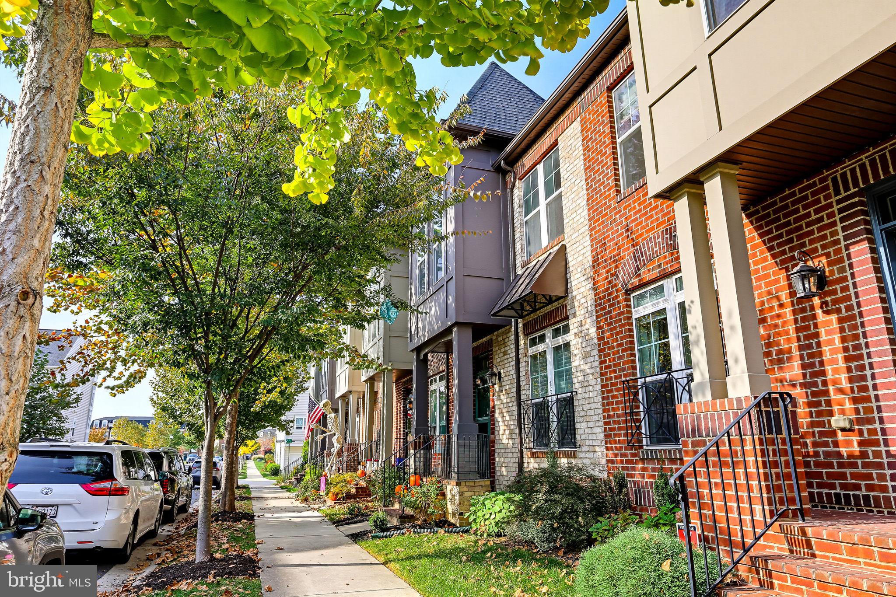
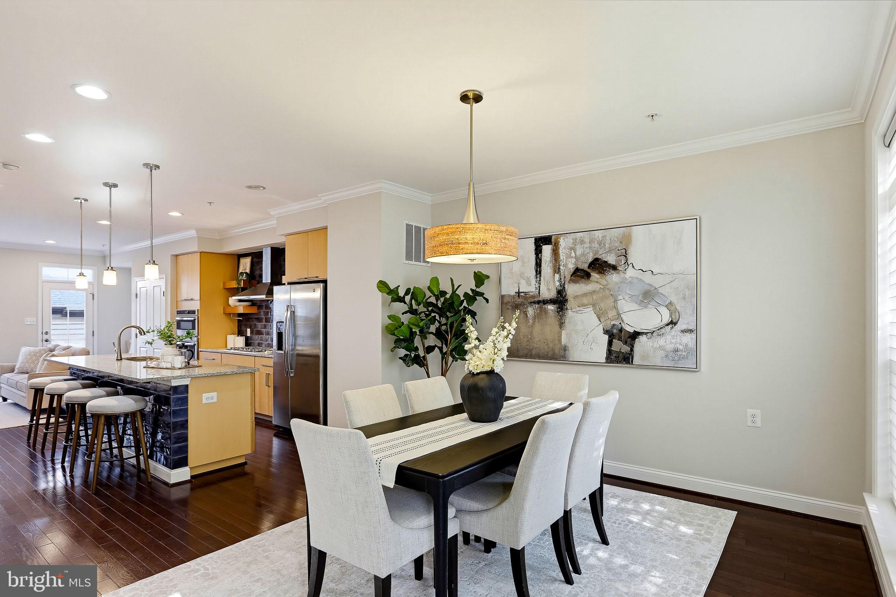
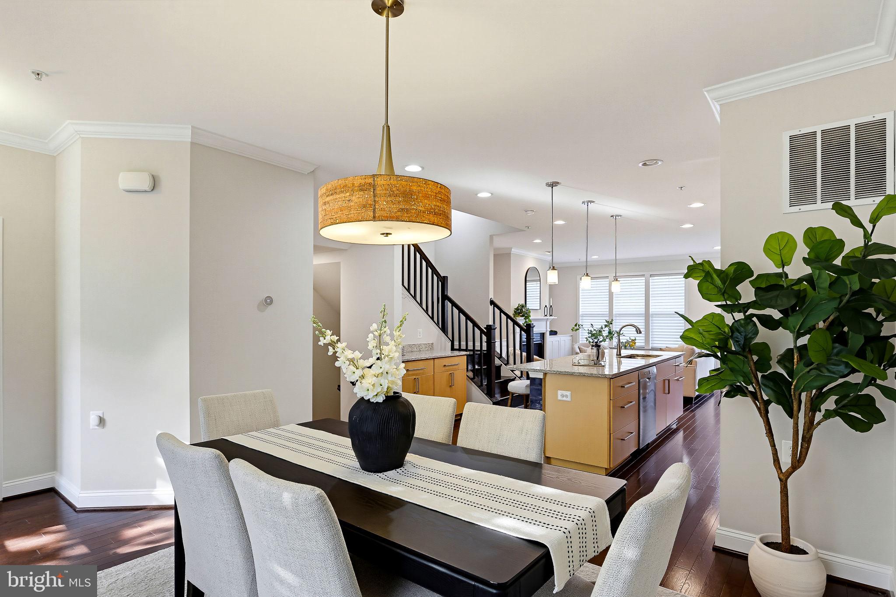
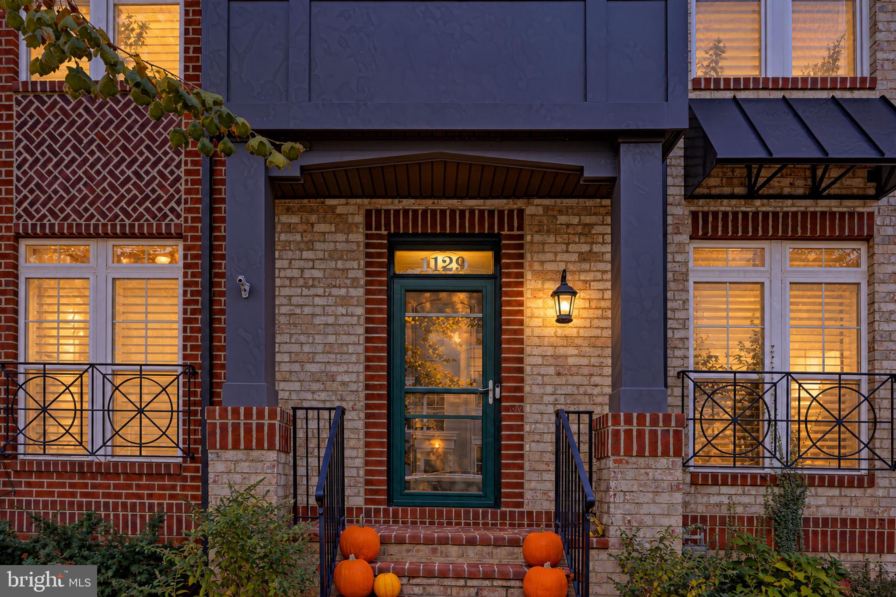
Freshly painted interiors, brand-new carpeting, gleaming hardwood floors, and exceptional spaces for entertaining make this move-in-ready townhome stand out! From the inviting living room to the loft with a wet bar and covered deck, there’s room to gather, unwind, and enjoy everyday living. Very walkable and close to downtown.
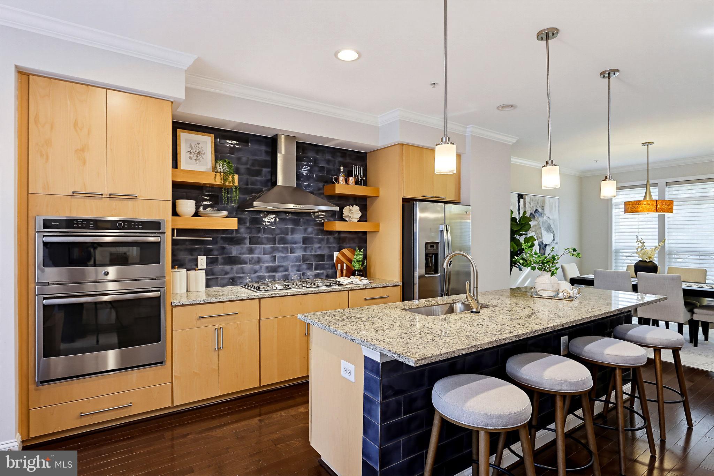
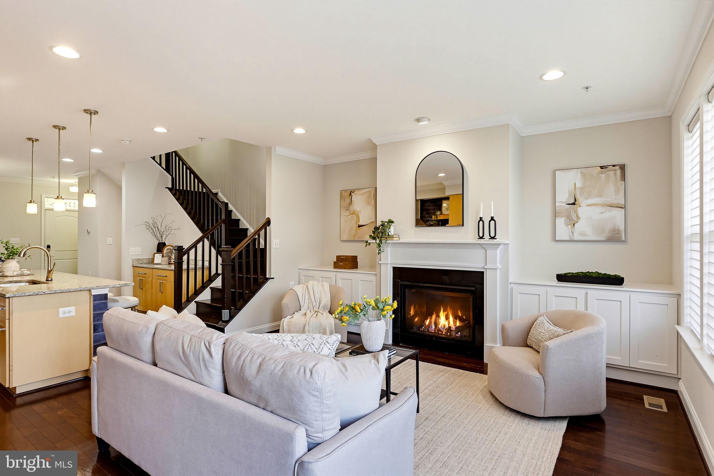
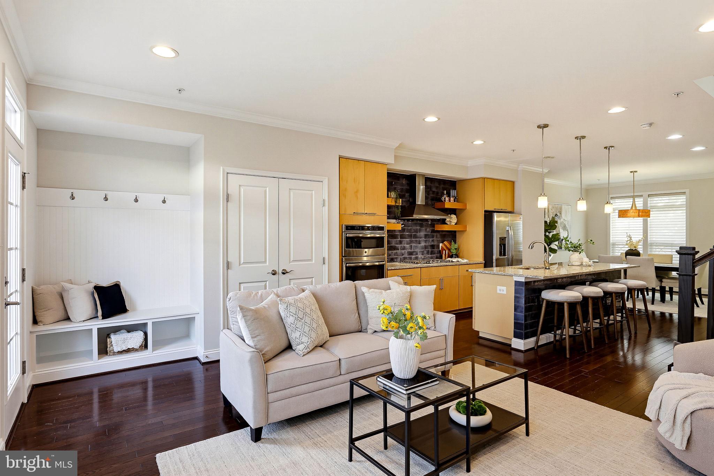
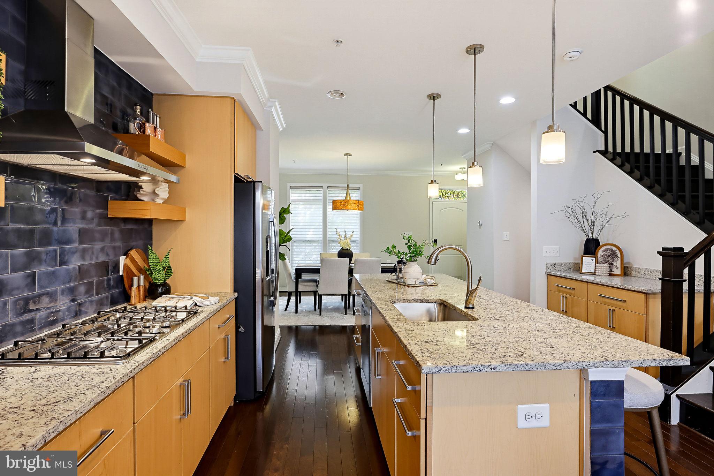
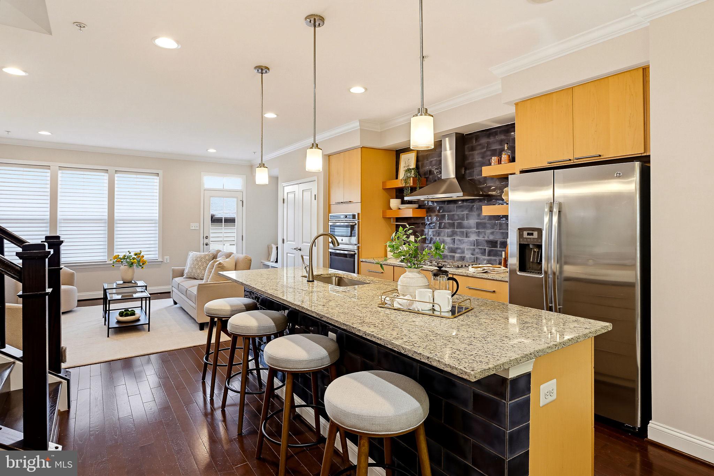
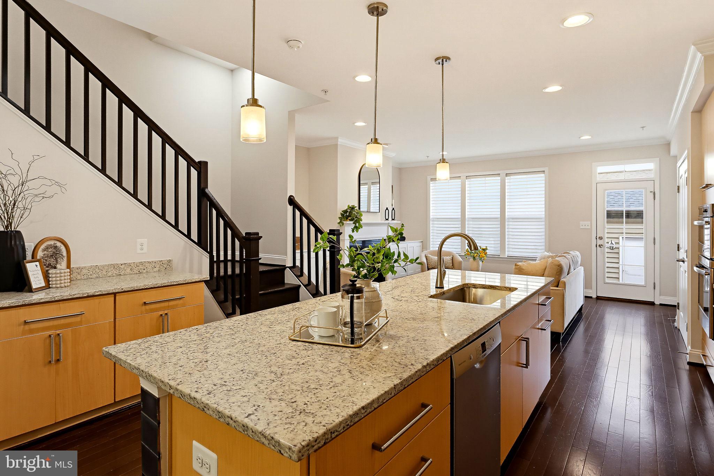
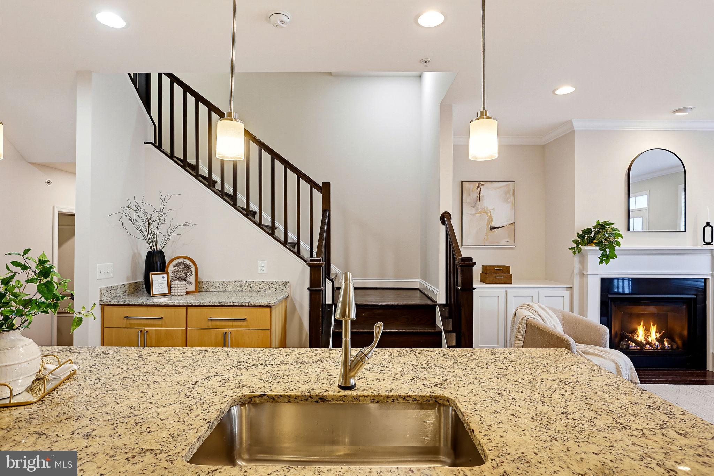
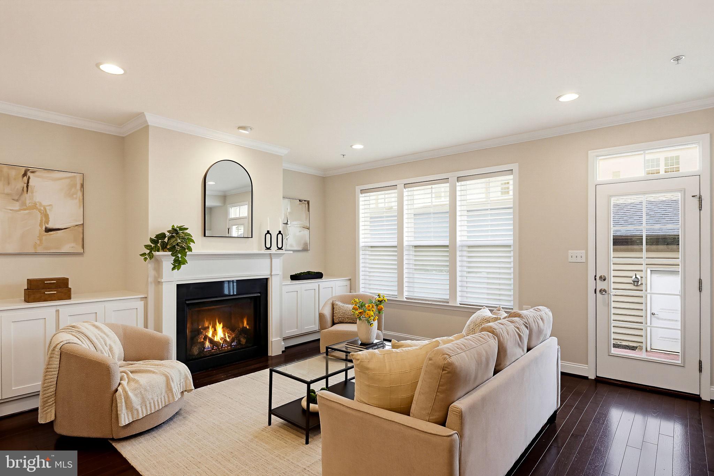
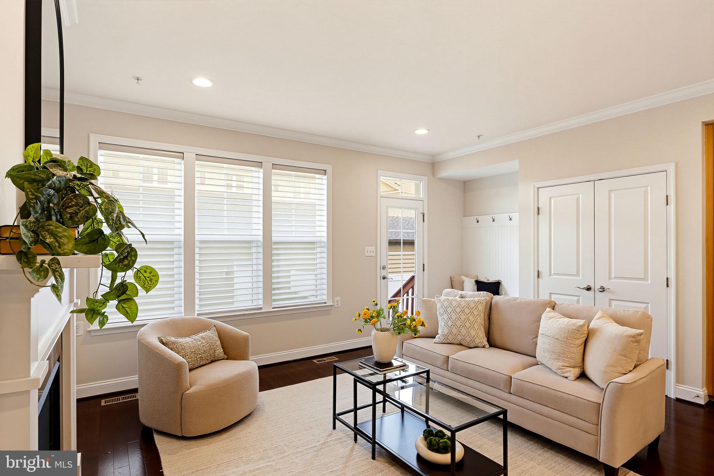
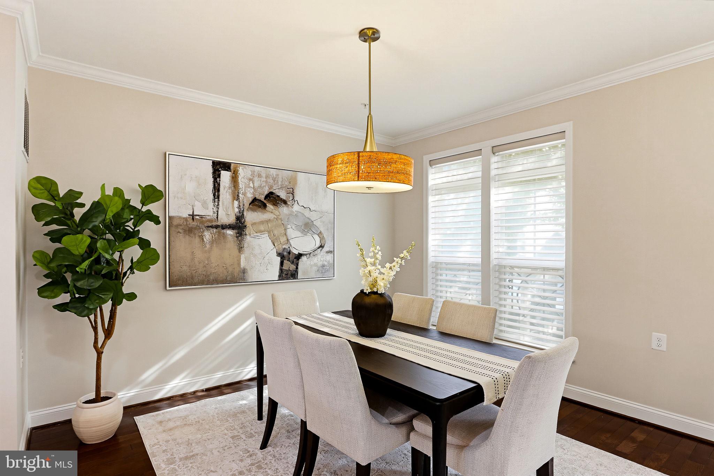
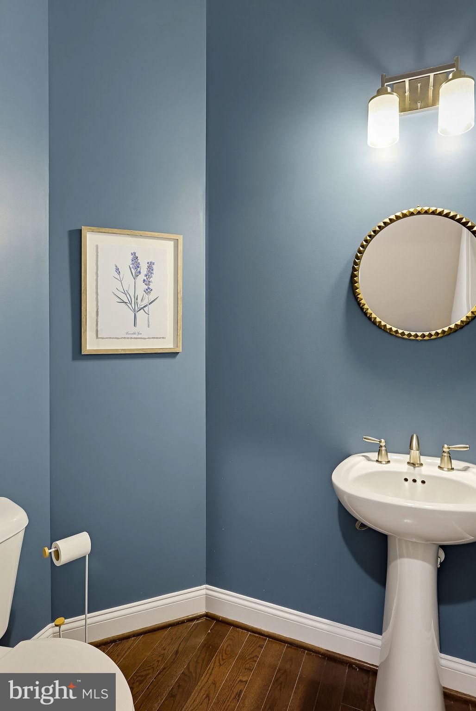
Built-ins and a cozy gas fireplace anchor the main-level living room, creating a warm welcome. Just beyond, the well-appointed eat-in kitchen features granite countertops, stainless steel appliances, a gas cooktop with range hood, double wall ovens with microwave, decorative tile, and a generous island with breakfast-bar seating. A double-door pantry provides ample storage, while the adjacent dining area offers space for everything from casual meals to special occasions. A powder room completes the main level.
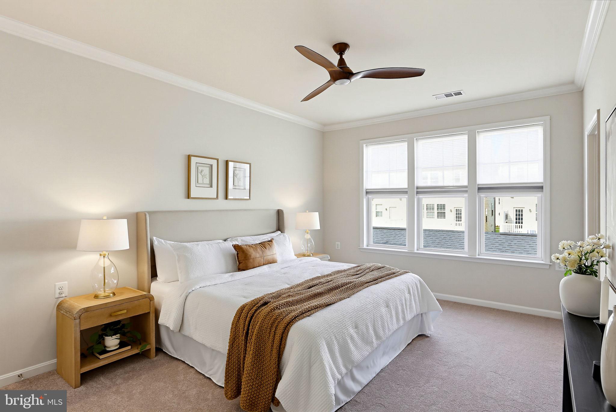
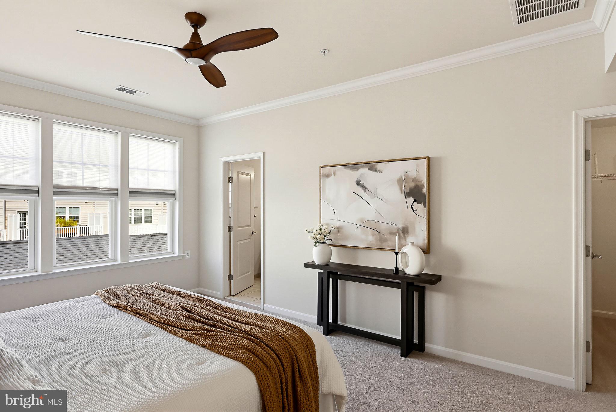
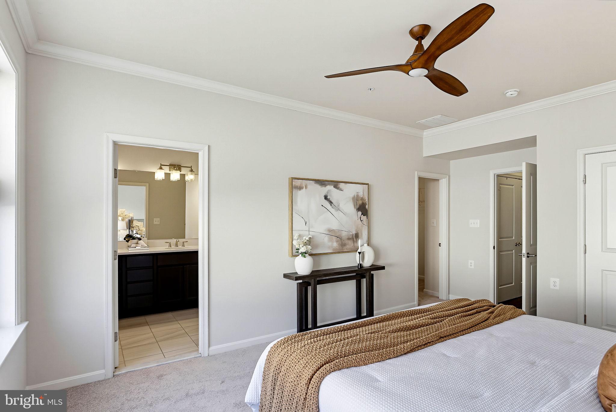
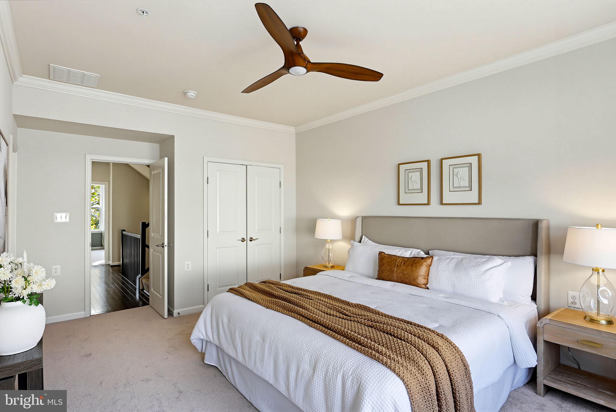
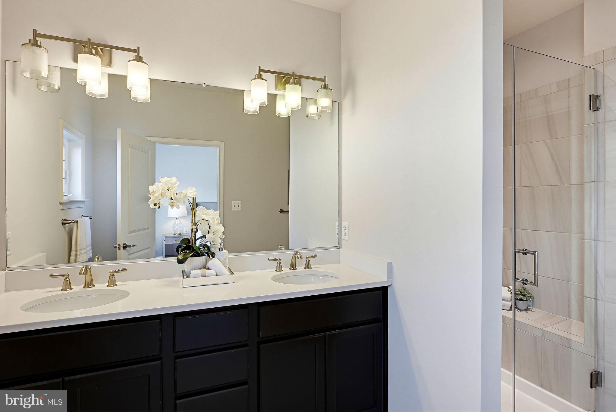
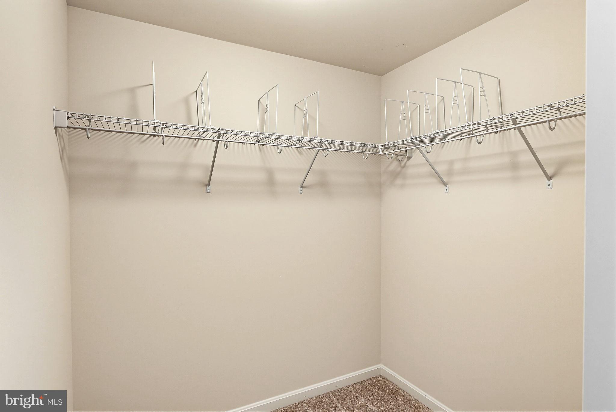
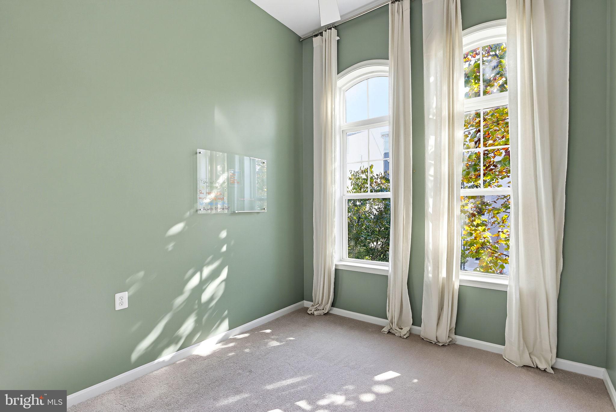
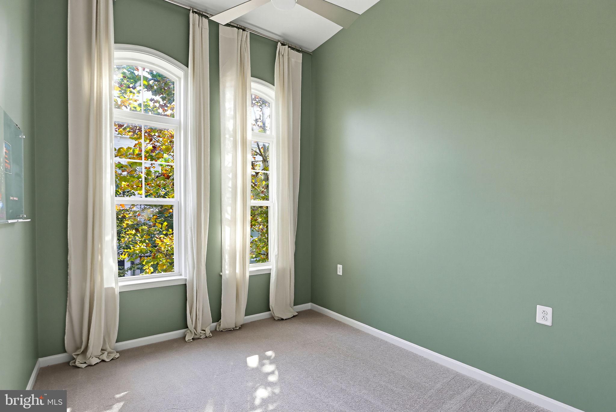
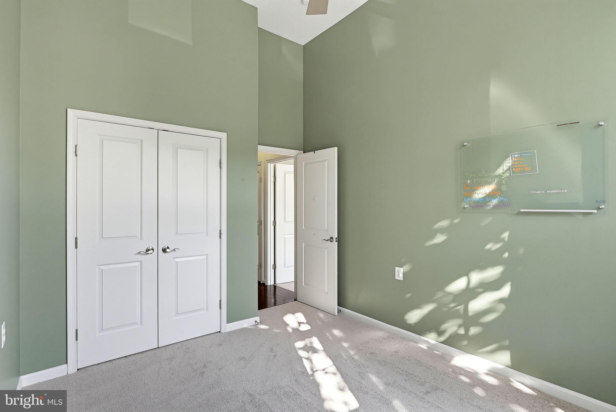
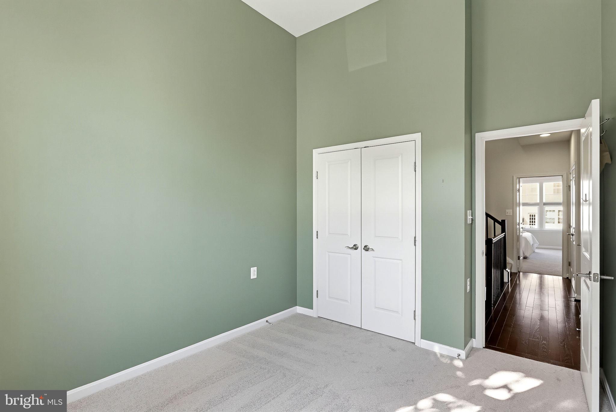
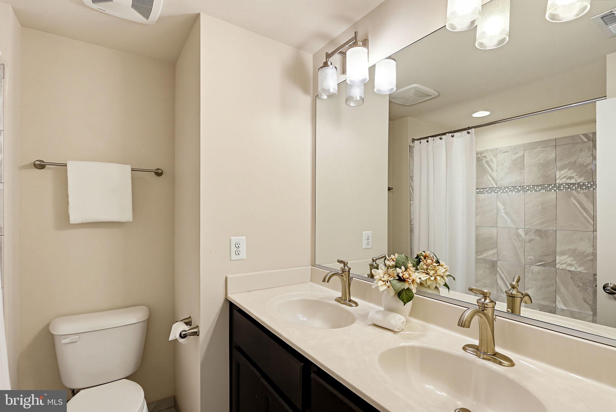
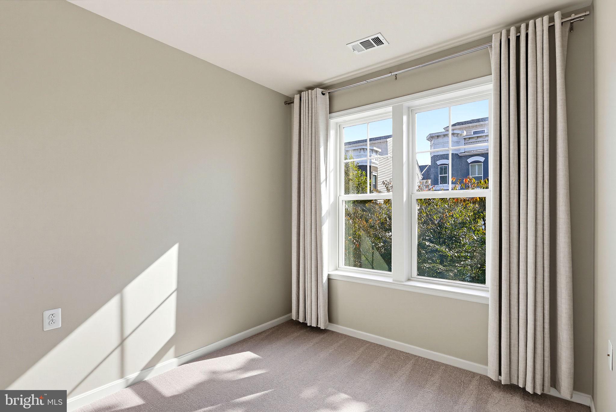
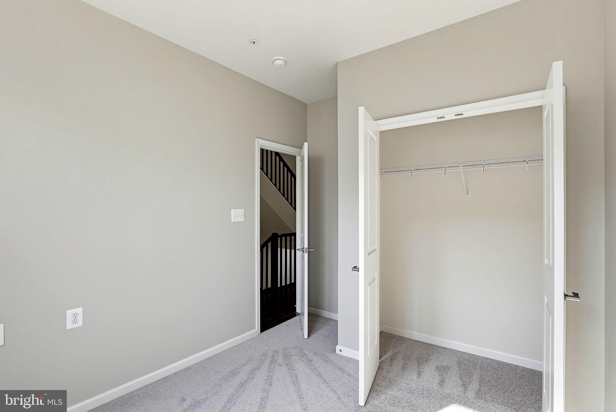
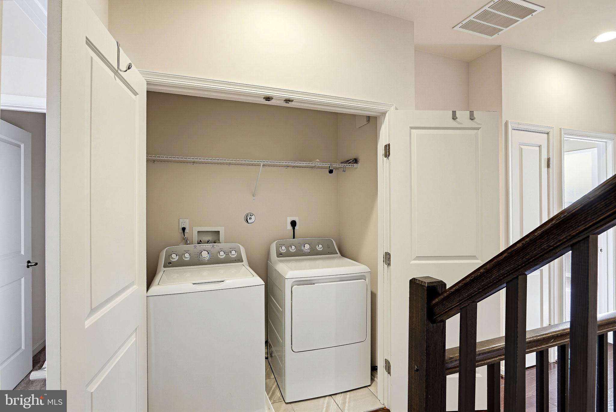
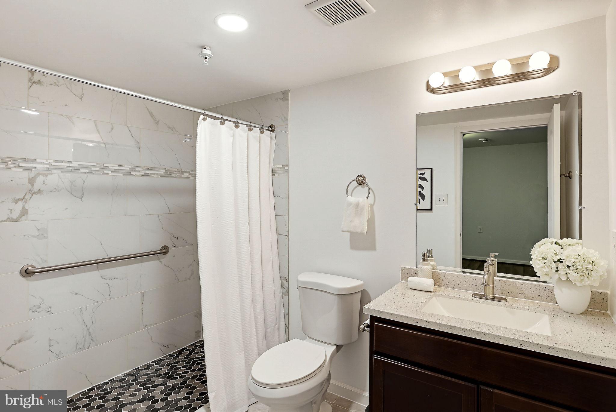
The bedroom level offers fresh paint, new carpeting, and abundant natural light. The spacious primary suite includes two closets—one a walk-in—and an ensuite bath with a dual vanity and walk-in shower. A secondary bedroom with a soaring ceiling offers flexibility for a home office or additional retreat. A conveniently located laundry area and a full hall bath with a double vanity and tile-accented tub/shower complete this floor.
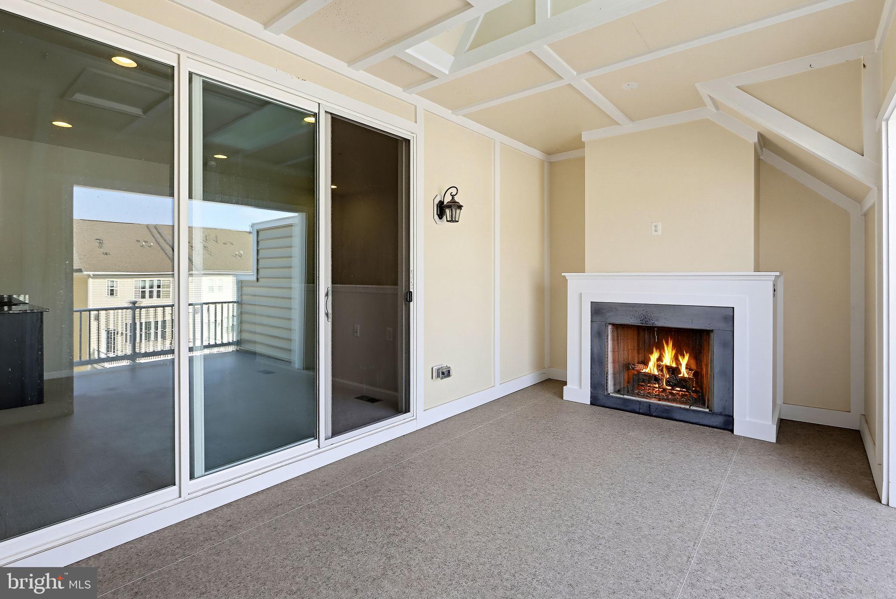
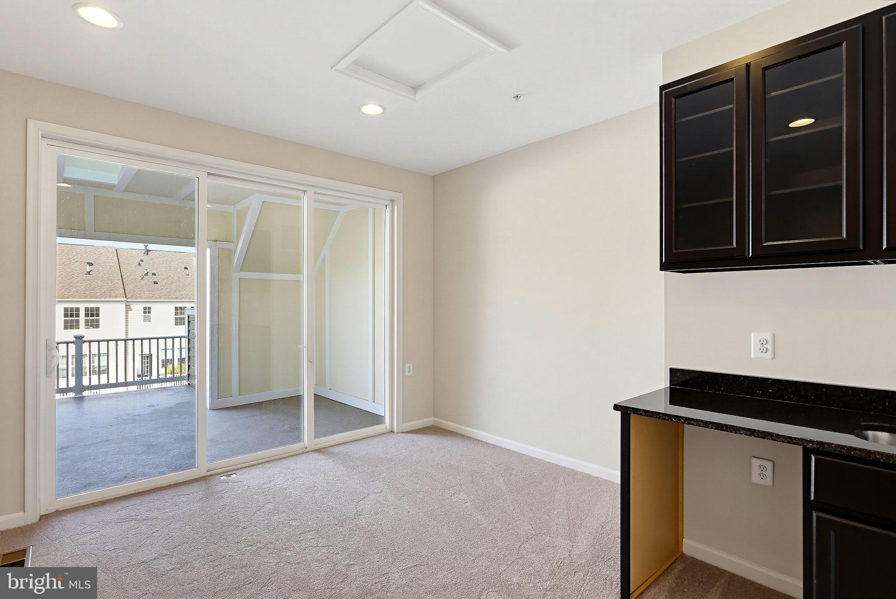
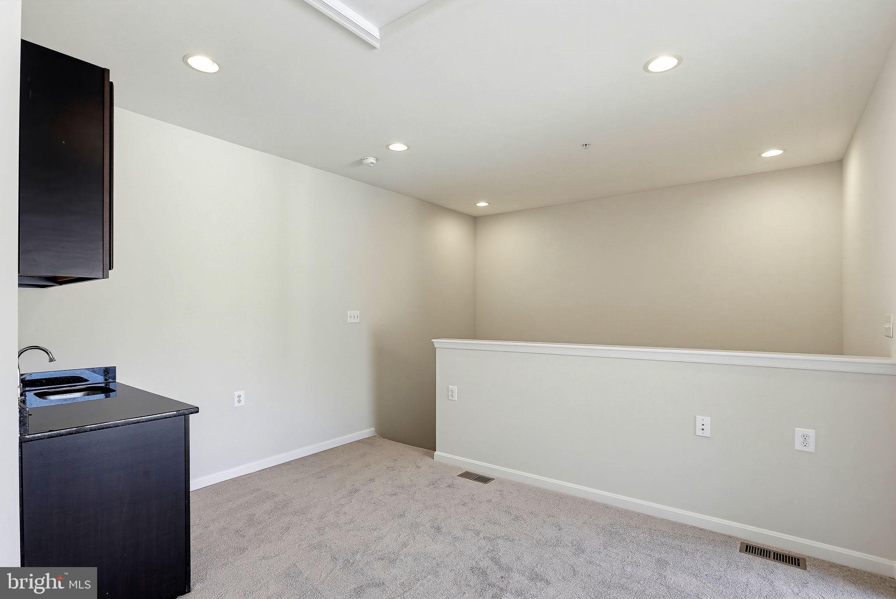
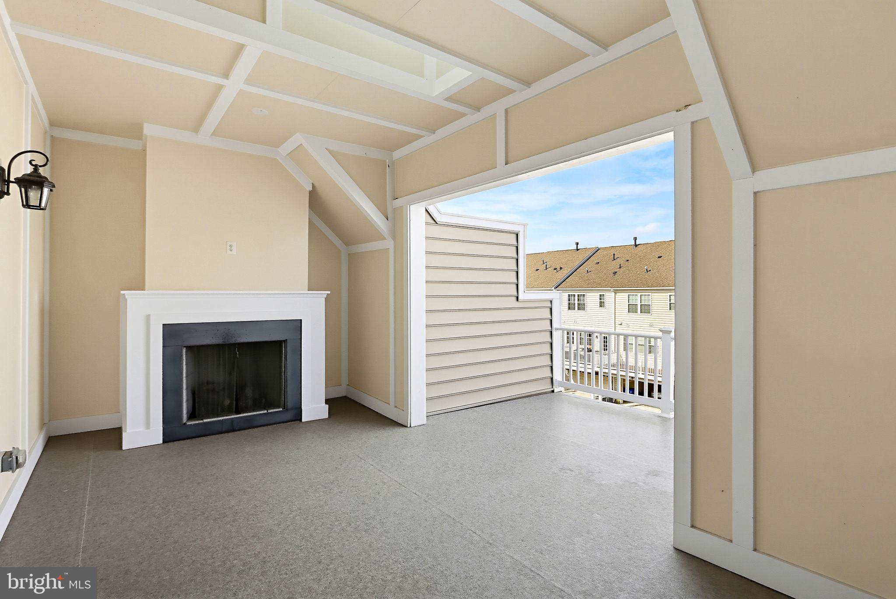
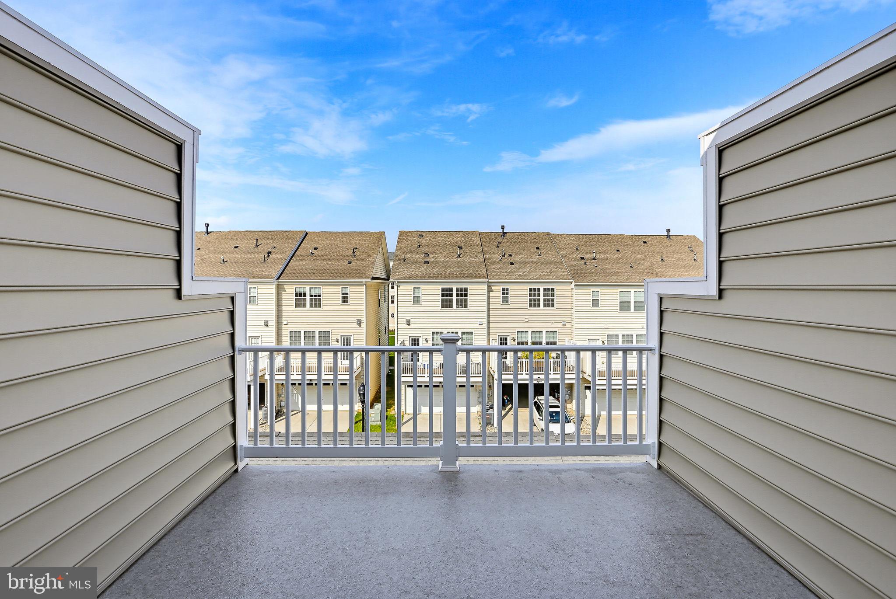
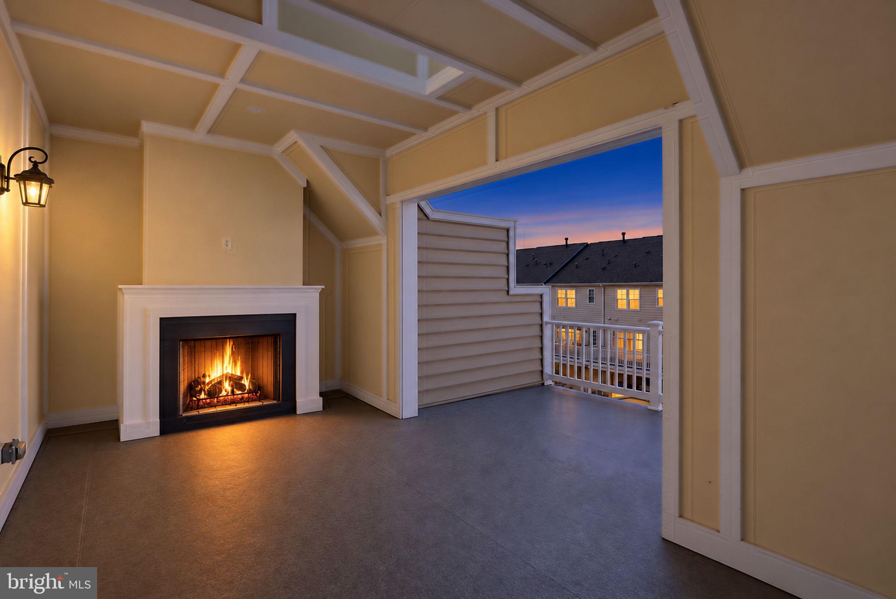
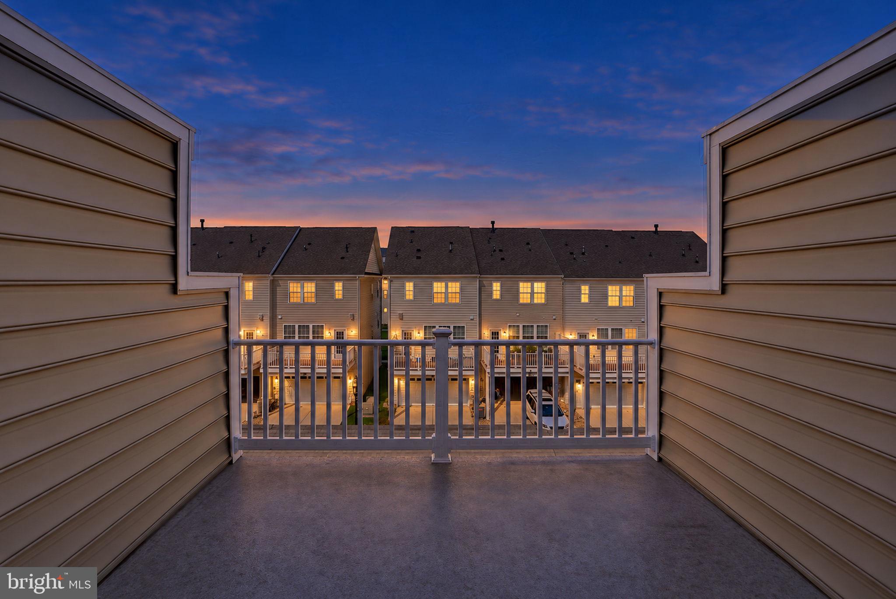
The top-floor loft is a highlight, featuring a wet bar, gas fireplace, and expansive sliding doors opening to a covered deck with a skylight. Whether hosting friends or enjoying a quiet evening, this indoor-outdoor setting adds a special dimension to the home.
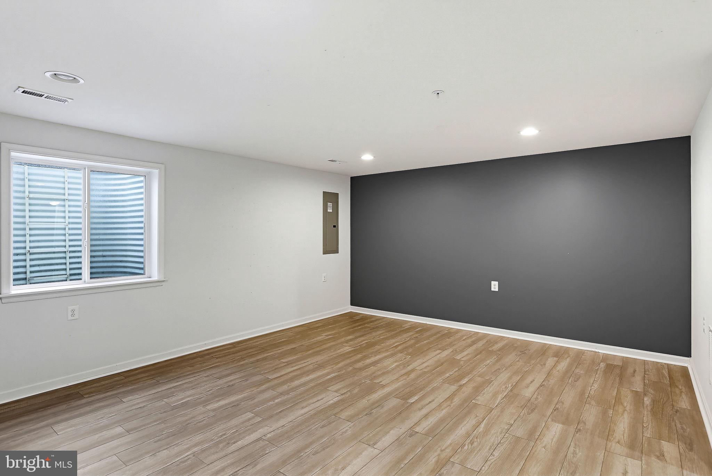
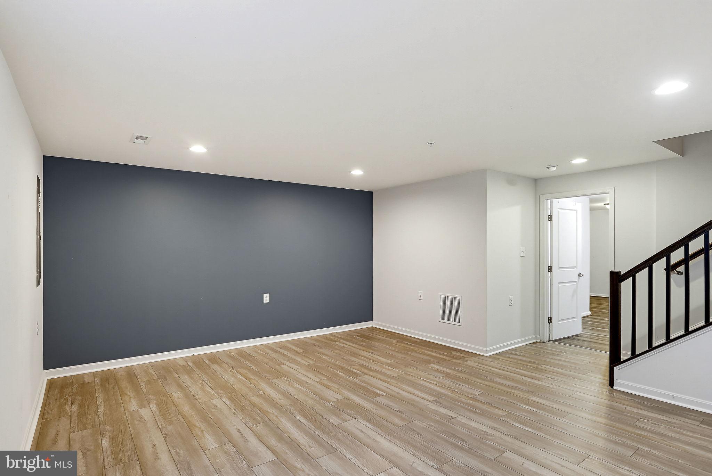
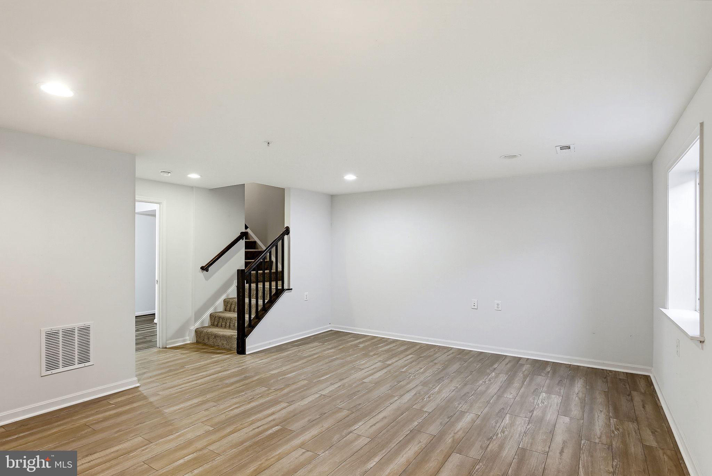
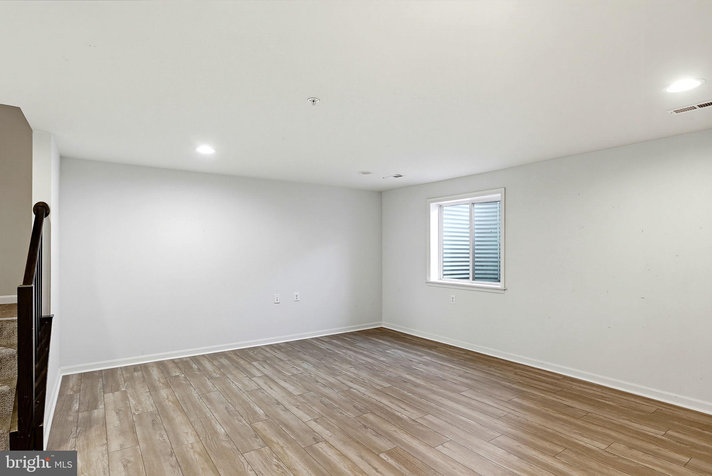
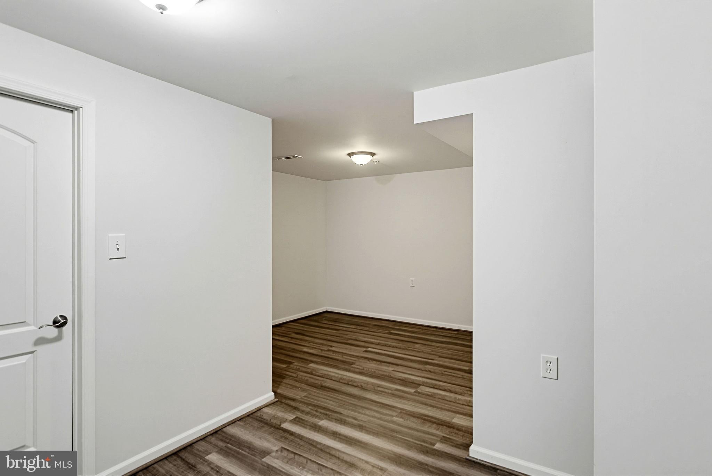
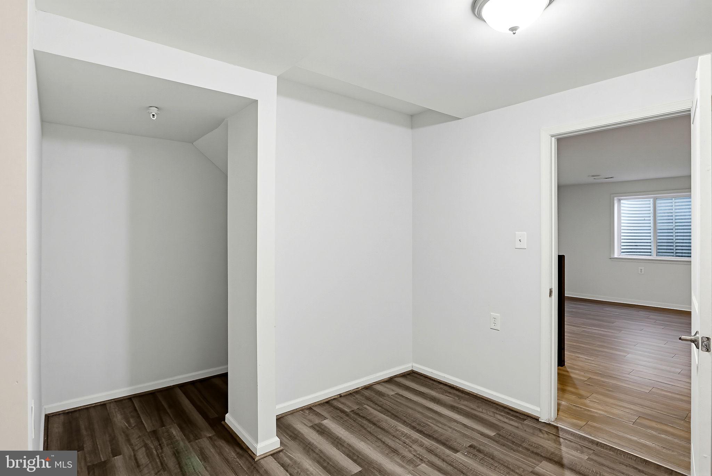
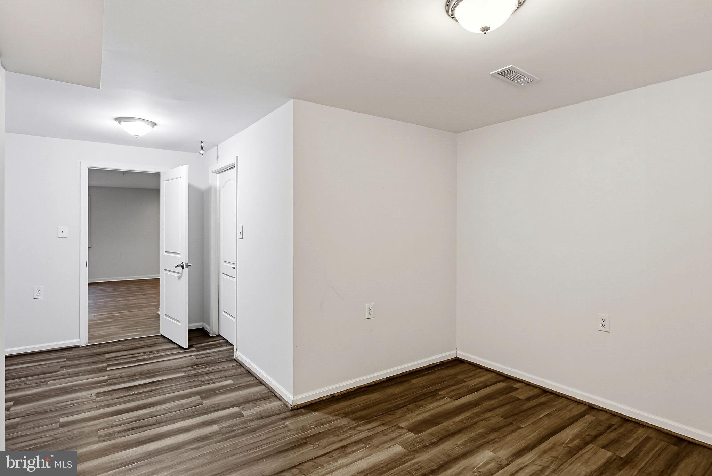
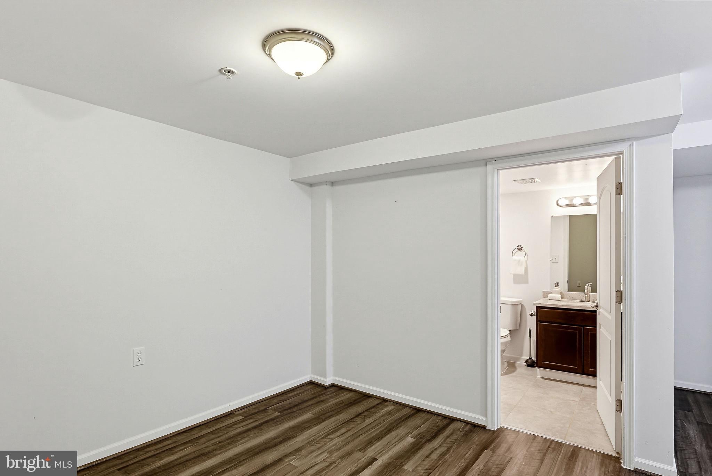
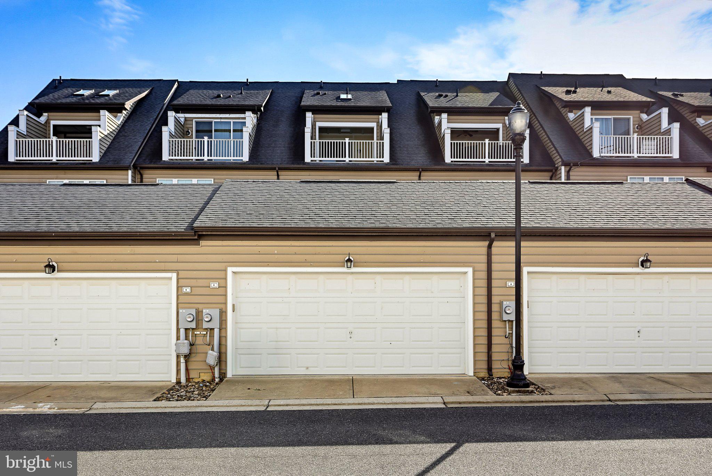
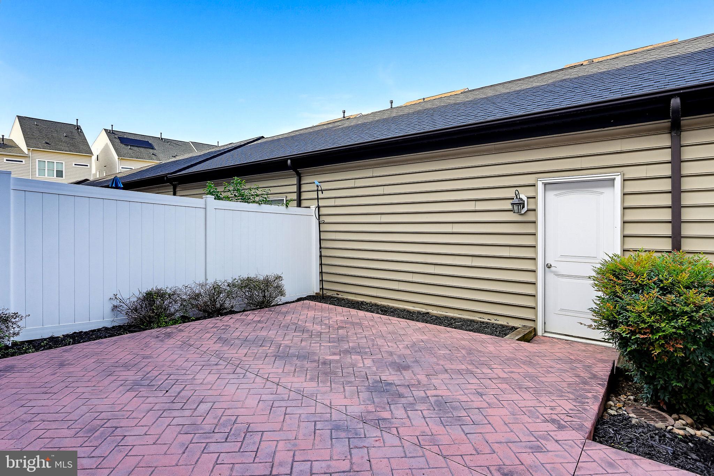
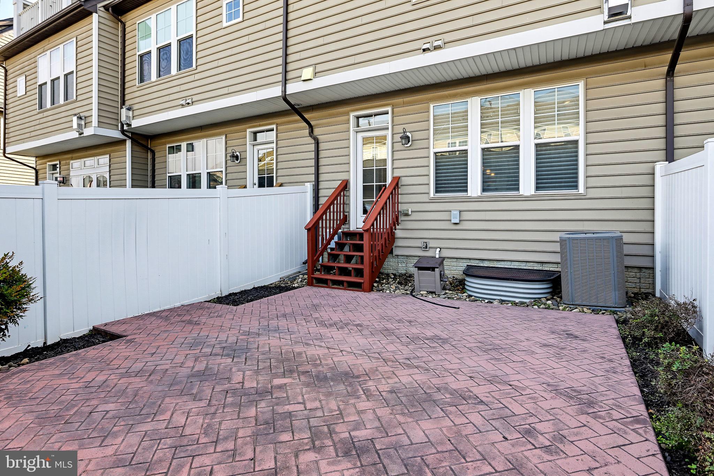
The finished lower level extends the living space with luxury vinyl plank flooring, a spacious family room, bonus room, full bath, and utility area. Outside, a fenced patio provides another spot to relax and connects the home to the two-car garage.
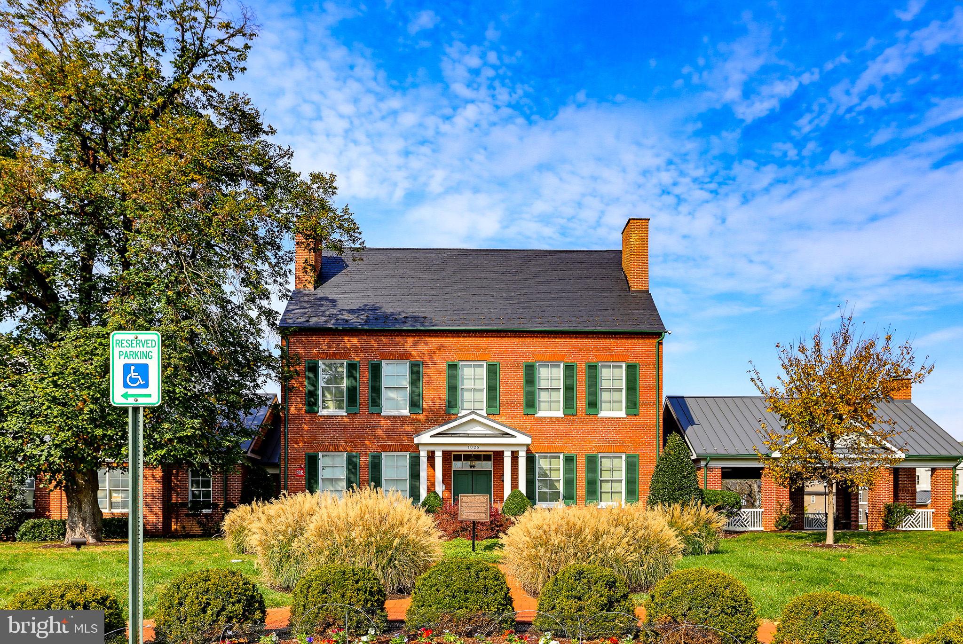
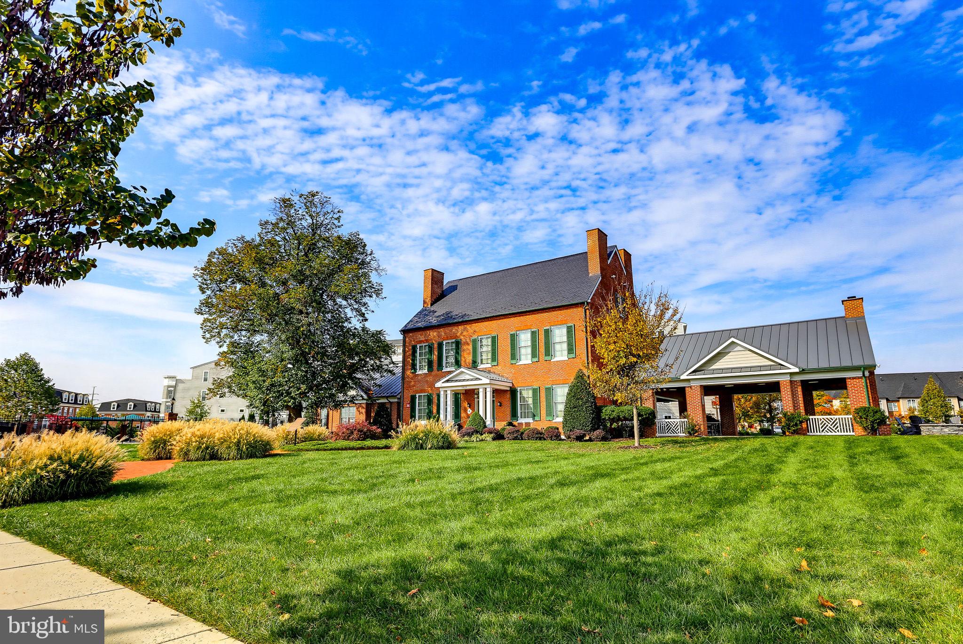
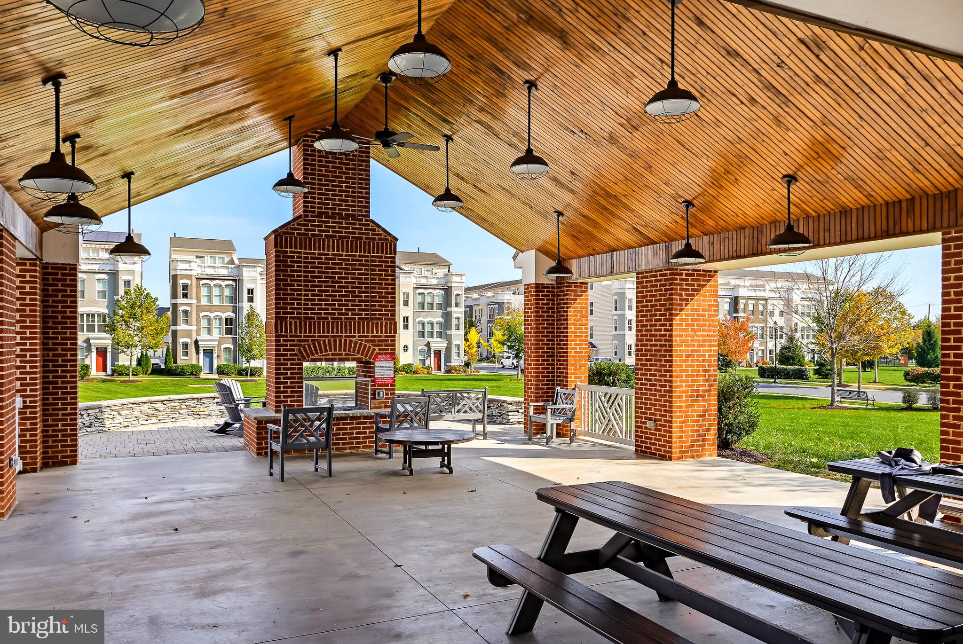
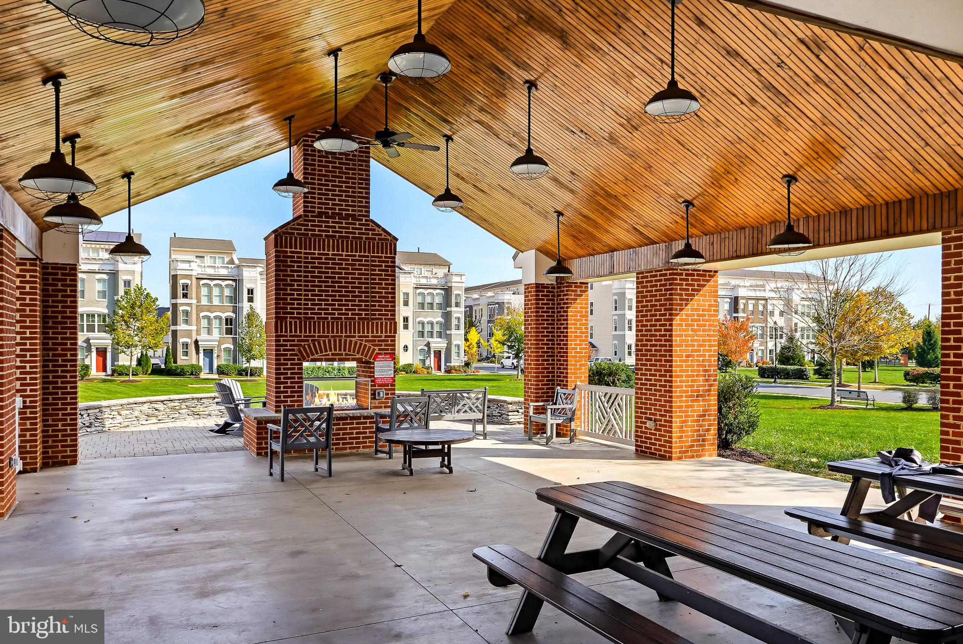
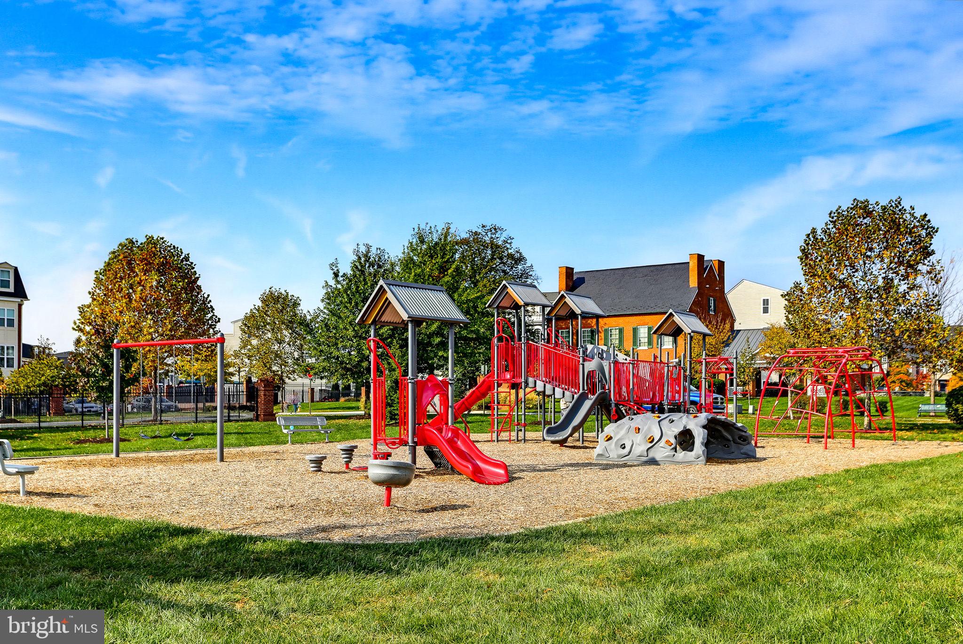
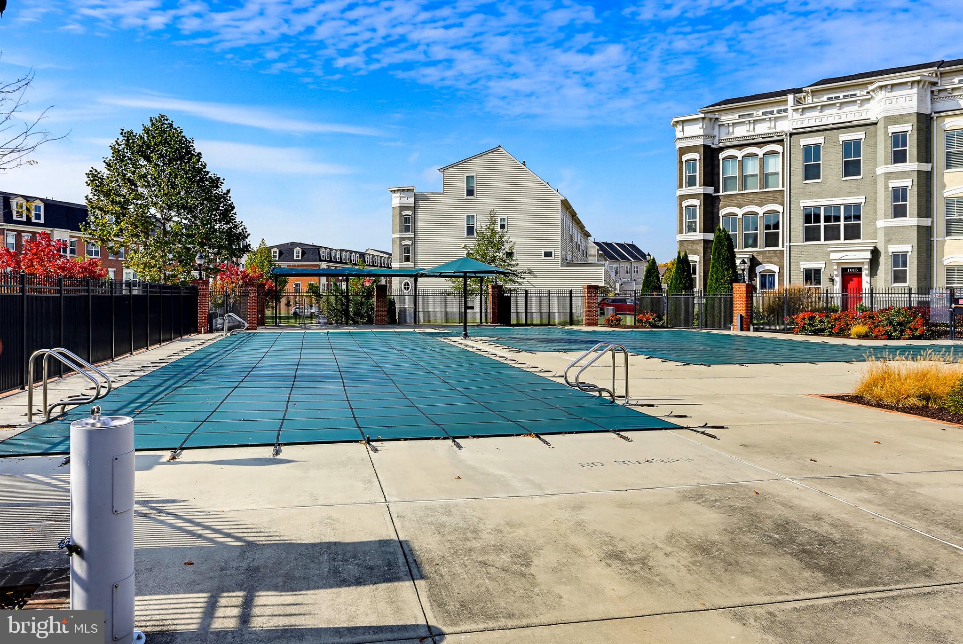
Community amenities include a clubhouse, swimming pool, tot lot, green space, and a community firepit where neighbors can gather.
With fresh updates, flexible living spaces, and multiple outdoor retreats, this townhome offers comfort, convenience, and memorable spaces to make your own.
| Date | Event | Price | Source |
|---|---|---|---|
| listed (Coming Soon) | $589,000 | Bright #MDFR2090882 | |
| status changed (Active) | — | Bright #MDFR2090882 |
Hi there — ask anything about this property or the area and the team will get right back to you.
Local real estate advisory services provided by agent with The Southside Group
Listed by Nickolaus B Waldner with Keller Williams Realty Centre
The data relating to real estate for sale on this website appears in part through the BRIGHT Internet Data Exchange program, a voluntary cooperative exchange of property listing data between licensed real estate brokerage firms in which Nickolaus B Waldner participates, and is provided by BRIGHT through a licensing agreement. The information provided by this website is for the personal, non-commercial use of consumers and may not be used for any purpose other than to identify prospective properties consumers may be interested in purchasing. Some properties which appear for sale on this website may no longer be available because they are under contract, have closed or are no longer being offered for sale. Information Deemed Reliable But Not Guaranteed. Copyright © 2026 Bright MLS. All rights reserved.
You agree to The Southside Group Terms of Use and Privacy Policy. By choosing to contact a property, you also agree that The Southside Group and its associates may call, text, or email you regarding any inquiries or activities you submit through our website. This may involve the use of automated means and prerecorded or artificial voices.
Step 1 of 2
You've reached the free preview limit. Create a free account to see this listing and everything else on the site.
Step 2 of 2
Tell us how to reach you about homes you like.
Enter your password to sign in as
You've reached the free preview limit. Create a free account to see this listing and everything else on the site.
Already have an account? Sign in
Sign in to your account.
New here? Create an account