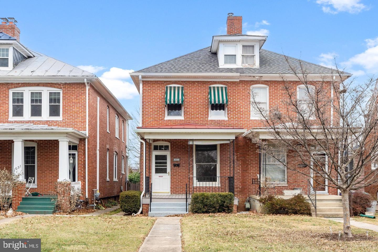
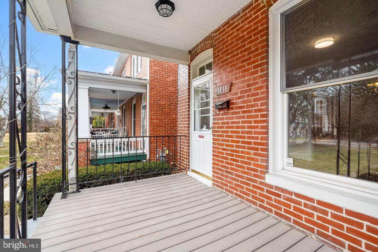
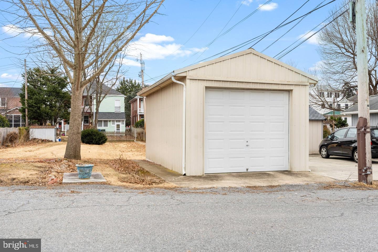
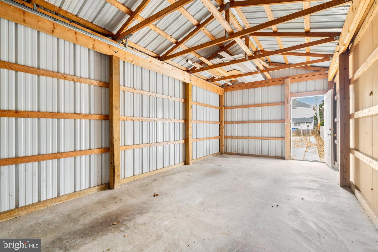
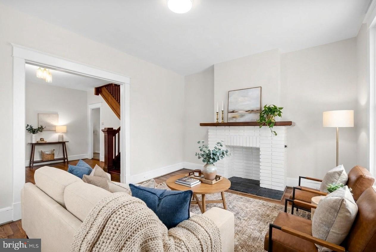
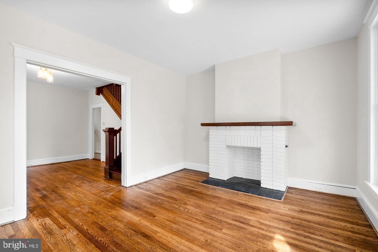
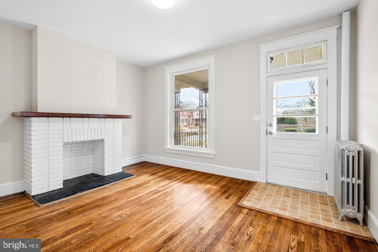
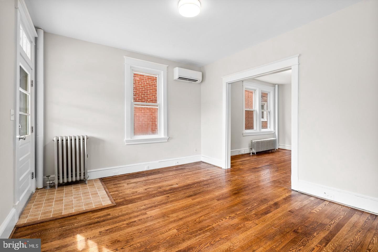
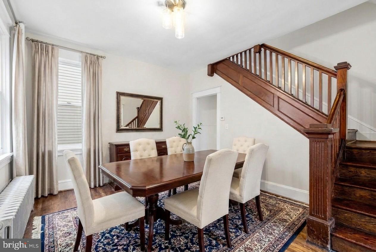
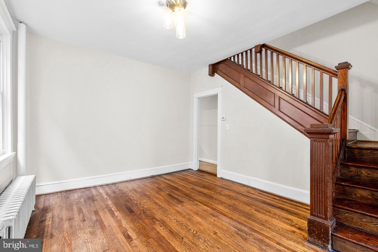
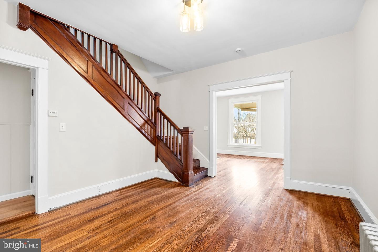
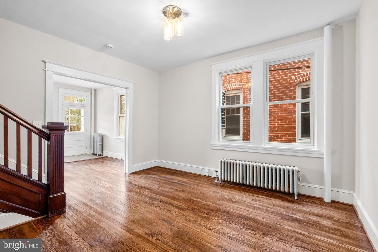
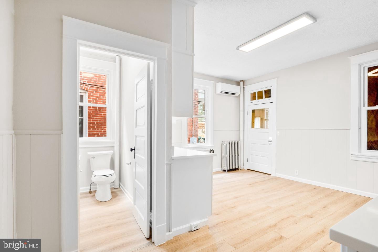
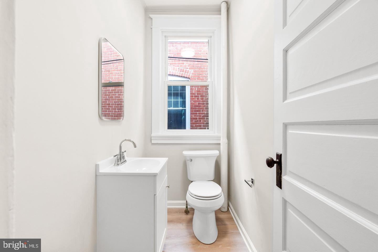
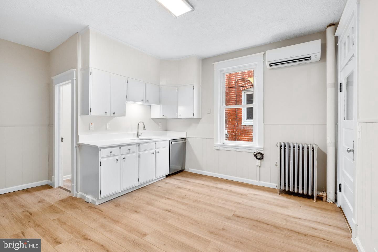
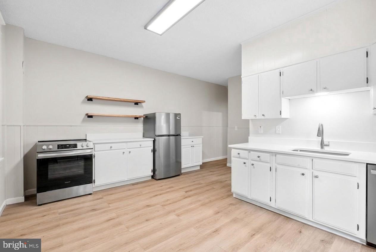
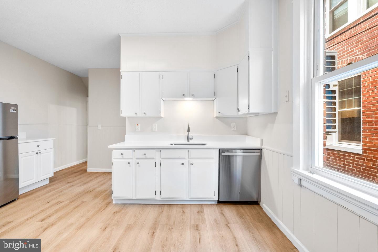
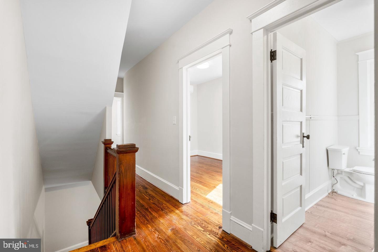
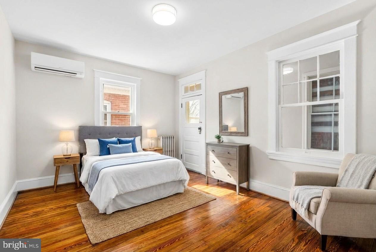
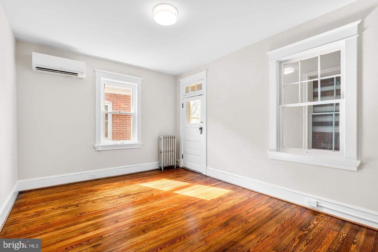
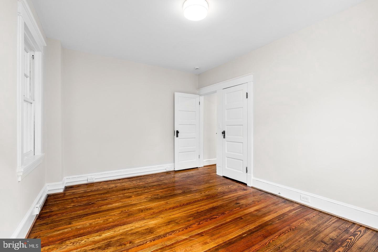
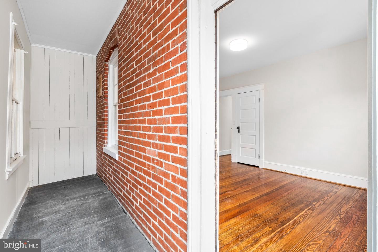
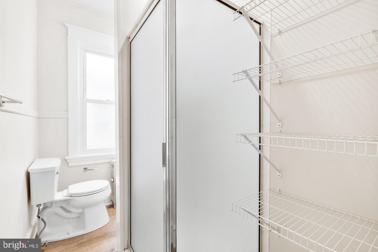
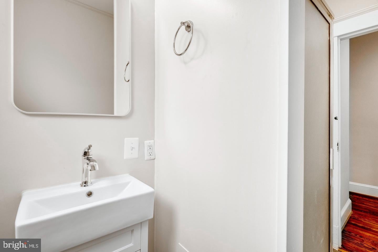
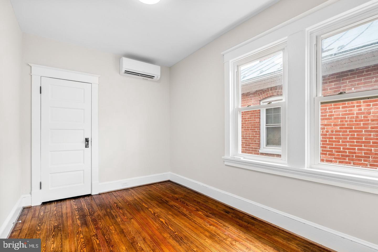
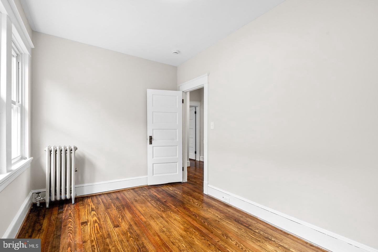
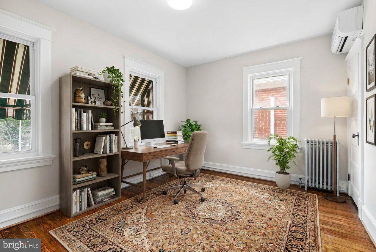
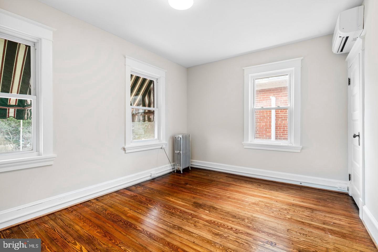
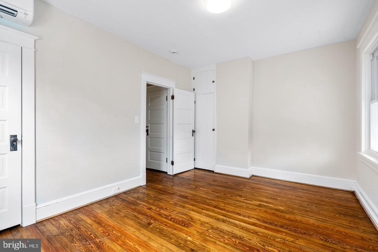
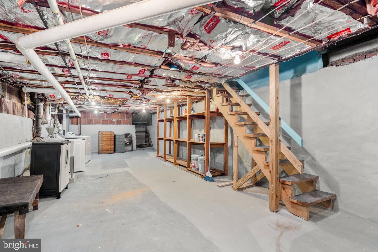
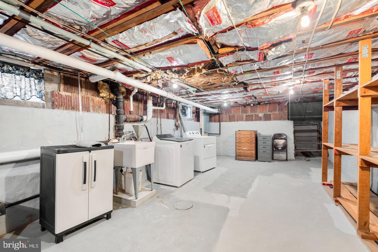
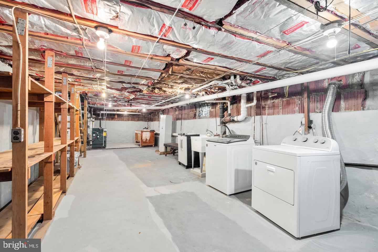
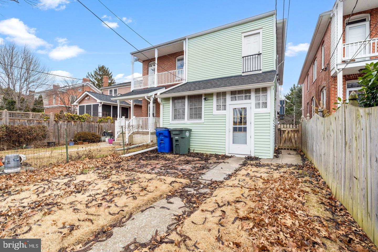
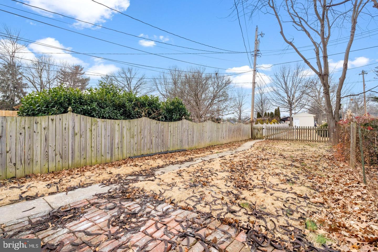
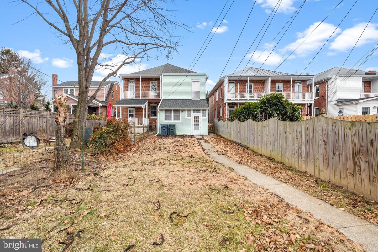
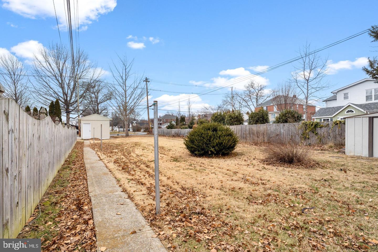
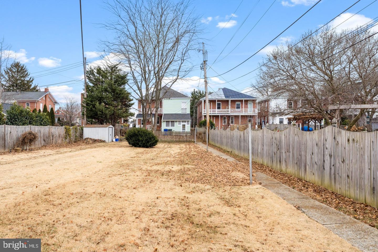
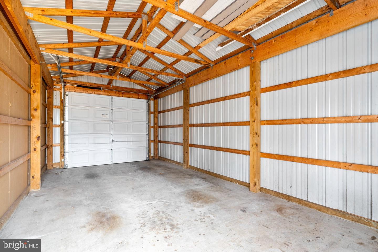
Welcome to this charming townhouse where city convenience meets peaceful living. This ideal North Frederick location features an incredibly deep lot backing to Staley Park! This home offers three bedrooms and one and a half bathrooms spread across 1,408 square feet of thoughtfully designed living space. The recently renovated kitchen provides a perfect setting for culinary adventures, while refinished hardwood floors add character throughout. Stay comfortable year-round with a new mini split--HVAC system for heat and cool. Period radiators fired by gas boiler as a back up. The home features a washer and dryer, and a detached one-car garage offers secure parking. Step outside to discover a spacious backyard, perfect for outdoor entertaining. Backing up to Staley Park creates a serene backdrop for daily living. This home was a PLETHORA of storage--attic, basement, garage, mudroom and more. If you have storage issues, this home solves that problem. Situated in a vibrant neighborhood, you'll appreciate easy access to commuter routes while enjoying the perks of downtown living. The nearby YMCA and various parks offer excellent recreational opportunities. Whether you're seeking an active lifestyle or peaceful relaxation, this rental home delivers the best of both worlds.
Saturday, November 21 · 11am–1pm
In person · no appointment needed
| Date | Event | Price | Source |
|---|---|---|---|
| listed (Active) | $439,000 | Bright #MDFR2091684 |
Hi there — ask anything about this property or the area and the team will get right back to you.
Local real estate advisory services provided by agent with The Southside Group
Listed by Andrew J Hopley with Keller Williams Realty Centre
The data relating to real estate for sale on this website appears in part through the BRIGHT Internet Data Exchange program, a voluntary cooperative exchange of property listing data between licensed real estate brokerage firms in which Andrew J Hopley participates, and is provided by BRIGHT through a licensing agreement. The information provided by this website is for the personal, non-commercial use of consumers and may not be used for any purpose other than to identify prospective properties consumers may be interested in purchasing. Some properties which appear for sale on this website may no longer be available because they are under contract, have closed or are no longer being offered for sale. Information Deemed Reliable But Not Guaranteed. Copyright © 2026 Bright MLS. All rights reserved.
You agree to The Southside Group Terms of Use and Privacy Policy. By choosing to contact a property, you also agree that The Southside Group and its associates may call, text, or email you regarding any inquiries or activities you submit through our website. This may involve the use of automated means and prerecorded or artificial voices.
Step 1 of 2
You've reached the free preview limit. Create a free account to see this listing and everything else on the site.
Step 2 of 2
Tell us how to reach you about homes you like.
Enter your password to sign in as
You've reached the free preview limit. Create a free account to see this listing and everything else on the site.
Already have an account? Sign in
Sign in to your account.
New here? Create an account