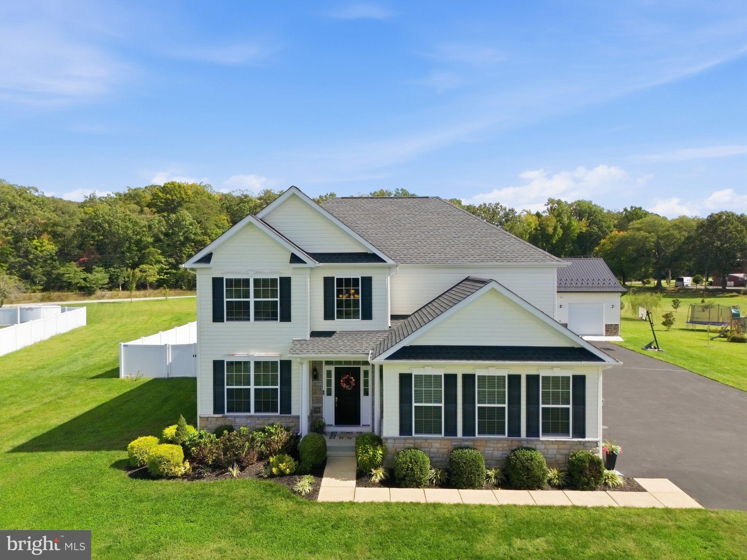
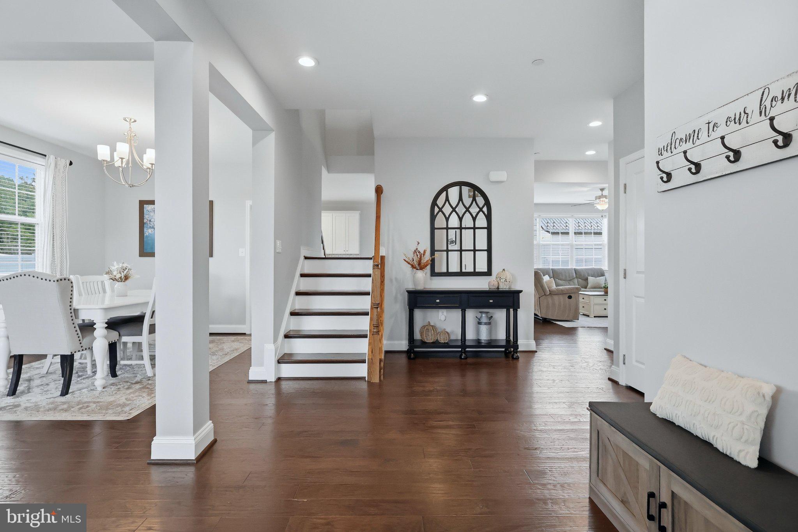
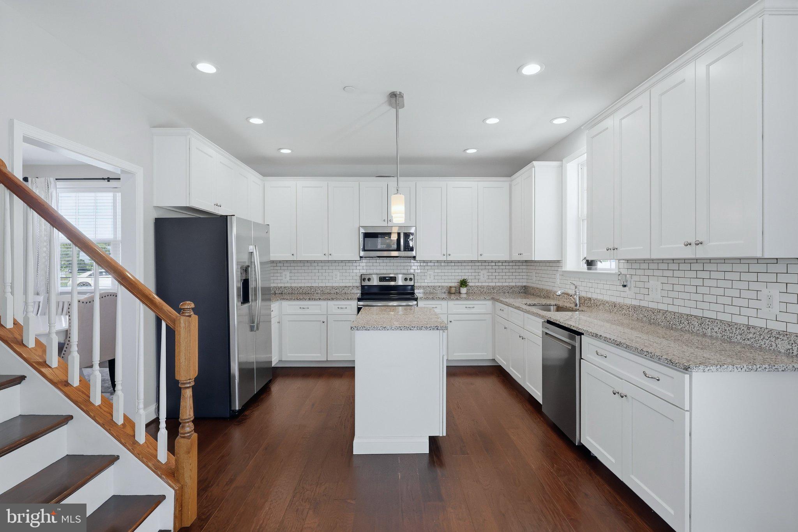
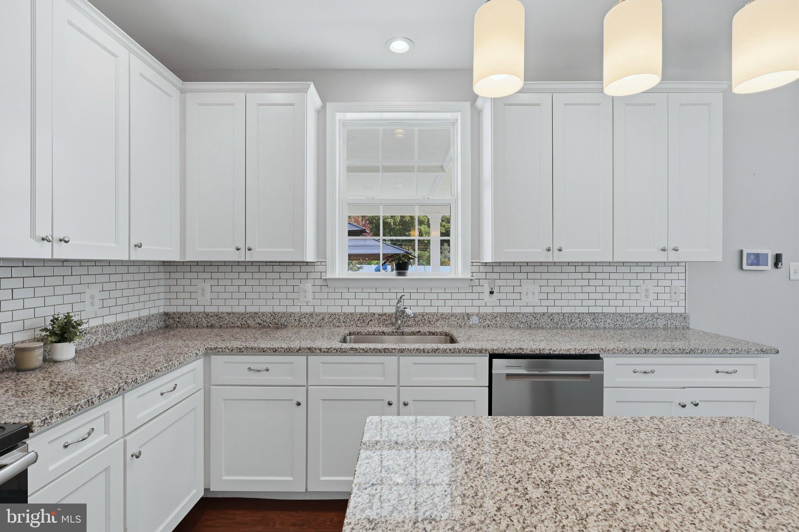
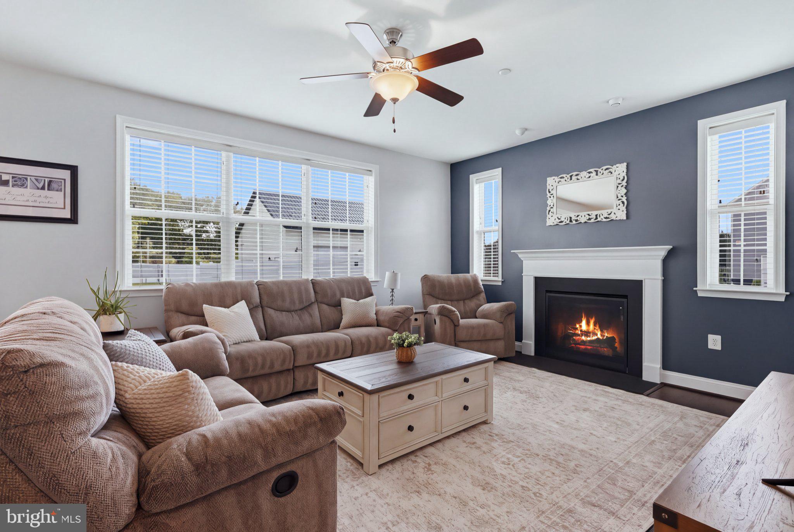
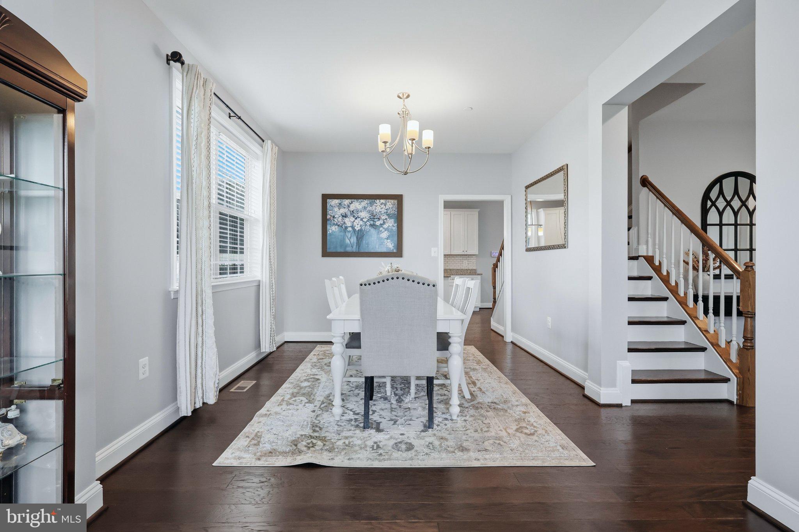
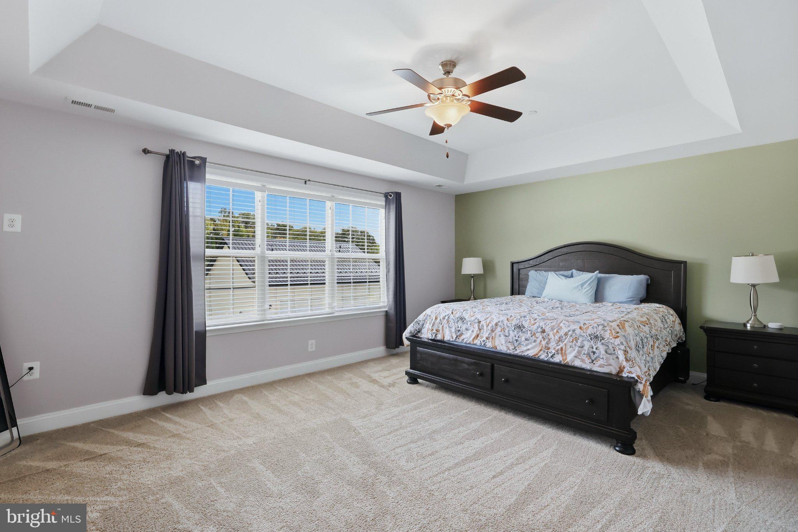
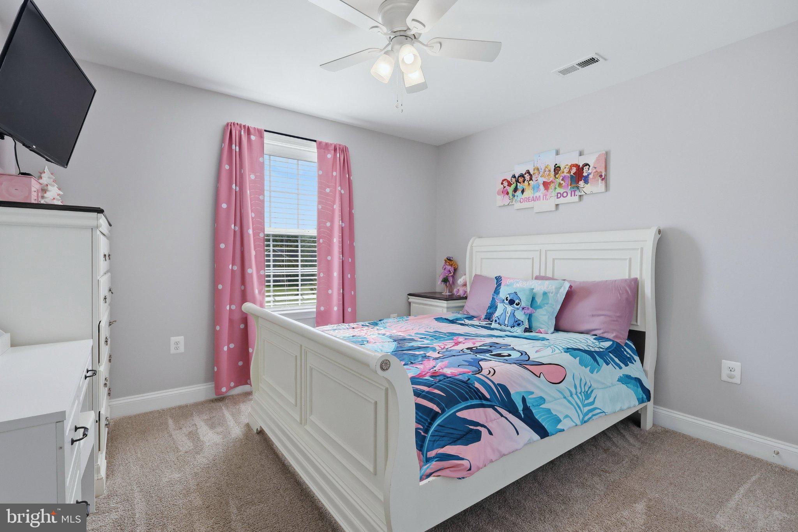
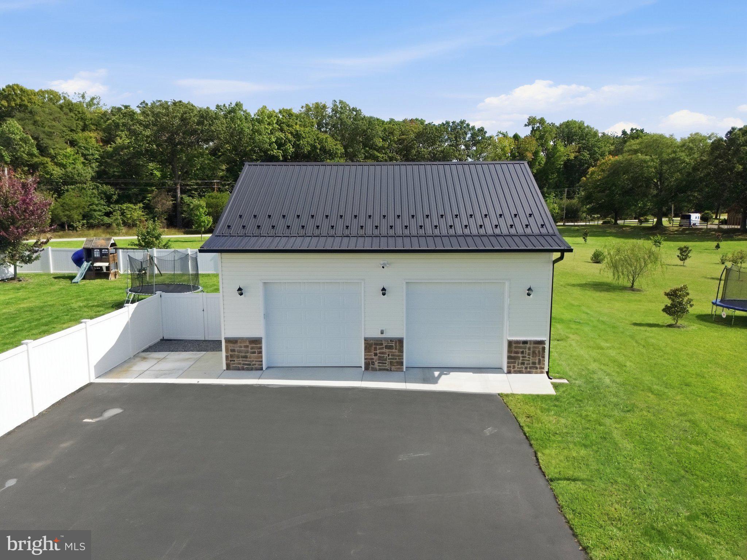
Beautifully maintained 5-bedroom home on over an acre in peaceful Faulkner! This move-in-ready property offers spacious living, extensive updates, a fenced backyard, and an impressive 32' x 30' detached garage/shop. The entire home was professionally painted in 2026 and features upgraded flooring, granite countertops, stainless steel appliances, and a whole-home sprinkler system.
The main level offers a desirable open-concept layout with an eat-in kitchen, spacious living room, and separate formal dining room. A main-level office provides the perfect space for working from home. The fully finished walk-out basement adds even more living space and includes a large fifth bedroom, full bathroom, recreation/living area, and ample storage.
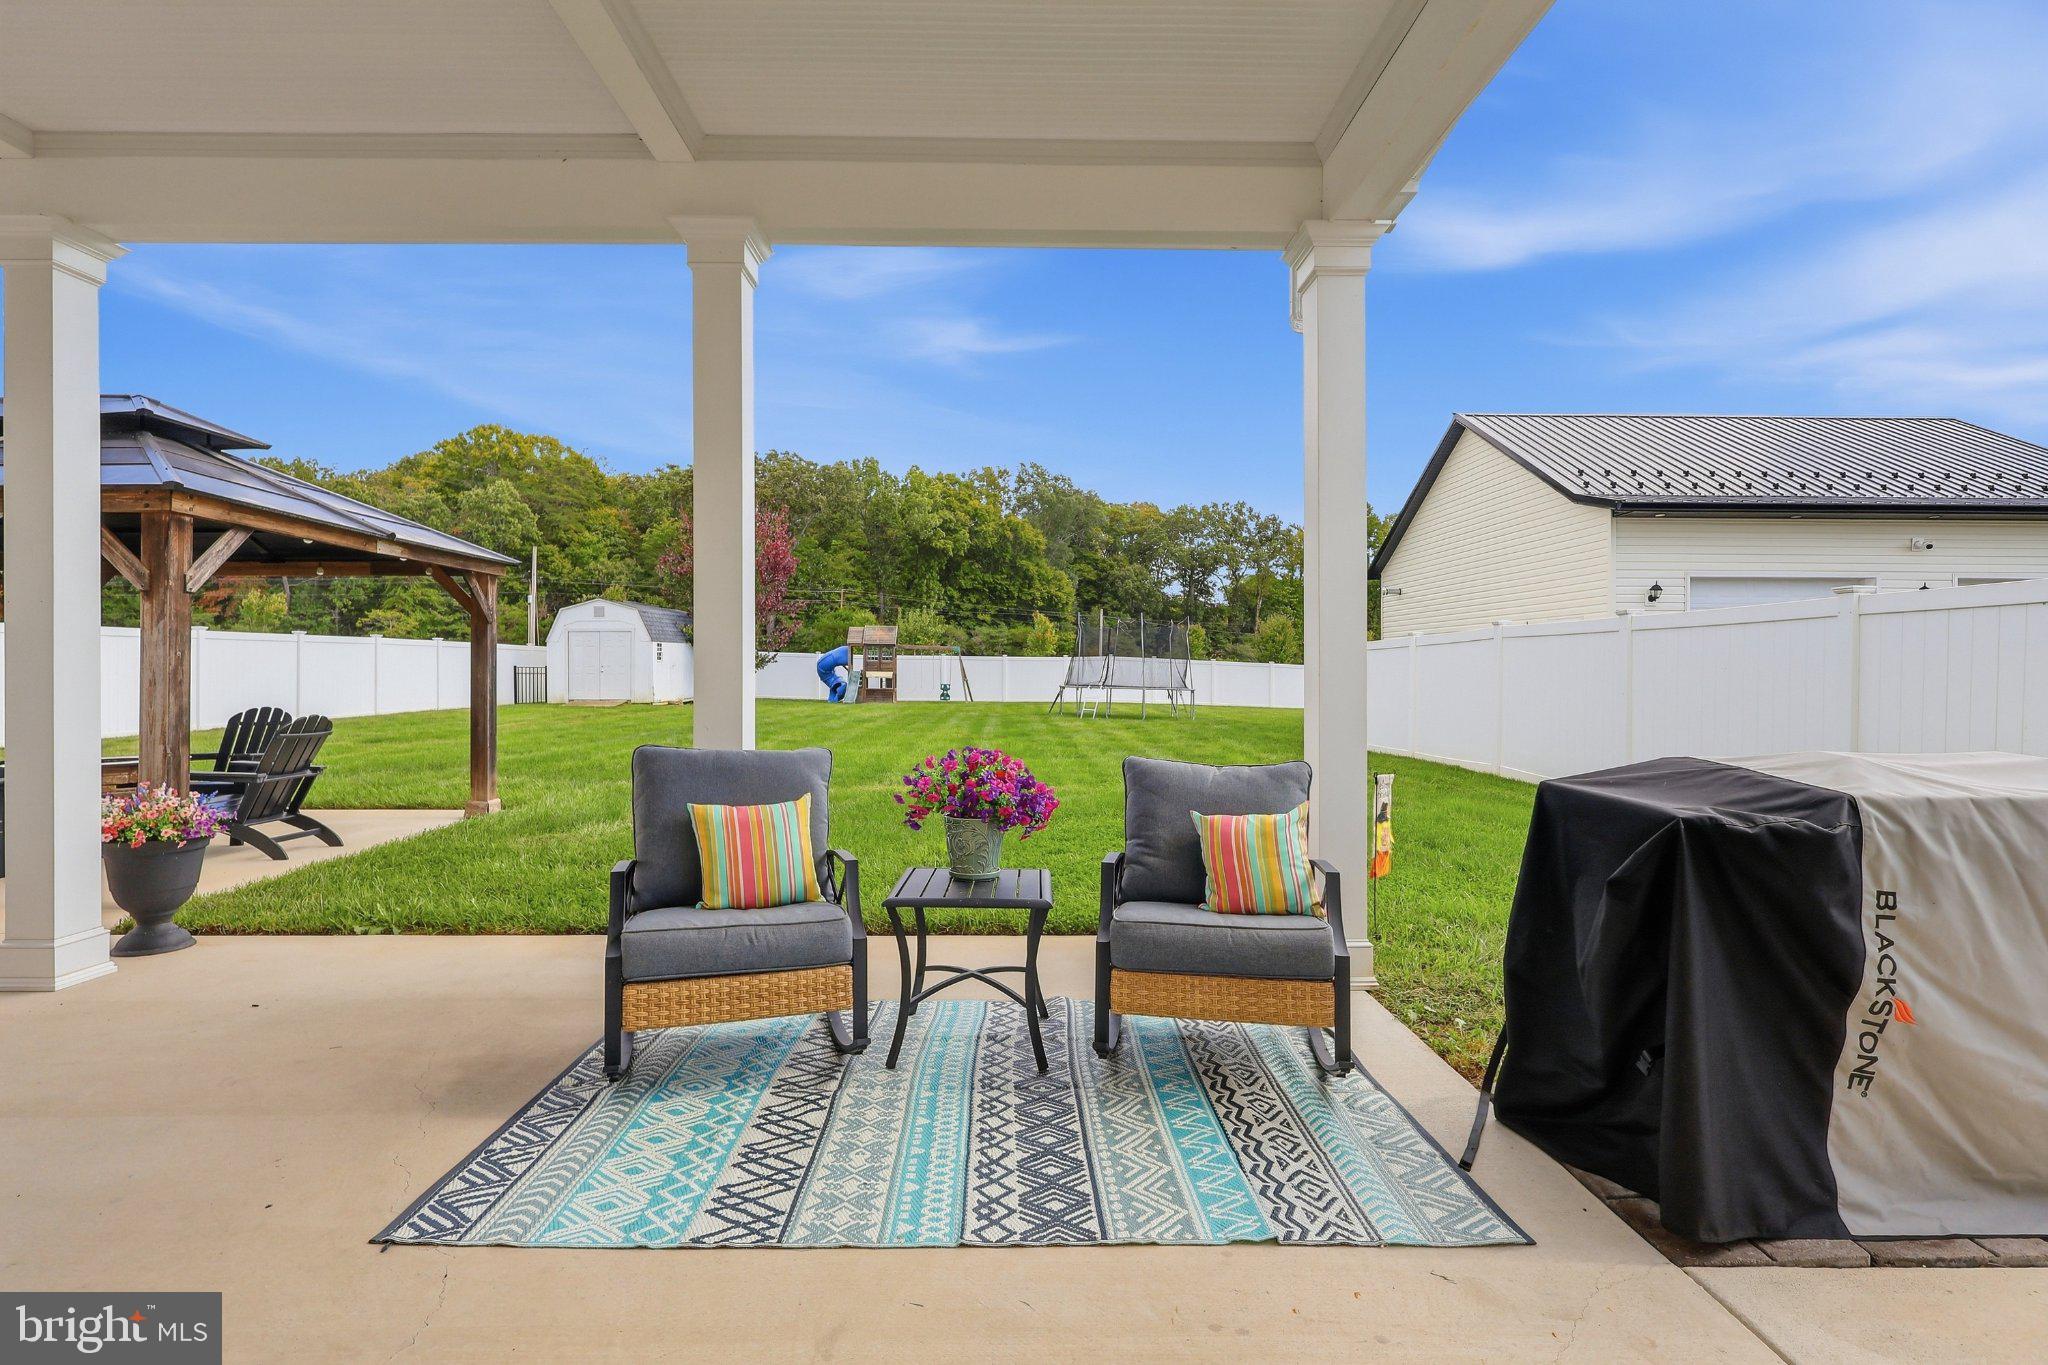
Enjoy outdoor living from the kitchen with a large patio, gazebo, fenced backyard, and playground equipment that conveys. The yard also features a 2026 irrigation system. The oversized driveway provides abundant parking, with HOA approval for company vehicles and trailer parking.
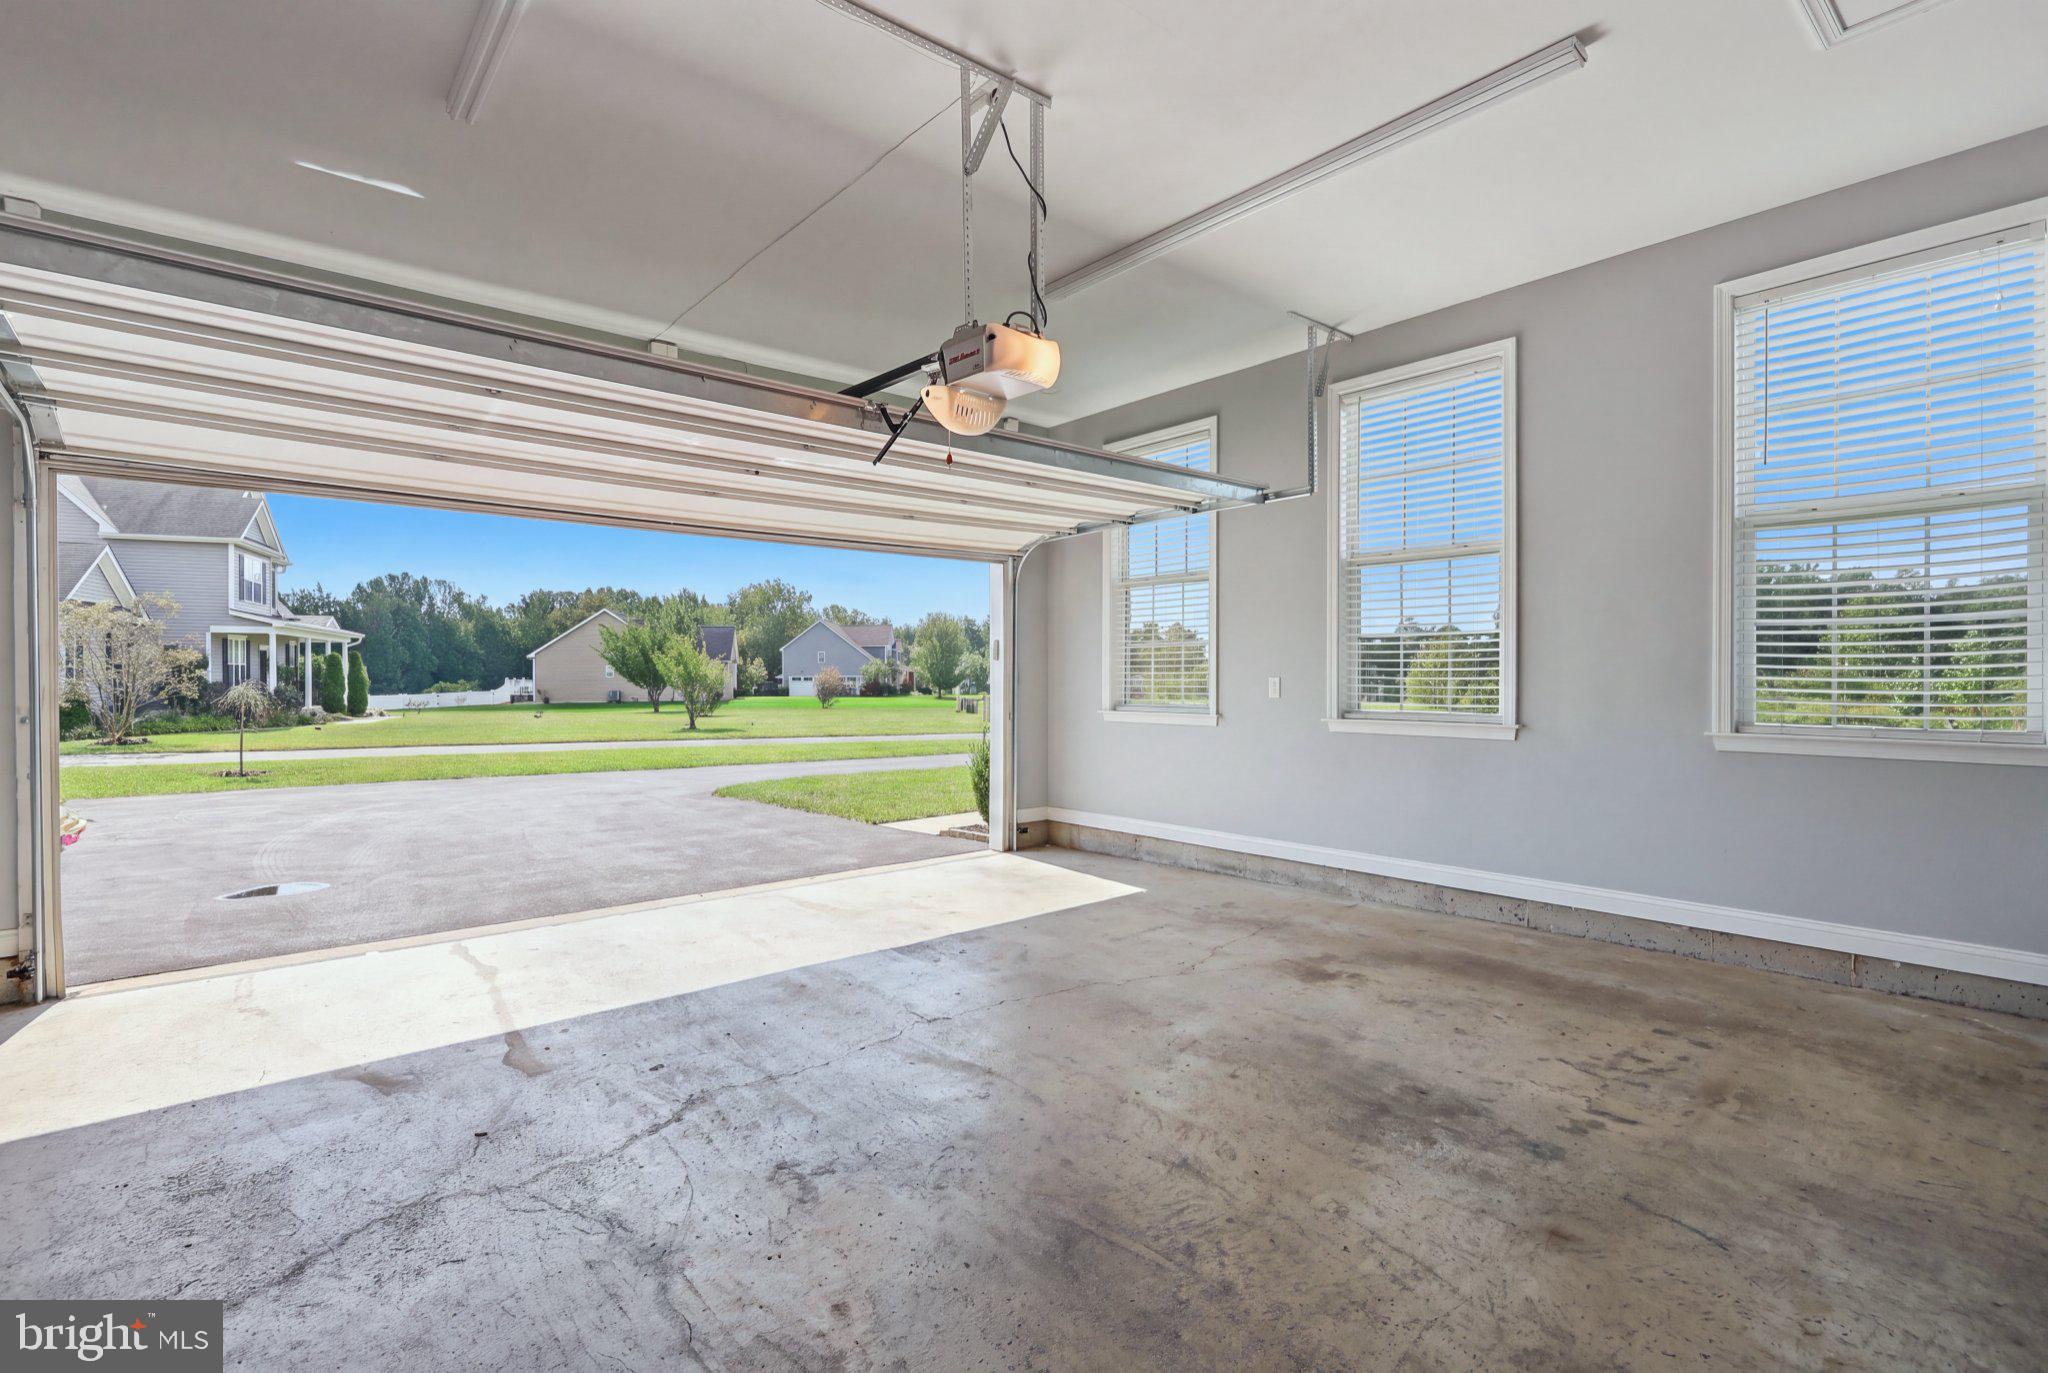
The detached garage/shop is a standout feature! Measuring approximately 32' x 30', it offers tremendous flexibility for vehicles, RVs, equipment, hobbies, or a workshop. Features include 50-amp RV hookup, full electrical service, propane heat, heating and air conditioning, insulated ceiling, oversized garage doors, and an extra-thick reinforced concrete floor designed to support a vehicle lift.
All interior systems have been professionally serviced in 2026, providing added peace of mind. Located in Faulkner, this property offers the tranquility and space of country living while remaining convenient to restaurants, shopping, and major commuter routes, including Dahlgren, Pax River, Indian Head, and Andrews Air Force Base.
Acreage, space, finished basement, fenced yard, and an exceptional detached garage/shop—this property offers room to live, work, park, and play!
| Date | Event | Price | Source |
|---|---|---|---|
| listed (Coming Soon) | $699,999 | Bright #MDCH2060064 | |
| status changed (Active) | — | Bright #MDCH2060064 |
Hi there — ask anything about this property or the area and the team will get right back to you.
Local real estate advisory services provided by agent with The Southside Group
Listed by Christie Burnett with Re/max One
The data relating to real estate for sale on this website appears in part through the BRIGHT Internet Data Exchange program, a voluntary cooperative exchange of property listing data between licensed real estate brokerage firms in which Christie Burnett participates, and is provided by BRIGHT through a licensing agreement. The information provided by this website is for the personal, non-commercial use of consumers and may not be used for any purpose other than to identify prospective properties consumers may be interested in purchasing. Some properties which appear for sale on this website may no longer be available because they are under contract, have closed or are no longer being offered for sale. Information Deemed Reliable But Not Guaranteed. Copyright © 2026 Bright MLS. All rights reserved.
You agree to The Southside Group Terms of Use and Privacy Policy. By choosing to contact a property, you also agree that The Southside Group and its associates may call, text, or email you regarding any inquiries or activities you submit through our website. This may involve the use of automated means and prerecorded or artificial voices.
Step 1 of 2
You've reached the free preview limit. Create a free account to see this listing and everything else on the site.
Step 2 of 2
Tell us how to reach you about homes you like.
Enter your password to sign in as
You've reached the free preview limit. Create a free account to see this listing and everything else on the site.
Already have an account? Sign in
Sign in to your account.
New here? Create an account