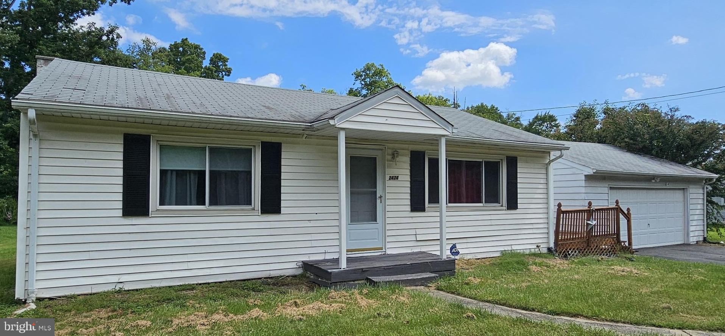
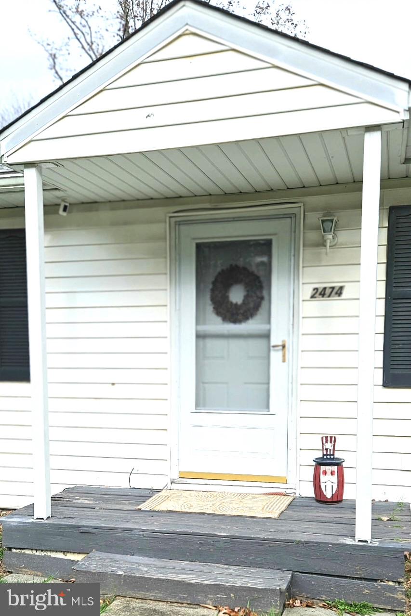
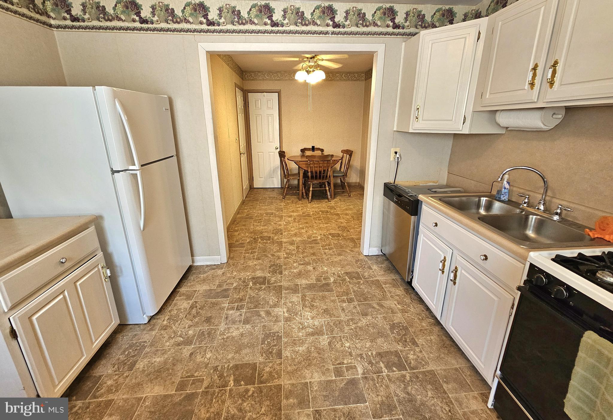
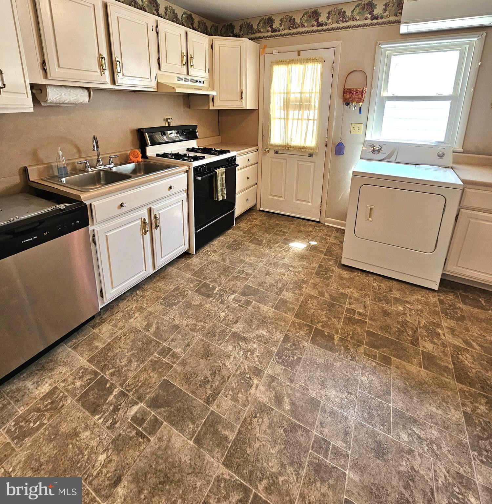
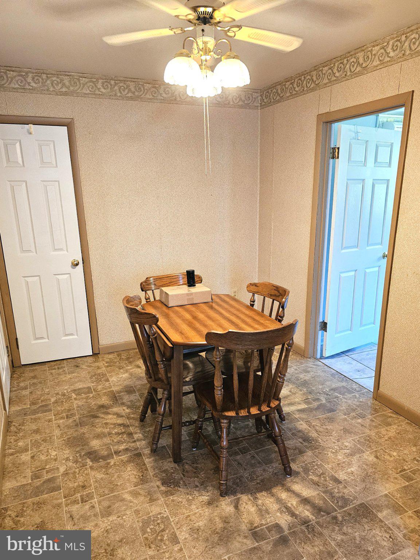
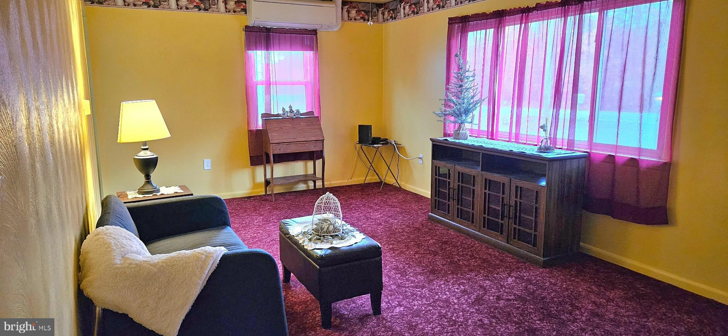
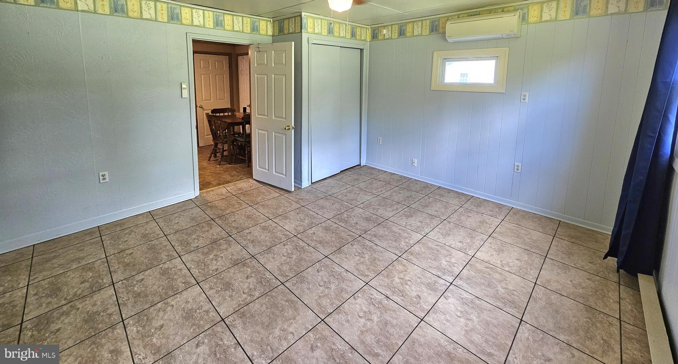
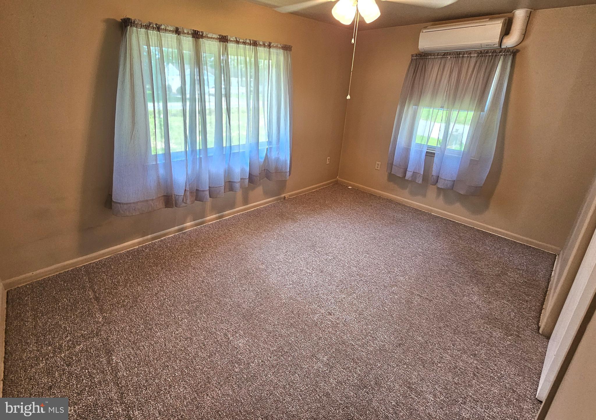
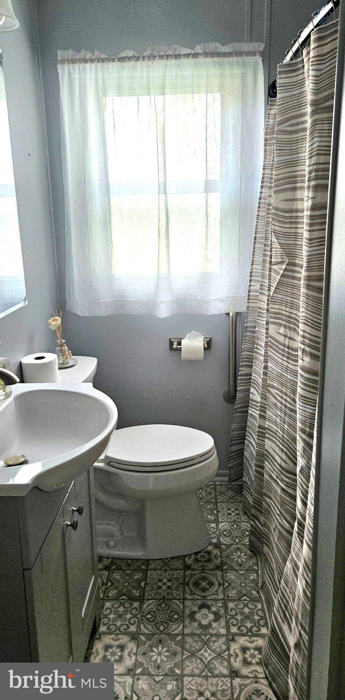
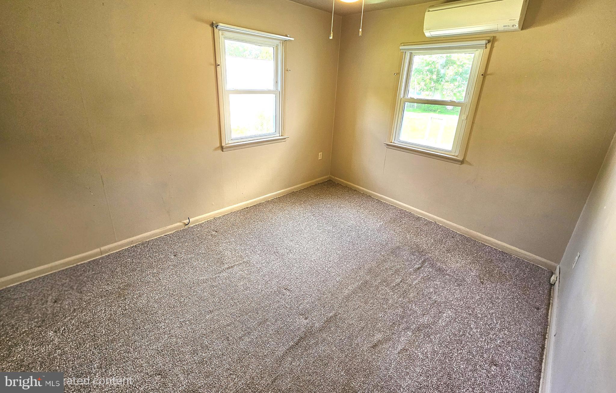
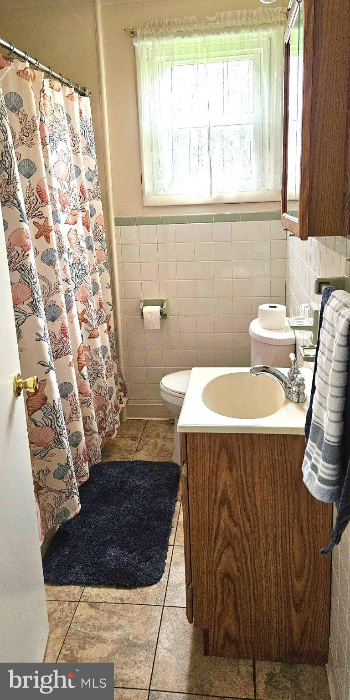
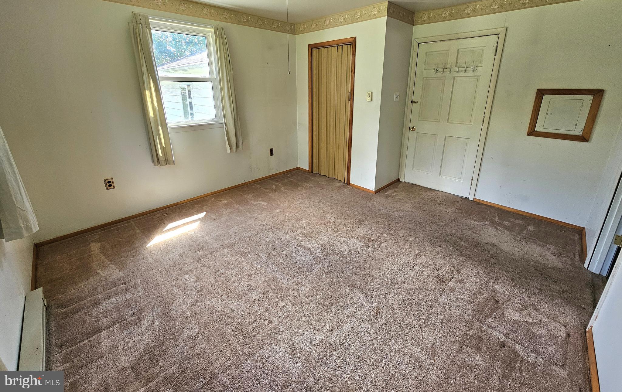
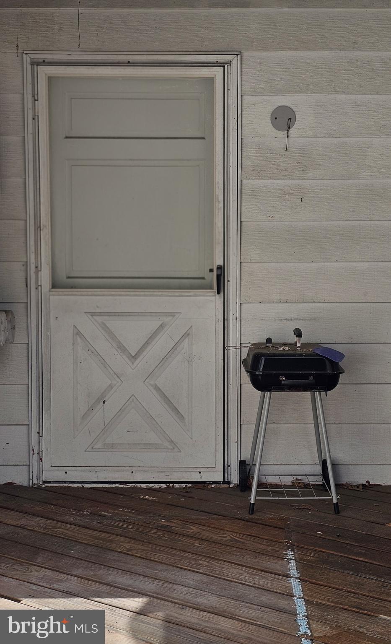
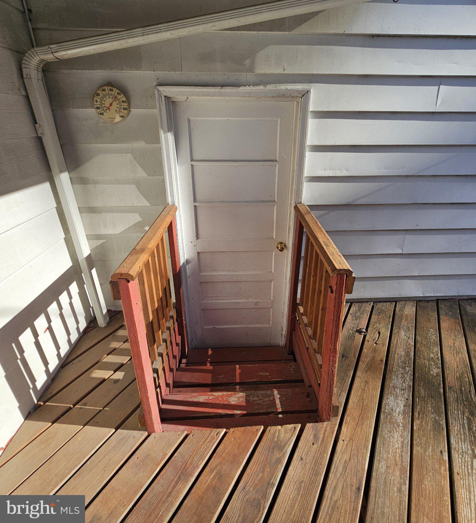
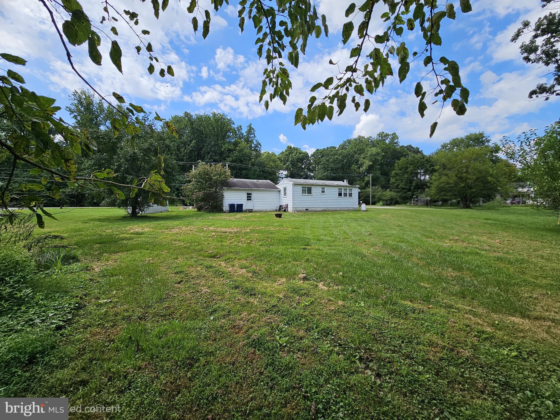
$30K PRICE REDUCTION! Opportunity Knocks. Nestled in the charming Pleasant Hill neighborhood, this delightful ranch-style home offers a perfect blend of comfort and functionality. Only in need of a little TLC and some sweat equity to make this your FOREVER home. With 1,326 square feet of living space, this residence features three inviting bedrooms and two full bathrooms, with the opportunity of a 4th Bedroom. A traditional floor plan that seamlessly connects the kitchen and dining areas. There are hardwood floors underneath the carpet in the Living Room and two front bedrooms. The country-style kitchen is equipped with essential appliances, including a gas oven/range, refrigerator, and dishwasher. This home has been lovingly maintained by the same family who built the home in 1960 and it boasts practical features such as ceiling fans and an attic fan for added ventilation, a convenient main-floor laundry area and water treatment system ensures quality throughout. Outside, the expansive 0.85-acre lot backs to serene trees. The level yard is perfect for outdoor activities, and the attached two-car garage provides additional storage space. With off-street parking and road frontage, accessibility is a breeze. An addition to the rear of the property was added in 1977 which includes a bedroom, full bath with it's own separate entrance and separately metered electricity off of a breezeway that connects the main house with the 2 car garage. This home is not just a place to live; it's a sanctuary where cherished memories can be made to begin the next chapter for a new homeowner. The property is being sold in 'AS IS" condition as part of an estate. Additional information located in DOCUMENTS. Home inspection is also available for buyer review.
| Date | Event | Price | Source |
|---|---|---|---|
| listed (Coming Soon) | $299,900 | Bright #MDCC2022884 | |
| status changed (Active) | — | Bright #MDCC2022884 | |
| price changed | $284,900 | Bright #MDCC2022884 | |
| price changed | $269,900 | Bright #MDCC2022884 |
Hi there — ask anything about this property or the area and the team will get right back to you.
Local real estate advisory services provided by agent with The Southside Group
Listed by Deanna Murphy with Integrity Real Estate
The data relating to real estate for sale on this website appears in part through the BRIGHT Internet Data Exchange program, a voluntary cooperative exchange of property listing data between licensed real estate brokerage firms in which Deanna Murphy participates, and is provided by BRIGHT through a licensing agreement. The information provided by this website is for the personal, non-commercial use of consumers and may not be used for any purpose other than to identify prospective properties consumers may be interested in purchasing. Some properties which appear for sale on this website may no longer be available because they are under contract, have closed or are no longer being offered for sale. Information Deemed Reliable But Not Guaranteed. Copyright © 2026 Bright MLS. All rights reserved.
You agree to The Southside Group Terms of Use and Privacy Policy. By choosing to contact a property, you also agree that The Southside Group and its associates may call, text, or email you regarding any inquiries or activities you submit through our website. This may involve the use of automated means and prerecorded or artificial voices.
Step 1 of 2
You've reached the free preview limit. Create a free account to see this listing and everything else on the site.
Step 2 of 2
Tell us how to reach you about homes you like.
Enter your password to sign in as
You've reached the free preview limit. Create a free account to see this listing and everything else on the site.
Already have an account? Sign in
Sign in to your account.
New here? Create an account