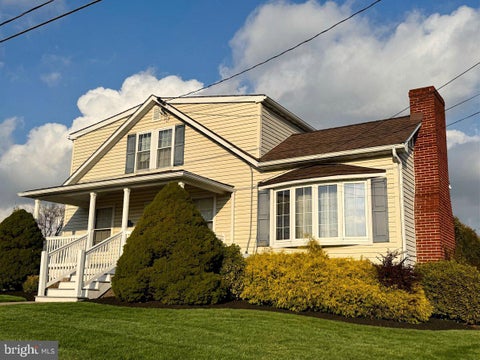
$452,000
2994 Singerly Road, Elkton, MD 21921
Foraker Realty Co.

Filters
Bedrooms
Bathrooms
Match mode is set by the AND / OR / NOT you typed.
Searches listing descriptions, features, locations, subdivisions & schools
Newest first


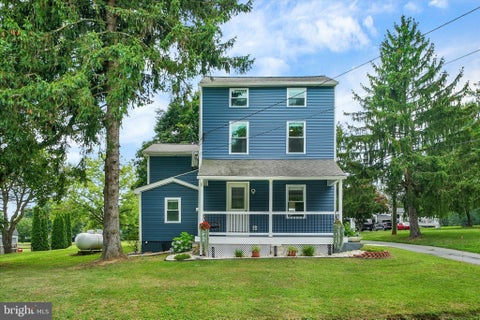
LOADS of character! Built in 1870, with numerous recent updates, 3-bedroom, 2 bath farmhouse situated on .82 well-manicured acres, featuring a separate 2-bedroom, 1 bath auxiliary dwelling, and 3-car detached garage with close proximity to Rt 40, I-95 and the hiking and equestrian trails at Fair Hill Nature Center. Main level highlights include a formal dining room with striking original hardwood flooring and a spacious sun-drenched living room which flows into a recently remodeled kitchen. Kitchen details include sleek granite countertops, updated appliances, gorgeous oak cabinetry, an island with seating, porcelain double sink and a large pantry. Additional main level details include a sitting room with a charming built-in cabinet and original hardwoods, full bath with beadboard walls and a home office accessed by pocket doors. Upper-level features include 3 bedrooms, including a primary with an 8' X 14' walk-in closet and a recently updated attached bath. Primary bath details include a luxurious vintage clawfoot tub, laundry and a roomy tiled walk-in shower. Additional upper-level details include a walk-up floored attic with TONS of storage accessed by a door in bedroom two. Located in the rear of the property is a 2-bedroom, 1 bath auxiliary dwelling (separate laundry), which would be perfect for additional living space/in-law suite or rental income to offset your mortgage. Additional property details include a covered front and rear porch, flagstone slate patio and a 3-car garage with electric, attic storage and epoxy flooring. Upgrades include new water heater added in 2025 (primary dwelling), architectural shingled roof (both dwellings-2018), Andersen windows (main residence-2018), gutters, siding and windows (auxiliary dwelling-2022). A remarkable balance of historical farmhouse charm and modern elegance. If you are searching for a beautifully maintained home with plenty of old-world charm, your search is over...412 Star Route Road...A PERFECT place to call HOME! **Please note-Auxiliary Dwelling address is: 1357 Blue Ball Rd., Elkton, MD 21921


Coming Soon! 4 beds 3 bath multi-level living. Kept in excellent condition, this will not last long, Welcome Home!


Welcome home to your new former model home that proves you really can have it all with thoughtful design from top to bottom. Bob Ward Homes' popular Monet II floor plan, this layout offers modern, open-concept living without losing its cozy feel. The heart of the home sits on the main level, where a bright kitchen with granite countertops, stainless steel appliances, and a central island flows effortlessly into a spacious family room. It’s the ultimate setup for hosting weekend hangouts or keeping an eye on dinner while lounging. Just off the family room, step right out onto your maintenance free deck for year-round morning coffees and easy outdoor dining. Upstairs, the home offers fantastic flexibility whether you’re accommodating a full house, hosting overnight guests, or setting up a dedicated work-from-home spot. The home boasts four generous bedrooms, including a primary suite built for winding down with its own private bath and a giant walk-in closet. With three full bathrooms total across the home, morning routine traffic jams are officially a thing of the past. Complete with a standard 2-car garage and a full unfinished basement that’s waiting to become your future game room, home gym, or dream storage space, this spot is ready for whatever chapter you want to write next.
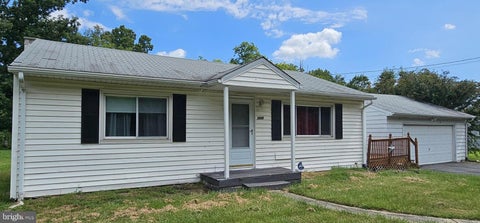
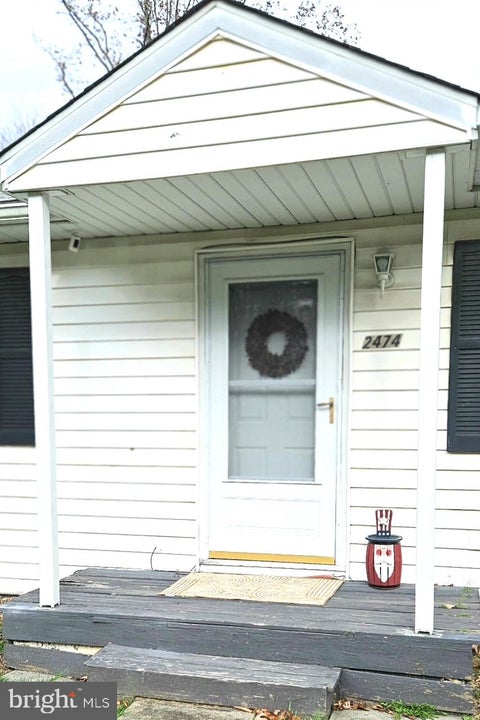
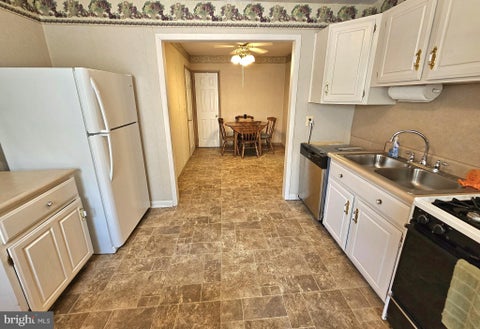

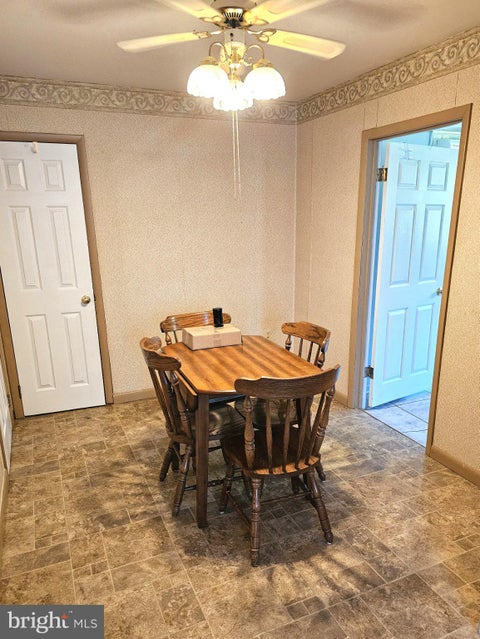
$30K PRICE REDUCTION! Opportunity Knocks. Nestled in the charming Pleasant Hill neighborhood, this delightful ranch-style home offers a perfect blend of comfort and functionality. Only in need of a little TLC and some sweat equity to make this your FOREVER home. With 1,326 square feet of living space, this residence features three inviting bedrooms and two full bathrooms, with the opportunity of a 4th Bedroom. A traditional floor plan that seamlessly connects the kitchen and dining areas. There are hardwood floors underneath the carpet in the Living Room and two front bedrooms. The country-style kitchen is equipped with essential appliances, including a gas oven/range, refrigerator, and dishwasher. This home has been lovingly maintained by the same family who built the home in 1960 and it boasts practical features such as ceiling fans and an attic fan for added ventilation, a convenient main-floor laundry area and water treatment system ensures quality throughout. Outside, the expansive 0.85-acre lot backs to serene trees. The level yard is perfect for outdoor activities, and the attached two-car garage provides additional storage space. With off-street parking and road frontage, accessibility is a breeze. An addition to the rear of the property was added in 1977 which includes a bedroom, full bath with it's own separate entrance and separately metered electricity off of a breezeway that connects the main house with the 2 car garage. This home is not just a place to live; it's a sanctuary where cherished memories can be made to begin the next chapter for a new homeowner. The property is being sold in 'AS IS" condition as part of an estate. Additional information located in DOCUMENTS. Home inspection is also available for buyer review.
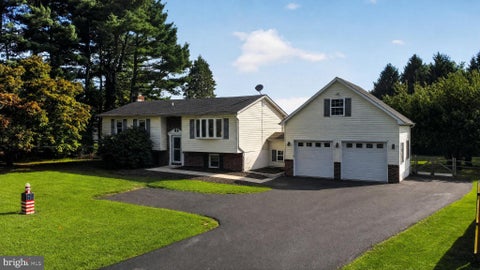
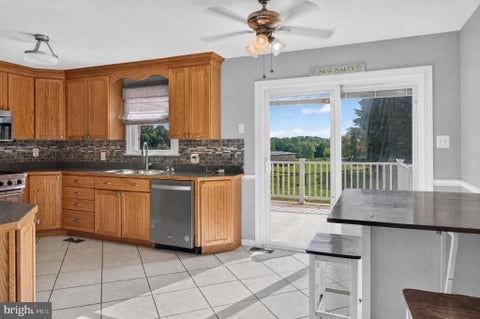


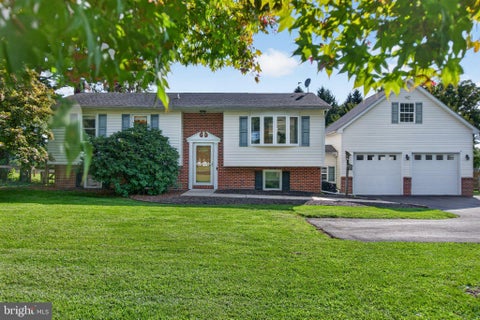
NEW PRICE ADJUSTMENT!! Instant Equity for buyers!! Discover the charm of this beautifully renovated bi-level home in the serene Shah Valley neighborhood. With major renovations completed in 2019, this residence seamlessly blends modern comforts with timeless appeal. Spanning 1,928 square feet, the home features four spacious bedrooms and three full bathrooms, providing ample space for relaxation and privacy. Step inside to find a warm and inviting atmosphere, highlighted by a cozy fireplace that serves as the heart of the living area. The daylight basement offers additional living space, perfect for a family room, home office, or play area. The thoughtful layout ensures that every corner of the home is utilized to its fullest potential. The exterior boasts a classic brick front and durable vinyl siding, while the expansive 0.57-acre lot provides a picturesque view of lush pastures, creating a tranquil backdrop for outdoor gatherings or quiet evenings. Enjoy the convenience of a detached garage with space for two vehicles, along with a driveway that accommodates four additional cars. This home is not just a place to live; it's a sanctuary where comfort meets functionality. With its prime location and modern updates, it's an ideal choice for those seeking a peaceful retreat without sacrificing accessibility. Embrace the lifestyle you've always wanted in this delightful property, where every detail has been designed with care and consideration.
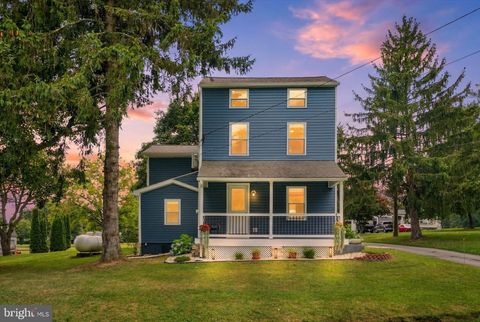
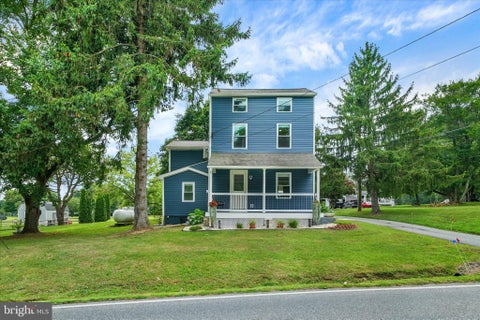
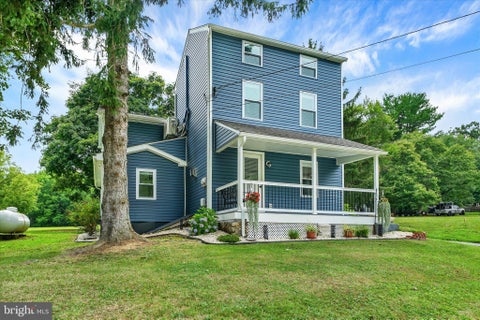
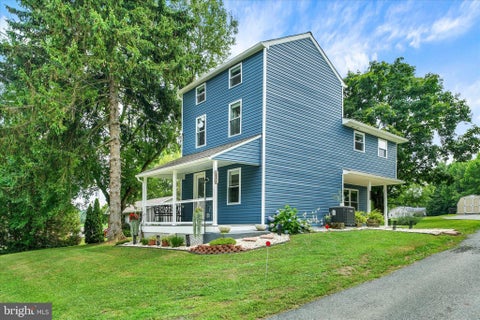
*****SELLER IS OFFERING $10K TOWARDS RATE BUYDOWN OR TOWARDS CLOSING COSTS*****Home is listed below appraised value! Submit your offers! Nestled on a sprawling 3.06-acre lot, this exquisite traditional farmhouse, originally built in 1900 and masterfully renovated in 2023, offers a harmonious blend of historic charm and modern luxury. The exterior, adorned with classic vinyl siding, invites you into a world where elegance meets comfort. Step inside to discover an open floor plan that seamlessly connects the living spaces, accentuated by luxury vinyl plank flooring that exudes sophistication. The heart of the home is the gourmet kitchen, featuring a grand island that serves as both a culinary workspace and a gathering spot. Outfitted with high-end stainless steel appliances, including a gas range, custom hood, dishwasher, and refridgerator with icemaker, this kitchen is a chef's dream. The adjacent living area is perfect for hosting guests or lively gatherings, enhanced by the warmth of a gas fireplace that creates an inviting ambiance. This residence boasts three generously sized bedrooms, each designed with comfort in mind. The primary suite is a serene retreat, complete with an en-suite bathroom that showcases modern fixtures and finishes. With a total of 2.5 bathrooms, including a stylish half bath for guests, convenience is paramount. The thoughtful renovations extend beyond aesthetics; the home is equipped with a comprehensive security system for ensuring peace of mind. The upper-floor laundry adds an element of practicality, making daily chores a breeze. Outside, the property is a private oasis, backing to lush trees that provide a tranquil backdrop. The cleared lot offers ample space for outdoor activities, gardening, or simply enjoying the serene surroundings. A charming shed adds functionality, perfect for storing tools or outdoor equipment. Parking is effortless with a spacious driveway and off-street options, accommodating guests with ease. This property is not just a home; it's a lifestyle, offering the perfect blend of luxury, privacy, and modern conveniences. Experience the allure of country living while being just moments away from urban amenities. Nicely cleared for the potential to fence in horses and build a horse stable. The famous Fair Hill Natural Resources Management Area is 7mins away! This is a rare opportunity to own a piece of history, reimagined for today's discerning homeowner.
That's every home matching this search. New ones hit the market every day.

Step 1 of 2
You've reached the free preview limit. Create a free account to see this listing and everything else on the site.
Step 2 of 2
Tell us how to reach you about homes you like.
Enter your password to sign in as
You've reached the free preview limit. Create a free account to see this listing and everything else on the site.
Already have an account? Sign in
Sign in to your account.
New here? Create an account