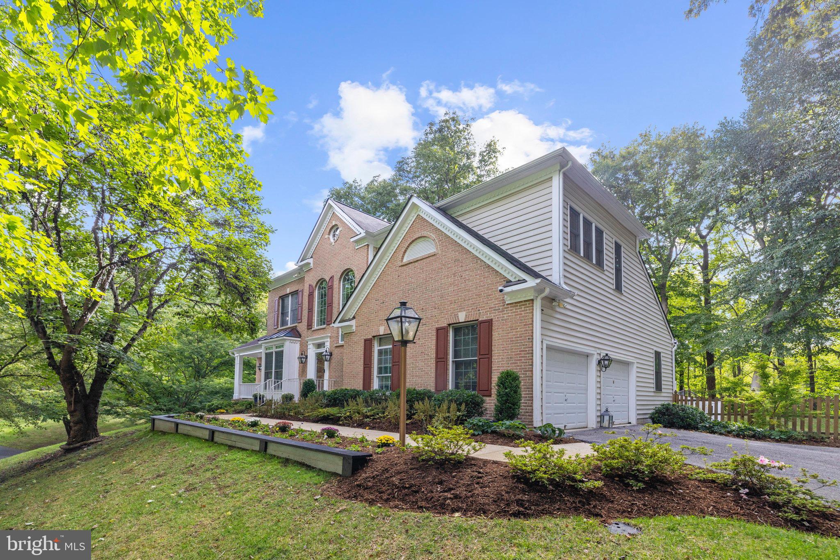
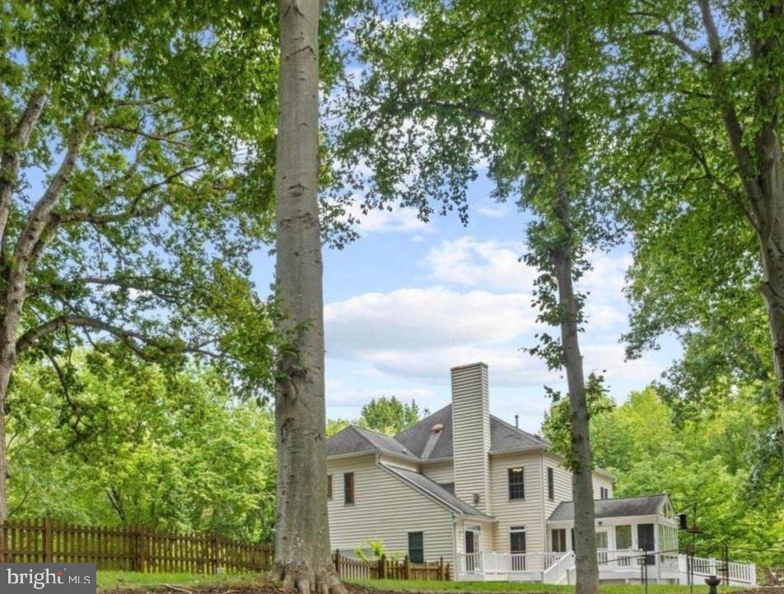
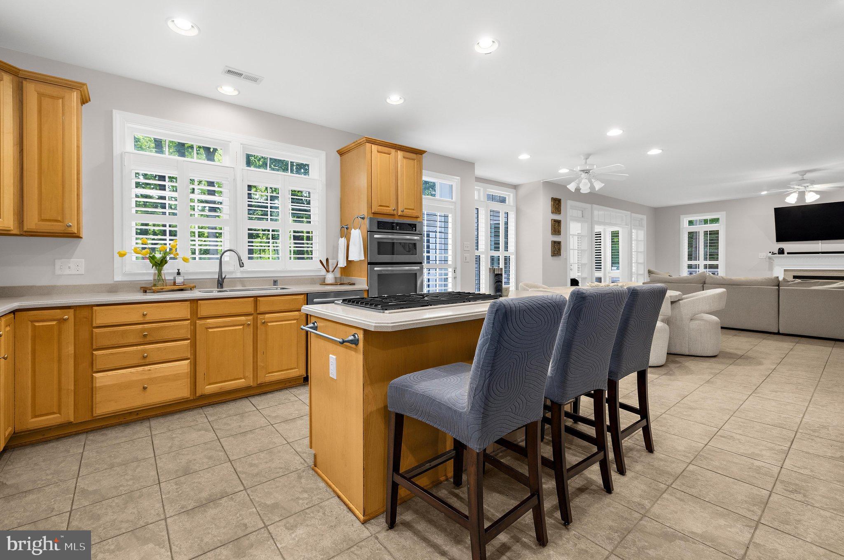
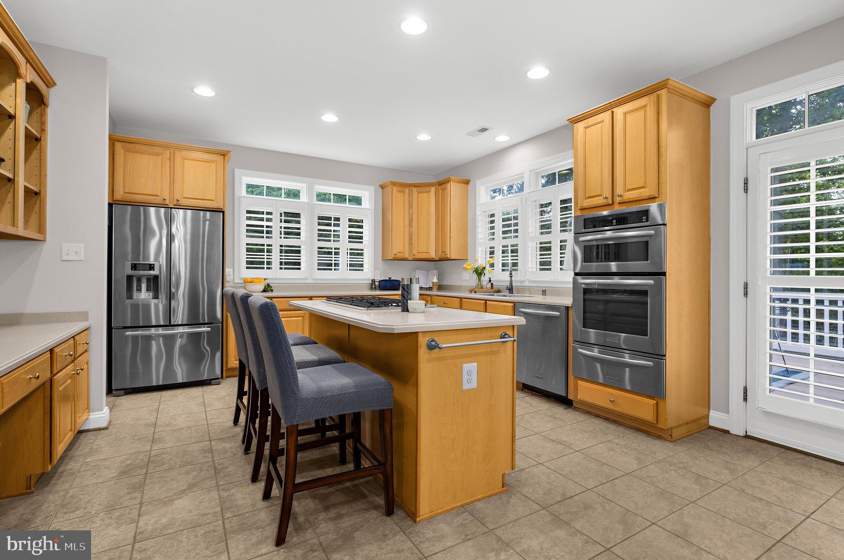
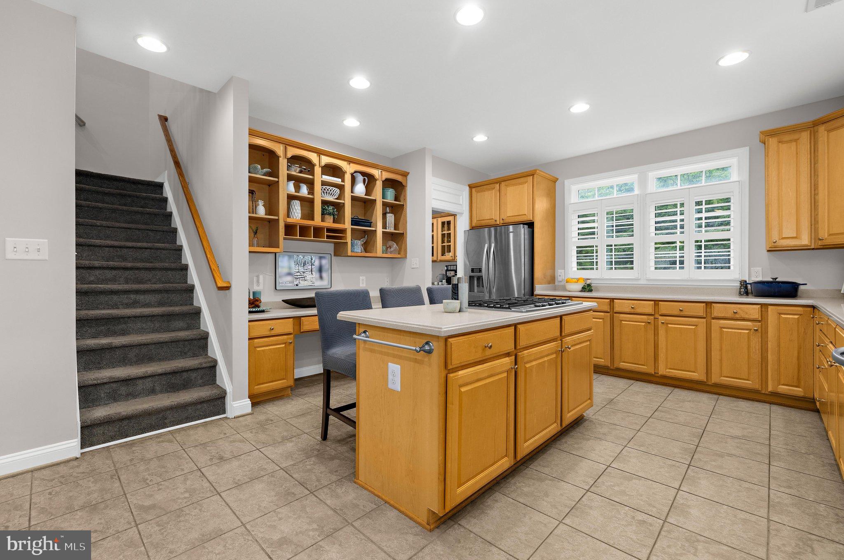
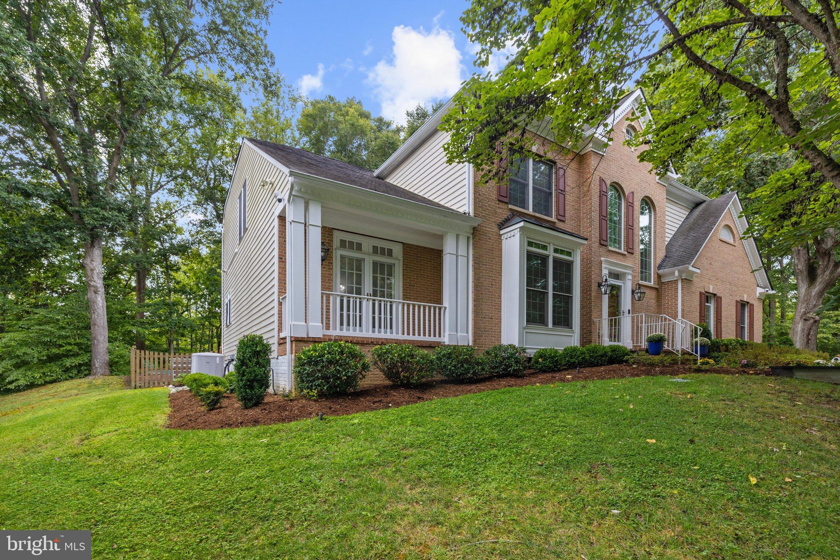
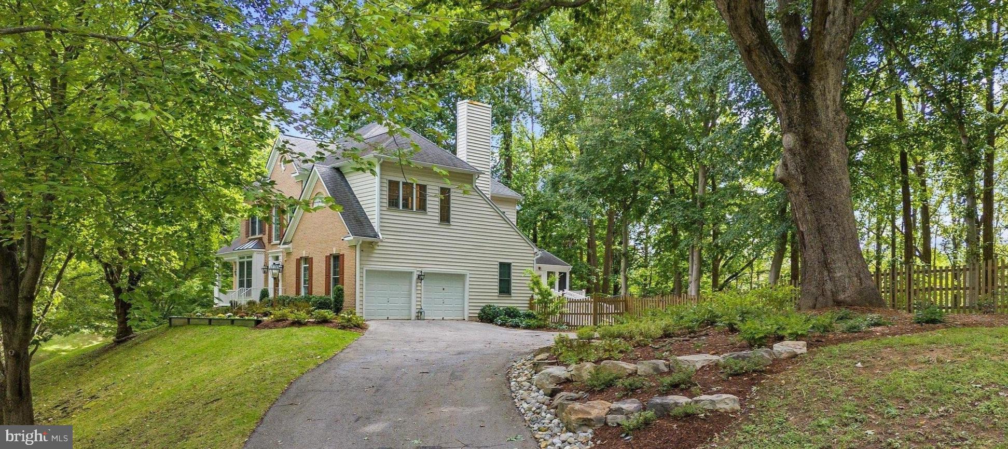
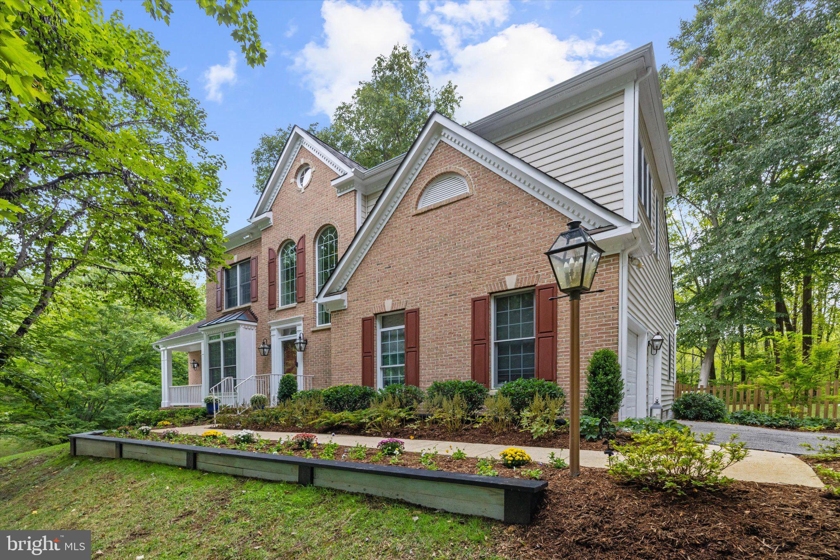
Discover an exceptional opportunity in Davidsonville's sought-after Ashley Community, where privacy, a beautiful one-acre setting, and substantial investments in the home's systems come together. Elevated on a quiet no-through street and surrounded by mature trees, this thoughtfully improved home offers flexible living spaces, extensive outdoor enhancements, and wellness-minded features rarely highlighted in traditional homes. From a whole-house water treatment system with reverse-osmosis and UV filtration and a natural-gas generator to updated electrical service and professionally landscaped grounds, the investments have already been made. Additional highlights include a 2023 water heater, newer sump pump, Andersen windows, irrigation system, and stainless steel kitchen appliances, including a warming drawer. Just 10 miles from downtown Annapolis, with convenient access to Route 50 and the Washington–Baltimore corridor.
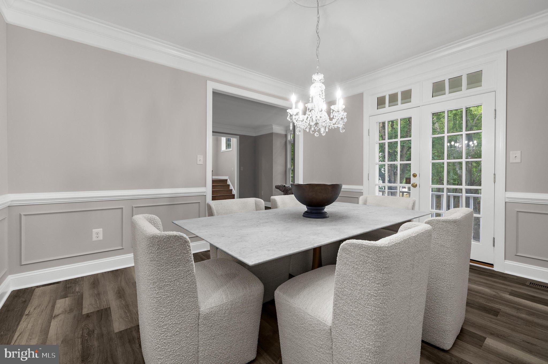
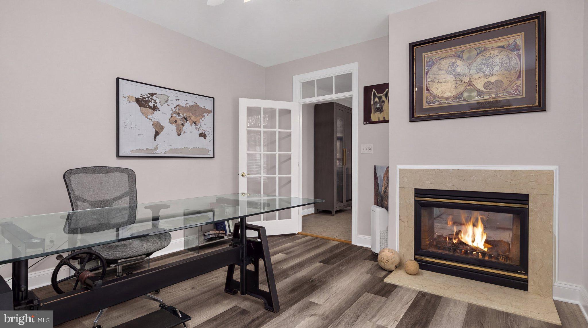
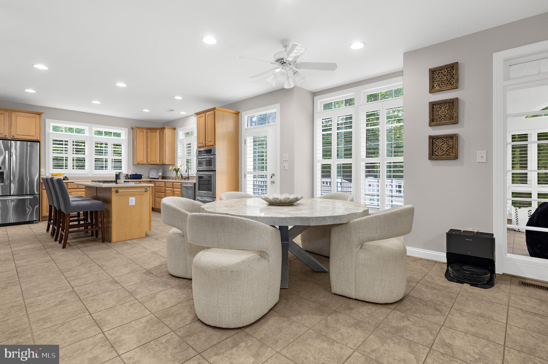
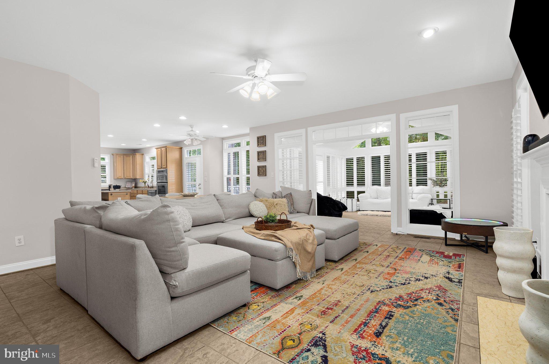
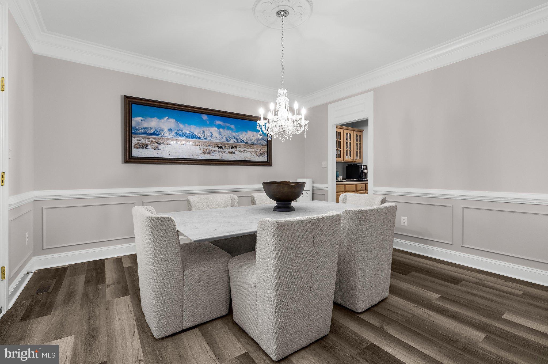
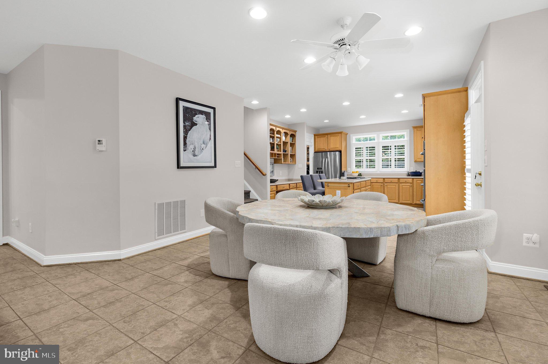
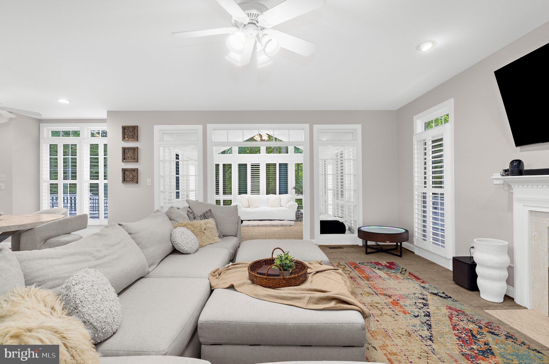
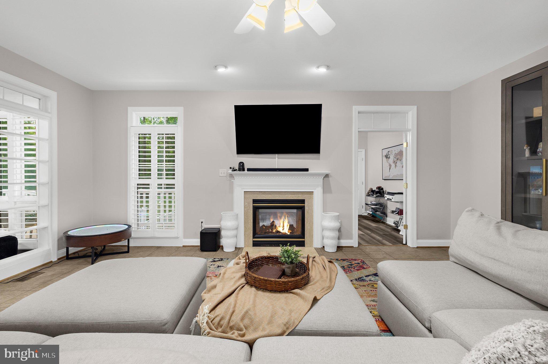
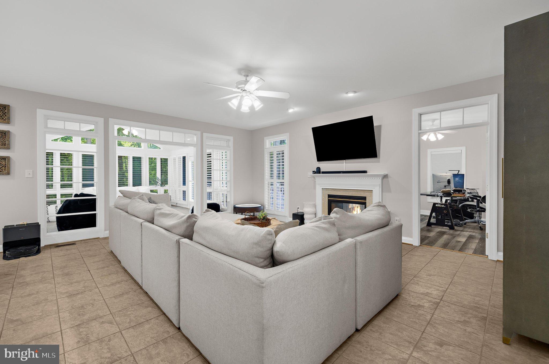
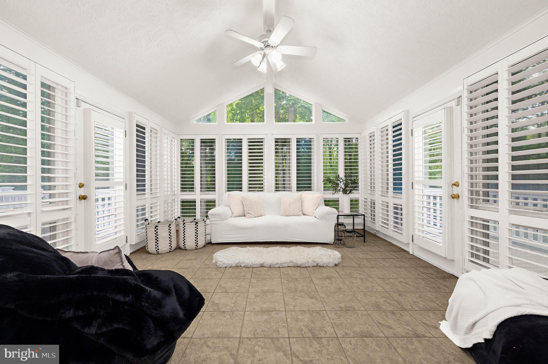
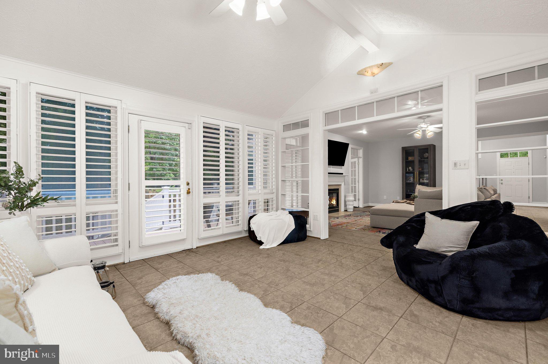
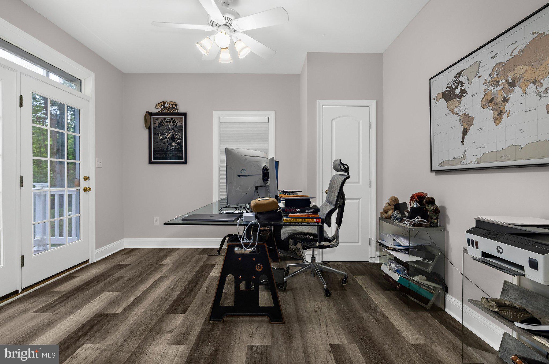
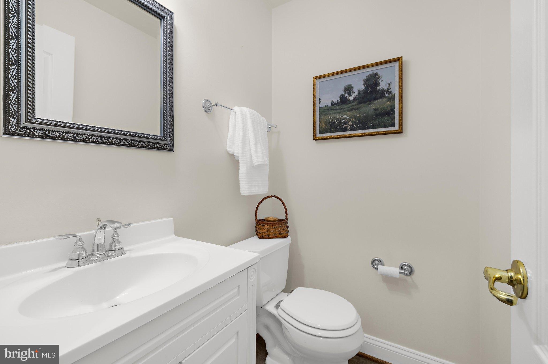
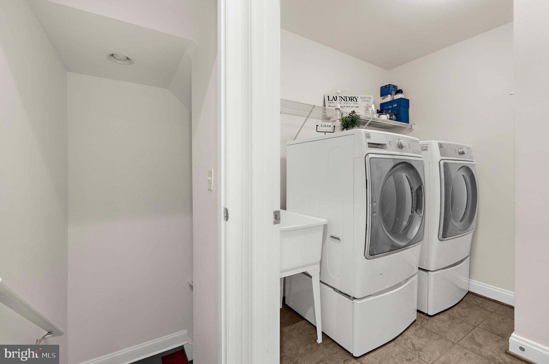
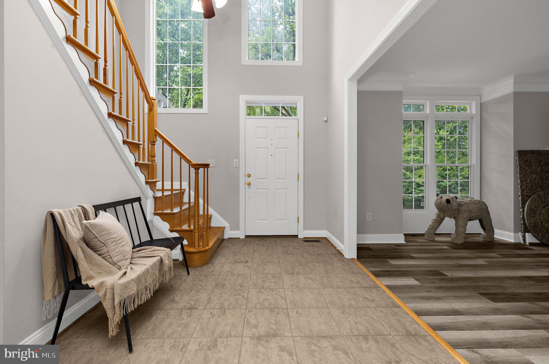
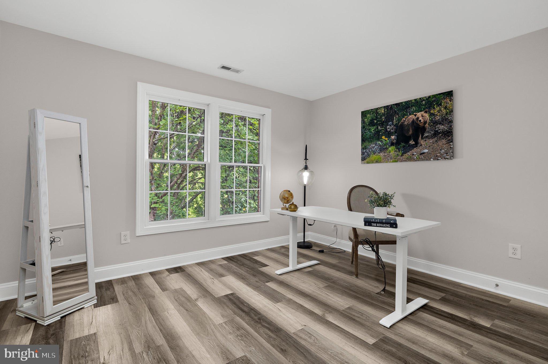
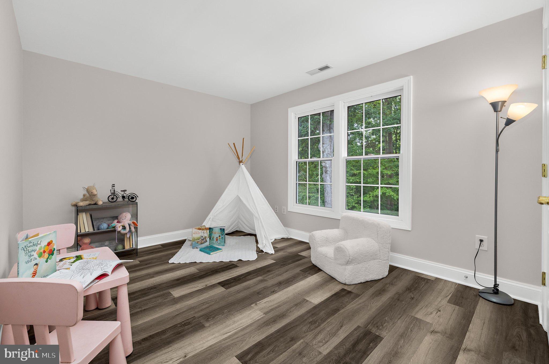
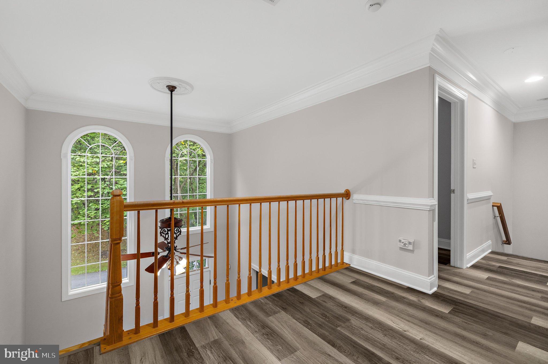
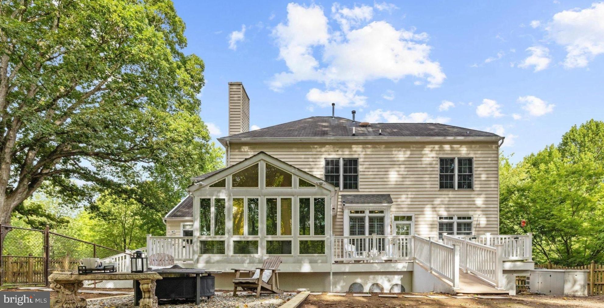
A welcoming foyer with vaulted ceilings and expansive windows creates a bright, warm introduction to the home and an inviting setting to greet family and guests. The main level features an open-concept kitchen and living area, dedicated coffee bar off the dining room, crown molding, and a striking double-sided gas fireplace. An office/5th bedroom with wooded views provides a quiet workspace or retreat, while the spacious sunroom fills with natural light and overlooks the beautifully landscaped backyard and split-fenced grounds. A charming half bath and laundry room with utility sink complete the level.
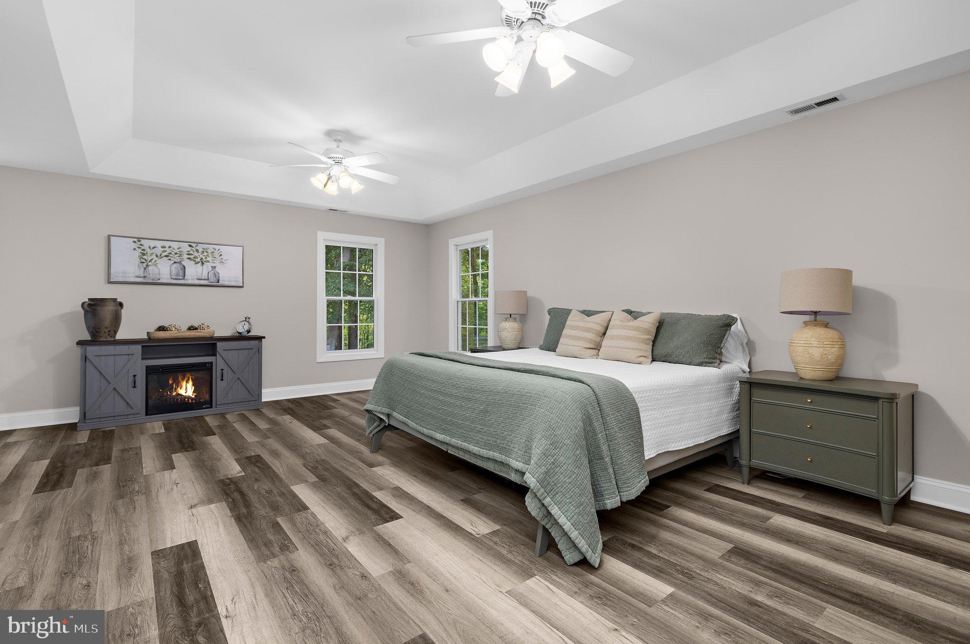
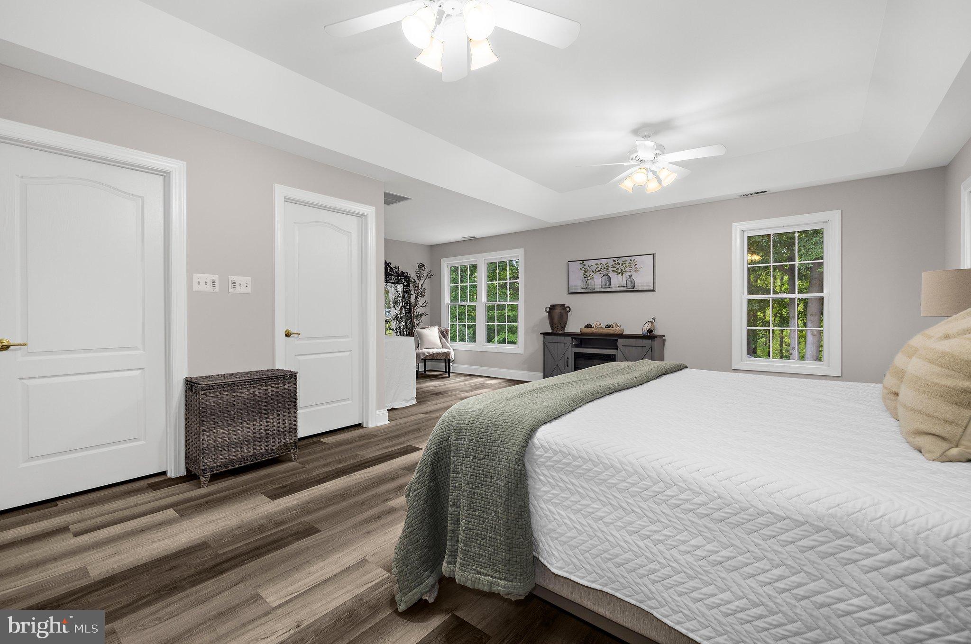
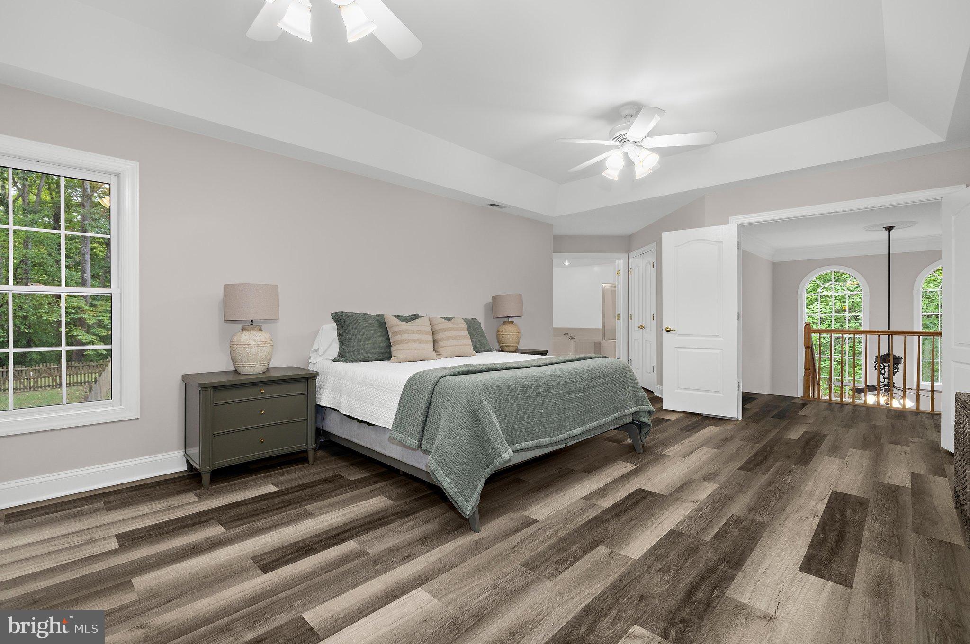
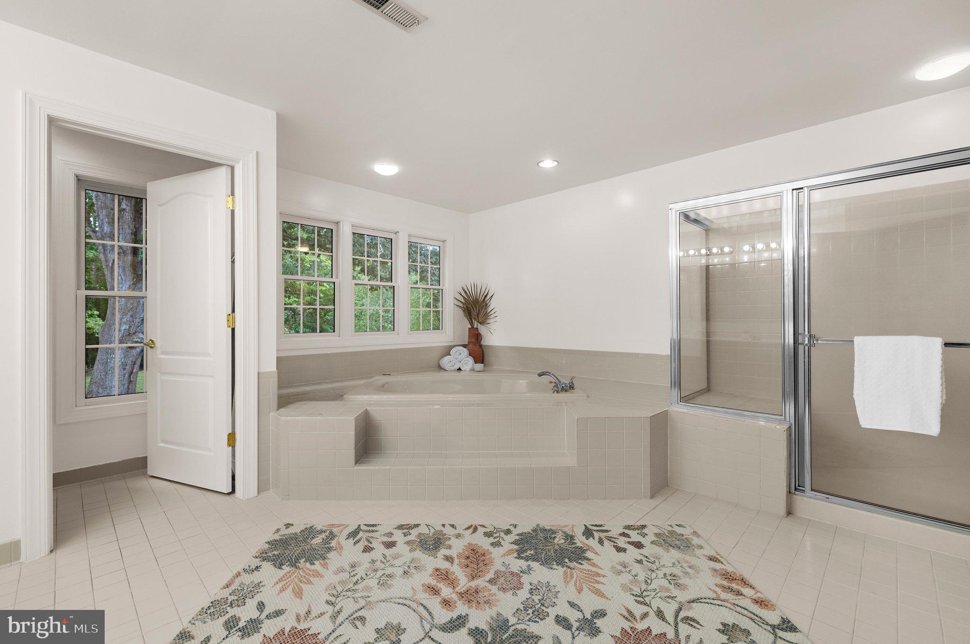
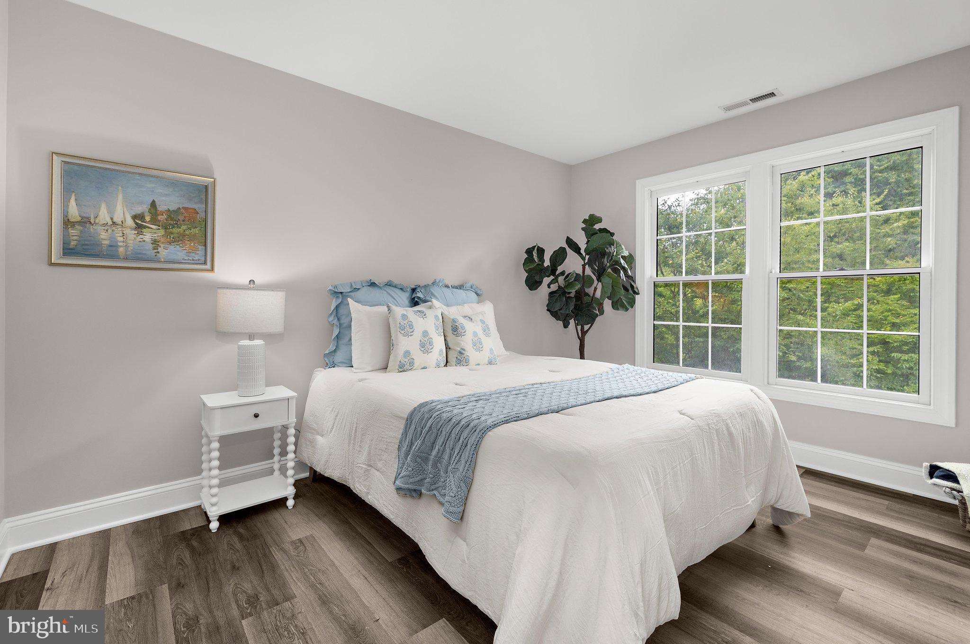
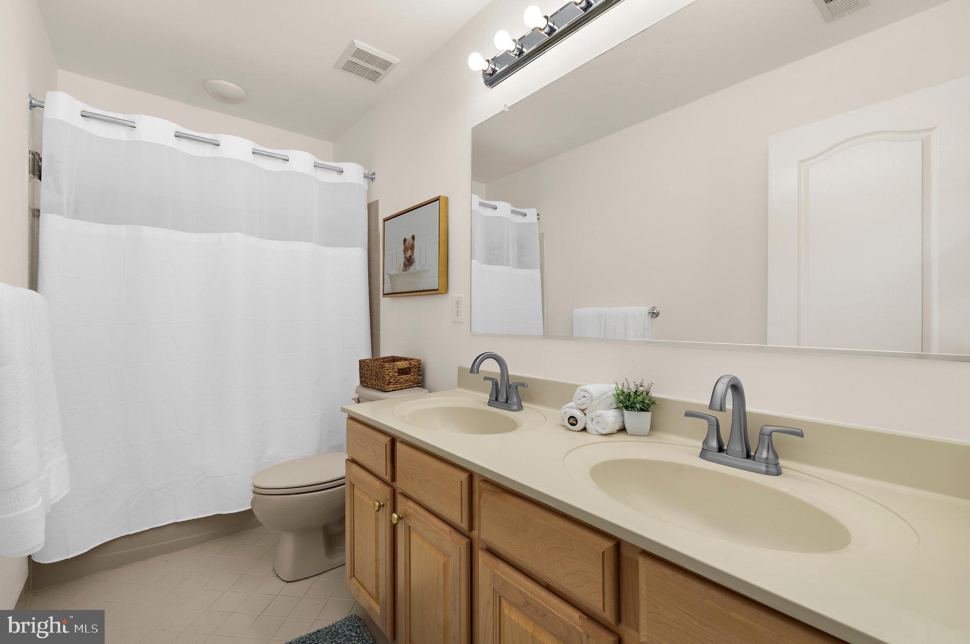
Upstairs are four spacious bedrooms and two full baths, including a generous primary suite with sitting area, two walk-in closets, and a large private ensuite bath with dual vanities, soaking tub, separate shower, and additional storage. The walk-up attic provides valuable standing-height storage.
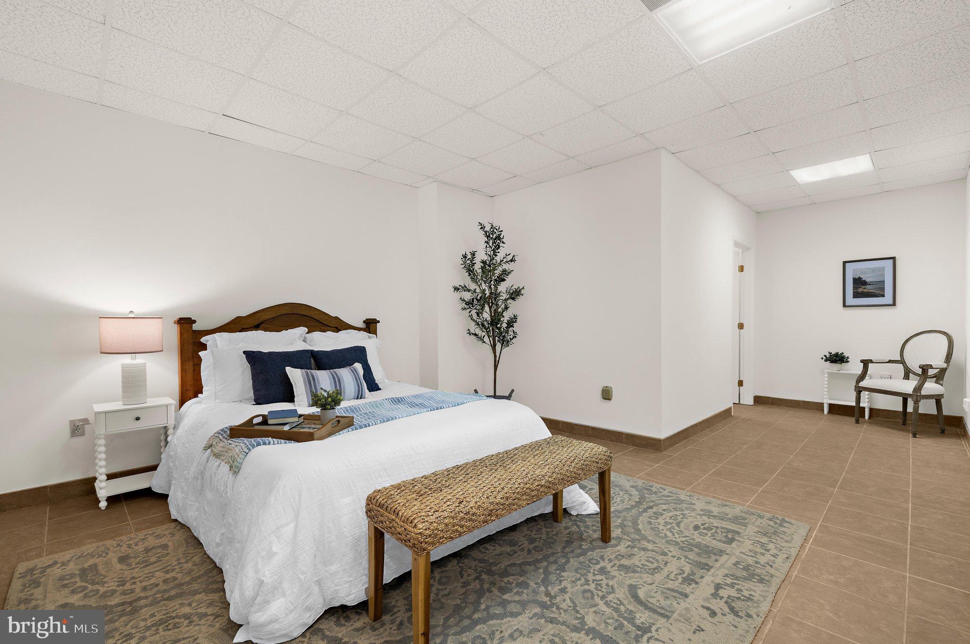
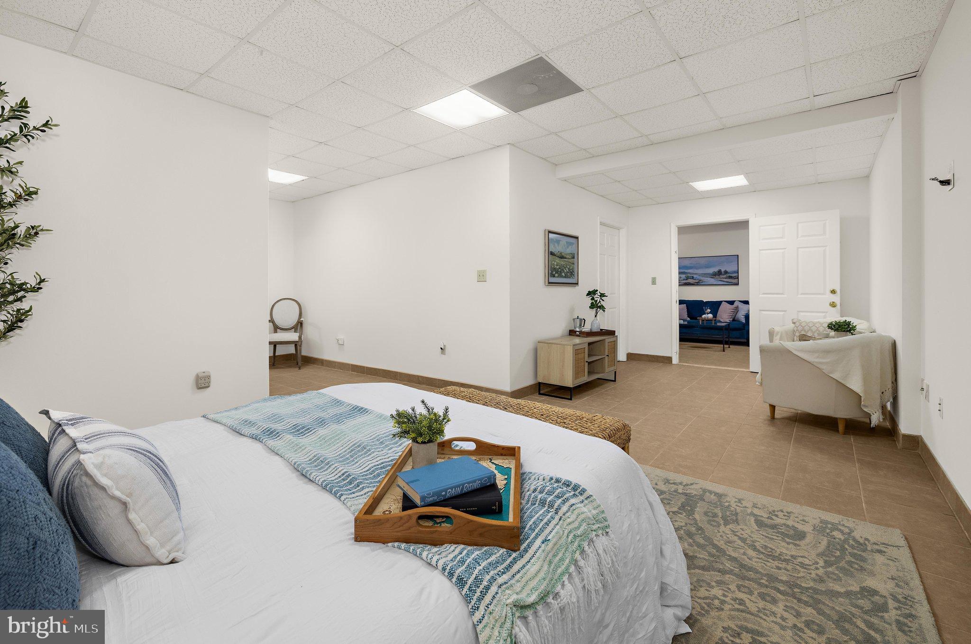
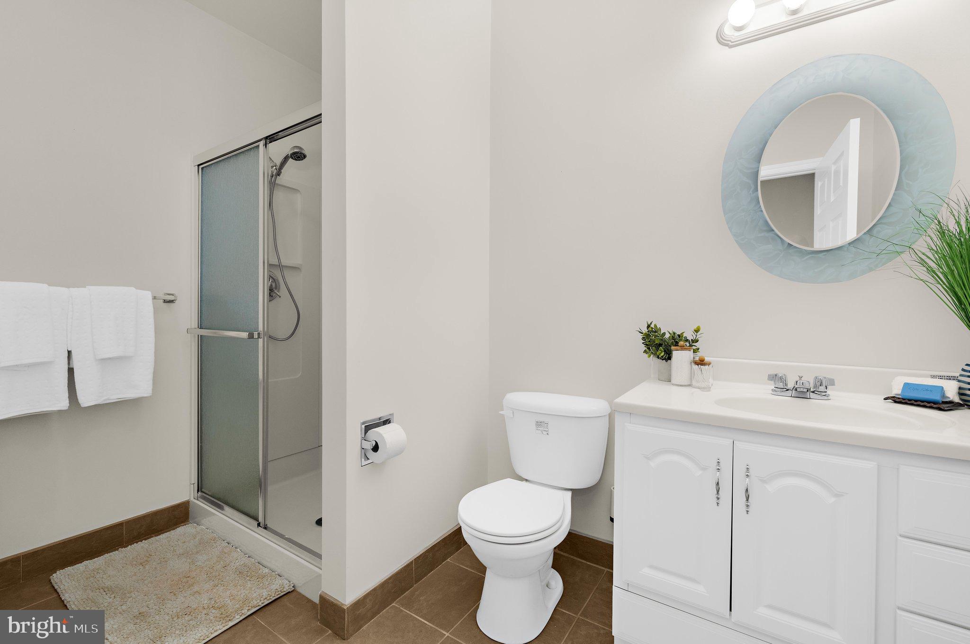
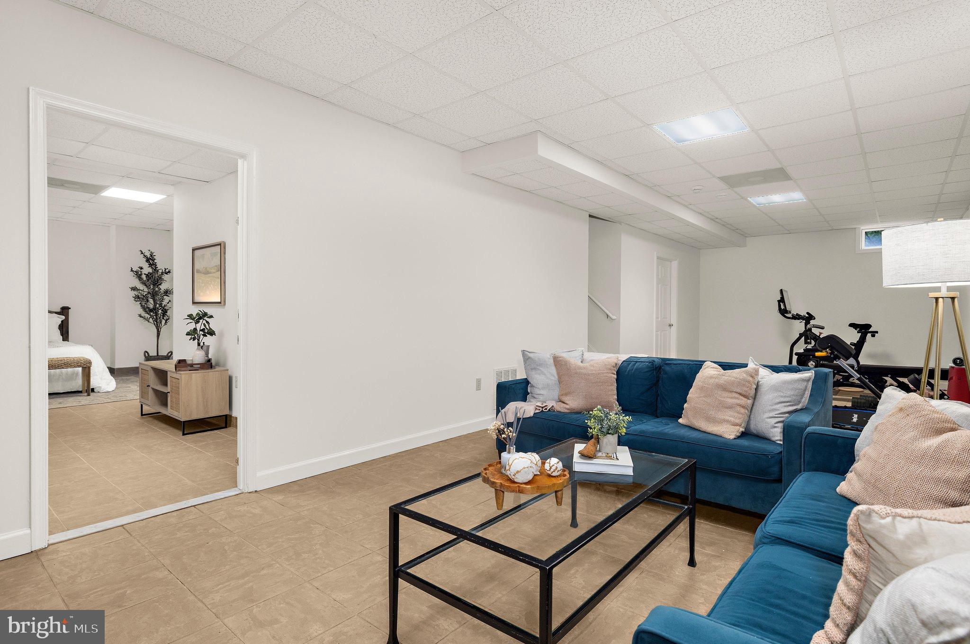
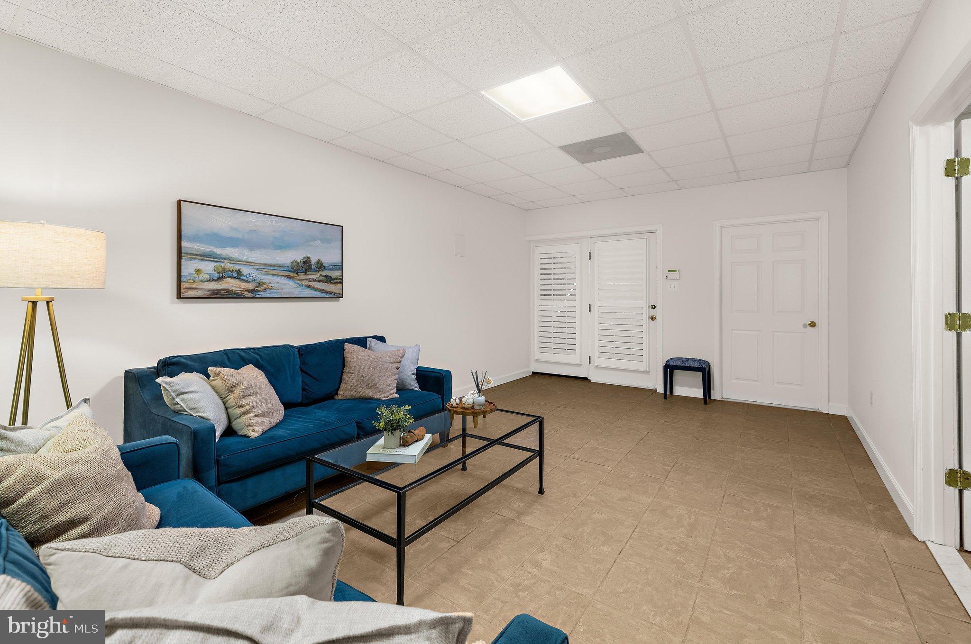
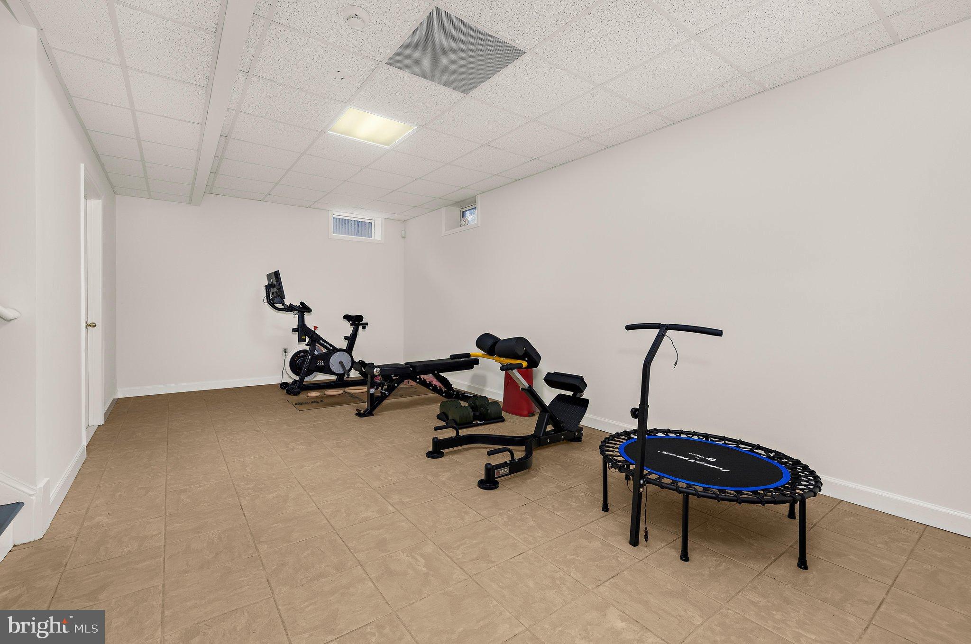
The finished lower level, with its own private entrance, adds exceptional versatility with a guest/flex room, family room, workout area, full bath with shower, workbench area, and extensive storage rooms equipped with refrigerator/freezers and multiple storage racks.
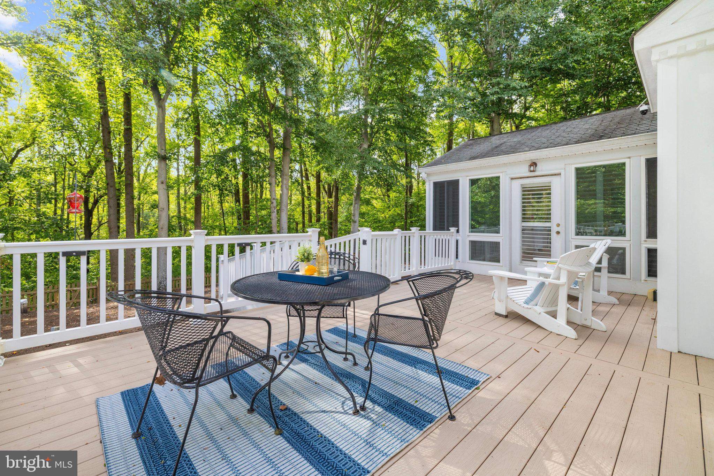
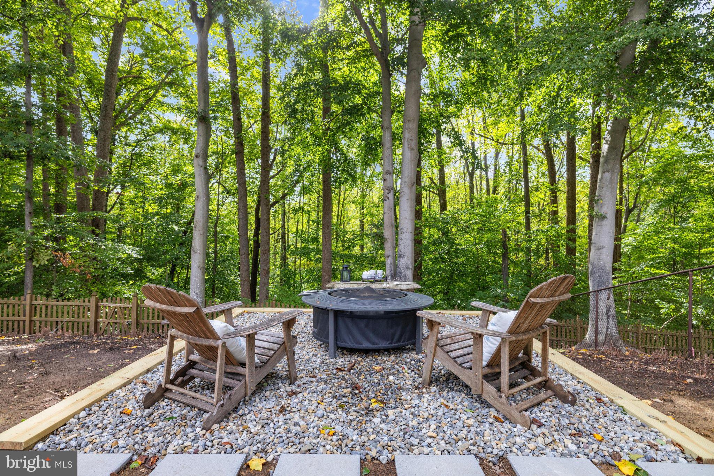
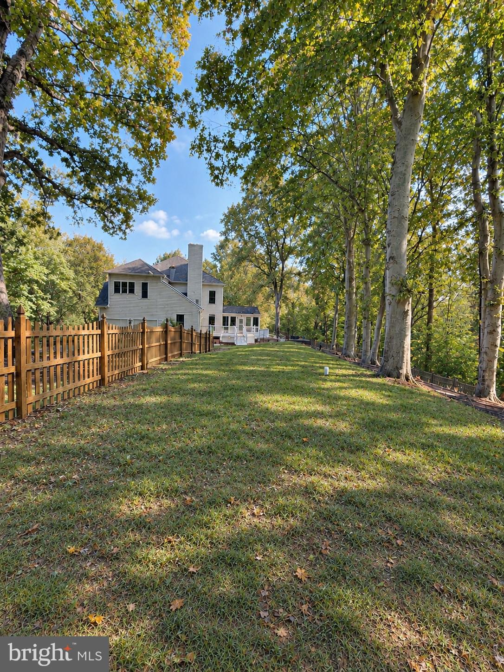
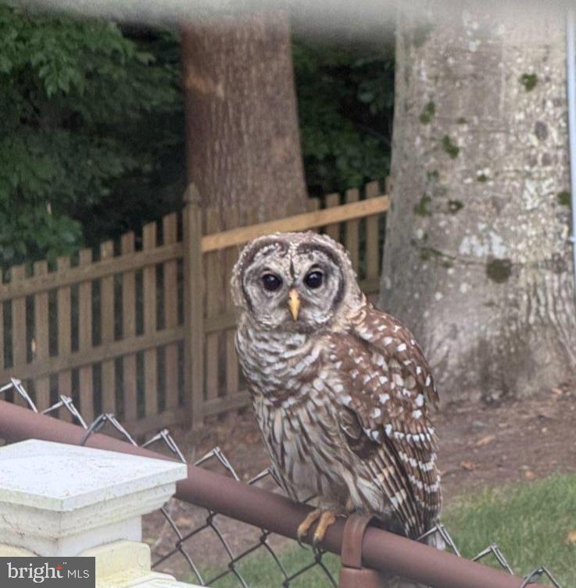
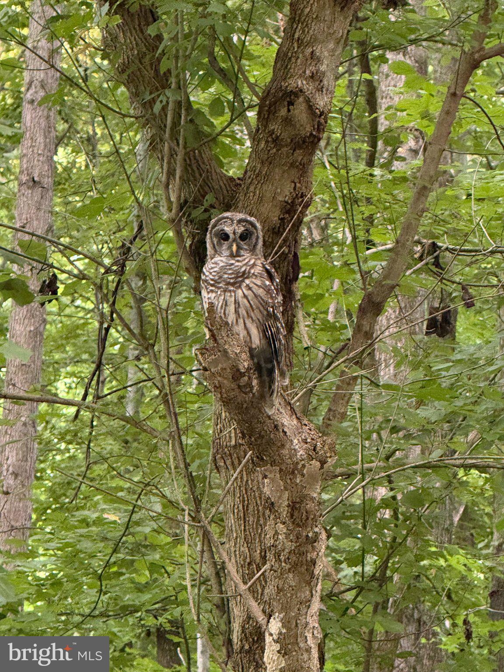
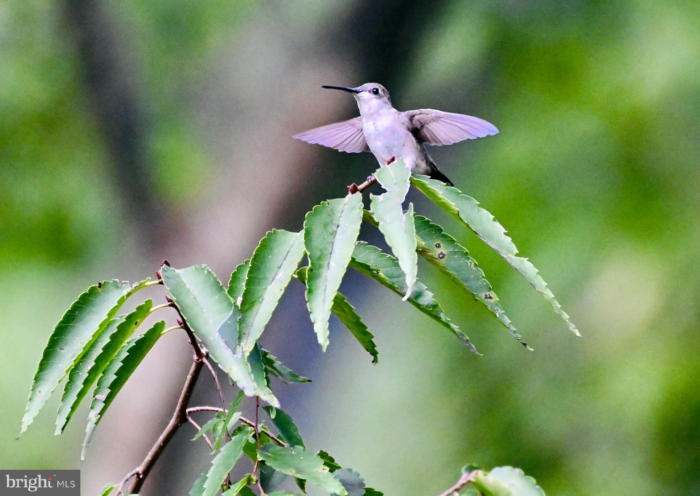
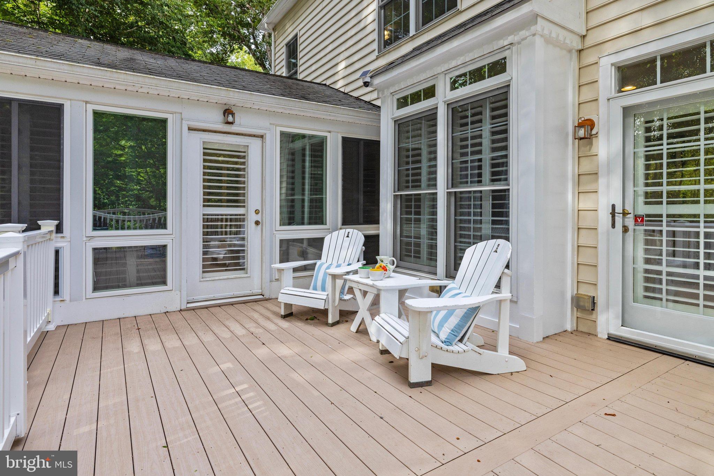
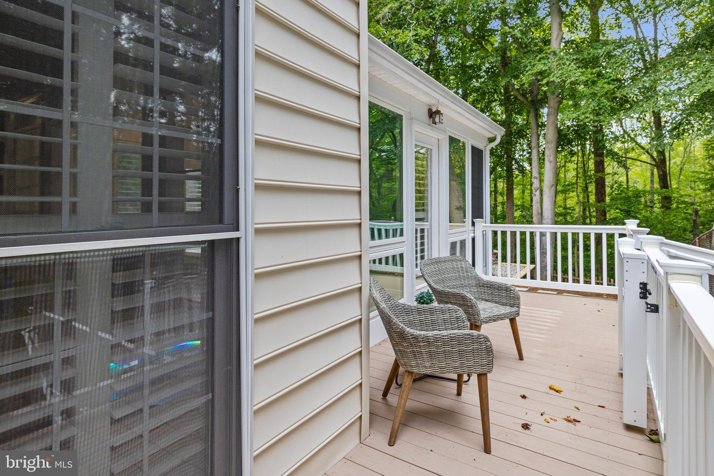
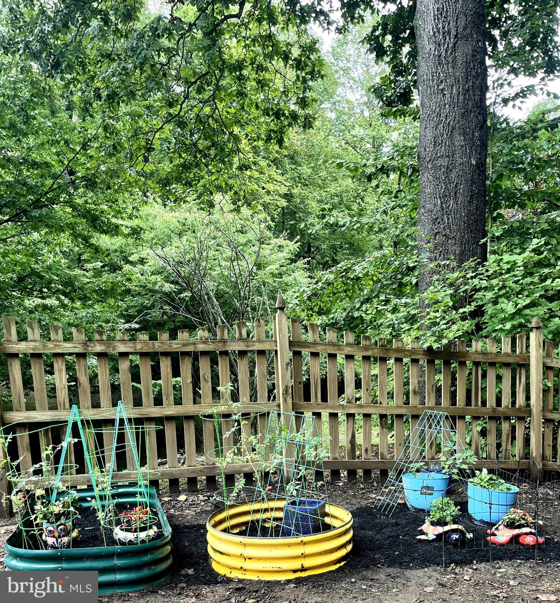
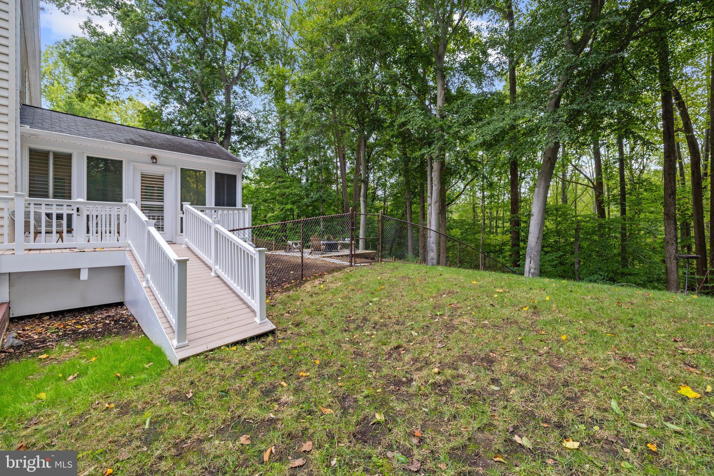
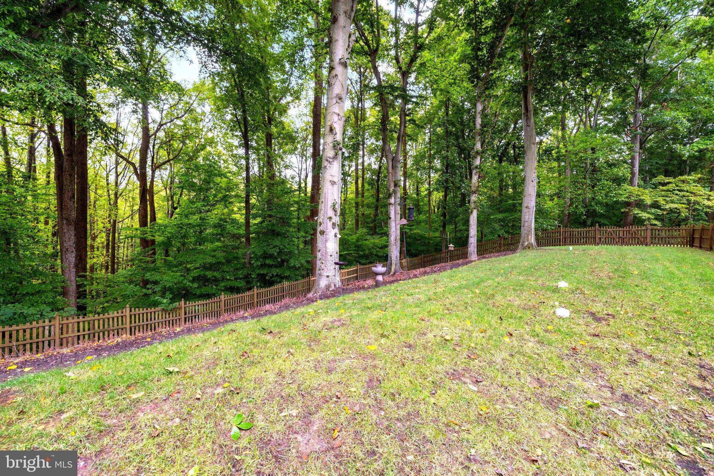
Outside, newly landscaped grounds create multiple spaces for outdoor living and entertaining, including two fenced areas: one with a dedicated firepit and garden, and the other with a spacious 2,000-square-foot lawn (sod was installed in 2024) perfect for picnics, play, and lawn games. Spacious rear and side Trex decks with ramps provide convenient access and inviting spots for morning coffee or dining under the stars. Extensive 2023–2026 professional landscaping and hardscaping, including work by Homestead Gardens, enhances the property while preserving mature hickory and century-old oak trees. Deer, owls, hummingbirds, cardinals, blue jays, and goldfinches add to the peaceful setting throughout the seasons.
A distinctive Davidsonville property where privacy, nature, thoughtful improvements, and wellness-minded features come together, offering a peaceful retreat with easy access to Annapolis and the greater Washington–Baltimore region. Convenient to golf, boating, equestrian activities, shopping, farmers' markets, schools, and parks.
| Date | Event | Price | Source |
|---|---|---|---|
| listed (Coming Soon) | $1,125,000 | Bright #MDAA2156928 | |
| status changed (Active) | — | Bright #MDAA2156928 |
Hi there — ask anything about this property or the area and the team will get right back to you.
Local real estate advisory services provided by agent with The Southside Group
Listed by Constance A Trujillo with Engel & Volkers Annapolis
The data relating to real estate for sale on this website appears in part through the BRIGHT Internet Data Exchange program, a voluntary cooperative exchange of property listing data between licensed real estate brokerage firms in which Constance A Trujillo participates, and is provided by BRIGHT through a licensing agreement. The information provided by this website is for the personal, non-commercial use of consumers and may not be used for any purpose other than to identify prospective properties consumers may be interested in purchasing. Some properties which appear for sale on this website may no longer be available because they are under contract, have closed or are no longer being offered for sale. Information Deemed Reliable But Not Guaranteed. Copyright © 2026 Bright MLS. All rights reserved.
You agree to The Southside Group Terms of Use and Privacy Policy. By choosing to contact a property, you also agree that The Southside Group and its associates may call, text, or email you regarding any inquiries or activities you submit through our website. This may involve the use of automated means and prerecorded or artificial voices.
Step 1 of 2
You've reached the free preview limit. Create a free account to see this listing and everything else on the site.
Step 2 of 2
Tell us how to reach you about homes you like.
Enter your password to sign in as
You've reached the free preview limit. Create a free account to see this listing and everything else on the site.
Already have an account? Sign in
Sign in to your account.
New here? Create an account