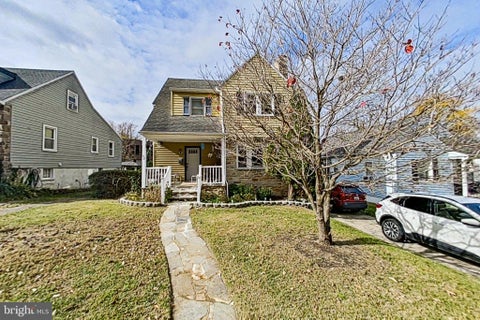
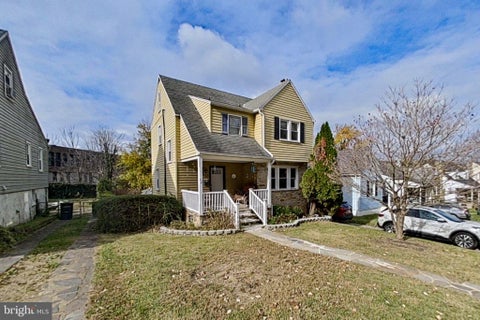
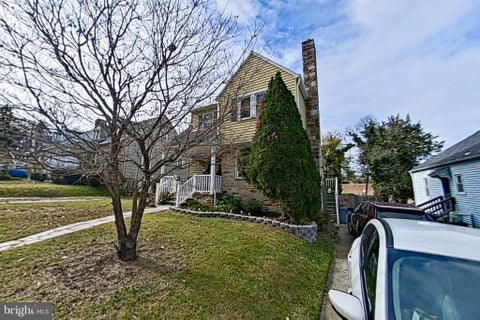
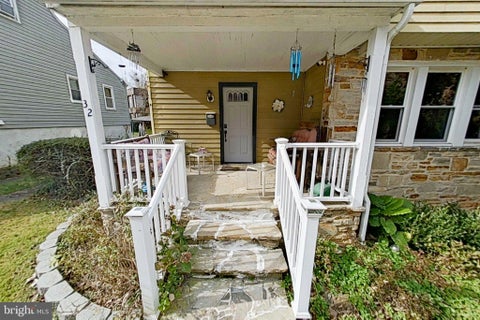
$279,000
32 Summerfield Road, Baltimore, MD 21207
Long & Foster Real Estate, INC.
Property Description
Coming Soon!

Filters
Bedrooms
Bathrooms
Match mode is set by the AND / OR / NOT you typed.
Searches listing descriptions, features, locations, subdivisions & schools
Newest first
Coming Soon!


Welcome to 960 South River Landing Road, an exceptional all-brick Pilli-built home in the sought-after waterfront community of South River Landing. Set on a point of land, the property enjoys a distinctive waterfront setting with views spanning more than 170 degrees across the South River, Almhouse Creek and the community marina. Three composite waterside decks offer inviting places for morning coffee, outdoor dining and entertaining, or simply watching boats pass. A separately deeded 30' boat slip at the community marina is available to convey, providing convenient access to the South River and Chesapeake Bay. Designed for comfortable main-level living, the home features a gourmet kitchen with a large island and five-burner Dacor cooktop, Fisher & Paykel double-drawer dishwasher, GE Profile built-in microwave, wall oven and warming drawer, Sub-Zero refrigerator/freezer, and walk-in pantry with custom shelving and drawers. The kitchen opens to a waterside deck for easy indoor-outdoor entertaining. The formal dining room features walls of glass with views towards the South River, while the formal living room offers a vaulted ceiling, gas fireplace and French doors with views toward Almhouse Creek and the community marina. The main-level primary suite features a vaulted ceiling, French doors to a private waterside deck, and an updated bath with heated tile floors, soaking tub, custom glass-enclosed shower, double walnut vanity and leathered granite countertops. A walk-in closet with custom California Closets organization and a separate linen closet complete the suite. Upstairs are two generously sized guest bedrooms, an updated full bath and an expansive gallery overlooking the formal living and dining rooms—ideal for an office, studio or additional gathering space. The finished lower level offers a large open living area with two walls of windows, water views and access to a third composite deck, plus a full bath and laundry room with custom cabinetry. Oak hardwood flooring extends throughout the main level; the upper-level guest bedrooms and lower-level living spaces are carpeted. Overall, this home shows extremely well, has always been of professionally maintained, with many high quality updates including: Synthetic Slate Roof, Anderson 400 series windows, HVAC and more. South River Landing offers a waterfront lifestyle with the convenience and security of a gated community. The beautifully maintained grounds receive regular professional landscaping attention, including mowing, edging, watering, flower beds, mulching, pruning and seasonal cleanup, allowing residents more time to enjoy the community. A staffed gatehouse provides 24/7/365 security. Amenities include a protected-water marina on Almhouse Creek, waterfront pool and pool house with lifeguard service during the swimming season, private beach, tennis and pickleball courts, basketball, playground, walking paths and waterside nature trail. Kayak, canoe and paddleboard storage is available for a nominal annual fee. Enjoy boating, kayaking, swimming, waterfront dining and the many recreational opportunities of the South River and Chesapeake Bay. Convenient to Routes 214, 97 and 50, South River Landing offers access to Annapolis, Baltimore, Washington, D.C. and Fort Meade, with shopping, restaurants and historic downtown Annapolis nearby. Seller may decide to shift the Coming Soon status to Active status earlier than date noted in MLS.


Experience the best of waterfront living without the waterfront price tag at 425 Shore Drive in Edgewater, Maryland. Perfectly positioned directly across from the community beach on Almshouse Creek, this beautifully renovated 3-bedroom, 2.5-bath home offers breathtaking water views, spectacular sunsets, and an exceptional Chesapeake Bay lifestyle just minutes from downtown Annapolis. Thoughtfully updated throughout, the home combines modern finishes with the relaxed charm of coastal living. The newly renovated kitchen features stylish cabinetry and stainless steel appliances, while luxury vinyl plank flooring, updated bathrooms, contemporary fixtures, and a welcoming fireplace create a fresh, inviting atmosphere. The true showstopper is the incredible water view. Two brand-new waterside decks provide the perfect setting to enjoy morning coffee, entertain friends, or unwind while watching the sun set over Almshouse Creek. With beautiful water views from the main living areas and primary bedroom, the peaceful waterfront setting becomes part of everyday life. Just steps from your front door, the community beach offers easy access to swimming, kayaking, paddleboarding, and enjoying the water. Boating enthusiasts will appreciate the community marina just one block away, providing convenient access to the surrounding waterways and Chesapeake Bay. Extensive recent improvements include new flooring, kitchen cabinetry and appliances, updated bathrooms, lighting, fireplace and mantel, interior trim, stairs and railings, two new waterside decks, driveway, siding, landscaping, and an updated shed. Ideally located in Edgewater, Maryland, near historic downtown Annapolis, this move-in-ready home offers convenient access to waterfront dining, boutique shopping, marinas, and everything that makes the Chesapeake Bay region such a desirable place to live. Why pay the premium for direct waterfront ownership when you can enjoy extraordinary water views, beach access, and a boating lifestyle just outside your front door? Discover the exceptional opportunity awaiting at 425 Shore Drive.
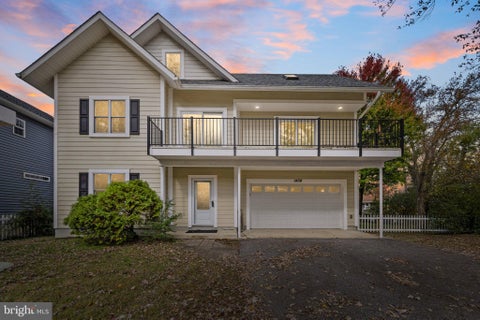


OPEN HOUSE SATURDAY: NOON TO 3 PM Welcome to 1408 Rehling Drive, a beautifully updated contemporary home nestled in the highly desirable waterfront community of Shoreham Beach! Offering approximately 2,190 square feet of living space, 4 bedrooms, 3 full bathrooms, and an oversized two-car garage, this exceptional property combines modern comfort, remarkable flexibility, and the charm of Chesapeake Bay living. Step inside and discover a home filled with natural light, expansive windows, and thoughtfully designed living spaces across three finished levels. The heart of the home features an inviting open-concept living and dining area, a spacious kitchen with granite countertops, abundant cabinetry, and breakfast-bar seating, and a cozy wood-burning stove that adds warmth and character. Two outdoor decks extend the living space, providing wonderful opportunities for entertaining, relaxing, and enjoying the surrounding coastal atmosphere. One of this home’s most compelling features is its incredibly versatile floor plan, offering exceptional potential for multigenerational living, extended family arrangements, and a wide variety of lifestyles. The entry level features a generously sized bedroom with an attached full bathroom, a separate sitting area, and a convenient wet bar. French doors provide additional privacy, creating a comfortable and flexible space for extended family members, long-term guests, or anyone seeking their own retreat within the home. This thoughtful configuration allows multiple generations to enjoy their own distinct spaces while remaining connected under one roof. Unlike a traditional lower level, this space benefits from oversized windows and abundant natural light, creating an inviting atmosphere that feels like a natural extension of the home. The main living level features another spacious bedroom and full bathroom, while the upper level offers two additional bedrooms and a third full bathroom. With bedrooms and bathrooms distributed across all three levels, the possibilities are remarkable. Whether accommodating multiple generations, creating dedicated home offices, establishing separate guest accommodations, or simply enjoying the privacy of multiple living areas, this unique floor plan offers the flexibility to adapt to changing needs over time. The combination of shared gathering spaces and more secluded individual areas makes this home particularly appealing for those who value both togetherness and independence. Recent improvements include a brand-new roof, newer HVAC system, fresh paint, updated interior finishes, and numerous thoughtful cosmetic upgrades throughout. Beyond the home itself, discover the special lifestyle that makes Shoreham Beach such a desirable place to live. This established waterfront community offers residents access to a private community beach along the Chesapeake Bay, with opportunities for kayaking, paddleboarding, boating, and enjoying the water. Residents appreciate the quiet neighborhood streets, scenic surroundings, and convenient proximity to Annapolis, local parks, restaurants, and shopping. With its generous living space, exceptionally adaptable floor plan, beautiful natural light, substantial updates, and sought-after waterfront community setting, 1408 Rehling Drive offers a rare combination of flexibility, comfort, and coastal charm. Whether you’re looking for room to grow, space to accommodate extended family, or a home that can evolve with your lifestyle, this property delivers possibilities that are increasingly difficult to find. Don’t miss it!

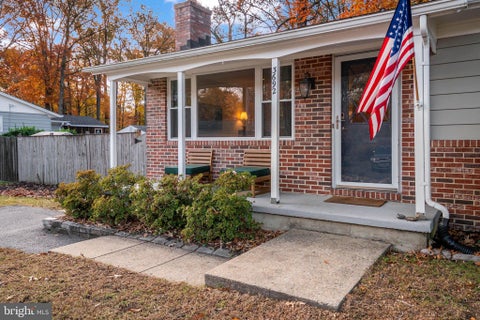


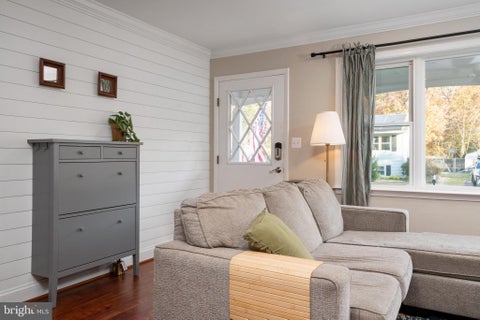
Main-level primary suite and a huge, flat, fully fenced backyard in sought-after Patuxent Manor! A covered front porch leads into this 4BR/2.5BA home, which has hardwood floors on the main level, recessed lighting throughout, and an updated gourmet kitchen with new appliances (2025) that opens to the living and dining areas. The primary suite has its own private half bath and generous closet space, and two more main-level bedrooms share an updated full bath. The lower level adds a 4th bedroom, another updated full bath, new carpet, an oversized rec room, and a laundry/utility room with outside access. Out back there’s a large deck overlooking raised garden beds, a fire pit and two sheds. The big-ticket items are already done: new water heater and water filtration (2026), roof and furnace (2025), and septic drain field (2024), plus fresh paint and new doors and trim. You can walk to Riverwood Park, and you’re minutes from Renditions Golf Course and the Patuxent River kayak launches, with easy access to Annapolis and commuter routes.


Discover the charm of this beautifully renovated Cape Cod cottage nestled in the desirable Beverley Beach community. This 3-bedroom, 2-bathroom home, set on a level 0.18-acre lot, boasts an inviting interior with a cozy family room that flows seamlessly from the eat-in kitchen. Enjoy the luxury of a soaking tub and a walk-in shower in the bathrooms, complemented by modern conveniences like a tankless water heater and energy-efficient double-pane windows. Step outside to your private oasis, featuring a beautiful deck leading to a large patio, perfect for entertaining or relaxing. The property is just 264 feet from the South River, offering water access for boating, fishing, and kayaking-ideal for outdoor enthusiasts. The community amenities include a boat dock, picnic areas, and walking paths, fostering a vibrant neighborhood spirit. Located near a national park, this home provides easy access to nature trails and recreational activities. With public services readily available and a welcoming atmosphere, this property is not just a home; it's a lifestyle. Embrace the tranquility and adventure that Beverley Beach has to offer!


Welcome to 1241 Dixona Drive! Discover the charm and possibilities of coastal living in this delightful three bedroom, one full bath home, where distinctive architectural details, generous outdoor space, and a picturesque waterfront community provide the foundation for something truly special. Filled with character and awaiting a fresh perspective, this residence invites you to reimagine its interiors, introduce modern finishes, and transform its existing charm into a beautifully personalized retreat. With its desirable location near the Chesapeake Bay, this property offers an exciting blend of potential, versatility, and coastal appeal. Step inside to discover a thoughtfully arranged main level featuring a welcoming living room, a separate dining room ideal for everyday meals and entertaining, and a functional kitchen ready for a creative transformation. The main level primary bedroom offers the convenience of single level living and features newly installed carpeting, providing a comfortable starting point for future enhancements. A separate side entrance provides direct access to the mudroom and laundry room, adding everyday practicality and convenience. Upstairs, two additional bedrooms showcase distinctive vaulted ceilings that create an airy atmosphere and provide architectural character worth highlighting in any future design. These versatile spaces can easily be envisioned as inviting guest accommodations, a private home office, or creative retreats. Outside, the expansive yard presents an exceptional setting for bringing your outdoor vision to life. Imagine beautifully landscaped gardens, inviting patios, or thoughtfully designed entertaining spaces that complement the home's coastal surroundings. A separate detached one car garage provides convenient parking and additional storage, further enhancing the property's functionality. Nestled within a community featuring a marina, this home embraces the relaxed atmosphere of waterfront living. Located approximately half a mile from Mayo Beach Park and Beverly Triton Nature Park, residents can enjoy scenic waterfront views, sandy beaches, nature trails, and recreational activities along the Chesapeake Bay. Commuters will appreciate access to MD Route 214 (Central Avenue), MD Route 2 (Solomons Island Road), and US Route 50, connecting to Annapolis, Washington, D.C., Baltimore, and surrounding employment centers. With its distinctive architecture, generous outdoor space, and desirable coastal setting, this home is ready for a new chapter filled with thoughtful updates and personalized style. Select photos have been virtually staged.
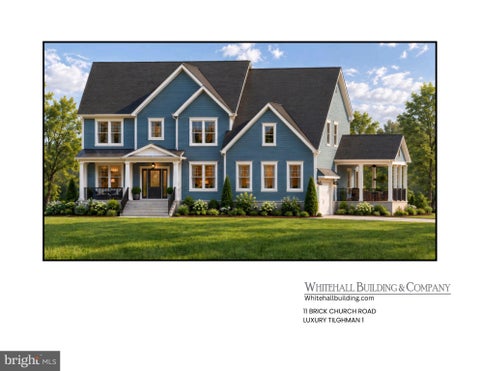
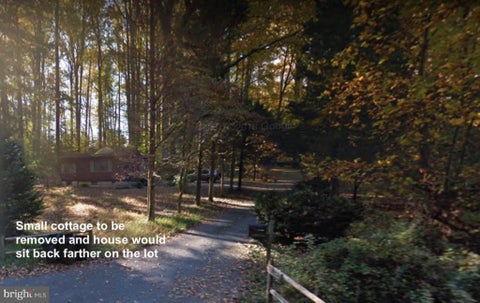
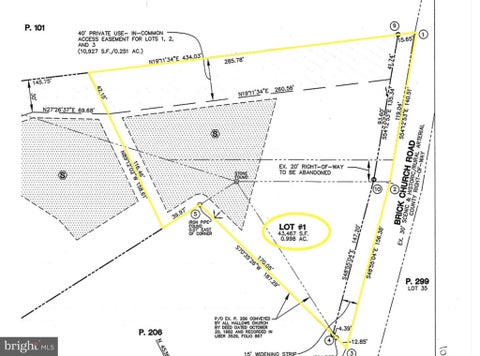


This is a wonderful 1 acre +/- private lot with a to-be-built, quality-construction home. Whitehall Building is a sought after quality builder. The home offers 7 bedrooms, 7 full bathrooms plus a powder room. The builder is offering to finish the optional basement rooms at this list price. A generous sized home with 5,000 SF across 3 levels. The main level bedroom suite gives you options for an in-law bedroom suite or a primary suite on the main level. There is also a primary suite on the upper level. Close to The Golf Club at South River, This is not your typical builder-grade home. Hardie siding, granite/quartz, appliance packages, flooring options, cabinet options, and more are all selected to complement homes in this price range. Optional design finishes are also available per your preferences, and the builder’s showrooms and designers give you plenty of choices to customize your spaces. In this home, the main you will find high ceilings, an office/library, a mudroom off the garage, a walk-in pantry, and the gourmet kitchen has a center island and large table space. Other main level features include a bedroom suite with bathroom and walk-in closet, a family room with a fireplace right off the kitchen, and a covered porch outside. Upstairs, the 5 bedrooms each have their own private bath and walk-in closet, a primary bedroom suite plus an upper-level laundry room. In the basement, you have options for a 7th bedroom which could be used as a home gym, plus a recreation/family room, a full bathroom, and plenty of storage space. Great location with easy access to blue ribbon Edgewater schools, shopping, restaurants, and Annapolis, DC, and Baltimore. The property currently has a small cottage that will be removed, and the driveway will be relocated. A driveway agreement is already in place. The builder offers $10,000 toward options for your personal selections when you use the builder’s preferred lender and title company. Construction-perm financing and VA 100% financing options are available. The builder and/or agents will meet pre-qualified buyers at the property for private showings and may invite buyers to visit other homes to see examples of finish options. Visit the Whitehall Building website for additional information, and contact the listing agent to schedule appointments.Photos shown are examples of standard finishes and optional finishes from Builder's prior built homes, not necessarily the finishes or layout of this home. Builder or Listing Agent must accompany for any property visits.


Renovated rancher with side garage in the water-privileged community of Woodland Beach! Lovely, level, fenced lot! Numerous updates throughout! Fresh, neutral paint! Upgraded flooring! Large living room with lots of light! Separate dining area with door to custom deck! Kitchen offers all appliances, spiced maple cabinets, and a pantry! Full-size washer and dryer tucked away in the closet off the kitchen! Hall bath with newer tub surround! Primary bedroom with oversized closet and half bath! Two additional bedrooms! Access the two-car garage/huge storage area through side of home or from third bedroom! What truly sets this home apart is the lifestyle! You’ll enjoy access to multiple private beaches, boat ramps, piers, picnic areas, and playgrounds! (see LTPOA - London Town Property Owners Assoc - ltpoa.info) Conveniently located just minutes from downtown Annapolis, shopping, restaurants, and theater, along with an easy commute to DC and Baltimore! This home offers a balance of relaxation and accessibility! Single family for a townhouse price! Show and sell!


# EXQUISITE COLONIAL ESTATE IN THE PRESTIGIOUS WYNNEWOOD COMMUNITY **Experience Timeless Elegance, Exceptional Comfort, and Resort-Style Living on 1.42 Private Acres!** Welcome to this magnificent Colonial-style residence, gracefully situated in the highly desirable Wynnewood community, where timeless architectural charm meets modern luxury and sophisticated living. Offering an impressive **4,708 square feet of beautifully designed living space**, this exceptional home delivers the perfect combination of elegance, functionality, privacy, and comfort. From the moment you arrive, you will appreciate the home's commanding presence, expansive grounds, and inviting atmosphere. Thoughtfully designed with a traditional floor plan, this remarkable residence offers spacious interiors, refined finishes, and an effortless flow between formal entertaining spaces and comfortable everyday living areas. **At the heart of the home is a beautifully appointed gourmet kitchen**, designed to delight culinary enthusiasts and entertainers alike. Featuring upgraded countertops, premium appliances, a generous center island, double oven, built-in microwave, and a charming breakfast area, this impressive kitchen offers both exceptional functionality and sophisticated style. Whether preparing everyday meals, hosting holiday celebrations, or enjoying a leisurely morning breakfast, this space is certain to become a favorite gathering place. The kitchen opens seamlessly into a warm and inviting family room, highlighted by elegant recessed lighting and a beautiful gas fireplace that serves as a captivating focal point. This welcoming space provides the perfect setting for relaxing evenings, memorable family gatherings, and entertaining guests. For more formal occasions, the residence offers a gracious dining room and a separate living room, providing elegant settings for celebrations, holiday dinners, and special gatherings. The thoughtfully arranged interior creates a wonderful balance between sophisticated entertaining and comfortable daily living. **The generously proportioned bedrooms provide peaceful private retreats**, complemented by ample closet space and practical storage options. Each room offers flexibility for comfortable living, allowing household members and guests to enjoy their own personal sanctuary. The fully finished basement further enhances the home's versatility, providing substantial additional space for recreation, entertainment, hobbies, or relaxation. Imagine creating a private media lounge, game room, fitness area, or an inviting gathering space tailored to your lifestyle. Convenience is equally important, with a conveniently located main-level laundry area that simplifies everyday routines. **Step outside and discover your very own private resort-style retreat!** Situated on an expansive **1.42-acre property**, this extraordinary home offers a peaceful setting with abundant space for outdoor enjoyment, recreation, and entertaining. The centerpiece of the outdoor living experience is a stunning **heated saltwater swimming pool**, offering the perfect escape for warm summer afternoons, refreshing swims, and relaxing evenings. Surrounded by a fenced patio area, this inviting outdoor oasis provides an exceptional setting for poolside gatherings, weekend barbecues, celebrations, or simply unwinding in the privacy of your own backyard. The generous grounds provide additional opportunities for outdoor activities, gardening, and enjoying the natural beauty of the surroundings. A spacious **attached three-car garage**, complemented by an asphalt driveway, provides convenient parking and security. $$$$ PRICE JUST REDUCED FOR QUICK SALE $$$$


Unique Opportunity to build a NEW Timberlake Homes Severn Model on this peaceful 2 acre wooded lot! Great location. Just 5 minutes to multiple shopping & dining options! Commuting distance to Fort Meade/NSA, Joint Base Andrews, US Naval Academy, as well as Washington DC and Baltimore! (Also listed for sale in Lot/Land MDAA2149894)


Built in 2021, this Beverley Beach Colonial combines an open floor plan, inviting outdoor space and community beach privileges. Offering 2,692 square feet, four bedrooms, 2½ baths and a two-car garage, the home features hardwood floors throughout the main level. White cabinetry, granite countertops, stainless steel appliances and an island with seating anchor the kitchen, which opens to the spacious family room with a propane fireplace. A bright sunroom provides additional space for dining or relaxing. Upstairs, the generous primary suite includes a sitting area and a private bath with double vanities and a glass-enclosed tile shower. Three additional bedrooms, a full hall bath and convenient second-floor laundry complete the upper level. A stone patio, landscaped yard and wood privacy fencing create a welcoming outdoor retreat, with an added yard drainage system. Enjoy community beach privileges, swimming, fishing and marina amenities in this Chesapeake Bay community. Exclusions: Pergola and playground equipment do not convey with the property.


Location, location, location! The Homeport Community offers the best of both worlds; The Blue Ribbon Schools of Edgewater and the convenience of being just a stone's throw to all that Annapolis offers. The Harbour Center, the Annapolis Town Center, and access to Route 50 & 97 are less than a 1/4 of a mile from this lovely home! This exceptional Colonial is more than a home—it’s a lifestyle. Perfectly positioned within a sought-after waterfront community offering private water access, a swim dock, and convenient kayak storage, this residence delivers an elevated blend of elegance, comfort, and resort-style living. Introducing the prestigious Langley model—offering over 7,200 sq ft of living space—this impressive home makes a statement from the moment you arrive, with its charming covered front porch and expansive three-car side-loading garage. Inside, timeless craftsmanship and thoughtful design are evident at every turn, from the rich hardwood floors that flow throughout the main living areas to the grand two-story foyer that sets the tone for what’s to come. The main level offers a perfect balance of sophistication and functionality, featuring a formal living room, a private home office with custom built-ins, and a breathtaking two-story great room anchored by a stunning stone corner fireplace and walls of windows that flood the space with natural light. The gourmet kitchen is truly the heart of the home—an expansive space complete with a large center island, walk-in pantry, sun-drenched breakfast room overlooking the backyard oasis, and a convenient wet bar that seamlessly connects to the formal dining room—ideal for entertaining. Step outside and experience your own private retreat. The custom-built heated saltwater pool is the centerpiece, enhanced by a dramatic stone waterfall and additional water features. A beautifully designed stone paver patio surrounds the space, complemented by a custom stone outdoor fireplace—creating the perfect setting for both quiet evenings and unforgettable gatherings. Upstairs, the luxurious primary suite is a true sanctuary, featuring a spacious sitting area, an oversized walk-in closet, and a spa-inspired ensuite bath complete with a soaking tub and dual vanities. All secondary bedrooms are generously sized, offering comfort and flexibility for family and guests alike. The fully finished lower level expands the living space even further, boasting a large recreation area, custom wet bar, dedicated game room, private bedroom with walk-in closet, and an impressive home theater—plus abundant storage throughout. With exquisite custom wood trim details, expansive living spaces, and high-end indoor and outdoor amenities, this home offers a rare opportunity to enjoy refined living in a picturesque, amenity-rich community.


Looking for something apart from the norm? This custom-built home offers 5,800 sf of living space on over 5 acres of land which backs to a conservation space. Large windows line the back of the home to bring the greenery to your doorstep. Enjoy nature from the expansive deck off of the main level. This home offers a main level bedroom and full bathroom along with dedicated living room, dining room/office space and plenty of gathering space from the open kitchen/living room design. Upstairs you will find a Primary Suite complete with a large en suite and giant walk-in closet! The remainder of the upstairs includes another bedroom with en suite as well as two more bedrooms which share a Jack-and-Jill bathroom. Wait...don't forget to check out the bonus room in the loft, perfect for a game room or quiet space - it is huge! With a fully finished basement the possibilities are endless: a library, additional bedrooms and family room - even another full bathroom! Updates include: primary bathroom tile (2026), well pump (2024), chlorinator (2024), hardwood flooring in loft (2025), new fridge, dishwasher and dryer! There is plenty to see in this gorgeous home but don't let the pictures tell the story. Schedule a showing today!


60 feet of deep, protected water with 4 ft MLW on Pocahontas Creek, and a 20,000-lb boat lift at your private pier. Minutes by boat to the South River and the Chesapeake Bay. This 5-bedroom, 6-bath Loch Haven home offers over 5,200 finished sq ft on four levels, with the big-ticket items already done: new roof (2026), new HVAC (2024 and 2026), and a new lift cradle (2026). The main level is made for entertaining. An open gourmet kitchen with a large island, double ovens, gas cooktop with grill, and solid hickory cabinets flows into the family room with its stone gas fireplace, then out to a full-width screened porch overlooking the water. A main-level bedroom and full bath are ideal for guests. Upstairs, the primary suite has its own full-width waterfront deck with unobstructed creek views, a walk-in closet, and a bath with soaking tub, oversized shower, and double vanity. Two more bedrooms each have a private ensuite bath. The third floor adds a fifth bedroom, flex space, and a full bath. The lower level has a rec room, gym, full bath, and storage. Outside, the irrigated, landscaped lot gently slopes to the pier, with 30-amp power and fresh water, kayak storage, and a fire pit. There’s an oversized 3-car garage plus 4 driveway spaces. Loch Haven adds a sandy beach, community marina, boat ramp, tennis, pickleball, trails, and year-round events.


Set on almost 2 acres with a dock, this property offers a rare opportunity to enjoy the waterfront lifestyle for under $900k! A parcel of this size is exceptionally uncommon for waterfront properties in Edgewater, providing a sense of openness and room to enjoy the shoreline that is rarely found. With a private dock and water views, the setting invites boating, paddleboarding, and relaxed days along the water. A private fenced walkway leads to the dock, complete with a boat lift, jet ski lift, and convenient kayak storage along the shore, with quick access by boat to the Chesapeake Bay and downtown Annapolis. The outdoor living experience is a true highlight, featuring an expansive deck (just replaced in 2026!) with a pergola and outdoor kitchen, ideal for entertaining, crab feasts, or unwinding at sunset. Inside, the 3-bedroom, 2-bath home is thoughtfully designed for comfort and functionality. The main level offers a seamless flow between the living room, dining area, and kitchen, along with a full bedroom and bath, mudroom, laundry, and additional storage. Upstairs, two spacious bedrooms share a full bath, creating a private retreat for family or guests. Currently operating as a successful VRBO, the property also presents an excellent income opportunity, with its waterfront setting appealing to those seeking a Chesapeake Bay escape. Located in Edgewater, with easy access to local marinas, waterfront dining, and downtown Annapolis—and within convenient reach of Washington, D.C.—this property is well-suited as a full-time residence, weekend retreat, or investment opportunity.


Welcome to this beautifully maintained end-unit townhome in the highly desirable South River Colony, offering three finished levels, a garage, and a thoughtful blend of updates throughout. Recent improvements include a new roof (2024), fenced backyard (2024), kitchen appliances (2022), water heater (2020), HVAC system (2022), and Trex Deck (2025) providing added peace of mind for years to come. Inside, a spacious main-level living room showcases hardwood flooring and crown molding, with a flexible layout that can easily function as a combined living and dining space. A tray ceiling adds architectural interest and offers a natural division between areas. The kitchen features Corian countertops, a center island, 42-inch cabinetry, and stainless steel appliances, flowing seamlessly into a casual dining area. Just beyond, the adjacent family room is anchored by a cozy fireplace and provides direct access to the Trex deck, perfect for indoor-outdoor living. Upstairs, three bedrooms include a generously sized primary suite with two walk-in closets and a private bath complete with a double sink vanity, soaking tub, and tiled shower. Two additional bedrooms share a full bath, while the conveniently located laundry room adds everyday ease. The lower level offers exceptional versatility, currently configured as a recreation room that could easily serve as a private optional bedroom suite with its own full bath, second fireplace, garage access, and walkout access to the fenced backyard ideal for guests, extended stays, or a quiet home office. This space has been enclosed with a door for added privacy. Residents of Abby Road in Edgewater enjoy a convenient lifestyle surrounded by a mix of waterfront recreation, shopping, and dining. The area is known for its proximity to the Chesapeake Bay and South River, offering easy access to marinas, boating, and scenic parks like Edgewater Park. Community amenities include a pool, tennis courts, bike trails, and more, while Mayo Beach Park is just a short drive away. Nearby Route 2 provides convenient access to everyday shopping, and Annapolis is minutes away for expanded dining, entertainment, and boutique shopping.


One of a kind flat waterfront lot boasting 157 feet of bulkhead with a private pier and boat lift and deep water, this stunning property offers the epitome of coastal living. On Whitemarsh Creek just off the Rhode River. The sellers bought the property and were issued an approved AA County grading permit to tear down the original house. The house has been torn down and the sellers are about 2 weeks away from having an approved building permit for a 6500 sqft brand new house! The sellers may be moving out of state so they decided it might be time to pass this dream on to a new owner. The price listed is for the land only. Room and water depth for a 50+ foot boat! New jet ski lift off the dock. Great to build your dream waterfront estate or to buy as an investment.


Beautifully Renovated 3-Bedroom Home with Water Views & Exceptional Community Amenities Welcome home to this beautifully renovated 3-bedroom, 2 full-bathroom, 1 half-bathroom residence, offering modern finishes, thoughtful updates, and an incredible location just one block from the beach and playground. Step inside to discover all-new wood flooring, new lighting, and new ceiling fans throughout the home. The renovated kitchen is designed to impress, featuring 42-inch soft-close cabinetry, brand-new quartz countertops, and a matching quartz backsplash that creates a sleek, cohesive look. Both full bathrooms have been transformed into spa-inspired retreats, providing a relaxing and stylish space to unwind. The exterior offers just as much to love. Enjoy your morning coffee or evening sunsets from the front porch, or step outside to the large fenced backyard, where you'll find a waterview and plenty of room for entertaining, gardening, recreation, or simply enjoying the outdoors. The lot is generously sized for the community, offering more outdoor space than many neighboring properties. A storage shed with electricity provides additional versatility for hobbies, storage, or a workshop. The private balcony off the primary bedroom offers another special feature—a beautiful waterview, creating a peaceful place to start or end your day. And the location is hard to beat. The beach and playground are literally one block away and easily walkable, making it convenient to enjoy fishing, recreation, and time by the water. The community offers an impressive collection of amenities, including beaches, playgrounds, marinas, fishing piers, boat docks and slips, and a community hall. With extensive renovations already completed, water views, a large backyard, and an exceptional waterfront community setting, this home offers the opportunity to enjoy a move-in-ready lifestyle with plenty of space both inside and out.


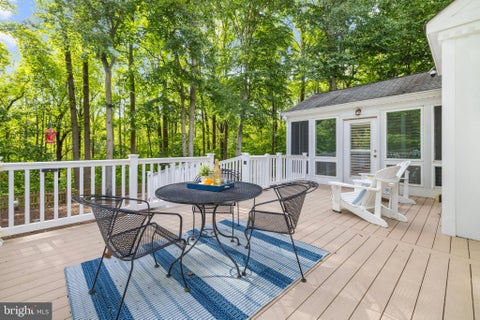


Discover an exceptional opportunity in Davidsonville's sought-after Ashley Community, where privacy, a beautiful one-acre setting, and substantial investments in the home's systems come together. Elevated on a quiet no-through street and surrounded by mature trees, this thoughtfully improved home offers flexible living spaces, extensive outdoor enhancements, and wellness-minded features rarely highlighted in traditional homes. From a whole-house water treatment system with reverse-osmosis and UV filtration and a natural-gas generator to updated electrical service and professionally landscaped grounds, the investments have already been made. Additional highlights include a 2023 water heater, newer sump pump, Andersen windows, irrigation system, and stainless steel kitchen appliances, including a warming drawer. Just 10 miles from downtown Annapolis, with convenient access to Route 50 and the Washington–Baltimore corridor. A welcoming foyer with vaulted ceilings and expansive windows creates a bright, warm introduction to the home and an inviting setting to greet family and guests. The main level features an open-concept kitchen and living area, dedicated coffee bar off the dining room, crown molding, and a striking double-sided gas fireplace. An office/5th bedroom with wooded views provides a quiet workspace or retreat, while the spacious sunroom fills with natural light and overlooks the beautifully landscaped backyard and split-fenced grounds. A charming half bath and laundry room with utility sink complete the level. Upstairs are four spacious bedrooms and two full baths, including a generous primary suite with sitting area, two walk-in closets, and a large private ensuite bath with dual vanities, soaking tub, separate shower, and additional storage. The walk-up attic provides valuable standing-height storage. The finished lower level, with its own private entrance, adds exceptional versatility with a guest/flex room, family room, workout area, full bath with shower, workbench area, and extensive storage rooms equipped with refrigerator/freezers and multiple storage racks. Outside, newly landscaped grounds create multiple spaces for outdoor living and entertaining, including two fenced areas: one with a dedicated firepit and garden, and the other with a spacious 2,000-square-foot lawn (sod was installed in 2024) perfect for picnics, play, and lawn games. Spacious rear and side Trex decks with ramps provide convenient access and inviting spots for morning coffee or dining under the stars. Extensive 2023–2026 professional landscaping and hardscaping, including work by Homestead Gardens, enhances the property while preserving mature hickory and century-old oak trees. Deer, owls, hummingbirds, cardinals, blue jays, and goldfinches add to the peaceful setting throughout the seasons. A distinctive Davidsonville property where privacy, nature, thoughtful improvements, and wellness-minded features come together, offering a peaceful retreat with easy access to Annapolis and the greater Washington–Baltimore region. Convenient to golf, boating, equestrian activities, shopping, farmers' markets, schools, and parks.
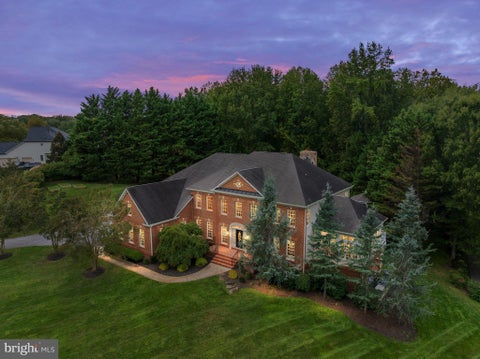
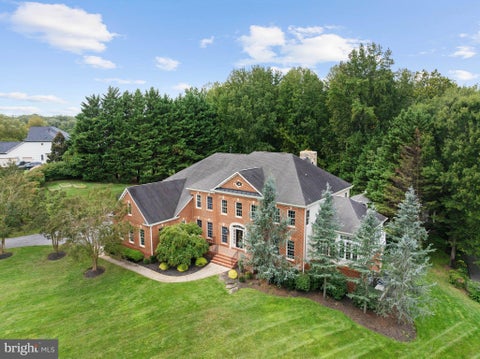

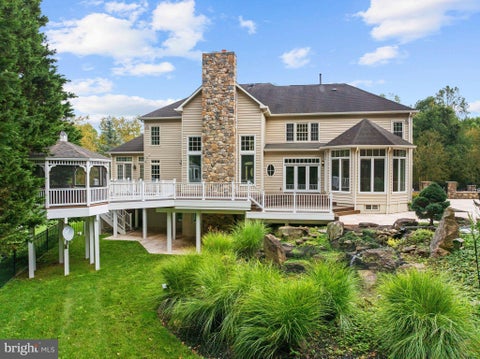

Experience timeless elegance and modern sophistication in this exquisite estate home located in the sought-after Wynnewood community of Davidsonville. Boasting over 7,200 square feet of meticulously designed living space, this residence was fully renovated in 2015 with no detail overlooked. From the moment you enter, you’re greeted by a grand double staircase and Brazilian hardwood floors that flow throughout the home, setting the tone for the craftsmanship and luxury within. The gourmet kitchen is a chef’s dream, complete with an oversized island, custom cabinetry, designer backsplash, sleek new countertops, and Sub-Zero and Wolf appliances. The two-story family room impresses with soaring ceilings and a striking natural stone wood-burning fireplace, one of two fireplaces in the home. Just off the kitchen, the sunroom offers a seamless connection to the backyard oasis, perfect for effortless entertaining. Formal living and dining rooms provide elegant spaces for gatherings, while a private office, mudroom, laundry room, and half bath complete the main level. Upstairs, the open loft area overlooks the family room below. The luxurious primary suite features a tray ceiling, spa-inspired bath with soaking tub and separate shower, and a spacious walk-in closet. Each of the three additional bedrooms includes its own en suite bath, offering comfort and privacy for family and guests alike. The fully finished lower level is an entertainer’s dream, featuring a custom live-edge wood bar, wine cellar, fitness room, game area, Norwegian sauna, and expansive recreation room. A guest bedroom with a full bath provides the perfect retreat for visitors. Step outside to your private resort-style paradise with a travertine patio, pool, and hot tub surrounded by natural stone retaining walls and lush professional landscaping. The screened gazebo, irrigation system, and outdoor lighting complete this spectacular setting. Additional recent upgrades include new HVAC systems, a whole-house generator, water purification system, new roof and gutters, and more, ensuring peace of mind and comfort for years to come. This is more than a home, it’s a lifestyle. Don’t miss the opportunity to own this extraordinary Davidsonville estate where luxury, comfort, and craftsmanship meet.


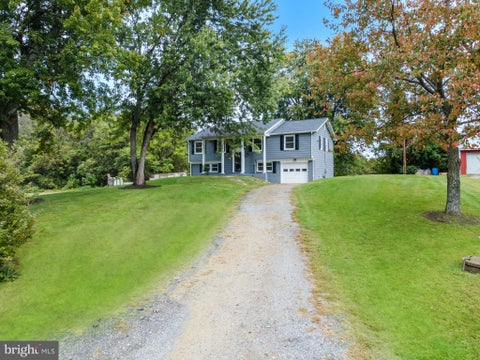

Discover the charm of this beautifully refreshed split foyer, set in a peaceful and inviting location. Thoughtful cosmetic improvements throughout the home have created a bright, clean, move-in-ready feel while preserving its classic character. The spacious floor plan offers four bedrooms and three full bathrooms, with comfortable living and entertaining areas on both levels. Fresh finishes, updated flooring, and a renewed interior and exterior presentation give the home a cohesive, modern appeal. A cozy fireplace adds warmth to the living space, while the lower level provides excellent flexibility for recreation, guests, a home office, or additional living space. Enjoy quiet mornings on the porch, gatherings in the backyard, and the convenience of garage parking. With its refreshed presentation, generous layout, and versatile living spaces, this home is ready for its next chapter.
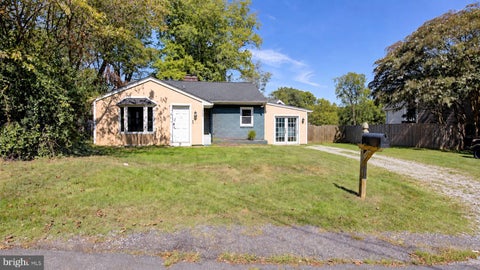


Welcome to 1729 Shore Drive, BEST DEAL IN EDGEWATER! SPECIAL FINANCING AVAILABLE: Qualified buyers with a 625 or higher credit score may purchase this home with $0 down payment and $2,500 out of pocket through an energy-smart mortgage that helps buyers preserve their savings. Ask for this home’s free Home Affordability Report. This charming home offers three bedrooms, two full baths, generous living space, and an exceptional double lot with abundant off-street parking. One of the standout features of the home is the beautifully remodeled kitchen, offering an updated space that is both attractive and functional. The main living areas provide a comfortable flow, while the spacious primary bedroom offers plenty of room to relax. Outside, the oversized lot provides flexibility for entertaining, gardening, recreation, or simply enjoying the extra outdoor space that is hard to find in this price range. The newer roof is another valuable improvement, and the property's location offers convenient access to nearby parks, community amenities, water access, boat launches, shopping, dining, and everything Edgewater has to offer. This is a great opportunity for a buyer who appreciates an established home with character, space, a beautiful kitchen, and a large lot, while still having the ability to make additional updates over time to suit their own style. Beyond the home itself, enjoy the water-oriented lifestyle of London Towne, one of Edgewater’s established waterfront communities just south of Annapolis. Residents enjoy access to five community beaches located along Almshouse Creek, Glebe Creek and Glebe Bay, along with designated swimming areas, parks, playgrounds, picnic areas, fishing and crabbing piers, boat ramps, docks, kayak and paddleboard access, and a community clubhouse. The neighborhood offers approximately three miles of shoreline and plenty of opportunities to enjoy life on the water without owning a waterfront home. Conveniently located near shopping, dining, Historic London Town and Gardens, downtown Annapolis and major commuter routes. The home is also served by South River High School, which earned Maryland Blue Ribbon recognition!
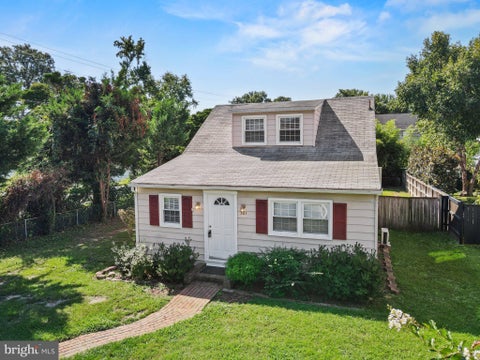


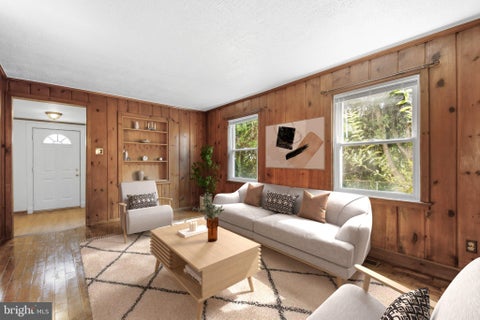

Back on the market because buyer's financing fell through. A welcoming foyer opens to the main living spaces, with a convenient laundry room just off the entry. The spacious living room flows into the eat-in kitchen, complete with a center island and plenty of room for gathering. At the rear of the home, a versatile room overlooking the private backyard offers an ideal space for a den, home office, or quiet retreat. The main level includes two bedrooms and three full baths, including a primary suite with its own ensuite bath. Upstairs, two additional bedrooms provide flexibility for guests, family, or hobbies. Updates include new refrigerator & dishwasher in 2026. Roof replaced 13 years ago. The lifestyle is truly the highlight. Walk down the street to connect with the extensive trail system at Beverly Triton Nature Park, or stroll along the community beach, an extension of the park's long shoreline. Launch a kayak or boat from the community boat ramp, or enjoy access to the community marina. Spend summer days along the waterfront at the community playground, relax on the benches, or take a swim. And when you're ready to explore, several waterfront restaurants and area golf clubs—including The Golf Club at South River—are nearby. Conveniently located for access to both Annapolis and Washington, DC, yet surrounded by nature, water, and a relaxed coastal atmosphere, this is a home that makes everyday life feel like a vacation.
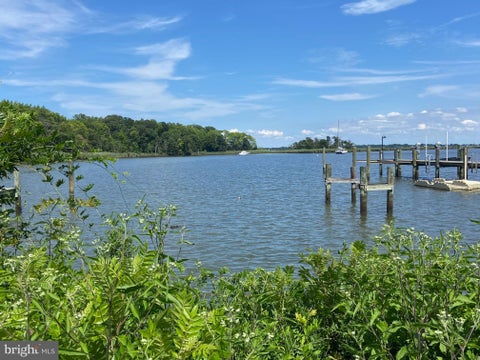


WATERFRONT! SELBY ON THE BAY: Rare opportunity to build your own waterfront dream home along 60' of private water frontage with expansive views across the sparkling waters of the Selby Bay & the South River! Wake up each morning to the gentle breezes, abundant wildlife, and the soothing rhythm of the shoreline in your own backyard! Tucked in a private, tranquil setting with deep-water access, this exceptional waterfront homesite offers more than just land—it offers the opportunity to create a place where family traditions begin, memories are made, and generations gather for years to come! This property provides the perfect canvas to bring your vision to life. Choose your own builder and design a custom luxury waterfront home, a relaxing vacation escape, or a cherished family cottage retreat. Life in Selby Bay is meant to be lived outdoors! Launch your kayak at sunrise, spend leisurely afternoons boating the South River, or cruise to waterfront restaurants in Annapolis, Galesville, The Narrows, and beyond! From fishing and paddle boarding to sunset cruises with friends, every day offers a new adventure just beyond your future private pier. Selby on the Bay is a welcoming waterfront community where neighbors become lifelong friends. Gather at the private waterfront clubhouse for celebrations and special events, relax on the sandy beach with its protected netted swimming area, or enjoy afternoons at the playground, basketball courts, pickleball courts, and more! Enjoy community parades, holiday celebrations, and neighborhood traditions that make every season something to look forward to. Local area amenities also include: tons of restaurants and shopping, a variety of marinas for boat slips/storage & service, miles of hiking trails along the Chesapeake Bay at the Beverly Triton Nature Park. Excellent location for commuting with easy access to Rt 50 and 97, all Annapolis area destinations, doctors/medical needs, the Edgewater Library, and highly sought after South River Schools! Come make this your new home! ***NOTE: current structure potential to renovate or tear down/rebuild. Buyer to determine best use for their purposes. Property strictly sold AS IS/Where AS. Tax map parcel boundaries are not showing correctly; Buyer to validate lot measurements.


SPACE, FLEXIBILITY & VALUE IN THE SOUTH RIVER SCHOOL DISTRICT! This spacious Cape Cod offers 5 bedrooms, 4 full bathrooms, nearly 2,000 square feet of finished living space above grade, a full walk-out basement and approximately ONE ACRE of property! With generous room sizes and a versatile floor plan, there's plenty of room to spread out and make this home your own! The main level features an eat-in kitchen, comfortable family room, two spacious bedrooms and a full bathroom with shower — ideal for those seeking main-level living, guest accommodations or a dedicated home office. Upstairs, you'll find 2 additional generously sized bedrooms, including a primary suite with private bath, plus an additional hall bath. Oversized walk-in closets created by the Cape Cod dormers provide exceptional storage. The full walk-out basement offers even more flexibility with a 5th bedroom, a full bath and space for recreation, hobbies and abundant storage. Move right in and enjoy the space today, with the freedom to personalize it over time! Conveniently located approximately 15 minutes from Annapolis with easy access to the DC/Baltimore metro area.


Escape to this idyllic 3-acre private setting surrounded by mature woods and a picturesque stream, where peace and privacy meet everyday convenience. This meticulously maintained home offers over 3,600 square feet of one-level living, all while being just minutes from shopping, dining, everyday essentials, and major commuter routes. At the heart of the home is a gorgeous gourmet kitchen featuring a spacious island, granite countertops, stainless steel finishes, and high-end appliances, including a Sub-Zero refrigerator and 6-burner Viking cooktop with downdraft. The kitchen flows easily into the living spaces, making it ideal for both everyday living and entertaining. Retreat to the spacious primary suite, complete with a beautifully renovated, spa-inspired bath featuring heated floors and a heated towel rack. Sliding glass doors provide direct access to the oversized deck for enjoying your morning coffee. The inviting family room is highlighted by a striking stone fireplace with custom mantel, while crown molding adds a polished touch throughout the home. Two additional bedrooms and a full bath provide comfortable accommodations for family, guests, or a home office. A whole house vacuum is included for easy maintenance including cleaning your cars in the garage. Looking for even more space? The full unfinished basement with high ceilings offers tremendous potential for future expansion, recreation, a home gym, workshop, or additional storage. An attached 2-car garage includes a dedicated work area and cabinetry, while two additional sheds provide plenty of room for tools, projects, lawn equipment, and recreational gear. Major updates include a new roof in 2026 and an updated Bosch HVAC system (2022) with propane backup. A rare opportunity to enjoy space, privacy, and a beautiful natural setting without sacrificing convenience. With over 3 acres, generous one-level living, quality upgrades, and room to grow, this is a property you won't want to miss.


Coastal Elegance Meets Luxury Living *** Nestled in a secluded setting between two beach communities, this exceptional Georgian-style residence offers stunning water views, timeless architecture, and modern conveniences throughout. From the grand marble foyer and rich Brazilian cherry hardwood floors to the thoughtfully designed living spaces, every detail exudes sophistication. Designed for both entertaining and everyday living, the home features a welcoming living room with a gas fireplace, a soundproof media room with a professionally hardwired whole-home sound system, and a spacious kitchen that flows seamlessly to expansive outdoor living areas. Guests can gather on the oversized deck, enjoy evenings around the custom paver patio and built-in fire pit, or relax in the beautifully landscaped yard. A private main-level office with separate exterior access provides the perfect work-from-home solution while maintaining privacy from the rest of the home. The luxurious owner's suite is a true retreat, featuring a gas fireplace, private balcony with sweeping water views, an oversized walk-in closet, and a spa-inspired bath. Each additional bedroom offers its own full bath and generous closet space. The uppermost level includes a fourth bedroom, another full bath, abundant storage, and access to a balcony showcasing breathtaking views of Selby Bay. Constructed with energy-efficient 2x6 framing and enhanced insulation, this meticulously maintained home is offered turnkey, including existing furnishings and gym equipment. Whether you're searching for an extraordinary primary residence, a vacation retreat, or a lucrative short-term rental opportunity, this remarkable water view property is one you won't want to miss.
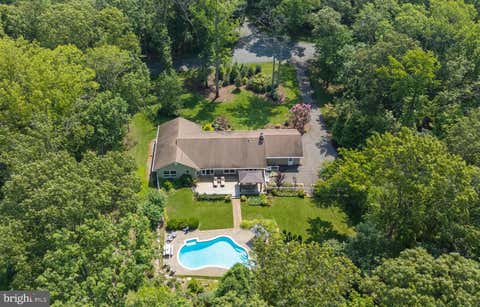


Rare ranch-style home in Harbor Hills, a water access community with pool, clubhouse and private marina. Situated on over an acre of level, professionally landscaped grounds, this property offers an incredible outdoor lifestyle. A beautiful heated pool, large deck, and multiple entertaining areas provide the perfect setting for everything from casual summer evenings to larger gatherings. A striking natural stone wall, lush landscaping, layered plantings, ornamental grasses, and trees create a private, resort-like retreat, while the expansive paver patio offers plenty of space for lounging and entertaining. The spacious main level features three generously sized bedrooms, two full baths, a brand-new half bath, convenient main-level laundry, and light-filled living spaces with glass doors leading to a new expansive deck—perfect for enjoying your morning coffee or entertaining guests. Relax under the new gazebo while overlooking the sparkling pool, which has recently undergone a major refresh and includes a new pool heater. The fully finished lower level provides exceptional flexibility with three additional bedrooms, spacious recreation and living areas and a third full bath, making it ideal for guests, multigenerational living, or a home office. Community residents enjoy access to a waterfront clubhouse, Olympic-sized community pool, 49-slip marina, tennis courts, ball fields, playground, and a vibrant neighborhood atmosphere. This is a rare opportunity to own a spacious home on a beautiful private lot while enjoying exceptional community amenities just minutes from Annapolis, major commuter routes, and top-rated schools. Additional informations: Furnace and HVAC - 2022 Deck and Gazebo - 2024 Water Conditioner - 2020 Pool Heater - 2023 Roof - 2014 Underground irrigation - 2021/2024 All measurements are approximate. Buyer is responsible for verifying all dimensions and details. Floor plans are estimates and provided for informational purposes only; accuracy is not guaranteed.*

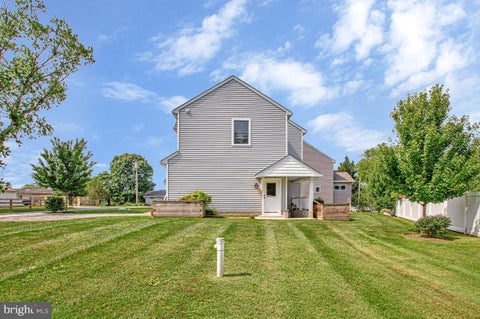
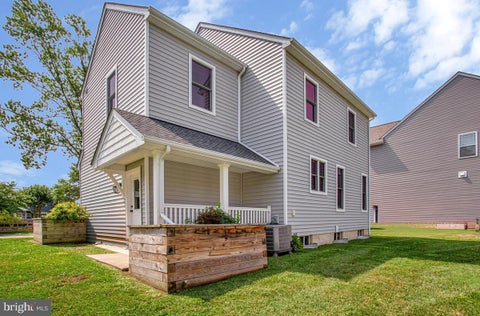


Bring the family for this two-story Colonial featuring four bedrooms, two and half baths and full unfinished basement with rough-in for a future bath. Only 7 years old, this water view home is clustered around waterfront homes on Cadle Creek. Collison Road is very private with no through traffic, safe for children. And one of the best award-winning elementary schools is up the street. You will love the kitchen with granite counters, center island, pantry, designer cabinets, stainless steel appliances, and a separate dining area with a tray ceiling also easy access to the garage and large yard.


Seller says BRING ALL OFFERS! Come Take a look at this One Of A Kind property in the heart of the it All! Grab a Large Plot of Waterfront Land in Annapolis/Edgewater area! Incredible value on this newly updated 10.77-acre waterfront estate, with Picturesque Winter Water views, perfectly nestled on its own private peninsula on Beards Creek in Scotts Cove. Offering over 7,700 sq ft of finished living space, this unique 7-BR, 5-BA home is surrounded by 9.12 acres of wooded conservation easement, delivering extraordinary privacy with no HOA and flexible R-2 zoning.The expansive, versatile floor plan is optimized for multi-generational living or a high-yielding short-term rental—ideal for Navy families and students. Separate living zones include a main-floor bedroom with a full bath and a private side entrance, plus a flexible bonus wing (previously a media room/office) leading to a massive private deck.Premium Spring 2026 updates feature new CertainTeed Cedar Impressions siding in Coastal Grey, fresh Behr Cotton White interior paint, updated deck railings, and new sod/landscaping. Move-in ready with high-end mechanicals: private elevator (2022), 4 geothermal heat pumps (5 zones), tankless water heater, 3 steam showers, whole-house generator, and owned solar panels.Waterfront amenities include 665 ft of creek frontage, a private pier, and 2 boat lifts—perfect for kayaks and smaller watercraft. Unbeatable, secluded location just off Route 2 South with quick access to shopping, dining, Lee Airport, Route 50, Route 97, Annapolis, BWI, and Washington, D.C!


Discover this beautifully maintained 4-bedroom, 2.5-bath home nestled in the highly desirable Ponder Cove community, just moments from a nearby beach access. The main floor showcases a modern kitchen featuring sleek Silestone countertops, a stylish subway tile backsplash, stainless steel appliances, and elegant hardwood flooring throughout. Enjoy gathering in the generous rear living space, complete with a warm and inviting fireplace, while a separate front living area offers custom built-in shelving across an entire wall, perfect for a home library or display. The formal dining room creates an ideal setting for entertaining. Upstairs, you’ll find four well-proportioned bedrooms and two full bathrooms, providing ample space for family or guests. Step outside to a multi-level deck that overlooks a spacious, level backyard with a convenient storage shed, great for outdoor living and recreation. The driveway has been widened to allow for easier boat parking, adding extra convenience for water enthusiasts. A single-car garage adds everyday practicality, and a new roof adds to your peace of mind. The crawl space has undergone professional remediation, it features a new sump pump and dehumidifier and has been fully encapsulated and sealed for enhanced efficiency and durability. Residents also have the option to join a private beach club offering exclusive amenities and potential boat slip access, making this home an exceptional lifestyle opportunity. Also listed for rent at $3500 per month.

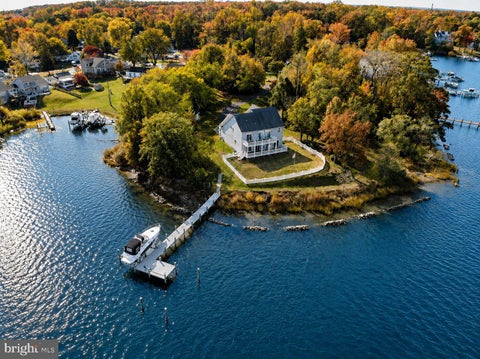
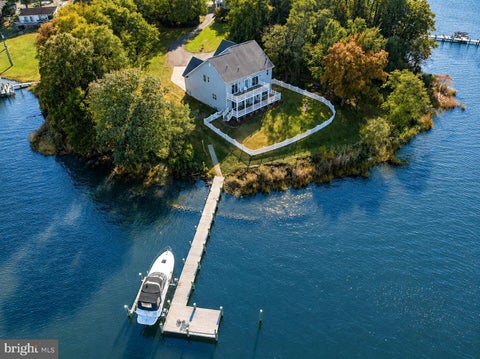
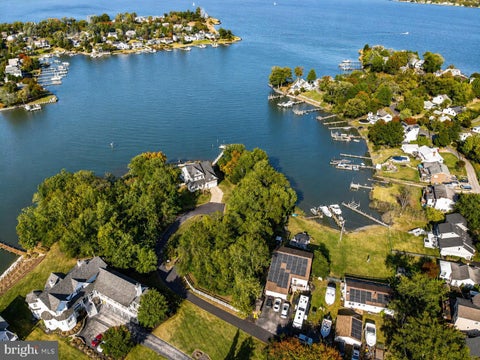
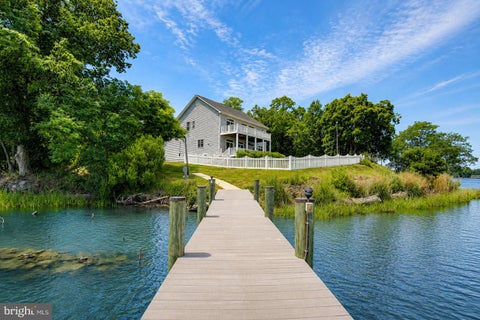
This remarkable 2+ acre waterfront estate spans two lots with separate tax IDs, offering 560 feet of protected shoreline and stunning 180-degree views over Ramsey Bay to the South River. Surrounded by natural beauty and privacy, the shoreline is reinforced with underwater riprap for lasting stability. The 3,500-square-foot home includes 4 bedrooms, 3.5 baths, rich hardwood floors, a striking stone fireplace, and a gourmet kitchen with high-end finishes. The owner’s suite boasts sweeping water views, while the outdoor spaces feature two spacious waterfront decks and a deep-water private pier with boat lift—ideal for enjoying the Chesapeake lifestyle. An exceptional property not to be missed.


A truly exceptional waterfront offering, this is one of the most compelling opportunities currently available on Glebe Bay. This remarkable 1.71-acre point lot presents a rare chance for discerning buyers and investors to secure an extraordinary waterfront estate with exceptional enduring value rooted in its premium lot and location. Boasting more than 400 feet of pristine shoreline, panoramic water views, and a coveted cul-de-sac setting, the property offers an unparalleled combination of privacy, acreage, and protected waterfront rarely found in today's market. Whether enjoyed as an elegant waterfront residence today or transformed into a world-class custom estate, the possibilities are endless. Lovingly maintained, the home features a highly desirable main-level primary suite, luxurious hardwood flooring, four spacious upper-level bedrooms, and a fully finished walkout lower level with a full bath, ideal for guests, extended family, or an au pair suite. Designed for the ultimate waterfront lifestyle, the property includes a private pier with boat and jet ski lifts, a waterside in-ground pool, and a screened porch perfectly positioned to capture stunning views of Glebe Bay, one of the South River's most sought-after waterways. A detached three-car garage with a full stand-up attic provides exceptional flexibility for storage, a studio, or guest quarters. For buyers seeking a premier waterfront homesite, the value is undeniable. The combination of acreage, extensive shoreline, privacy, and premium water frontage creates a rare opportunity to renovate, reimagine, or build a lasting legacy estate in one of Anne Arundel County's most coveted waterfront locations. Now attractively priced and ready for its next chapter, this is a property that deserves a fresh look.


OPEN HOUSE EVERY DAY, CALL FOR TIMES! WATERFRONT LIVING, PRIVATE PIER, TWO BOAT LIFTS, AND ENDLESS POSSIBILITIES! Discover the possibilities of waterfront living on beautiful Hardesty Cove in sought-after Riva. Situated on approximately 0.82 acres with 100 feet of waterfrontage, this distinctive property offers privacy, generous living space, boating access, and exceptional long-term potential. Whether you're dreaming of a Chesapeake Bay retreat or envisioning a beautifully renovated waterfront residence, this special property is ready for its next chapter. The Hardesty Brothers-built brick ranch-style home provides comfortable one-level living with three bedrooms and two full bathrooms on the main level, with one bedroom currently being used as a home office. The walkout lower level features a large great room with a wood-burning fireplace, soaring ceilings, and expansive glass doors overlooking the water, along with an additional bedroom and full bathroom. This bright and versatile space offers excellent potential for an in-law suite, guest quarters, recreation space, home office, or additional living area. Bring your imagination and transform this home into a stunning waterfront retreat that reflects your personal style! We've provided some conceptual renderings for you for inspiration to show how you can take this footprint and modernize it easily! For boating enthusiasts, the private pier with TWO BOAT LIFTS is a standout feature! Enjoy the Chesapeake Bay lifestyle with approximately 5.5 feet of water at low tide and 11 feet at high tide. Hardesty Cove provides access to Beard's Creek, the South River, and the Chesapeake Bay. Spend your days cruising, fishing, crabbing, or simply relaxing by the water and taking in the peaceful surroundings. The property directly across the cove is not available for residential development, adding to the privacy and helping preserve the beautiful waterfront views. Located in a quiet, non-through neighborhood, the property feels tucked away while remaining just minutes from downtown Annapolis, shopping, dining, marinas, major commuter routes, and popular waterfront destinations such as Mike's Crab House. It is also located within the South River school district, with convenient access to Washington, D.C., Baltimore, and the surrounding region. The generous waterfront parcel consists of two lots and benefits from public water and sewer, an additional advantage for waterfront property. The land may offer potential for subdivision or future improvements, subject to Anne Arundel County regulations, feasibility studies, and required approvals. Buyers should conduct their own due diligence regarding subdivision possibilities and future development options. Whether envisioned as a primary residence, weekend retreat, multigenerational home, renovation opportunity, or long-term investment, this distinctive waterfront property offers an exceptional combination of flexibility, privacy, location, and potential. Waterfront living is about more than a home—it's about the lifestyle, the setting, and the memories waiting to be made. Here's your opportunity to create something truly special on Hardesty Cove. Seller welcomes all offers!


Welcome to 1413 E Central Ave in Edgewater, MD! This charming rancher offers comfortable single-level living with 3 bedrooms and 3 full bathrooms. Situated on a desirable corner lot, the property features a large fenced-in yard, ample parking, and no HOA. Enjoy relaxing or entertaining on the spacious screened-in patio overlooking the backyard. The home is conveniently located in close proximity to the water, offering the best of Edgewater living with everyday convenience and coastal charm. A standout feature is the assumable VA loan with a 2.25% interest rate, available to qualified buyers. This is a rare opportunity to own a well-located home with flexible outdoor space, easy one-level living, and a highly attractive financing option.


Nestled in the picturesque rolling hills of Davidsonville, this all brick construction custom home offers both convenience to major commuter routes and stunning outdoor entertaining spaces, it features a saltwater pool, outdoor kitchen, all surrounded by beautiful views of lush green pastures and ample privacy. The interior boast a gourmet kitchen that flows seamlessly into the family room, along with four bedrooms and 4.5 baths. The finished walk out lower level includes a Tuscan-style wet bar and wine cellar. additional office flex space, full bath Fireplace and so much space for gatherings. The property also includes a two garage, plenty of parking space, and an extra rear garage space that ideal for storing all the recreation equipment and other toys. The construction of this home is unmatched compared to other homes, New roof installed December 2025


SHORT SALE OPPORTUNITY! Approved Short Sale! Property Sold AS-IS, WHERE-IS! Contact Listing Agent for questions and showings. Front Porch Two-Story Home in popular Woodland Beach! Built in 2000, this 3 Bedroom, 2.5 Bath Home is located just blocks from access to Woodland Beach amenities and Glebe Bay/South River. Spacious Open Living Room w/Country Kitchen boasting Stainless Appliances, Granite/Butcher Block Counters/Atrium Window at Kitchen Sink & Ceramic Backsplash. Charming Sunroom off the Kitchen Luxury Laminate Plank Flooring thru-out Main Level. Upper Level boasts 3 Bedrooms including a Primary Suite. Primary Bath with Shower. Fully fenced Backyard with Storage Shed. Driveway parking for 2 vehicles, Double Gate Entry to backyard for a small boat/Jet ski storage. Private Well/Public Sewer. HVAC replaced 2018, located in the Crawl Space. One Year AHS Home Warranty - Shield Complete Plan valued at $1005 Included!
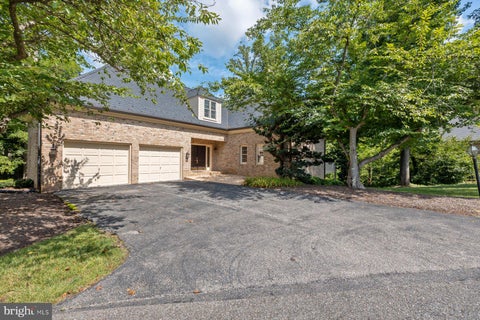


Experience the epitome of luxury living in this stunning Colonial-style residence located in the tranquil and prestigious waterfront and gated condo community of South River Landing. Welcome to a home, in a neighborhood where your neighbors are friends you just haven't met yet. This move in ready, all-brick home embodies exceptional quality and thoughtful design. Boasting 3 bedrooms and 3.5 baths, this residence spans three meticulously planned levels to accommodate both everyday comfort and elegant entertaining. The lower level is an entertainer’s dream, featuring a guest bedroom with en-suite bath and a cozy wood burning fireplace in the family room. Sliding doors lead to a deck that spans the width of the house, extending the living space outdoors to enjoy the tranquil river breeze and natural surroundings. Surrounded by lush landscaping and mature trees, the home welcomes guests with a charming entryway. This meticulously maintained detached home, originally built in 1986 and most recently underwent some renovation in 2026. The home boast an impressive 4,236 square feet of finished living space, perfectly designed for both comfort and elegance. Step inside to discover a thoughtfully crafted interior featuring three spacious bedrooms, each with their own full bathroom with a half bath on the main level. The master suite is a true retreat, complete with a walk-in closet and a luxurious bathroom featuring a walk-in shower and a step-up soaking tub, ensuring a spa-like experience at home. The open-concept layout seamlessly connects the dining area and the eat-in kitchen, which is a chef's dream. Natural light floods the home through well-placed windows, enhancing the inviting atmosphere. A screened porch and deck offer serene spots for relaxation and outdoor dining with picturesque views of wooded backyard. The elegant dining area sets the stage for memorable meals and entertaining. Both a main and lower-level wood burning stone fireplace adds the cherry on top. Roof Replaced: 2014; HVAC Replaced: 2016; Carpet & Hardwood : 2026 Two bathroom vanities Replaced: 2026 South River Landing, a meticulously manicured waterfront community, offers exceptional amenities and maintenance-free living. Enjoy year-round landscaping for both homes and communal areas, covering mowing, edging, fertilizing, pruning, mulching, and snow removal. The community marina has electrical and water service, and is adjacent to the waterside pool, pool house, bathrooms and showers. Paddlers can store kayaks, canoes, or paddle boards for a nominal yearly fee, per rack . Additional amenities include pickleball / tennis courts, a basketball hoop, playground, walking paths, waterside nature trail, and private beach. The community boasts 24/7 security gate/guard services for peace of mind. Conveniently situated for D.C., Baltimore, and Ft. Meade commuters with easy access to Routes 214/97/50, the neighborhood also offers proximity to the town centre, grocery stores, restaurants, and Downtown Annapolis. Boaters appreciate the deep, protected water with access to the Chesapeake Bay and nearby dining and fuel docks. Experience waterfront resort-style living with minimal maintenance—a perfect retreat for those seeking a vibrant, active lifestyle.
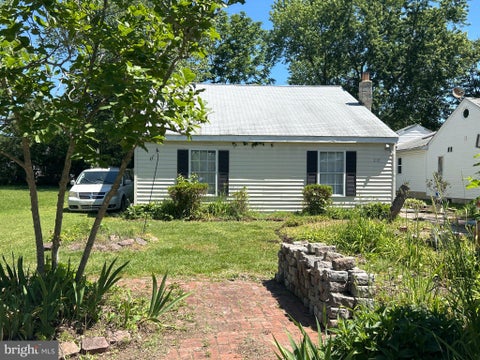


Home is being sold strictly As-Is. Perfect property for remodelers, investors, builders and DIY buyers seeking a project in a desirable Edgewater location. New roof 2022, new water heater 2025 and new water pump 2026.
That's every home matching this search. New ones hit the market every day.

Step 1 of 2
You've reached the free preview limit. Create a free account to see this listing and everything else on the site.
Step 2 of 2
Tell us how to reach you about homes you like.
Enter your password to sign in as
You've reached the free preview limit. Create a free account to see this listing and everything else on the site.
Already have an account? Sign in
Sign in to your account.
New here? Create an account