
$429,000
23327 White Elm Court, California, MD 20619
CENTURY 21 New Millennium

Filters
Bedrooms
Bathrooms
Match mode is set by the AND / OR / NOT you typed.
Searches listing descriptions, features, locations, subdivisions & schools
Newest first


Welcome to 23458 Dahlia Ct, a spacious and thoughtfully designed townhome located in the Dahlia Park neighborhood of the sought-after Wildewood community! Offering the ultimate in everyday convenience, this home features three bedrooms, two full bathrooms, and two half bathrooms, providing a bathroom on every single level. The lower level welcomes you with an attached one-car garage complete with an automatic opener, leading into a generous recreation room/den that offers the ideal space for a home theater, home office, or casual lounge. On the main living level, the open and airy layout is tailor-made for entertaining. The expansive kitchen is outfitted with sleek granite countertops and abundant workspace, flowing seamlessly into the dedicated dining room and a bright, oversized living room designed for effortless gatherings. Upstairs, the top floor serves as a peaceful retreat, highlighted by an impressive primary suite with vaulted ceilings, two spacious closets, and a private en-suite bath featuring a double-sink vanity and a glass shower. Two additional well-appointed bedrooms share a full hallway bath. Best of all, the laundry area is situated right on the top floor alongside the bedrooms, bringing unmatched ease to your weekly routine by completely eliminating the chore of carrying baskets up and down stairs! Living in Wildewood means enjoying neighborhood charm and quick access to prime shopping, dining, and outdoor recreation. Commuters will appreciate the central location just minutes from NAS Patuxent River (Pax River), making daily travel a breeze. Schedule your tour today! Our brokerage utilizes advanced technology and innovative marketing tools to showcase our listings. Select photos have been virtually staged to help buyers envision the home's full potential


Enjoy the perfect balance of space, privacy, and community in this impressive four-story home tucked away at the end of a cul-de-sac in the coveted Wildewood community. Offering 5 bedrooms, 4.5 bathrooms, and thoughtfully designed living spaces across multiple levels, this home has room to spread out, gather and entertain. The second level features four generously sized bedrooms, including an expansive primary suite that feels like a private retreat. Double-door entry, fireplace, two walk-in closets, and an oversized primary bath create a luxurious escape, complete with a soaking tub, walk-in steam shower, and an already-installed TV for the ultimate spa-night experience. Three additional bedrooms are also located on this level, including one with an en-suite bath. The third-floor loft adds even more versatility, featuring a recreation room, full bathroom, and fifth bedroom—ideal for guests or additional living space. The main level floor plan strikes the perfect balance between open flow and defined spaces, making everyday living effortless and entertaining a pleasure. The composite deck off of the kitchen offering peaceful, wooded views and access to the lower level patio with a fire-pit. The full, unfinished walk-out basement offers abundant potential, with natural light, a bathroom rough-in, and space for a possible sixth bedroom. Enjoy all the amenities and convenience of Wildewood!


Move right into this 4-bedroom, 2-bath rambler with more than 2,000 square feet of living space! Freshly painted, well-maintained, and continually improved, this lovely home features a BIG family room that opens to a fabulous outdoor living area with a covered paver patio & composite deck that backs to trees. Updates in the eat-in kitchen include Granite counters, tile backsplash, and new Luxury Vinyl Tile flooring. Newer appliances, too! Get cozy in front of the wood stove hearth, the centerpiece of the living room. A Bay window allows plenty of natural light to highlight the natural hardwood flooring. Have big toys? An attached 1-car garage keeps your main ride warm and dry. A large detached shed connects to the double carport. With no HOA, store your boat, ATVs, cycles, campers, and more, as there's room for all! Situated on more than a half-acre corner lot, you'll have plenty of room to play. Nothing but woods on one side of the property, and a back & side yard with space for all your games! A fire ring area adds warmth to a chilly night and there's room for a garden, too. Hardwoods throughout the bedrooms, and updates to the baths include floors, vanities, lighting, and a multi-jet, tiled shower in the Primary. Peace-of-mind come with a roof, HVAC system, and water heater that are all 4-5 years young, and a sealed/conditioned crawlspace. This home provides one-level living, and is an easy commute to PAX and main county routes. It's just minutes from shopping, restaurants, area attractions, and a nice community playground is just steps away. Don't miss your opportunity for easy living in this move-in-ready charmer, request a showing today!


NEW PRICE – $559,000 | UP TO $10,000 IN SELLER HELP OR INTEREST RATE BUY-DOWN! BACK ON THE MARKET – PREVIOUS BUYER FAILED TO PERFORM! Here's another opportunity to own this spacious 5-bedroom, 4.5-bath home in Wildewood, one of Southern Maryland's most established and desirable communities. The home is back on the market through no fault of the seller, and the sellers are offering up to $10,000 in seller contribution with an acceptable offer! Buyers may apply this contribution toward closing costs and/or an interest rate buy-down, subject to lender and loan program guidelines. NOW OFFERED AT $559,000, this home delivers exceptional space, flexibility, and value in a convenient location just minutes from NAS Patuxent River, shopping, dining, medical facilities, and major commuter routes. Recent improvements include brand-new carpet and padding and a professionally powerwashed exterior, providing a fresh, welcoming feel inside and out. The main level offers generous living and entertaining spaces with a comfortable flow between the living, dining, and kitchen areas. Whether hosting gatherings, enjoying everyday living, or working from home, the versatile floor plan offers plenty of options. Upstairs, you'll find generously sized bedrooms, including a spacious primary suite designed for comfort and privacy. With five bedrooms and four full bathrooms plus a half bath, there's room to accommodate a variety of living arrangements and needs. The finished lower level with a full bathroom adds even more usable space and flexibility. Create a recreation room, media room, home gym, guest retreat, playroom, home office, or additional gathering area—the possibilities are extensive. Situated in the sought-after Wildewood community, residents enjoy access to a variety of amenities, including community pools, clubhouse, playgrounds, sports courts, walking paths, and recreational areas. The neighborhood's established setting and convenient location make it a popular choice in Southern Maryland. WHY WAIT? With a newly reduced price of $559,000, recent updates, five bedrooms, 4.5 bathrooms, a finished lower level, and up to $10,000 in seller assistance, 23423 Canna Court presents a compelling opportunity for buyers seeking more home for their money. The previous contract did not move forward due to the buyer's failure to perform—not because of a seller default. The sellers are ready to move forward with a qualified buyer and an acceptable offer. Schedule your private showing today and discover the space, comfort, and value this Wildewood home has to offer! Some listing photos have been virtually staged. Seller contribution is available with an acceptable offer and is subject to lender approval, loan program requirements, and applicable contribution limits. Community amenities may be subject to association rules and availability.
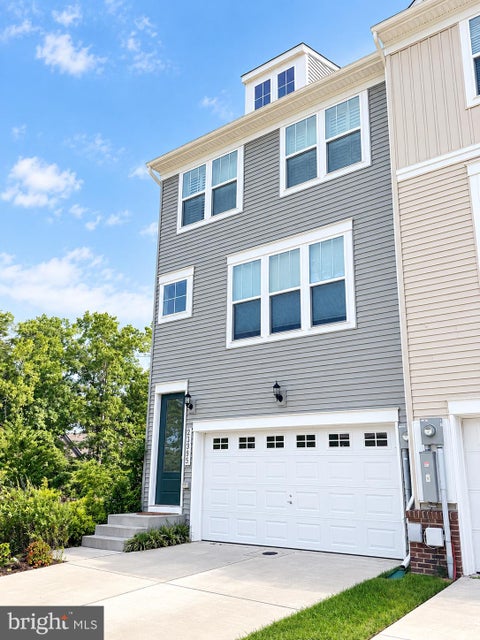


Welcome to 23295 Sugar Pine Ln! Built in 2023, this move-in-ready home offers comfortable and modern living throughout. The main level is bright and welcoming, featuring luxury vinyl plank flooring and an open kitchen equipped with quartz countertops, a tile backsplash, stainless steel appliances, a gas stove, a pantry, and a large center island. Upstairs, you will find the owner's suite with a large walk-in closet and a private bathroom featuring double sinks and a tiled walk-in shower. Two additional bedrooms, a second full bathroom, and a convenient upper-level laundry area. The fully finished walk-out lower level easily functions as a second recreation/living space and has garage access. The attached two-car garage offers convenient parking and extra storage! *There is no front foot fee for this property! The current owner has paid the bill in full!


New Low Price!!! Make your offer today! Schedule your showing to see this charming 3-bedroom townhome that offers 2 full baths and 1 half bath, providing comfortable living with thoughtful updates throughout. Enjoy newly installed vinyl plank flooring, a fully fenced backyard, and the convenience of an included washer and dryer — all perfectly prepared for immediate move‑in. Step outside to a welcoming backyard retreat complete with a fire pit, ideal for relaxing evenings, entertaining guests, or enjoying crisp fall nights.
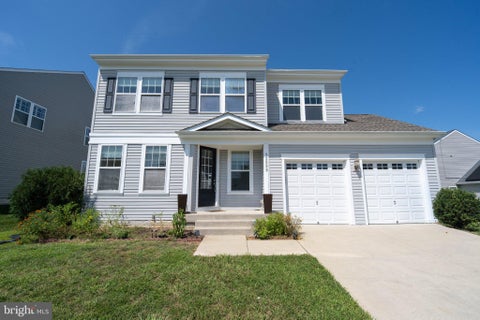


WELCOME TO RINGTAIL DRIVE NESTLED IN DESIRABLE WILDEWOOD COMMUNITY IN LOVELY ST MARY'S COUNTY! THIS LOVELY HOME FEATURES AN OPEN FLOOR PLAN WITH HARDWOOD FLOORS, FORMAL DINING ROOM, AND LIGHT AND BRIGHT KITCHEN OPEN TO THE LIVING ROOM AND BREAKFAST AREA; WHICH LEADS TO THE LEVEL BACKYARD! SPACIOUS SECOND FLOOR HAS A GENEROUS PRIMARY SUITE WITH LUXURIOUS BATH WHICH INCLUDES A LARGE SOAKING TUB, SEPARATE SHOWER AND OVERSIZED WALK-IN CLOSET. TWO ADDITIONAL BEDROOMS, A FULL BATH AND LAUNDRY COMPLETE THE SPACE. THE FINISHED BASEMENT OFFERS OPPORTUNITY WITH IT'S FINISHED REC ROOM, BEDROOM #4 AND A FULL BATH. DON'T FORGET PLENTY OF STORAGE.
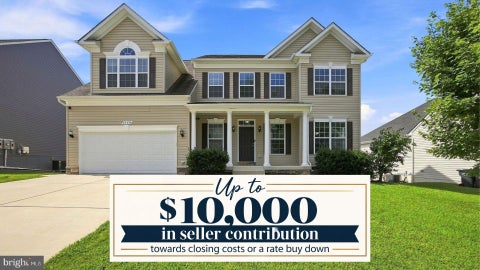
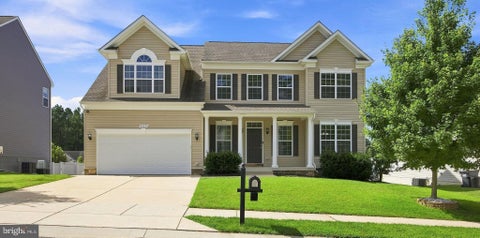
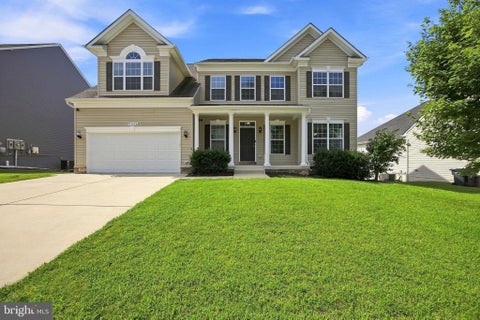
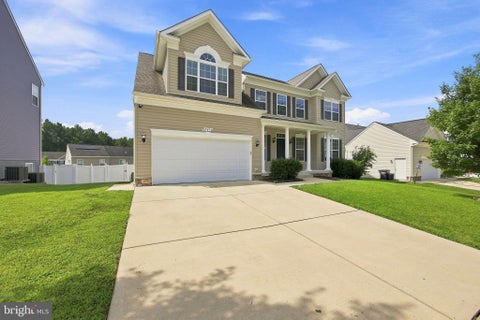
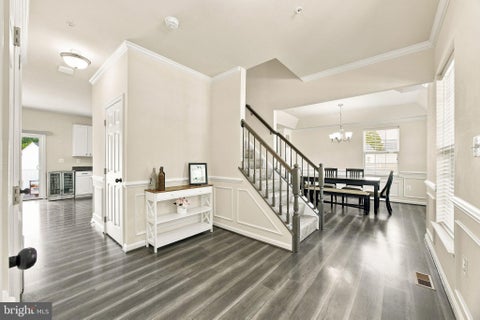
**UP TO $10K IN SELLER CONTRIBUTION OR INTEREST RATE BUY-DOWN!** Tucked away on a quiet street, this thoughtfully designed home delivers the kind of space and flexibility for your lifestyle. The open-concept main level makes everyday life easy, while the extended kitchen is built to be the gathering spot, featuring granite countertops, stainless steel appliances, a large center island, and a convenient butler’s pantry. A separate dining room adds the perfect setting for everything from holiday dinners to casual celebrations. Upstairs, the oversized primary suite feels like a true retreat, complete with a private sitting room, generous walk-in closet, and spa-inspired en-suite bathroom featuring a tiled shower, soaking tub, and dual-sink vanity. Three spacious guest bedrooms, a full bathroom, and laundry room round out the upper level. The finished basement takes the possibilities even further with a large second living area, bedroom, and full bathroom—perfect for guests, movie nights, a home office, or giving everyone a little more room to spread out. When it's time to head outside, the composite deck overlooks a beautifully landscaped, fully fenced backyard, creating a peaceful space for sunrise coffee, summer gatherings, and enjoying the outdoors. Located in Elizabeth Hills and zoned for Leonardtown High School, this Grandhaven offers the space, layout, and location to make yourself right at home. Come see why this one deserves a spot at the top of your list!
That's every home matching this search. New ones hit the market every day.

Step 1 of 2
You've reached the free preview limit. Create a free account to see this listing and everything else on the site.
Step 2 of 2
Tell us how to reach you about homes you like.
Enter your password to sign in as
You've reached the free preview limit. Create a free account to see this listing and everything else on the site.
Already have an account? Sign in
Sign in to your account.
New here? Create an account