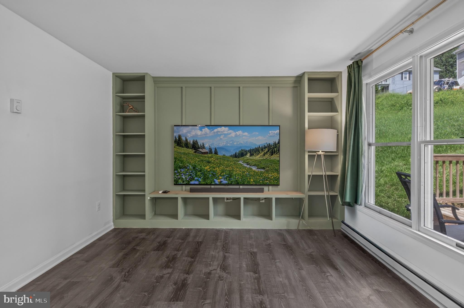
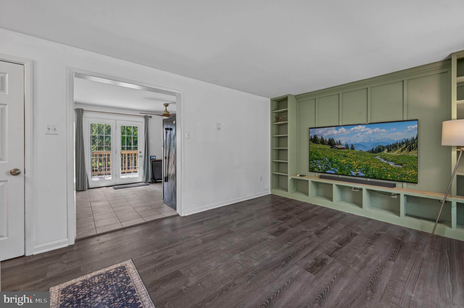
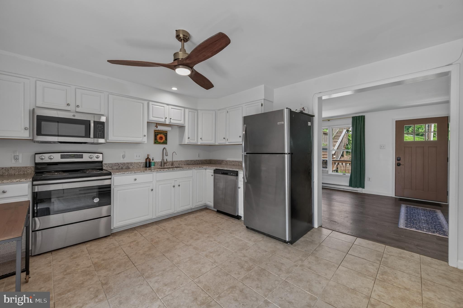
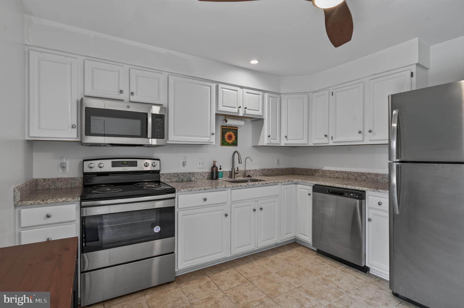
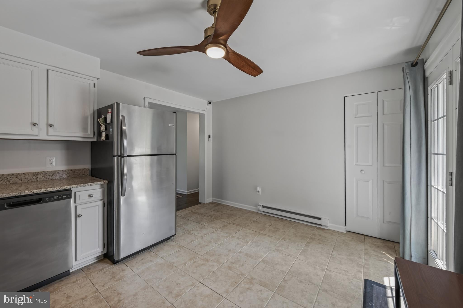
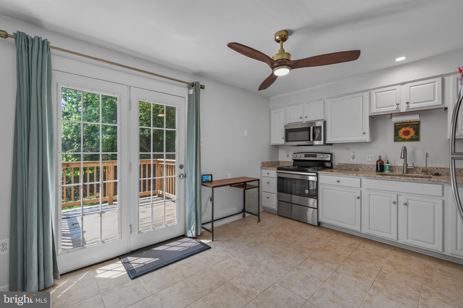
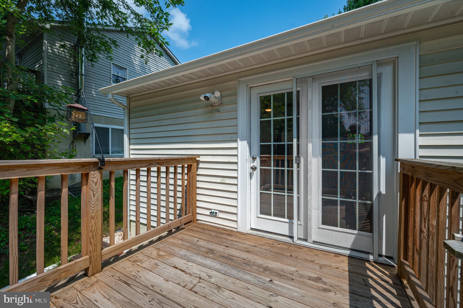
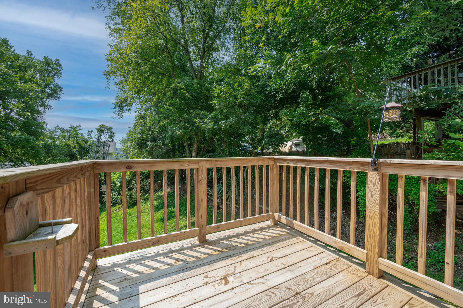
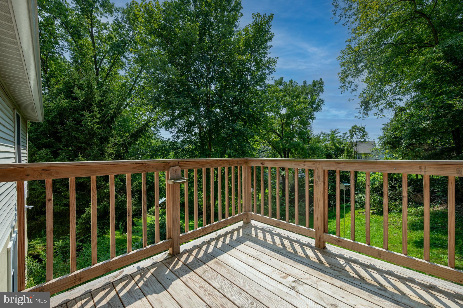
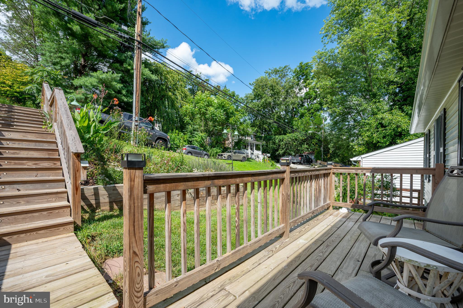
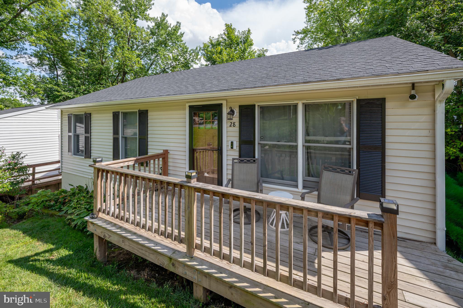
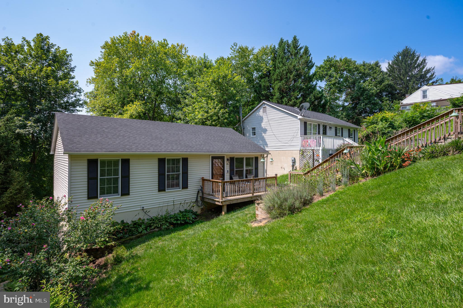
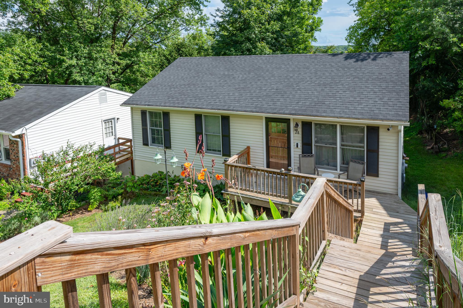
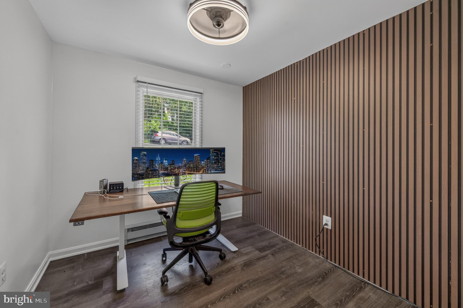
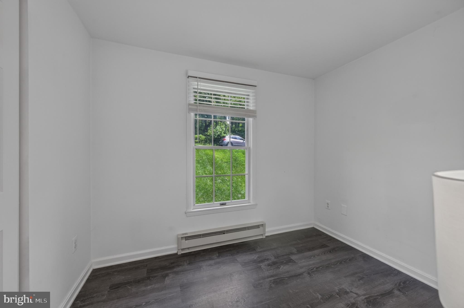
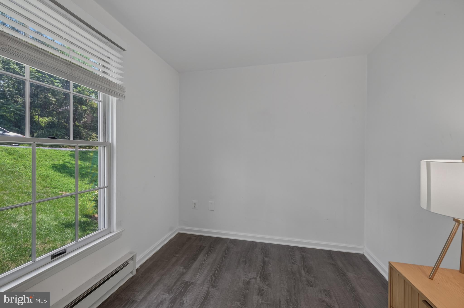
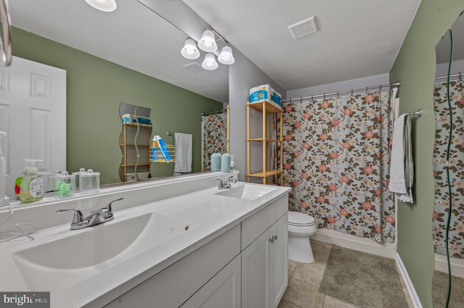
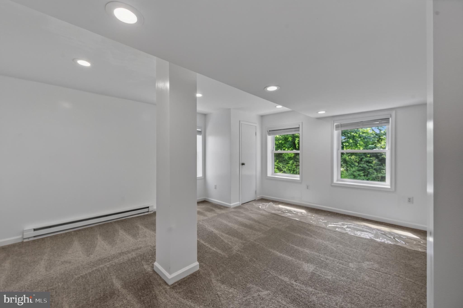
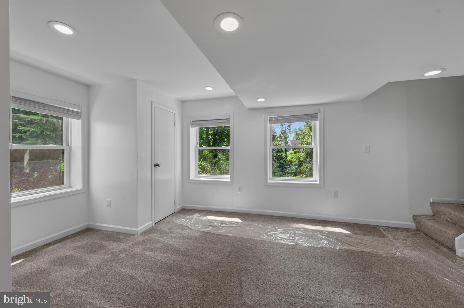
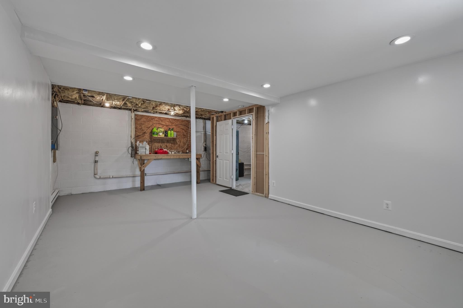
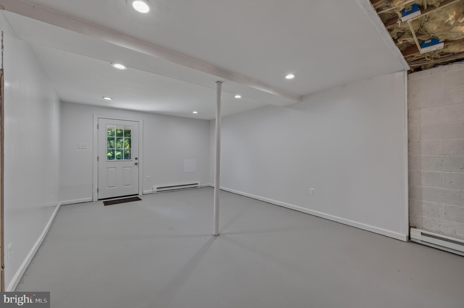
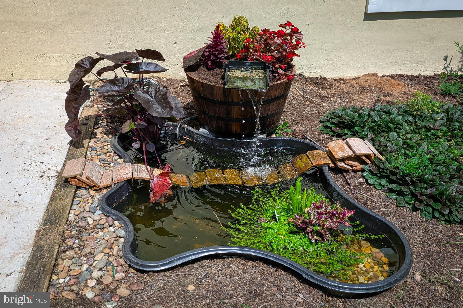
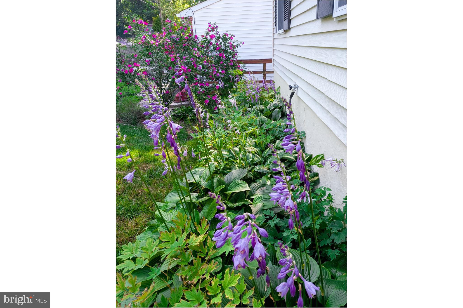
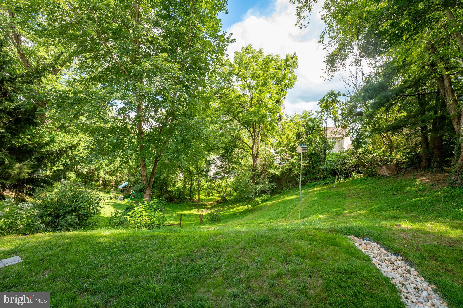
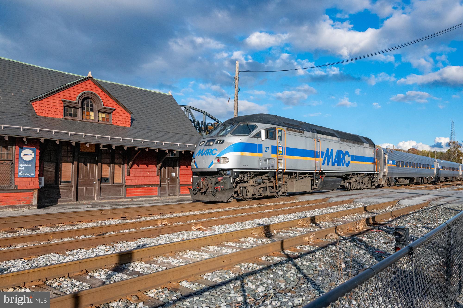
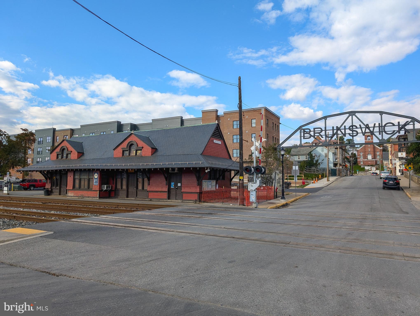
IMPROVED PRICE AND EXTRA NEW VALUE ADD-ON FOR THE BUYER: Three mini split head units to be installed shortly in the living room/kitchen, in owner's bedroom and in office! OPEN HOUSE SUN 10/18 1-2:30 PM. Welcome to this very well maintained and upgraded rancher with fully finished walkout basement on a large lot in charming Brunswick. Originally built in 1987, this quaint 3 bedroom 1 bath home on a quiet street will charm you the moment you step inside the living room with built-ins. A major top to bottom renovation was undertaken in 2022 which included a new kitchen, renovated bathroom, finishing the spacious basement and a new roof. Since then, the current owner has continued to upgrade the home both inside and out, making this a truly special property. New steps from the street onto the welcoming front porch, renovated deck in the back, new irrigation system/storm water management in the yard. 2024-2026 upgrades and improvements include a new high end front loading washer and dryer, new water heater, new high performing water filter, new microwave and garbage disposal, all new grounded outlets, new basement door, and brand new paint and carpet in the basement. There is so much additional space for you to enjoy in this lower walkout level to the yard. Enjoy the history and charm of downtown Brunswick with all the conveniences of several bakeries and restaurants within walking distance. Nearby C&O Canal is perfect for walks in any season. The MARC train stops right in Brunswick for easy commuting to DC! Don't miss your chance to buy this house before someone else does!! Schedule your showing today!
| Date | Event | Price | Source |
|---|---|---|---|
| listed (Active) | $320,000 | Bright #MDFR2086946 | |
| price changed | $309,000 | Bright #MDFR2086946 |
Hi there — ask anything about this property or the area and the team will get right back to you.
Local real estate advisory services provided by agent with The Southside Group
Listed by Esther H. Caulton with Potomac View Realty, Llc
The data relating to real estate for sale on this website appears in part through the BRIGHT Internet Data Exchange program, a voluntary cooperative exchange of property listing data between licensed real estate brokerage firms in which Esther H. Caulton participates, and is provided by BRIGHT through a licensing agreement. The information provided by this website is for the personal, non-commercial use of consumers and may not be used for any purpose other than to identify prospective properties consumers may be interested in purchasing. Some properties which appear for sale on this website may no longer be available because they are under contract, have closed or are no longer being offered for sale. Information Deemed Reliable But Not Guaranteed. Copyright © 2026 Bright MLS. All rights reserved.
You agree to The Southside Group Terms of Use and Privacy Policy. By choosing to contact a property, you also agree that The Southside Group and its associates may call, text, or email you regarding any inquiries or activities you submit through our website. This may involve the use of automated means and prerecorded or artificial voices.
Step 1 of 2
You've reached the free preview limit. Create a free account to see this listing and everything else on the site.
Step 2 of 2
Tell us how to reach you about homes you like.
Enter your password to sign in as
You've reached the free preview limit. Create a free account to see this listing and everything else on the site.
Already have an account? Sign in
Sign in to your account.
New here? Create an account