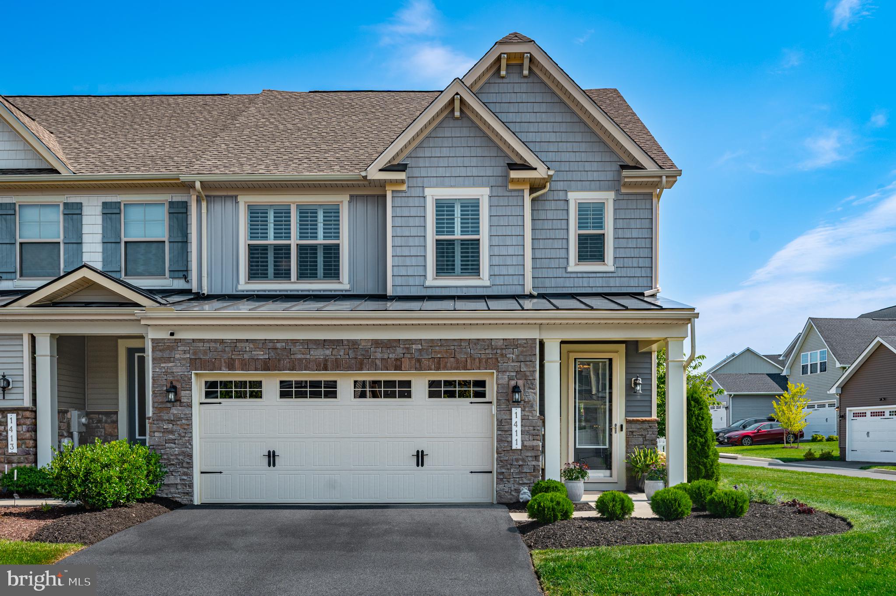
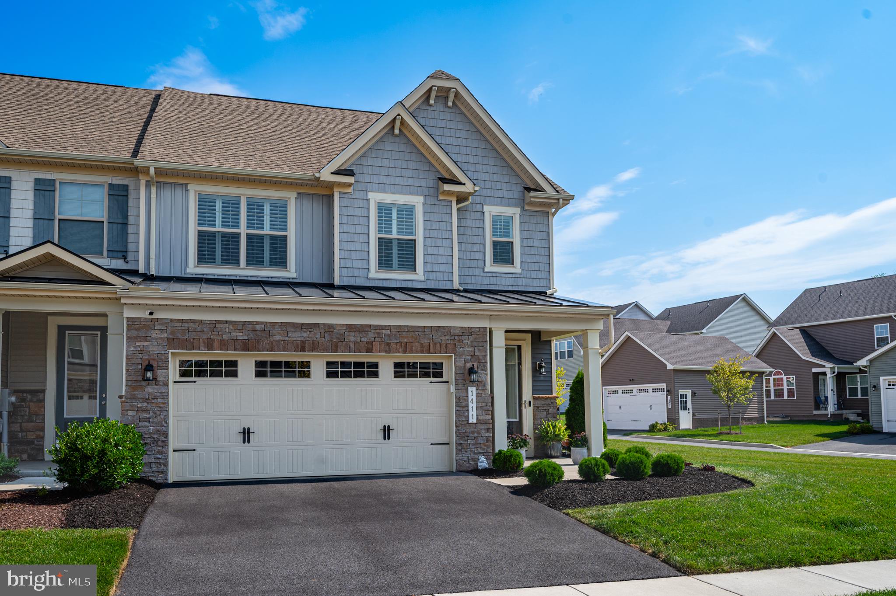
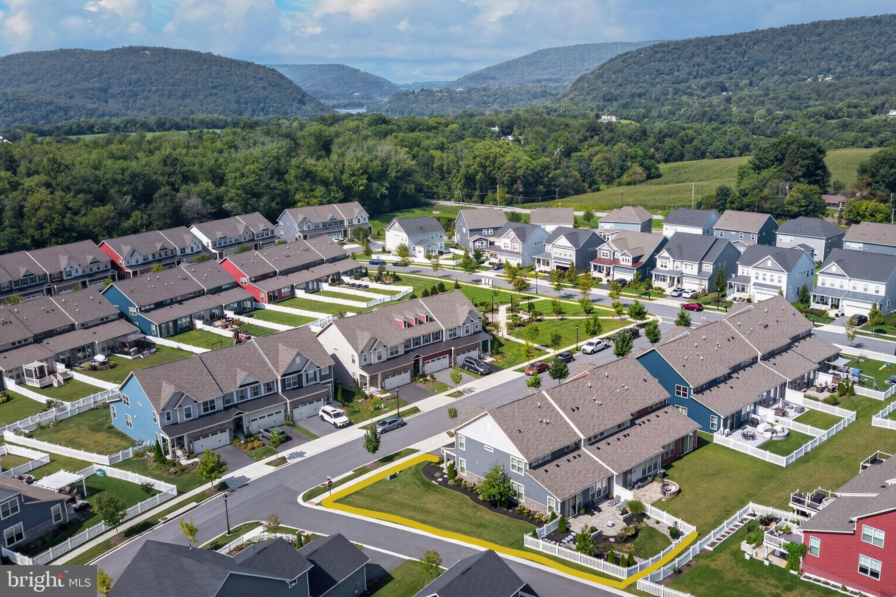
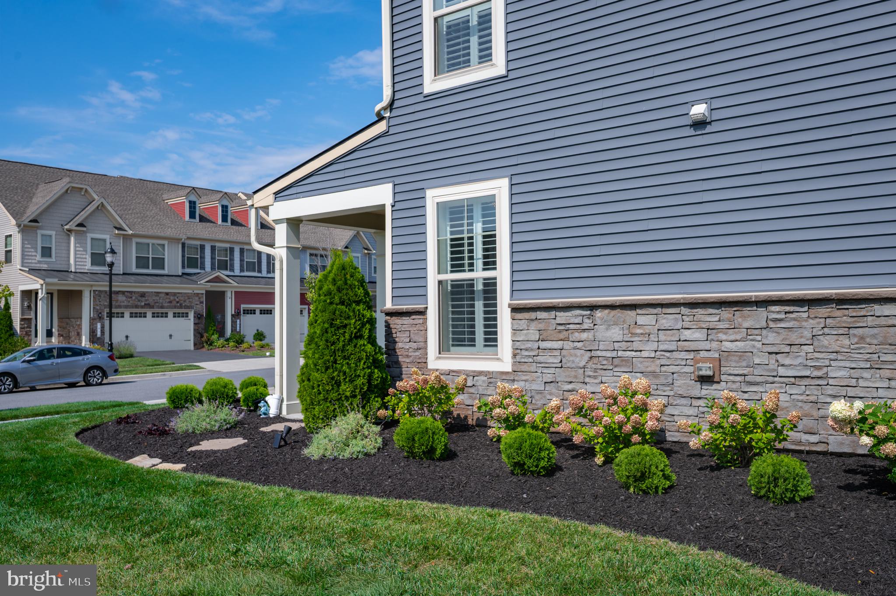
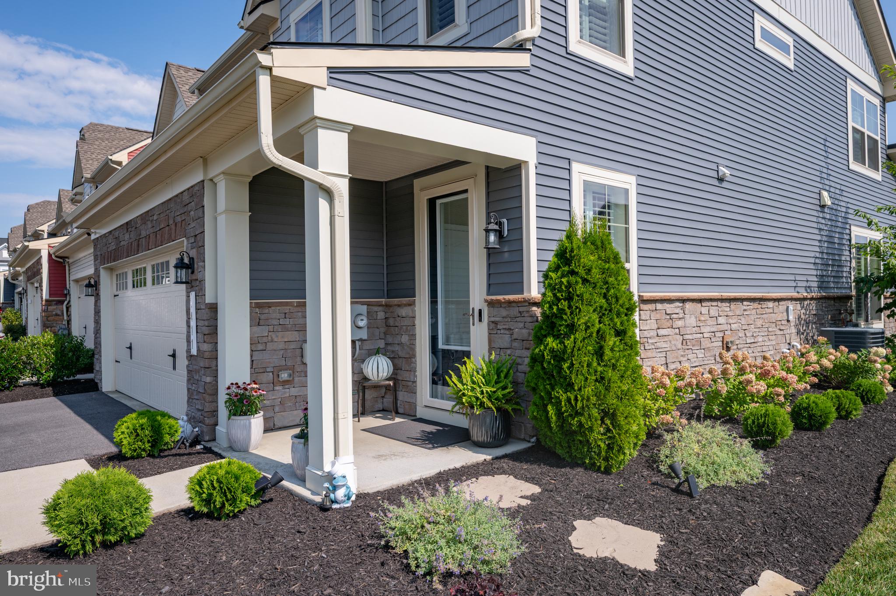
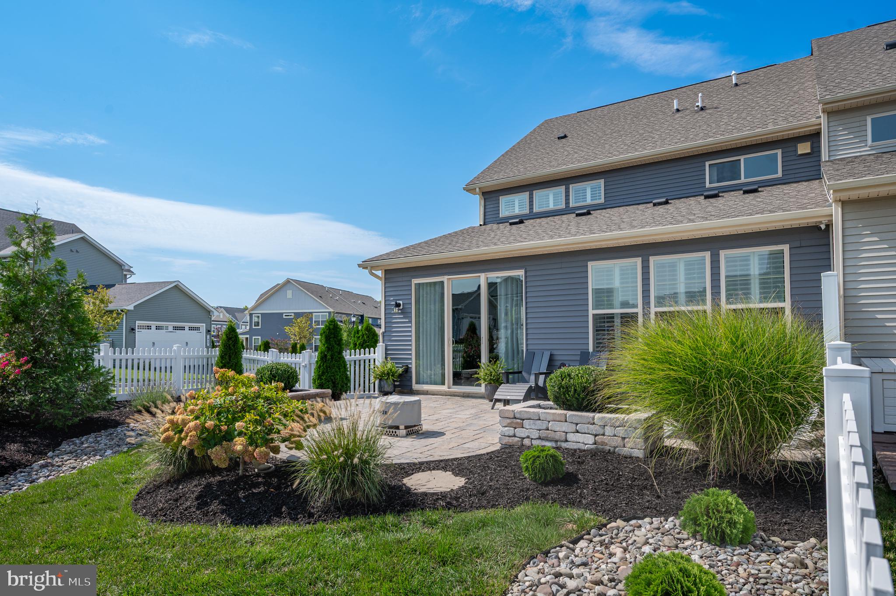
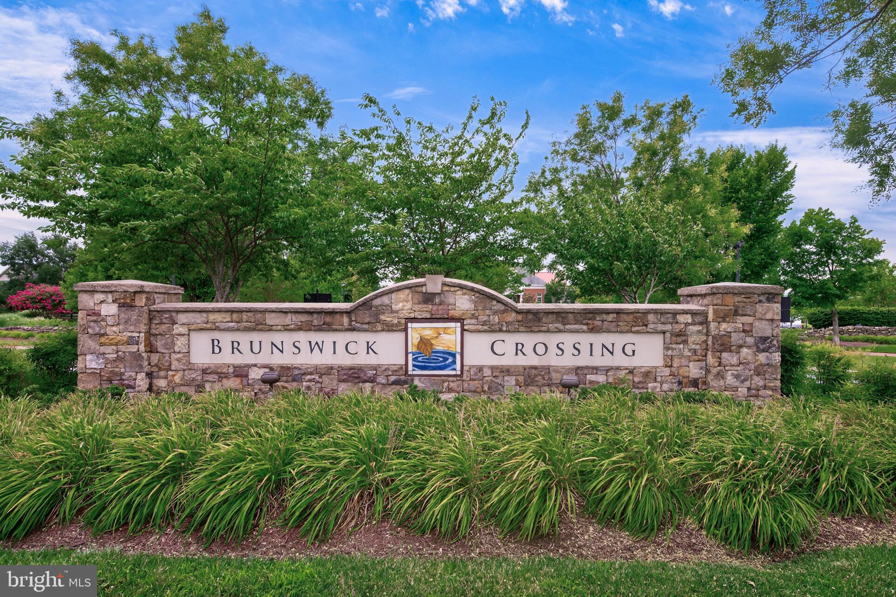
Beautifully upgraded and thoughtfully enhanced K.Hovnanian end-unit Westminster villa on a premium lot in popular Brunswick Crossing. Situated on a extra large 6,580 square foot corner lot offering the perfect blend of main‑level living, abundant natural light, designer finishes, and exceptional outdoor living, this popular patio‑style floorplan provides openness, privacy, and a uniquely spacious setting with both upgraded high-vis stone water table along the entire side elevation along with upgraded landscaping on the side and a fully fenced backyard complemented by stone surround at the garage for a cohesive, upscale exterior profile.
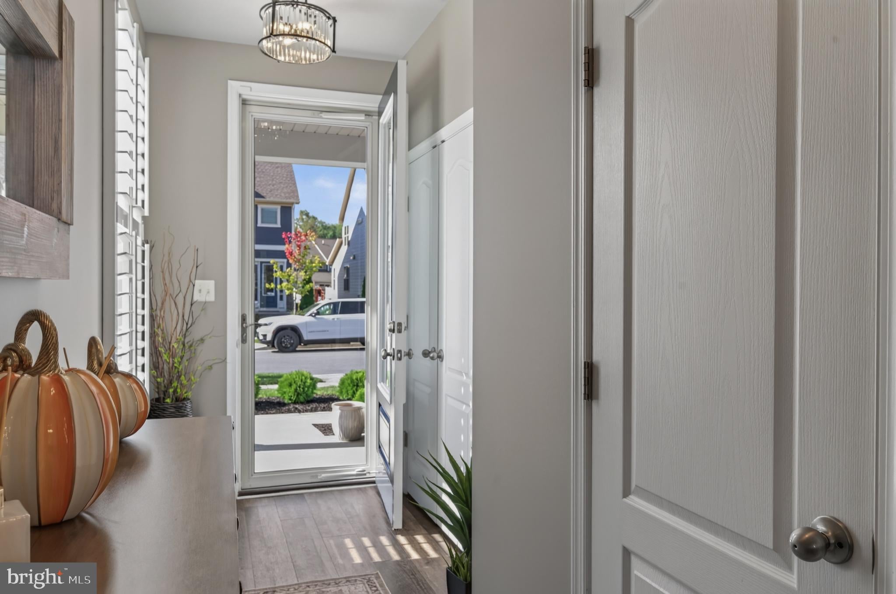
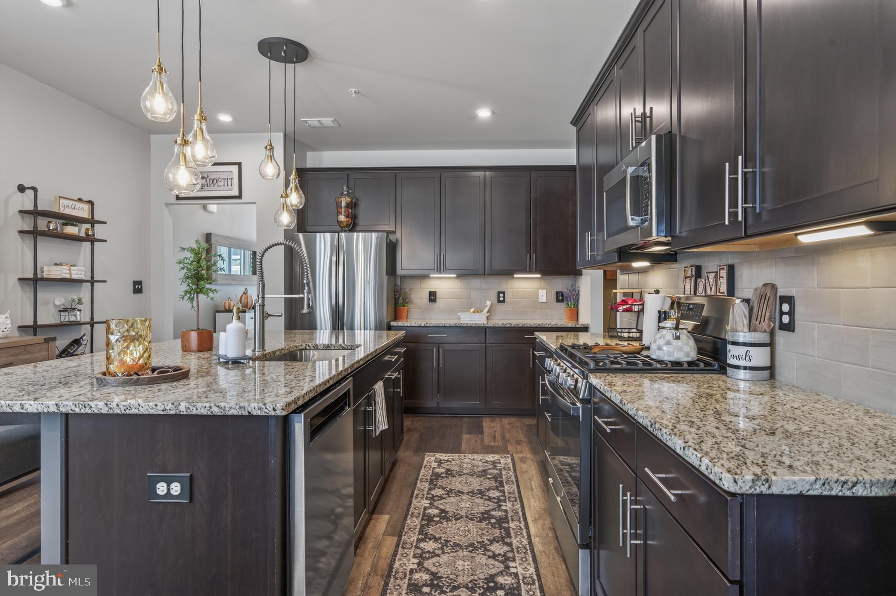
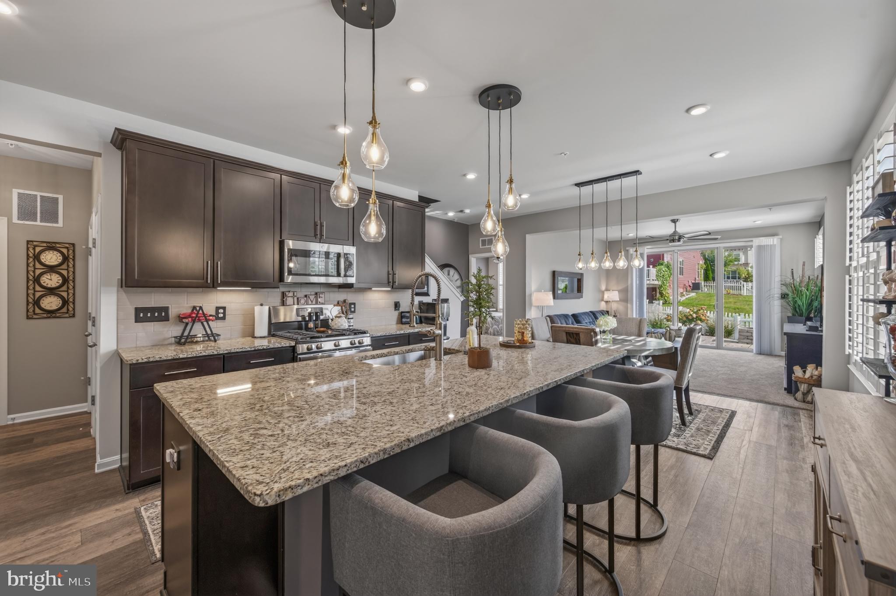
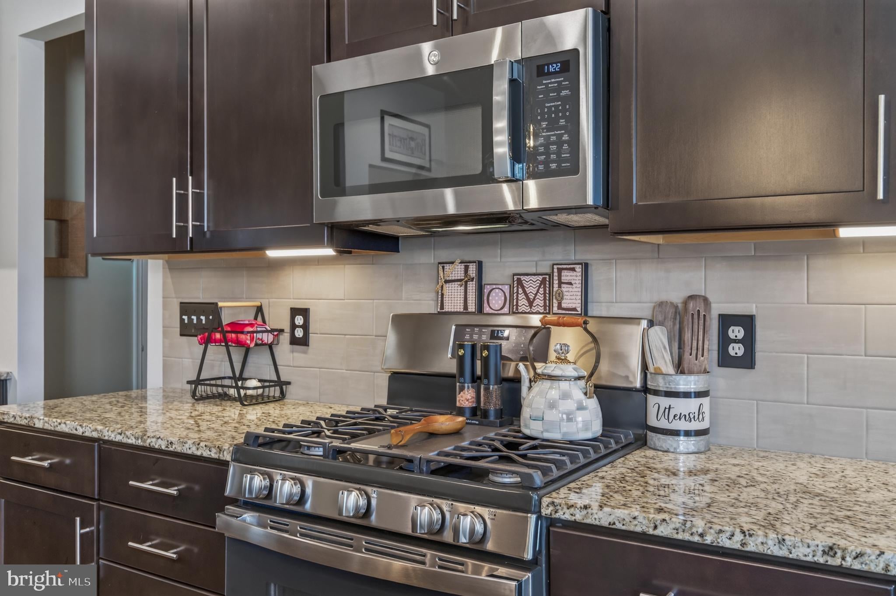
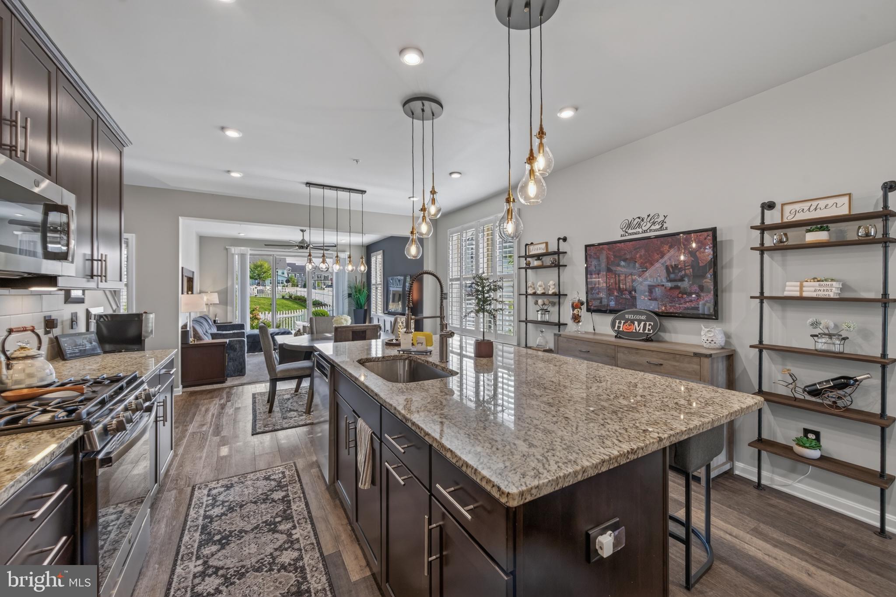
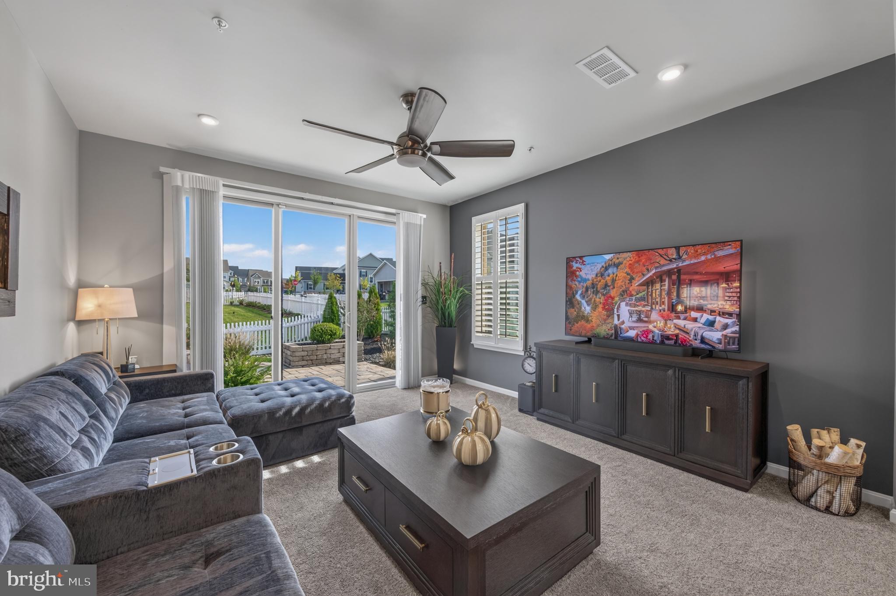
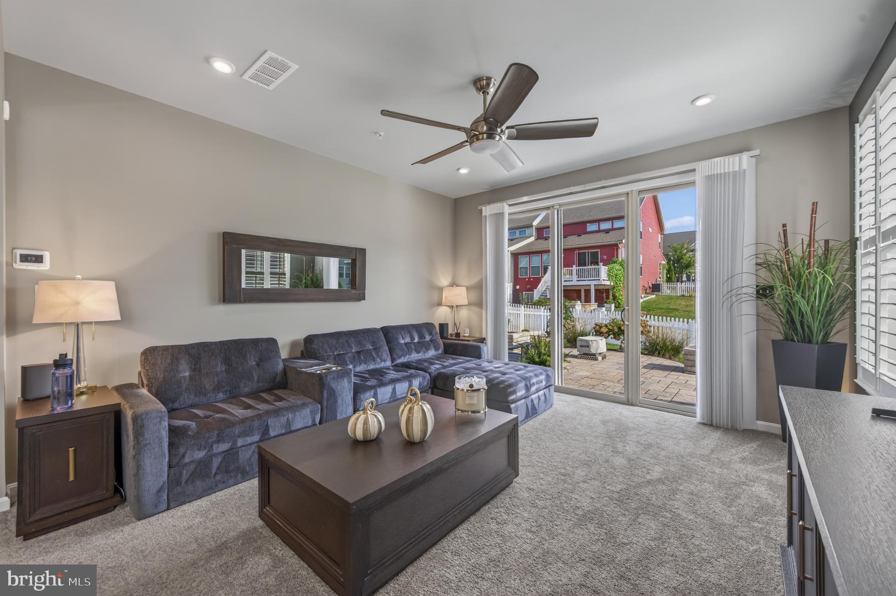
Inside, the main level is bright and welcoming, with LVP flooring throughout and carpet in the family room and primary suite. Windows extending the length of the home, paired with plantation shutters and a three‑panel patio door fitted with Norman SmartDrape, fill the kitchen with bright morning sun while offering privacy. The kitchen features an oversized granite island, gas cooking, tile backsplash, pendant lighting, dimmable under cabinet lighting, and a counter‑depth refrigerator. A mudroom entry, pantry, and laundry room connect directly to the epoxy‑coated two‑car garage, adding convenience to everyday living.
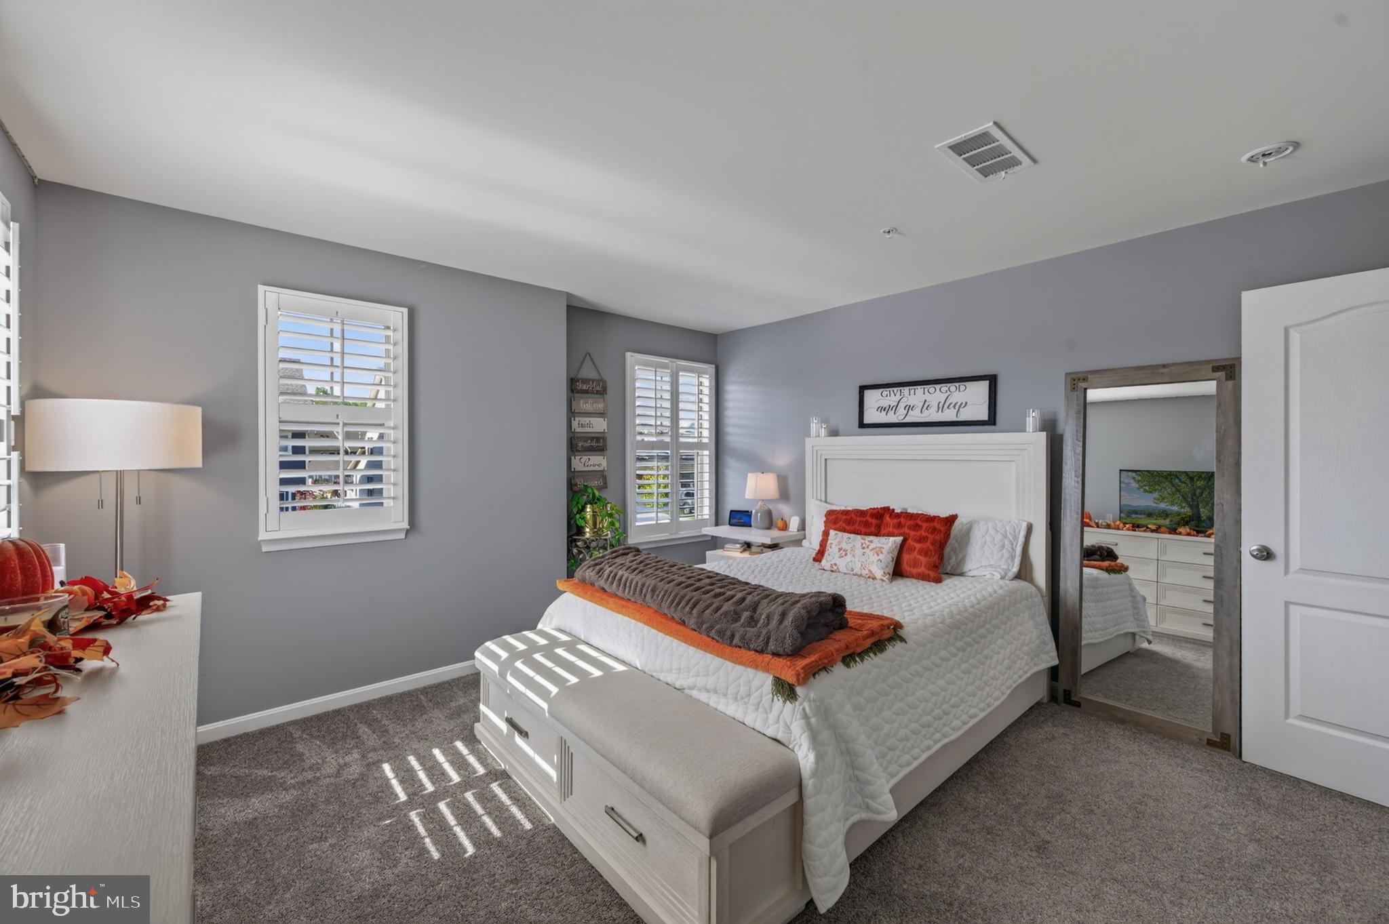
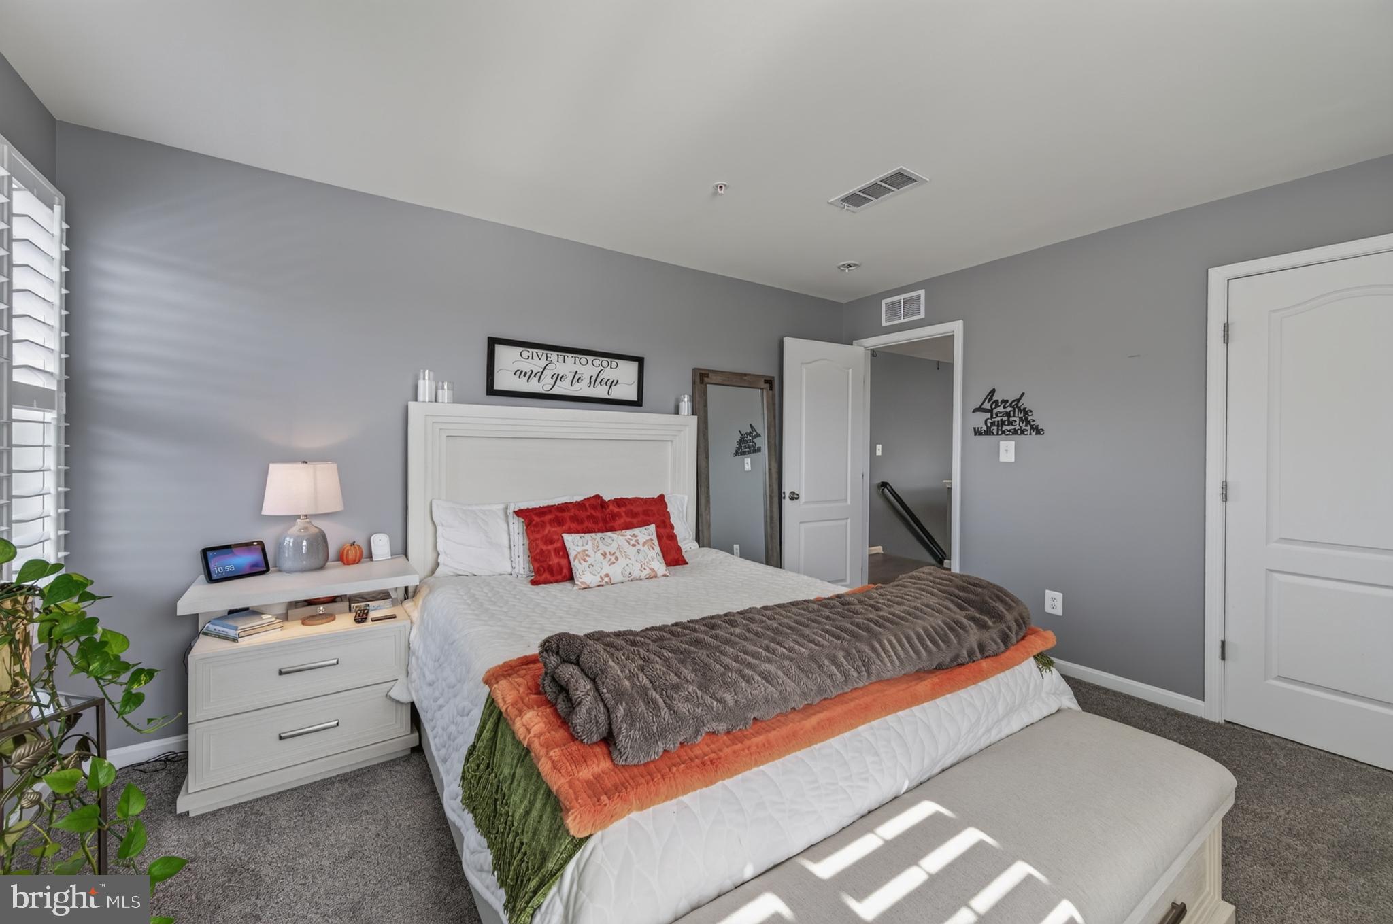
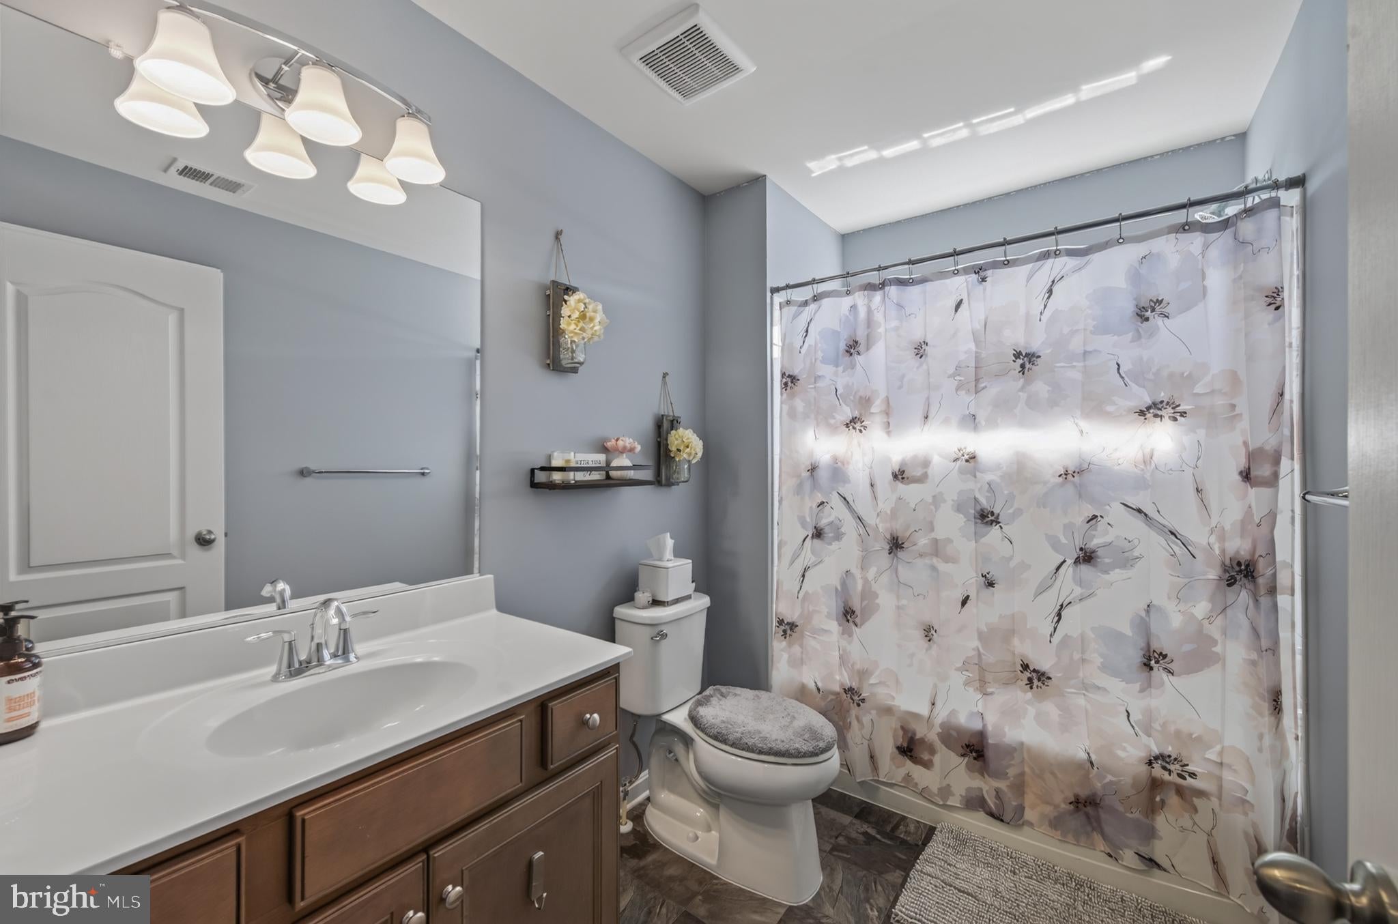
The spacious main‑level primary suite with upgraded en-suite bath includes a custom designer closet system offering exceptional organization.
Upstairs, an upgraded LVP staircase leads to a spacious loft with abundant windows, two large bedrooms, an oversized full bath, a dedicated office (optional 4th bedroom), and an additional flex/storage room. Select areas feature LVP flooring, with carpet in the loft and one bedroom for added comfort. The entire home has been freshly and thoughtfully painted, creating a clean and cohesive look. Additional enhancements include a whole‑house water softener and an HVAC‑integrated Aerus Air Scrubber providing continuous air and surface purification.
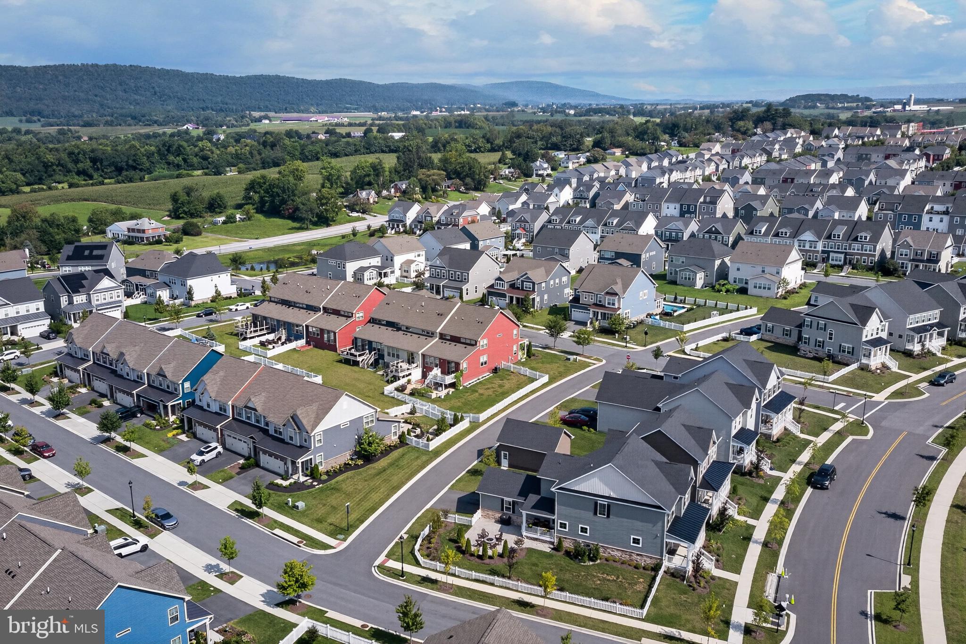
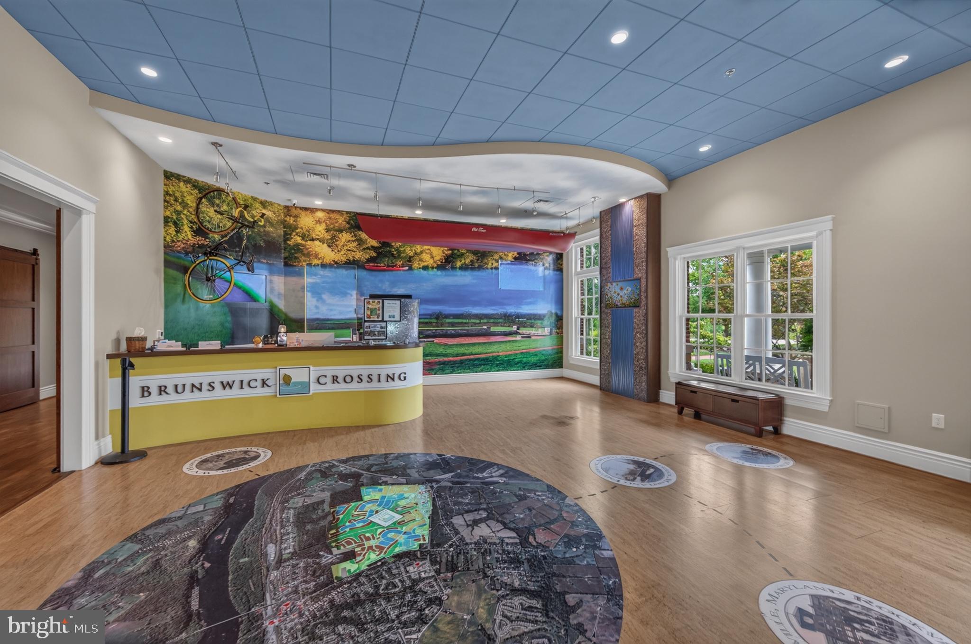
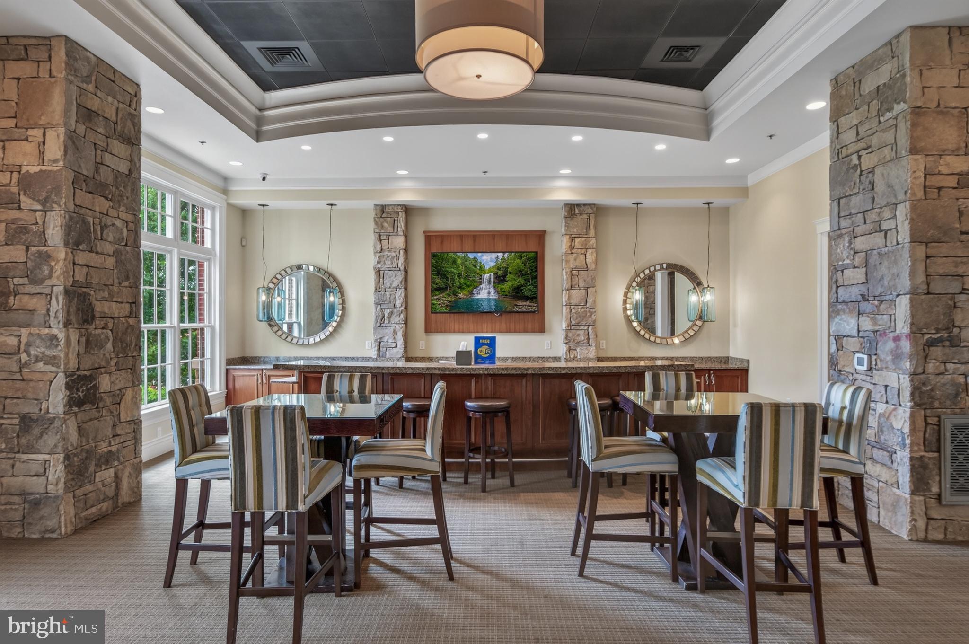
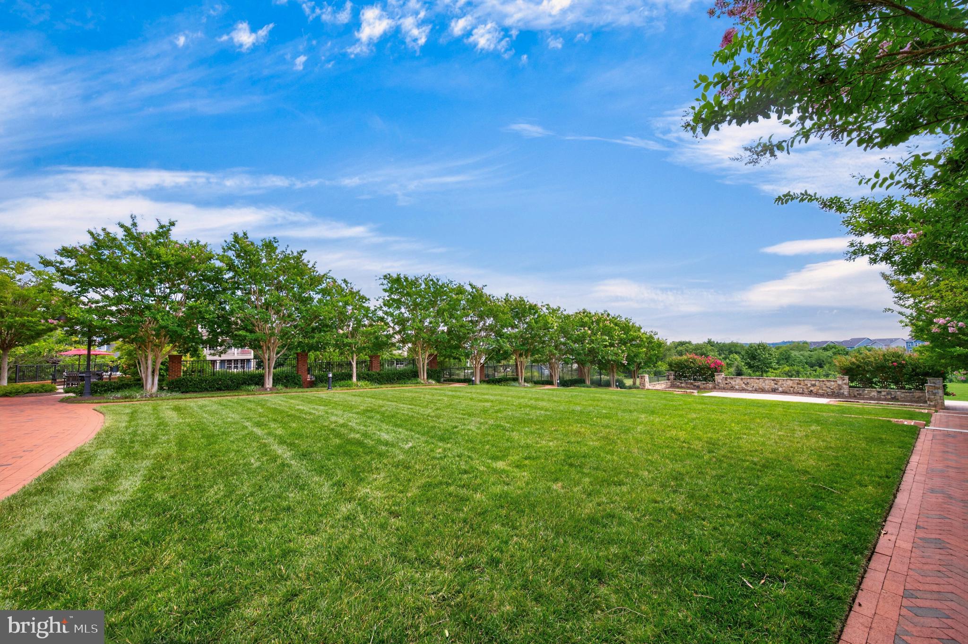
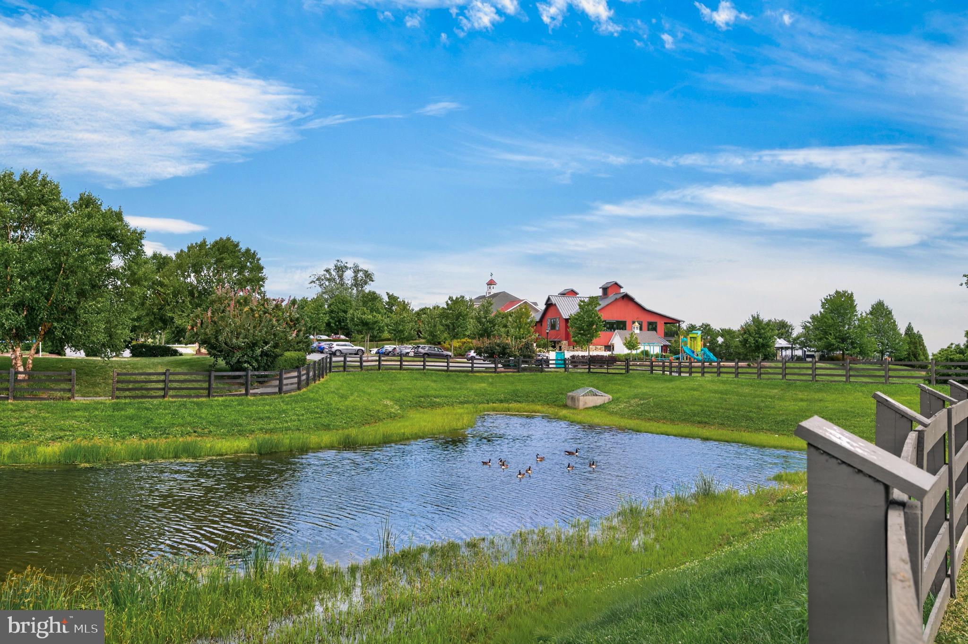
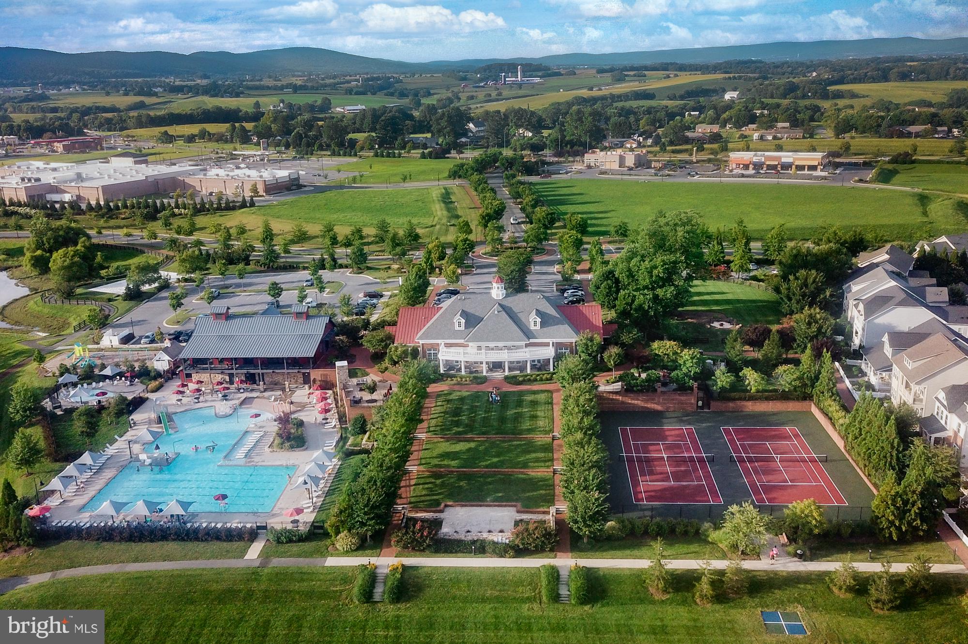
The outdoor space truly is a highlight, offering an expansive full‑length paver patio ideal for entertaining or relaxing. The thoughtfully designed landscaping enhances privacy, while front and side irrigation system and a storm door further refine the home’s exterior presence. Located on very desirable Berlin Drive with a playground and ball field directly across the street and a pretty park at the other end of this short street. Enjoy Brunswick Crossing amenities including a pool, fitness center, tennis courts, dog park, walking trails, on‑site grocery and dining, and MARC train access.
HOA includes weekly mowing, spring mulch, and fall cleanup.
Don't miss this beautifully maintained villa offering exceptional natural light, outdoor living, and thoughtful upgrades throughout; it has everything on your wish list. Schedule your showing today!
| Date | Event | Price | Source |
|---|---|---|---|
| listed (Coming Soon) | $519,000 | Bright #MDFR2089062 | |
| status changed (Active) | — | Bright #MDFR2089062 |
Hi there — ask anything about this property or the area and the team will get right back to you.
Local real estate advisory services provided by agent with The Southside Group
Listed by Esther H. Caulton with Potomac View Realty, Llc
The data relating to real estate for sale on this website appears in part through the BRIGHT Internet Data Exchange program, a voluntary cooperative exchange of property listing data between licensed real estate brokerage firms in which Esther H. Caulton participates, and is provided by BRIGHT through a licensing agreement. The information provided by this website is for the personal, non-commercial use of consumers and may not be used for any purpose other than to identify prospective properties consumers may be interested in purchasing. Some properties which appear for sale on this website may no longer be available because they are under contract, have closed or are no longer being offered for sale. Information Deemed Reliable But Not Guaranteed. Copyright © 2026 Bright MLS. All rights reserved.
You agree to The Southside Group Terms of Use and Privacy Policy. By choosing to contact a property, you also agree that The Southside Group and its associates may call, text, or email you regarding any inquiries or activities you submit through our website. This may involve the use of automated means and prerecorded or artificial voices.
Step 1 of 2
You've reached the free preview limit. Create a free account to see this listing and everything else on the site.
Step 2 of 2
Tell us how to reach you about homes you like.
Enter your password to sign in as
You've reached the free preview limit. Create a free account to see this listing and everything else on the site.
Already have an account? Sign in
Sign in to your account.
New here? Create an account