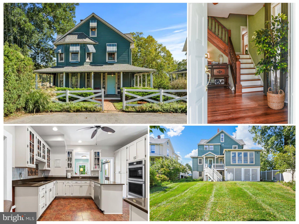
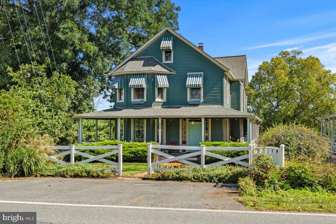
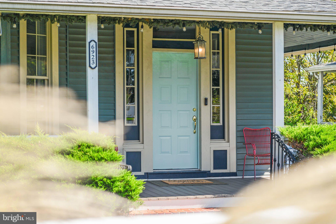
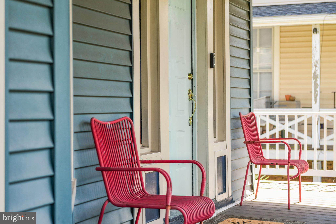
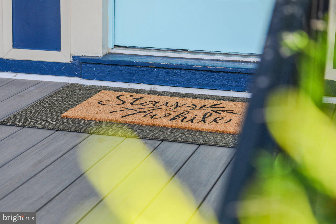
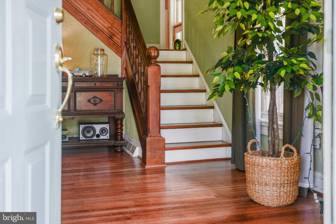
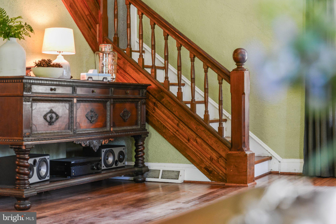
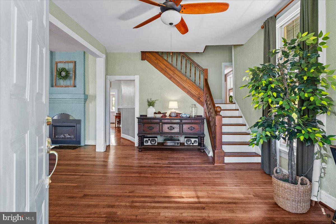
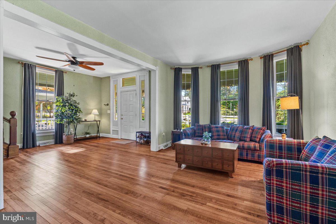
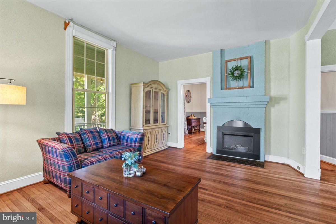
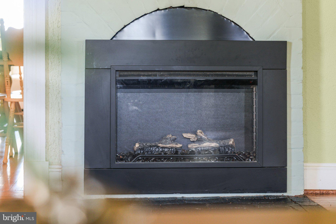
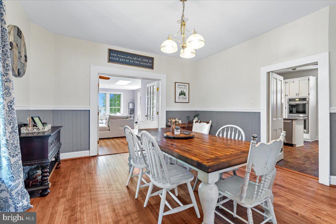
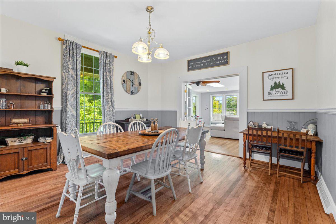
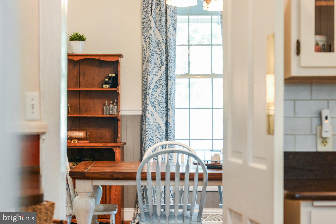
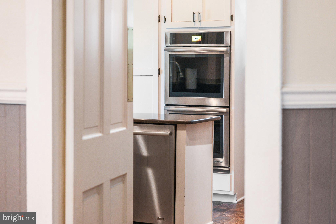
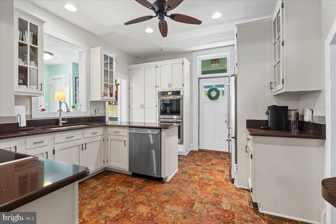
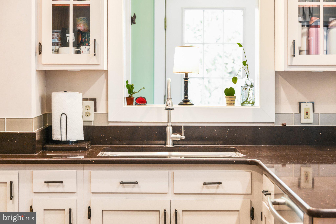
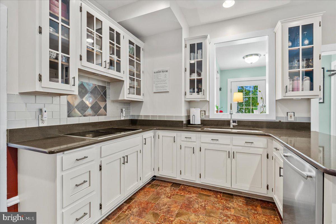
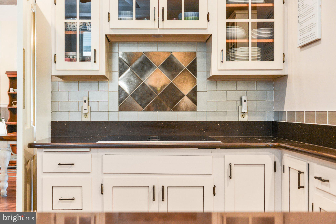
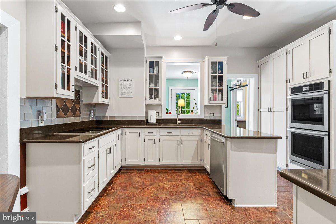
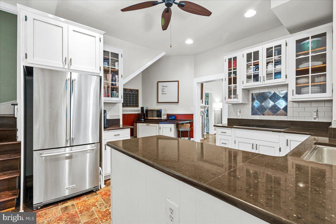
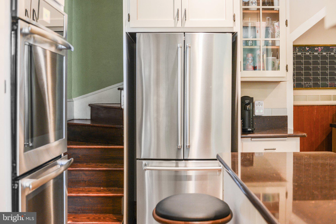
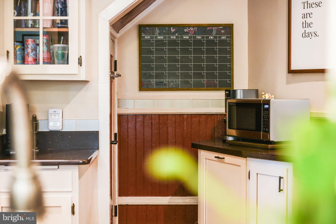
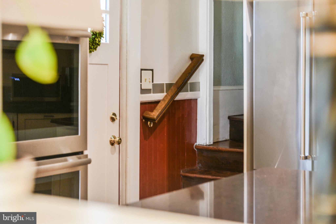
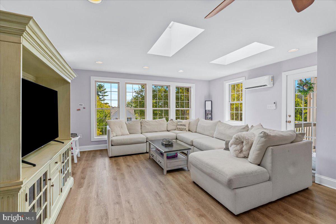
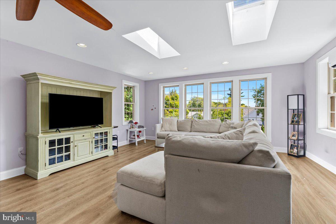
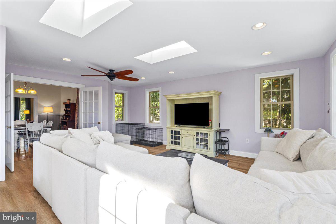
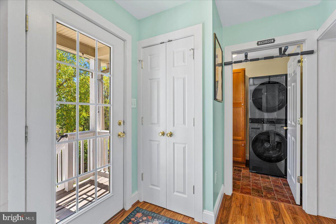
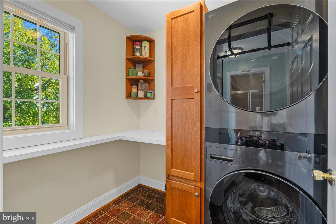
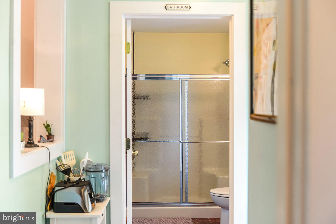
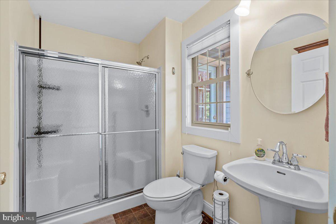
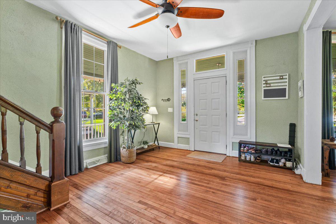
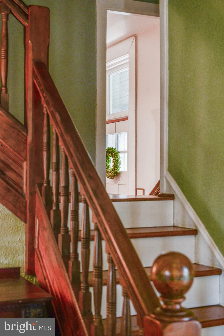
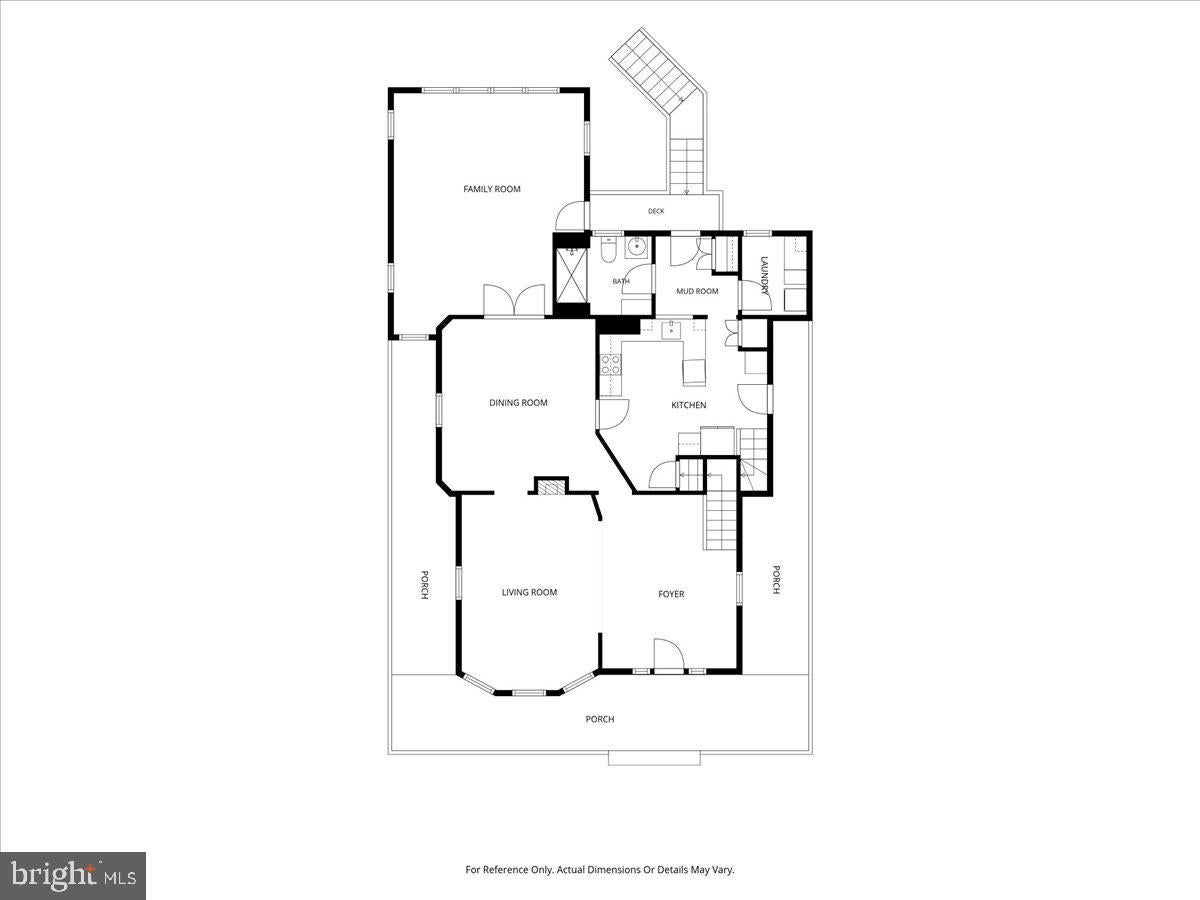
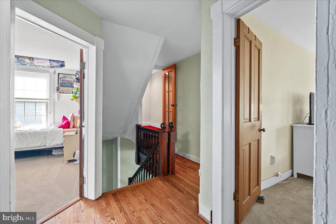
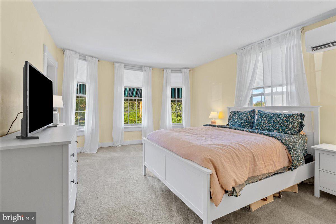
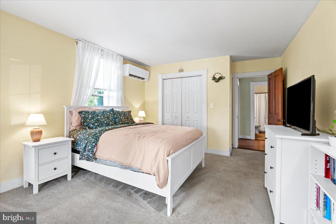
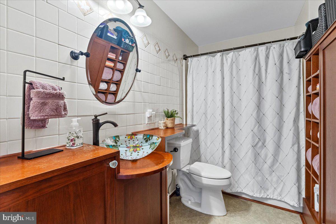
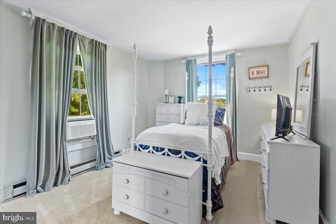
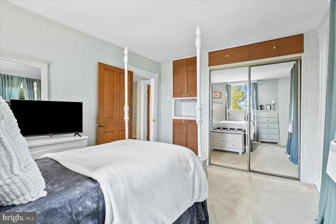
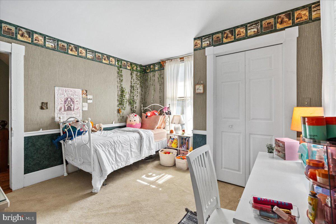
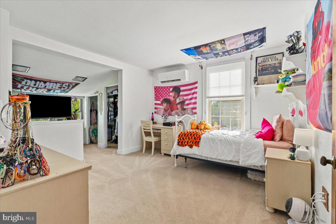
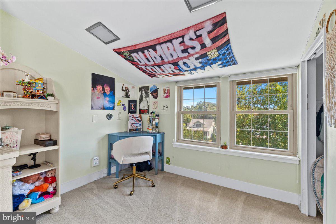
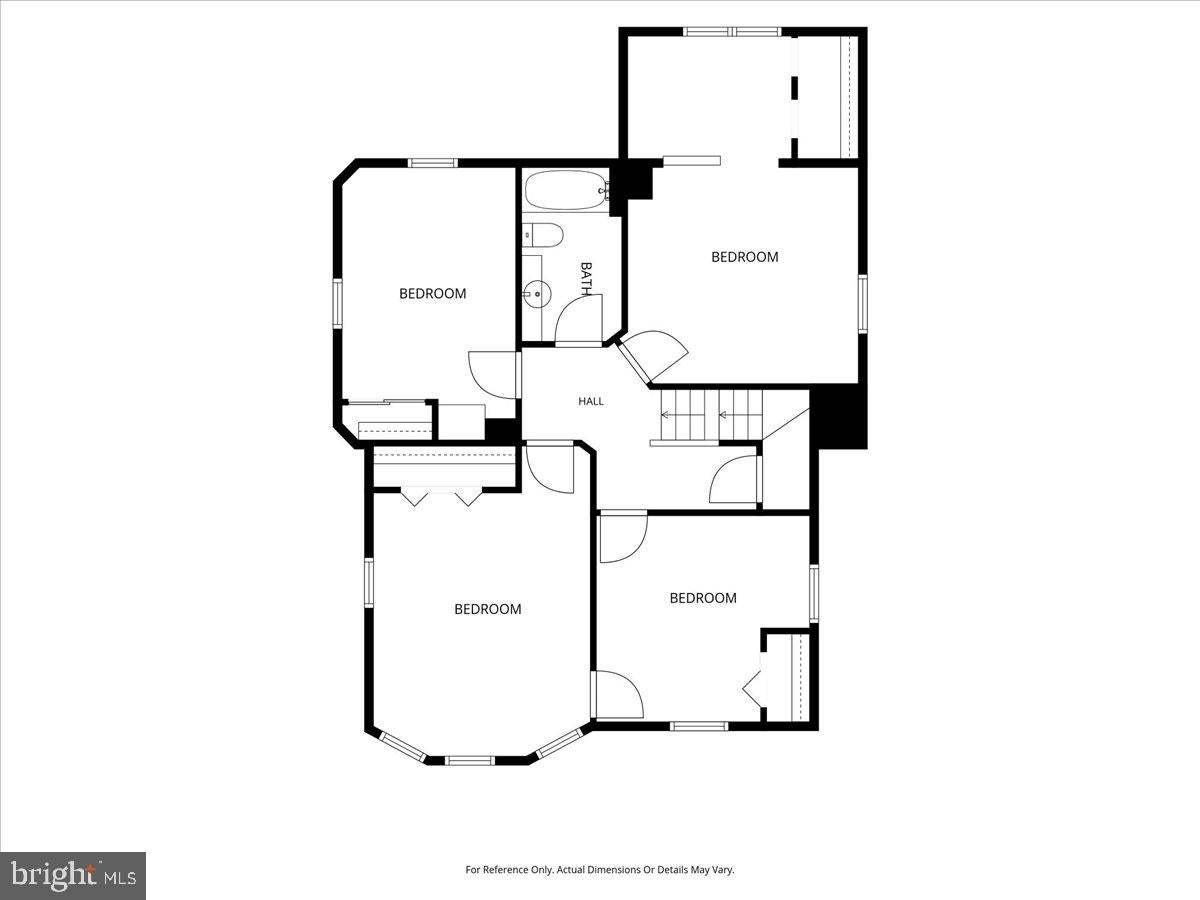
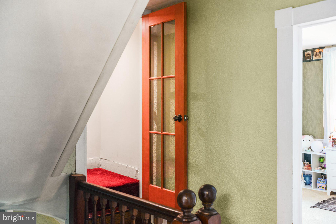
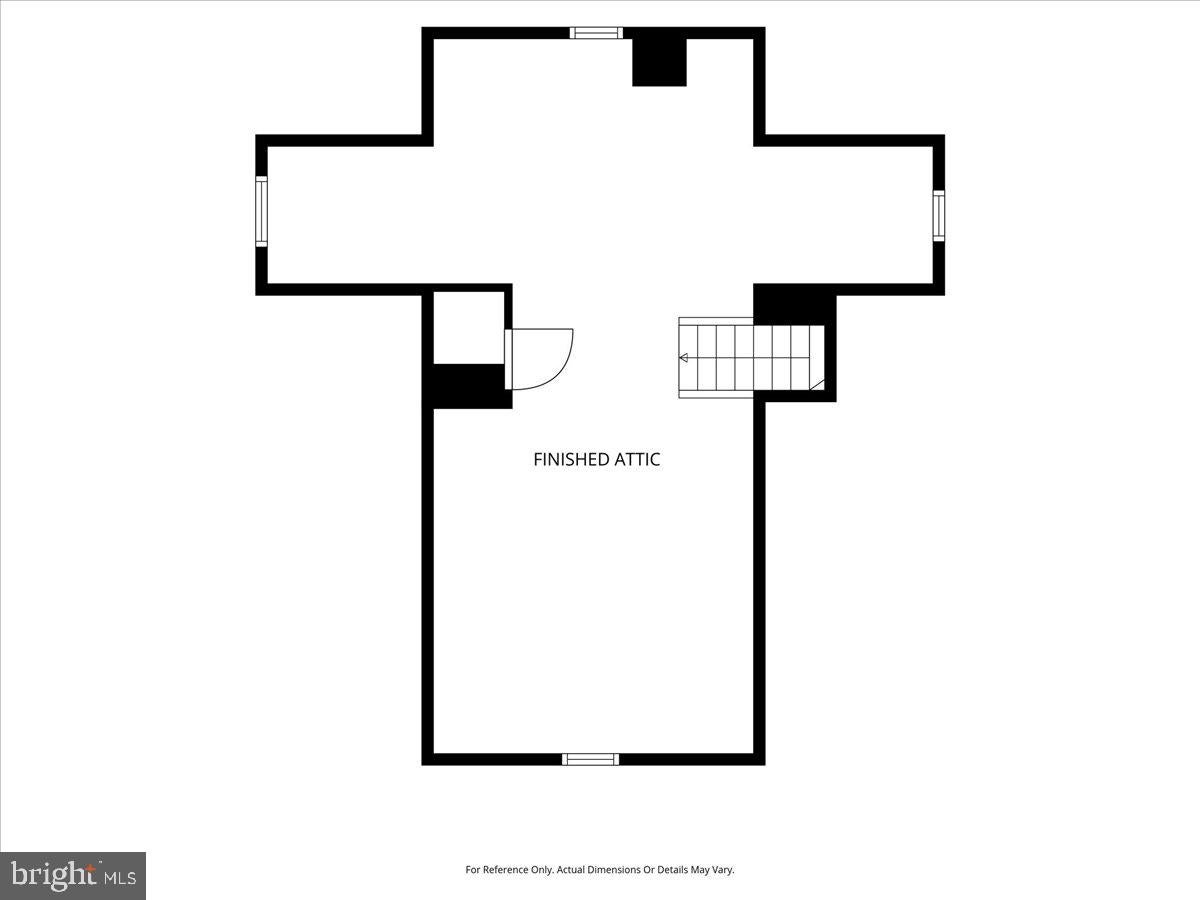
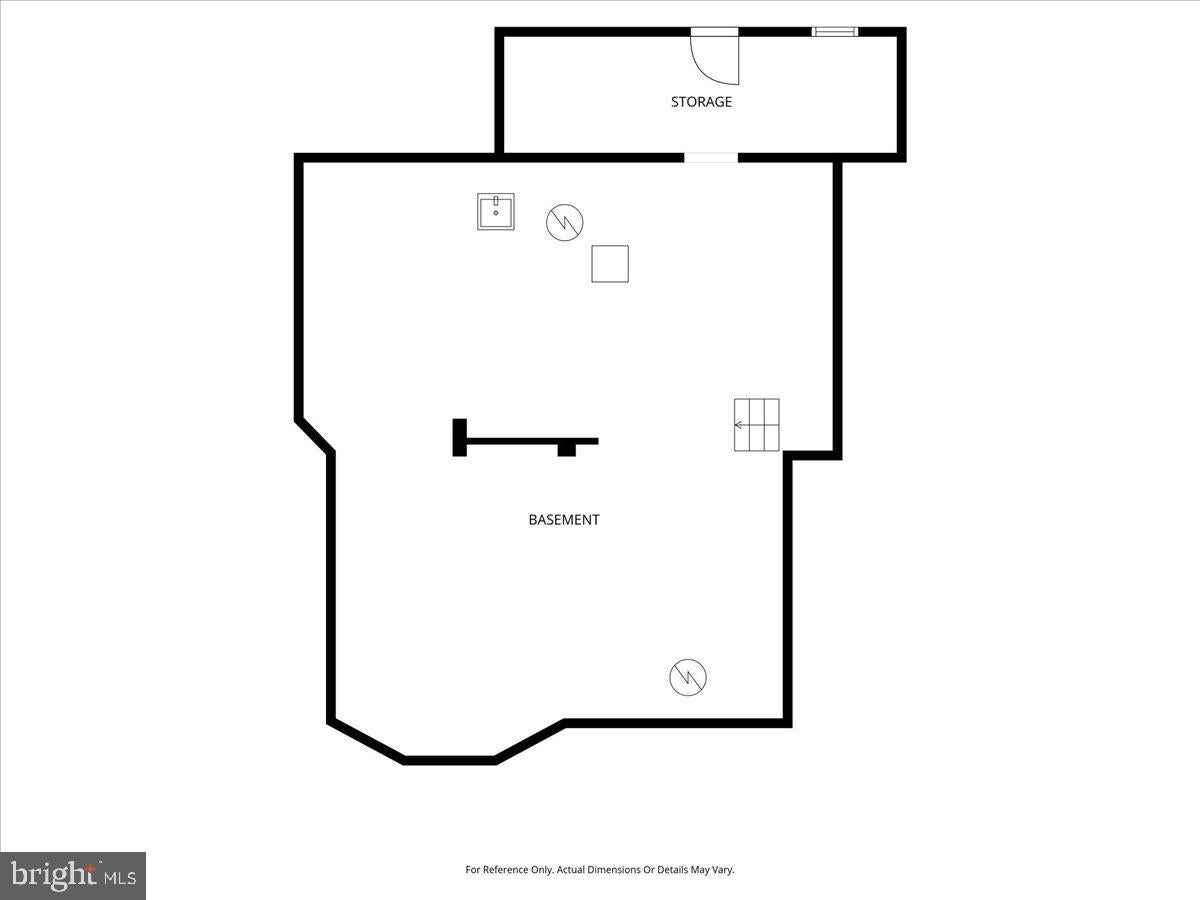
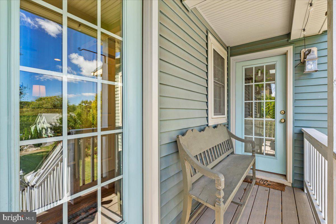
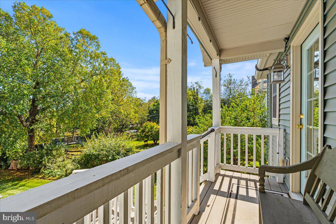
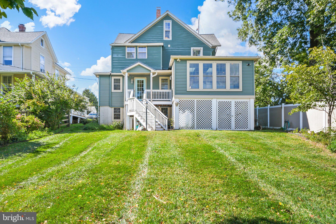
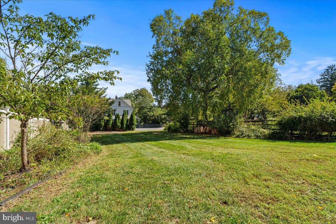
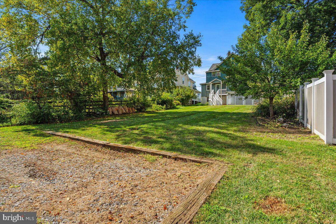
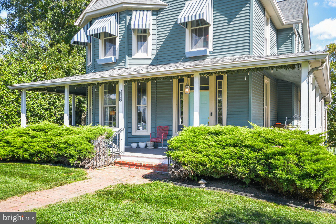
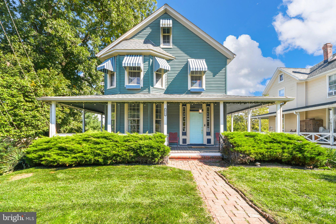
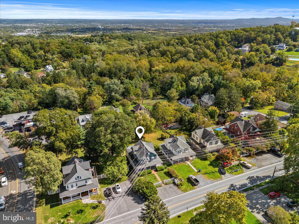
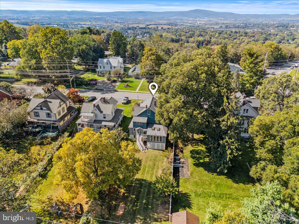
A Century of Character. Beautifully Updated for the Way You Live Today. There are homes you admire for their history—and then there are rare homes where you can enjoy all that character without taking on an old-house project. Welcome to 6923 Maryland Avenue, a beautifully maintained 1920 Victorian in historic Braddock Heights that combines the charm and craftsmanship of another era with the updates, systems, and low-maintenance living of a much newer home. From the moment you arrive, the wraparound porches set the tone. There is something timeless about this home—the architecture, the proportions, the welcoming porch—but step inside and you’ll quickly realize this isn’t a house waiting to be brought back to life. The work has been done. Beautifully refinished hardwood floors and a refinished staircase give the interior a fresh, polished feel while preserving the warmth and character that make the home so special. Large windows bring in abundant natural light, while original architectural details, plaster walls, and custom built-ins provide the personality and craftsmanship you simply don’t find in newer construction. Offering approximately 2,790 square feet across four levels, the floor plan provides an incredible amount of usable and flexible living space. The rooms are generously sized, yet the home still feels comfortable, welcoming, and easy to live in. The spacious kitchen is designed for everyday living and gathering, with KitchenAid and JennAir appliances and convenient access to the side porch. Just off the kitchen, a mudroom and main-level laundry add the functionality today’s buyers appreciate. One of the home’s standout spaces is the large great room addition, where skylights and abundant natural light create a bright, relaxed gathering space. And this room offers something even more valuable—flexibility for main-level living. With a full bathroom on the main level, the great room can also serve as a main-level living to age in place, just as it did for a previous owner. Enjoy it as the expansive gathering room it is today, create comfortable accommodations for extended family or overnight guests, or allow the space to evolve as your needs change. Upstairs, you’ll find four bedrooms, each offering the generous proportions and natural light that give this home so much character. Continue to the finished attic to discover an expansive bonus space that offers flexibility for a home office, studio, playroom, exercise room, creative space, or private retreat. It’s another example of how easily this home can adapt through different stages of life. Even the unfinished basement has been thoughtfully addressed. It provides excellent storage and exterior access, plus a waterproofing system and built-in dehumidifier for added moisture management and peace of mind. Outside, the approximately 10,454-square-foot lot offers mature landscaping, established gardens, lawn space, and room to enjoy the outdoors without taking on an enormous property. An especially useful feature is rear access to the property from Urner Avenue, adding another level of accessibility and flexibility to the lot. Off-street driveway parking adds everyday convenience. And this is where 6923 Maryland Avenue truly separates itself from the typical century-old home. Vinyl replacement windows, vinyl siding, an architectural-shingle roof, central heating and air conditioning, zoned systems, awnings, custom remote-controlled blinds, basement waterproofing, and a built-in dehumidifier all contribute to a home designed to be enjoyed rather than constantly worked on. Located in historic Braddock Heights and the Middletown school district, this is an opportunity to have the best parts of an older home—the architecture, beautiful hardwood floors, substantial rooms, wraparound porches, and undeniable character—without sacrificing the comfort, flexibility, and low-maintenance lifestyle buyers want today.
| Date | Event | Price | Source |
|---|---|---|---|
| listed (Coming Soon) | $625,000 | Bright #MDFR2090258 | |
| status changed (Active) | — | Bright #MDFR2090258 |
Hi there — ask anything about this property or the area and the team will get right back to you.
Local real estate advisory services provided by agent with The Southside Group
Listed by Bobbi Prescott with Re/max Results
The data relating to real estate for sale on this website appears in part through the BRIGHT Internet Data Exchange program, a voluntary cooperative exchange of property listing data between licensed real estate brokerage firms in which Bobbi Prescott participates, and is provided by BRIGHT through a licensing agreement. The information provided by this website is for the personal, non-commercial use of consumers and may not be used for any purpose other than to identify prospective properties consumers may be interested in purchasing. Some properties which appear for sale on this website may no longer be available because they are under contract, have closed or are no longer being offered for sale. Information Deemed Reliable But Not Guaranteed. Copyright © 2026 Bright MLS. All rights reserved.
You agree to The Southside Group Terms of Use and Privacy Policy. By choosing to contact a property, you also agree that The Southside Group and its associates may call, text, or email you regarding any inquiries or activities you submit through our website. This may involve the use of automated means and prerecorded or artificial voices.
Step 1 of 2
You've reached the free preview limit. Create a free account to see this listing and everything else on the site.
Step 2 of 2
Tell us how to reach you about homes you like.
Enter your password to sign in as
You've reached the free preview limit. Create a free account to see this listing and everything else on the site.
Already have an account? Sign in
Sign in to your account.
New here? Create an account