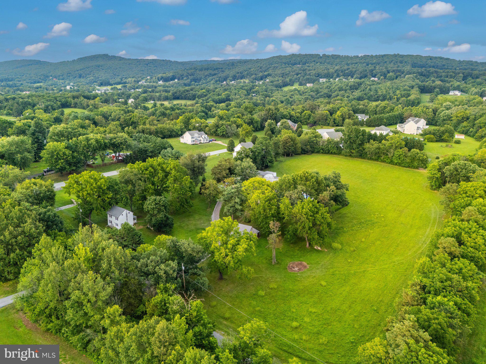
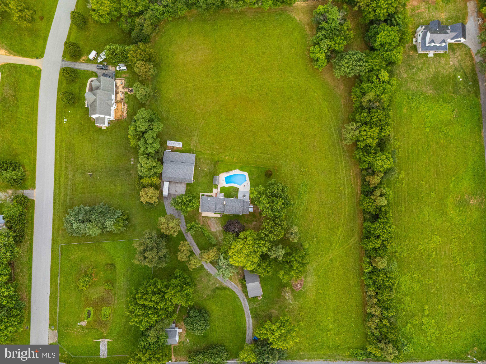
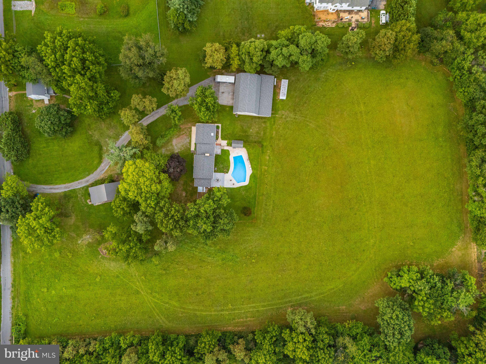
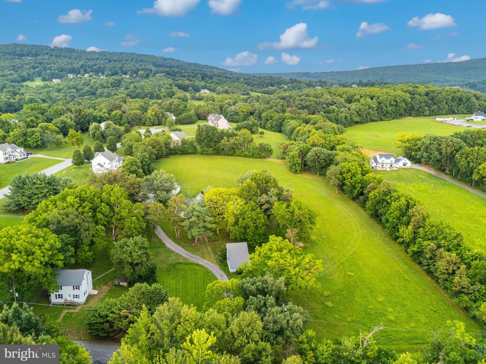
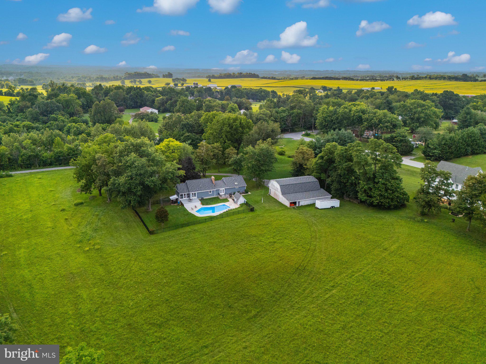
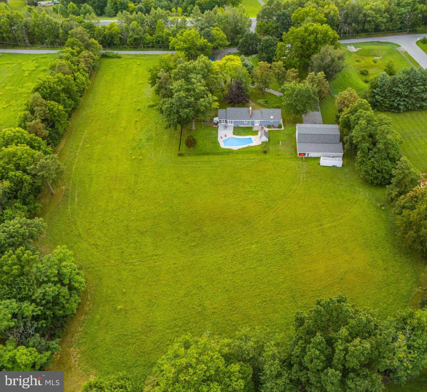
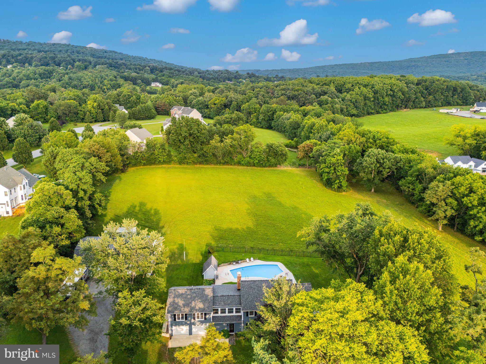
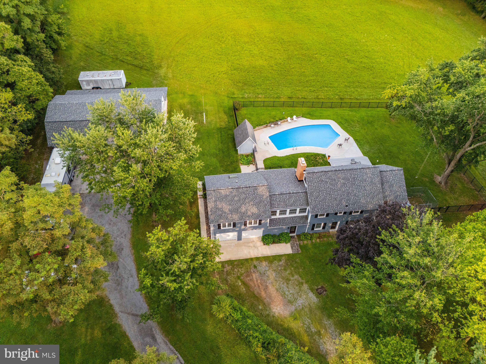
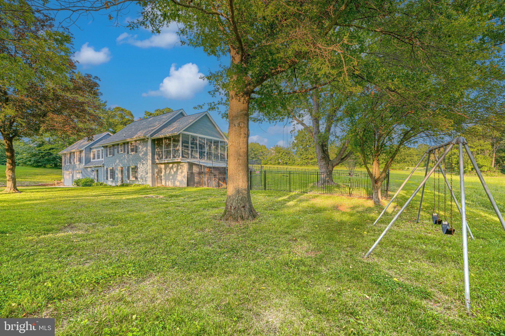
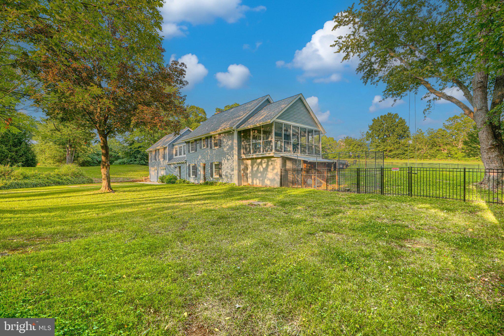
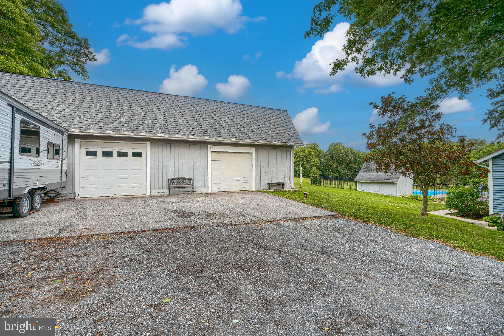
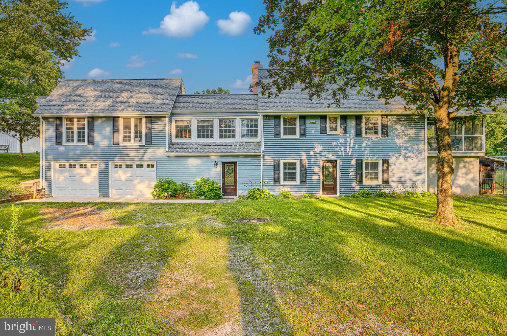
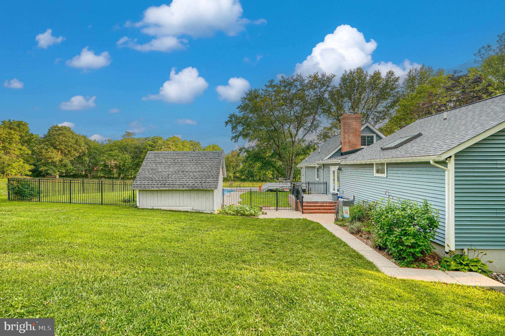
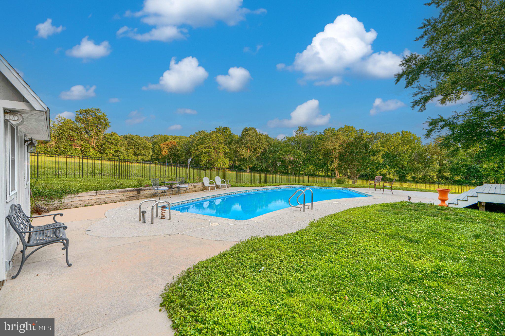
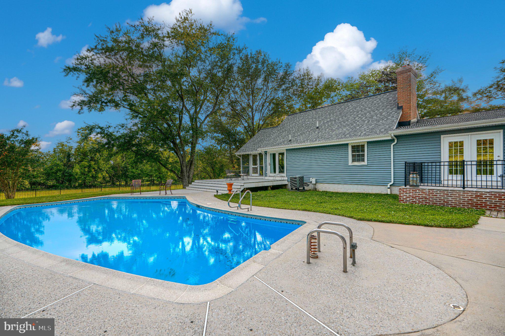
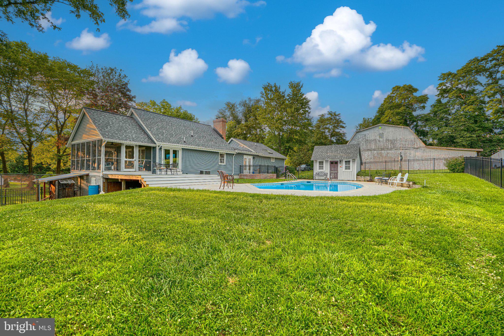
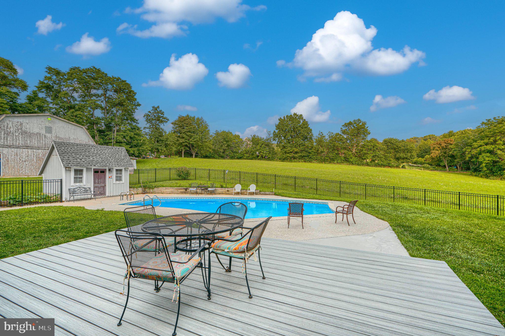
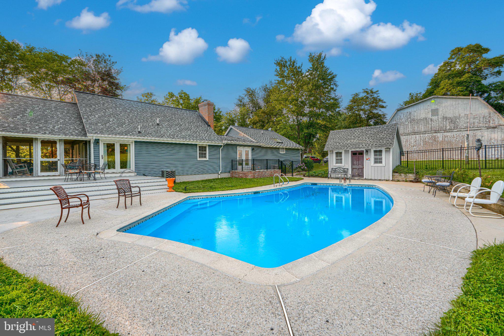
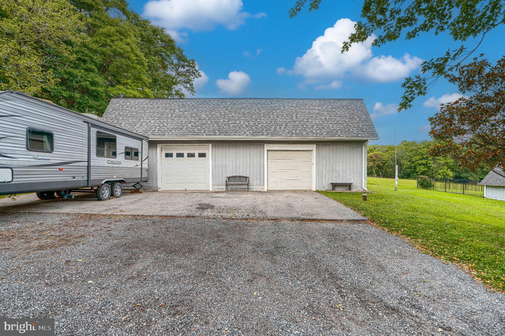
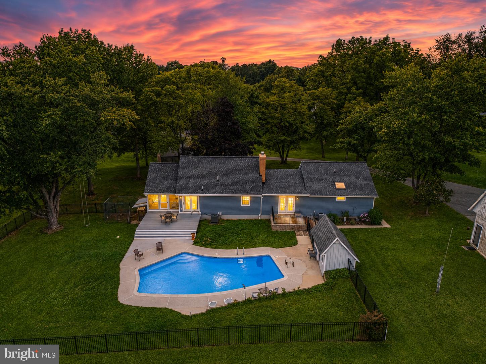
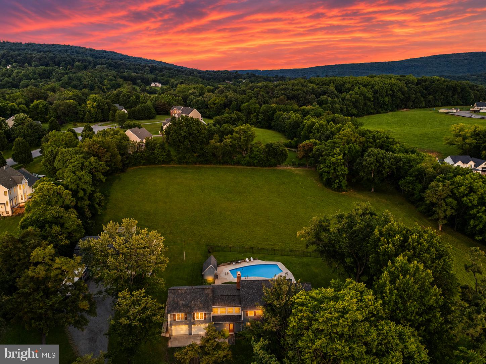
ONE-OF-A-KIND 5.78 acre BOONSBORO PROPERTY, MAIN HOUSE w/ 2+ CAR ATTACHED GARAGE, IN GROUND POOL, 8+ DETACHED GARAGE, BARN & STABLES, 2ND HOUSE | NO HOA | ZONED PRESERVATION, ALLOWS BUSINESS USE | Invest in your future. Appraised at $800,000. All inspections completed, NEW septic tank Nov 2026.
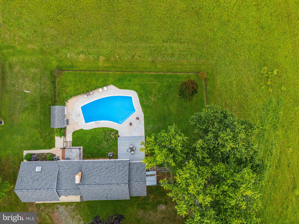
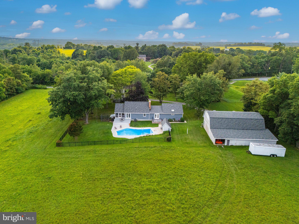
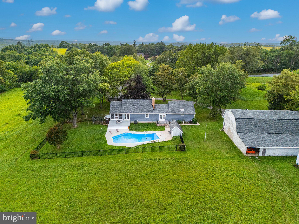
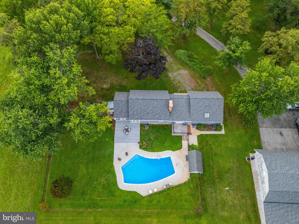
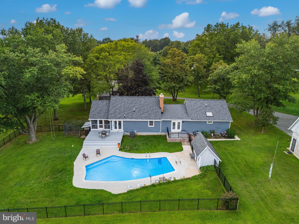
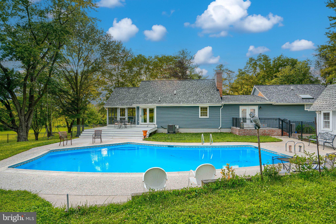
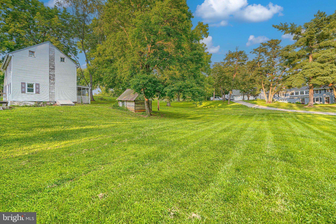
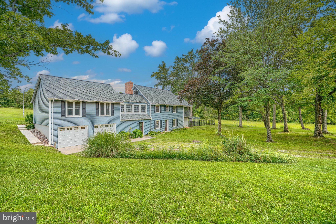
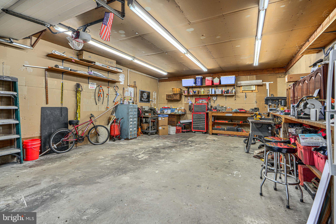
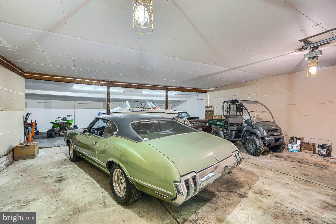
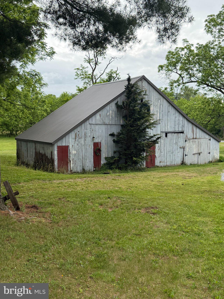
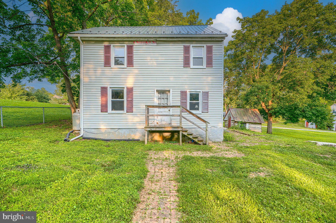
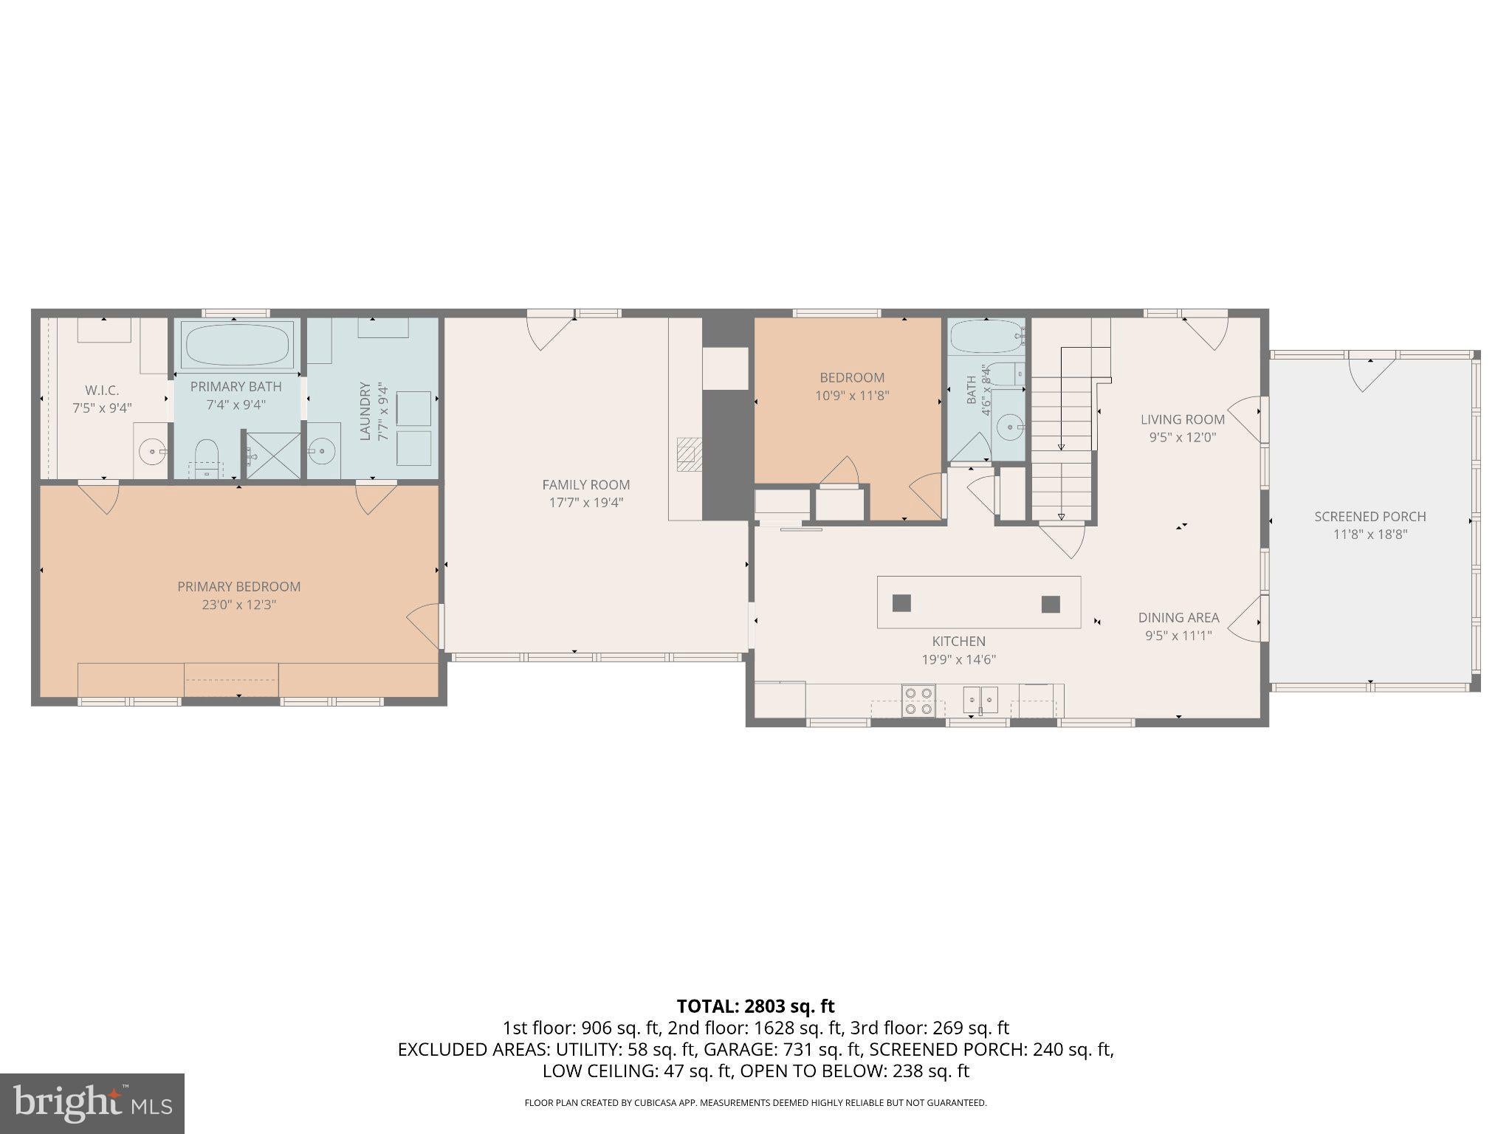
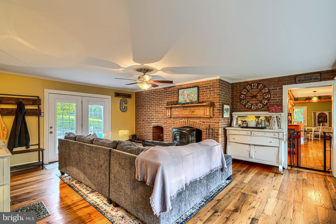
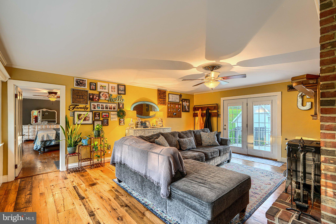
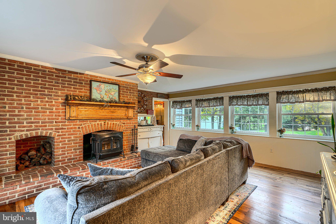
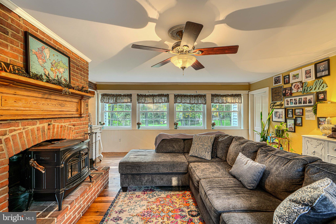
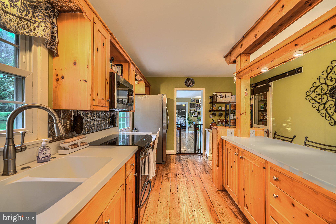
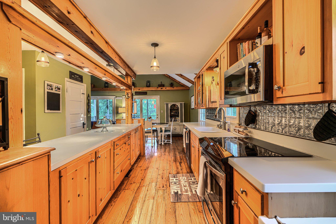
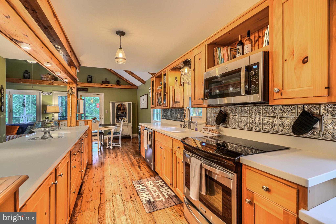
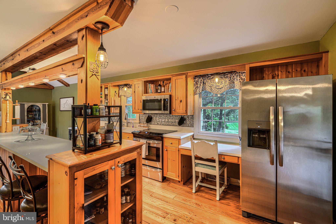
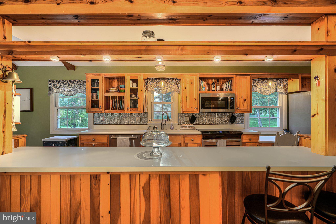
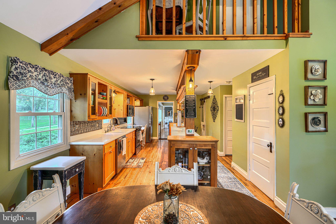
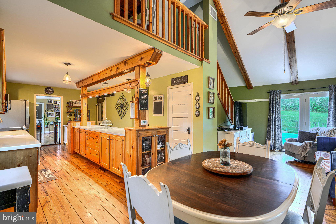
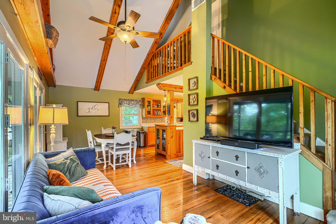
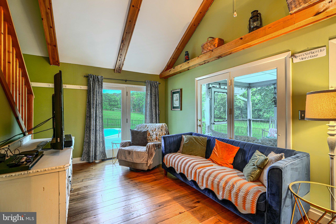
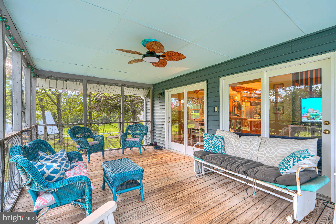
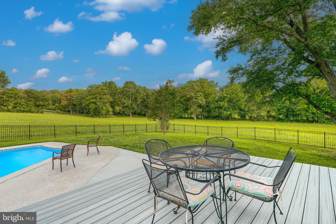
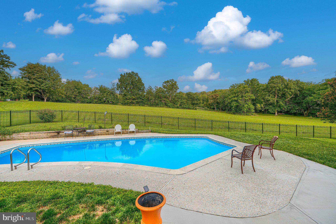
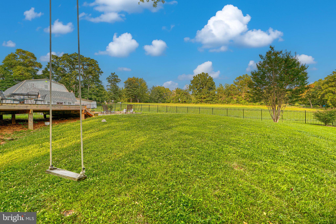
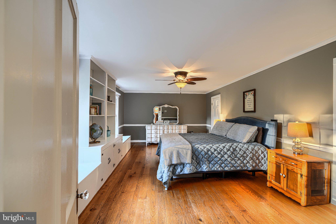
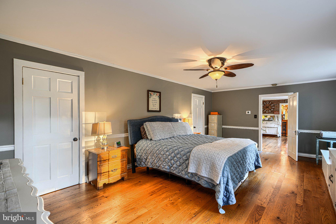
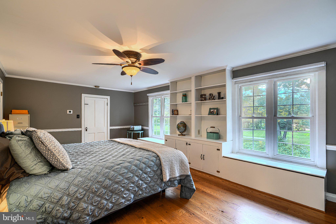
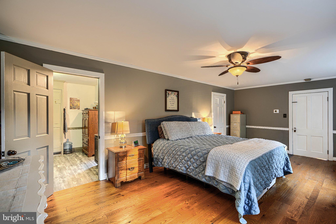
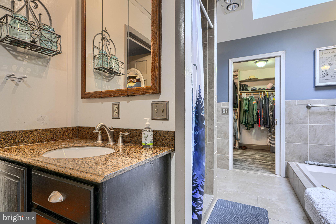
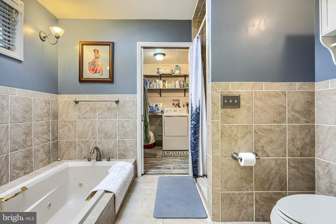
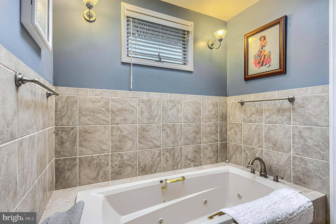
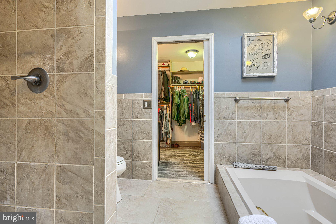
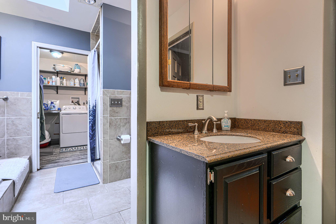
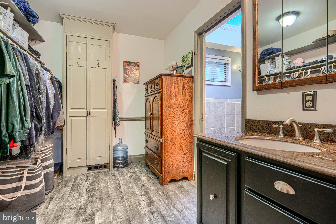
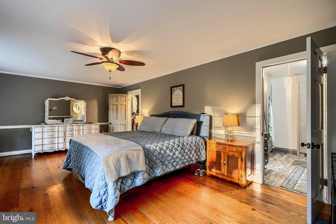
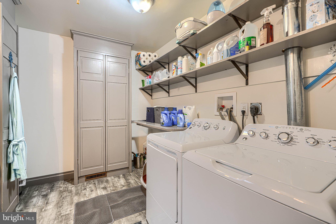
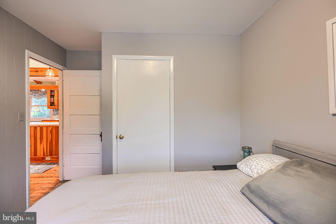
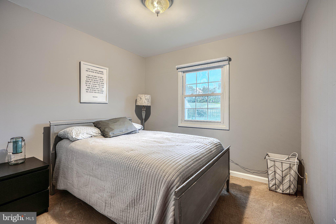
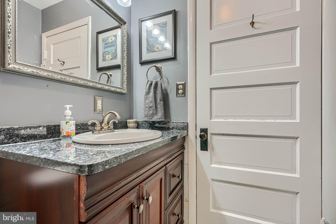
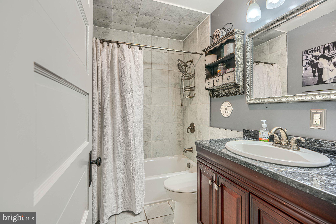
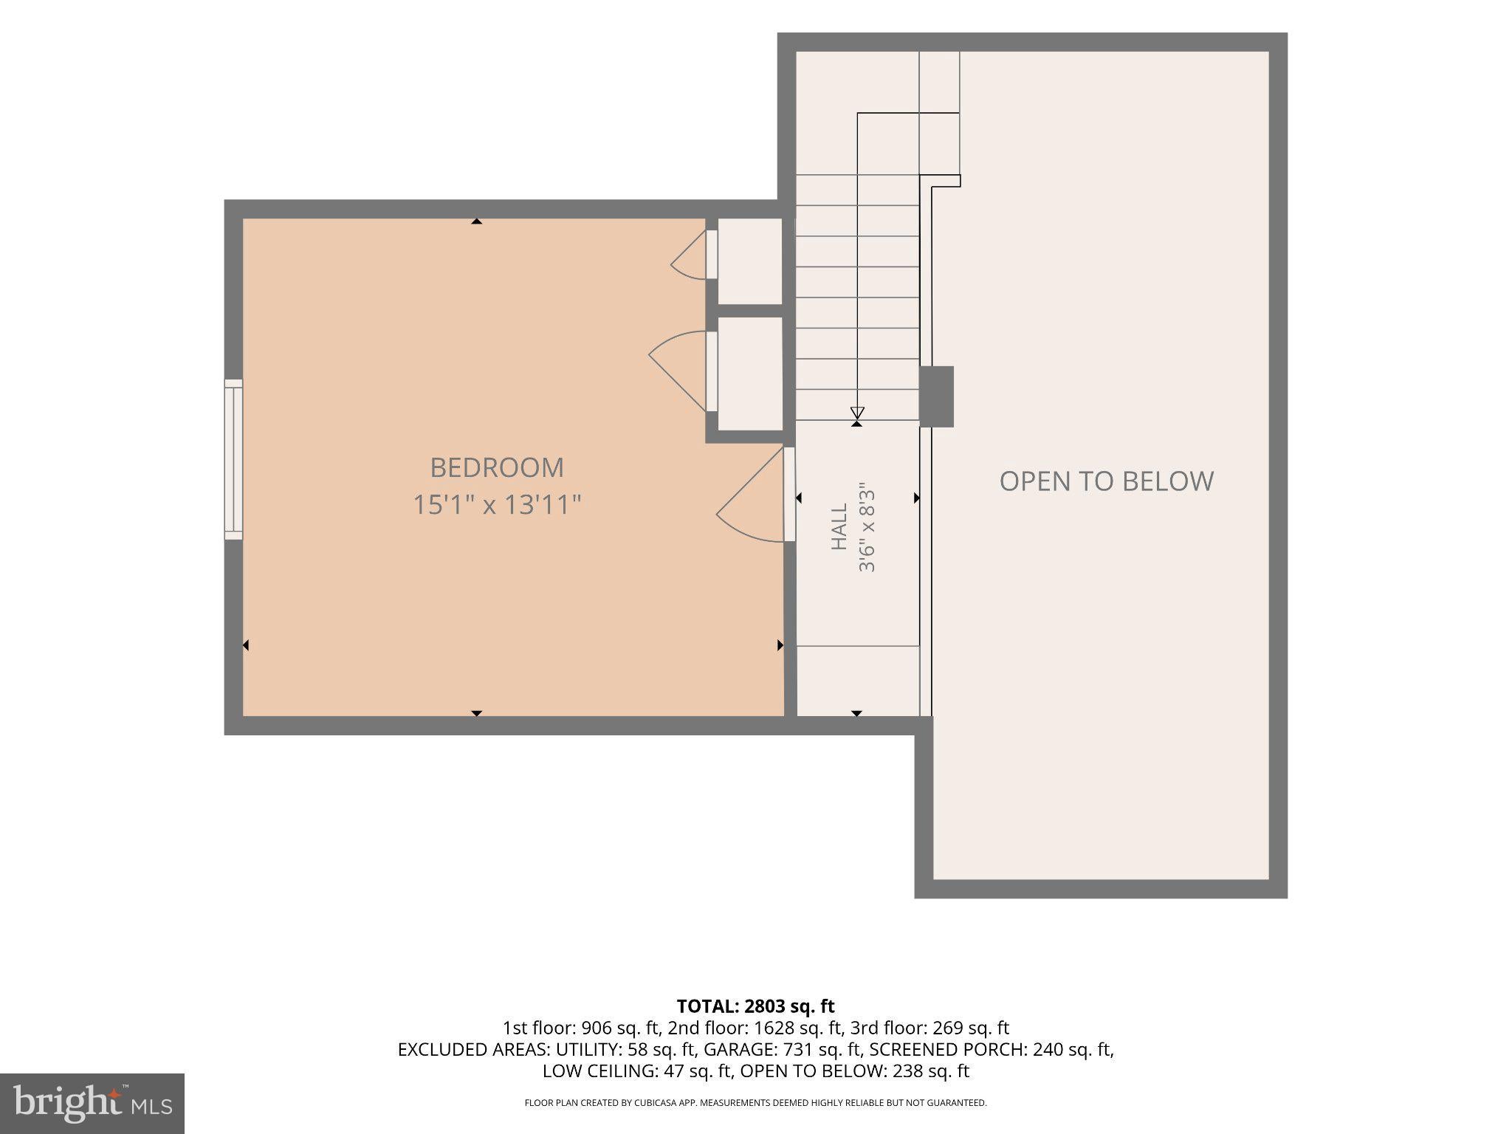
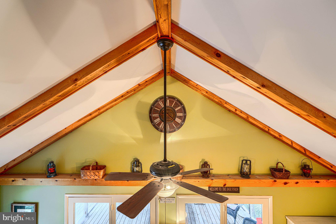
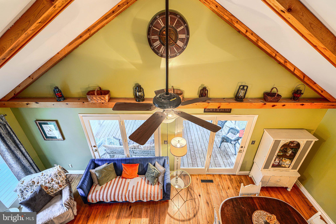
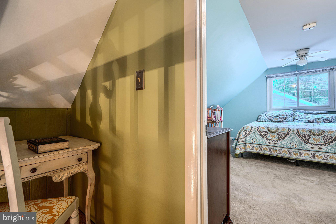
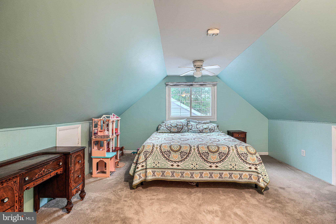
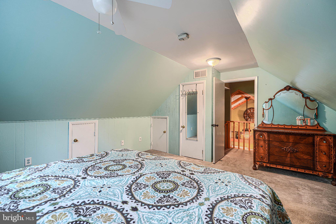
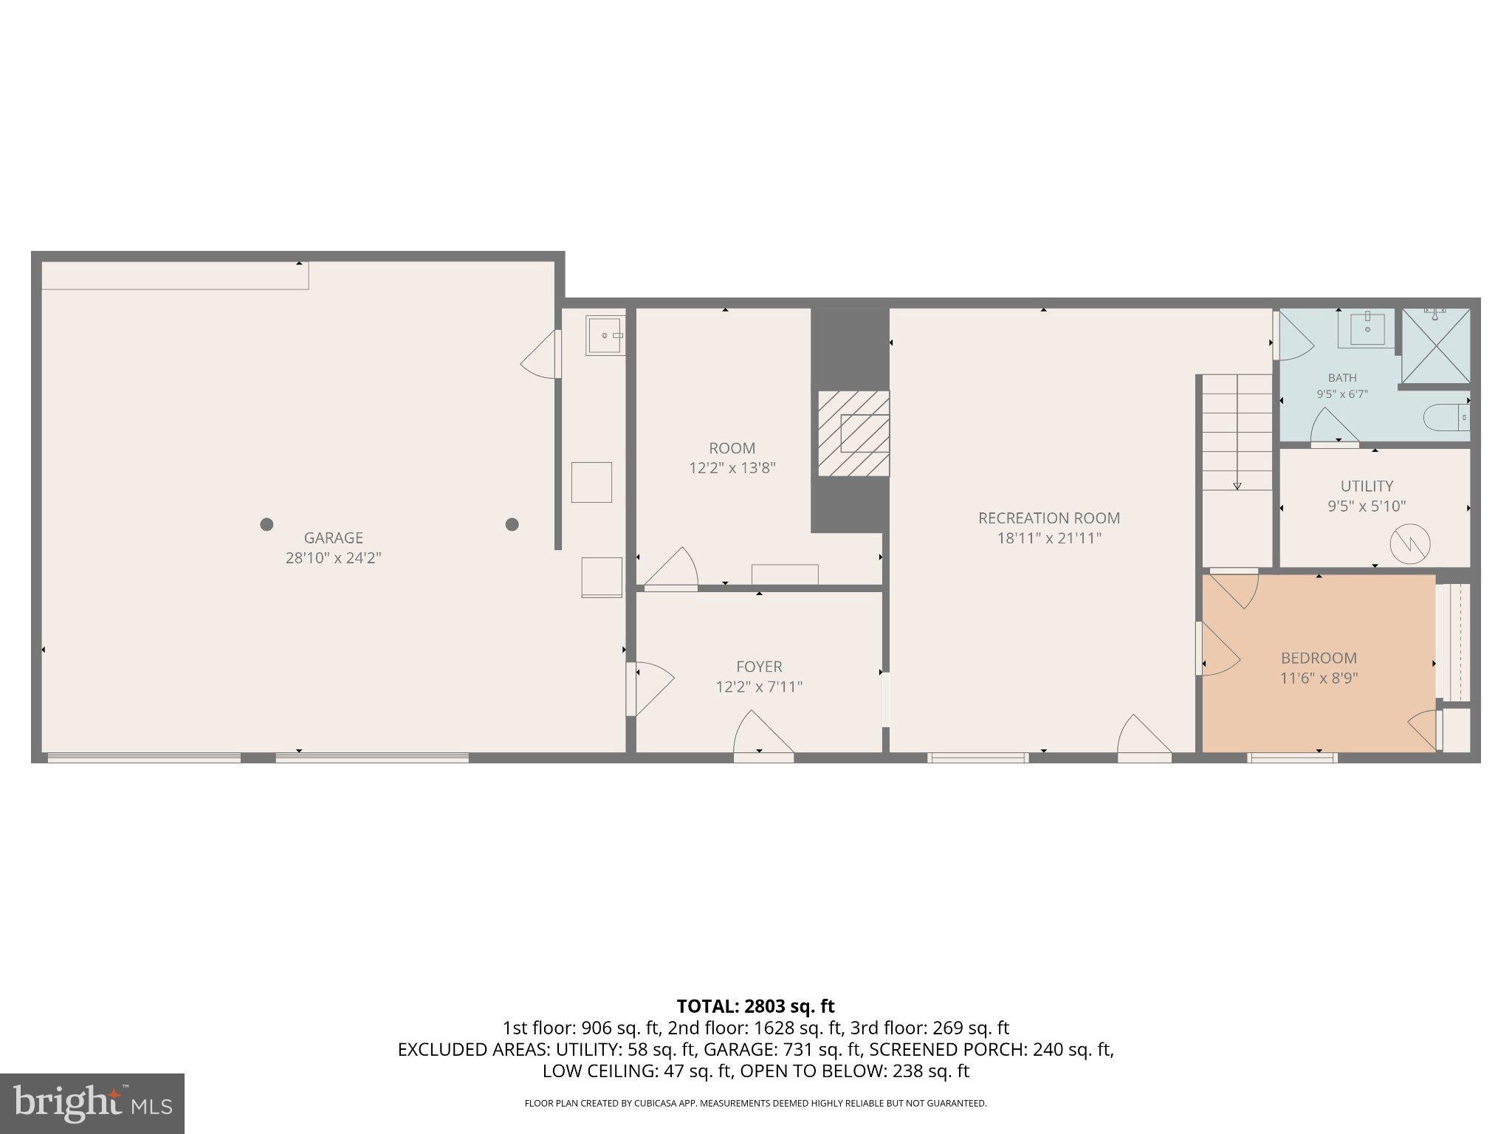
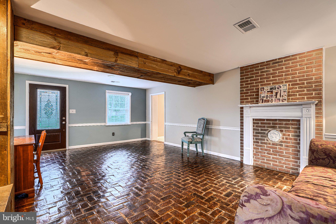
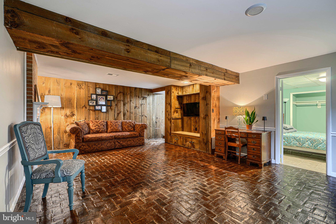
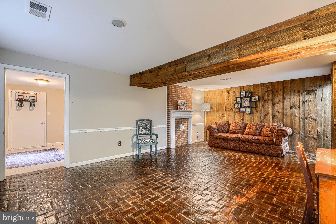
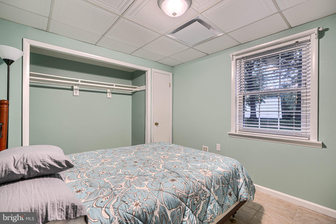
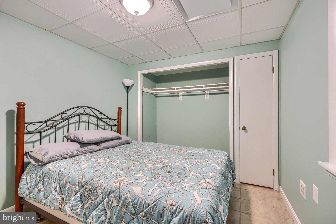
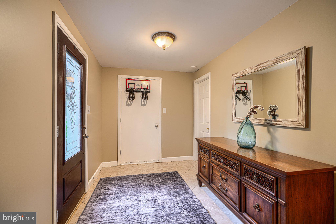
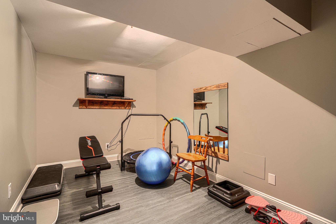
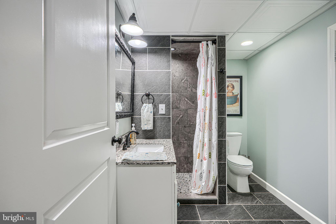
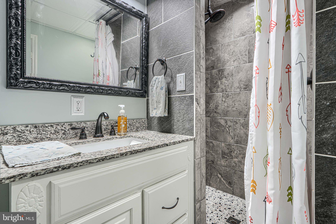
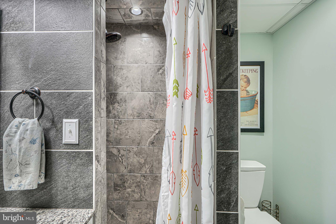
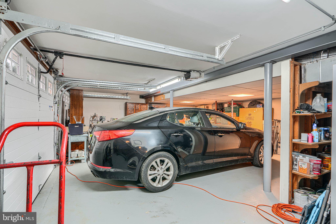
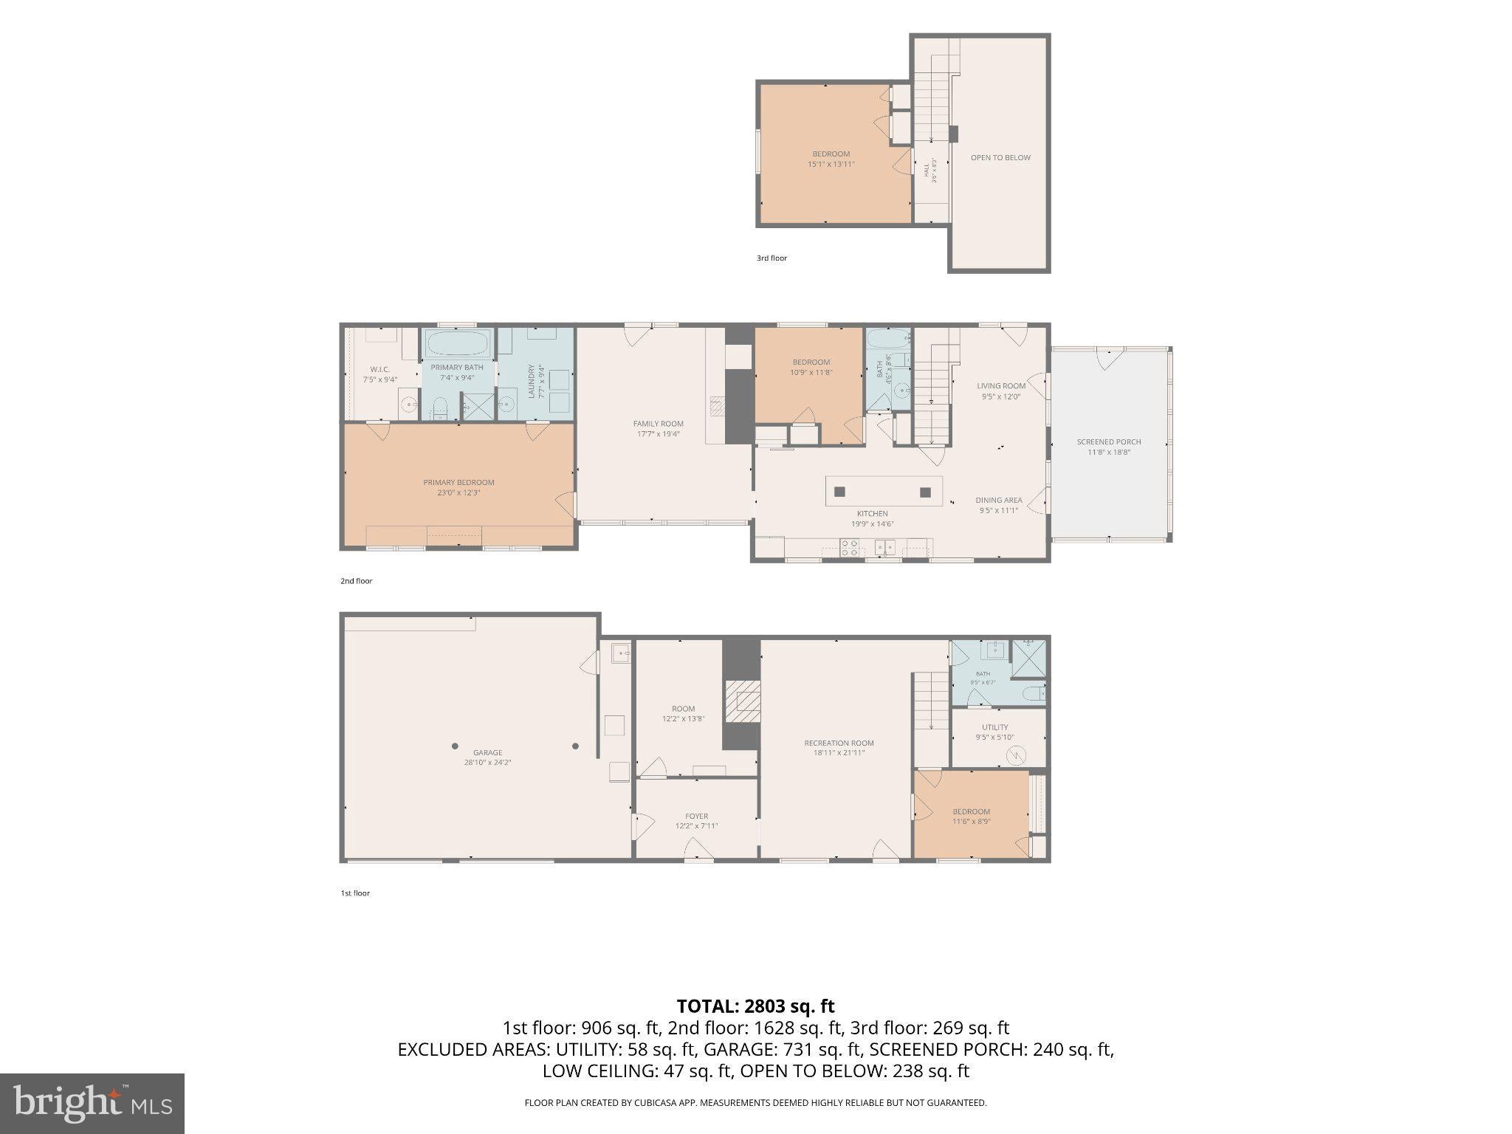
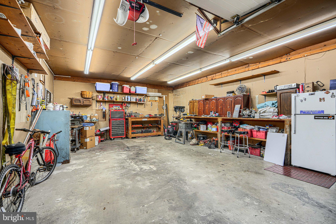
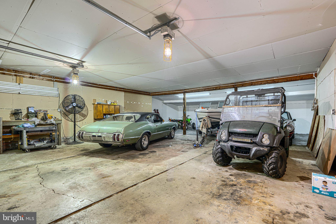
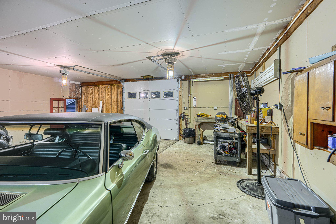
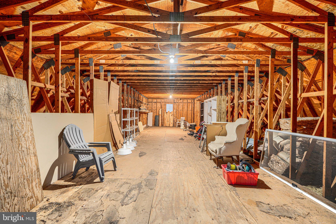
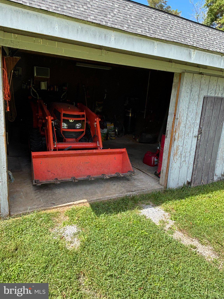
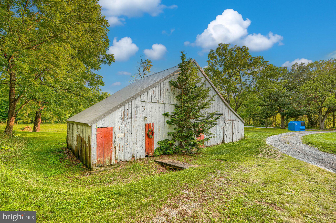
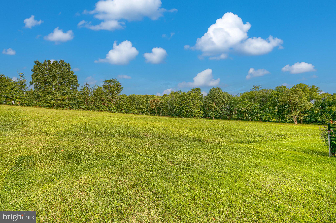
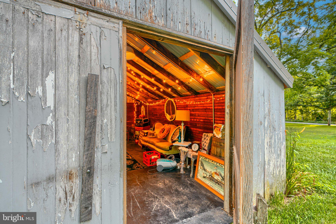
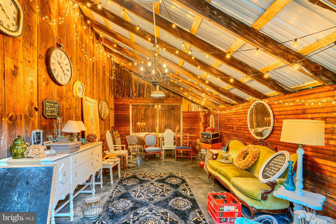
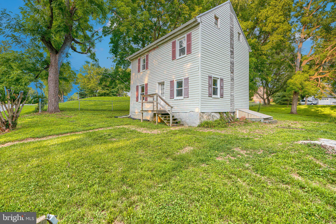
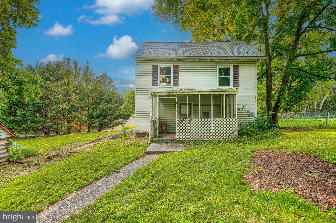
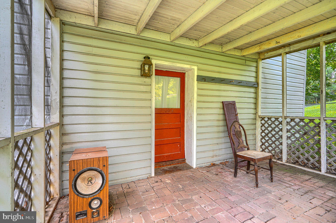
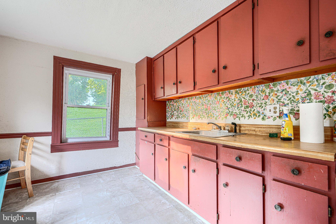
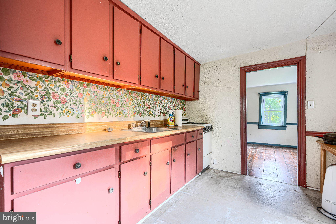
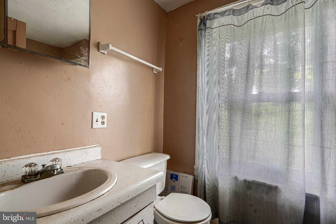
An amazing opportunity to own nearly 6 acres in the beautiful Boonsboro countryside offering a combination of space, land, & multiple structures rarely found at this price point. This spacious 3,236 sf MAIN HOUSE offers 4 bedrooms & 3 full baths, beautiful wood flooring, ceramic tile, abundant natural light w/ open-concept design. The large country-style beamed kitchen features Corian countertops, generous workspace & custom pantry storage, flowing into the dining & family areas, w/ exposed beams, cathedral ceilings & a loft area w/ bedroom or office/flex room & hall/desk area nook. Another bedroom & full bathroom are easily accessible off the main living area. The primary suite, off the family room w/ wood-burning stove, is a private peaceful retreat, offering generous space w/ lots of light, window seats, built-ins, two sinks and closets, jetted tub, shower and laundry all on one level overlooking the property. From the living room, step outside the atrium doors to the large 12x20 screened in porch & 14x20 Trex deck to discover a private oasis ideal for quiet days relaxing w/ a cup of coffee, good book, barbeque, beautiful pastoral views facing the fenced in-ground pool w/ equipment SHED w/ electric, & ample space for relaxing, entertaining, unwinding, gardening, farming, & chickens/coop can convey. The main house also features a private finished walkout lower level w/ separate entry foyer & large recreation room, fitness/flex room, full bathroom, & another bedroom or office/flex space, possible multi-generational living, all accessible to the huge attached 2+ car garage w/ storage options. But the real opportunity begins outside the main residence. The property's additional structures include an impressive 50x50 DETACHED 2ND GARAGE offering abundant storage for 8+ vehicles for the car enthusiast, collector, recreational toys, workshop, equipment for farm/landscaping/contractor/other business, tractor storage in back, side outdoor stairs lead to large upper level loft storage area w/ potential for future finished space. Equestrian enthusiasts will appreciate the BARN w/ stables & 2 entertaining areas, pastoral acreage & potential for horses, farm animals, riding business. A separate 2ND HOUSE & SMOKEHOUSE-STYLE SHED are a unique & charming bonus, believed to be built in the 1800s, providing flexibility for endless possibilities, extended family/guests, rental, office, business such as landscaping, brewery/winery, dairy/bakery/floral/furniture, church/school, more. Buyer to verify zoning, permitted uses, & all property information w/ appropriate authorities.
RECENT IMPROVEMENTS: MAIN HOUSE Roof, garage doors, gutters, siding 2018, Heat pumps 2018/2024, Fence 2017, Wood floors refinished 2020, Trex deck 2022, Flagstone porch 2025, Septic updated 2005 & pumped/inspected 2026, Well chlorinated/quality inspected 2026 | DETACHED GARAGE Roof 2018 | BARN Roof 2021 | 2ND HOUSE Roof 2025, Septic inspected & new tank installed Nov 2026 |
Located in scenic Boonsboro w/ convenient access to top-rated schools, area amenities, major commuter routes/MARC TRAIN, & recreation & historic communities of Washington and Frederick Co. Close to historic Main St offering locally owned shops, restaurants, local wineries, festivals & community events, golf, Bruce Wilder's Inn BoonsBoro, Author Nora Robert's Turn the Page Bookstore, Museum of History, Natl Road Museum, Antietam Natl&South Mountain State Battlefields, local parks/trails, outdoor recreation-Appalachian Trail, C&O Canal Natl Park, Greenbrier&Washington Monument State Parks, Harpers Ferry, Crystal Grottoes Caverns, Antietam Creek, AG Center, YB's Jellystone, MD DragWay, more.
| Date | Event | Price | Source |
|---|---|---|---|
| listed (Active) | $785,000 | Bright #MDWA2037724 |
Hi there — ask anything about this property or the area and the team will get right back to you.
Local real estate advisory services provided by agent with The Southside Group
Listed by Michele Gilden with Compass Realty, Inc.
The data relating to real estate for sale on this website appears in part through the BRIGHT Internet Data Exchange program, a voluntary cooperative exchange of property listing data between licensed real estate brokerage firms in which Michele Gilden participates, and is provided by BRIGHT through a licensing agreement. The information provided by this website is for the personal, non-commercial use of consumers and may not be used for any purpose other than to identify prospective properties consumers may be interested in purchasing. Some properties which appear for sale on this website may no longer be available because they are under contract, have closed or are no longer being offered for sale. Information Deemed Reliable But Not Guaranteed. Copyright © 2026 Bright MLS. All rights reserved.
You agree to The Southside Group Terms of Use and Privacy Policy. By choosing to contact a property, you also agree that The Southside Group and its associates may call, text, or email you regarding any inquiries or activities you submit through our website. This may involve the use of automated means and prerecorded or artificial voices.
Step 1 of 2
You've reached the free preview limit. Create a free account to see this listing and everything else on the site.
Step 2 of 2
Tell us how to reach you about homes you like.
Enter your password to sign in as
You've reached the free preview limit. Create a free account to see this listing and everything else on the site.
Already have an account? Sign in
Sign in to your account.
New here? Create an account