


$475,000
8818 Mapleville Road, Boonsboro, MD 21713
Berkshire Hathaway HomeServices PenFed Realty - OP
Property Description
MAJOR RENOVATION JUST COMPLETED

Filters
Bedrooms
Bathrooms
Match mode is set by the AND / OR / NOT you typed.
Searches listing descriptions, features, locations, subdivisions & schools
Newest first
MAJOR RENOVATION JUST COMPLETED


A One of a Kind Country Farmette Surrounded by Nature! Discover the beauty of country living on approximately 15 acres featuring a large picturesque pond, winding creek, waterfall, and abundant wildlife! This charming three-bedroom, two-full-bath home offers a welcoming country kitchen and a peaceful countryside setting. The home features a traditional farmhouse style floor plan with walk through bedrooms, reflecting the charm and character of its oringinal design. The property features a spacious 50’ x 22’ barn, a 16’ x 16’ goat barn, multiple sheds, a detached garage ideal for a workshop, and a pavilion perfect for outdoor gatherings. Whether you’re dreaming of a hobby farm, a peaceful country retreat, or simply enjoying nature at its finest, this unique property offers endless possibilities. A truly special setting that must be experienced in person!

Adorable rancher on almost one acre lot just outside downtown Boonsboro. The property includes a 24X24 detached garage/shop with electricity, plus 16x16 outbuilding behind shop and a 16x12 shed. The kitchen has been updated with newer stainless appliances. The sellers have added central A/C, google home thermostat, new front door, recessed lighting, newer interior doors, and updated black-out blinds. Well pump was replaced 6 months ago. Septic was pumped 2 months ago. Hot water heater was replaced in 2022. Washer and Dryer are newer and convey with the property. Radon remediation system is already in place. Enjoy outdoor time on the front porch or side deck and fires in the firepit. What more could you ask for.


PRIVACY, Mountain Setting, Beautiful Views, Gorgeous Home 4 Bedrooms/ 4 full/ baths/ 2 half baths/ 2 car garage PLUS a separate 5 car Garage with 2 large apartments. Welcome to 9153 Crystal Falls Dr, a property that offers something increasingly hard to find—privacy, space, and flexibility, all in one place. Tucked against state-owned land and surrounded by woods, this beautifully landscaped property feels private and peaceful while being only about 25 minutes from downtown Frederick. The main residence offers four bedrooms, 4 full baths, and 2 half baths, with comfortable living spaces designed to take advantage of the beautiful setting. A large sunroom, covered front porch, screened-in porch, several spacious patios and decks provide plenty of places to relax, entertain, or simply enjoy the view. Inside, this home has been updated and features an open concept from kitchen to den to formal dining room and family room while the second floor keeps flowing with 4 bedrooms, office and 3 full baths. The main level also has a sunroom AND we can't forget the lower level family room ( with french doors to a walk out side patio) and another full bath. In addition, there is both a wood-burning fireplace and 2 gas fireplaces, creating warm and inviting spaces throughout the seasons. A two-car side-load attached garage adds everyday convenience with a brick walled driveway. Then there is the separate 5-car garage, which takes this property to another level! This 2 story 3,600 square foot building includes two separate living spaces—a two-bedroom, 1.5 bath apartment AND a large studio apartment with its own full bath. Both apartments come with a fireplace, their own decks and appliances on the upper level. The 5 Bay garage on the lower level has an additional full bath for convenience. The possibilities are extensive. Use the additional spaces for extended family, guests, a home office, hobbies, an in-law arrangement, rental opportunities, or simply the extra room you need for the things you enjoy. There is plenty of space for vehicles, equipment, projects, or recreational toys. This is more than a house—it is a property with 7 bedrooms, 7 full baths, 3 half baths, 2 car attached garage, 5 bay detached garage which includes a main house and 2 separate apartments with tons of parking. If privacy and outdoor space matter to you, you will not want to be miss this one. It is worth seeing in person. Call for more details and to schedule a tour!


BEAUTIFUL SETTING FOR THIS "DIAMOND IN THE ROUGH" BIG HOME IN BOONSBORO! LARGE ROOMS THROUGHOUT JUST WAITING FOR YOUR PERSONAL TOUCH! 4 BR, 2.5 BA, SITUATED ON NEARLY 2 ACRES WITH A BIG FRONT, BACK AND SIDE YARDS. ROOF ONLY 8 YEARS OLD, KITCHEN APPLIANCES CONVEY. BEING SOLD AS-IS TO SETTLE AN ESTATE...LOTS OF POTENTIAL!


2022 mobile situated in unique Woodland Community, a rural mobile home community that feels like living in the woods. Nature abounds on this lot that backs to the woods providing the beauty of mature trees and wildlife. The home offers a spacious living room with built-in shelving, beautiful, modern flooring throughout, newer washer and dryer that convey, and a shed for storing your outdoor tools. Easy living in a beautiful setting! Ground rent is $680/month which includes water, sewer and trash. Buyer must be approved by community management.
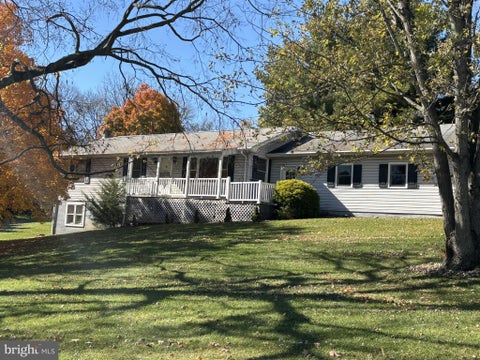


Nestled in the serene Antietam Manor, this charming ranch-style home offers a perfect blend of comfort and functionality. With 1,150 square feet of thoughtfully designed space, this residence features four spacious bedrooms and two and a half bathrooms, making it an ideal retreat for those seeking a cozy yet functional living environment. Step inside to discover a warm and inviting interior, highlighted by a convenient second kitchen that enhances the home's versatility. The main floor laundry adds to the ease of daily living, while the well-appointed appliances-including a built-in microwave, dishwasher, and electric dryer-ensure that your culinary adventures are effortless. The exterior boasts a lovely porch, perfect for enjoying morning coffee or evening sunsets, and an outbuilding that offers additional storage or workspace. Set on a generous 1.64-acre lot, the property provides ample outdoor space for gardening, play, or simply unwinding in nature. Parking is a breeze with an attached two-car garage and a paved driveway, ensuring convenience for you and your guests. Located in a peaceful neighborhood, you'll enjoy the tranquility of suburban living while being just a short drive from local amenities, parks, and shopping. This home is not just a place to live; it's a place to create lasting memories. Experience the warmth and comfort that awaits you in Antietam Manor.


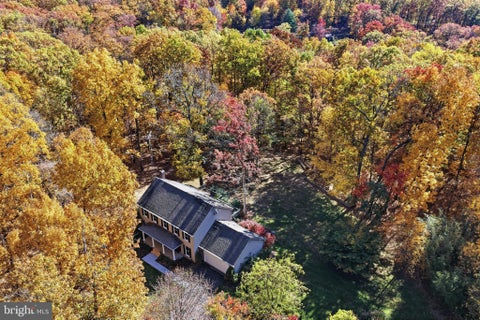

Rare opportunity in the Boonsboro area! Situated on 3.21 acres and bordering Greenbrier State Park on two sides, this beautifully maintained colonial offers a remarkable combination of natural beauty, tranquility, and commuter convenience. Surrounded by mature trees in a picturesque setting, this thoughtfully designed home offers the feel of a countryside retreat with convenient access to major commuter routes and everyday amenities. A welcoming covered front porch leads into a warm and inviting interior featuring hardwood flooring throughout the main level. The formal living room with French doors offers an ideal home office or sitting room, while the formal dining room provides space for entertaining. The beautifully appointed kitchen features granite countertops, a stylish backsplash, stainless steel appliances, and a garden window overlooking the backyard. An adjoining breakfast area and separate, spacious family room each feature French wood sliding doors opening to the expansive rear deck, creating easy access to outdoor living and peaceful wooded views. Upstairs, the spacious primary suite features an updated luxury bath with double vanity, oversized glass-enclosed shower, soaking tub, and convenient in-suite laundry. An adjoining bonus room, accessible from both the primary bedroom and hallway, offers exceptional versatility as a nursery, craft room, home office, or fitness space—two additional generously sized bedrooms and a second full bathroom complete the upper level. The finished walkout lower level offers a spacious, open recreation area with direct outdoor access, a full bathroom, and durable LVP flooring. A separate, generously sized storage area with a second laundry space adds functionality and convenience. Outside, mature trees and established landscaping provide a beautiful backdrop for relaxing and enjoying the outdoors. A charming chicken coop and small fish pond add to the property’s distinctive country appeal, while neighboring Greenbrier State Park offers opportunities for hiking, biking, and outdoor recreation. Meticulously maintained and thoughtfully updated, this home features numerous improvements, including a new furnace installed in 2025. Whether you’re enjoying quiet mornings on the deck, exploring the surrounding natural beauty, or entertaining family and friends, this exceptional property offers a wonderful place to call home.

Well maintained brick rancher featuring 3 bedrooms, a full basement, oversized one-car garage, newer roof, and a large, fenced-in yard. Pictures and more info to come soon.


TIMELESS CHARM & MODERN COMFORT Beautifully maintained and updated, this all-brick rancher offers the perfect combination of timeless craftsmanship, modern conveniences, and peaceful country surroundings. Situated on a picturesque 0.56-acre lot overlooking Beaver Creek Golf Course, this home features 1,891 sq ft of finished main-level living space, plus additional finished living space in the walkout basement. With three bedrooms, two full baths, and an impressive collection of improvements, this home has been designed for comfort and everyday living. From the covered front porch, enjoy scenic views of the stately oaks and white pines surrounding the Beaver Creek 18-hole golf course. The setting feels wonderfully removed from the everyday hustle, and just minutes from I-70, an Appalachian Trail trailhead, and Greenbrier State Park, offering an ideal balance of accessibility and outdoor recreation. Inside, engineered hardwood flooring flows throughout the main level, while generously sized bedrooms and refreshed bathrooms provide comfortable spaces to unwind. The living room features a wood-burning fireplace, creating a warm gathering place on cooler evenings. The beautifully remodeled kitchen is truly the heart of this home! Completed in 2020, this exceptional space was designed for both everyday living and entertaining. Custom soft-close cabinetry, abundant built-in storage and drawer space, premium stainless-steel appliances, an additional built-in convection oven, and an impressive 12-foot quartz island combine style with outstanding functionality. The adjoining dining room provides the perfect setting for everything from casual meals to holiday celebrations. Both full baths have been refreshed with walk-in showers, luxury vinyl plank flooring, and water-saving toilets. Independently controlled wall heaters in the bedrooms, baths, and kitchen provide personalized comfort and an additional heat source when needed. The walkout basement offers two finished rooms, each featuring a window that welcomes natural light and provides flexibility for a home office, fitness room, hobby space, or recreation area. Beyond the finished rooms, unfinished storage and utility areas offer plenty of room for organization and everyday functionality. An unfinished storage room with built-in shelving, which conveys with the home, adds even more practical storage options. The spacious basement laundry and utility area is equipped with a washer and dryer, deep utility sink, cabinetry, an additional refrigerator, and a brand-new water heater. A whole-house central vacuum system, water softener, UV water-treatment system, whole-house water filtration system, and radon mitigation system provide additional convenience and functionality. Outdoor living is just as appealing! Enjoy morning coffee on the covered front porch, unwind on the secluded covered rear porch, or gather with friends on the extended deck. Whether you’re entertaining, enjoying the sunshine, or simply taking in the fresh country air, there’s a perfect spot for every occasion. Fenced front and rear yards provide space for pets to enjoy, while a well-thought-out mudroom addition offers convenient private access from both the backyard and oversized attached two-car garage. An EV charger adds another welcome modern convenience. The extensive improvements reflect the care and attention this home has received over the years. Major updates include a metal roof (2019), a new HVAC system and ductwork (2021), a new well (2022), and updated insulation in the walls, attic, and basement ceiling. Fresh neutral paint, custom blinds, a newly paved driveway that has been sealed annually, and conveniently keyed-alike door locks are among the many finely tuned finishing touches. Consistent preventive maintenance further reflects the pride of ownership throughout this property. Meticulously cared for and ready for its next chapter, this is a home you’ll appreciate from the moment you arrive!


Welcome to 202 David Drive in the charming town of Boonsboro, Maryland! This 3-bedroom, 2.5-bath home offers comfortable main-level living with hardwood floors, a functional floor plan, and plenty of space to enjoy both indoors and out. The walkout basement provides additional space with endless possibilities for recreation, entertaining, storage, or future finishing. Step outside onto the deck overlooking the spacious yard, offering a great setting for outdoor gatherings, gardening, or simply relaxing. A storage shed provides additional room for lawn equipment and outdoor essentials. Located in historic Boonsboro, residents can enjoy the town's small-town atmosphere, local shops, restaurants, parks, and community events. Explore nearby attractions including Greenbrier State Park, South Mountain, and the Appalachian Trail, offering opportunities for hiking, biking, and outdoor recreation. With access to major commuter routes, including I-70, this property offers a combination of small-town living and accessibility to surrounding areas. Discover all that 202 David Drive and the Boonsboro community have to offer!


This brand-new Cypress model by Richmond American will be move-in ready. The thoughtfully designed Cypress plan greets guests with an inviting covered entry. Inside, you’ll find a relaxing great room and a well-appointed kitchen with stainless steel appliances, quartz countertops and offering a conveniently located pantry. An adjacent primary suite showcases a large walk-in closet and a private bath. You’ll also appreciate two secondary bedrooms, a shared hall bath, and a convenient laundry. This home offers convenient main floor living without the hassle of cleaning too much space. The community is conveniently located to Frederick, MD and in highly acclaimed schools in Washington County, MD. Model is OPEN but visitors are encouraged to call ahead to be guaranteed a dedicated appointment.


The big projects are already done. This renovated Boonsboro rancher lets you skip the to-do list and just move in. Recent updates include: New roof New HVAC New windows New siding & gutters New water heater New exterior doors New garage door Brand-new kitchen with new cabinetry, countertops & appliances Fully renovated bath Fresh flooring & paint throughout Inside, enjoy easy one-level living with 3 bedrooms and a spacious family room. The finished lower level adds two flexible bonus rooms that work as a home office, gym, playroom, or guest space, plus a large unfinished area for storage and utilities. Outside, relax on the front porch, entertain on the rear deck, and let the pets roam the fully fenced backyard. Close to schools, parks, shopping, and commuter routes. Updated, turnkey, and ready for its new owners. Schedule your showing today!


Enjoy spectacular panoramic views of the valley and surrounding mountains from this beautiful property nestled in a small, idyllic community. The property features a main house and an ADU (Accessory Dwelling Unit), offering additional living space and flexibility for extended family, guests, or other potential uses. Conveniently located less than half a mile from public schools, this property combines peaceful surroundings, breathtaking scenery, and everyday convenience.


ASK ABOUT BELOW-MARKET FINANCING! This brand new Cypress by Richmond American will be move-in ready in this fall!! The thoughtfully designed Cypress plan greets guests with an inviting covered entry. Inside, you’ll find a relaxing great room and a well-appointed kitchen offering a roomy pantry. An adjacent primary suite showcases a large walk-in closet and a private bath. You’ll also appreciate two secondary bedrooms, a shared hall bath, and a convenient laundry. Located in charming Boonsboro, this commuter-friendly community offers a small-town lifestyle with convenient access to big-city amenities, such as shopping, dining, schools, and major employers. The neighborhood is nestled in the foothills of beautiful South Mountain and boasts plenty of nearby outdoor recreation, including the Appalachian Trail, Greenbrier State Park, South Mountain State Park, Washington Monument State Park, Crystal Grottoes Caverns, and more. Residents will also enjoy easy access to Frederick, Hagerstown, Baltimore, and D.C. via I-70 and Routes 40, 66, and 68. Stop by today and explore our impressive selection of ranch and two-story homes. Model is OPEN but visitors are encouraged to call ahead to be guaranteed a dedicated appointment.

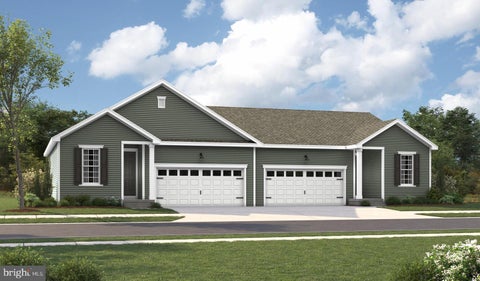


Personalize the Cypress at Richmond American Homes’ Fletcher’s Grove community! Looking for a ranch-style floor plan? The thoughtfully designed Cypress plan greets guests with an inviting covered entry. Inside, you’ll find a relaxing great room and a well-appointed kitchen offering a roomy pantry. An adjacent primary suite showcases a large walk-in closet and a private bath. You’ll also appreciate two secondary bedrooms, a shared hall bath, and a convenient laundry. Make the Cypress your own with a kitchen island, a cozy fireplace, and a covered patio. The advertised base price already includes some exceptional features like quartz countertops and 9’ ceilings, to name a few! Final price may change based on lot premiums, options and upgrades. Fletcher’s Grove is a must-see for house hunters in Washington and Frederick Counties! Residents will appreciate the notable schools, proximity to abundant recreation and easy access to commuter routes 40, 66, 68 and I-70.
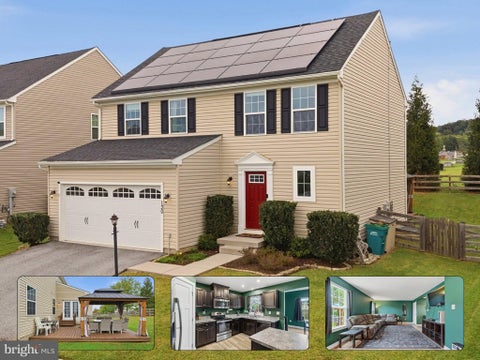


Welcome to 130 W Wing Way in the heart of Boonsboro, a beautifully maintained home offering the space, flexibility, and outdoor living buyers are looking for. The bright, open main level features fresh paint, LVP flooring, a spacious living room, separate dining area, and vaulted ceilings. Upstairs you'll find three generously sized bedrooms, including an expansive primary suite with a private bath and large walk-in closet, plus a full secondary bath and convenient walk-in laundry room. Step outside to a fully fenced-in backyard, perfect for pets, kids, entertaining, or simply enjoying your own private outdoor space. The backyard also features a pavilion that conveys, a storage shed, plenty of room for gatherings, and views toward the Appalachian Mountains. The finished lower level adds even more possibilities with a huge bonus space, full-size egress window, and the potential to create a fourth bedroom. There's already a rough-in for an additional bathroom, along with plenty of storage. Additional highlights include a dual-zone HVAC system less than five years old, tankless water heater, water softener and filtration system, and an owned, not leased, solar system that has helped the current owners dramatically offset rising energy costs. Add in the spacious two-car garage, no HOA, and convenient access to Boonsboro's parks, farmers market, schools, and outdoor recreation, and 130 W Wing Way delivers an impressive amount of home and lifestyle in one package. Get your tour booked today before it's gone!


Move-in ready just in time for the holidays! Welcome to 8118 Mapleville Rd, a beautifully fully renovated 3-bedroom, 1.5-bath home located in the desirable Boonsboro school district. From the moment you step inside, you'll appreciate the fresh, modern finishes and thoughtful updates throughout, making this home truly ready for you to unpack and enjoy. The home offers a comfortable and functional layout with plenty of space for everyday living and entertaining. The recent renovations provide the feel of a new home while maintaining the charm and character of an established property. Enjoy the convenience of being just minutes from Interstate 70, providing an easy commute to Baltimore, Washington, DC, and surrounding areas. You'll also appreciate the nearby shopping, dining, schools, and everyday amenities. For buyers looking for additional financing flexibility, the property is eligible for USDA financing for qualified buyers, potentially offering 100% financing. Whether you're looking for your first home, a place to settle in before the holidays, or a move-in-ready property in a convenient location, 8118 Mapleville Rd is ready to welcome you home!

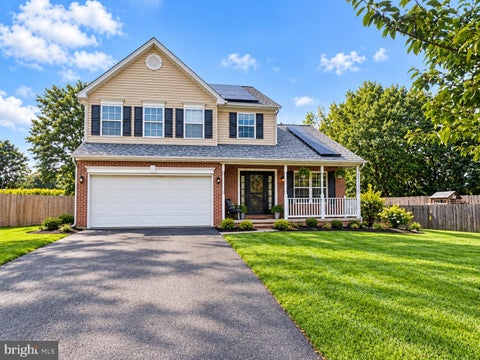


CLOSE TO PARK, SCHOOLS AND LOCAL RESTAURANTS WITH A FARM VIEW! Welcome to 6 Thompson Court, where small-town charm, a convenient location and a peaceful setting come together in the heart of Boonsboro! This 3-bedroom, 2.5-bath home offers a spacious, open layout designed for comfortable everyday living and easy entertaining — all with NO HOA! The main living area features an open-concept living room, kitchen and dining area, creating a bright and welcoming space where everyone can gather. Upstairs, the primary suite offers its own private full bath and an impressively large walk-in closet, providing plenty of room for storage. Two additional bedrooms and another full bath complete the upper level. Step outside and you'll find one of this home's best features — a private backyard backing to a farmer's field, offering an open, peaceful backdrop with no homes directly behind you. It's the perfect setting for relaxing on a quiet evening, entertaining friends or simply enjoying the views and a little extra breathing room. Location is another standout! Situated at the foothills of South Mountain, 6 Thompson Court puts you within walking distance of Shafer Memorial Park, the Boonsboro schools complex, and local dining, shopping and businesses. Enjoy the charm and community feel of historic Boonsboro while remaining conveniently located for travel to Hagerstown, Frederick County and Montgomery County. With 3 bedrooms, 2.5 baths, an open-concept floor plan, a private primary suite, a backyard overlooking farmland and NO HOA, this home offers a wonderful combination of space, location and lifestyle. Come see what makes 6 Thompson Court such a special place to call home!
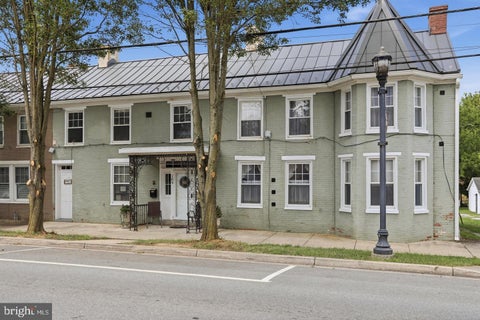
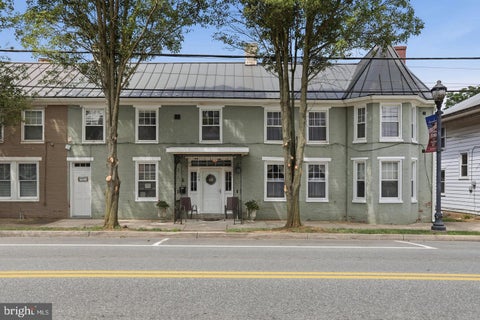
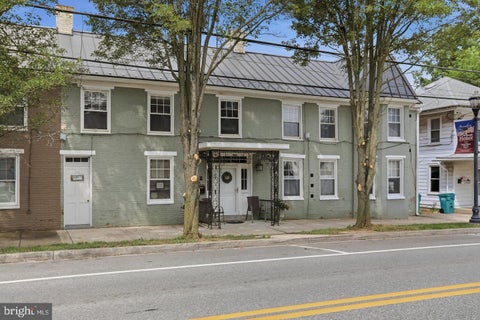
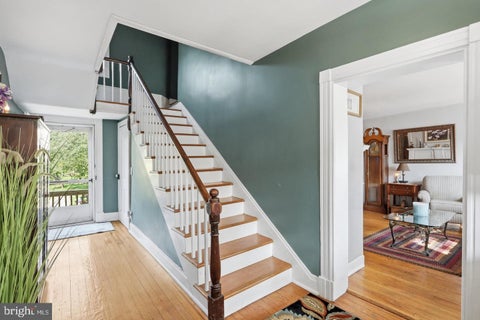
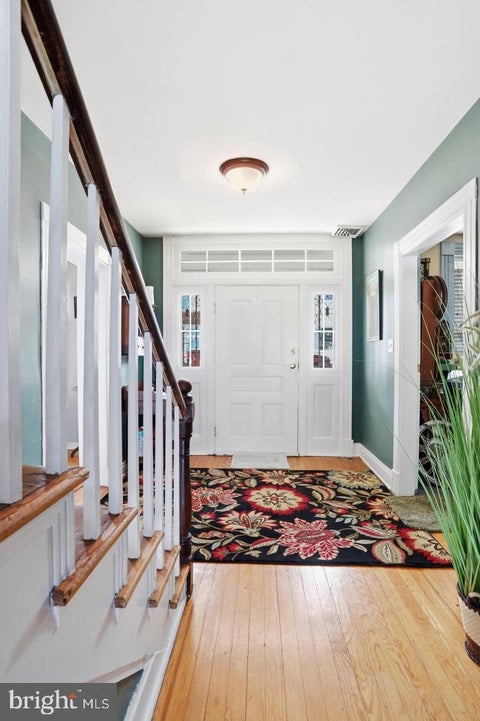
HUGE PRICE IMPROVEMENT! FREE CINCH HOME WARRANTY FOR THE NEXT BUYER! Some homes are built. Others become part of a town’s story. Step back into history with this beautifully maintained all-brick circa 1900 historic home located in the heart of the Boonsboro Historic District backing up to Shafer Memorial Park where you can enjoy open land, baseball fields, pavilions for gatherings, playgrounds, walking trials, dog park and so much more! Boonsboro’s Main Street historically served travelers, businesses and craftsmen along the National Road, so that connection is particularly relevant to a Main Street property. Just minutes from South Mountain, Antietam, local shops, restaurants, and parks, this home is part of one of Washington County's most treasured historic communities. You can’t build this character today. This property offers over 3,700 square feet while blending historic charm. And unlike a traditional home, this property offers something unique—a first-floor Town Center commercial space with its own entrance. Potential income space. Boasting five bedrooms and four baths. Gorgeous original hardwood flooring throughout. Formal living room w/ fireplace. Formal dining room. Impressively sized kitchen with a center island. A walk-in pantry with additional pantry cabinetry. Potential space for a main-level bedroom. Upper-level laundry area. This unique property offers endless possibilities for investment, Bed and Breakfast, Airbnb, or other mixed-use opportunities. The spacious backyard includes a buildable lot and backs to a peaceful town park. Modern updates include a steel roof (2017), central HVAC, updated windows, new deck stairs and banisters (2026), upgraded electrical, city water and sewer, plus a private well. Rear driveway parking adds extra convenience. Own a timeless piece of Boonsboro history with the perfect blend of historic character and modern updates. Walking distance to restaurants and boutique shops, Nora Roberts & Inn Boonsboro, Near Boonsboro Museum, Boonsboro Trolly and Minutes to Interstate 70 and Route 67 leading to Route 340 and the West Virginia line.


Coming Soon — Glenix Homes Senna | Modern Farmhouse Elevation This Glenix Homes Senna is currently in the permitting process and will feature the Modern Farmhouse elevation, combining timeless curb appeal with thoughtfully designed modern finishes. Located in Boonsboro, this home will offer a spacious front porch, shaker-style cabinetry, granite countertops, an oversized kitchen island, and stainless steel Samsung WiFi-enabled appliances. Inside, you’ll find 7" luxury plank vinyl flooring, modern trim and finish details, Craftsman-style open railings and interior doors, a luxurious primary suite, ceramic tile in all bathrooms, and much more. Built with quality and energy efficiency in mind, Glenix Homes includes 2x6 exterior walls, engineered LVL and steel beam support, R-49 attic insulation, a foam and caulk air-seal package, ThermaTru insulated doors, MI double-pane Low-E windows, and Main Street CertainTeed vinyl siding. Stone-wrapped column bases, extensive exterior trim, and detailed finishing touches complete the home's distinctive exterior. Photos are of nearby Glenix Homes properties and may show similar or representative finishes; actual selections and finishes may vary. Contact us today for additional details, current selections, and pricing.


Some homes simply feel different the moment you walk through the door—and 21874 Boonsboro Mountain Road is one of them. Lovingly cared for and thoughtfully updated over the years, this is a home where time, attention, and heart have been poured into creating a place meant to be enjoyed. Surrounded by the peaceful beauty of Boonsboro Mountain, the setting invites you to slow down and stay awhile. Step outside and take in the natural beauty of the Appalachian Mountains, where peaceful surroundings create a welcome escape from the everyday hustle. Yet, this mountain retreat doesn’t mean sacrificing convenience. With easy access to major commuter routes, you can enjoy the tranquility of mountain living while staying connected to surrounding areas. Just a short drive away, Greenbrier State Park offers even more opportunities to enjoy the outdoors, with scenic hiking trails, camping, swimming, fishing, and a beautiful lake to explore. Inside, you’ll find three bedrooms and 1 1/2 baths on the main level, along with comfortable, welcoming spaces that feel made for everyday life. Downstairs offers even more room to gather, with a fully remodeled full bath, additional kitchen area, and plenty of space for holidays, celebrations, movie nights, or simply having everyone together under one roof. Step outside and you’ll find a patio and newly fenced backyard where you can imagine quiet mornings, summer evenings, pets playing, and conversations that last long after the sun goes down. The home has been cared for beyond what you can see, too. Several of the major improvements have already been completed, including a newer roof, heat pump, hot water heater, water treatment system, and whole-house generator. There is something special about a home that has been truly loved. Now, after years of being cared for and filled with memories, 21874 Boonsboro Mountain Road is ready for its next chapter—and for someone new to make it their own.
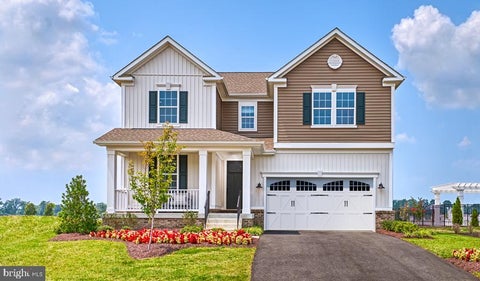


This brand-new Coronado floor plan provides spaces for working and entertaining. Just off the two-story entry foyer are a study and a powder room. At the back of the home, enjoy an open great room, dining room and kitchen with gourmet appliances, complete with center island and spacious walk-in pantry off the mudroom. The upper level offers three secondary bedrooms, one that is an on suite with its own private bath, a spacious laundry room and a beautiful owner's suite with a deluxe spa bath and a walk-in closet. The lower level on this home offers a finished rec room and full bath with the potential of finishing another bedroom in the future. This home is located on a corner lot and is conveniently located 25 minutes from Frederick, MD. Boonsboro offers the tranquility away from the city with highly acclaimed schools in Washington County, MD.
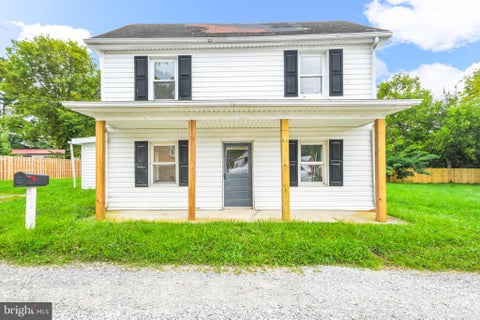


REDUCED !!! CHEAPER THAN RENT !!! Exceptional value in a great location. This home features a private driveway and sits on a wonderful lot with plenty of room to grow. Perfect for savvy buyers looking for a great entry-level price point.


ONE-OF-A-KIND 5.78 acre BOONSBORO PROPERTY, MAIN HOUSE w/ 2+ CAR ATTACHED GARAGE, IN GROUND POOL, 8+ DETACHED GARAGE, BARN & STABLES, 2ND HOUSE | NO HOA | ZONED PRESERVATION, ALLOWS BUSINESS USE | Invest in your future. Appraised at $800,000. All inspections completed, NEW septic tank Nov 2026. An amazing opportunity to own nearly 6 acres in the beautiful Boonsboro countryside offering a combination of space, land, & multiple structures rarely found at this price point. This spacious 3,236 sf MAIN HOUSE offers 4 bedrooms & 3 full baths, beautiful wood flooring, ceramic tile, abundant natural light w/ open-concept design. The large country-style beamed kitchen features Corian countertops, generous workspace & custom pantry storage, flowing into the dining & family areas, w/ exposed beams, cathedral ceilings & a loft area w/ bedroom or office/flex room & hall/desk area nook. Another bedroom & full bathroom are easily accessible off the main living area. The primary suite, off the family room w/ wood-burning stove, is a private peaceful retreat, offering generous space w/ lots of light, window seats, built-ins, two sinks and closets, jetted tub, shower and laundry all on one level overlooking the property. From the living room, step outside the atrium doors to the large 12x20 screened in porch & 14x20 Trex deck to discover a private oasis ideal for quiet days relaxing w/ a cup of coffee, good book, barbeque, beautiful pastoral views facing the fenced in-ground pool w/ equipment SHED w/ electric, & ample space for relaxing, entertaining, unwinding, gardening, farming, & chickens/coop can convey. The main house also features a private finished walkout lower level w/ separate entry foyer & large recreation room, fitness/flex room, full bathroom, & another bedroom or office/flex space, possible multi-generational living, all accessible to the huge attached 2+ car garage w/ storage options. But the real opportunity begins outside the main residence. The property's additional structures include an impressive 50x50 DETACHED 2ND GARAGE offering abundant storage for 8+ vehicles for the car enthusiast, collector, recreational toys, workshop, equipment for farm/landscaping/contractor/other business, tractor storage in back, side outdoor stairs lead to large upper level loft storage area w/ potential for future finished space. Equestrian enthusiasts will appreciate the BARN w/ stables & 2 entertaining areas, pastoral acreage & potential for horses, farm animals, riding business. A separate 2ND HOUSE & SMOKEHOUSE-STYLE SHED are a unique & charming bonus, believed to be built in the 1800s, providing flexibility for endless possibilities, extended family/guests, rental, office, business such as landscaping, brewery/winery, dairy/bakery/floral/furniture, church/school, more. Buyer to verify zoning, permitted uses, & all property information w/ appropriate authorities. RECENT IMPROVEMENTS: MAIN HOUSE Roof, garage doors, gutters, siding 2018, Heat pumps 2018/2024, Fence 2017, Wood floors refinished 2020, Trex deck 2022, Flagstone porch 2025, Septic updated 2005 & pumped/inspected 2026, Well chlorinated/quality inspected 2026 | DETACHED GARAGE Roof 2018 | BARN Roof 2021 | 2ND HOUSE Roof 2025, Septic inspected & new tank installed Nov 2026 | Located in scenic Boonsboro w/ convenient access to top-rated schools, area amenities, major commuter routes/MARC TRAIN, & recreation & historic communities of Washington and Frederick Co. Close to historic Main St offering locally owned shops, restaurants, local wineries, festivals & community events, golf, Bruce Wilder's Inn BoonsBoro, Author Nora Robert's Turn the Page Bookstore, Museum of History, Natl Road Museum, Antietam Natl&South Mountain State Battlefields, local parks/trails, outdoor recreation-Appalachian Trail, C&O Canal Natl Park, Greenbrier&Washington Monument State Parks, Harpers Ferry, Crystal Grottoes Caverns, Antietam Creek, AG Center, YB's Jellystone, MD DragWay, more.


Cute cape cod with tons of potential on lovely level lot just outside of popular town of Boonsboro. This home is waiting for your renovations to make it your own. Large living room, kitchen, full bath and bedroom on main level with one bedroom on upper level. New hot water heater. Newer roof and public utilities.

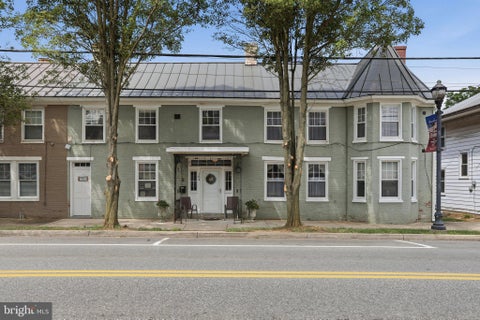
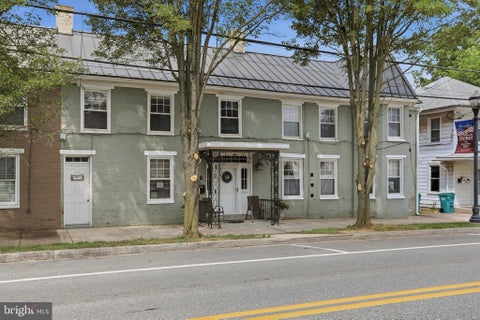
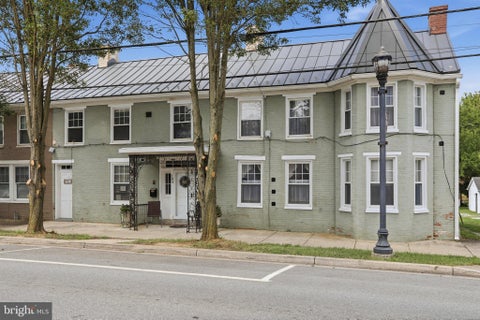
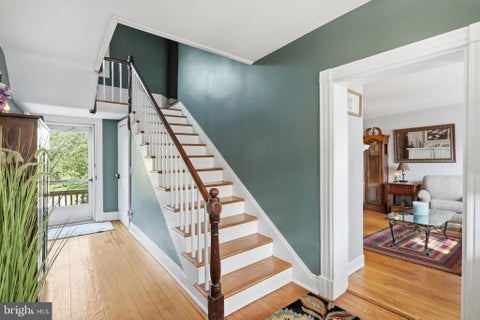
Huge price improvement! Step back into history with this beautifully maintained all-brick circa 1900 historic home located in the heart of the Boonsboro Historic District. This spacious Main Street property offers over 3,700 square feet while blending historic charm with a prime location along the former National Road. Just minutes from South Mountain, Antietam, local shops, restaurants, and parks, this home is part of one of Washington County's most treasured historic communities. Boasting five bedrooms and four baths, and a first-floor Town Center commercial space with its own storefront entrance perfect for a shop or income potential. This home can be easily converted back to three apartments. Gorgeous original hardwood flooring throughout. Formal living room w/ fireplace. Formal dining room. Impressively sized kitchen with a center island. A walk-in pantry with additional pantry cabinetry. Potential space for a main-level bedroom. Upper-level laundry area. This unique property offers endless possibilities for investment, Bed and Breakfast, Airbnb, or other mixed-use opportunities. The spacious backyard includes a buildable lot and backs to a peaceful town park. Modern updates include a steel roof (2017), central HVAC, updated windows, new deck stairs and banisters (2026), upgraded electrical, city water and sewer, plus a private well. This home is on two separate meters. Rear driveway parking adds extra convenience. Own a timeless piece of Boonsboro history with the perfect blend of historic character and modern updates. Walking distance to restaurants and boutique shops. Minutes to Interstate 70 and Route 67 leading to Route 340 and the West Virginia line.


**Short Sale** Rancher home features 3 bedrooms, 1 full bath, an unfinished basement, and a rear deck, providing a practical layout with room for future possibilities. The kitchen has white cabinetry and vinyl flooring, while the adjacent laundry area provides added convenience. All three bedrooms are carpeted, creating comfortable living spaces throughout. Step outside to the rear deck, an ideal spot for relaxing, outdoor dining, or enjoying the backyard. The unfinished basement offers ample storage space and future finishing possibilities. Conveniently located near commuter routes, shopping, dining, and everyday amenities. Property is being sold subject to third-party short sale approval and is sold AS-IS. **Existing well has collapsed and is not currently operational.**


ASK ABOUT BELOW-MARKET FINANCING! Calling anyone looking for a 5 bedroom/5 baths home! The Yorktown’s main floor offers an expansive entertaining space, complete with a relaxing great room with a beautiful modern fireplace, a dining room overlooking the backyard and an elegant kitchen with a large center island that opens to a beautiful sunroom. On the second floor, you’ll find a generous loft surrounded by a suite with it'[s own bath and two additional bedrooms with a shared bath, a laundry room and a lavish primary suite with luxury spa bath and spacious walk-in closet. This home also has an additional bedroom and bath on the main level. This home includes a finished rec room in the basement and a 3-car garage! Fletcher's Grove in Boonsboro, MD is conveniently located 17 miles from Frederick, MD and is home to highly rated schools in Washington County, MD. Model is OPEN but visitors are encouraged to call ahead to be guaranteed a dedicated appointment.


Personalize the Coronado at Richmond American Homes’ Fletcher’s Grove community! The main floor of the Coronado floor plan provides spaces for working and entertaining. Just off the entry are a study and a powder room. At the back of the home, enjoy an open great room, dining room and kitchen, complete with center island and walk-in pantry off the mudroom. Three bedrooms, a generous loft, a laundry and two baths are located upstairs. Add up to two additional bedrooms, a sunroom, finished basement and more!. The advertised base price already includes some exceptional features like quartz countertops and 9’ ceilings, to name a few! Final price may change based on lot premiums, options and upgrades. Fletcher’s Grove is a must-see for house hunters in Washington and Frederick Counties! Residents will appreciate the notable schools, proximity to abundant recreation and easy access to commuter routes 40, 66, 68 and I-70.


Personalize the Presley at Richmond American Homes’ Fletcher’s Grove community! The Preston plan greets guests with an inviting covered porch, and continues to impress with a formal dining room, spacious great room and well-appointed kitchen featuring a center island, walk-in pantry and nook. A mudroom, powder room and private study round out the main floor. Upstairs, discover a central laundry, a large loft, three secondary bedrooms with a shared bath and an elegant primary suite boasting an attached bath and expansive walk-in closet. Personalize this plan with a variety of exciting options, including a sunroom, extra bedroom, covered patio, finished basement and more! The advertised base price already includes some exceptional features like quartz countertops and 9’ ceilings, to name a few! Final price may change based on lot premiums, options and upgrades. Fletcher’s Grove is a must-see for house hunters in Washington and Frederick Counties! Residents will appreciate the notable schools, proximity to abundant recreation and easy access to commuter routes 40, 66, 68 and I-70.


Personalize the Presley at Richmond American Homes’ Fletcher’s Grove community! The eye-catching Presley plan was designed for entertaining, boasting a covered front porch, an open great room and an inviting kitchen with gourmet features. You’ll also appreciate a mudroom, a powder room, a study and a 2-car garage with a shop. Upstairs, enjoy a convenient laundry, a versatile loft and two generous bedrooms with walk-in closets and a shared bath. There is also a lavish primary suite featuring an immense walk-in closet and private bath with three deluxe options. Additional options include a sunroom, extra bedroom, covered patio, finished basement and more! The advertised base price already includes some exceptional features like quartz countertops and 9’ ceilings, to name a few! Final price may change based on lot premiums, options and upgrades. Fletcher’s Grove is a must-see for house hunters in Washington and Frederick Counties! Residents will appreciate the notable schools, proximity to abundant recreation and easy access to commuter routes 40, 66, 68 and I-70.


Personalize the Yorktown at Richmond American Homes’ Fletcher’s Grove community! The Yorktown’s main floor offers an expansive entertaining space, complete with a relaxing great room, a dining room overlooking the backyard and an elegant kitchen with a large center island. On the second floor, you’ll find a generous loft surrounded by three bedrooms, a shared bath, a laundry room and a lavish primary suite with an attached bath and spacious walk-in closet. This home may be built with a study or an additional bedroom and bath. Options include a deluxe primary bath, sunroom, covered patio, finished basement and more! The advertised base price already includes some exceptional features like quartz countertops and 9’ ceilings, to name a few! Final price may change based on lot premiums, options and upgrades. Fletcher’s Grove is a must-see for house hunters in Washington and Frederick Counties! Residents will appreciate the notable schools, proximity to abundant recreation and easy access to commuter routes 40, 66, 68 and I-70.


Personalize the Arlington at Richmond American Homes’ Fletcher’s Grove community! Looking for a ranch-style floor plan? Put the Arlington at the top of your list! This smartly designed home offers a generous open great room, dining room and kitchen, two bedrooms with a shared bath, and a separate primary suite with private bath and walk-in closet Conveniences like the mudroom, laundry room with optional cabinets and sink, broad kitchen island and built-in pantry add to the plan’s single-floor appeal. Personalize it with options like a deluxe primary bath, finished basement and more. The advertised base price already includes some exceptional features like quartz countertops and 9’ ceilings, to name a few! Final price may change based on lot premiums, options and upgrades. Fletcher’s Grove is a must-see for house hunters in Washington and Frederick Counties! Residents will appreciate the notable schools, proximity to abundant recreation and easy access to commuter routes 40, 66, 68 and I-70.
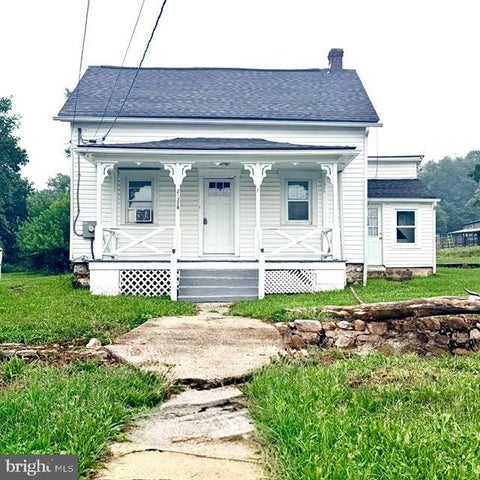


Charming, peaceful, and full of country character—this adorable home is a must-see! Whether you're searching for your first home, looking to downsize, or simply wanting a place to enjoy a quieter pace of life, this property offers the perfect blend of comfort and charm. Situated on a large, level lot backing to a small farm, you'll love watching the neighboring farm animals while enjoying the peaceful surroundings. A beautiful creek meanders through the front of the property, complete with charming wooden bridges that create a truly storybook setting. Inside, you'll find fresh paint throughout, easy-care laminate flooring, a cozy living room, dining area, and a spacious kitchen with an adjoining laundry room and access to the covered rear porch—perfect for relaxing or entertaining. The welcoming front porch is the ideal place to unwind with your morning coffee while listening to the soothing sounds of the flowing creek and taking in the scenic countryside. Upstairs offers two comfortable bedrooms along with a generously sized walk-in closet. Additional features include a cellar for extra storage and a storage shed for lawn and garden equipment. If you've been dreaming of peaceful country living with plenty of charm, this inviting home is ready to welcome you home.
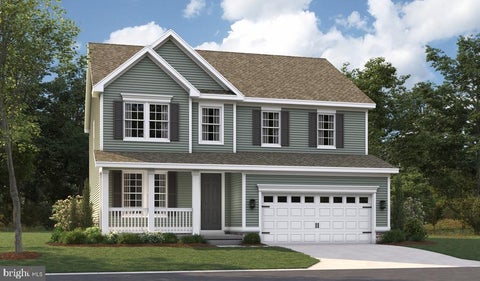


Personalize the Hemingway at Richmond American Homes’ Fletcher’s Grove community! The main floor of the popular Hemingway offers a formal living room, a spacious great room and an open dining area that flows into a spacious kitchen with a center island and walk-in pantry. Upstairs, you’ll find a convenient laundry, a large loft that can be optioned as an additional bedroom, and a lavish primary suite with an optional deluxe bath. Personalize this plan with a sunroom, fireplace, finished basement with two bedrooms and bath, and more! The advertised base price already includes some exceptional features like quartz countertops and 9’ ceilings, to name a few! Final price may change based on lot premiums, options and upgrades. Fletcher’s Grove is a must-see for house hunters in Washington and Frederick Counties! Residents will appreciate the notable schools, proximity to abundant recreation and easy access to commuter routes 40, 66, 68 and I-70.
That's every home matching this search. New ones hit the market every day.

Step 1 of 2
You've reached the free preview limit. Create a free account to see this listing and everything else on the site.
Step 2 of 2
Tell us how to reach you about homes you like.
Enter your password to sign in as
You've reached the free preview limit. Create a free account to see this listing and everything else on the site.
Already have an account? Sign in
Sign in to your account.
New here? Create an account