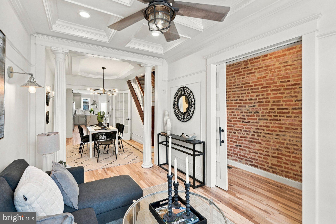
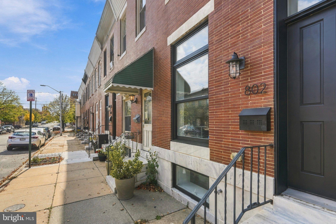
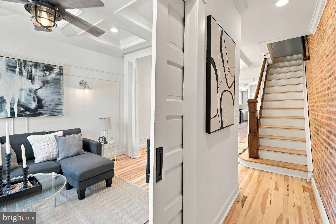
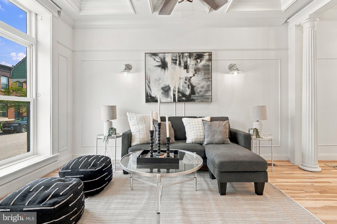
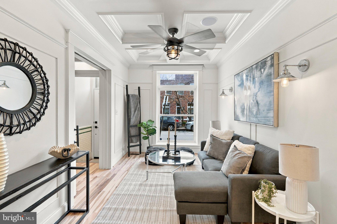
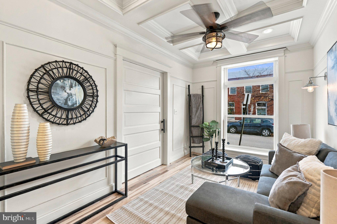
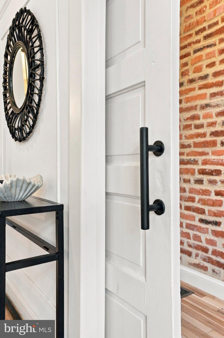
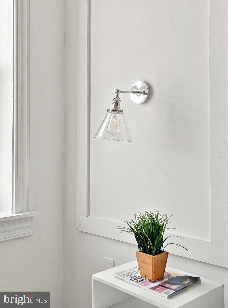
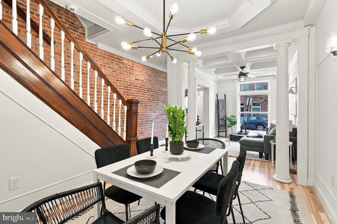
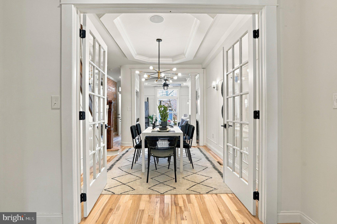
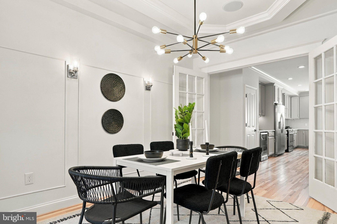
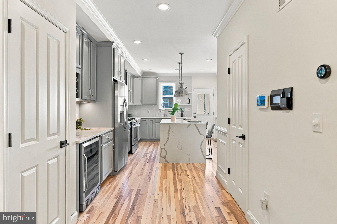
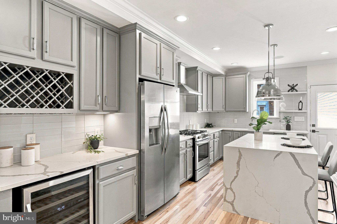
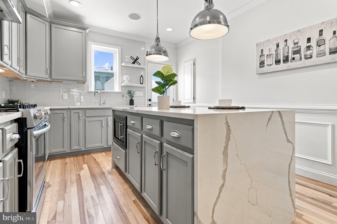
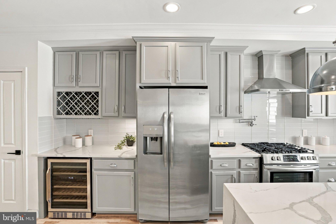
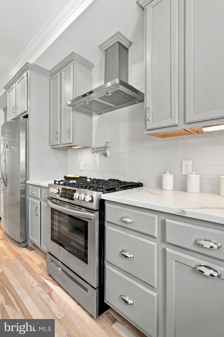
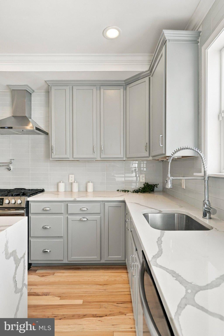
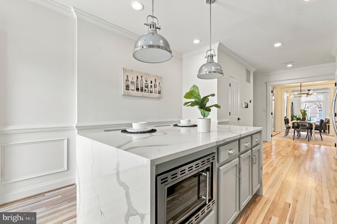
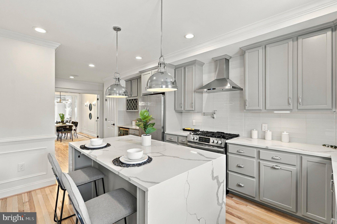
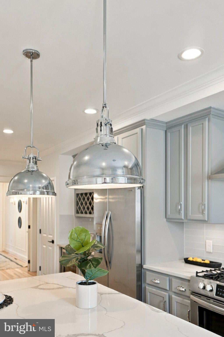
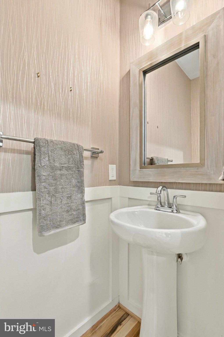
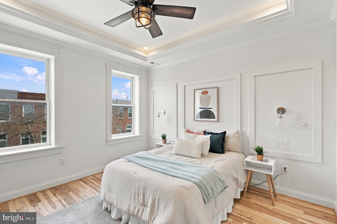
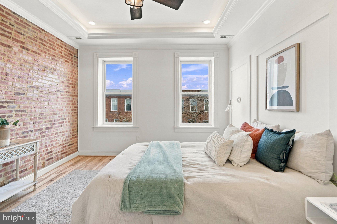
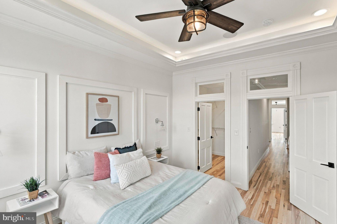
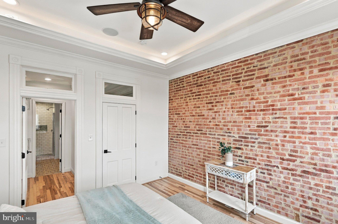
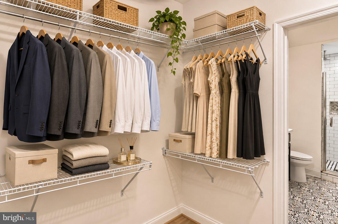
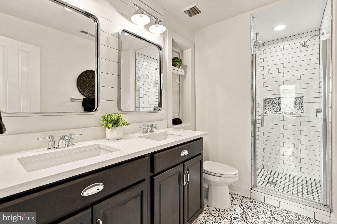
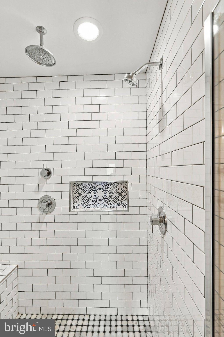
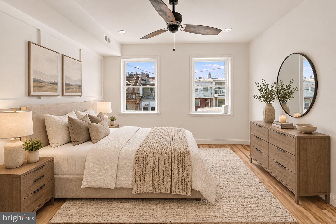
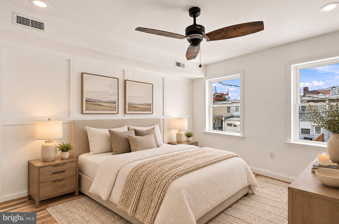
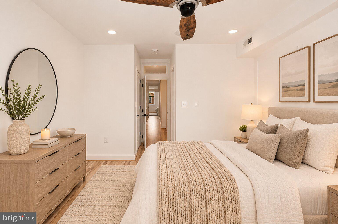
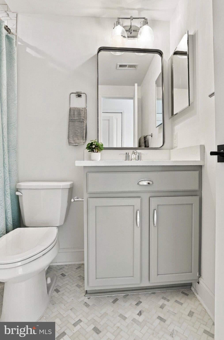
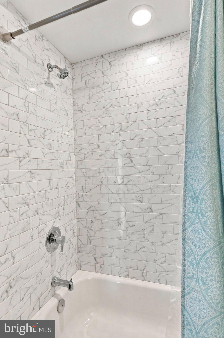
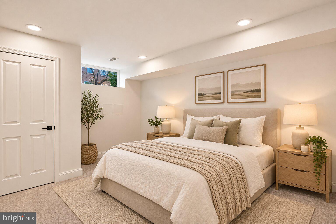
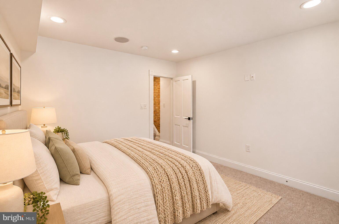
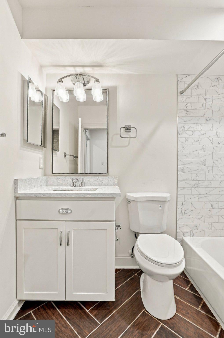
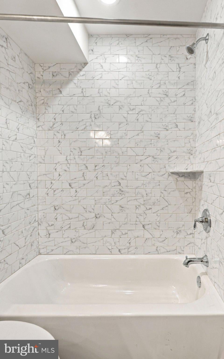
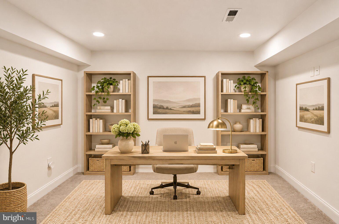
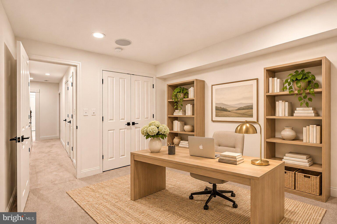
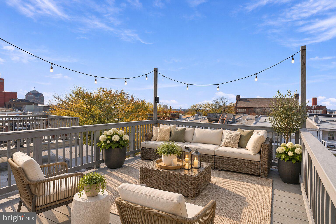
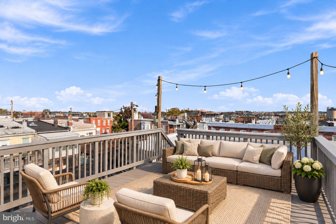
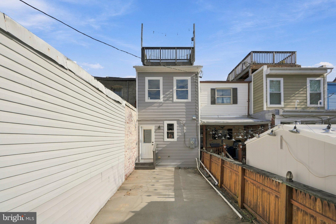
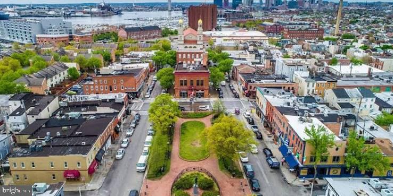
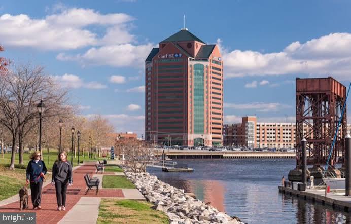
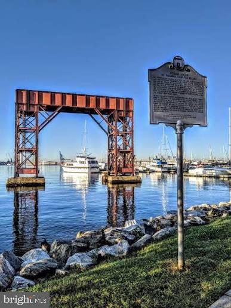
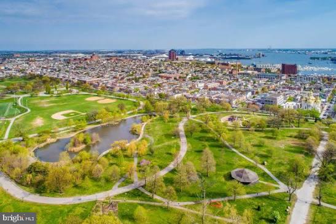
City Living at Its Finest – Historic Charm, Rooftop Views & the Best of Brewers Hill! Imagine morning coffee on your rooftop deck, strolling to your favorite neighborhood restaurant, an afternoon at the waterfront, and evenings entertaining friends in your beautifully renovated Baltimore rowhome. Welcome to Brewers Hill, where vibrant city living meets timeless architectural charm! This stunning 4-bedroom, 3.5-bath historic rowhome delivers the ultimate urban lifestyle with designer finishes, exceptional living spaces, a spacious rooftop deck, and the coveted convenience of PRIVATE 2-CAR PARKING! Even better? Approximately 2.5 years remain on the CHAP historic tax credit, offering an incredible $445 per month in tax savings! Step through the charming vintage-tiled vestibule and discover a home that effortlessly blends historic character with modern sophistication. Gorgeous hardwood floors, custom millwork, elegant crown molding, recessed lighting, and designer touches create a warm, inviting atmosphere throughout. The sun-drenched living room features a beautiful picture window, striking coffered ceiling, designer lighting, and an original pocket door leading into the stunning formal dining room. A gorgeous chandelier and French doors set the stage for everything from intimate dinner parties to festive gatherings. At the heart of the home is a showstopping kitchen featuring sleek cabinetry, stainless steel appliances, a gas range with a statement hood, beautiful countertops, and an expansive waterfall island with seating. Stylish pendant lighting and abundant storage make this space equally perfect for everyday living and entertaining. Upstairs, the luxurious primary suite offers a peaceful escape with hardwood floors, a tray ceiling, a striking exposed brick accent wall with custom molding, and stylish lighting. The beautifully appointed en-suite bath features a double vanity, modern fixtures, and a glass-enclosed shower with designer tile accents. Additional bedroom offers flexibility for guests or a home office, while convenient upper-level laundry and generous closets make everyday living effortless. The finished lower level expands your living space with new carpeting, recessed lighting, and an additional full bathroom. Create the ultimate guest retreat, media room, home gym, or work-from-home sanctuary—the possibilities are endless! And then there’s the rooftop! Your own private escape above the city, this spacious rooftop deck is the perfect spot for sunset cocktails, weekend gatherings, or simply unwinding under the stars while taking in the neighborhood and cityscape views. Beyond your front door, the best of Baltimore awaits! Walk to neighborhood restaurants, coffee shops, shopping, and entertainment. Explore nearby Canton Crossing, spend the afternoon in Patterson Park, or enjoy a stroll along Canton Waterfront Park. With easy access to major commuter routes, you can enjoy all the energy of city living without sacrificing convenience. Historic character. Modern luxury. Incredible walkability. Rooftop entertaining. Private parking. Significant tax savings. This isn’t just a beautiful home—it’s a lifestyle. Come experience the very best of Brewers Hill! Schedule your private showing today!
Saturday, November 21 · 11am–1pm
In person · no appointment needed
Sunday, November 22 · 11am–1pm
In person · no appointment needed
| Date | Event | Price | Source |
|---|---|---|---|
| listed (Coming Soon) | $550,000 | Bright #MDBA2232966 | |
| status changed (Active) | — | Bright #MDBA2232966 |
Hi there — ask anything about this property or the area and the team will get right back to you.
Local real estate advisory services provided by agent with The Southside Group
Listed by Michael J Schiff with Exp Realty, Llc
The data relating to real estate for sale on this website appears in part through the BRIGHT Internet Data Exchange program, a voluntary cooperative exchange of property listing data between licensed real estate brokerage firms in which Michael J Schiff participates, and is provided by BRIGHT through a licensing agreement. The information provided by this website is for the personal, non-commercial use of consumers and may not be used for any purpose other than to identify prospective properties consumers may be interested in purchasing. Some properties which appear for sale on this website may no longer be available because they are under contract, have closed or are no longer being offered for sale. Information Deemed Reliable But Not Guaranteed. Copyright © 2026 Bright MLS. All rights reserved.
You agree to The Southside Group Terms of Use and Privacy Policy. By choosing to contact a property, you also agree that The Southside Group and its associates may call, text, or email you regarding any inquiries or activities you submit through our website. This may involve the use of automated means and prerecorded or artificial voices.
Step 1 of 2
You've reached the free preview limit. Create a free account to see this listing and everything else on the site.
Step 2 of 2
Tell us how to reach you about homes you like.
Enter your password to sign in as
You've reached the free preview limit. Create a free account to see this listing and everything else on the site.
Already have an account? Sign in
Sign in to your account.
New here? Create an account