Property Description
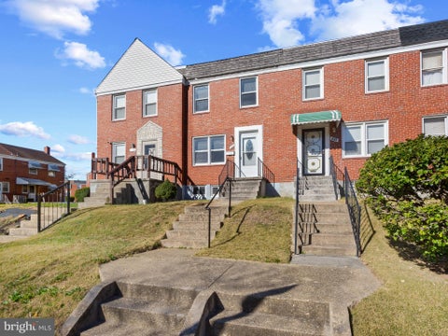
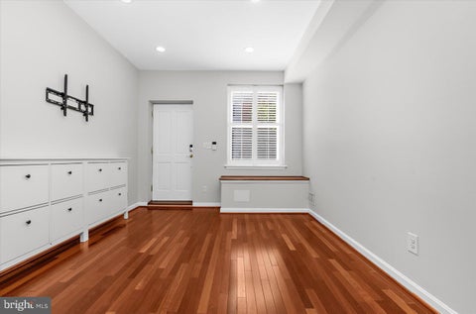
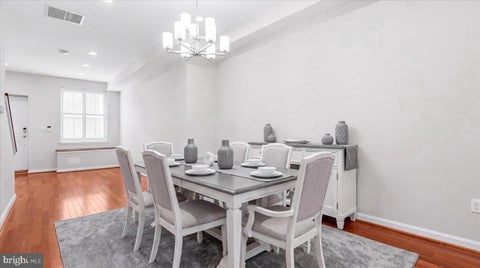
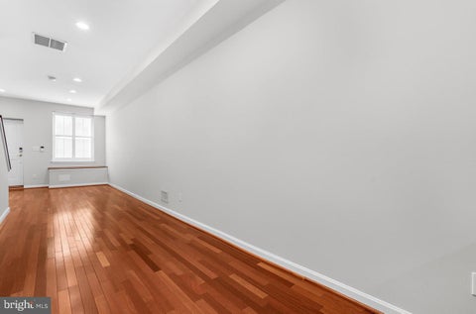
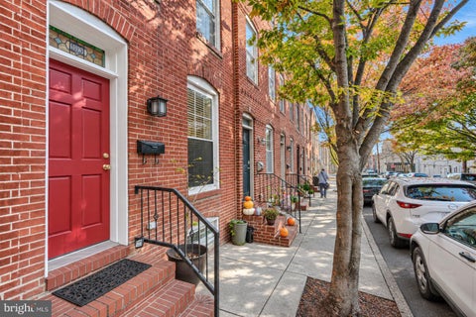
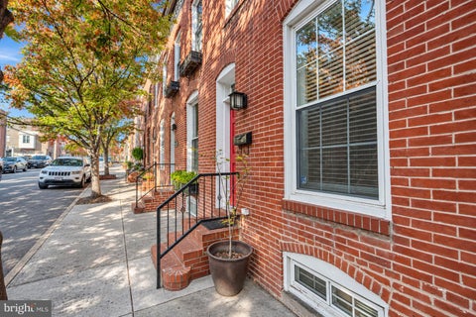
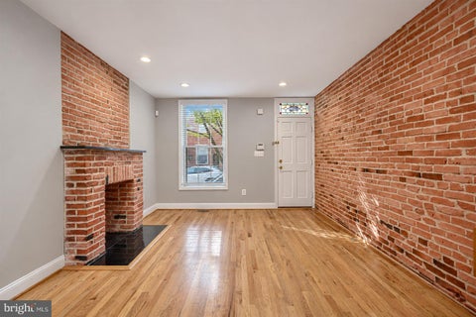
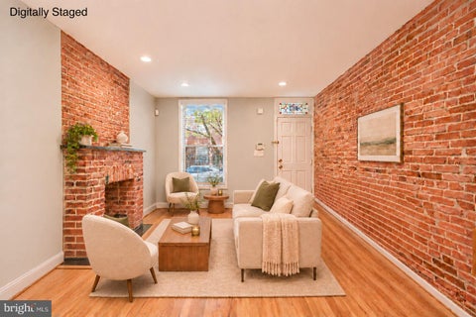
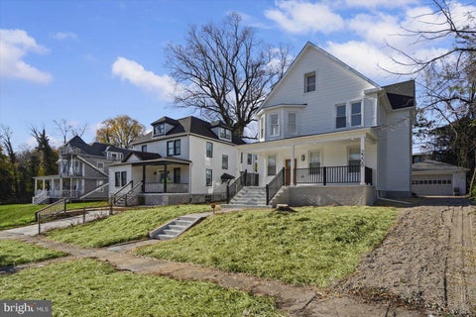
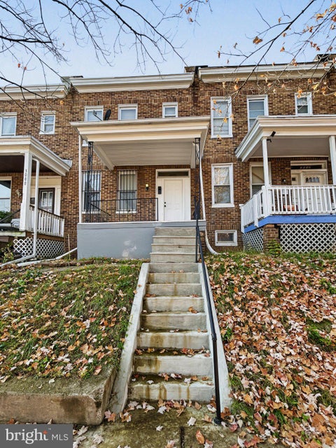
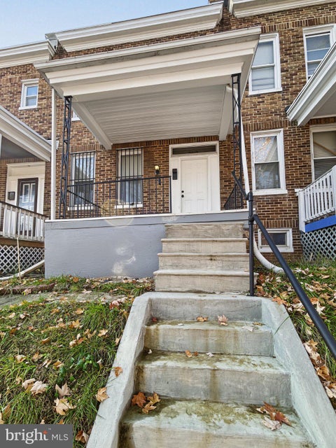
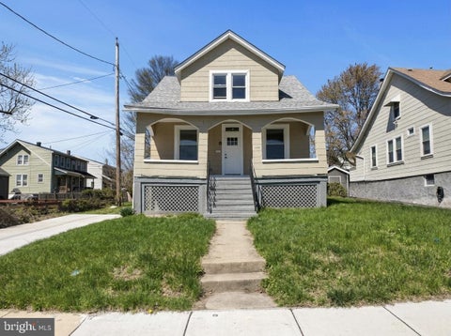
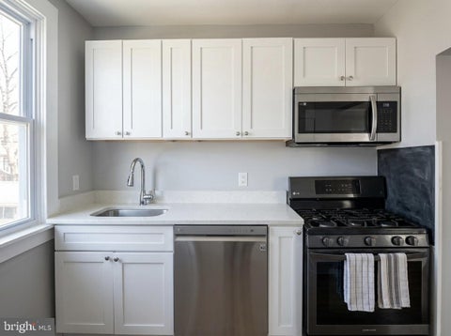
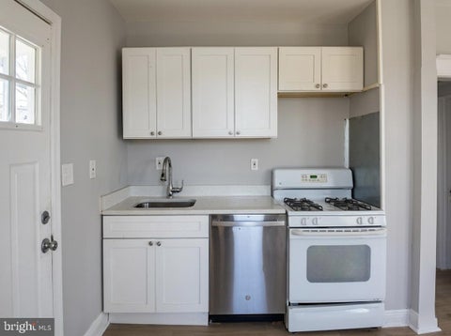
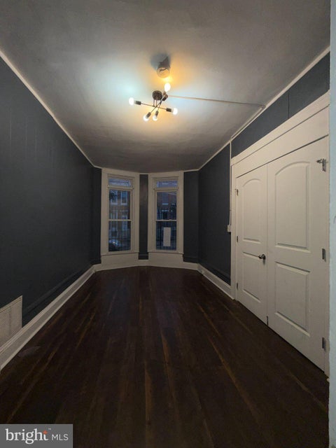
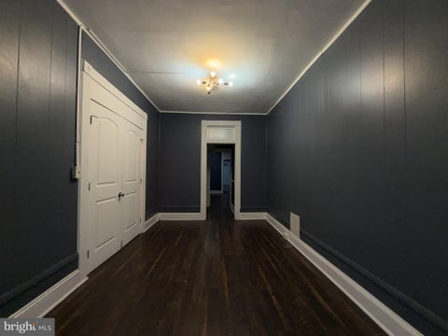
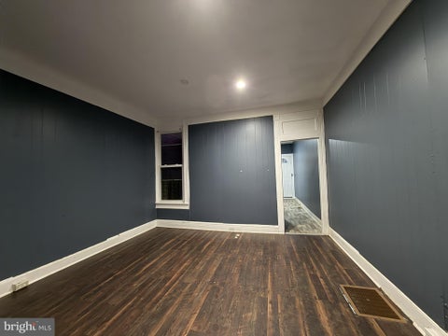
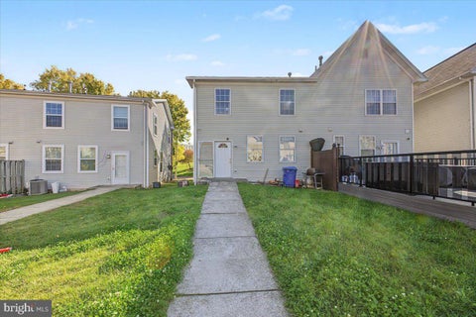
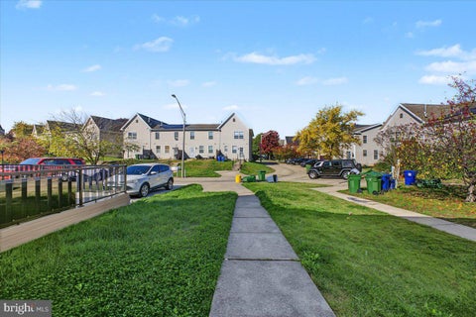
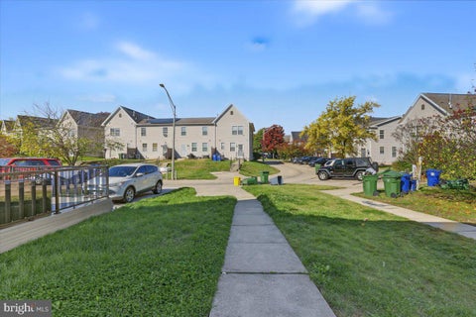
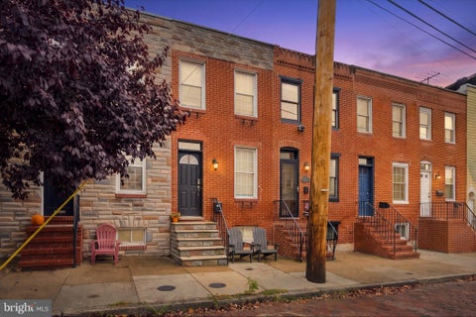
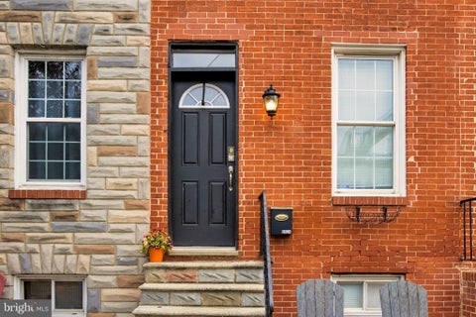
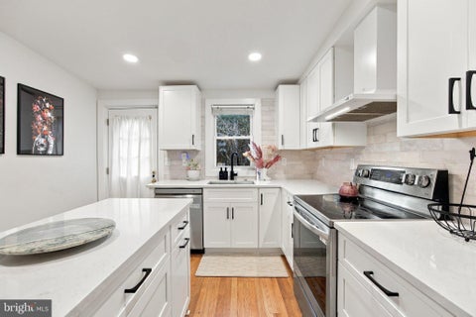
Calling all investor i have a fixer upper for sale in west Baltimore. Come with all offers, this property needs some work but has good bones. The property is vacant take a flash light for basement.
Bedrooms
Bathrooms
Filters
Bedrooms
Bathrooms
Match mode is set by the AND / OR / NOT you typed.
Searches listing descriptions, features, locations, subdivisions & schools
Newest first


Calling all investor i have a fixer upper for sale in west Baltimore. Come with all offers, this property needs some work but has good bones. The property is vacant take a flash light for basement.


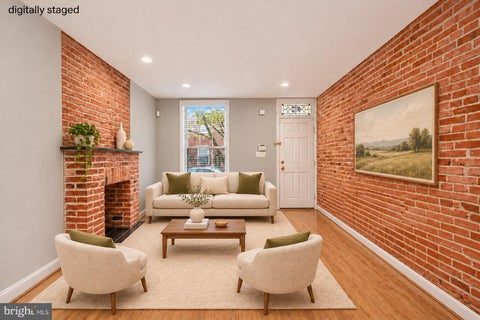
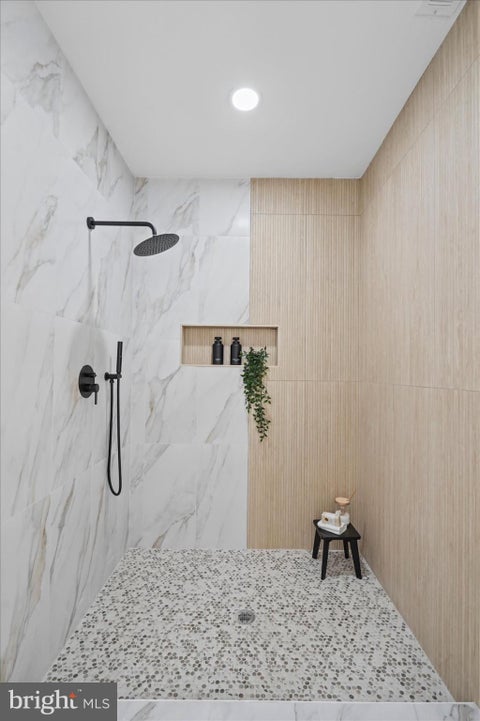
TOTALLY RENOVATED! AFFORDABLE HOMEOWNERSHIP & INVESTMENT OPPORTUNITY! Welcome to 1229 W Saratoga Street, a beautifully renovated brick end-of-group townhome located in Baltimore City's Poppleton neighborhood! Offering 3 bedrooms, 1 full bathroom, and 1 half bathroom, this home combines classic Baltimore charm with stylish modern updates. Step inside to discover luxury vinyl plank flooring, recessed lighting, tall ceilings, abundant natural light, and replacement windows. The updated kitchen features granite countertops, brand-new appliances, and modern finishes, creating a welcoming space for everyday living and entertaining. The full bathroom has been tastefully renovated with a custom-tiled shower and updated finishes. A convenient main-level half bathroom and dedicated laundry area add functionality and comfort. Additional improvements include a new HVAC system and new water heater. The unfinished basement provides additional storage space. Enjoy convenient access to downtown Baltimore, the University of Maryland Baltimore campus, Lexington Market, the B&O Railroad Museum, and the historic Edgar Allan Poe House & Museum. Nearby shopping, restaurants, entertainment, major commuter routes, and the attractions of Baltimore's Inner Harbor add to the appeal of this centrally located property. **AFFORDABILITY MEETS OPPORTUNITY!** At an attractive price point of $119,000, this property offers an exciting opportunity for buyers looking to achieve affordable homeownership, stop renting, or build equity. Investors will also appreciate the opportunity to add a renovated property to their rental portfolio. Whether you're a first-time homebuyer or an experienced investor, this Baltimore opportunity deserves your attention! Don't miss your chance to own! Schedule your private showing today!


This charming 2-bedroom townhouse in Yale Heights offers a perfect blend of comfort and functionality. Step inside to discover a warm and inviting atmosphere, highlighted by a formal dining area ideal for gatherings and a cozy living space. The well-appointed kitchen features a gas oven/range, and refrigerator making daily routines a breeze. The full bathroom boasts a tub shower, providing a relaxing retreat after a long day. With a partially finished basement space, there's ample room for storage or potential customization to suit your lifestyle. The inviting layout flows seamlessly, making it easy to create cherished memories in every corner. Enjoy the ease of on-street parking and a low-maintenance lot, allowing you to spend more time enjoying your home and less on upkeep. Built in 1953, this traditional brick home exudes character and charm, making it a delightful place to create lasting memories. Experience the comfort and convenience this property has to offer-your new home awaits! Updates include: new HVAC in 2024, new water heater in 2023, new oven 2026.


SAVE APPROXIMATELY $226.80/MONTH ON YOUR MORTGAGE FOR THE FIRST YEAR! Take advantage of an exclusive 1% temporary interest rate buydown, paid for by EmpowerHome Mortgage! That’s approximately $2,721.63 in first-year savings! No cost to the buyer or seller for the buydown. PLUS, ask about our complimentary refinance opportunity! Available to qualified buyers financing through EmpowerHome Mortgage, LLC NMLS# 2018277. Terms and conditions apply. Buyers are free to use any lender. Step inside a home filled with natural light, inviting living spaces, and thoughtful details designed for everyday comfort. The kitchen features granite countertops, stainless steel appliances, and ample cabinetry, creating a functional setting for cooking and entertaining. The primary suite offers a relaxing retreat with walk-in closets and a separate sitting area, ideal for reading or unwinding after a busy day. The adjoining bathroom includes a separate tub and shower, along with dual vanities for added convenience. A basement provides flexible space for storage, hobbies, or recreation, depending on your needs and its configuration. Enjoy access to Baltimore's shopping, dining, parks, and public transportation. Grocery options in the surrounding area include Harvest Fare Supermarket on Wabash Avenue, Giant Food on Reisterstown Road, and ALDI on West Cold Spring Lane. Nearby Lucille Park and Garrison and Denmore Park provide opportunities for outdoor recreation, while local restaurants and carryout spots offer a variety of dining choices. The Rogers Avenue Metro SubwayLink station and surrounding bus routes provide additional transportation options for commuting and exploring the city. Combining comfortable interior, versatile spaces, and access to everyday conveniences, this home offers a setting to enjoy today and make your own. Photos may be virtually staged


AUCTION! Charming brick front home with a covered front porch located in Allendale community. Within a short distance of the property, residents can explore the Irvington Village Shopping Center, which offers a variety of stores and restaurants. The nearby Gwynns Falls Park offers miles of hiking and biking trails. It's also minutes from Westside Shopping Center. With its convenient location near the I-695, this property provides easy access.


Welcome to your dream home! This beautifully renovated townhome features 4 spacious bedrooms and 3.5 stylish bathrooms across three levels and over 2,000 square feet of finished living space. The primary bedroom features a sitting balcony. Enjoy modern comforts with HVAC, plumbing, and electrical systems, along with luxury quartz countertops, stainless steel appliances, hardwood floors, entertainment center with TV and fireplace, and other elegant finishes throughout. The open-concept layout is perfect for entertaining, and the fully finished basement offers added flexibility with a bedroom, full bath, and kitchenette. Tons of windows... tons of natural light. The kitchen features a raised porch over the level fully privacy fenced yard. The home’s prime location is just minutes from Forest Park Golf Course. This home qualifies for the VACANTS TO VALUE BOOSTER, a $10,000 homebuyer incentive – contact Listing Agent for more info.

Discover the charm of this beautifully maintained Federal-style townhouse in the heart of Broadway East, a vibrant community that perfectly blends historic character with modern convenience. Built in 1903, this home features three spacious bedrooms and one and a half bathrooms, providing ample space for relaxation and entertaining. Step inside to find a well-equipped kitchen boasting essential appliances, including a built-in microwave, dishwasher, exhaust fan, and refrigerator, making meal prep a breeze. The unfinished basement offers endless possibilities for customization, whether you envision a cozy den, a home gym, or additional storage. Broadway East is not just about the home; it's about the lifestyle. Enjoy the convenience of on-street parking and easy access to local parks, where you can unwind or enjoy outdoor activities. The neighborhood is known for its friendly atmosphere and community spirit, making it a wonderful place to connect with neighbors. With a rich tapestry of local shops and eateries nearby, you'll find everything you need within reach. This property is more than just a house; it's an opportunity to embrace a community that values connection, convenience, and comfort. Don't miss your chance to make this charming townhouse your new home!


Fabulous rowhouse on prime Charles Village block. Completely gutted in 2010, the property has been further renovated, loved & enhanced by the current owners. The main level offers an open floor plan featuring bamboo flooring, tons of exposed brick & flexible usable space. The dreamy renovated kitchen boasts stainless steel appliances, quartz countertops & island, dazzling backsplash and sliding glass doors that lead to a deck and huge urban backyard. The upper level has three bedrooms & large renovated bath with double sink. The finished basement includes an office area, family room & loads of storage space. The deep lot and amazing backyard offers two apple trees, knockout rose bushes, hostas and raised beds. A rear structure in backyard offers even more storage. The front yard is a gardener's delight - a mix of perennials and annuals with red roses, white azalea, pink sedum and more! Simply but, a truly spectacular property in a most convenient location - steps to the farmer's market, shops, Johns Hopkins, Abell green space and more. Boasting a walk score of 95, this is the best of city living.


Welcome home! This classic 3-bedroom, 2-bath brick row home offers warmth, character, and plenty of space. Start on the covered front porch, a perfect spot for morning coffee, then step inside to a bright living room with gleaming hardwood floors and large windows that fill the space with natural light. The main level flows from the living room into the formal dining area, highlighted by a statement chandelier, and on into the eat-in kitchen. Warm wood cabinetry, a center island with bar seating, stainless steel appliances, and tile flooring make it ideal for everyday meals and entertaining. Rich wood paneling along the stairwell adds cozy, cabin-style charm, and hardwood floors run throughout the home. Upstairs, the spacious primary bedroom features a ceiling fan and hardwood floors. Two additional bedrooms offer great flexibility, including one currently set up as a home office, with wood-paneled accents and a ceiling fan. The updated full bath has a soaking tub with sliding glass door, a vessel sink, and tile surround. The finished lower level adds even more living space with a large rec room, a full bathroom with a stall shower, and a utility area with a washer, dryer, and utility sink. Use it as a media room, guest space, gym, or play area. Peace of mind comes built in. The basement has been waterproofed with a French drain and sump pump, and the home also features an upgraded electric panel, a newer HVAC system (April 2024), and a roof just 8 years young. Out back, enjoy a fenced rear yard with room to garden, play, or entertain, plus a rear parking pad for convenient off-street parking.

Welcome to 1406 Reynolds Street! Located in the heart of highly sought-after Locust Point, this charming Baltimore rowhome blends classic city character with modern updates and inviting living spaces. Step inside to a spacious living room featuring beautiful hardwood floors and exposed brick, creating the classic rowhome character. The living space flows seamlessly into a beautifully appointed gourmet kitchen complete with quartz countertops, custom cabinetry, upgraded stainless steel appliances, and a center island—perfect for everyday living and entertaining. A full bathroom and convenient laundry closet complete the main level. Upstairs, you'll find two generously sized bedrooms, each offering ample custom closet space, along with a centrally located full bathroom featuring a large vanity. One of this home's standout features is its exceptional outdoor living space! Enjoy a two-tier deck, beginning with a private outdoor area off the rear bedroom and leading to an expansive rooftop deck with sweeping views of Baltimore. Whether you're hosting friends, enjoying your morning coffee, or unwinding at the end of the day, this outdoor space is sure to impress. A basement provides additional storage and completes this fantastic home. With its classic Baltimore charm, thoughtful updates, and incredible rooftop outdoor space, 1406 Reynolds Street offers the best of Locust Point living. Don't miss the opportunity to make this home yours!


Welcome to O'Donnell Square, where modern living meets the best of Baltimore city life! This beautiful end-of-group brick townhome offers an exceptional combination of style, space, convenience, and the rare bonus of **two private parking spaces!** Step inside the welcoming lower-level foyer, where beautiful glass French doors lead to a versatile private office or third bedroom, complete with a convenient half bath. Whether you're working from home or need additional living space, this flexible layout offers plenty of possibilities. Head upstairs to the stunning open-concept main level, where abundant natural light and gorgeous hardwood floors create a warm and inviting atmosphere. The spacious living room flows effortlessly into the gourmet kitchen, featuring granite countertops with a stylish tile backsplash, pantry, stainless steel appliances, an oversized island and a two-tier countertop with breakfast bar seating. There's plenty of room for a generous dining table, making this level perfect for both everyday living and entertaining. Step outside onto your lovely, low-maintenance balcony, the perfect spot to enjoy your morning coffee or unwind after a busy day. The upper level features two spacious bedrooms, each with its own full bathroom! The primary suite offers a decorative accent wall double closets and a beautifully appointed ensuite and stylish barn door for added privacy. The second bedroom is equally inviting, with its own full bath, providing comfort and convenience for family or guests. **Parking is a breeze** with a private rear-entry oversized one-car garage, an additional parking pad, and ample on-street parking nearby. And the location? It's hard to beat! Enjoy easy access to Canton Crossing, Canton Square, Patterson Park, and historic Fells Point, offering an incredible variety of shopping, dining, recreation, and entertainment. With major commuter routes just minutes away, you'll enjoy the convenience of city living while having a wonderful place to call home. **Beautifully designed, ideally located, and ready for its next chapter. Schedule your private showing today and discover all that O'Donnell Square has to offer!**


Welcome to 2004 Eastern Avenue, where city living gets its best address. Here’s something that sets this home apart: the seller’s current mortgage is assumable, at a 3.75% interest rate with a monthly payment of about $2,350. For a qualified buyer, assuming that loan could mean a rate and payment well below what today’s market is offering, with rates sitting in the sevens. It’s an option worth exploring. The home itself lives up to the opportunity. This stunning townhome puts you just steps from the cobblestone streets, waterfront dining, and lively nightlife of Fells Point, with Canton’s restaurants and shops right around the corner. Inside, you’ll find three generous bedrooms, each with its own large walk in closet, plus two full baths and a convenient half bath. Upper level laundry means no more hauling baskets up and down the stairs. Then there’s the top floor. A second living room creates the perfect spot for movie nights, game days, or hosting friends, and it opens right onto your private rooftop deck. Picture morning coffee, sunsets, and nights spent entertaining under sweeping views of the Baltimore skyline. Commuting is easy with quick access to the Johns Hopkins medical campus and I‑83, so you can get anywhere and still come home to one of the city’s most sought after neighborhoods. Schedule your showing today and ask about the assumption option.


Come home to Belair-Edison! This stylishly renovated 2026 townhouse offers 3 spacious bedrooms and 2 full bathrooms, and it’s ready for its next chapter. Natural light fills the main level, which features luxury vinyl plank flooring and recessed lighting throughout. The updated kitchen is a great spot to cook, host, and gather, and it comes with a gas oven/range and refrigerator. Both bathrooms have been thoughtfully finished. One has a walk-in shower and the other has a tub/shower combination. The partially unfinished basement offers extra storage and flexible space for future possibilities. It also includes a dedicated laundry area with a washer, dryer, laundry sink, and folding area. Outside, a concrete driveway provides convenient off-street parking. The home is in an established neighborhood close to parks, local amenities, and everyday conveniences. Modern updates, comfortable living, and a great location. Come see it today!


Rare Investment Opportunity! Multi-unit (2-unit) rowhouse in Butchers Hill with parking pad for 1+ vehicles! Both units are separately metered! First floor apartment is one bed, one bath, den, and dining area with access to parking pad and basement. First floor is approximately 1,000 sq ft and includes kitchen and in unit laundry/dryer. Second floor is over 2,600 sq ft with 2 bedrooms (a third possible) and 2 bathrooms. Second floor unit also includes a large kitchen, dining space, and back deck. Home has original features throughout such as the hardwood floors, banister staircase, and exposed brick walls. Located in leafy Butcher's Hill the row home is walking distance to Johns Hopkins Hospital, Patterson Park, and to Fells Point for cafes, restaurants, and bars. If you know, you know how rare two-unit row homes are in this neighborhood. Rare opportunity that doesn't come around often!


BEAUTIFULLY REMODELED DUPLEX WITH ENDLESS POSSIBILITIES IN 21216! Welcome to 2926 Ellicott Dr., a beautifully remodeled duplex featuring two 2-bedroom, 1-bath units with modern updates and stylish finishes. Perfect for investors, first-time buyers, or buyers seeking flexible living arrangements. Live in one unit and rent the other or rent both units as an investment.


30 YEAR MORTGAGE 4.99% INTEREST RATE! CALL ME TODAY. Welcome to 38 Upmanor Rd, This newly renovated property awaits you! Offering 3 bedrooms 2 full baths a finished basement, flowing hardwood floors, granite counters and much more. First time home buyer grants available. Buy Back the Back Grant for $15,000!


On a quiet, tree-lined block in the heart of Canton, this updated 3-bedroom, 3-bath townhome offers off-street parking and a rooftop deck with city views. Inside, you'll find gleaming hardwood floors, exposed brick, and fresh paint in this well-maintained home. The open main level features a spacious eat-in kitchen and an adjoining dining area that can also serve as an extension of the living room. Upstairs, the primary bedroom has a beautiful en suite bath with walk in shower and 2 more bedrooms and a full bath complete the 2nd level. The rear bedroom has vaulted ceilings and French doors that open onto the second-level deck. From there, a spiral staircase leads to the rooftop deck overlooking the city. Neighborhood restaurants, entertainment, Patterson Park, and the harbor are all nearby. I-95 and I-895 are just minutes away, with convenient routes to BWI and Washington, DC.


Investment opportunity in Broadway East! Property requires substantial renovation and is being sold strictly AS-IS. Electricity is currently on; however condition of roof, plumbing, HVAC and all other systems are unknown. Possible environmental conditions are unknown. Square footage and lot size are estimated and should be independently verified by buyer. Property is being sold with contents currently inside. Buyer responsible for clean-out as any remaining personal property at time of settlement will convey. Cash, hard money or renovation financing. Seller will make no repairs.


Beautifully Remodeled 4-Bedroom Townhome in Mondawmin – Move-In Ready! Home is being cleaned Welcome to this beautifully renovated 4-bedroom townhome in Baltimore’s Mondawmin neighborhood! Completely remodeled from top to bottom, this home offers the perfect combination of modern upgrades, style, comfort, and convenience. Step inside to discover a spacious, open living and dining area featuring beautiful wood flooring that flows throughout the entire home. The updated kitchen features stainless steel appliances and a fresh, modern design, perfect for everyday living and entertaining. The upper level offers three generously sized bedrooms and a beautifully updated full bathroom. Major improvements include new plumbing, updated electrical systems, and wood flooring throughout, providing added value and peace of mind. With the renovations already completed, this move-in-ready home is an excellent opportunity for first-time homebuyers, homeowners seeking a turnkey property, or investors looking to expand their portfolio. Conveniently located near Mondawmin Mall, schools, shopping, public transportation, and downtown Baltimore, you'll enjoy easy access to everything the city has to offer. All the work has been done—just move in and make it yours! Schedule your private showing today!


Welcome to 4508 Valley View Avenue, a completely renovated, move-in-ready end-unit townhome offering modern finishes, abundant natural light, and rare off-street parking in Baltimore. Thoughtfully updated from top to bottom, the interior showcases brand-new luxury vinyl plank flooring, fresh neutral paint, and recessed lighting throughout an open and airy main level. Start your mornings on the welcoming covered front porch before stepping into a bright living and dining space designed for effortless everyday living. The brand-new gourmet kitchen is a standout centerpiece, featuring crisp white shaker cabinetry, sleek quartz countertops, a peninsula breakfast bar under bright recessed lighting, and a full suite of stainless-steel appliances. Just off the kitchen, step directly onto your elevated rear deck overlooking the fenced backyard—ideal for grilling, outdoor dining, and entertaining. Upstairs, you will find three comfortable bedrooms filled with natural light alongside a beautifully remodeled full bathroom with modern tilework and updated fixtures. The finished lower level expands your living space with a versatile recreation area, a convenient new half bathroom, a dedicated laundry area, and walk-out access to the rear yard. Complete with a new water heater and an expansive rear driveway accommodating up to four cars, this turnkey home delivers style, functionality, and convenience inside and out.


ABSOLUTE SHOWSTOPPER! LUXURY LIVING AT ITS FINEST! Welcome to 2208 Chelsea Terrace, a STUNNING, FULLY RENOVATED Baltimore masterpiece offering an impressive 3,140 square feet of finished living space, 6 spacious bedrooms, 4 full bathrooms, and 1 half bathroom! Prepare to be WOWED by the breathtaking open-concept layout, gorgeous flooring, designer lighting, custom accent walls, and stunning contemporary fireplaces! The SHOWSTOPPING gourmet kitchen features sleek two-tone cabinetry, stainless steel appliances, beautiful countertops, and an oversized island perfect for entertaining. Experience SPA-INSPIRED LUXURY with beautifully designed bathrooms featuring exquisite tilework, modern finishes, an oversized walk-in shower, and a gorgeous freestanding soaking tub. Every detail has been thoughtfully selected to create a truly exceptional living experience! Enjoy the charming front porch, long private driveway, and two-car parking pad, providing convenient off-street parking. COMPLETELY TRANSFORMED! MOVE-IN READY! A RARE FIND! This extraordinary home offers the perfect combination of SPACE, STYLE, and SOPHISTICATION. Don’t miss your opportunity to own this ONE-OF-A-KIND Baltimore beauty! Schedule your private showing today!


Beautifully renovated end-of-row home near Herring Run Park, Clifton Park, and Lake Montebello. Step inside to a bright, open main level featuring luxury vinyl plank flooring throughout. The spacious living room flows seamlessly into a large eat-in kitchen featuring elegant quartz countertops, new stainless-steel appliances, soft-close Shaker-style cabinetry, and modern finishes. A contemporary half bath completes the main level. Upstairs, you'll find three comfortably sized bedrooms, plush carpeting, and an elegant full bath. The finished lower level provides a generous 42’x13’ living space that would make an awesome project/hobby center, home-office space or 4th bedroom. Relax outdoors on the covered brick front porch or rear patio. Another standout feature is the detached garage, providing convenient off-street parking and additional storage. The improvements go well beyond cosmetic updates. 3433 Ramona Avenue has undergone a complete renovation, including all-new plumbing, electrical, and HVAC systems, along with a recently resurfaced roof. The required permits were obtained, and all applicable trade work passed inspections. That's peace of mind. Combining modern systems, stylish finishes, generous living space, and a convenient location near parks, shopping, and public transportation, this Belair-Edison home has plenty to offer. Schedule your showing today and see for yourself.


This property will be sold at ONLINE AUCTION. LIST PRICE REPRESENTS OPENING BID. CALLING ALL INVESTORS AND REHABBERS! OPPORTUNITY IS KNOCKING! Bring your vision and renovation expertise! This 3-bedroom, 1-bathroom home offers an exciting opportunity for investors, contractors, and buyers looking for their next project. In need of a complete renovation, this property is a blank canvas ready for transformation! Whether you're looking for your next fix-and-flip or an addition to your rental portfolio, bring your contractor and explore the possibilities. Property is being sold strictly AS-IS. Seller will make no repairs. Don't miss this investment opportunity! Schedule your private showing today! Bidding will open at 12 Noon on Wednesday, December 2, 2026 and close at 1:00 pm on Friday, December 4, 2026. Additional Auction Terms: 10% buyer's premium will be added to the winning bid. Buyer's Agent must be registered as an agent on the auction website prior to the time buyer places 1st bid. Property is sold AS-IS, no inspection contingency. No financing contingency. Buyer pays all transfer & recordation taxes. 10% Earnest Money Deposit due at contract execution.


Welcome to 5404 Catalpha Road, a beautifully renovated bungalow nestled in Baltimore's charming Hamilton Heights neighborhood! Originally built in 1926 and thoughtfully updated in 2026, this 3-bedroom, 1.5-bath home blends classic character with modern comfort. Step inside to discover beautiful wood flooring and an inviting living space. The updated kitchen features upgraded countertops, stainless steel appliances, and stylish finishes, making everyday cooking and entertaining a pleasure. Enjoy relaxing on the welcoming front porch, while the spacious 0.14-acre lot offers opportunities for gardening, outdoor gatherings, and recreation. A rear driveway provides the convenience of off-street parking. Additional highlights include lower level laundry hookups and convenient access to neighborhood amenities and public transportation. Whether you're purchasing your first home or looking for a move-in-ready property, this beautifully updated bungalow offers comfort, charm, and convenience. Schedule your private tour today!


Welcome to 3010 Frisby Street! This beautifully updated brick rowhome offers move-in-ready living at an affordable price of just $147,000! Step onto the covered front porch, a perfect spot to relax and enjoy some fresh air. Inside, you'll find a bright, open main level with beautiful luxury vinyl plank flooring, fresh neutral paint, updated lighting, and a decorative fireplace that adds charm to the living space. The updated kitchen offers plenty of room to cook and prepare meals, with white shaker cabinets, stone countertops, a deep stainless steel sink, electric stove, and range hood. A rear door provides easy access to the backyard area. Upstairs, you'll find spacious bedrooms with updated flooring and plenty of natural light. The full bathroom has also been refreshed with a modern vanity, updated fixtures, and a white tile tub surround. Need extra storage? The freshly painted basement offers plenty of space for storage and household needs. MUCH TO LOVE: Move-In Ready: Fresh paint, updated flooring, kitchen, and bathroom mean less work for the new owner. Affordable Price: Priced at just $147,000, offering a great opportunity to own instead of rent. Convenient Location: Close to Johns Hopkins University, Morgan State University, MedStar Union Memorial Hospital, and the popular 32nd Street Farmers Market. Covered Front Porch: Enjoy your own outdoor space right outside your front door. Low-Maintenance Living: Updated interior finishes make this home easy to enjoy from day one. Whether you're buying your first home, looking to downsize, or searching for an investment property, 3010 Frisby Street offers a lot of value at an affordable price. Schedule your showing today!


Nestled in the charming Highlandtown neighborhood, this delightful 2-bedroom, 1-bathroom townhouse exudes warmth and character. Built in 1922, its traditional brick façade invites you into a cozy interior that feels like home from the moment you step inside. The heart of this home is its well-equipped kitchen, featuring essential appliances such as a refrigerator, stove, dishwasher, and seperate laundry room (off of the kitchen) with washer/dryer combo, making daily living a breeze. Imagine preparing meals while enjoying the vibrant energy of the neighborhood just outside your window. Highlandtown is known for its artistic flair and community spirit, with local cafes, boutiques, and parks just a short stroll away. Spend your weekends exploring the nearby art galleries or savoring delicious cuisine at one of the many eateries that line the streets. The community's rich cultural tapestry offers something for everyone, ensuring you'll always find a new favorite spot. With an unfinished basement, there's potential for additional storage or creative space to suit your needs. On-street parking adds convenience, allowing you to easily come and go as you explore all that Highlandtown has to offer. This home is not just a place to live; it's a gateway to a vibrant lifestyle filled with community events and local charm. Embrace the opportunity to make this inviting townhouse your own and experience the warmth of Highlandtown living.


Welcome to peaceful living in East Arlington! This charming 3-bedroom rowhome is an ideal opportunity for a first-time buyer ready to plant roots or a savvy investor looking for their next project. Step up to the inviting covered front porch and inside to find original hardwood floors flowing through the main and 2nd level and a spacious living room, dining room, and kitchen. Out back, enjoy relaxing evenings on the covered deck overlooking a fenced yard complete with a convenient parking pad. The expansive, partially finished basement includes a half bath, laundry area, and plenty of room to be reimagined for additional living space. Conveniently located near shopping and public transportation, this home offers comfort and potential for years to come.


Attractive pricing for a quick sale. This home offers solid value for investors and owner-occupants alike. Investors can complete light cosmetic updates and resell, or add it to a rental portfolio. Buyers looking for a home will find it move-in ready at an exceptional price, with room to update over time and build equity. This is as AS-Is sale only.


Welcome Home to 1227 N Potomac Street! This Beautifully finished home offers the space you need to create a life you desire! Boasting an array of sleek finishes throughout this 4 Bedroom, 2.5 Bathroom home has so much to offer!!


Great opportunity for investors or homeowners looking to add their own personal touches! This 4-bedroom, 2.5-bath home sits on a desirable corner lot in a wonderful neighborhood. The home was updated approximately 5-8 years ago and offers a great starting point for someone looking to make a few improvements and add their own style. Being sold AS-IS, this property has plenty of potential and is ready for its next owner. Schedule your private showing today!


ONLINE AUCTION: Bidding begins 11/27/2026 @ 10:00 AM. Bidding ends 12/01/2026 @ 11:20 AM. List Price is Suggested Opening Bid. Deposit: $10,000. This auction takes place on the Ashland Auction Group Website Bidding Platform. Pre-auction offers may be accepted. Renovated two-story porchfront townhome located in the Shipley Hill neighborhood of West Baltimore. Conveniently situated minutes from Grace Medical Center, Leon Day Park, Gwynns Falls Park, Westside Shopping Center, and the West Baltimore MARC Station. The property offers easy access to major commuter arteries including W. Franklin Street (US-40), Edmondson Avenue, and I-95, connecting directly to Downtown Baltimore and surrounding areas. Property is Believed to Contain: 2 Bedrooms, 1 Full Bathroom, Renovated Kitchen & Open Main Level, Unfinished Basement, Covered Front Porch, Rear Deck & Fenced Yard. An ideal turnkey opportunity for an owner-occupant or a buy-and-hold investor looking for a move-in-ready rental property.


Welcome home to this charming brick townhome in the heart of Canton! Offering the perfect blend of historic Baltimore character and modern convenience, this home features beautiful hardwood floors, fresh neutral paint, recessed lighting, and exposed brick accents that add warmth and charm. The spacious kitchen offers stainless steel appliances, abundant cabinetry, and plenty of room for everyday living and entertaining. Upstairs, you'll find generously sized bedrooms with ample closet space and great natural light. The finished lower level provides additional flexible living space and a full bathroom, perfect for guests, a home office, or recreation area. Step outside to your private rear courtyard, ideal for entertaining, outdoor dining, or relaxing after a long day. Enjoy all that Canton has to offer, with easy access to Patterson Park, Canton Square, the waterfront, neighborhood restaurants, shopping, and nightlife. With its classic Baltimore charm, versatile layout, and fantastic location, this home offers an incredible opportunity to enjoy city living at its best. Schedule your private showing today!


Classic brick townhome featuring a covered front porch and a traditional, functional floor plan. The main level offers a spacious living room, kitchen with a convenient pass-through to a separate dining room, and a half bathroom on the lower level. Upstairs you'll find three bedrooms and a full bathroom. Conveniently located in Baltimore's Edmondson area, with easy access to major commuter routes, shopping, dining, and everyday conveniences. Property is Owned by the US Dept. of HUD. Case Number 241-928162 IE. HUD Homes are Sold “As-Is”. Pre-1978 Properties to include LBP Notices. Equal Housing Opportunity. Seller may contribute up to 3% for buyer’s closing costs, upon buyer request. Buyer responsible for the dewinterization, re-winterization, and all associated expenses. Subject to appraisal. Seller and Agent are unaware of ground rent status, it is up to the buyer to verify..


Welcome to 1611 N Bentalou Street! This fully updated home features an open concept main level with bright, modern finishes throughout, perfect for everyday living and entertaining. Upstairs you will find 3 spacious bedrooms and 2 full bathrooms. The fully finished basement adds even more living space with an additional bedroom and full bathroom, ideal for guests, extended family or a home office. Move-in ready with nothing to do but unpack. Conveniently located minutes from Coppin State University, Mondawmin Mall, Druid Hill Park, shopping and dining, with quick access to US-40, I-83, I-70, I-95 and I-695 for an easy commute. Don't miss out on this opportunity, schedule your showing today!


Nestled in the charming Canton Historic District, this traditional townhouse offers a unique investment opportunity with a good paying tenant in place. Built in 1920, this well-maintained property features a 2nd floor with 2 rooms with options to choose how to personalize your layout. The 1st floor features another bedroom, a galley kitchen that is equipped with essential appliances, including a stacked washer/dryer, refrigerator, stove, and microwave, ensuring a functional space for everyday living. The interior is in good condition, with a total finished area of 1,058 sq ft. This property maximizes space efficiently. The low-maintenance form stone exterior and intimate rear courtyard allow for fresh air and daylight in a private setting. The compact lot size of 0.02 acres allows for easy upkeep, making it a hassle-free investment. Investors will appreciate the potential for steady cash flow in this desirable neighborhood, known for its vibrant community and proximity to local amenities. Any house in this area makes for a fantastic long term investment. Don't miss this chance to secure a fully compliant, valuable asset in a thriving market!


🔥 MOVE-IN READY HOME FOR SALE 🔥 📍 Beautifully Upgraded 2-Unit Property 🏠 Main Level + Basement: 3 bedroom and 2 full bath 🏠 Separate 2nd Floor Unit with 2 bedroom and 1 full bath ✨ ALL NEW EVERYTHING ✅ New Electrical ✅ New Plumbing ✅ New HVAC (2 Units) ✅ New Flooring ✅ New Kitchen & Baths ✅ Fresh Paint & Modern Fixtures …Everything updated from top to bottom! Seller will provide $4000 credit for refrigerator and washer. 🛏️ Great layout 📌 Perfect for owner-occupant or investor 📈 Rental income already in place 💰 Don’t miss out! PM me for photos, details, and showing info! 🔑


Come and discover the classic charm of this move-in ready two-story townhome. Step inside and see the spacious living area with traditional bay windows and rich dark hardwood floors. Walk further to find the dining area and into the bright kitchen featuring white cabinetry and basic appliances. Go upstairs to find 3 generous-sized bedrooms, complemented by a full bathroom with natural skylight. The finished lower level expands your living space with recessed lighting, carpeting, a convenient half bath, and rear yard access. Step outside and check the fenced backyar which is ready for your personal touch. Come and schedule your showing today!


ONLINE AUCTION: Bidding begins 11/27/2026 @ 10:00 AM. Bidding ends 12/01/2026 @ 11:50 AM. List Price is Suggested Opening Bid. Deposit: $5,000. This auction takes place on the Ashland Auction Group Website Bidding Platform. Pre-auction offers may be accepted. This two-story townhouse is located in the Carrollton Ridge neighborhood of Baltimore City. Residents can enjoy the nearby attractions such as Westside Shopping Center, Carroll Park, Carroll Park Golf Course, Grace Medical Center, & Mount Clare Junction Shopping Center. It also offers easy access to major traffic arteries such as Pratt St & Wilkens Ave. Property is vacant and in need of renovations.


Welcome home to this beautiful, move-in-ready 2-bed, 2.5-bath townhome with space, light and a great layout. Natural light pours through the home, and the thoughtful floor plan makes everyday living and entertaining easy. There’s ample space throughout, with two generous bedrooms, two full baths and a convenient half bathroom on the main floor. Out back is your own fully fenced patio, perfect for morning coffee, summer barbecues or a little outdoor relaxing. Just unpack and enjoy. Book your showing today!


Welcome to this beautifully updated 1-bedroom, 1-bath condominium in the Highpointe community of Baltimore City! Situated on the lower level of a split-foyer building, this inviting home features fresh paint, luxury vinyl plank flooring installed in 2025, and brand-new windows with new blinds installed in October 2026. The updated kitchen features granite countertops, an undermount stainless steel sink, and stainless steel appliances, including a gas stove, dishwasher, and refrigerator. The updated bathroom offers a granite countertop and undermount porcelain sink, while the spacious bedroom features a large built-in closet for added storage. Convenient parking availability adds to the appeal. Ideally situated near Johns Hopkins University, Notre Dame of Maryland University, Loyola University Maryland, Towson University, and Morgan State University, with convenient access to nearby shopping, dining, and major commuter routes. Whether you're looking for your first home, a convenient place near work or school, or an opportunity to own rather than rent, this updated condominium is worth a closer look. Schedule your showing today!


Welcome to 3001 Piedmont Avenue! This spacious 4-bedroom, 2-full-bath end-unit townhouse offers a wonderful combination of comfort, style, and functionality. Step inside to discover hardwood flooring, recessed lighting, and a kitchen with granite countertops and stainless steel appliances. The generously sized basement offers additional space and flexibility to suit your needs. Enjoy the fenced backyard with an elevated rear landing and wooden stairs providing easy access to the outdoor space. Whether you're entertaining, gardening, or simply relaxing, there's plenty of potential to make this space your own. Located near shopping, dining, major highways, and commuter routes. Don't miss the opportunity to make this home your own!


Welcome to 1144 Myrtle Avenue, a well-maintained 2-bedroom, 1.5-bath home near downtown Baltimore. The open-concept layout gives the home an easy flow, with room to relax, share a meal, or host friends. A convenient half bath is handy when guests stop by. Nearby public transportation and easy access to Route 40, I-395, I-95, I-295, and I-83 make it easy to get downtown or across the region. Whether you’re buying your first home or looking to add to your investment portfolio, come see what 1144 Myrtle Avenue has to offer.


Welcome to 706 Murphy Lane, a 3-bedroom, 3.5-bath home in Baltimore’s Heritage Crossing community. Inside, the open main level connects the living room, dining area, and kitchen, so conversation can carry from the sofa to the dinner table while you cook. The kitchen opens directly to the backyard, making it easy to take dinner outside or host a weekend cookout. Upstairs, three generously sized bedrooms and two full bathrooms offer plenty of room to unwind. The finished lower level adds a third full bathroom and a flexible den you can set up as a home office, workout room, or playroom. Enjoy convenient access to downtown Baltimore, nearby public transportation, and the University of Maryland School of Medicine. With Route 40 and I‑395, I‑295, I‑95, and I‑83 nearby, you’re well positioned for trips across town or up and down the I‑95 corridor toward Washington, DC, or Philadelphia. Schedule a showing and come see what makes this Heritage Crossing home a place to call your own.


**Newly Renovated 5-Bedroom Home in Baltimore's Radnor-Winston Neighborhood!** Welcome to 4801 Crowson Ave, a beautifully renovated two-story home approximately 1,950 square feet of comfortable living space. This charming residence combines classic character with extensive recent updates throughout. The home features **new kitchen cabinets, countertops, appliances, flooring, fresh paint throughout, and a NEW roof**, along with many additional improvements. The spacious layout includes **five bedrooms and two full bathrooms**, providing plenty of room for family, guests, a home office, or flexible living arrangements. Additional features include a **fireplace, basement, and detached Shed**, all situated on an approximately **5,288-square-foot lot**. The generous corner lot provides excellent space for outdoor entertaining, gardening, recreation, or future improvements, subject to applicable approvals. The property is close to neighborhood shopping, dining, schools, parks, and major transportation routes. Whether you're looking for a move-in-ready home or an investment property, this newly renovated Crowson Avenue residence having space, updates, parking, and a desirable Baltimore


Welcome to 4332 Plainfield Avenue, where modern updates meet classic charm! This move-in-ready, 3-bedroom, 1.5-bath brick townhome features gleaming hardwood floors, fresh neutral paint, updated lighting, and bright, inviting living spaces. The beautifully renovated kitchen boasts white shaker-style cabinets, granite countertops, a stylish tile backsplash, and stainless steel appliances. Upstairs, you'll find three comfortable bedrooms and an updated full bathroom with contemporary finishes. The spacious finished lower level offers versatile living space, perfect for a family room, home office, or entertainment area, along with a convenient half bath and additional storage. Step outside to enjoy the rear deck overlooking the backyard, ideal for relaxing or entertaining. With stylish updates, beautiful hardwood floors, and additional finished living space, this home is ready for its next owner. Schedule your private showing today!


PRICED TO SELL QUICKLY!!! Welcome to 2214 N. Monroe Street! You can tell this home has been well loved as soon as you walk through the front door! This charming 3 bedroom/ 1.5 bath home is perfect for the 1st time home buyer with vision, an investor looking for a turn-key rental property or even an investor who doesn't mind some sweat equity! The kitchen has been updated with beautiful white cabinets and convenient breakfast bar with large pass-through for easy connection when entertaining with family and friends. The bedrooms are spacious and there is a partially finished basement just perfect for entertaining. Don't miss the convenient half-bath on the lower level along with plenty of storage space. Step out the back door to your own parking pad with space for at least 3 cars! This home is in a PRIME LOCATION! Close to shopping, schools, Downtown Baltimore, Camden Yards and M&T Bank Stadium. Don't miss this exceptional opportunity to own in a constantly revitalizing area of West Baltimore at an amazing price. Schedule your appointment today! This home is being sold strictly AS-IS. Seller will make NO REPAIRS. Bring your best offer!


ONLINE AUCTION: This auction takes place on the Ashland Auction Group Website Bidding Platform. Bidding begins 12/1/2026, 10:00 AM. Bidding ends 12/3/2026, 11:30 AM. List Price is Suggested Opening Bid. Deposit: $5,000. This two-story townhouse is located in Cherry Hill neighborhood of Baltimore City. Residents can enjoy the nearby attractions and facilities such as the MedStar Harbor Hospital and Cherry Hill Park . The property is rented. Major transportation routes include Potee Street, MD-295 (Baltimore-Washington Parkway), and I-95, providing connections to downtown Baltimore and surrounding areas. See below for more information. Rental Information: -Scheduled Monthly Rent: $1,040/mo -Tenant Payment: $399/mo -HAP Allowance: $641/mo -Scheduled Annual Rent: $12,480/yr -Lease Status: Tenant is current on rent. (Last payment noted was Aug 21, 2026) -Lease Term: Month-to-Month Believed to be setup as: Main Level: - Living Area - Dining Area - Kitchen Upper Level: - 2 Bedrooms - 1 Full Bathroom Lower Level: - Fully Finished Basement


Investment opportunity. Welcome to this large 2 unit home. 1st floor unit featured a covered front porch wood floors, 2 large bedrooms with a huge walk-in closet, newly renovated full bath and renovated kitchen. Upstairs unit has 3 Bedrooms, 1 Full bath with engineered hardwood floors and a large terrace to see over the neighborhood. Close to stores, shopping and food. Each unit is a little over 1500sqft and an unfinished basement with up to 1200sqft. Both units are currently being rented. Perfect opportunity to live in a unit and rent 1 out later or be a landlord for both units.


OPEN HOUSE SAT NOV 21st 12PM - 2PM! Finally! An affordable, renovated, charming home in an unbeatable Locust Point location! Nestled in one of the city's most sought-after neighborhoods, this cozy home has the kitchen of your dreams. Head to toe kitchen renovation in 2024 with gorgeous white cabinetry, granite countertop, center island, subway tile backsplash and stainless steel appliances - this is the heart of the home! Fall in love with that Baltimore charm with original hardwood floors and exposed brick wall accents. Upstairs, you'll walk up with main bedroom at the front of the home, hallway updated bathroom, and second smaller bedroom could serve as guest bedroom, home office, art room, reading room, or den. The lower level offers unfinished additional storage space, a laundry area, and a second full bathroom. The location truly makes this home special! Enjoy being just moments from the waterfront, scenic walking paths, neighborhood restaurants (Barracudas, Steamers, etc) local coffee shops (Cool Beans Coffee), and the beautiful green spaces of Latrobe Park. Convenient access to major commuter routes makes getting around Baltimore and beyond a breeze. Whether you're enjoying a morning coffee at a neighborhood cafe or grabbing a 5 min Uber to Ravens game, this Locust Point gem delivers that city lifestyle you've been craving. Or have you ever thought about combining 2 row homes to create a massive city home? Here’s your opportunity with the neighboring home also on the market (1530 E Clement).


GREAT OVERLEA AREA 3 BEDROOM 2.5 BATH DETACHED HOME WITH FRONT AND REAR PORCHES. OWNER'S SUITE WITH FULL BATH ON UPPER LEVEL. 2 BEDROOMS WITH FULL BATH ON MAIN LEVEL. HALF BATH IN BASEMENT. KITCHEN UPDATED IN 2026, ALL BATHS UPDATED 2021. SUMP PUMP REPLACED 2023. HVAC & WATER HEATER REPLACED IN 2020. NEW ROOD 2026. HARDOOD FLLORS THROUGHOUT WITH SOME CARPET LAID OVER HARDWOOD. BREAKFAST NOOK OFF OF KITCHEN. REAR YARD WITH SOME FENCING.


This signature home is one of historic Cedarcroft’s most recognized and desired properties. You know it by its signature orange door and huge, welcoming wraparound covered porch that you will live on all year long. This is a porch that was built in an era when people used their porches as living rooms, dining rooms, inviting gathering areas and the absolute best place to host a party! You simply do not find spaces like this anymore, and it is the perfect introduction to this home that has honored its original architectural details while incorporating all the modern conveniences that we value in the way we live today. Step into the gracious entry foyer with its checkerboard floor and lovely staircase. To the right is the enormous living room with large windows, an original fireplace that has been converted to gas, and a large built-in with bookshelves and custom lighting. So much space, yet so cozy and inviting! To the left of the entry foyer is the loveliest dining room you have ever seen. Hardwood floors, huge windows, and a stunning, original built-in china cabinet with leaded glass doors, plus custom lighting complete this formal dining room. Off of the dining room, the kitchen is an absolute dream. Beautiful painted cabinets with uppers that mimic the dining room’s glass-fronted china cabinet, gourmet appliances, and a very unique antique cabinet that is the most charming addition to this kitchen. Modern in every way (heated floors!), yet the kitchen also feels like it would have been right at home in the original house. At the end of the kitchen is a dining area with glass doors that lead out to an enormous composite deck. One end of this deck (which runs the length of the back of the house) is screened in. I am tempted to tell you about the yard now, but first let’s finish the inside of this one-of-a-kind home. Tucked into the back corner of the main level is a room that the current owners use as a family room, but could also be a main level bedroom. This generously-sized space has hardwood floors, beautiful built-ins, and an attached full bath. Make your way up the impressive staircase, and to the right you will find the primary suite. The primary features a modern bathroom at one end and a walk-in closet with laundry at the other end. Lovely original hardwood floors grace the entire second floor. There are two additional large bedrooms and a hall bath on this floor. Plenty of storage in the floored attic, which is accessible from the primary bedroom’s walk-in closet, which has a pull-down stairway. The lower level features a large room with exposed stone walls, utility room, and a half bath. Access is from the kitchen, but there is also a hatch in the deck that allows you to use the original exterior stairs. Bonus space galore! Okay, now out to this beautiful yard which includes a renovated 2-car detached garage with electric and an EV charger. For convenience, there is a parking pad off of the driveway and in front of the garage that provides additional parking for you or your guests. The flat yard has lovely gardens with lots of perennials that come back year after year, and an easily accessible garden shed. It feels like you are in the countryside when you are in this garden. Your front garden also features mature landscaping with graceful hydrangeas lining the front porch. There is nothing else you could ask for – it is all here.


Discover beautifully updated city living in the sought-after St. Paul at Chase high-rise at 1101 Saint Paul Street! This stunning 2-bedroom, 2-bathroom condo features a variety of thoughtful updates completed in 2024–2025, offering modern finishes and everyday convenience in the heart of Baltimore. Step inside to find beautifully refinished hardwood floors, fresh carpeting in both bedrooms, and a refreshed kitchen featuring updated flooring, countertops, backsplash, appliances, sink, garbage disposal, a charming breakfast nook, and refinished cabinetry. Both bathrooms have been tastefully updated with new flooring, vanities, toilets, tiled showers, and mirrors. Additional improvements include a new electrical panel, HVAC system, hot water heater, and the convenience of an in-unit washer and ventless dryer tucked into a newly created hall closet with an overflow sink. The secondary bedroom also features a redesigned open closet. Ideally situated near historic Mount Vernon, this prime location puts some of Baltimore's best dining, shopping, arts, and entertainment just moments away. Enjoy easy access to the Walters Art Museum, Meyerhoff Symphony Hall, Penn Station, and an abundance of neighborhood restaurants and cafés. With convenient access to downtown Baltimore and I-83, city living doesn't get much easier! Beautifully updated, ideally located, and coming soon — don't miss this one!


CANTON CHARM, CITY CONVENIENCE & YOUR OWN PRIVATE PARKING PAD! Welcome to 141 S. Bouldin Street, where classic Baltimore character meets the easy, walkable lifestyle that makes Canton one of the city's most desirable neighborhoods! Situated on a wonderfully wide street with charming brick paving, attractive neighboring homes, and ample street parking, this delightful home offers the perfect combination of character, comfort, and convenience. Featuring an inviting open floor plan, beautiful hardwood floors, exposed brick accents, two bedrooms, two full baths, and the coveted convenience of a dedicated off-street parking pad, this home checks all the boxes for comfortable city living! Step inside and discover a bright, welcoming main level designed for today's lifestyle. The open floor plan creates a natural flow between the living, dining, and kitchen spaces, making everyday living and entertaining equally effortless. Whether hosting friends for dinner, enjoying a quiet evening at home, or simply appreciating the warmth and charm of your own Baltimore home, you'll love the versatility this property offers. Upstairs, two bedrooms and two full baths provide comfortable accommodations and flexibility for guests, roommates, or a work-from-home arrangement. AND THERE'S MORE! The spacious lower level is a fantastic bonus, offering an abundance of possibilities! Envision your own home office, fitness studio, creative workspace, laundry area, or simply an incredible amount of storage. Make it whatever suits your lifestyle! Outside, enjoy the convenience of your very own private parking pad, a tremendous advantage in city living, along with the welcoming character of this attractive residential street. LOCATION, LOCATION, LOCATION! Canton is celebrated for its vibrant neighborhood atmosphere, fabulous restaurants, neighborhood pubs, coffee shops, boutiques, and wonderful outdoor recreation. Enjoy nearby Patterson Park, with its walking paths, green spaces, recreational amenities, and beloved community events, or head toward Canton Waterfront Park for beautiful harbor views and waterfront activities. Canton Square, the shops and restaurants along Boston Street, Canton Crossing, and the surrounding waterfront neighborhoods offer endless opportunities for dining, shopping, and entertainment. Commuters will appreciate convenient access to I-95, I-895, downtown Baltimore, Johns Hopkins, and major employment centers. Whether you're looking for your first home, downsizing to an easy city lifestyle, or simply seeking a terrific Canton address with the added luxury of private parking, 141 S. Bouldin Street is one you won't want to miss! Come experience the charm, convenience, and possibilities for yourself!


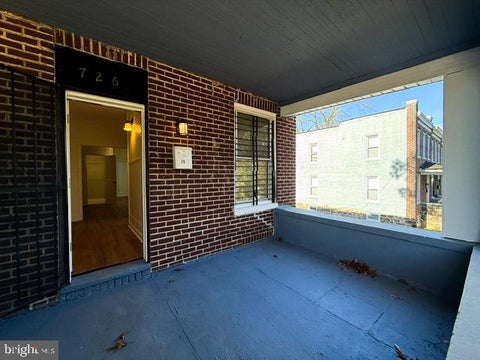
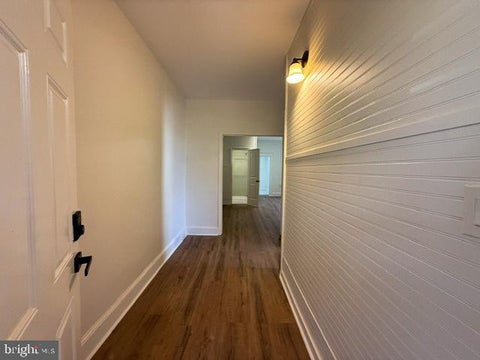
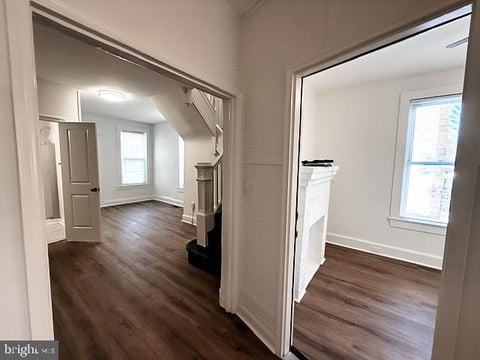
Why settle for ordinary when you can have room to make it your own? Welcome to 726 N Hilton Street, where classic Baltimore character meets opportunity! This 3-bedroom, 2-full-bath home offers full basement with separate side entrance for multifamily options with bonus room for additional living, fitness, and workspace. This property also offers a private outdoor backyard and front porch space for entertaining relaxing, and gardening. Whether you're a first-time buyer searching for a place to call your own or an investor looking for your next opportunity, this property deserves a closer look. Conveniently located near major commuter routes, neighborhood shopping, and city amenities, this home puts you within reach of everything Baltimore has to offer.

Coming Soon-Welcome to 2530 Garrett Avenue, where timeless brick charm meets modern style and thoughtful design! This beautifully renovated 4-bedroom, 3.5-bathroom brick row-home offers the perfect blend of comfort, functionality, and contemporary finishes, complete with private parking. Step inside to a bright, sun-drenched front room, perfect for morning coffee or relaxing with a good book. The open-concept main level features luxury flooring and an inviting layout ideal for everyday living and entertaining. The beautifully updated kitchen boasts quartz countertops, stylish cabinetry, stainless steel appliances, and a convenient pot filler—a touch of luxury for the home chef. A powder room completes the main level. Upstairs, you'll find three spacious bedrooms and updated bathrooms with modern finishes, including a primary suite with its own private full bathroom. The fully finished lower level offers a fourth bedroom and additional full bathroom, providing flexible space for guests, a home office, or recreation. Location adds to the appeal! Situated in Baltimore's Coldstream-Homestead-Montebello community, the home is conveniently located near scenic Lake Montebello, historic Clifton Park, shopping, dining, and neighborhood amenities. Commuters will appreciate access to Harford Road, North Avenue, and connections to I-83 and I-95, as well as routes toward Downtown Baltimore, Johns Hopkins University, and the East Baltimore medical campus.Beautifully renovated, move-in ready, and designed for today's lifestyle—2530 Garrett Avenue is ready to welcome you home. *Professional Photos to follow*


INCREDIBLE OPPORTUNITY FOR HOMEOWNERS AND INVESTORS! Discover this beautifully fully renovated 5-bedroom, 3-full-bathroom home, featuring an exceptionally spacious lot with incredible potential! One of the property's standout features is its expansive backyard with additional land extending beyond the fenced area, offering endless possibilities for outdoor entertaining, gardening, recreation, or future improvements, subject to Baltimore city regulations. Step inside to a bright and inviting living area that flows into a stunning, an accent wall and fully updated kitchen featuring quartz countertops, new cabinetry, and stylish modern finishes throughout. The second level offers two generously sized bedrooms and a beautifully renovated full bathroom. The third level features a primary bedroom and an additional bedroom, providing flexibility and privacy. The fully finished basement adds even more living space, featuring an additional bedroom, a full bathroom, two exterior entrances, and a washer and dryer included for added convenience. This versatile space is perfect for guests, extended family, or entertainment. Whether you're searching for your next home or an investment opportunity, this property offers the perfect combination of modern upgrades, generous living space, and exceptional outdoor potential. Move-in ready and full of possibilities! Schedule your private showing today!


Welcome to this charmingly renovated Baltimore home situated in the sought after New Northwood neighborhood! You are sure to be blown away by the attention to detail paired with the modern elegance radiating from floor to ceiling. You are greeted with an airy open floor plan as you enter the living room, featuring stylishly designed coffered ceilings and a sleek fireplace insert nestled in the custom accent wall. The spacious living room flows seamlessly into the dining area, perfect for entertaining or enjoying a meal. The bright dining area opens up to the show stopping gourmet kitchen, which offers an expansive quartz island, new stainless steel appliances, custom cabinetry, and gleaming ceramic flooring. Off of the kitchen, you can conveniently access the rear yard! Upper level features three generously sized carpeted bedrooms with a luxe upgraded bathroom. The fully finished lower level includes a fourth bedroom in addition to a contemporary full bath, laundry, and access to the rear yard. Come experience the boundless charm and allure this home has to offer!


Welcome to 1727 E 33rd Street, set along Baltimore’s historic, sought-after, Olmsted-designed 33rd Street Boulevard, one of the city’s most-used bike corridors. Start your morning with a walk around Lake Montebello, just a five minute walk away, where a 1.3-mile paved loop hugs the water and connects straight onto the Herring Run Trail. Baltimore City College is a couple-minute stroll. The Weinberg YMCA is up the street, and Giant, Punjab Groceries, dining on St.Paul, and the beloved 32nd Street Farmers Market on Saturday mornings are all within a mile. Bus lines run right down 33rd, and Johns Hopkins Homewood and Morgan State are both under two miles out. Green space, a real main street, and an easy commute in every direction.-Classic Baltimore character, modern everyday living, and a detached garage, which is no small thing in a city where off-street parking is hard to come by. 1727 E 33rd Street pairs the charm of a traditional Baltimore rowhome with an interior that feels fresh, bright, and ready for its next chapter. A full renovation in 2023/2024 brought major system upgrades, including new HVAC, furnaces, ductwork, and a water heater, followed by a new roof in 2025, so the home’s biggest updates are already taken care of. Step inside to an open main level where recessed lighting, warm flooring, and a clean neutral palette carry you from the living area through to dining and entertaining, with a layout flexible enough to arrange however you live.-Downstairs, the expansive unfinished basement adds real space for storage, hobbies, or a home gym. Out back, the fenced rear yard offers private outdoor space, along with something especially useful for city living: a detached two-car garage with a garage door opener. One of the upstairs rooms also opens onto a walk-out balcony. A Ring security system is already installed and ready to go.Then there's the garage. Dedicated off-street parking and extra storage make everyday city life considerably easier.-1727 E 33rd Street brings together what buyers usually have to choose between. Come see how well city living can fit.


Short Sale! This house has been partially rehabbed, but the seller is not able to complete the job. Lots of potential! Being sold as is. Seller will make no repairs. Be Extremely careful when opening the back door as THERE ARE NO STAIRS GOING TO THE BACKYARD! Responsible to remove all trash and debris (there is a lot of debris)


Interested in a listing or need help finding the right home? Our Southern Maryland real estate team can answer your questions, provide additional property details, and help you schedule a showing.
Serving buyers throughout St. Mary’s, Charles, and Calvert counties. Your information is kept private and used only to respond to your real estate inquiry.
Step 1 of 2
You've reached the free preview limit. Create a free account to see this listing and everything else on the site.
I agree to be contacted by The Southside Group via call, email, and text for real estate services. To opt out, reply "stop" at any time or reply "help" for assistance. You can also click the unsubscribe link in the emails. Message and data rates may apply. Message frequency may vary. Privacy Policy.
Step 2 of 2
Tell us how to reach you about homes you like.
Enter your password to sign in as
You've reached the free preview limit. Create a free account to see this listing and everything else on the site.
I agree to be contacted by The Southside Group via call, email, and text for real estate services. To opt out, reply "stop" at any time or reply "help" for assistance. You can also click the unsubscribe link in the emails. Message and data rates may apply. Message frequency may vary. Privacy Policy.
Already have an account? Sign in
Sign in to your account.
New here? Create an account
Step 1 of 2
You've reached the free preview limit. Create a free account to see this listing and everything else on the site.
I agree to be contacted by The Southside Group via call, email, and text for real estate services. To opt out, reply "stop" at any time or reply "help" for assistance. You can also click the unsubscribe link in the emails. Message and data rates may apply. Message frequency may vary. Privacy Policy.
Step 2 of 2
Tell us how to reach you about homes you like.
Enter your password to sign in as
You've reached the free preview limit. Create a free account to see this listing and everything else on the site.
I agree to be contacted by The Southside Group via call, email, and text for real estate services. To opt out, reply "stop" at any time or reply "help" for assistance. You can also click the unsubscribe link in the emails. Message and data rates may apply. Message frequency may vary. Privacy Policy.
Already have an account? Sign in
Sign in to your account.
New here? Create an account