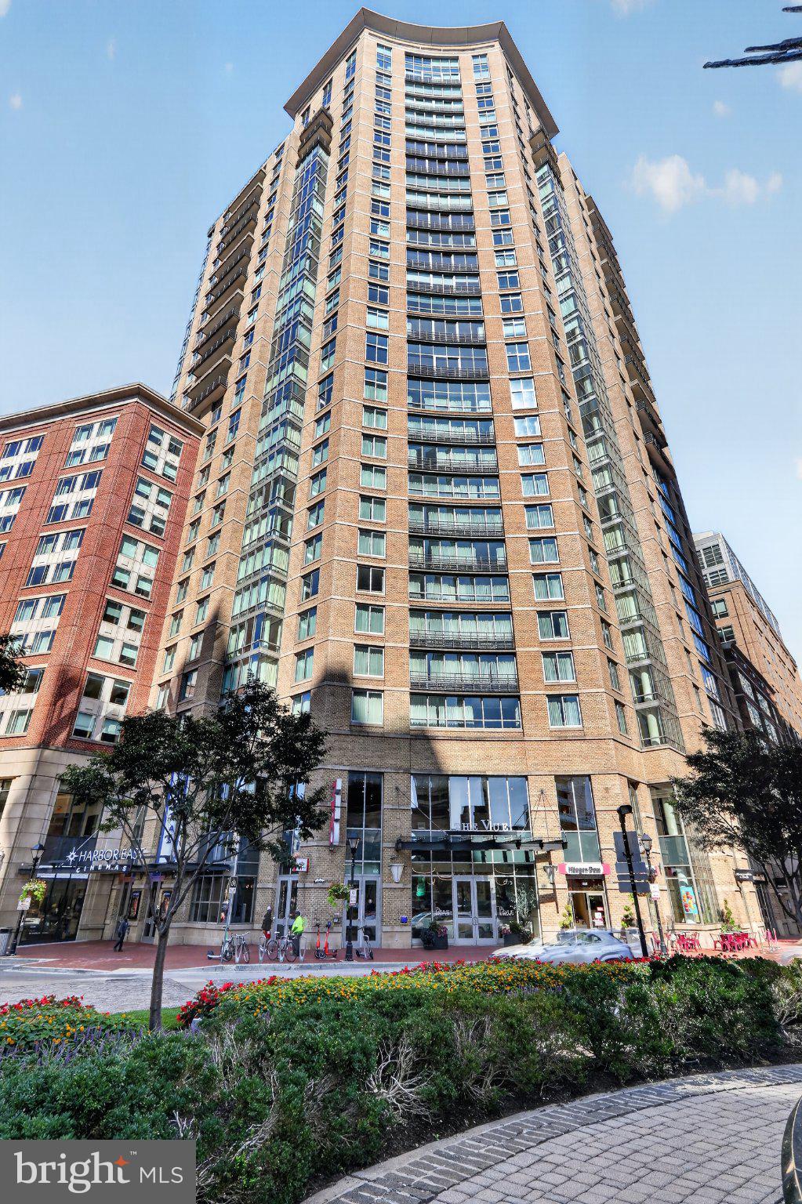
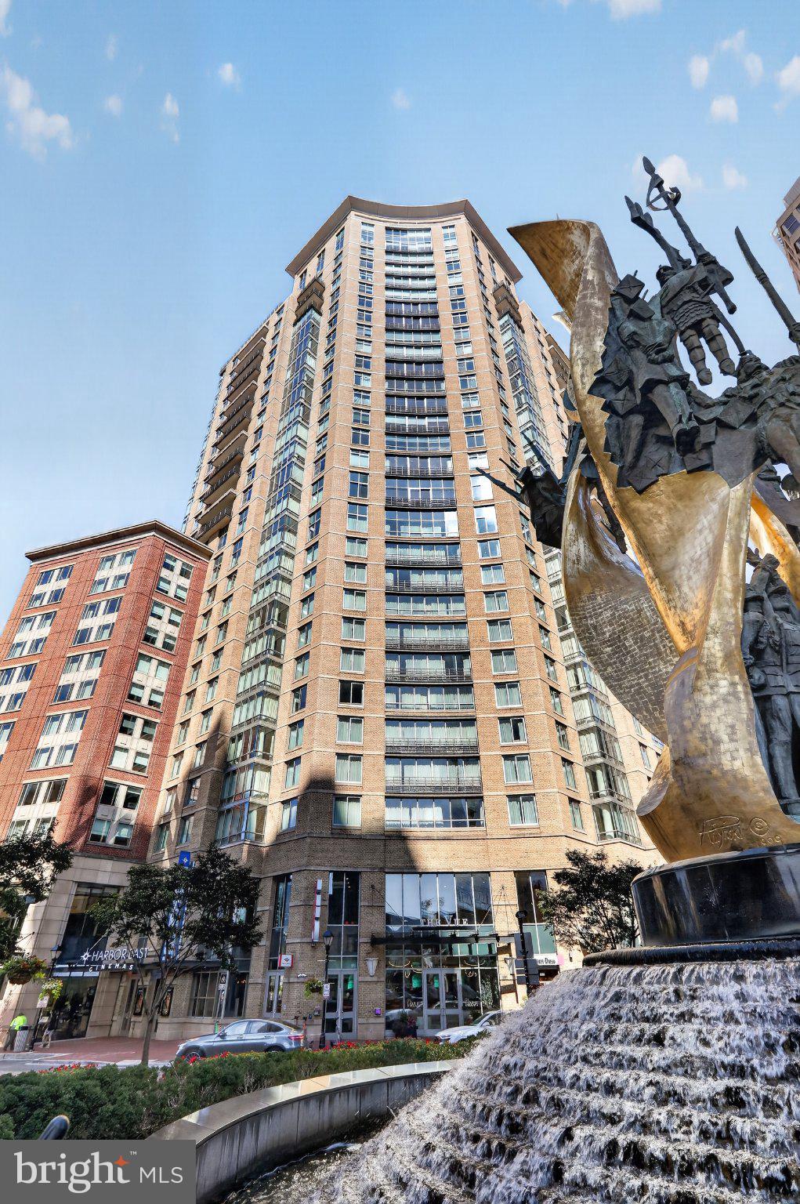
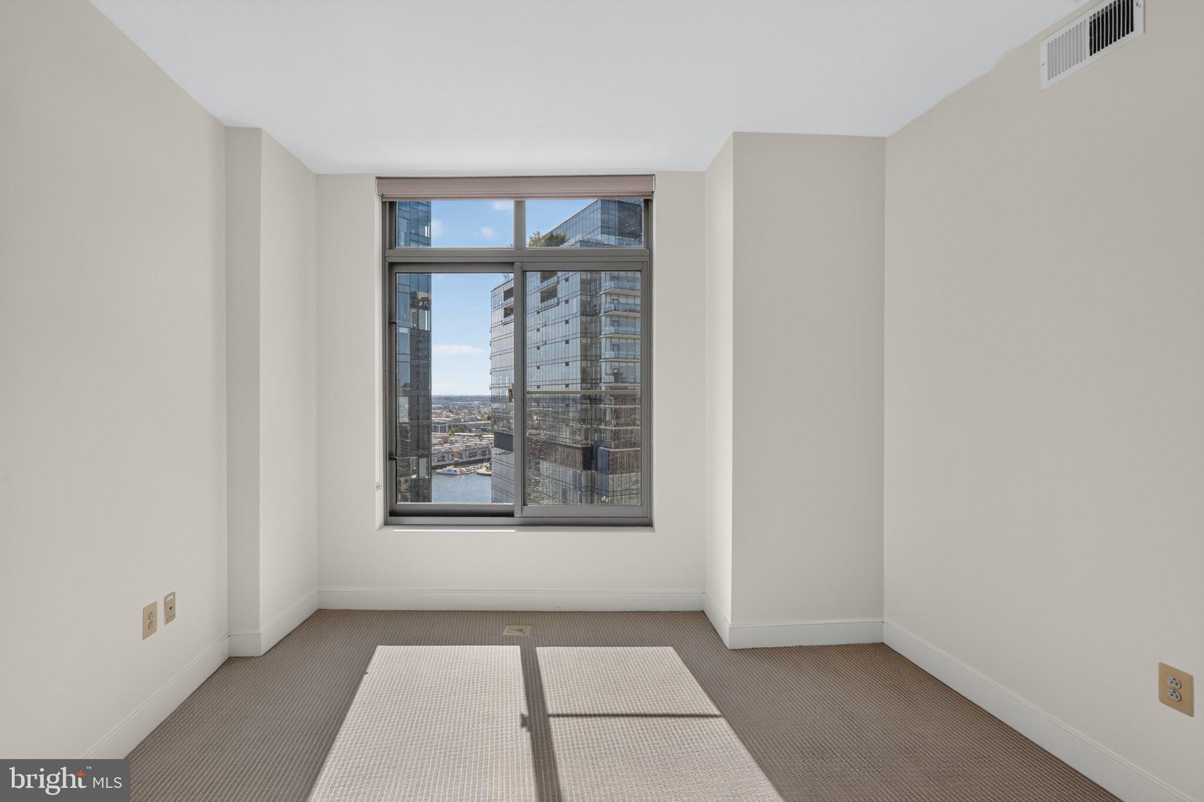
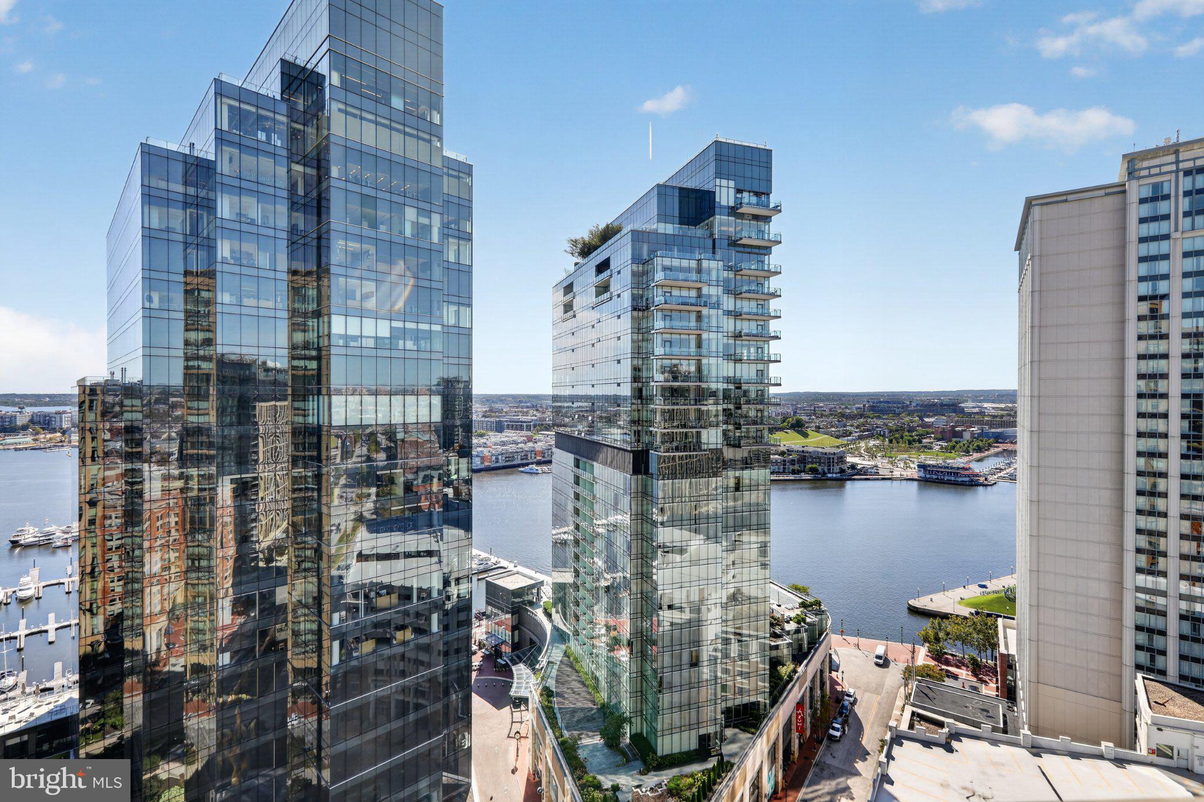
Floor-to-ceiling harbor views, granite counters, and 9-foot ceilings on a high floor in Harbor East
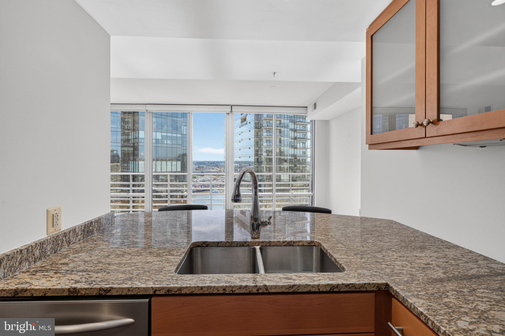
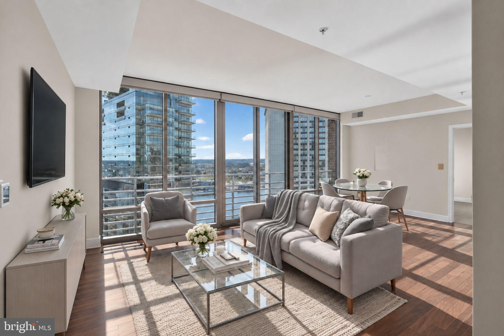
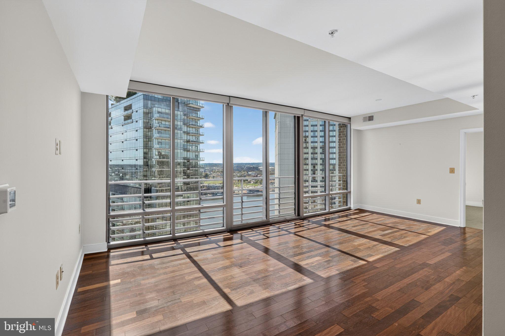
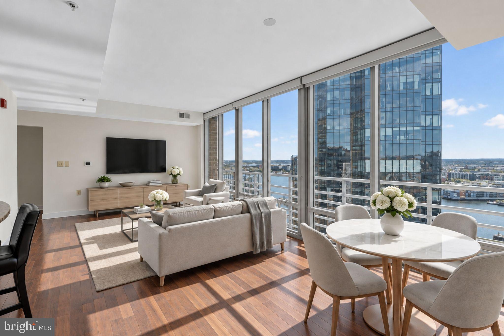
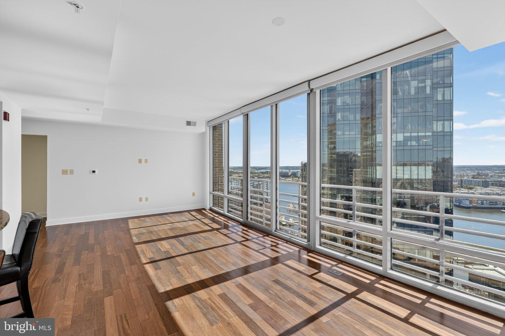
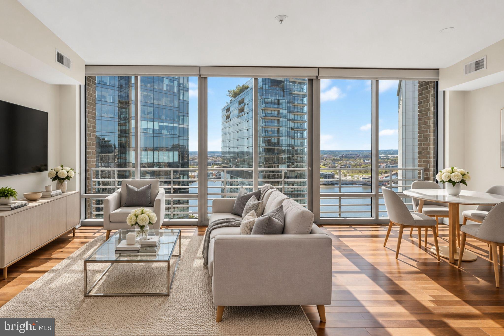
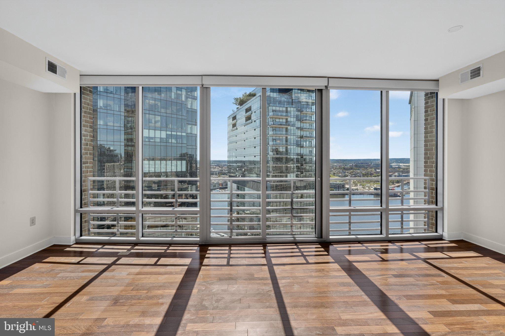
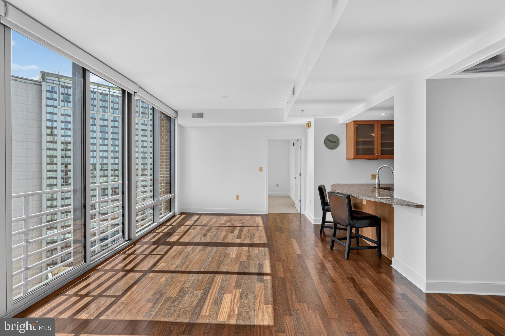
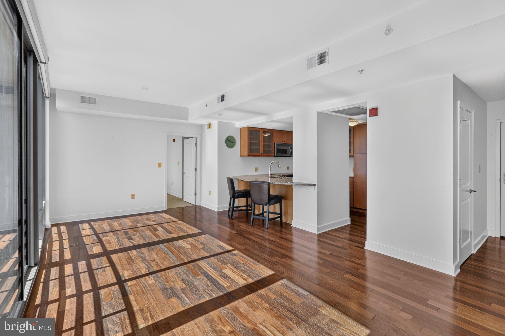
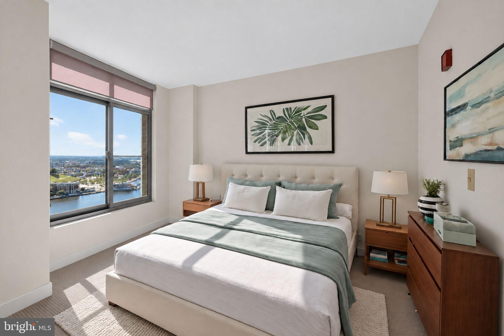
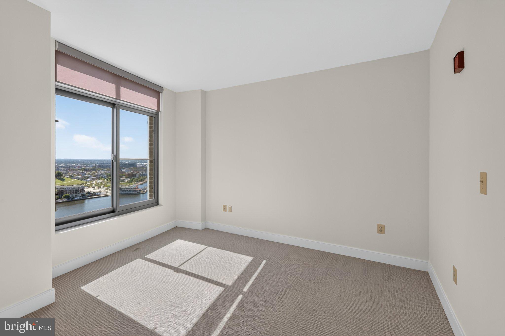
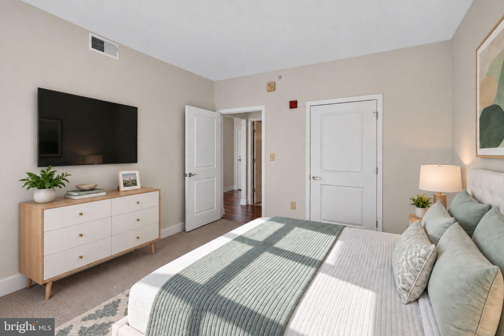
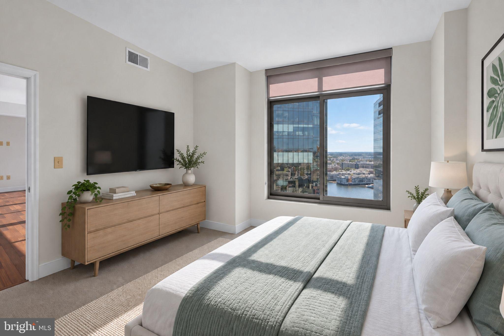
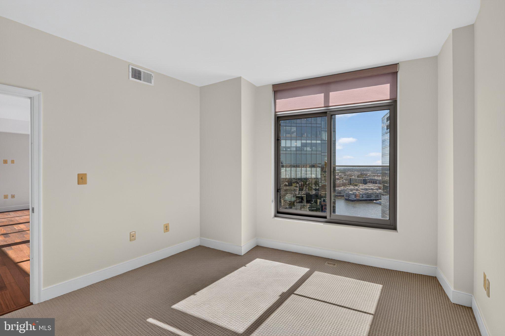
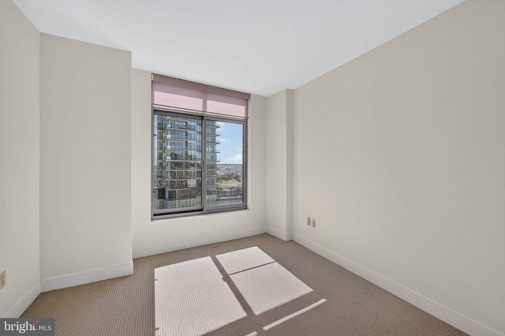
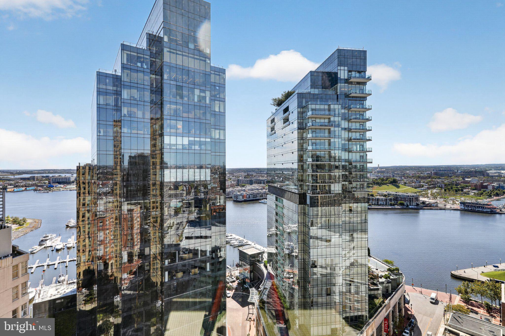
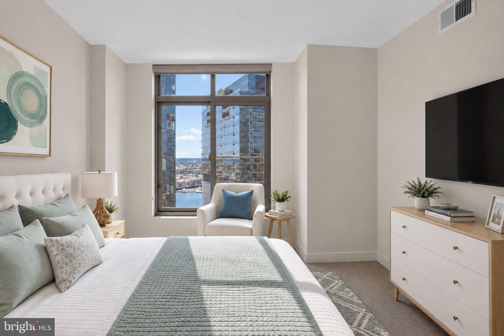
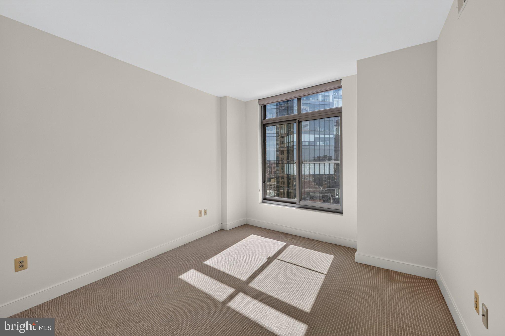
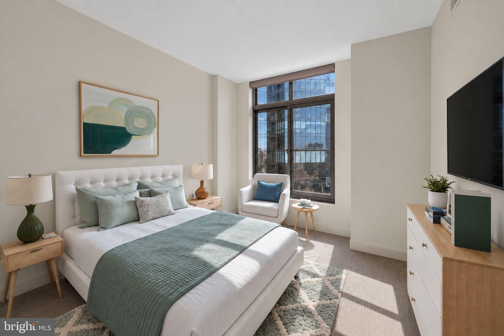
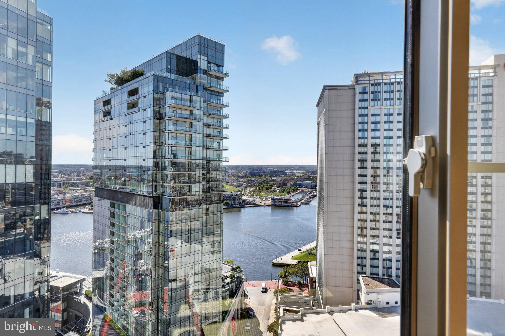
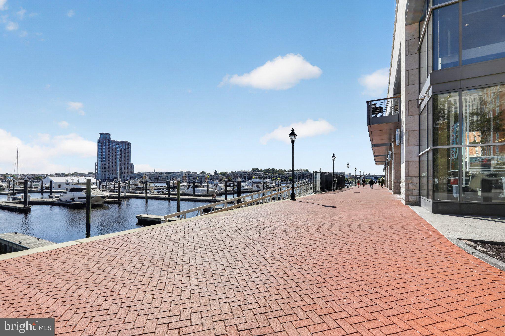
You'll be captivated the moment you walk in: this 2-bedroom, 2-bathroom condo delivers a luxury, contemporary living experience with breathtaking water views stretching across the Harbor. Perched on a high floor, wall-to-wall windows flood the space with natural light and frame the city and waterfront below.
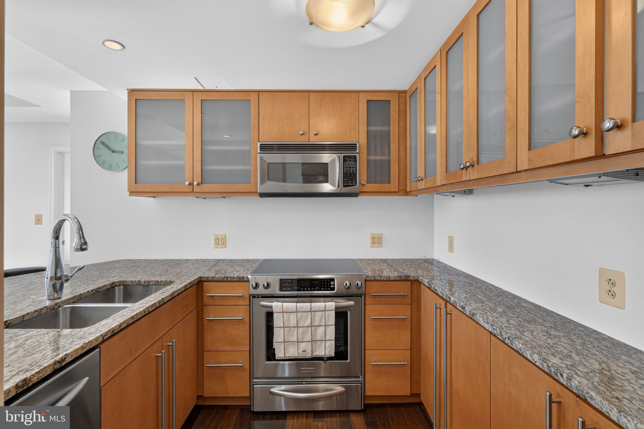
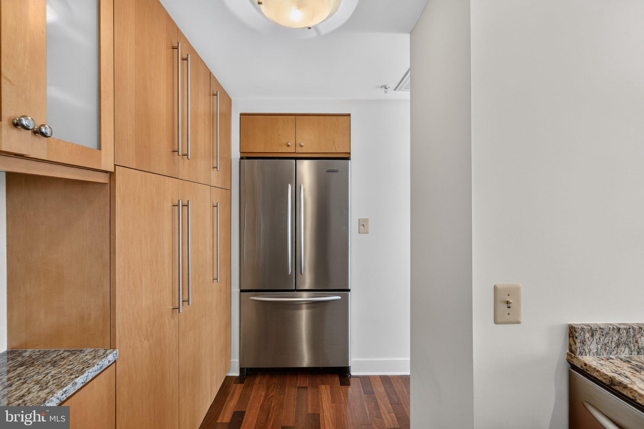
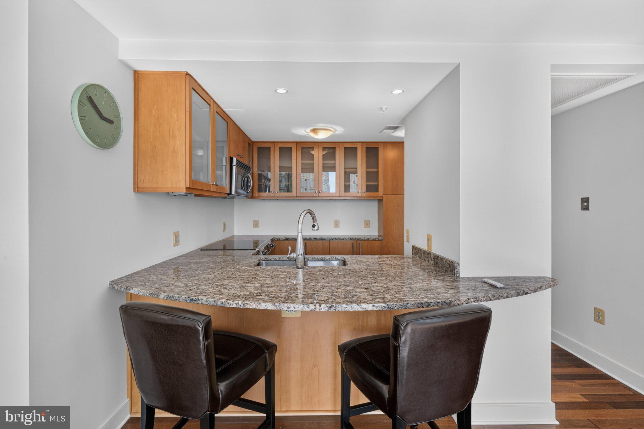
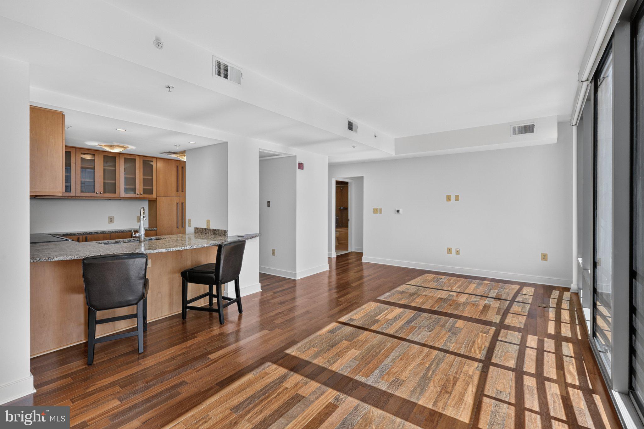
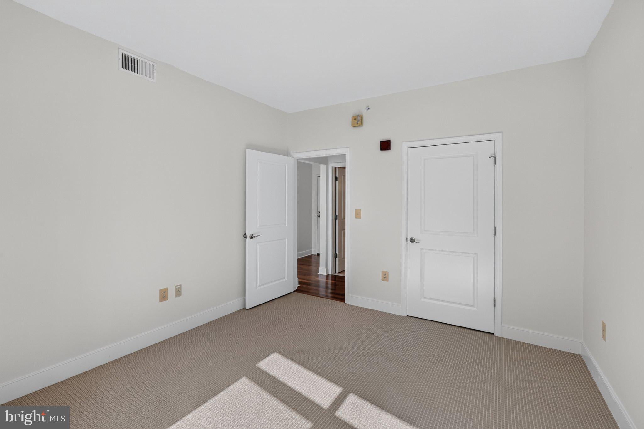
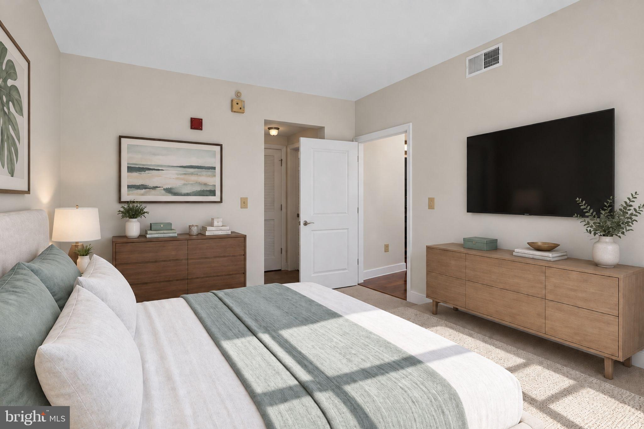
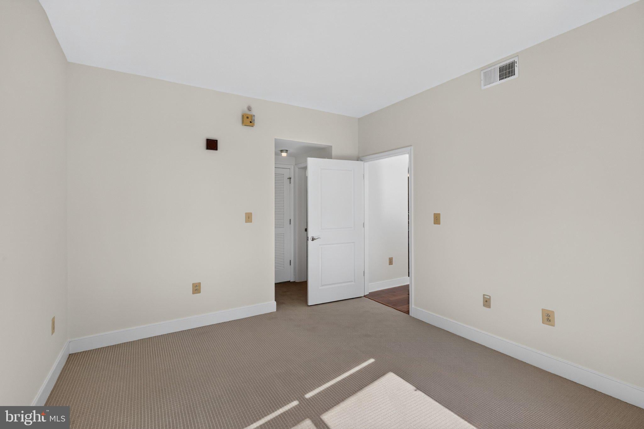
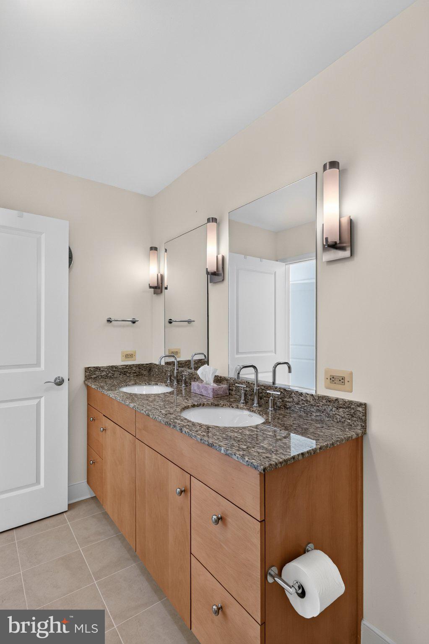
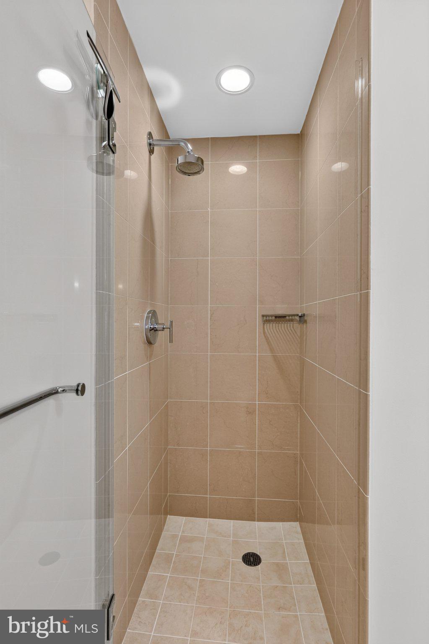
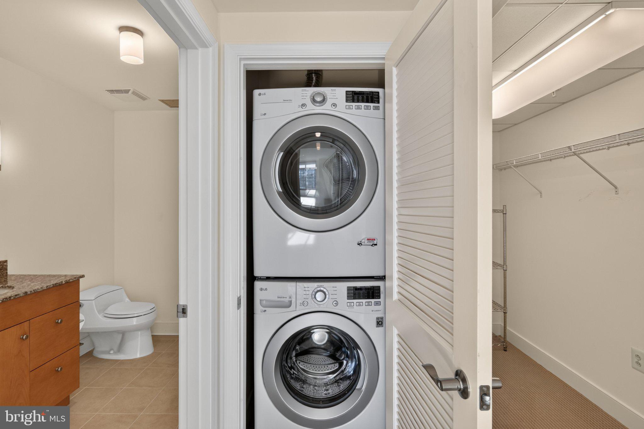
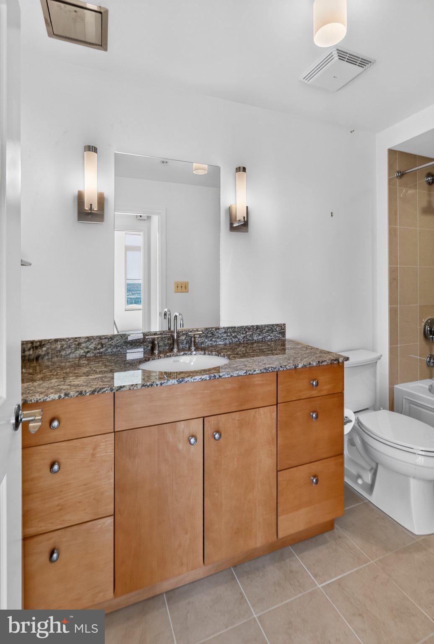
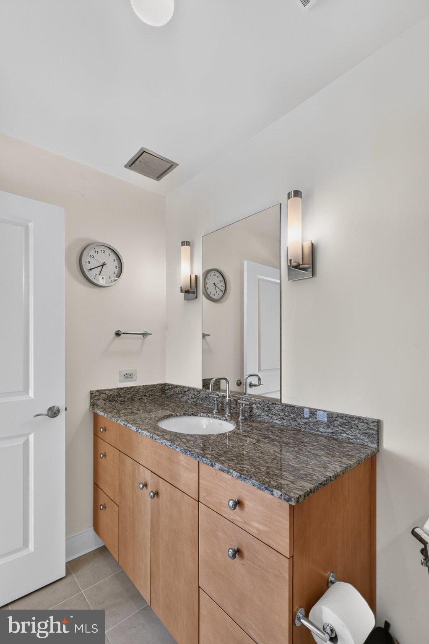
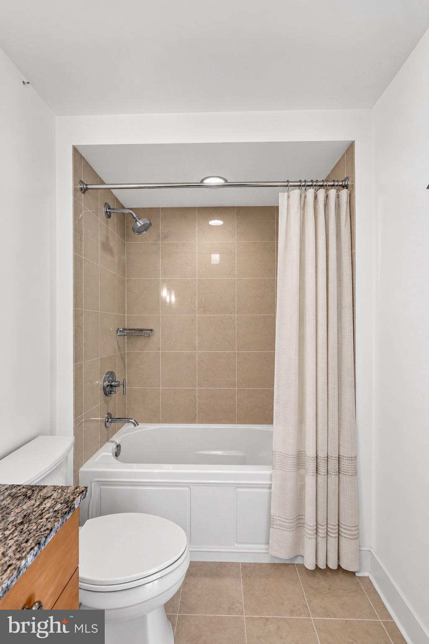
Inside, you'll find a clean, updated interior finished with granite countertops, gleaming hardwood floors, and soaring 9-foot ceilings that give every room an open, airy feel. Stainless steel appliances and an in-unit washer/dryer are installed for your convenience. The open layout makes entertaining or simply relaxing after a long day effortless.
As a resident, you'll also enjoy building amenities: an elegant, controlled-access lobby, attentive concierge service, a beautifully landscaped courtyard, and covered garage parking.
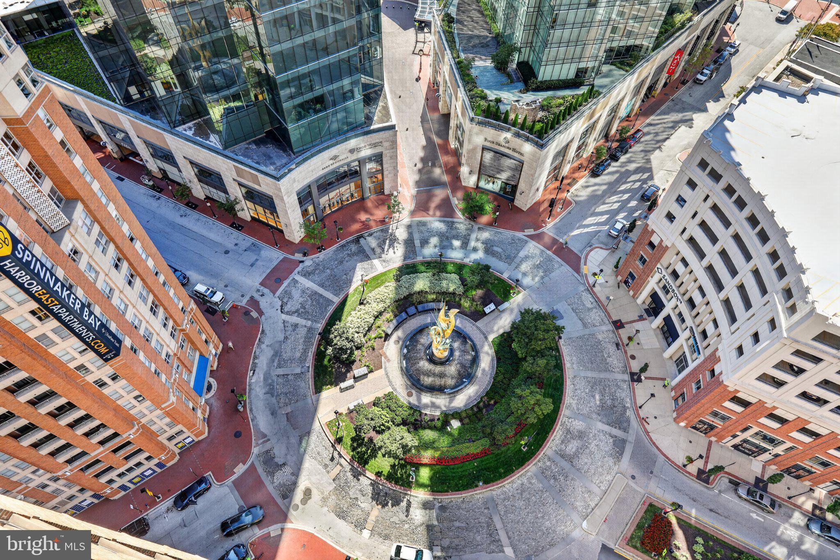
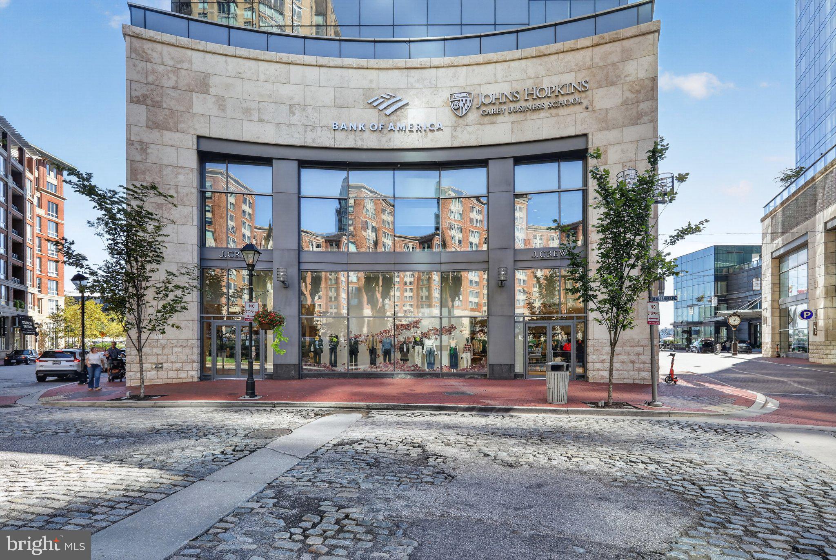
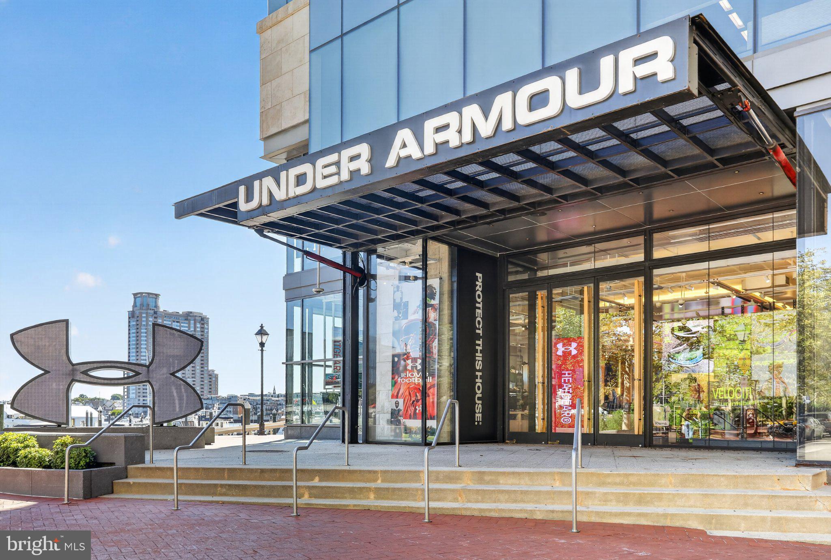
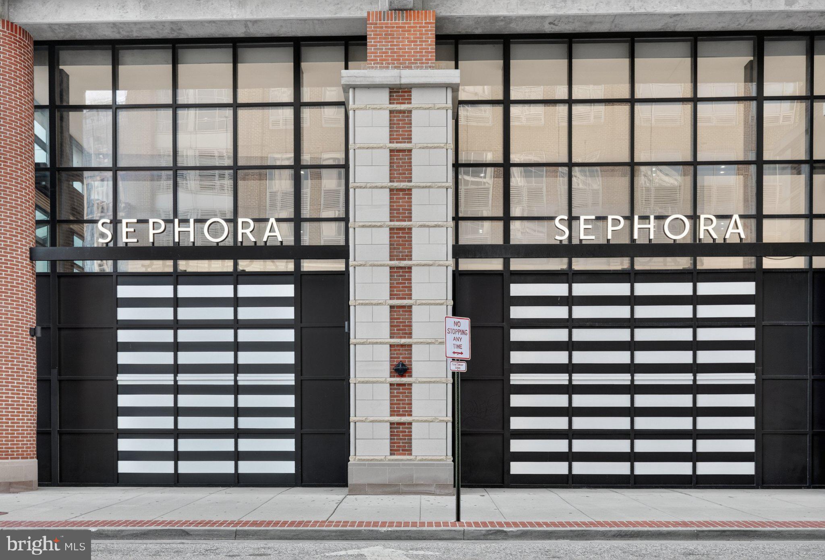
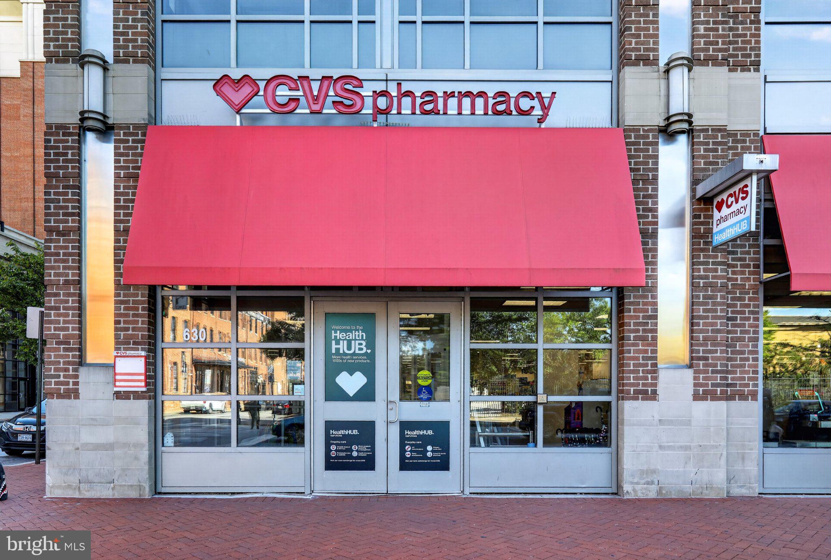
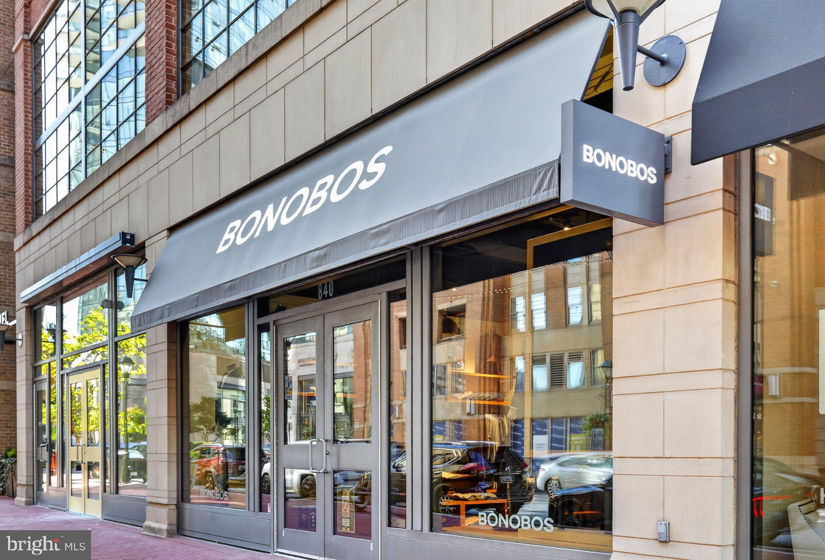
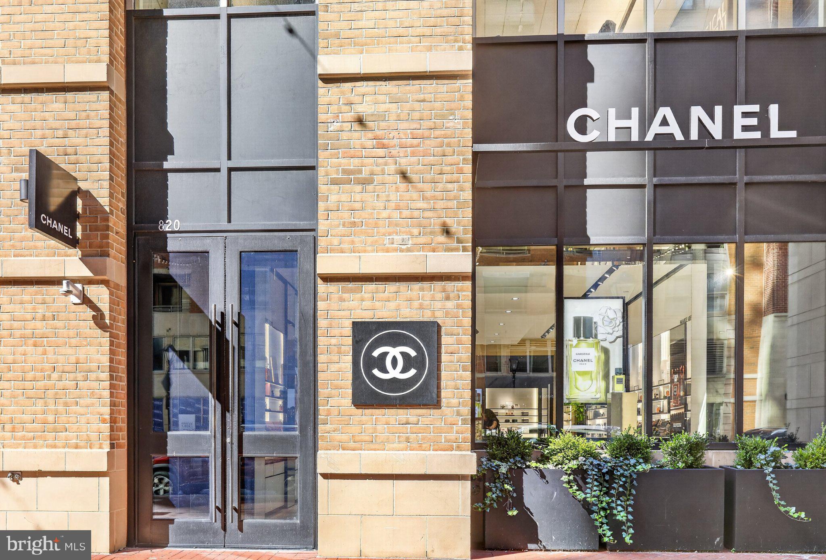
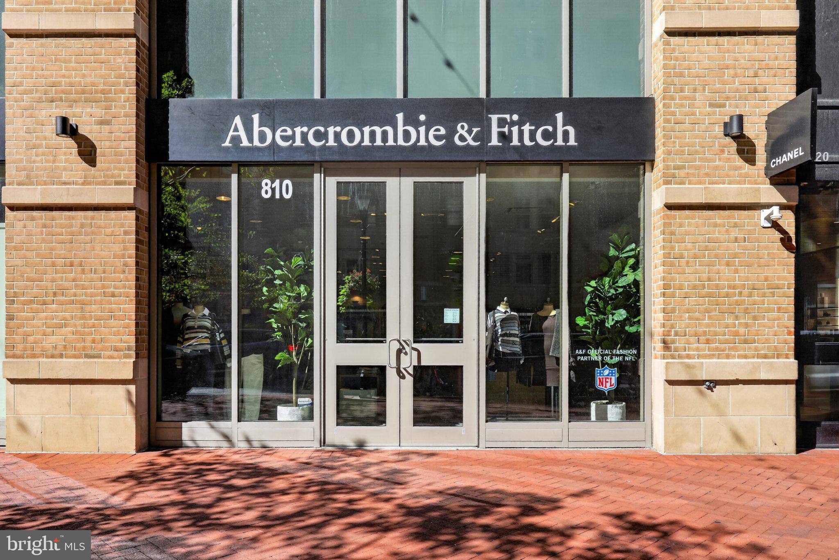
Location is everything here, and this one delivers. You're steps from the National Aquarium, Historic Ships in Baltimore, and the Reginald F. Lewis Museum, with easy access to Central Avenue and Eastern Avenue putting shopping, dining, and entertainment within easy reach. You're right in the heart of Harbor East.
This is city living at its finest. Schedule your private tour today and experience it for yourself!
| Date | Event | Price | Source |
|---|---|---|---|
| listed (Active) | $425,000 | Bright #MDBA2231416 | |
| price changed | $410,000 | Bright #MDBA2231416 |
Hi there — ask anything about this property or the area and the team will get right back to you.
Local real estate advisory services provided by agent with The Southside Group
Listed by Christopher Craddock with Exp Realty, Llc
The data relating to real estate for sale on this website appears in part through the BRIGHT Internet Data Exchange program, a voluntary cooperative exchange of property listing data between licensed real estate brokerage firms in which Christopher Craddock participates, and is provided by BRIGHT through a licensing agreement. The information provided by this website is for the personal, non-commercial use of consumers and may not be used for any purpose other than to identify prospective properties consumers may be interested in purchasing. Some properties which appear for sale on this website may no longer be available because they are under contract, have closed or are no longer being offered for sale. Information Deemed Reliable But Not Guaranteed. Copyright © 2026 Bright MLS. All rights reserved.
You agree to The Southside Group Terms of Use and Privacy Policy. By choosing to contact a property, you also agree that The Southside Group and its associates may call, text, or email you regarding any inquiries or activities you submit through our website. This may involve the use of automated means and prerecorded or artificial voices.
Step 1 of 2
You've reached the free preview limit. Create a free account to see this listing and everything else on the site.
Step 2 of 2
Tell us how to reach you about homes you like.
Enter your password to sign in as
You've reached the free preview limit. Create a free account to see this listing and everything else on the site.
Already have an account? Sign in
Sign in to your account.
New here? Create an account