100 percent financing available on this house with no private mortgage insurance for buyers with at least 620 credit score and 45 percent debt-to-income ratios. $5,000 in down payment can be made through a grant. Contact listing agent for more details.
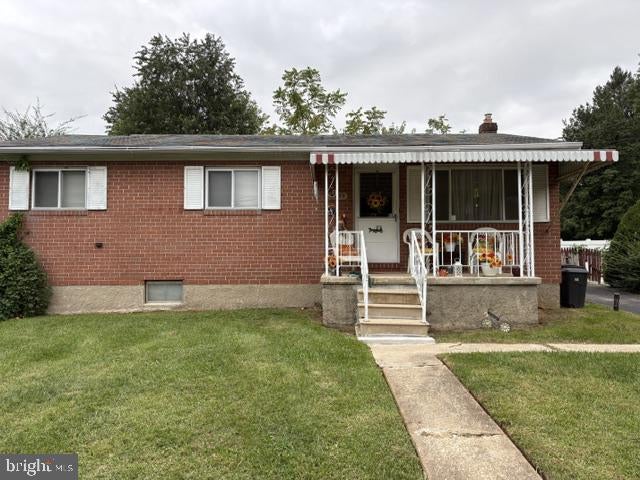
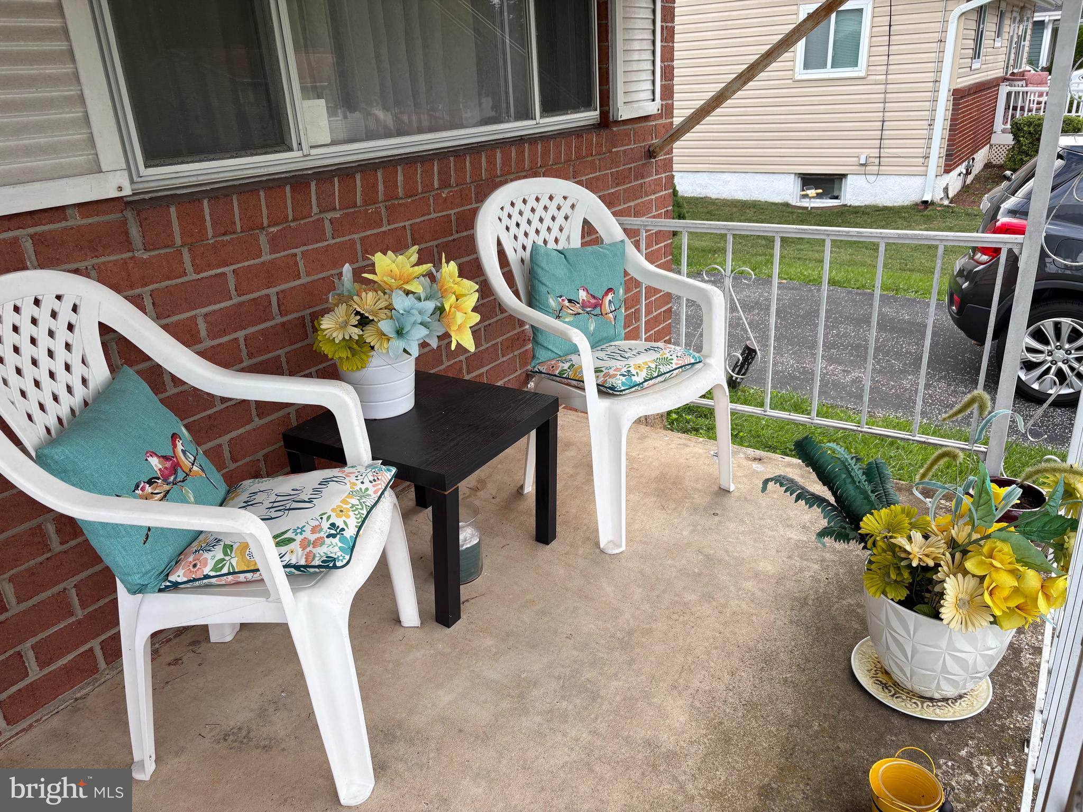
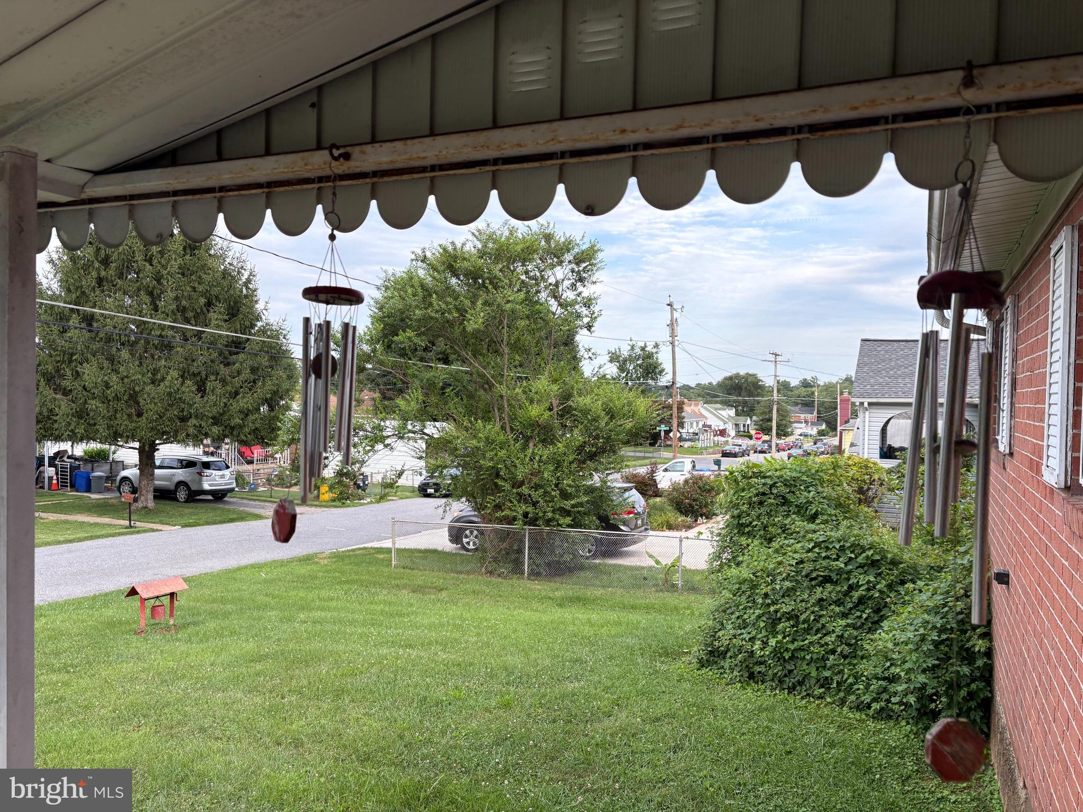
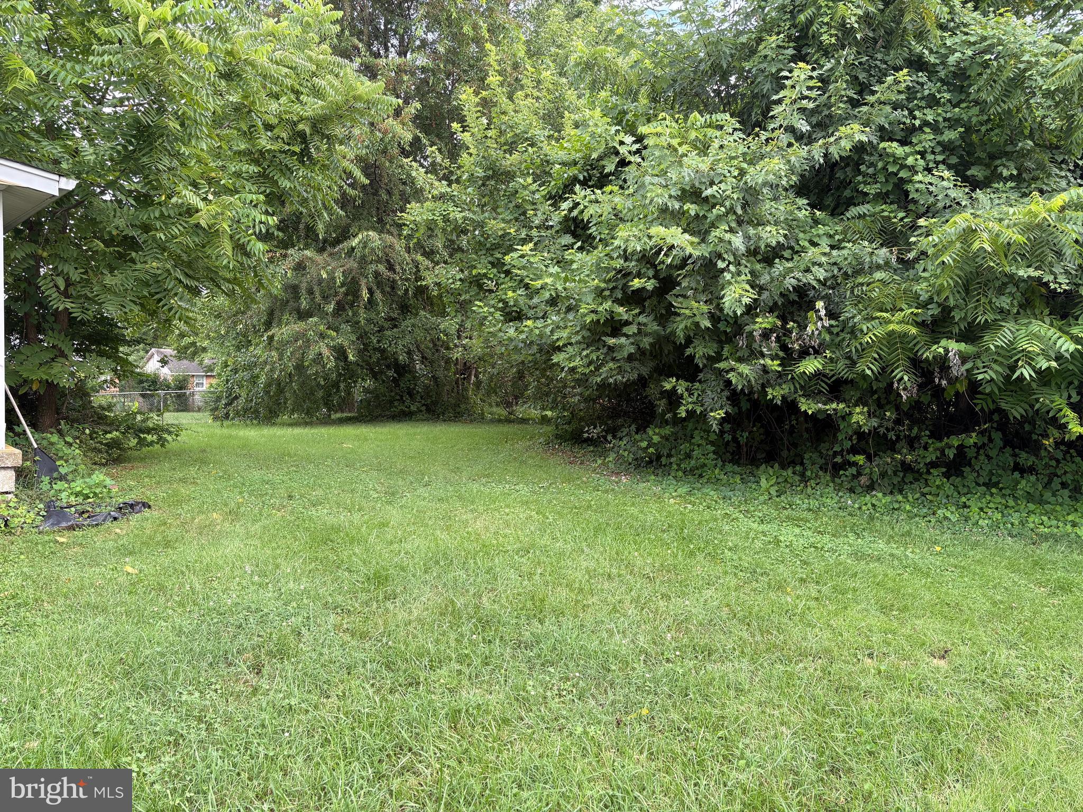
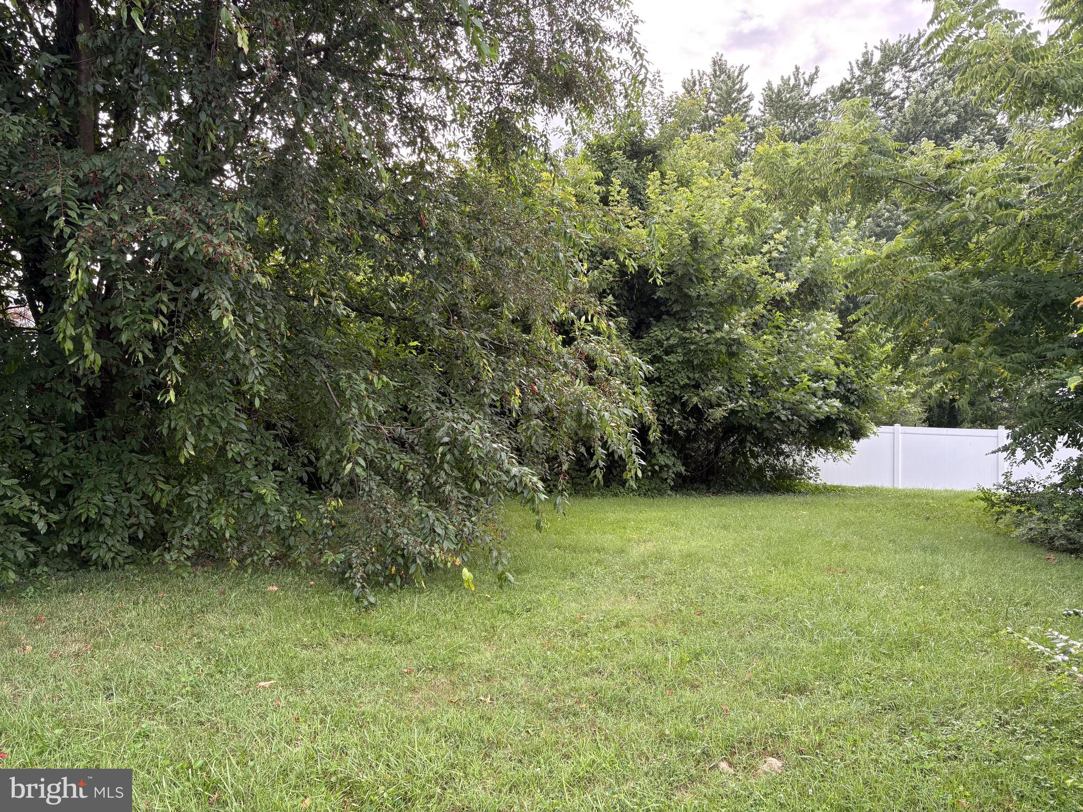
This inviting ranch-style home offers comfortable one-level living, spacious rooms, and a large backyard retreat. The welcoming front porch overlooks the front lawn and provides a peaceful setting in this established neighborhood. Inside, hardwood floors flow through much of the main level, beginning in the bright living room and continuing into the hallway and bedroom areas. The adjoining dining room provides ample space for gatherings and entertaining.
The kitchen features Corian countertops, a large sink, a gas stove, refrigerator, and room for a casual dining table. Just beyond the kitchen, the rear porch overlooks the lush backyard, creating a pleasant space to relax, dine outdoors, or enjoy gardening and recreation.
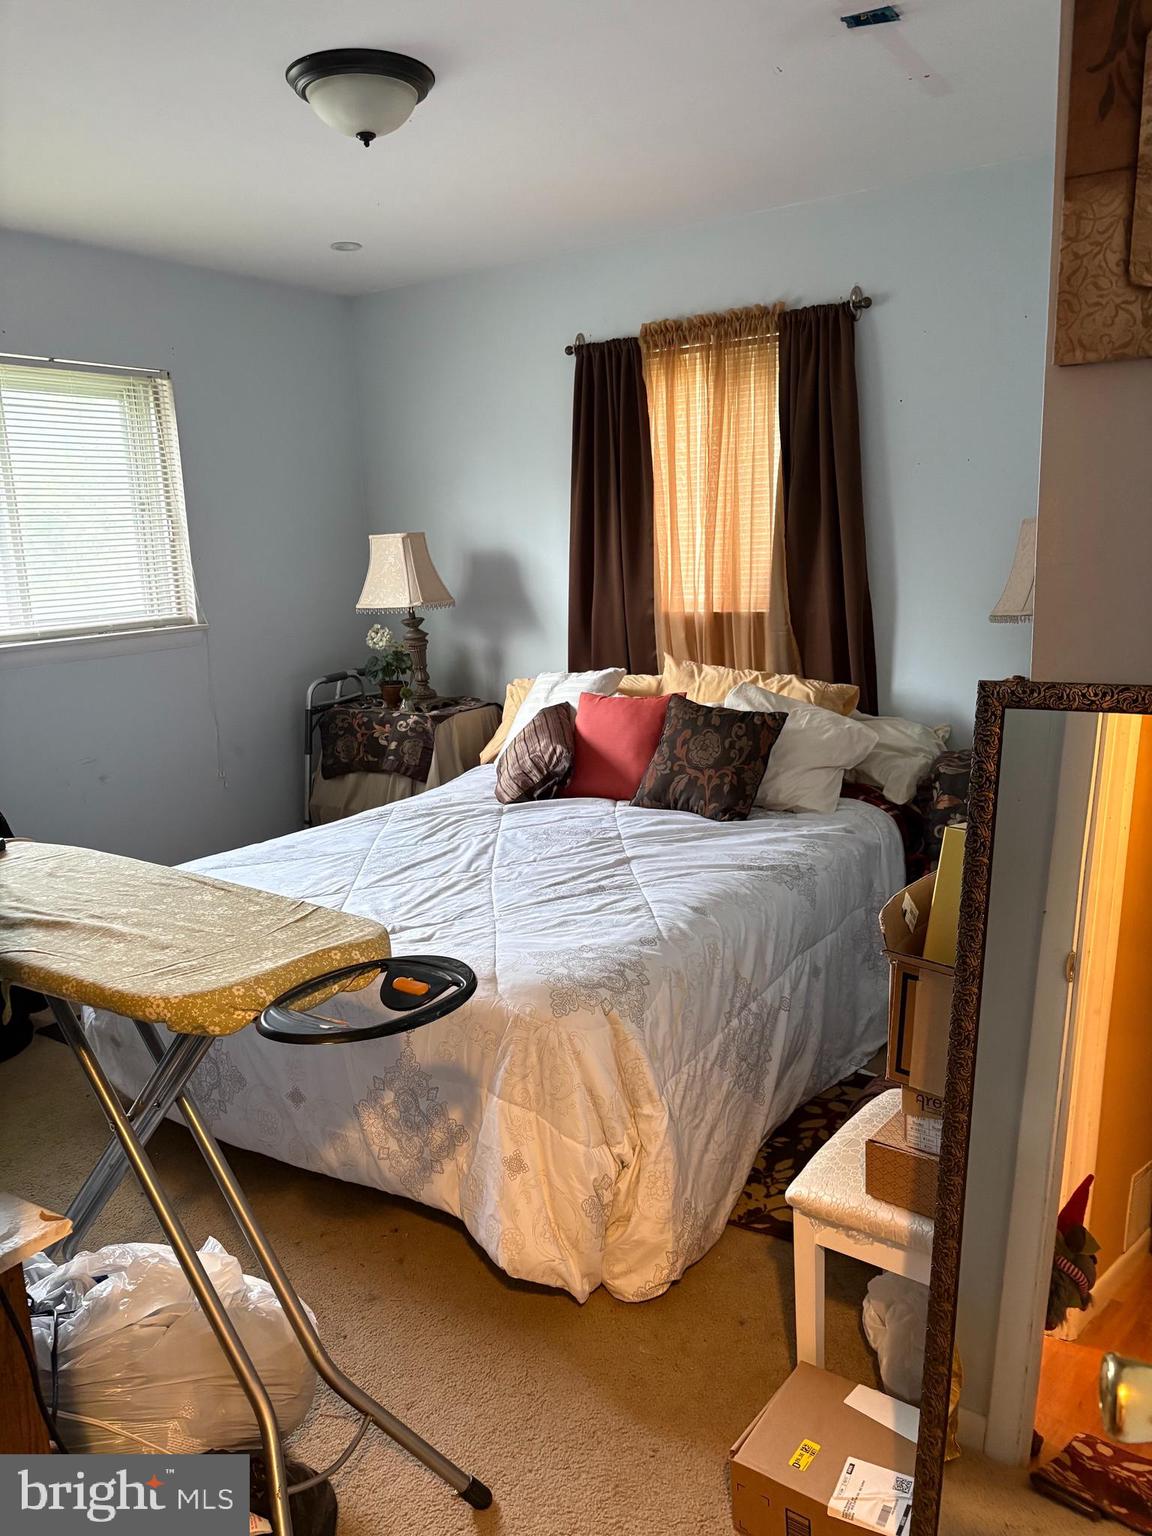
The main level includes three generously sized bedrooms, including one with carpeting, and a full hall bath. The lower level offers exceptional flexibility with high ceilings, a half bath, and a separate room that can serve as a home office, guest space, hobby room, or additional bedroom. The unfinished areas provide abundant storage and opportunities for future customization.
Whether purchased as an investment property with an established tenant already in place or as a future primary residence, this home presents a versatile opportunity with comfortable living spaces and room to grow. Conveniently located near shopping, including Sam's Club, with easy access to Security Boulevard, I-695, and other major commuter routes.
| Date | Event | Price | Source |
|---|---|---|---|
| listed (Active) | $320,000 | Bright #MDBC2171130 | |
| price changed | $309,000 | Bright #MDBC2171130 |
Hi there — ask anything about this property or the area and the team will get right back to you.
Local real estate advisory services provided by agent with The Southside Group
Listed by Charles D McGeehon with The List Realty
The data relating to real estate for sale on this website appears in part through the BRIGHT Internet Data Exchange program, a voluntary cooperative exchange of property listing data between licensed real estate brokerage firms in which Charles D McGeehon participates, and is provided by BRIGHT through a licensing agreement. The information provided by this website is for the personal, non-commercial use of consumers and may not be used for any purpose other than to identify prospective properties consumers may be interested in purchasing. Some properties which appear for sale on this website may no longer be available because they are under contract, have closed or are no longer being offered for sale. Information Deemed Reliable But Not Guaranteed. Copyright © 2026 Bright MLS. All rights reserved.
You agree to The Southside Group Terms of Use and Privacy Policy. By choosing to contact a property, you also agree that The Southside Group and its associates may call, text, or email you regarding any inquiries or activities you submit through our website. This may involve the use of automated means and prerecorded or artificial voices.
Step 1 of 2
You've reached the free preview limit. Create a free account to see this listing and everything else on the site.
Step 2 of 2
Tell us how to reach you about homes you like.
Enter your password to sign in as
You've reached the free preview limit. Create a free account to see this listing and everything else on the site.
Already have an account? Sign in
Sign in to your account.
New here? Create an account