
$200,000
1543 Clairidge Road, Baltimore, MD 21207
Northrop Realty

Filters
Bedrooms
Bathrooms
Match mode is set by the AND / OR / NOT you typed.
Searches listing descriptions, features, locations, subdivisions & schools
Newest first

Calling all investors! This 3-bedroom rowhome in the Edmondson Heights neighborhood of Baltimore County presents an excellent opportunity to add value and build equity. Whether you're looking for a light renovation to create a solid buy-and-hold rental property or planning a full renovation for your next profitable flip, this property offers plenty of potential. Bring your vision, creativity, and renovation plans to transform this property into a great investment. Don't miss the opportunity to add another asset to your portfolio in an established Baltimore County neighborhood. Go check it out today before it's gone! **SOLD STRICTLY AS IS - CASH OR HARD MONEY ONLY**


Welcome to this charming home in Gwynn Oak! Featuring five spacious bedrooms and three full bathrooms, this home offers a comfortable and inviting layout with plenty of room to live, relax, and entertain. The open floor plan and beautiful wood flooring create a warm, welcoming atmosphere throughout. The fully finished basement provides additional versatile living space with convenient walkout access. Enjoy relaxing on the welcoming front porch, perfect for unwinding and taking in the neighborhood atmosphere. The concrete driveway offers ample off-street parking for multiple vehicles. Conveniently located near local parks, schools, shopping, and public services, this home offers comfort, space, and everyday convenience. Don't miss the opportunity to make this wonderful property your new home!


**Beautifully Updated Colonial with Nearly 3,000 Sq. Ft. of Living Space!** Welcome to this beautifully updated Colonial in the sought-after Woodbridge Valley community of Catonsville. Offering approximately 2,964 sq. ft. of total living space, including the fully finished walk-out basement, this home features 4 bedrooms, 3.5 bathrooms, and an expansive backyard with a large concrete patio—perfect for comfortable living and entertaining. Nestled on a quiet cul-de-sac and situated on a generous 10,810 sq. ft. lot, this home combines modern updates, versatile living spaces, and convenient access to major commuter routes. The home has been freshly painted throughout and features brand-new flooring, new light fixtures, and new interior doors, creating a fresh, cohesive look. The main level offers a bright, flowing layout with recessed lighting and spacious living areas. The updated kitchen features white shaker cabinets, stainless steel appliances, solid-surface countertops, and a breakfast bar, along with a brand-new stove and microwave. The kitchen flows seamlessly into the dining area, making everyday meals and entertaining easy. A separate family room or den adds character with exposed ceiling beams and a wood-burning stove. The upper level features 4 spacious bedrooms and 2 full bathrooms, including a generous primary suite with a walk-in closet, dressing vanity area, and private en-suite bathroom. The additional bedrooms share an updated hallway bathroom with a double-sink vanity and stylish tile finishes. The fully finished, walk-out basement offers exceptional additional living and entertaining space, featuring a spacious recreation area, a charming fireplace with custom built-in shelving, and a convenient kitchenette equipped with a cooktop, sink, and beverage cooler. A 3rd full bathroom, ample storage, and a dedicated laundry and utility room with a brand-new washer and dryer complete this versatile lower level. Whether used for movie nights, a home gym, hobbies, or entertaining guests, this flexible space offers plenty of possibilities. Step outside to enjoy the expansive concrete patio, providing plenty of room for outdoor dining, gatherings, and relaxation. The generously sized backyard is bordered by mature trees, creating a peaceful setting for outdoor enjoyment, while a storage shed provides additional convenience. The spacious outdoor area offers an ideal setting for hosting family and friends throughout the seasons. Ideally situated in Woodbridge Valley, the home offers convenient access to Woodbridge Elementary School, I-695, I-70, BWI Airport, and MARC transit. Enjoy nearby Patapsco Valley State Park, as well as the shops, restaurants, farmers markets, and community events of historic downtown Catonsville. With a low HOA fee and extensive recent updates, this move-in-ready home offers space, comfort, and convenience in a desirable location.


Welcome to this completely renovated 4-bedroom, 3-bath home in Catonsville, where modern style meets everyday comfort. The inviting main level features a brand-new kitchen with stainless steel appliances, subway tile backsplash, recessed lighting and stylish finishes, along with a convenient full bath. The spacious recreation room offers a fireplace and a dramatic black vertical-paneled accent wall, creating a distinctive gathering space for relaxing or entertaining. Upstairs, the private primary suite features an ensuite bath with dual vanity and beautifully tiled shower. Enjoy additional outdoor living on the private deck, covered front porch and back patio, with a storage shed for added convenience. An attached garage provides secure parking and storage, while a 1-year HVAC warranty offers added peace of mind. Ideally located near shops and dining, with easy access to major commuter routes, this renovated home combines thoughtful updates, versatile living spaces and a convenient Catonsville location. Select photos for this listing have been virtually staged.
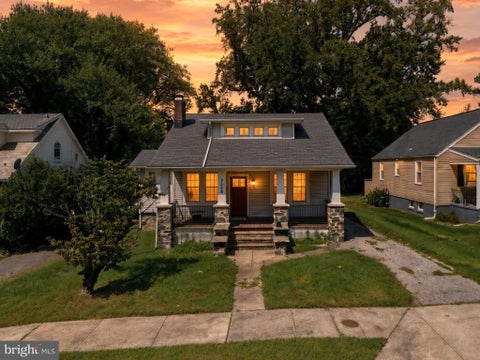


BACK ON THE MARKET: BUYER FINANCING FALL THRU Please note: Seller prefers to use AWO Title for closing. Property is being sold AS-IS!
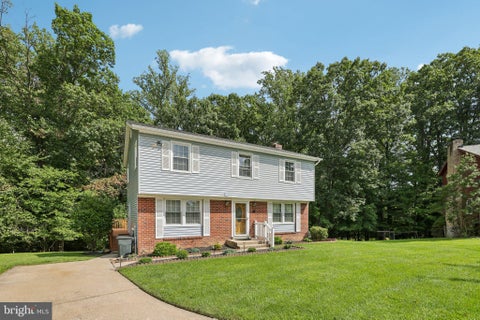


Tucked away on a quiet cul-de-sac in desirable Catonsville, 6 Edge Springs Ct offers the perfect blend of modern comfort, updates, and pristine natural surroundings. The crown jewel of this home is its exceptionally private lot, backing directly to a tranquil wall of trees and lush woodlands—your own personal sanctuary right in the backyard. Step outside onto the upgraded back deck, an ideal space for morning coffee, evening al fresco dining, or weekend entertaining while taking in the serene views. The spacious yard also features a brand-new storage shed, providing plenty of extra room for outdoor gear, lawn equipment, or a custom workshop space. Inside, the home impresses with a versatile, light-filled layout. The fully finished basement adds valuable living space—perfect for a cozy media room, home office, gym, or guest lounge. Enjoy the peace and privacy of a secluded neighborhood setting while remaining just minutes away from historic downtown Catonsville, vibrant local shops, dining, parks, and major commuter routes. Please note that select photos feature virtual staging for illustrative purposes.


100 percent financing available on this house with no private mortgage insurance for buyers with at least 620 credit score and 45 percent debt-to-income ratios. $5,000 in down payment can be made through a grant. Contact listing agent for more details. This inviting ranch-style home offers comfortable one-level living, spacious rooms, and a large backyard retreat. The welcoming front porch overlooks the front lawn and provides a peaceful setting in this established neighborhood. Inside, hardwood floors flow through much of the main level, beginning in the bright living room and continuing into the hallway and bedroom areas. The adjoining dining room provides ample space for gatherings and entertaining. The kitchen features Corian countertops, a large sink, a gas stove, refrigerator, and room for a casual dining table. Just beyond the kitchen, the rear porch overlooks the lush backyard, creating a pleasant space to relax, dine outdoors, or enjoy gardening and recreation. The main level includes three generously sized bedrooms, including one with carpeting, and a full hall bath. The lower level offers exceptional flexibility with high ceilings, a half bath, and a separate room that can serve as a home office, guest space, hobby room, or additional bedroom. The unfinished areas provide abundant storage and opportunities for future customization. Whether purchased as an investment property with an established tenant already in place or as a future primary residence, this home presents a versatile opportunity with comfortable living spaces and room to grow. Conveniently located near shopping, including Sam's Club, with easy access to Security Boulevard, I-695, and other major commuter routes.


Corner-lot setting with inviting outdoor spaces featuring a hot tub and fire pit. The charming covered front porch, framed by colorful flower boxes, hints at the welcoming spaces inside. Step into bright, comfortable living areas that make it easy to settle in. The kitchen may be small, but functional with warm wood cabinetry, updated appliances, a subway tile backsplash, generous prep space, and direct access to the backyard. Upstairs, you'll find 3 comfortable bedrooms, each equipped with a ceiling fan already. The updated bathrooms feature refreshed finishes for a clean, modern feel. The full basement expands your options with a spacious recreation area centered around a cozy gas fireplace. Your private backyard becomes an extension of the home. Enjoy the covered deck in every season, relax in the hot tub after a long day, or gather around the fire pit on cool evenings. The fenced yard provides plenty of room for pets, play, gardening, or weekend get-togethers. You're just minutes from I-695, Baltimore National Pike (Route 40), shopping, restaurants, and everyday services. Commuting throughout the Baltimore area is very convenient. If you're looking for a home that pairs inviting indoor spaces with exceptional outdoor amenities in a location close to everything you need, this property is ready for your next chapter.
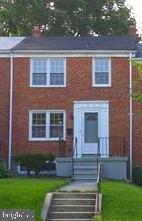
New Price at appraised value!!! This charming property offers great potential with a little TLC! Featuring three nicely sized bedrooms, two full baths, a spacious living room, formal dining room, and a finished basement. It has plenty of room to make it your own. Located in a sought-after, well-established neighborhood, this home is a great opportunity for buyers looking to invest in a desirable area. Property is being sold as-is, don’t miss your chance to create your dream home in a fantastic location! Schedule your showing today! ****Approved short sale****
That's every home matching this search. New ones hit the market every day.

Step 1 of 2
You've reached the free preview limit. Create a free account to see this listing and everything else on the site.
Step 2 of 2
Tell us how to reach you about homes you like.
Enter your password to sign in as
You've reached the free preview limit. Create a free account to see this listing and everything else on the site.
Already have an account? Sign in
Sign in to your account.
New here? Create an account