
 For sale
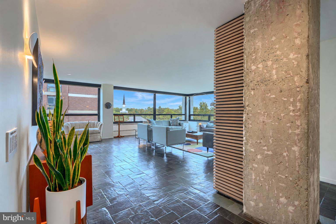
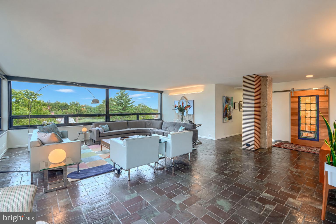
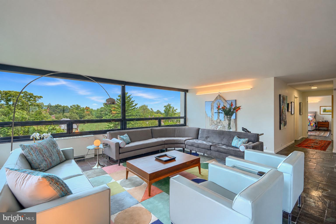
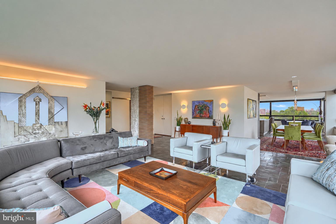
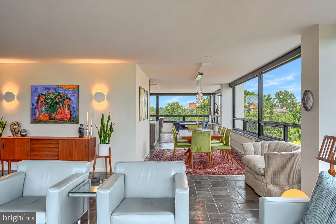
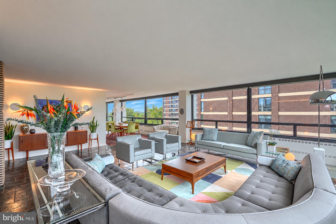

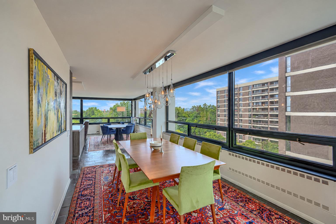
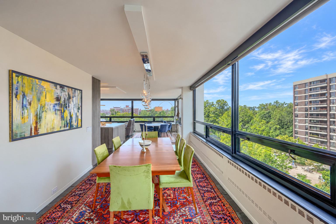
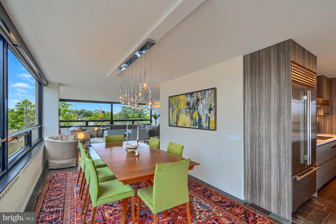
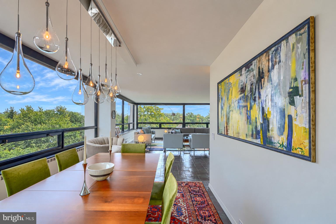
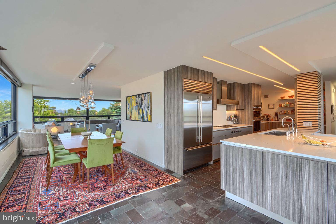
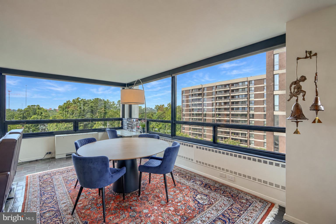
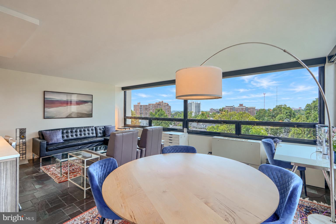
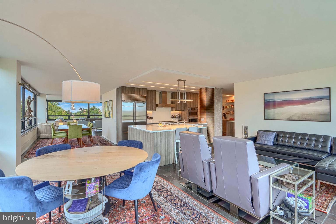

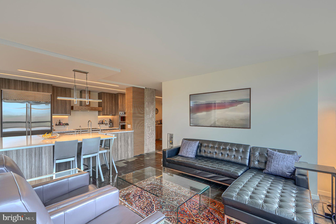
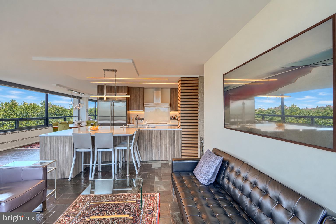
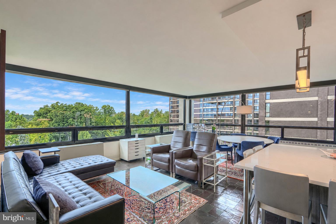
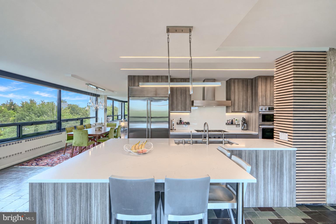
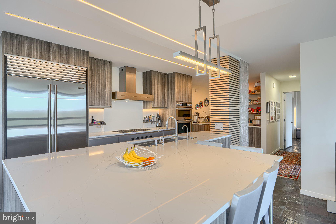
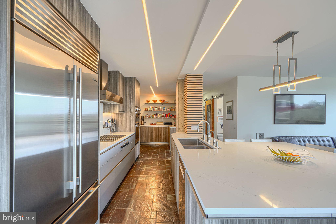
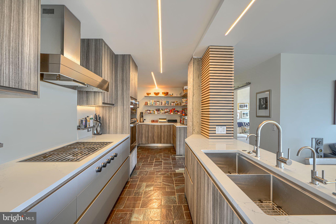
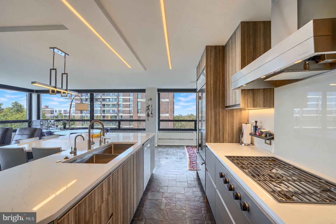
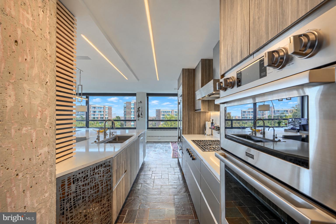

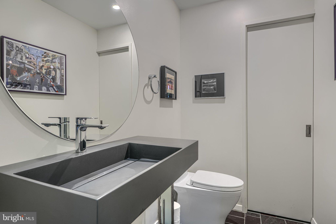
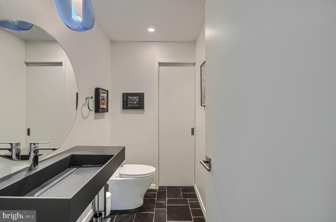
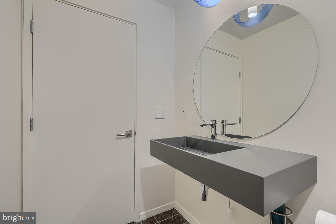
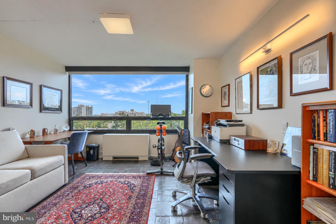
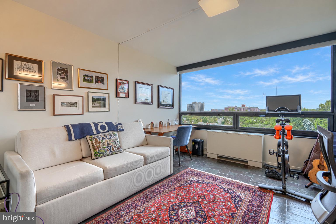
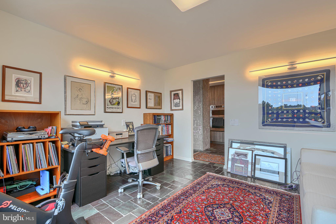
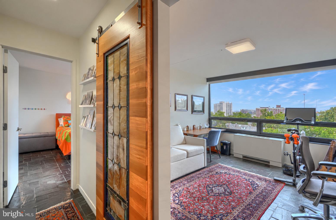

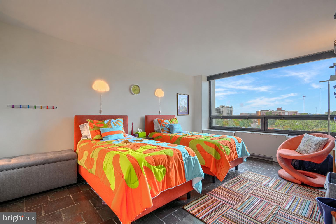
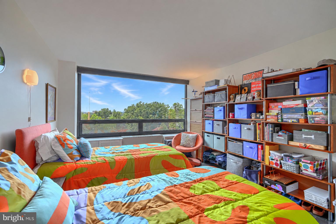
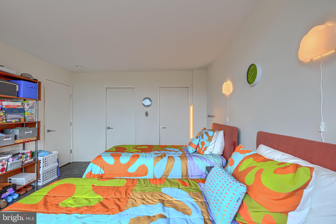
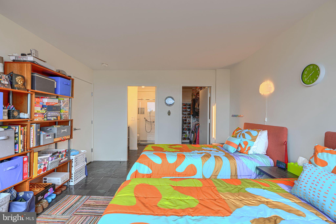

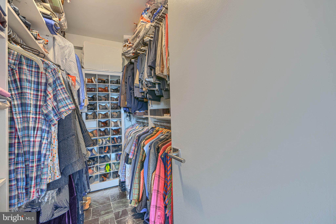
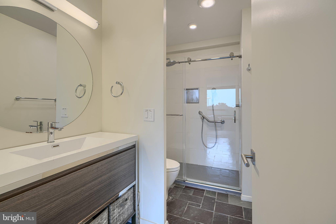
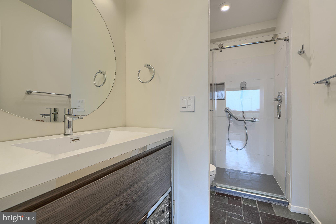
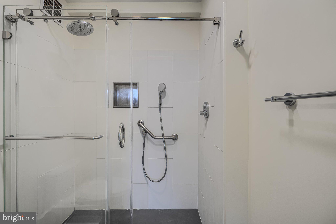
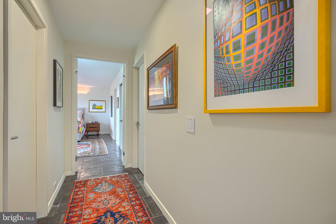
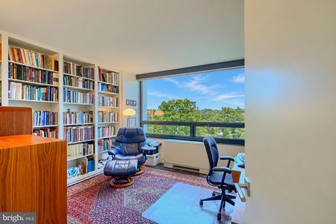
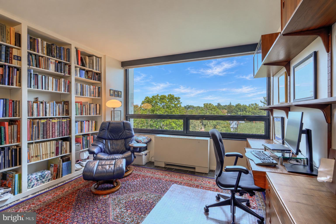

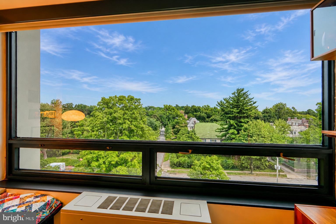
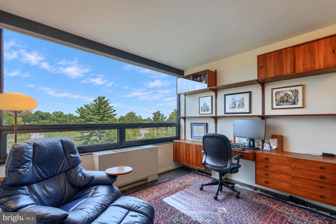
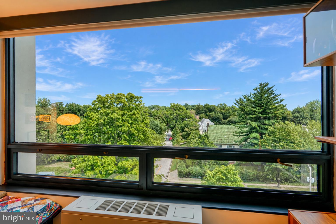
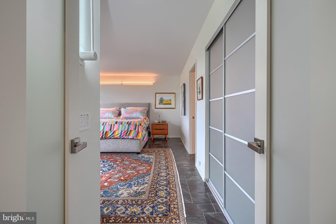
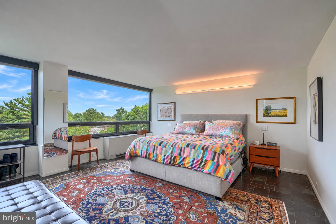
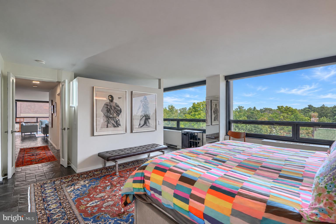
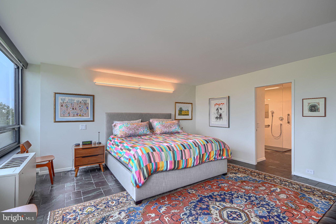
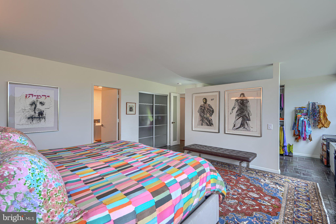
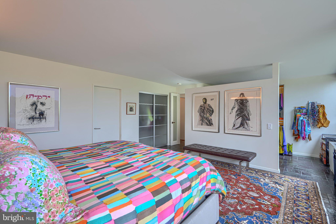
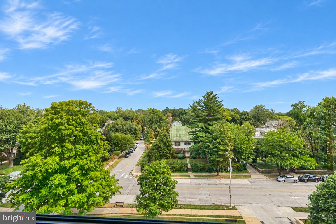


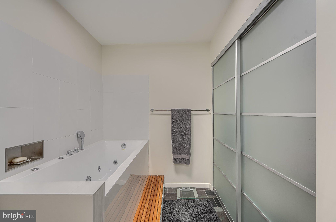
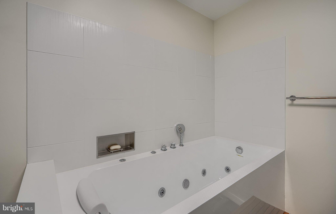
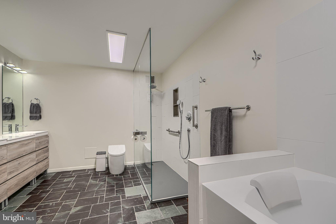
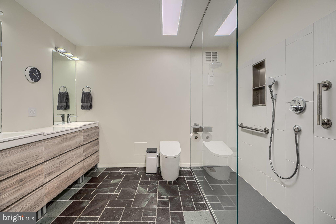
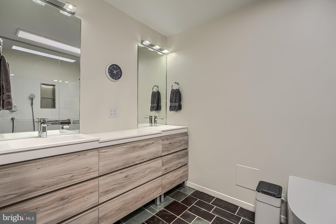
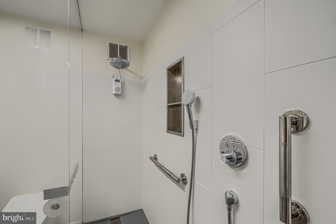
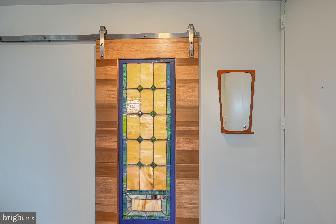
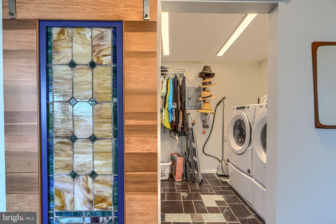
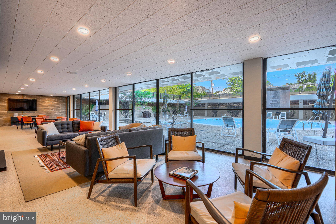
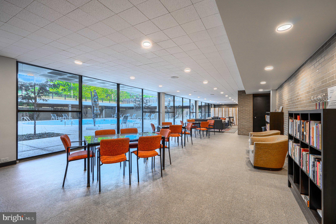
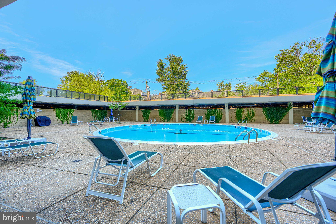
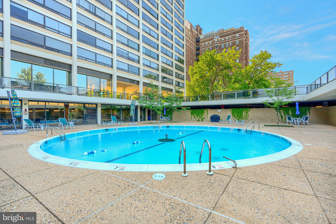
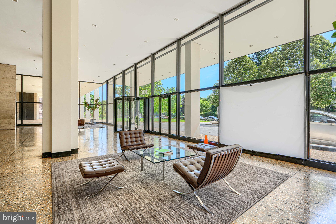
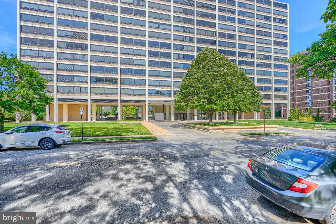
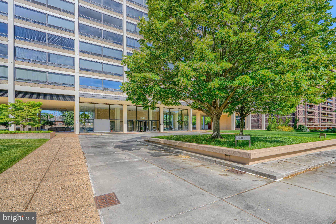
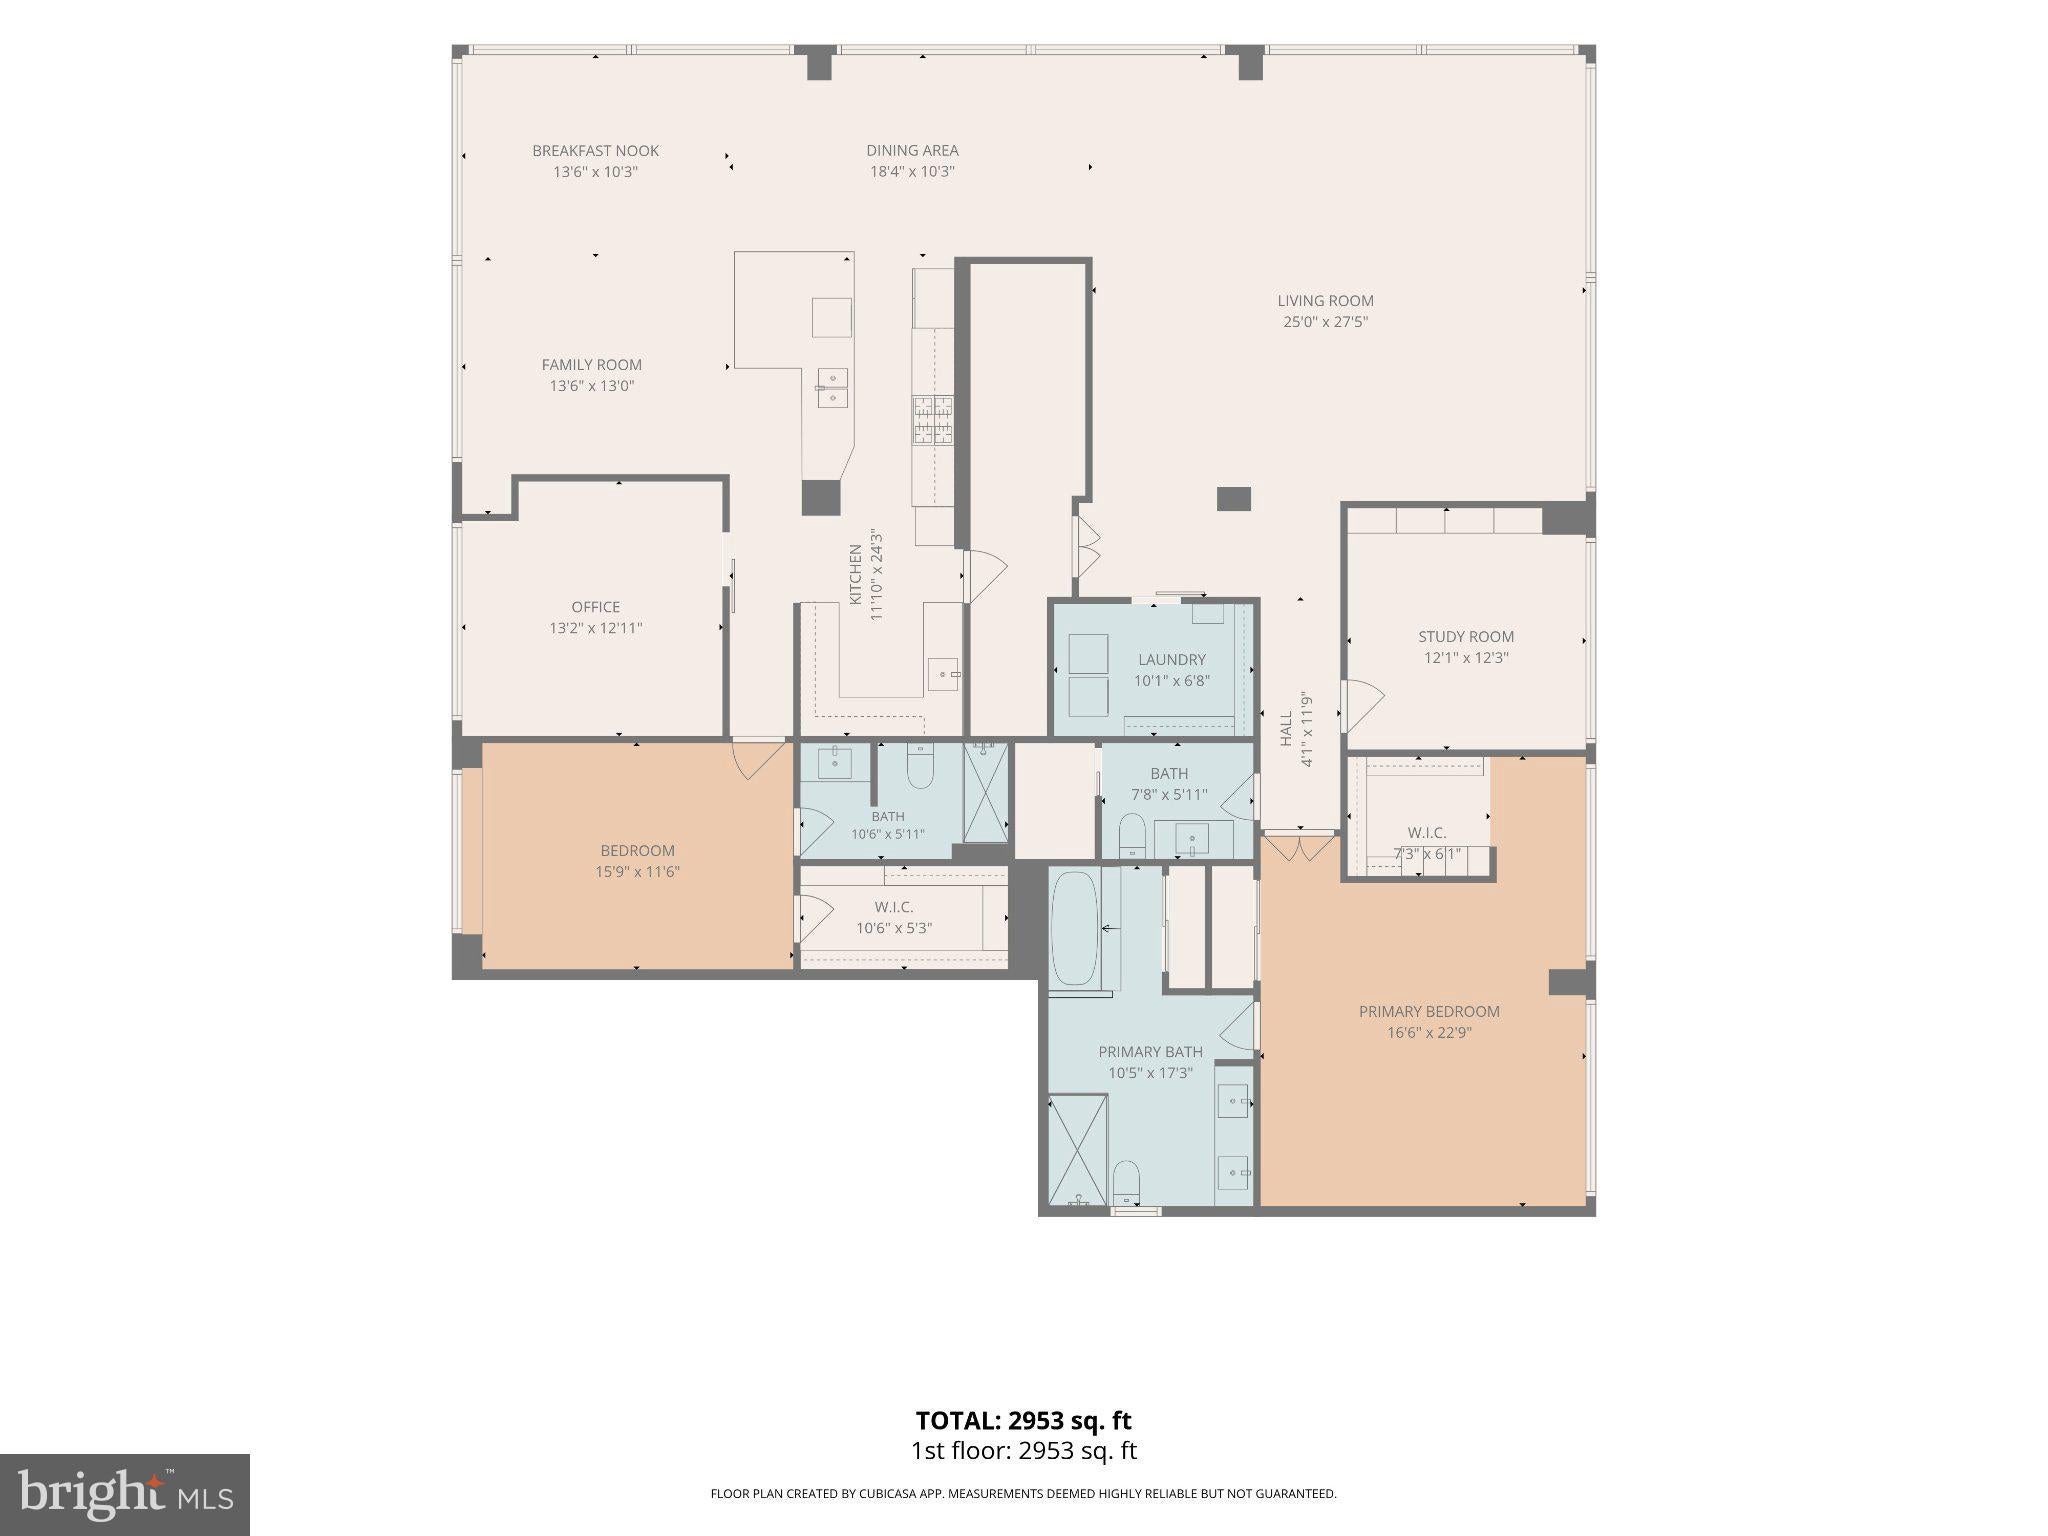
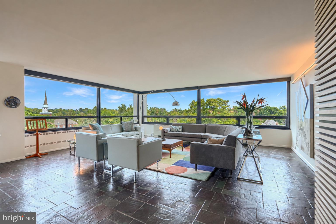
The most exquisitely appointed residence in the building. Every detail of this fully updated-down to the studs 2,953-square-foot double condominium at Highfield House, an architectural landmark designed by Mies van der Rohe, has been thoughtfully curated to unite mid-century modernism with contemporary luxury. Residence 601/602 offers expansive, light-filled interiors, panoramic views, and exceptional craftsmanship throughout. Meticulously renovated in 2023, the home features clean lines, generous proportions, 15 walls of windows, sophisticated finishes, and a beautifully appointed kitchen with Wolf and Sub-Zero appliances and Porcelanosa cabinetry. Custom built-ins, generous walk-in closets, refined lighting, beautifully appointed bathrooms, premium
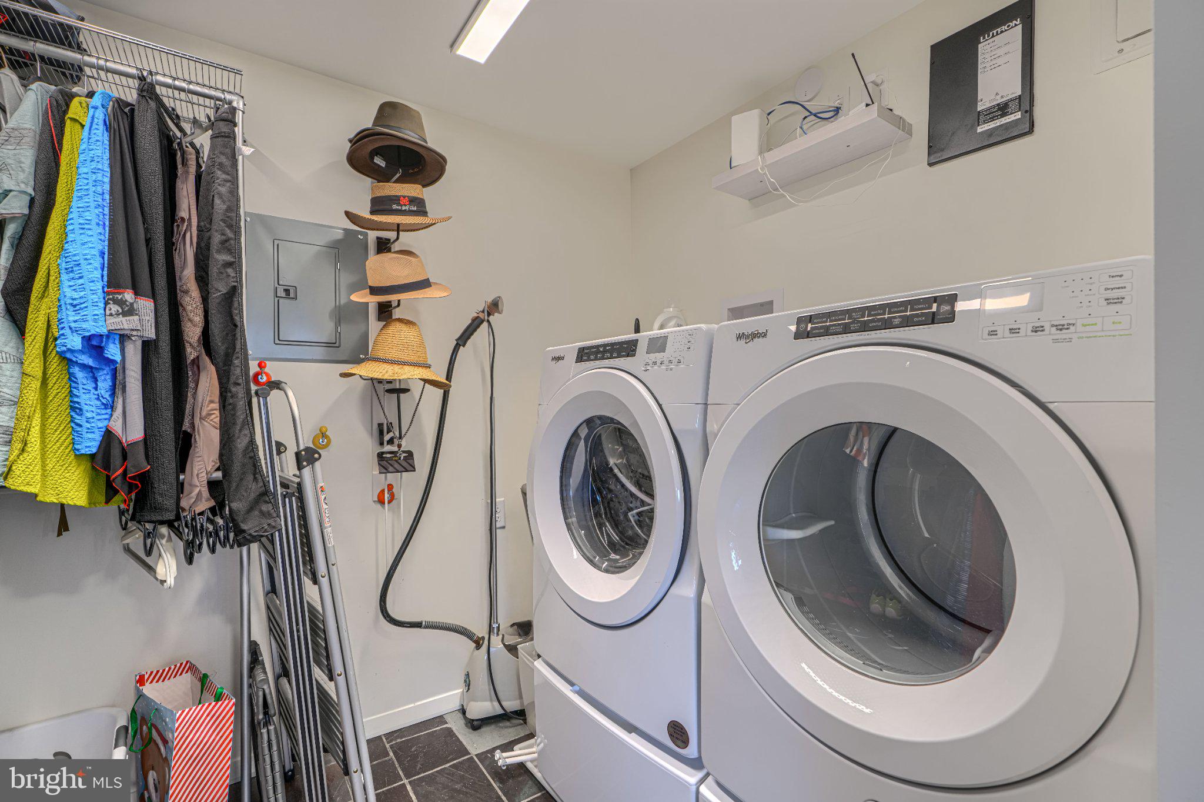
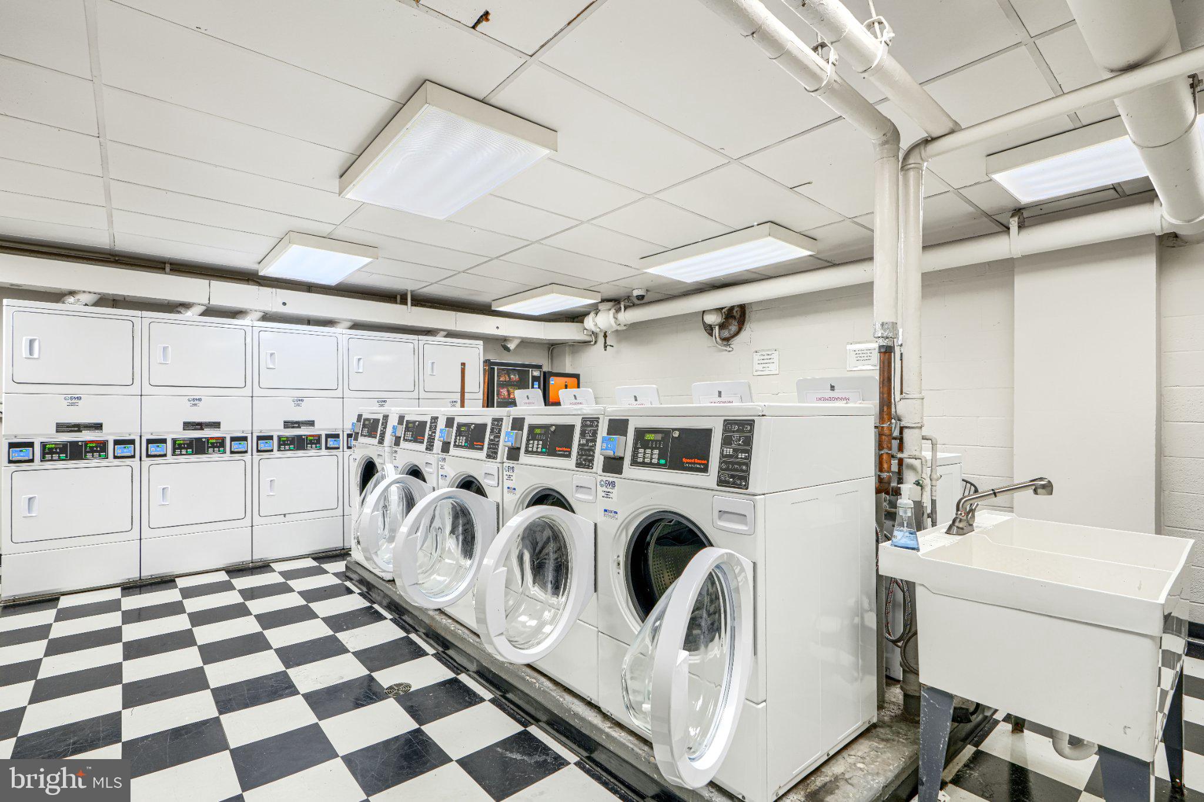
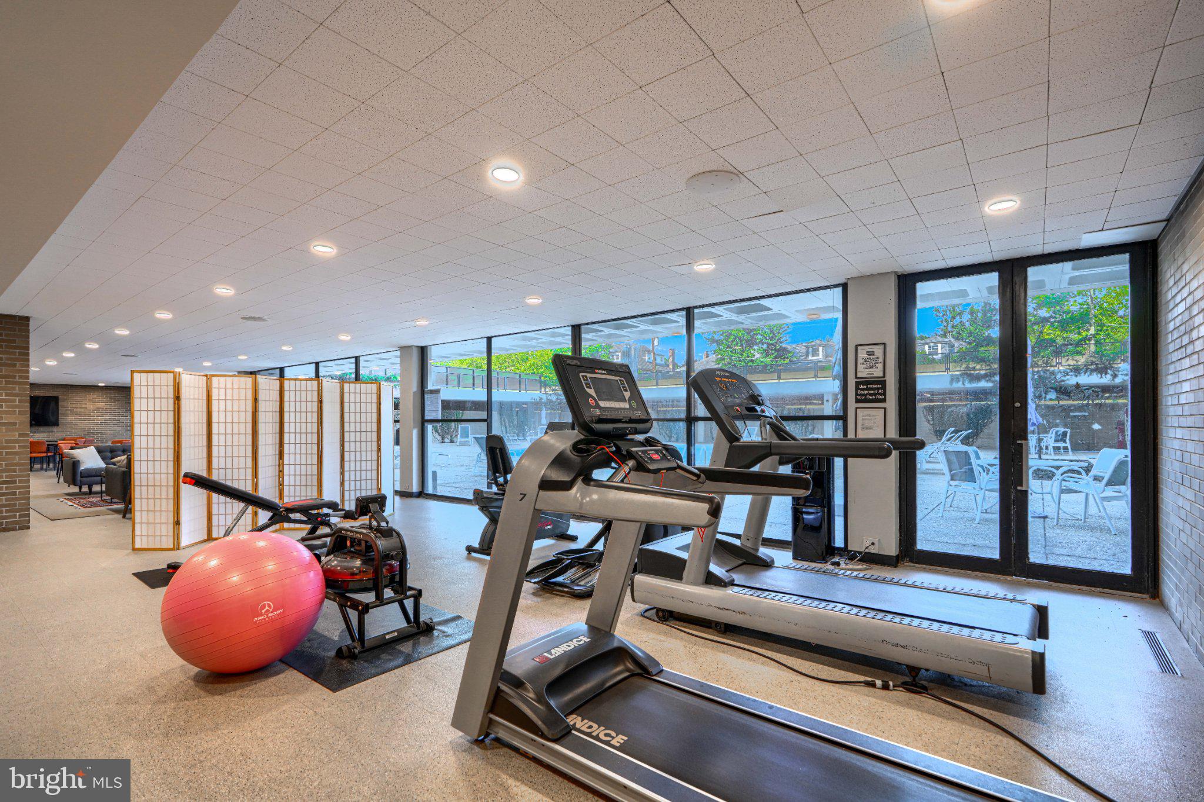
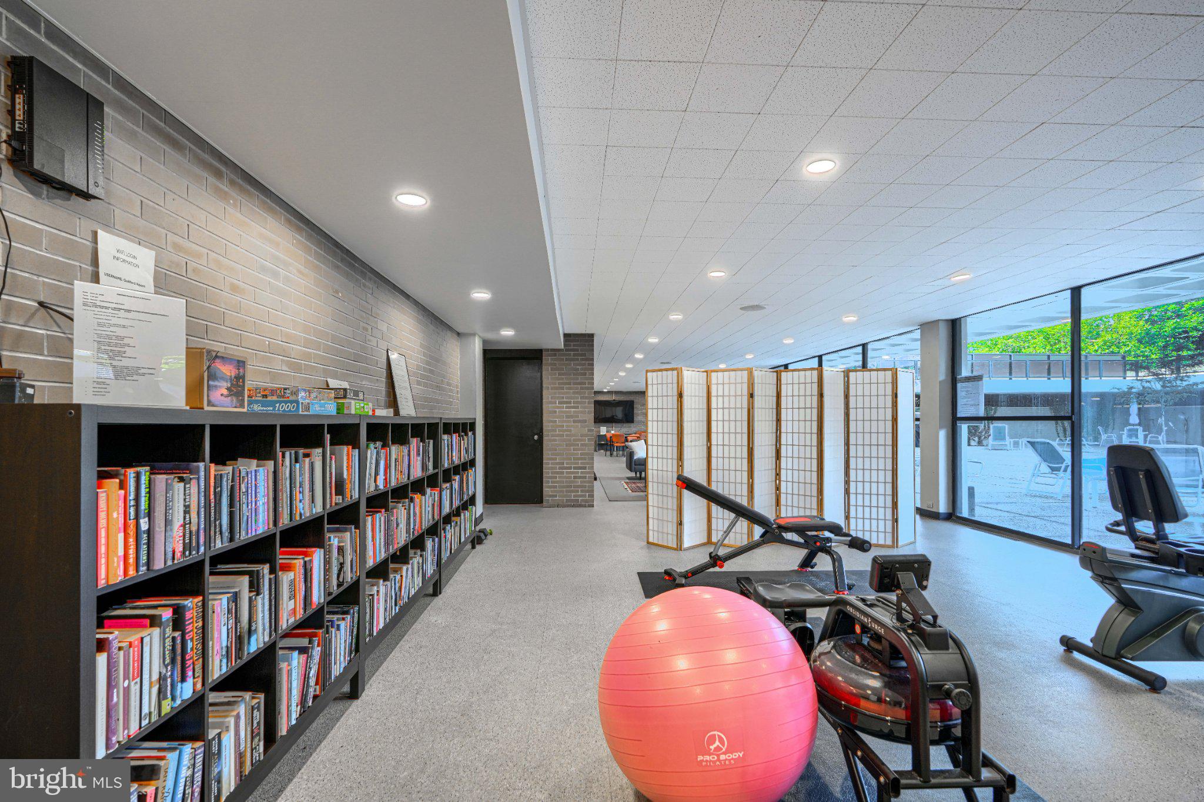
Toto electronic bidet/ toilet, new HVAC systems, a full-size in-unit washer and dryer, new window screens, UV-protective window film, and WiFi-controlled smart outlets and Lutron room-darkening shades add comfort and convenience. Just a stone’s throw from John’s Hopkins University and Sherwood Gardens, building amenities include 24-hour concierge service, valet garage parking, outdoor pool, fitness center, private storage, and a refined community entertaining space with kitchen. A rare opportunity for extraordinary design and low-maintenance living in one of Baltimore’s most architecturally significant buildings.
| Date | Event | Price | Source |
|---|---|---|---|
| listed (Active) | $849,000 | Bright #MDBA2236180 |
Hi there — ask anything about this property or the area and the team will get right back to you.
Local real estate advisory services provided by agent with The Southside Group
Listed by Katrina A Cairns with Monument Sotheby's International Realty
The data relating to real estate for sale on this website appears in part through the BRIGHT Internet Data Exchange program, a voluntary cooperative exchange of property listing data between licensed real estate brokerage firms in which Katrina A Cairns participates, and is provided by BRIGHT through a licensing agreement. The information provided by this website is for the personal, non-commercial use of consumers and may not be used for any purpose other than to identify prospective properties consumers may be interested in purchasing. Some properties which appear for sale on this website may no longer be available because they are under contract, have closed or are no longer being offered for sale. Information Deemed Reliable But Not Guaranteed. Copyright © 2026 Bright MLS. All rights reserved.
You agree to The Southside Group Terms of Use and Privacy Policy. By choosing to contact a property, you also agree that The Southside Group and its associates may call, text, or email you regarding any inquiries or activities you submit through our website. This may involve the use of automated means and prerecorded or artificial voices.
Step 1 of 2
You've reached the free preview limit. Create a free account to see this listing and everything else on the site.
Step 2 of 2
Tell us how to reach you about homes you like.
Enter your password to sign in as
You've reached the free preview limit. Create a free account to see this listing and everything else on the site.
Already have an account? Sign in
Sign in to your account.
New here? Create an account