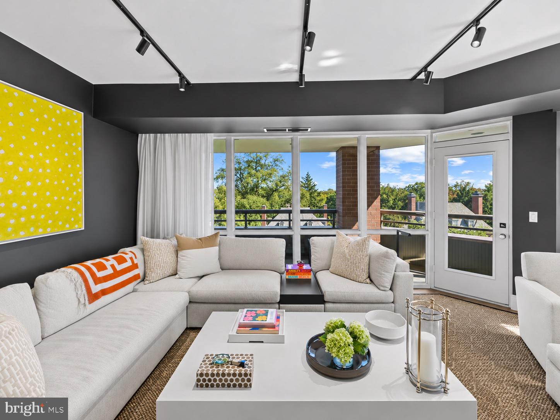
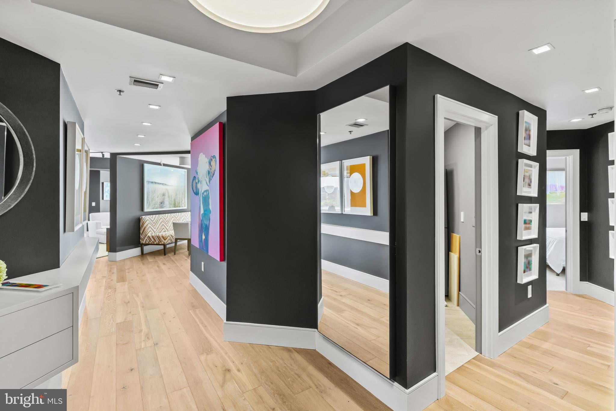
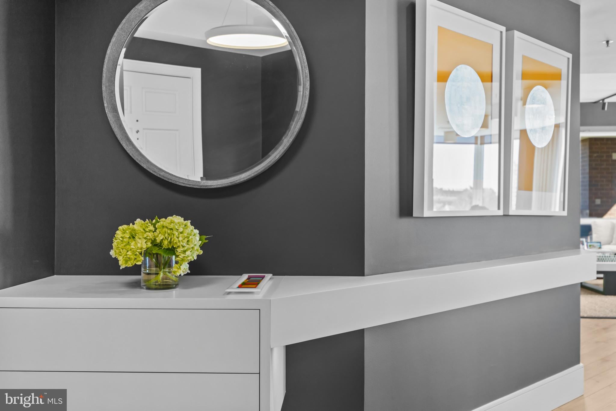
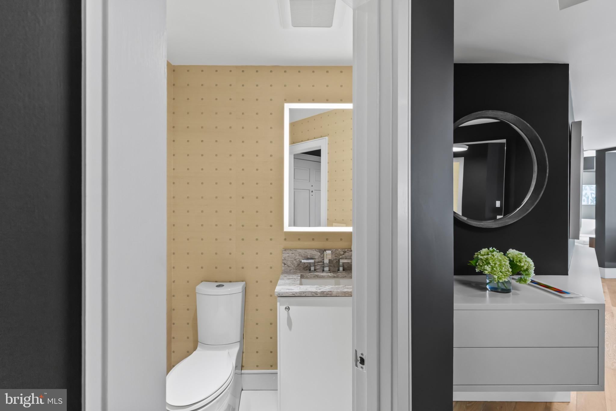
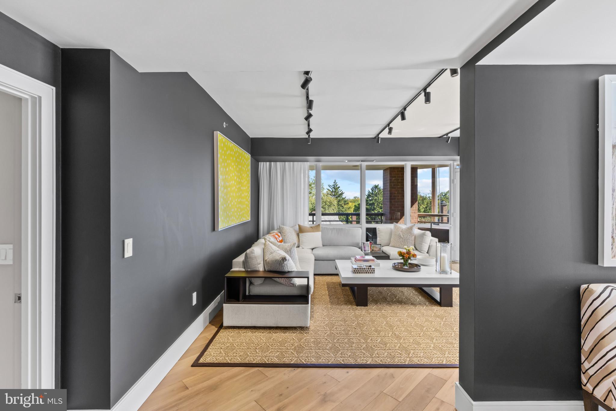
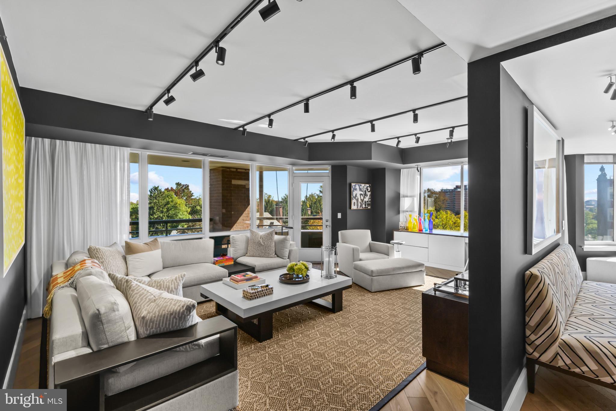
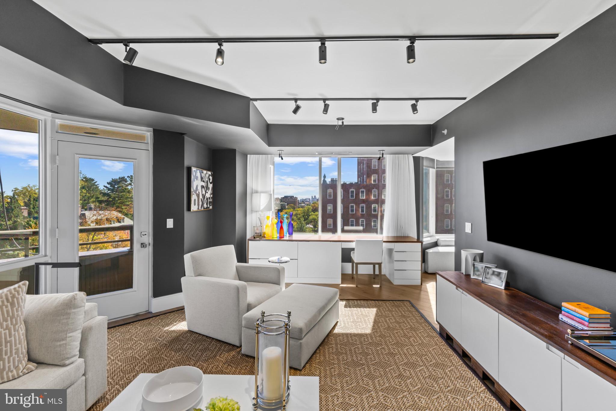
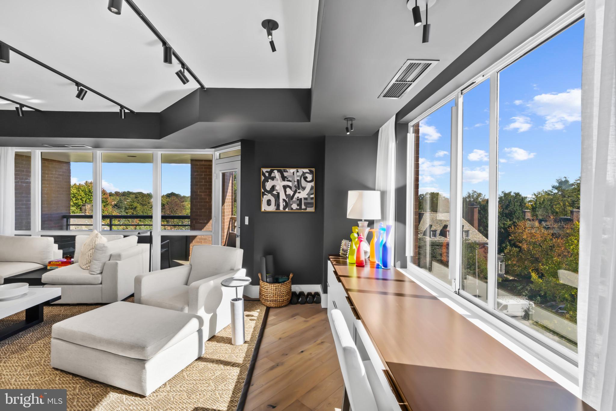
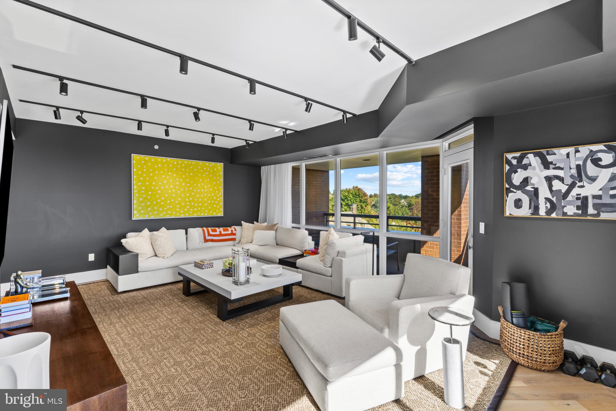
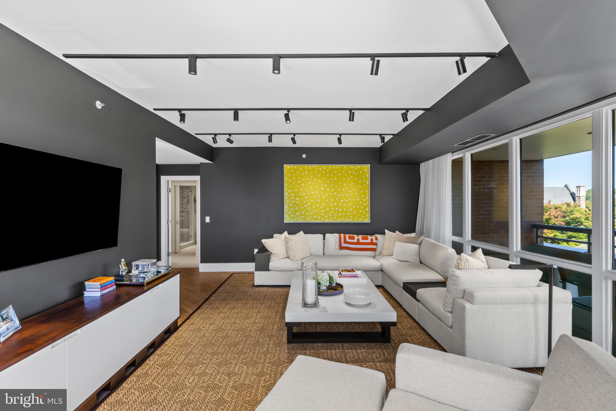
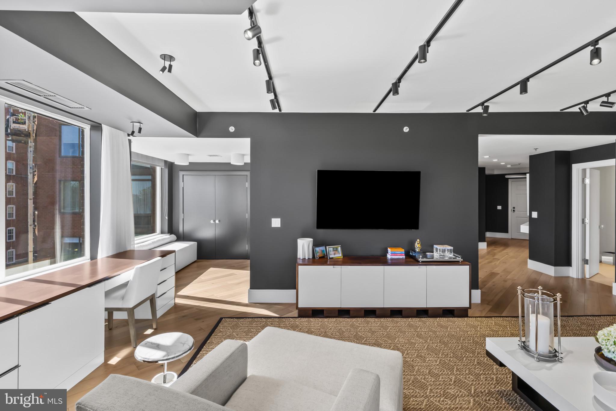
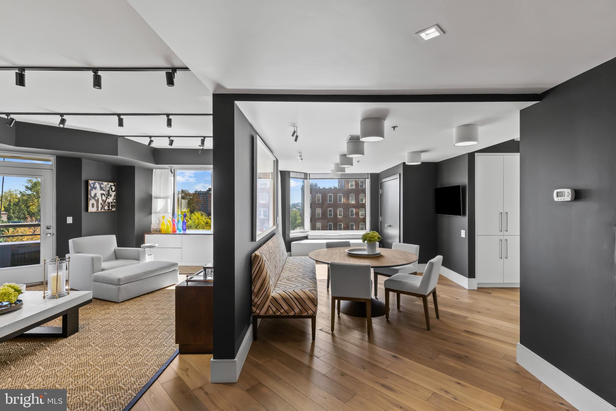
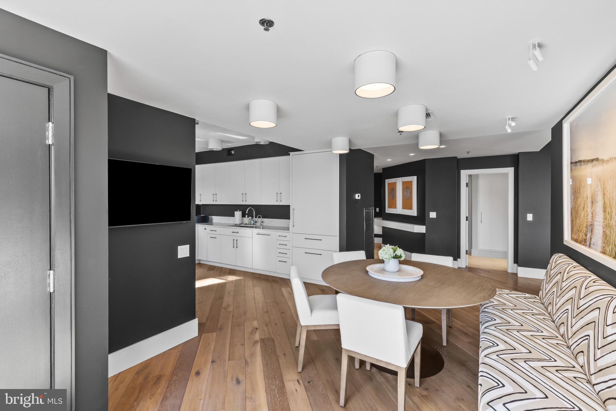
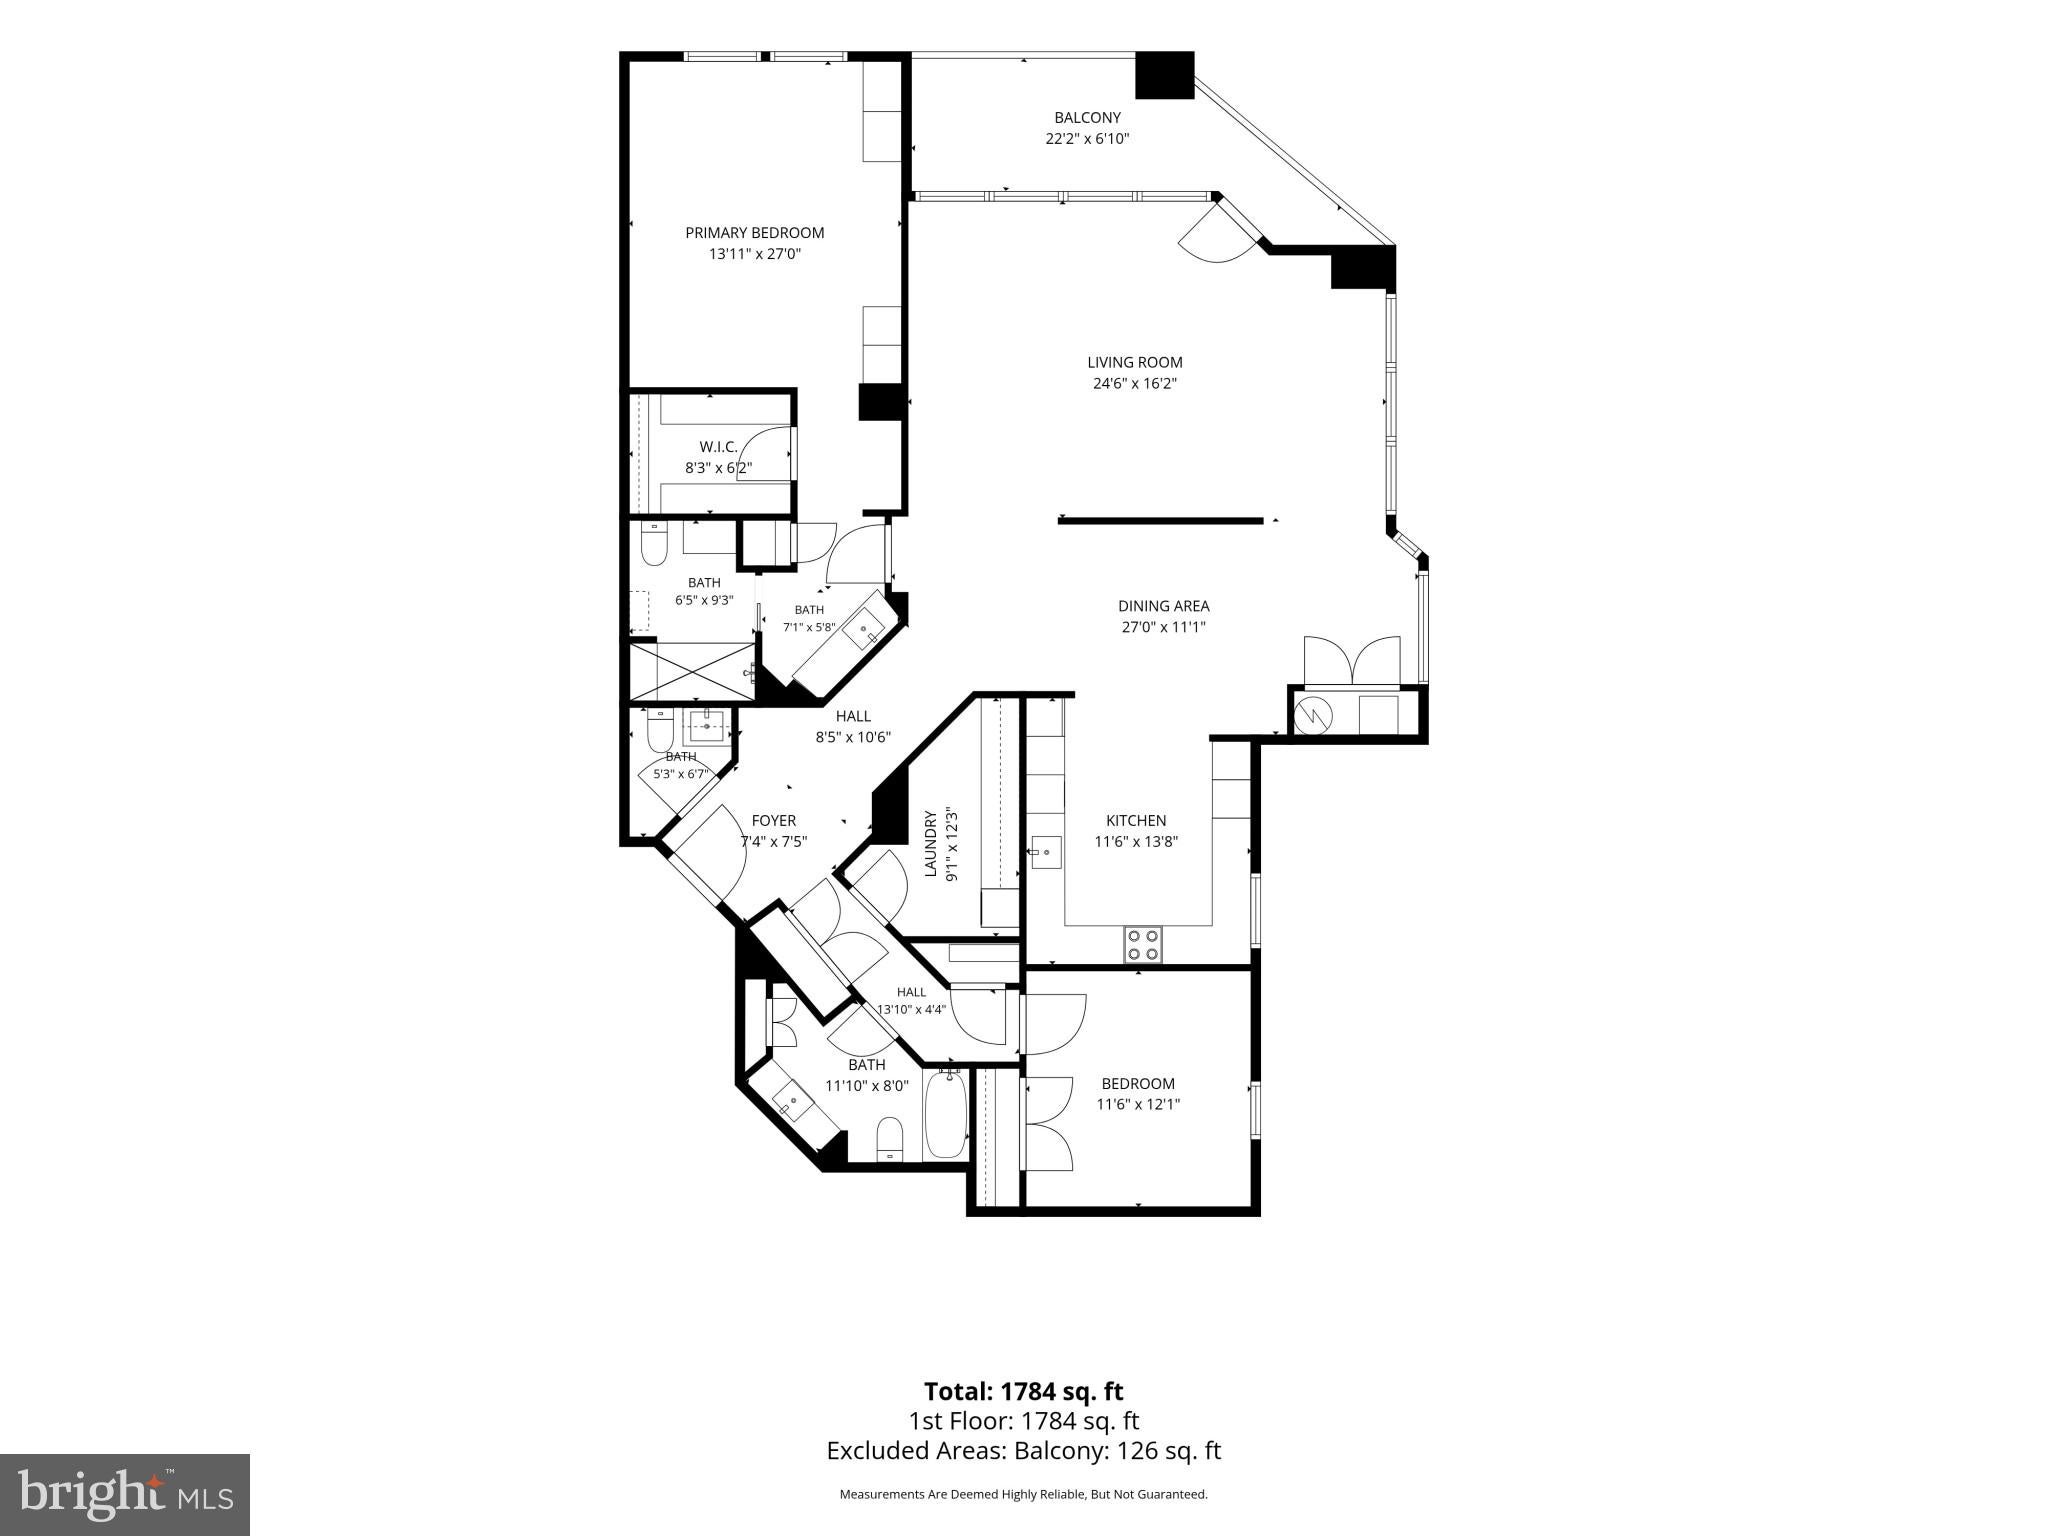
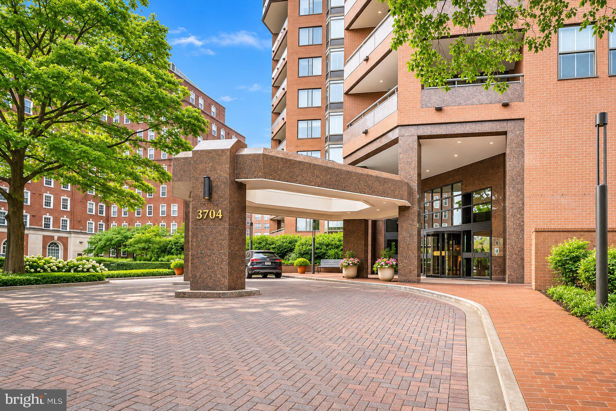
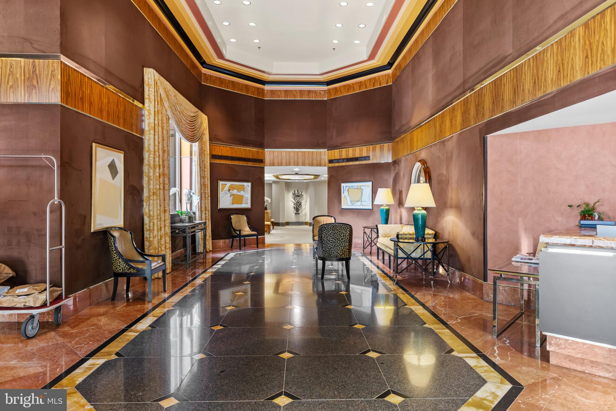
Completely reimagined in 2025 by Jay Jenkins of Jenkins Baer, this 1,860-square-foot residence at The Saint James underwent a full custom renovation with top-of-the-line materials and finishes throughout. Jenkins personally selected the materials, finishes, and furnishings for this particular residence, giving the generously proportioned rooms a distinct point of view and a sense of continuity from one space to the next. The scope of the renovation and level of detail is evident from the moment you enter. A backlit, cantilevered console sets the tone in the foyer, while custom tile and grasscloth wallcovering give the powder room a character of its own.
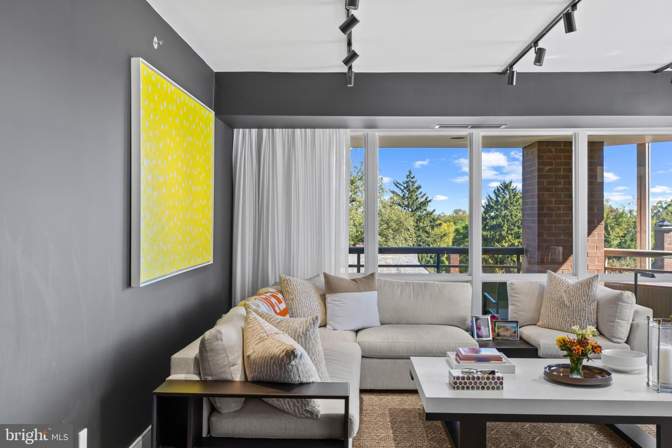
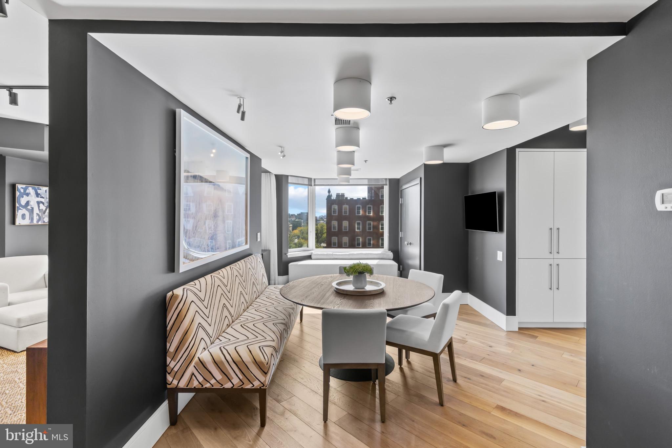
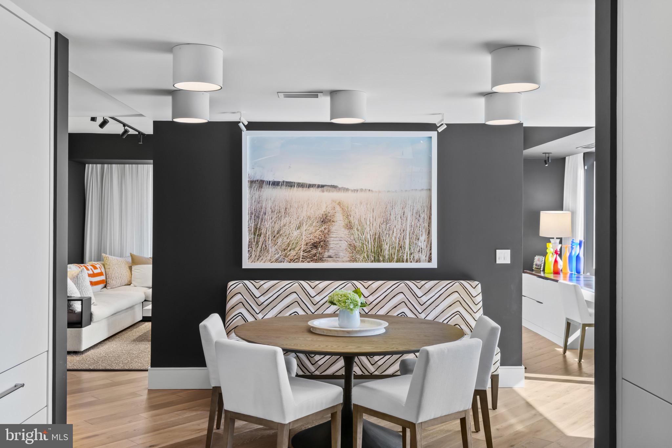
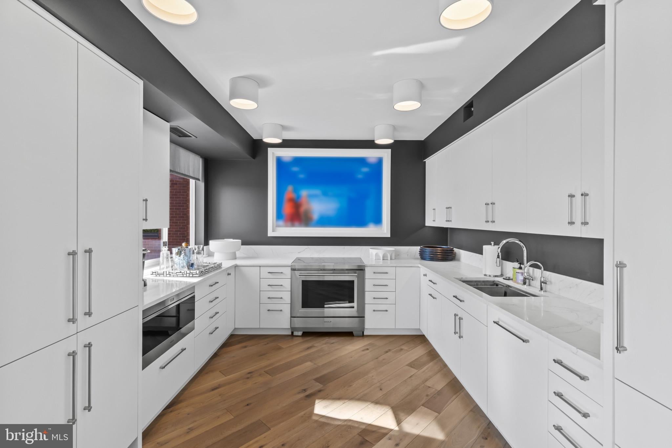
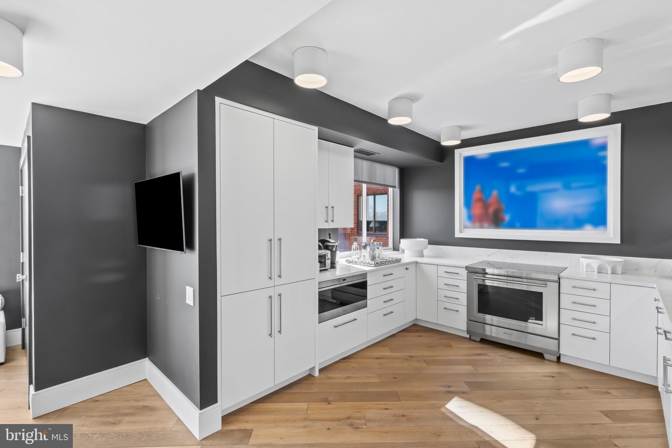
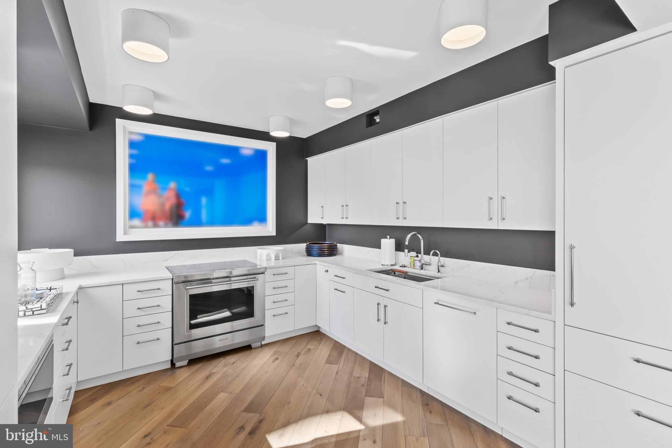
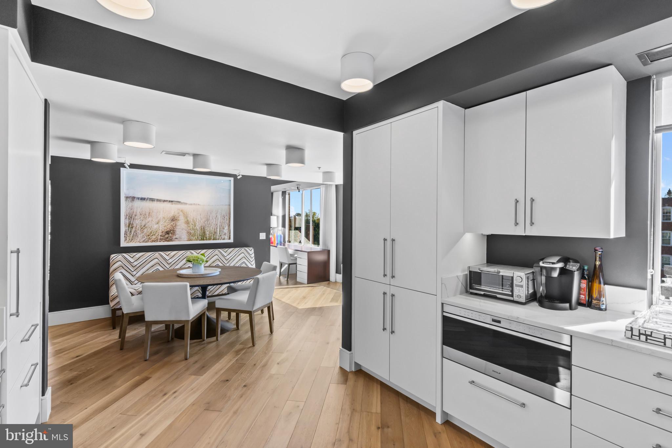
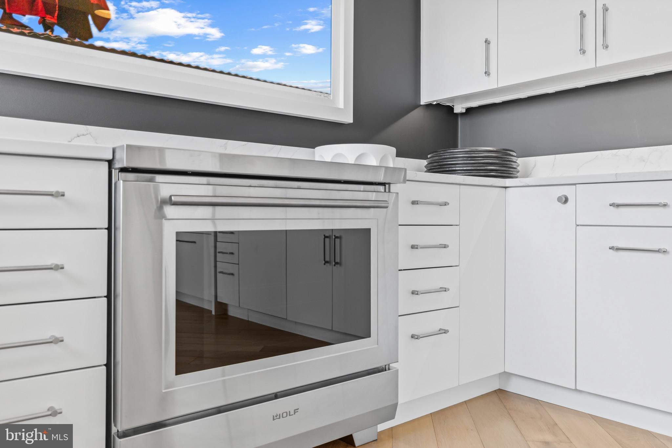
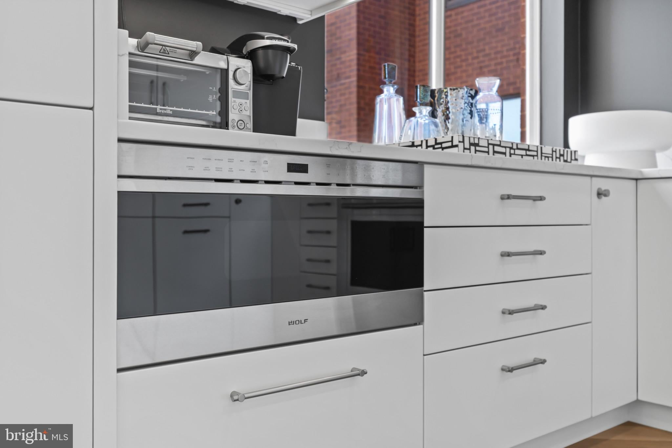
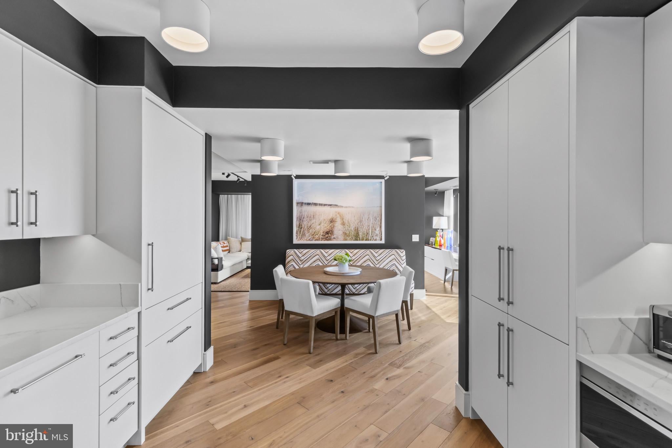
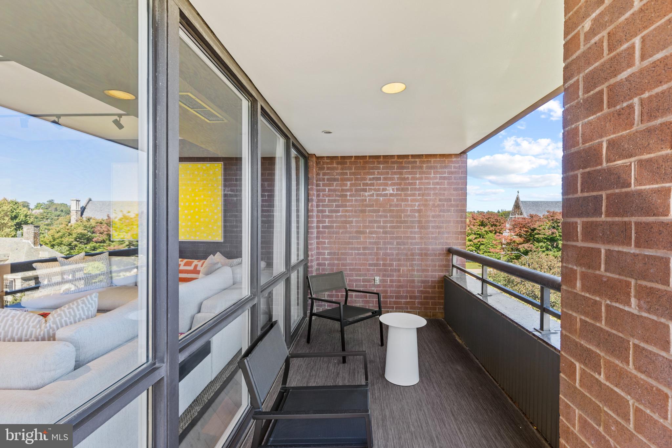
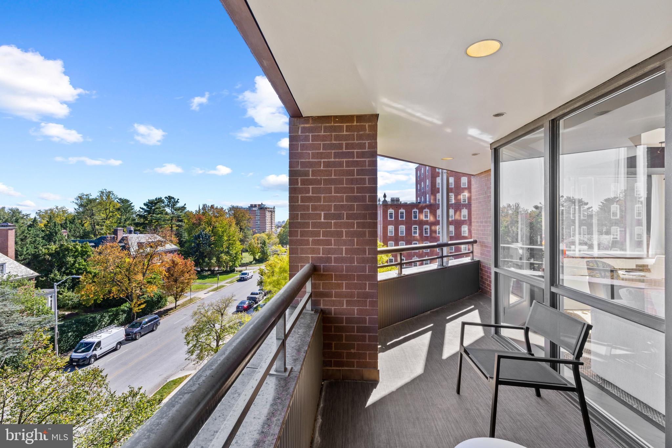
A wall of windows framed by custom drapery fills the expansive living room with natural light and opens onto a 22-foot balcony. The dining room, with its bay window and dedicated art lighting, flows into a kitchen appointed with marble-look quartz countertops, a panel-front Sub-Zero refrigerator, a Wolf induction range and built-in microwave, and a Cove dishwasher.
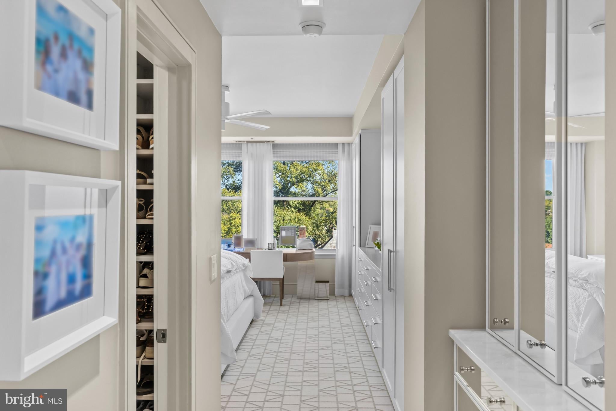
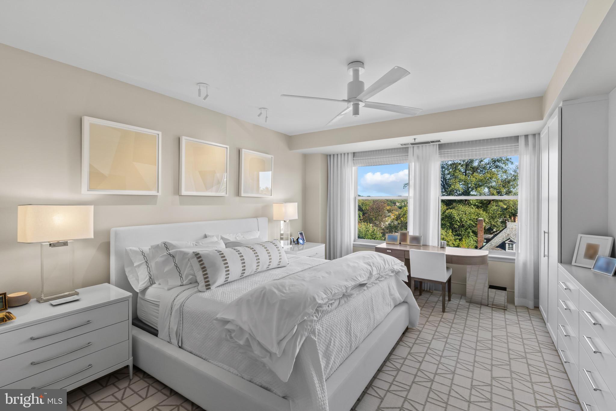
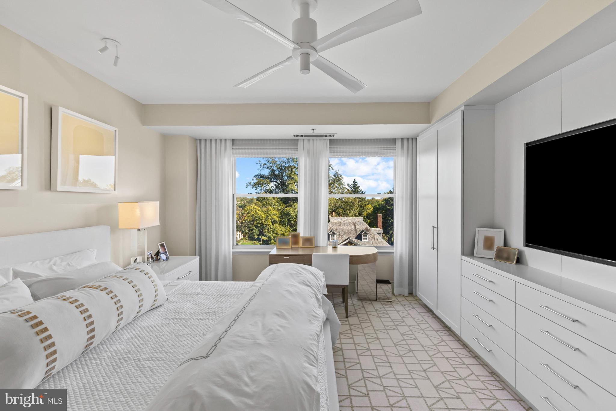
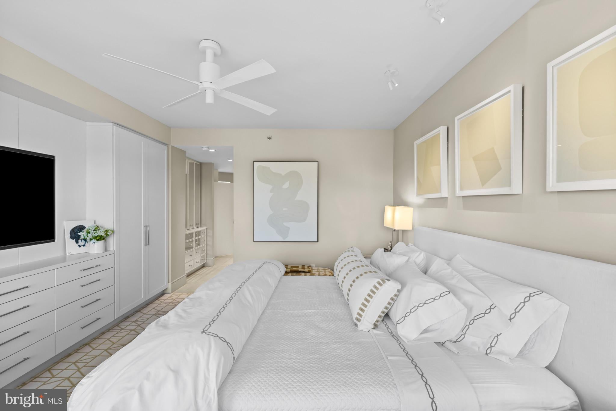
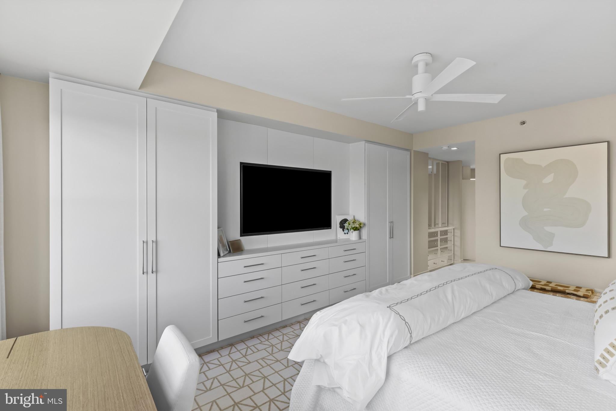
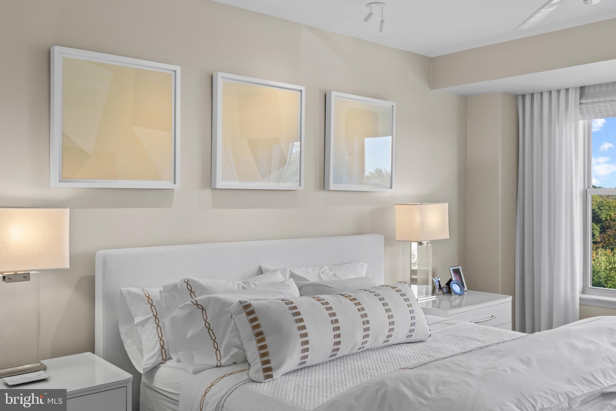
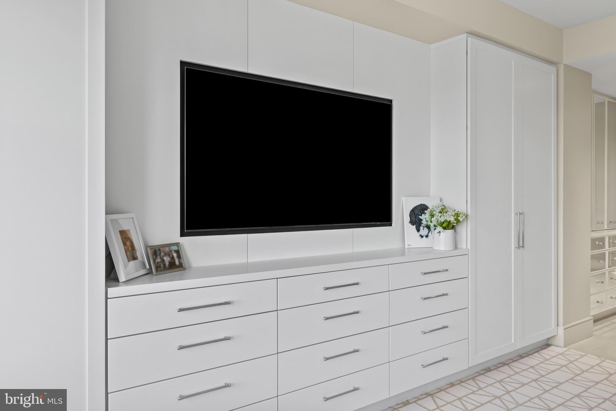
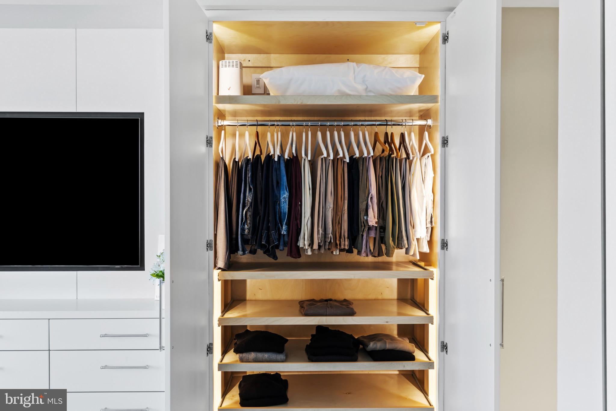
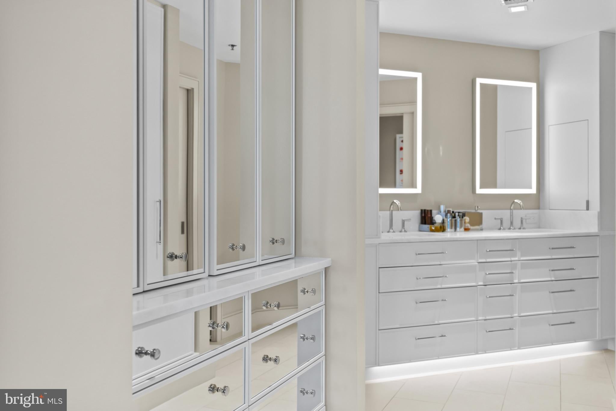
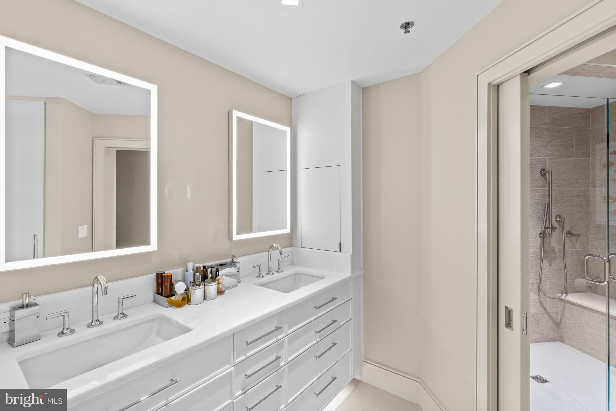
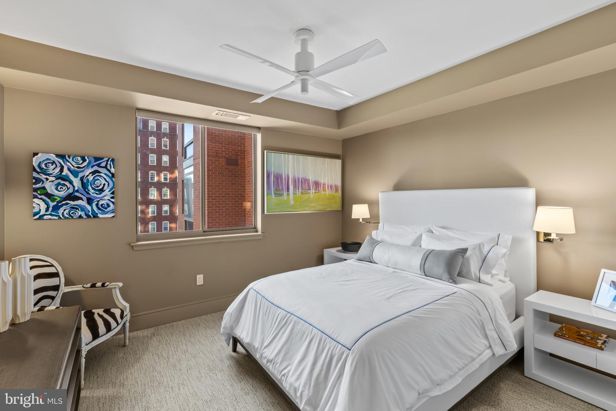
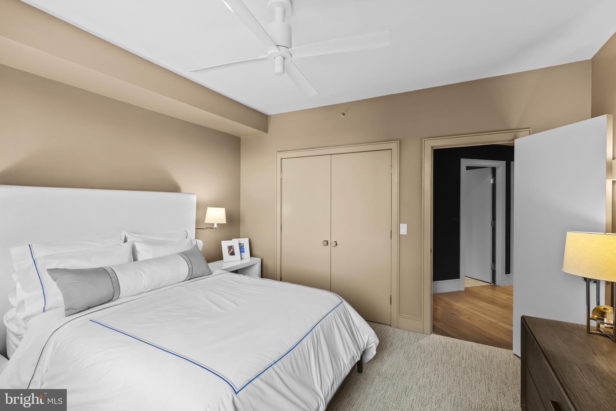
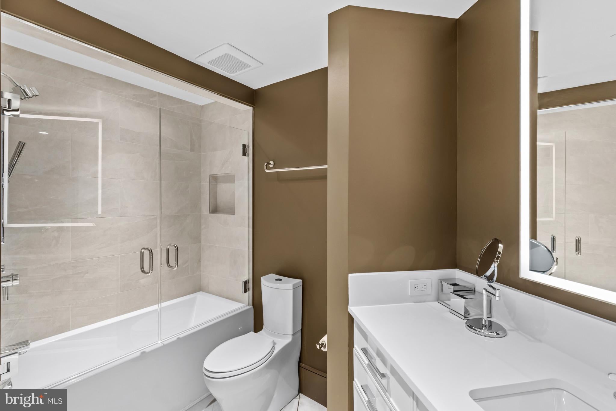
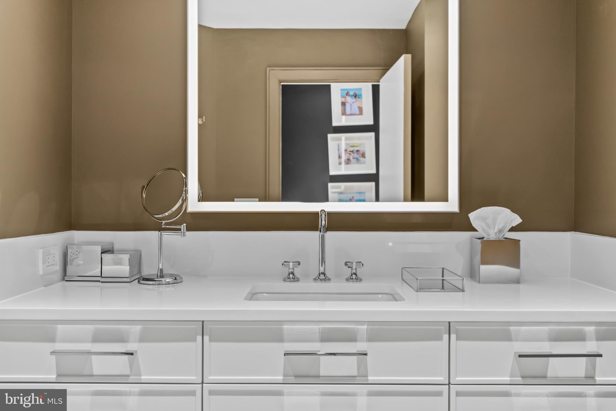
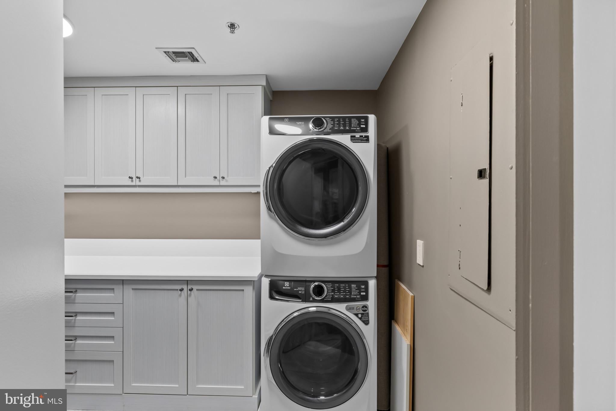
In the primary bedroom, illuminated, mirror-front wardrobes flank a custom built-in dresser. The suite also features a fitted walk-in closet, a double vanity with backlit mirrors, and a full-width, glass-enclosed shower with textured porcelain tile and a built-in bench. A second bedroom, a full hall bath with a soaking tub and a generous vanity with backlit lighting, and a separate laundry room with quartz countertops and Electrolux appliances complete the home.
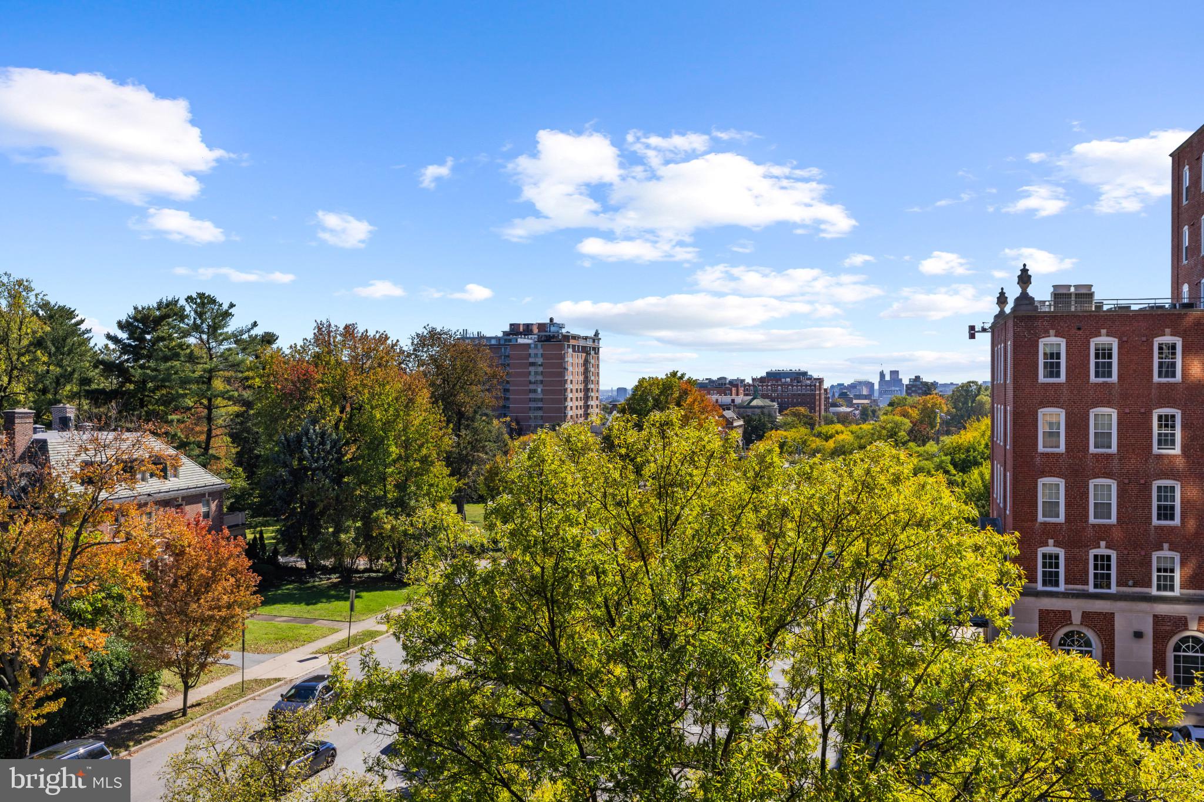
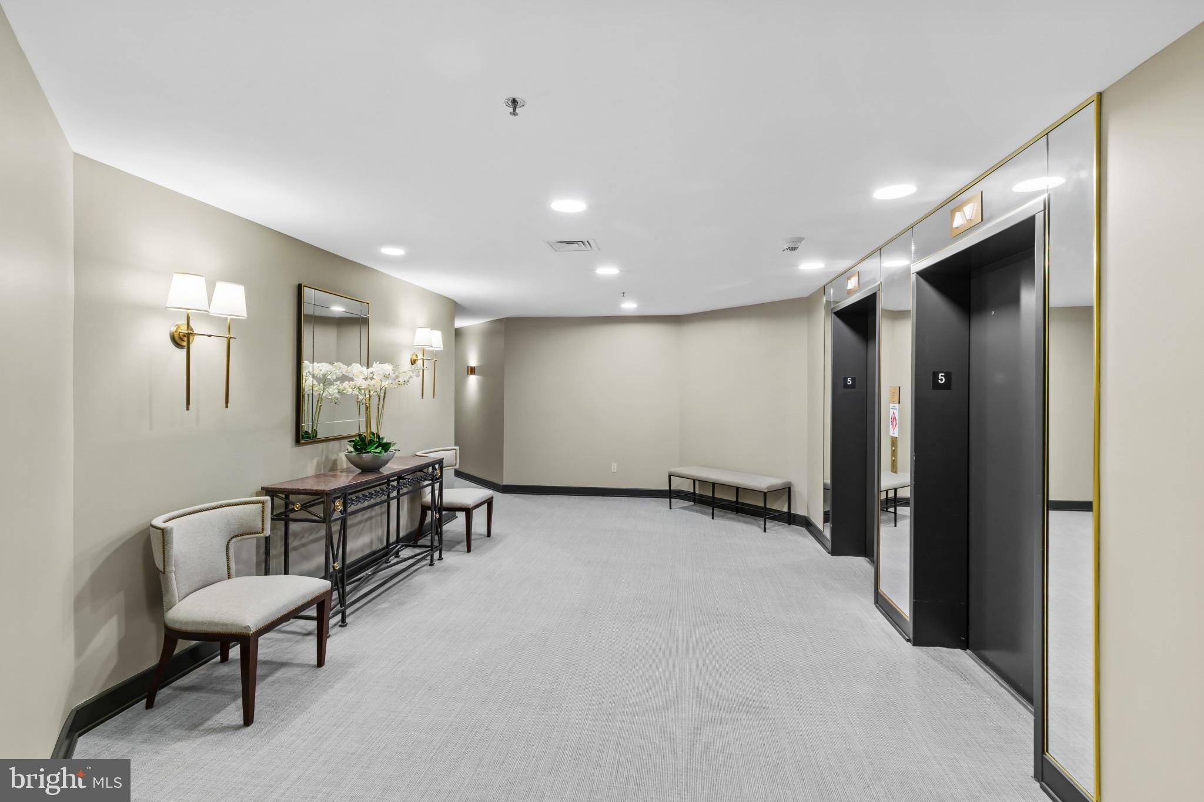
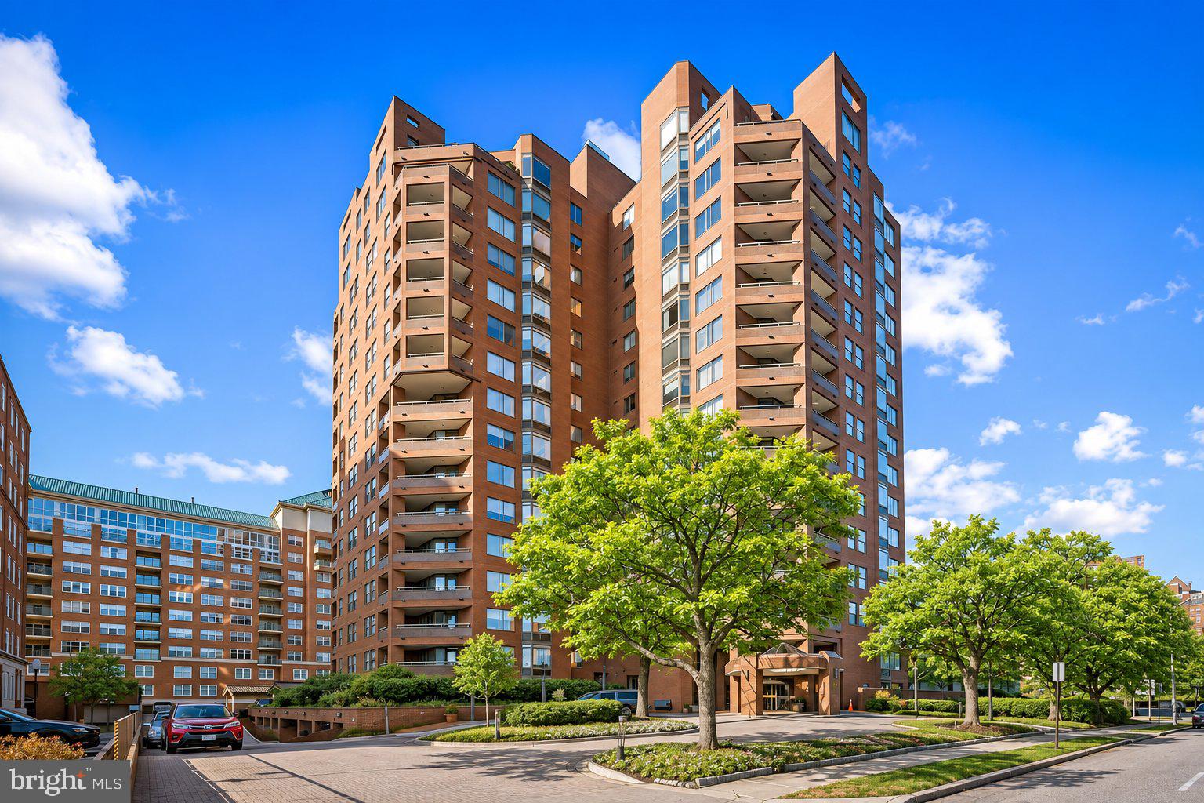
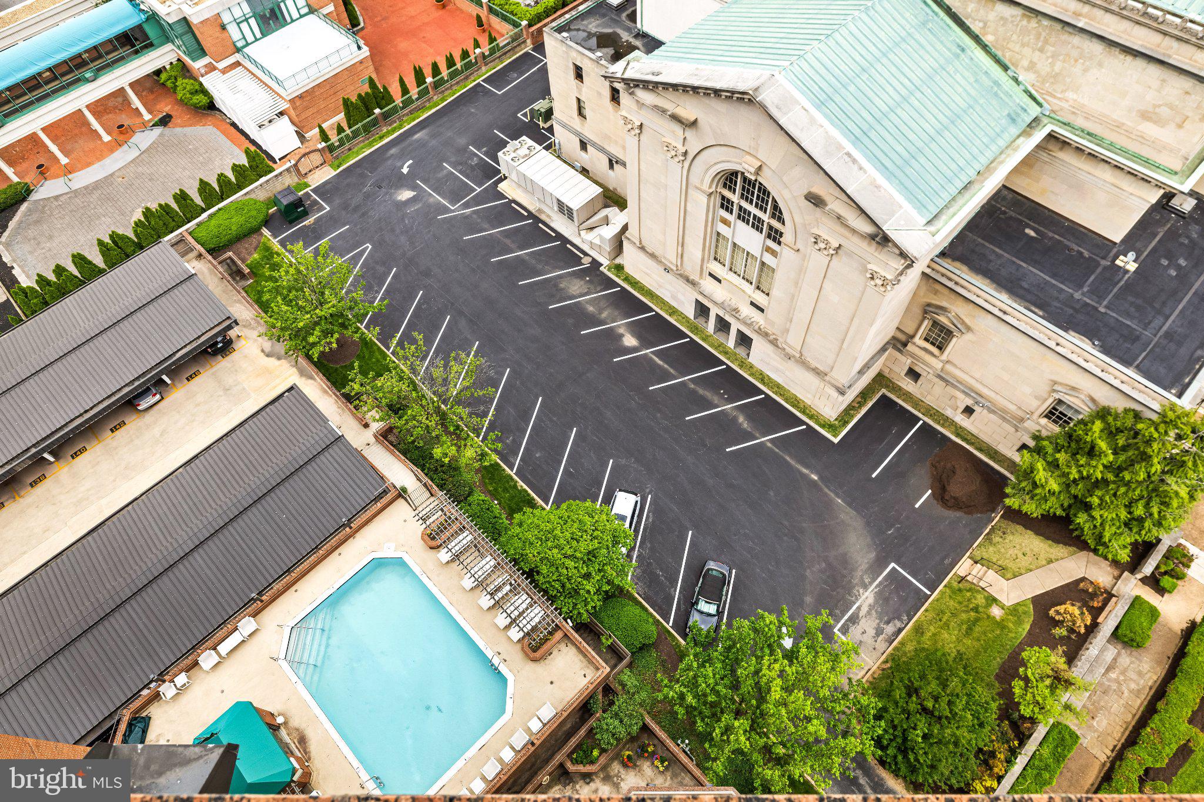
Set in the heart of Guilford, the residence pairs the craftsmanship and attention to detail of a custom home with the services and amenities of one of Baltimore’s premier full-service condominium buildings. The Saint James offers a staffed lobby around the clock, doorman and valet service, an outdoor pool, a fitness room, and a library. Two garage parking spaces and extra storage accompany the residence. For convenience and continuity, residence 501 is also available furnished, with pieces Jenkins sourced specifically for these interiors.
| Date | Event | Price | Source |
|---|---|---|---|
| listed (Coming Soon) | $999,000 | Bright #MDBA2237236 | |
| status changed (Active) | — | Bright #MDBA2237236 |
Hi there — ask anything about this property or the area and the team will get right back to you.
Local real estate advisory services provided by agent with The Southside Group
Listed by Alisa Goldsmith with Hubble Bisbee Christie's International Real Estate
The data relating to real estate for sale on this website appears in part through the BRIGHT Internet Data Exchange program, a voluntary cooperative exchange of property listing data between licensed real estate brokerage firms in which Alisa Goldsmith participates, and is provided by BRIGHT through a licensing agreement. The information provided by this website is for the personal, non-commercial use of consumers and may not be used for any purpose other than to identify prospective properties consumers may be interested in purchasing. Some properties which appear for sale on this website may no longer be available because they are under contract, have closed or are no longer being offered for sale. Information Deemed Reliable But Not Guaranteed. Copyright © 2026 Bright MLS. All rights reserved.
You agree to The Southside Group Terms of Use and Privacy Policy. By choosing to contact a property, you also agree that The Southside Group and its associates may call, text, or email you regarding any inquiries or activities you submit through our website. This may involve the use of automated means and prerecorded or artificial voices.
Step 1 of 2
You've reached the free preview limit. Create a free account to see this listing and everything else on the site.
Step 2 of 2
Tell us how to reach you about homes you like.
Enter your password to sign in as
You've reached the free preview limit. Create a free account to see this listing and everything else on the site.
Already have an account? Sign in
Sign in to your account.
New here? Create an account