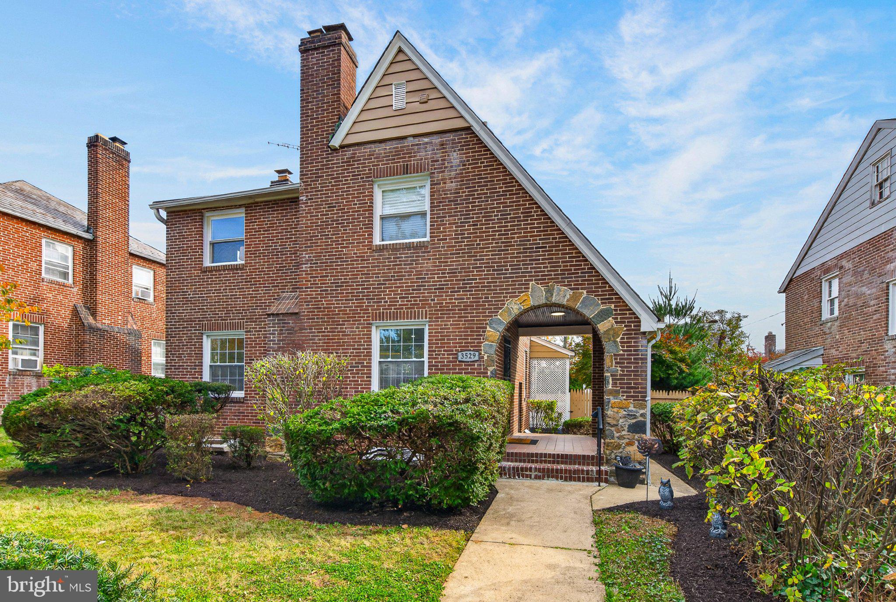
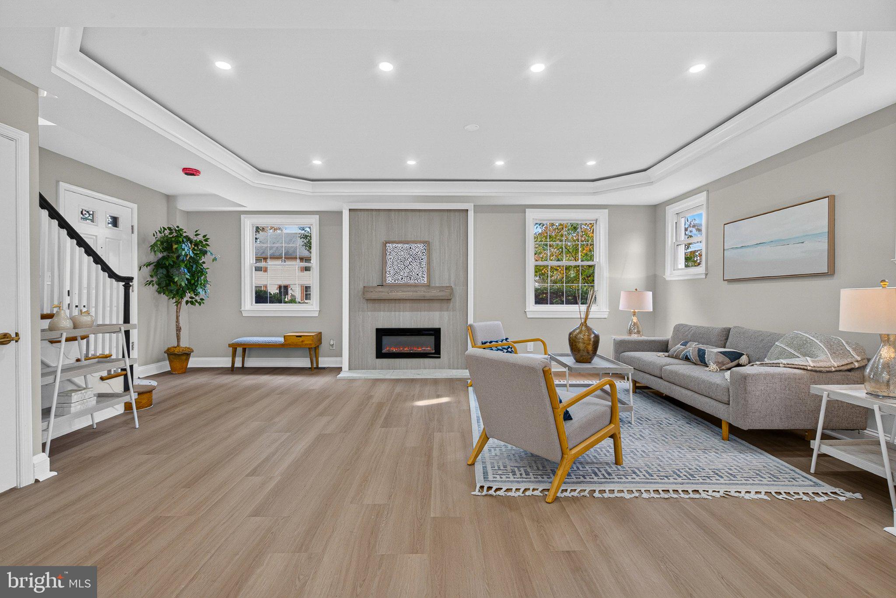
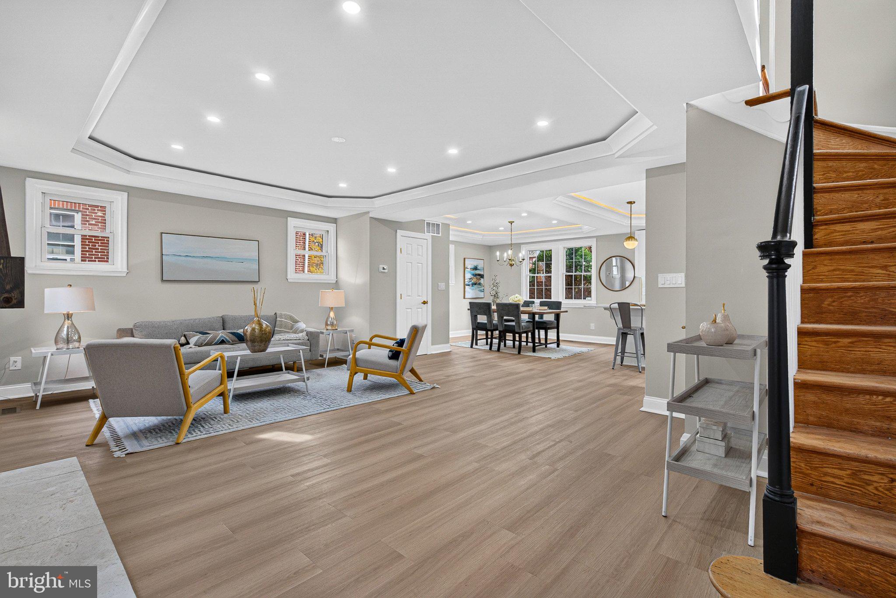
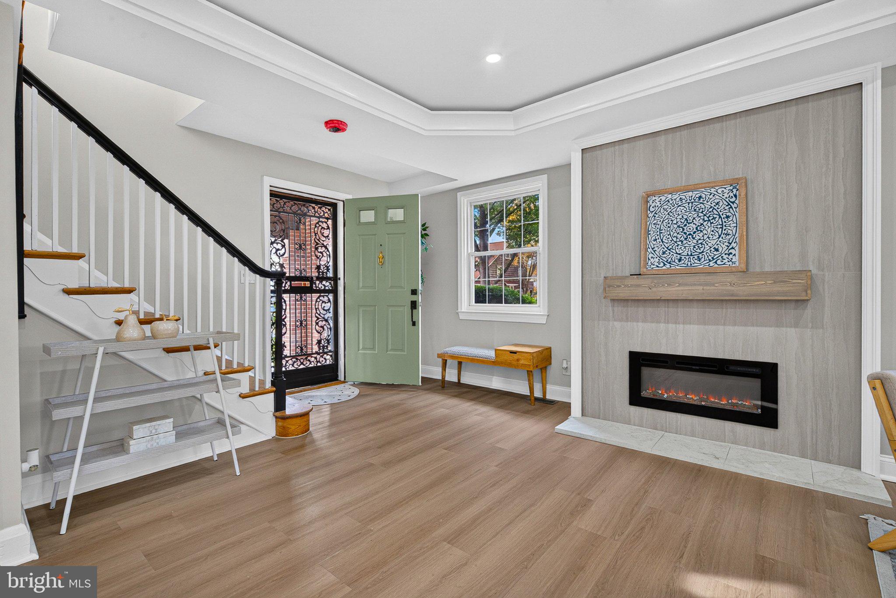
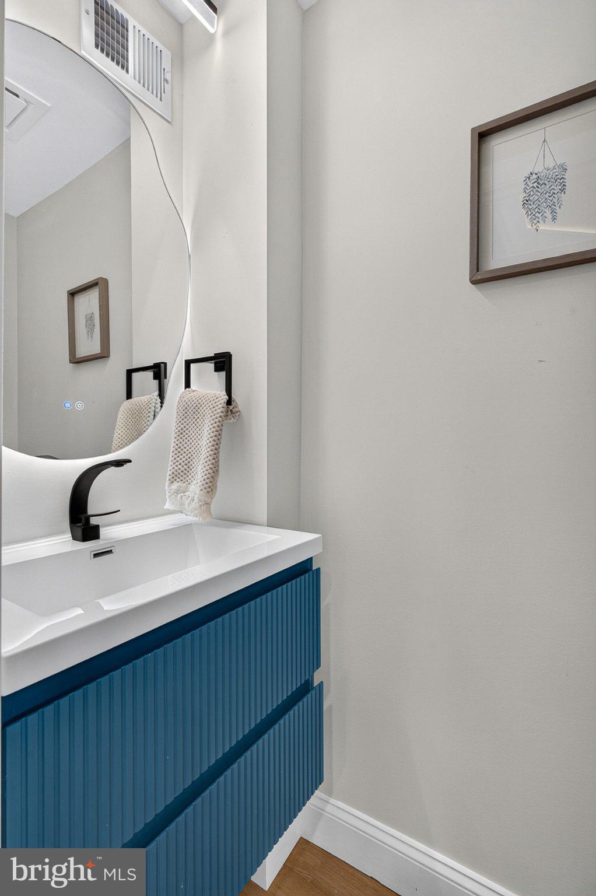
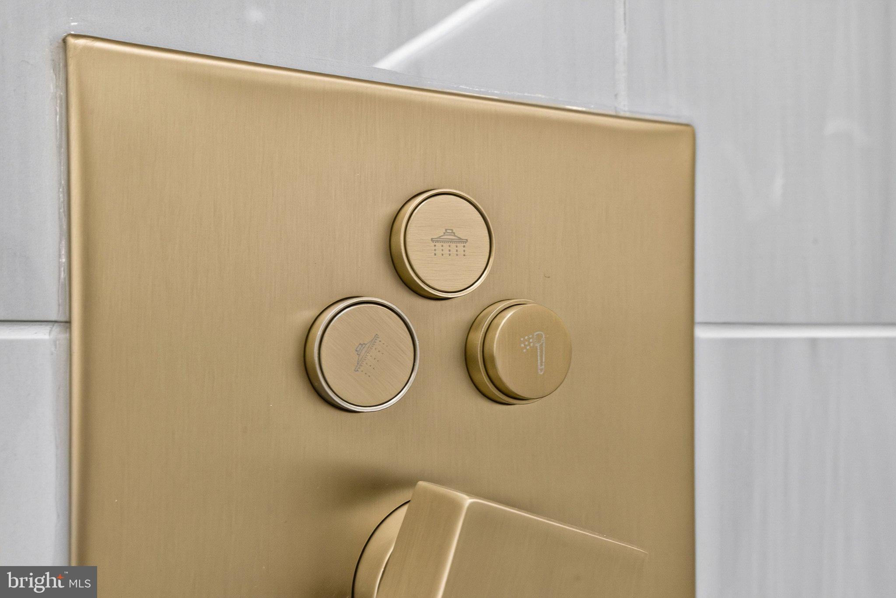
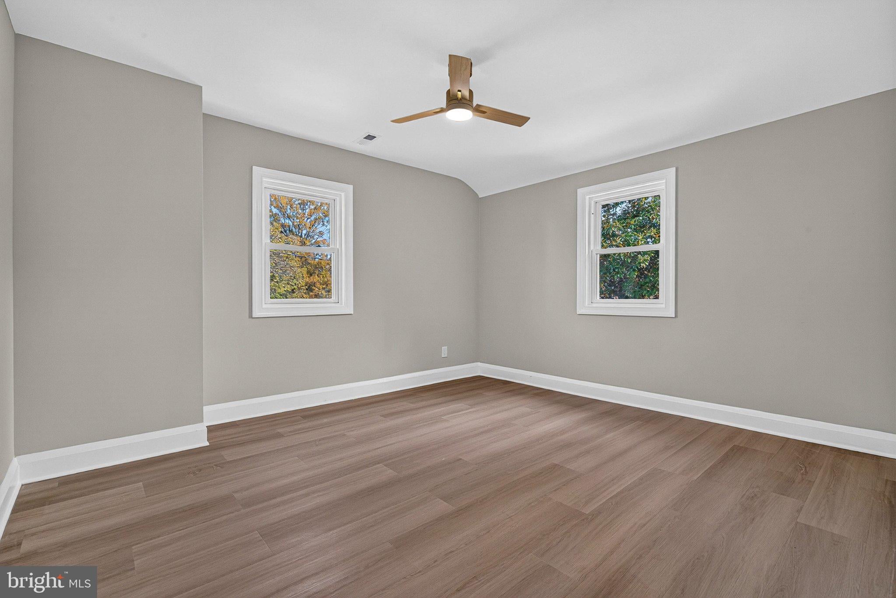
Welcome to this stunning Tudor-style residence in Baltimore's desirable Ashburton neighborhood, where timeless architectural charm meets modern luxury! Originally built in 1938, this beautifully renovated home offers 5 spacious bedrooms, 3 full bathrooms, and 1 half bath, thoughtfully designed with exceptional attention to detail.From the moment you step inside, you'll be captivated by the impressive open concept layout, elegant tray ceilings with LED lighting, a modern electric fireplace, and a conveniently located main level powder room. The inviting living spaces seamlessly combine sophistication, comfort, and functionality, making this home perfect for everyday living and entertaining.The gourmet kitchen is truly a showstopper and a chef's dream! Featuring plenty of cabinetry, generous countertop space, and an kitchen island perfect for gathering and entertaining. Beautifully designed with a custom range hood, built-in spice niche, convenient pot filler above the gas range, stainless steel appliances, and built-in microwave, this kitchen effortlessly combines luxury, style, and practicality.Every bathroom has been thoughtfully designed with its own unique modern touches! Enjoy elegant LED lighting, stylish contemporary vanities, beautiful large-format tile, sleek modern shower heads, and sophisticated one-piece toilets. Each bathroom showcases carefully selected finishes that create a luxurious, spa-inspired atmosphere. The stunning primary suite serves as a private retreat, featuring an impressive en-suite bathroom with a dual shower, double-sink vanity, and elegant modern details designed for ultimate comfort and relaxation.The fully finished basement takes entertainment to another level! Complete with a separate side entrance, a stylish wet bar with mini refrigerator, and a beautiful rustic stone accent wall complemented by a second electric fireplace. This versatile space offers endless possibilities with additional living area.Outside, enjoy the convenience of one detached garage, additional gravel driveway parking, fully fenced offering space for outdoor gatherings, gardening, or simply relaxing.This exceptional home is the perfect combination of historic Tudor charm and contemporary luxury! every detail has been thoughtfully curated to create a truly remarkable residence.Don't miss this incredible opportunity to own a one-of-a-kind home in Ashburton. Schedule your private showing today and prepare to fall in love!
| Date | Event | Price | Source |
|---|---|---|---|
| listed (Coming Soon) | $470,000 | Bright #MDBA2235982 | |
| status changed (Active) | — | Bright #MDBA2235982 |
Hi there — ask anything about this property or the area and the team will get right back to you.
Local real estate advisory services provided by agent with The Southside Group
Listed by CINTIA M VALLADARES HERNANDEZ with Exp Realty, Llc
The data relating to real estate for sale on this website appears in part through the BRIGHT Internet Data Exchange program, a voluntary cooperative exchange of property listing data between licensed real estate brokerage firms in which CINTIA M VALLADARES HERNANDEZ participates, and is provided by BRIGHT through a licensing agreement. The information provided by this website is for the personal, non-commercial use of consumers and may not be used for any purpose other than to identify prospective properties consumers may be interested in purchasing. Some properties which appear for sale on this website may no longer be available because they are under contract, have closed or are no longer being offered for sale. Information Deemed Reliable But Not Guaranteed. Copyright © 2026 Bright MLS. All rights reserved.
You agree to The Southside Group Terms of Use and Privacy Policy. By choosing to contact a property, you also agree that The Southside Group and its associates may call, text, or email you regarding any inquiries or activities you submit through our website. This may involve the use of automated means and prerecorded or artificial voices.
Step 1 of 2
You've reached the free preview limit. Create a free account to see this listing and everything else on the site.
Step 2 of 2
Tell us how to reach you about homes you like.
Enter your password to sign in as
You've reached the free preview limit. Create a free account to see this listing and everything else on the site.
Already have an account? Sign in
Sign in to your account.
New here? Create an account