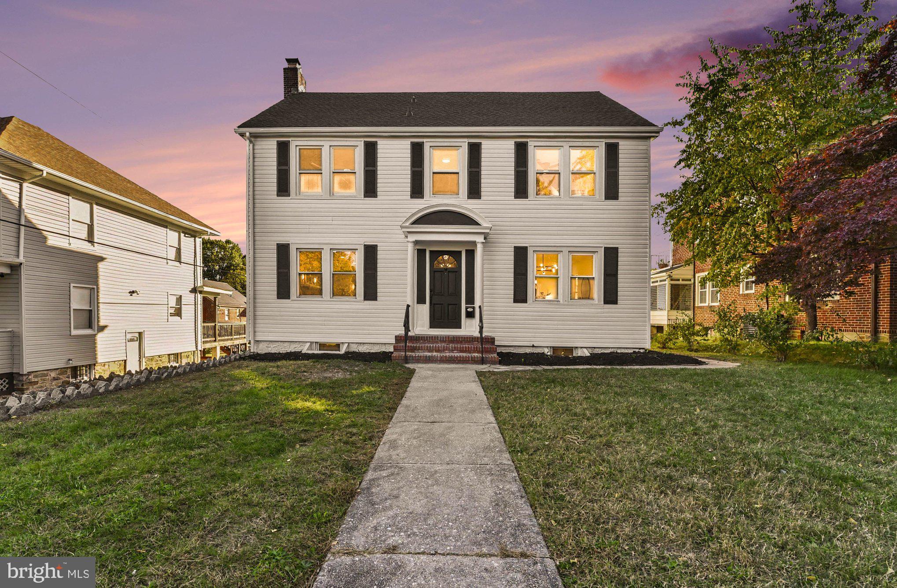
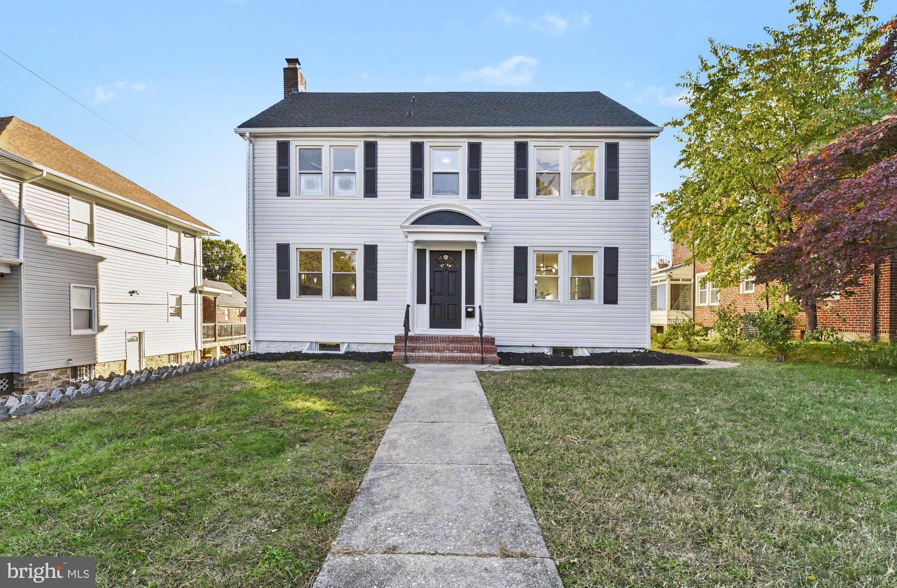
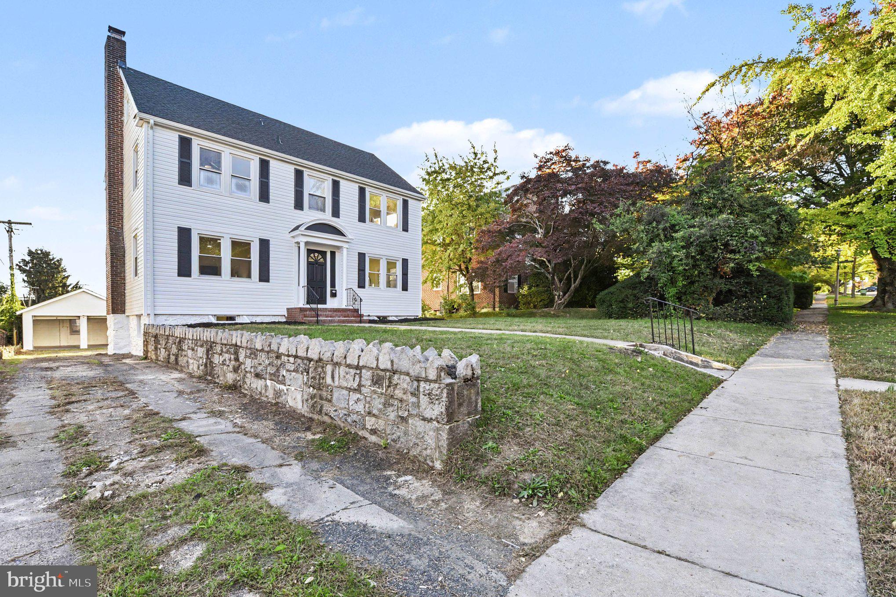
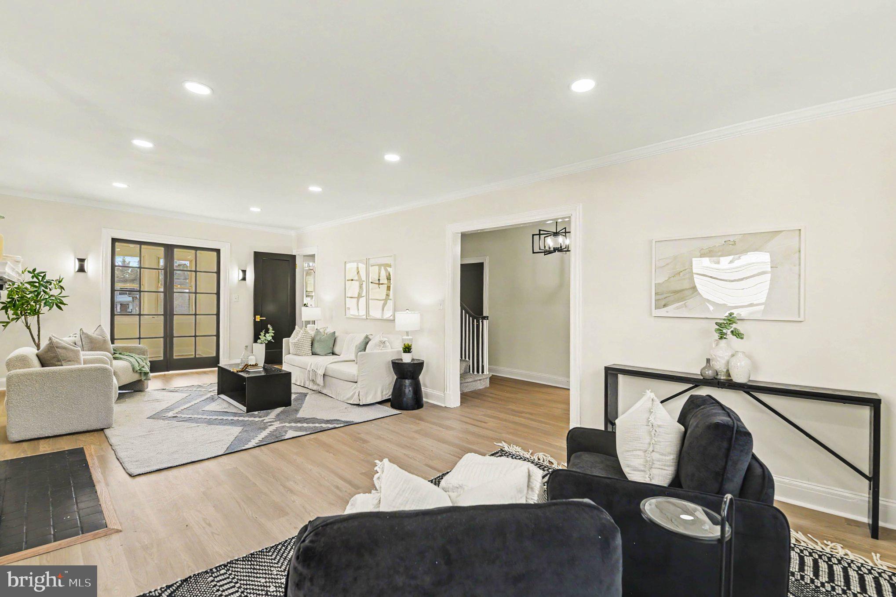
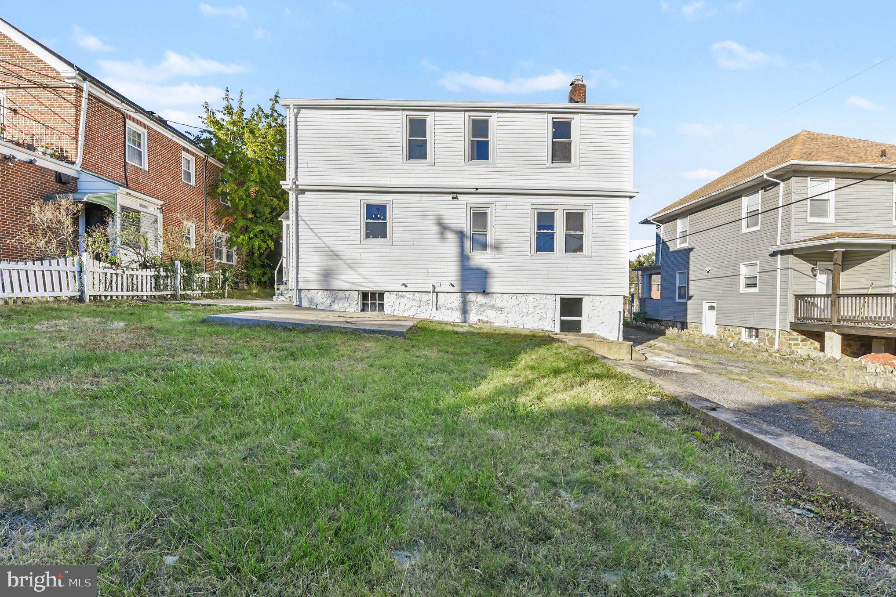
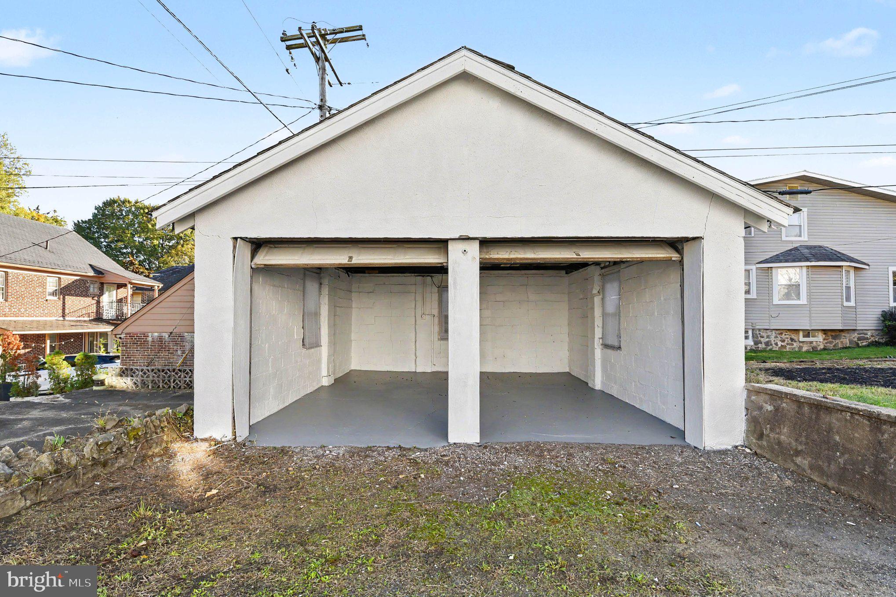
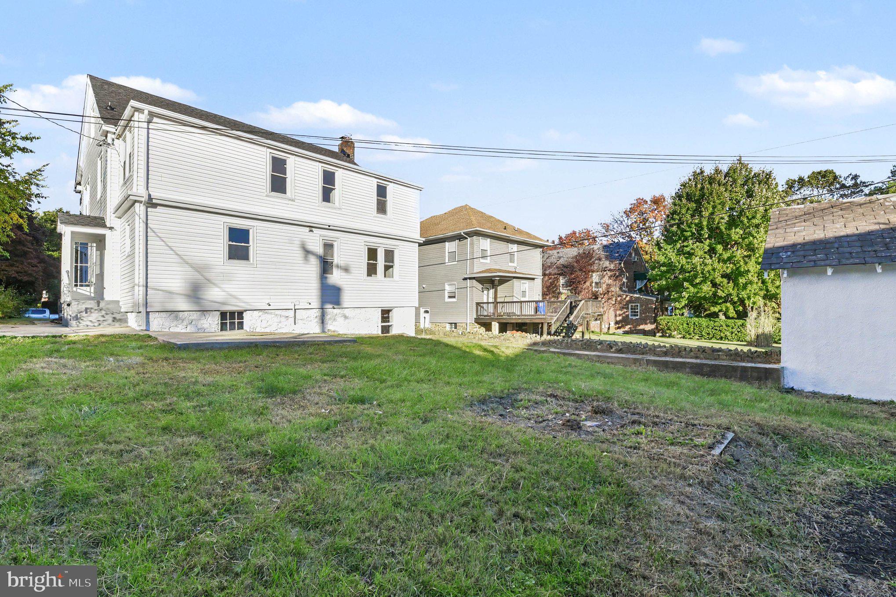
Five bedrooms, three full baths, a detached two-car garage and a large private backyard, all in a fully renovated 1935 colonial on a tree-lined Ashburton street. 3205 Dorchester Road offers 2,488 square feet of above-grade living space on a 7,980 square foot lot, with classic curb appeal from its white columned portico and brand-new siding.
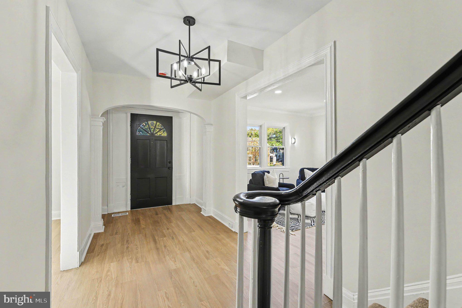
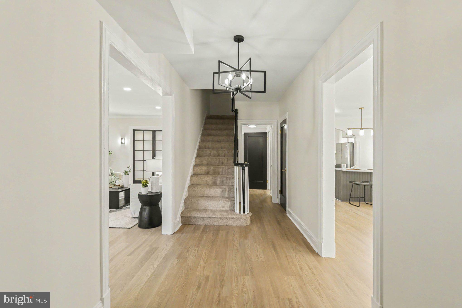
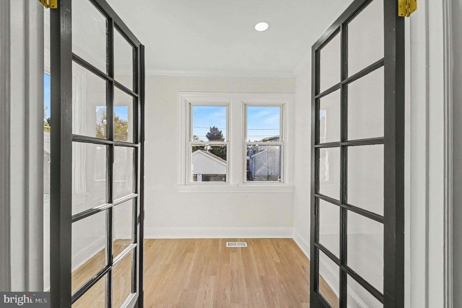
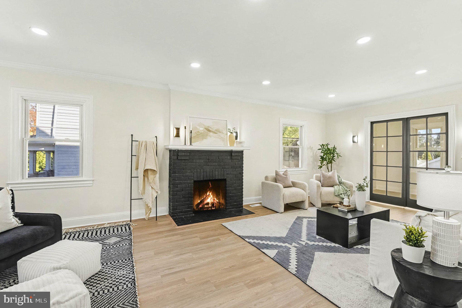
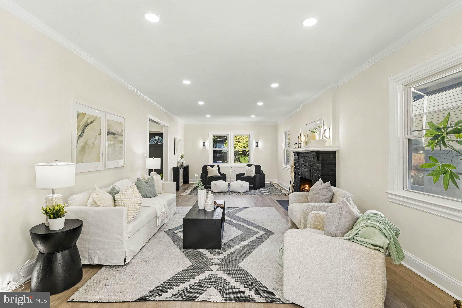
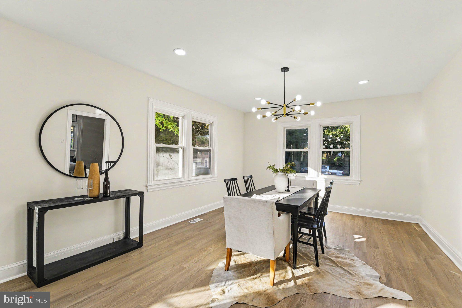
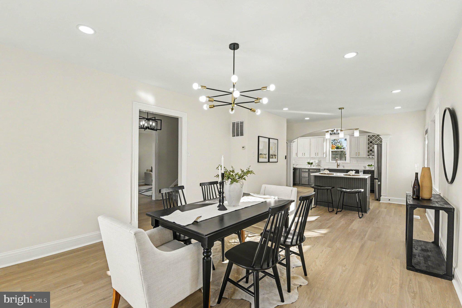
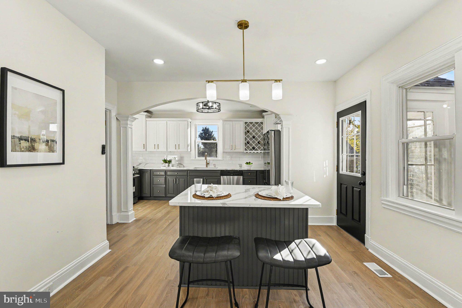
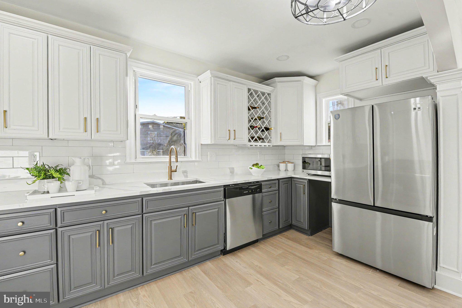
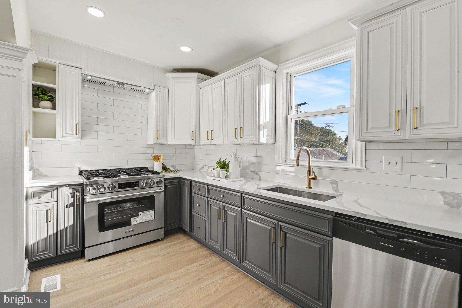
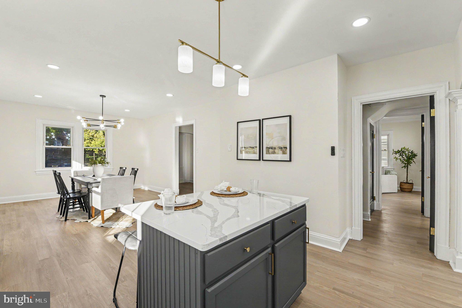
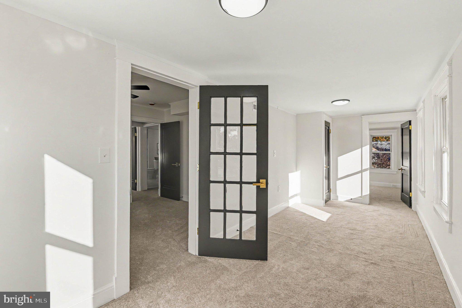
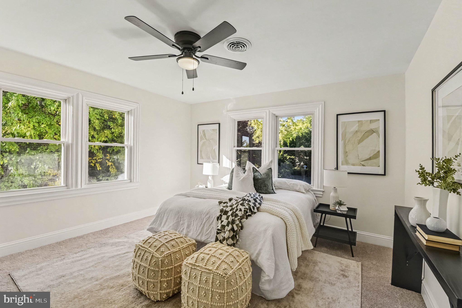
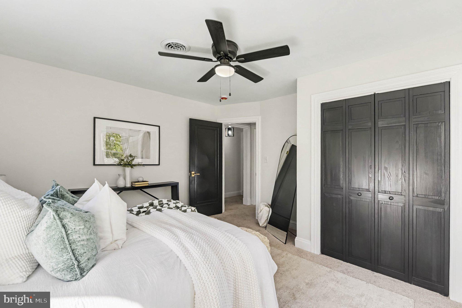
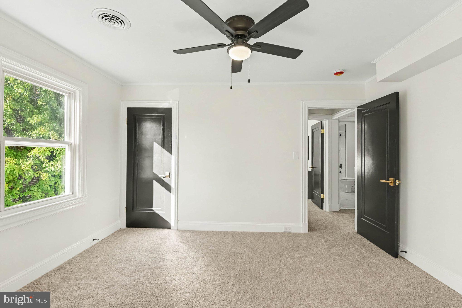
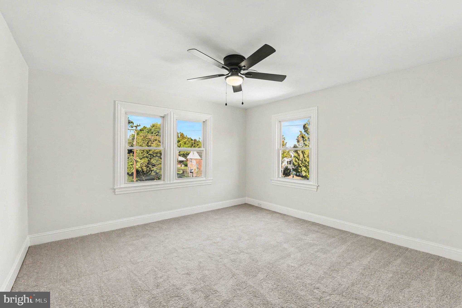
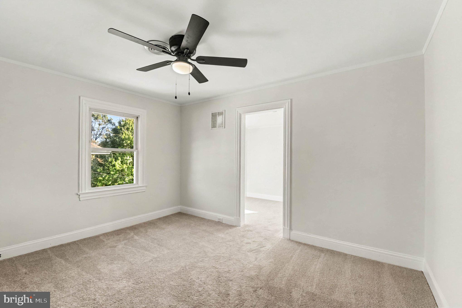
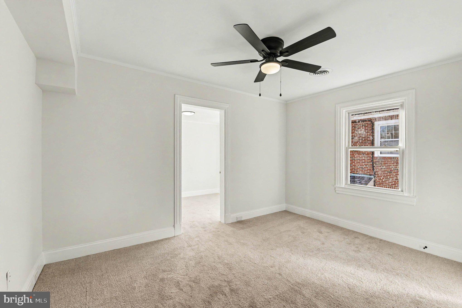
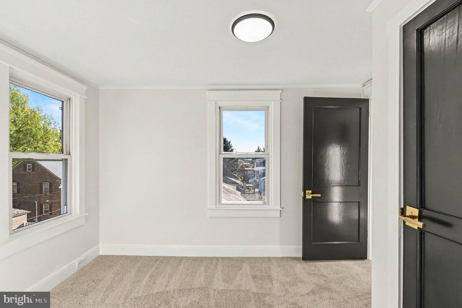
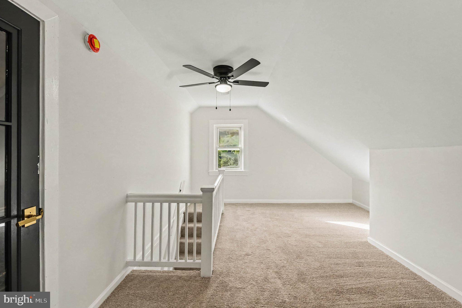
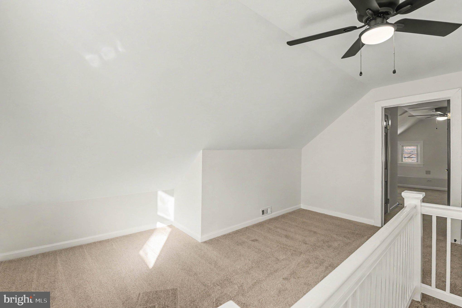
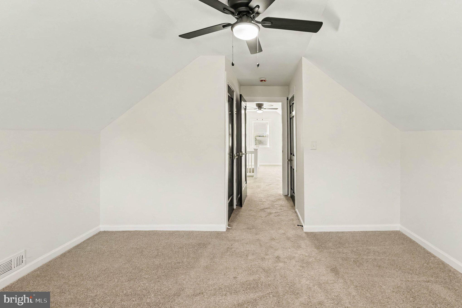
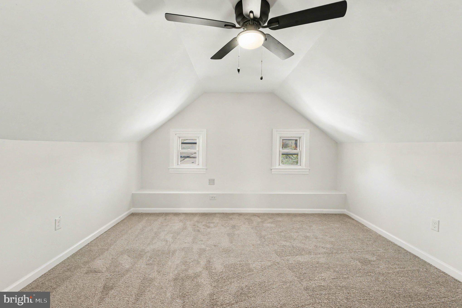
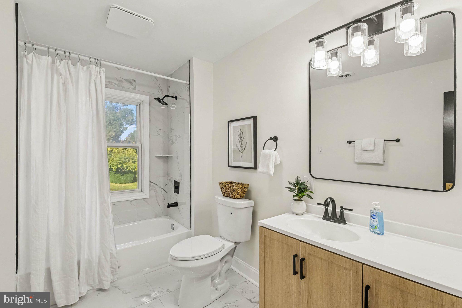
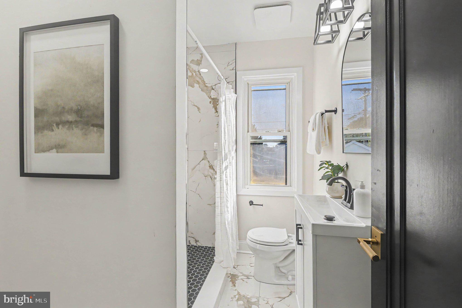
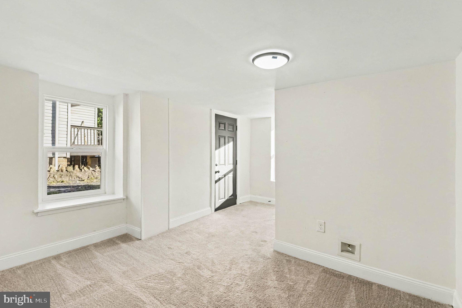
The main level flows from the living room into the dining room and a completely redone kitchen with tuxedo cabinetry, warm white uppers over charcoal lowers, white granite countertops, a classic tile backsplash and brushed brass hardware. A full bath with beautiful tile work on this level makes hosting overnight guests easy. Neutral walls, crisp white trim and black interior doors with brushed brass handles carry a cohesive, designer look through the whole homeThe second floor has four bedrooms and a spacious, updated full bath. Two of these bedrooms open into their own bonus rooms, ready to become a home office, playroom, reading nook or dressing room. The fifth bedroom sits on the third floor with its own bonus room at the entry, a private retreat away from the rest of the house.
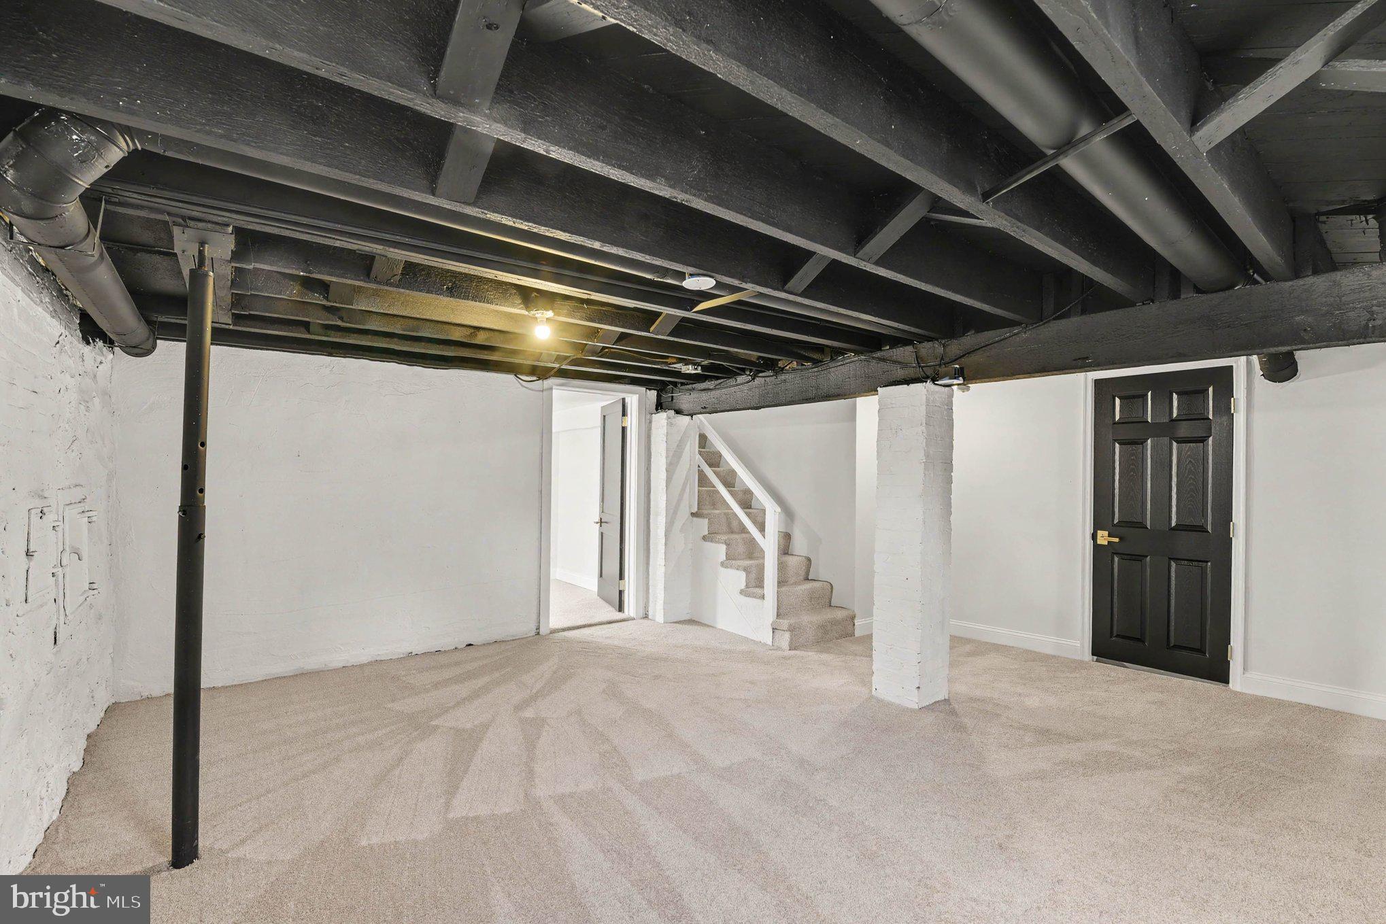
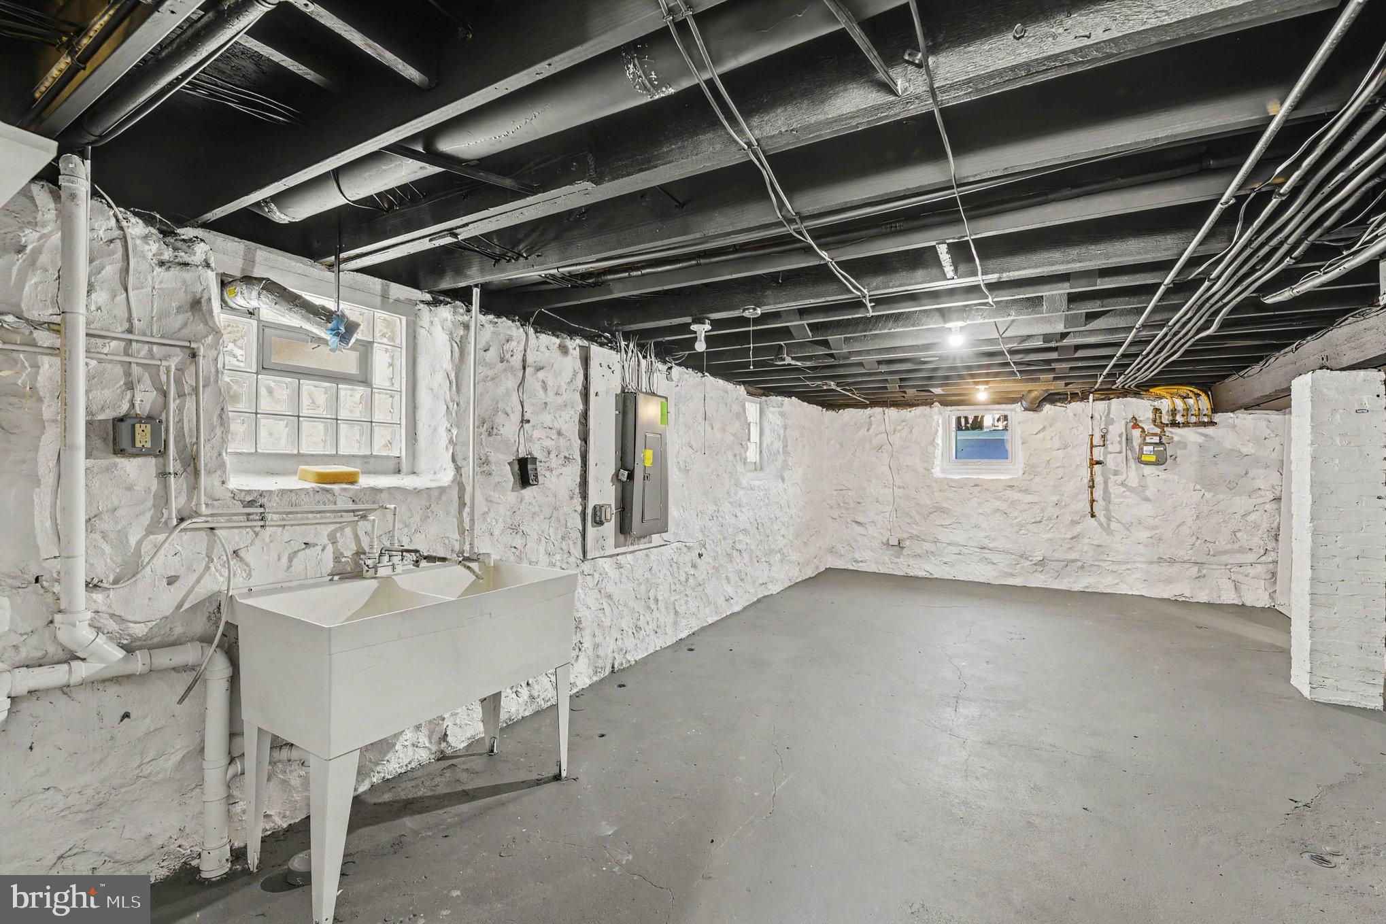
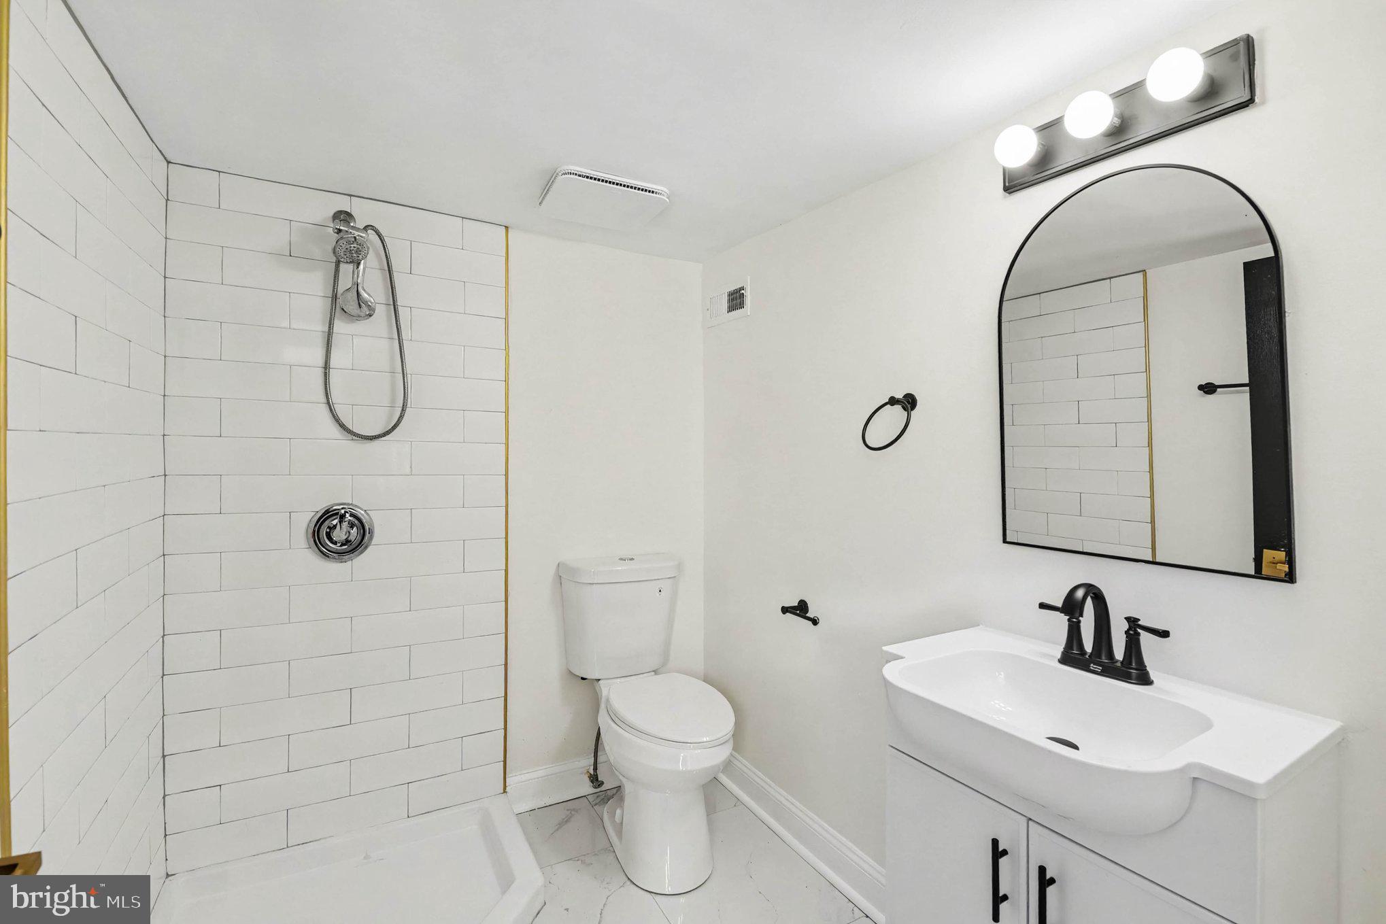
The partially finished lower level adds a third full bath and a flex room with a separate entrance and direct backyard access. This space works well as a guest suite, in-law suite or home business space. The rest of the lower level has fresh paint and new lighting and is ready for a home gym, workshop or storage.
Outside, the large private yard and detached two-car garage give you space and parking that are hard to find in the city. Ashburton is known for its historic homes and leafy streets, with Hanlon Park and Lake Ashburton nearby and quick access to Liberty Heights Avenue. Move-in ready and waiting for its next owner. Schedule your private showing today.
| Date | Event | Price | Source |
|---|---|---|---|
| listed (Coming Soon) | $459,000 | Bright #MDBA2234726 | |
| status changed (Active) | — | Bright #MDBA2234726 |
Hi there — ask anything about this property or the area and the team will get right back to you.
Local real estate advisory services provided by agent with The Southside Group
Listed by Alexandra I Burrell-Hodges with Cottage Street Realty Llc
The data relating to real estate for sale on this website appears in part through the BRIGHT Internet Data Exchange program, a voluntary cooperative exchange of property listing data between licensed real estate brokerage firms in which Alexandra I Burrell-Hodges participates, and is provided by BRIGHT through a licensing agreement. The information provided by this website is for the personal, non-commercial use of consumers and may not be used for any purpose other than to identify prospective properties consumers may be interested in purchasing. Some properties which appear for sale on this website may no longer be available because they are under contract, have closed or are no longer being offered for sale. Information Deemed Reliable But Not Guaranteed. Copyright © 2026 Bright MLS. All rights reserved.
You agree to The Southside Group Terms of Use and Privacy Policy. By choosing to contact a property, you also agree that The Southside Group and its associates may call, text, or email you regarding any inquiries or activities you submit through our website. This may involve the use of automated means and prerecorded or artificial voices.
Step 1 of 2
You've reached the free preview limit. Create a free account to see this listing and everything else on the site.
Step 2 of 2
Tell us how to reach you about homes you like.
Enter your password to sign in as
You've reached the free preview limit. Create a free account to see this listing and everything else on the site.
Already have an account? Sign in
Sign in to your account.
New here? Create an account