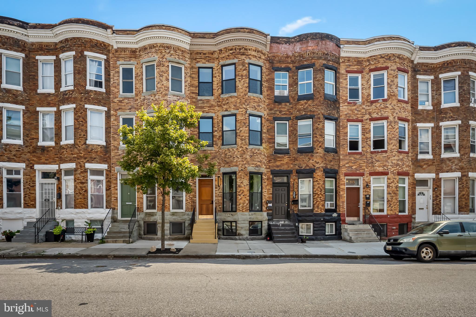
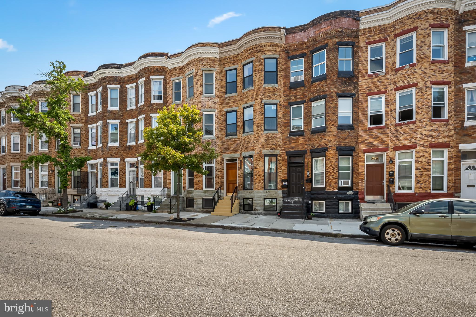
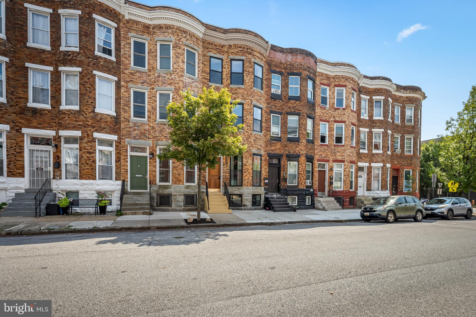
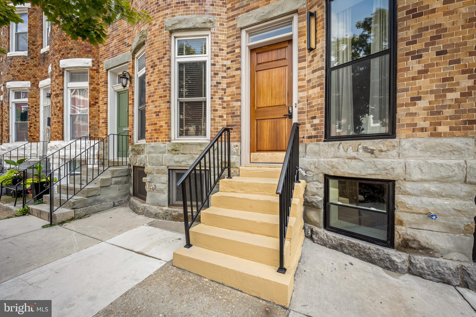
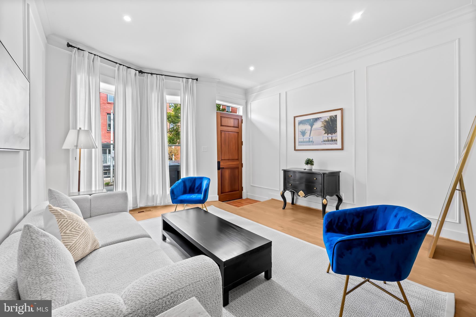
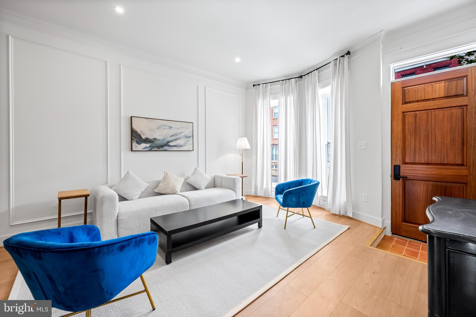
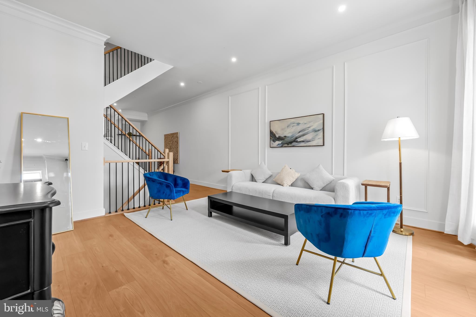
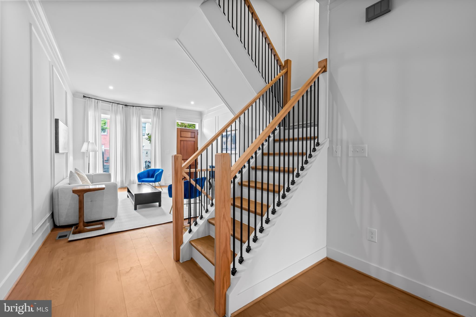
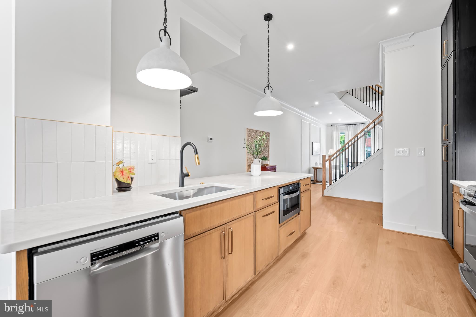
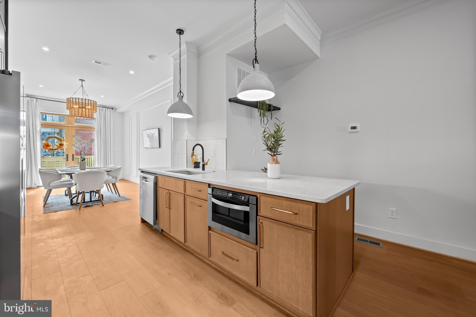
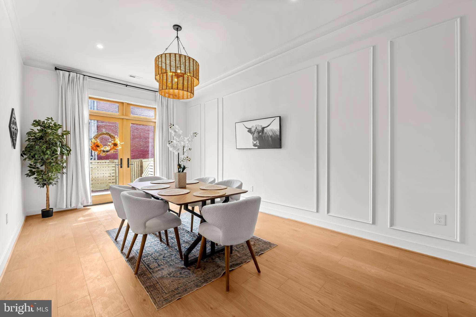
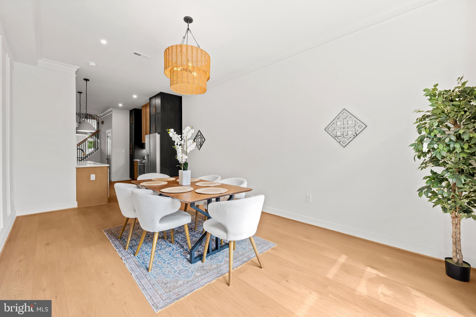
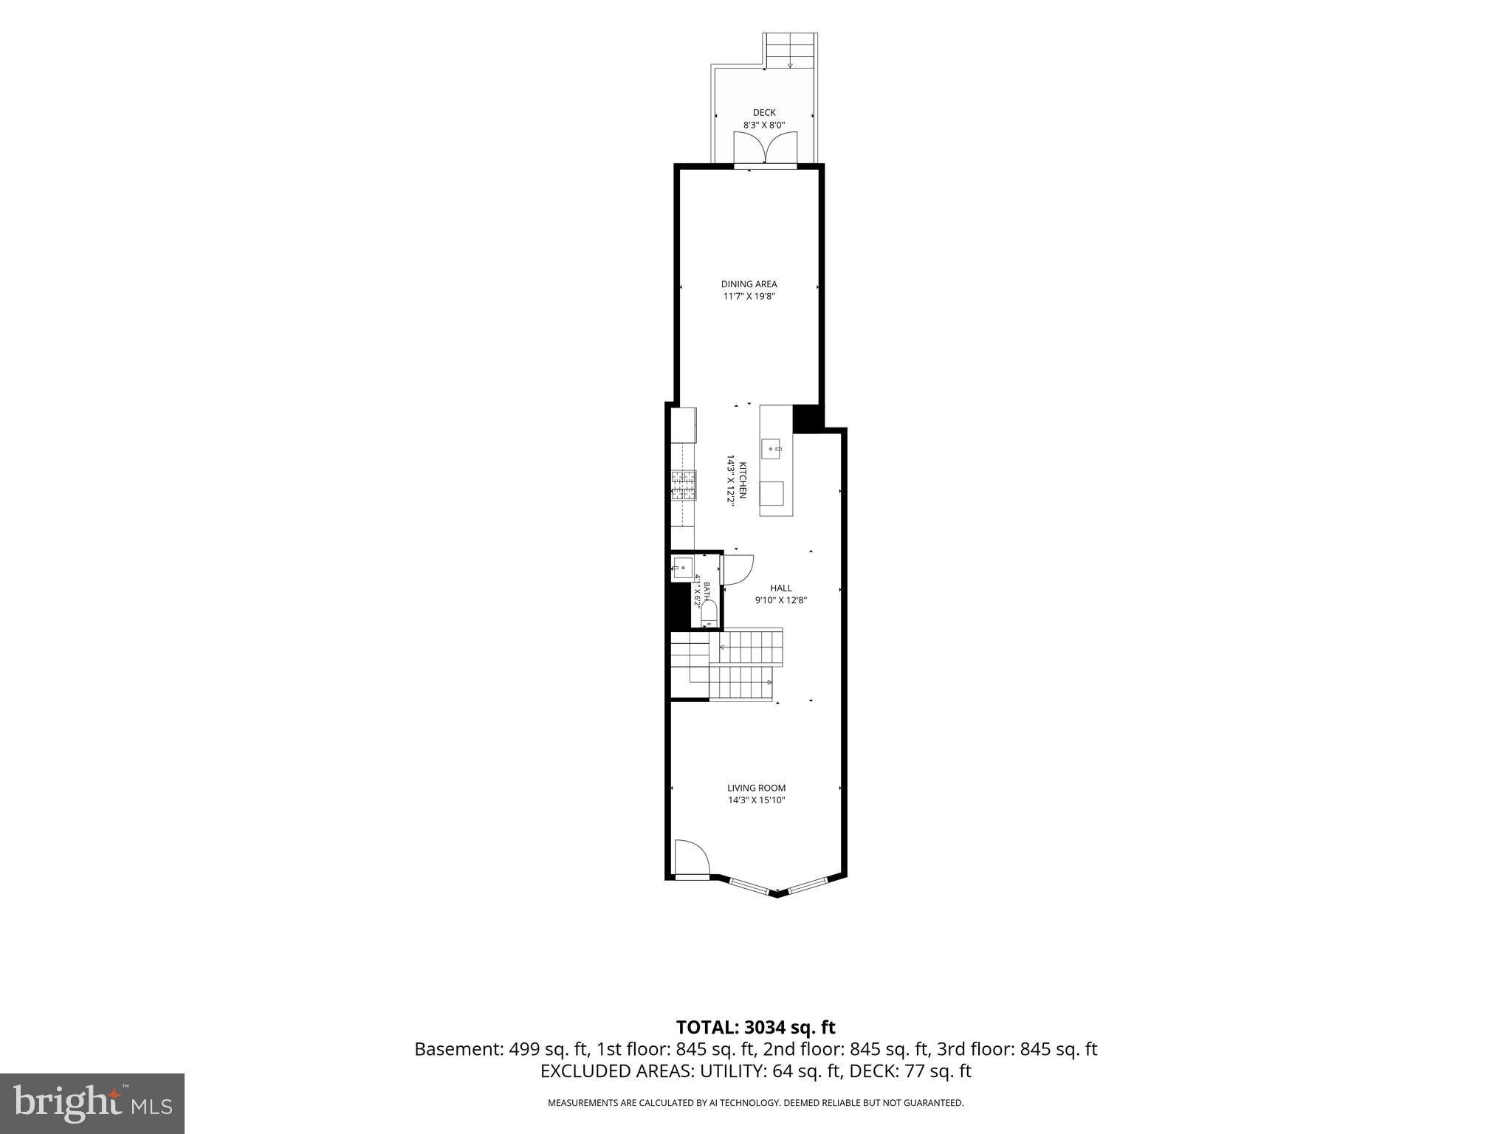
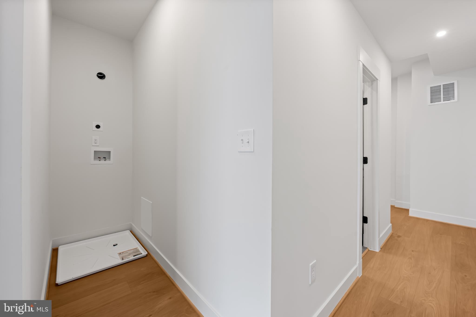
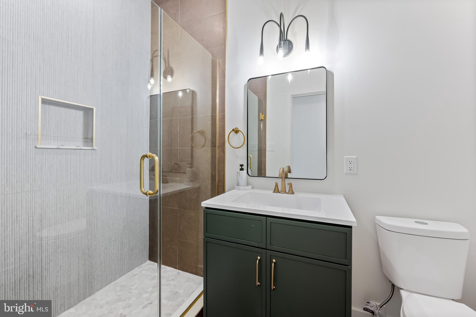
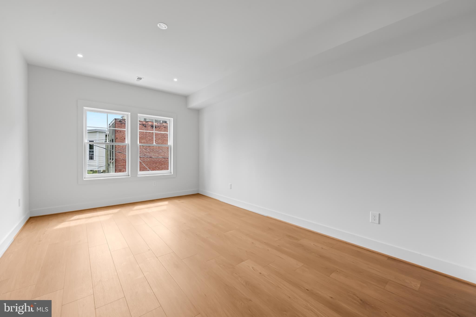
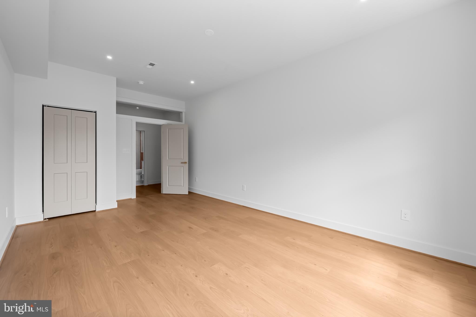
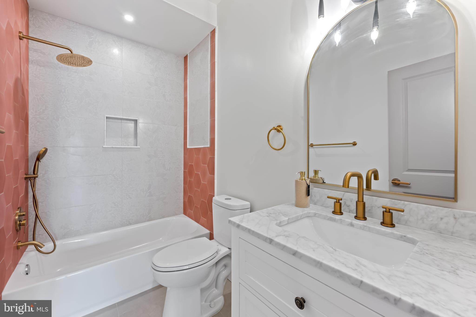
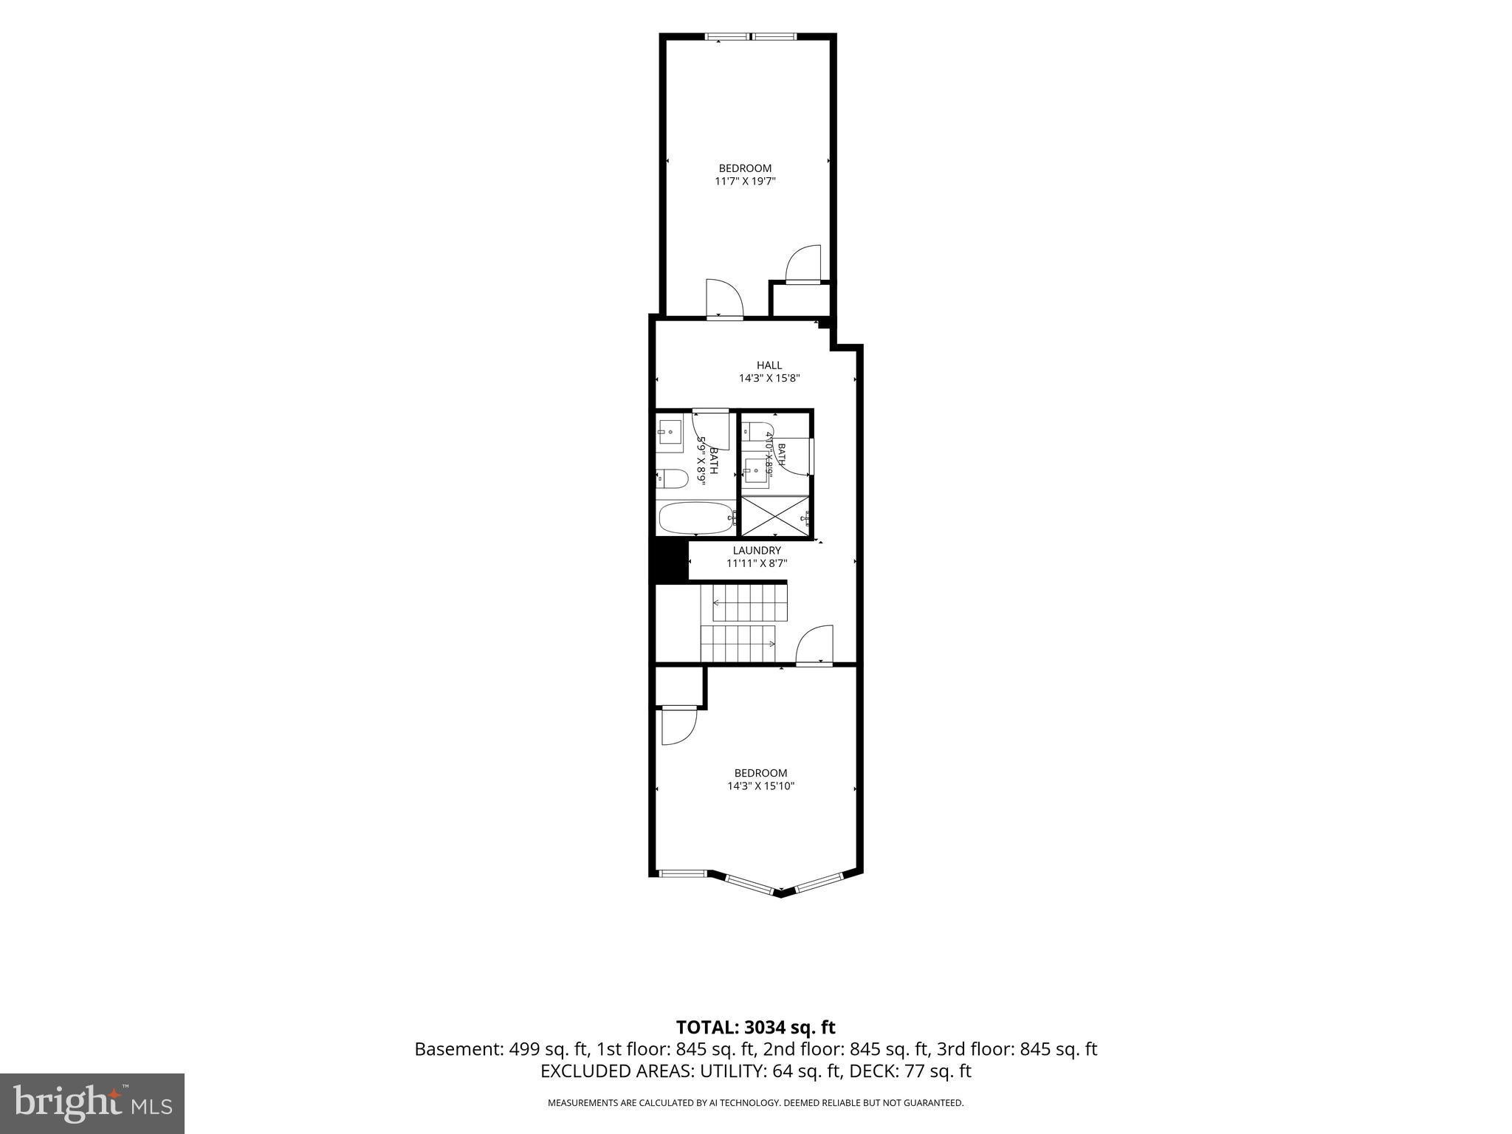
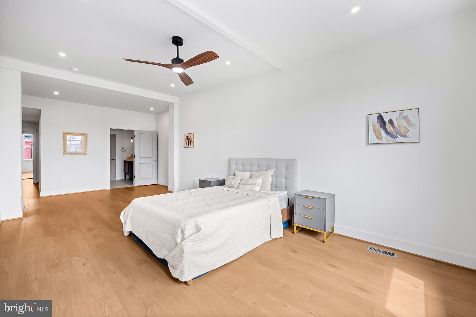
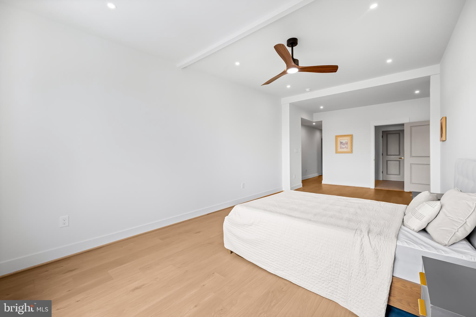
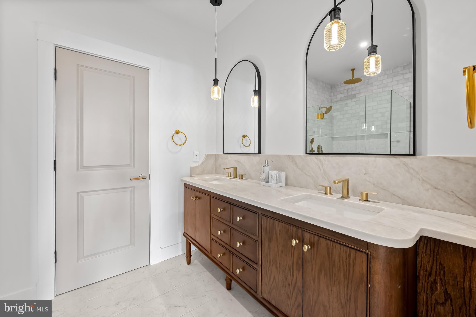
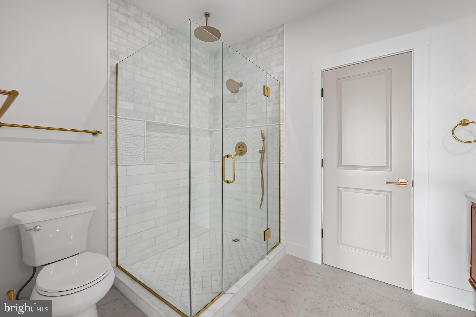
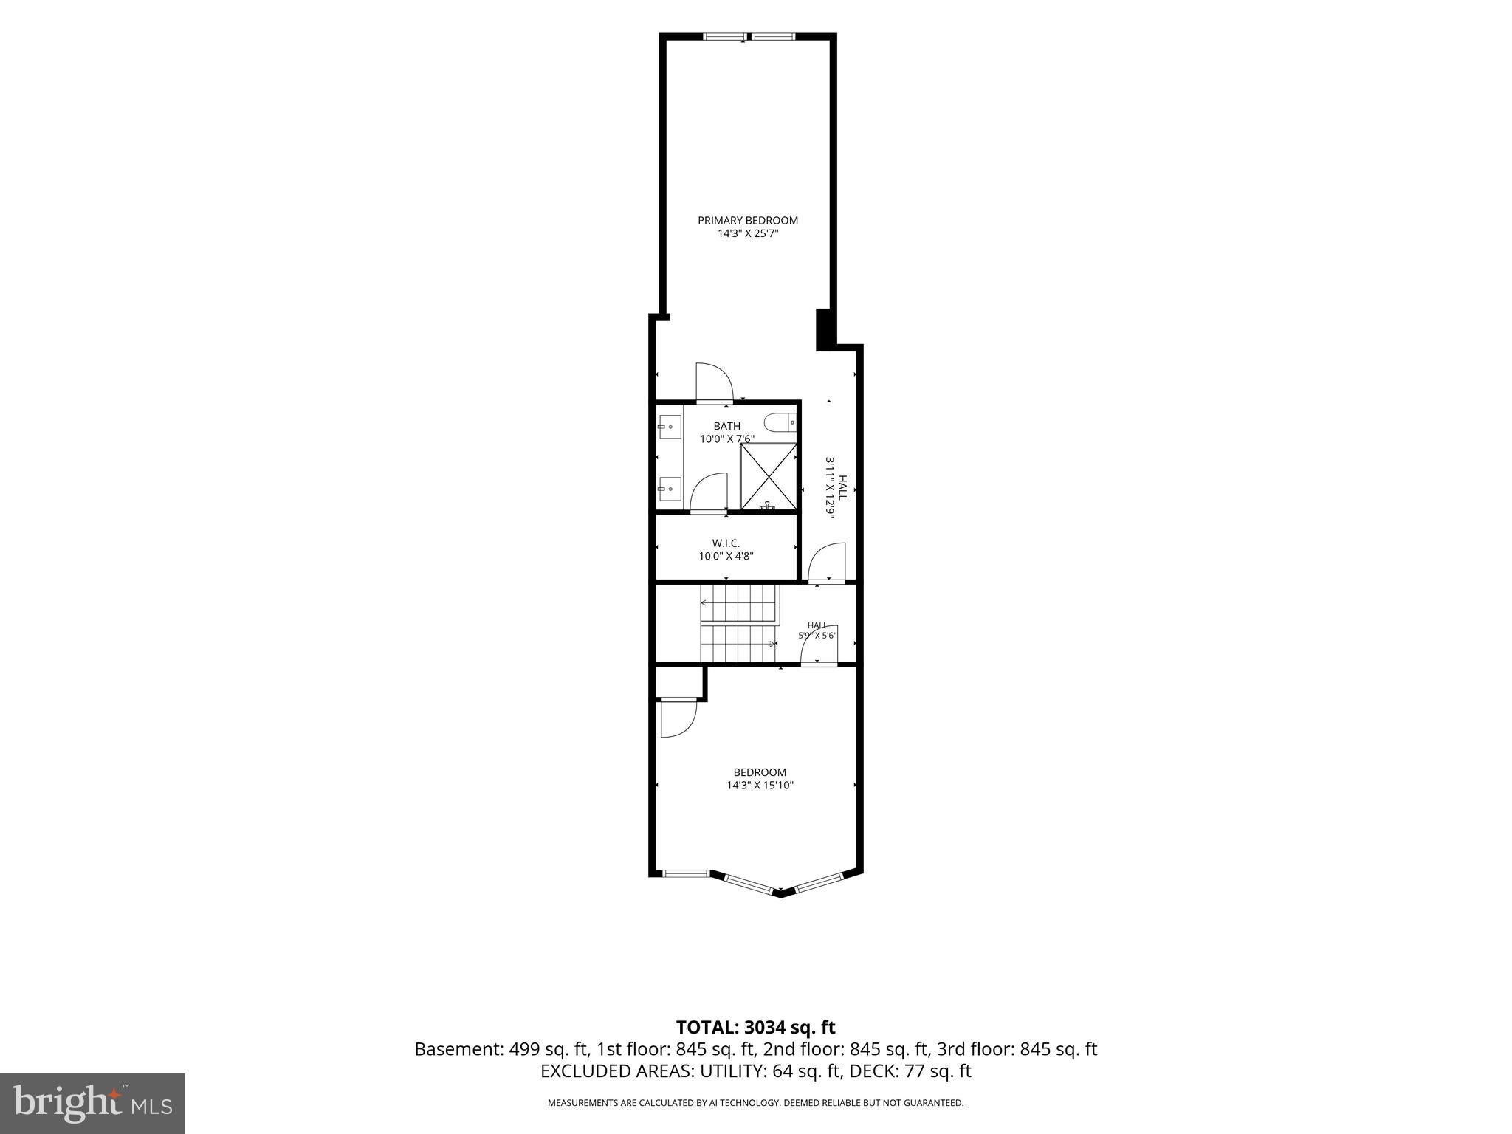
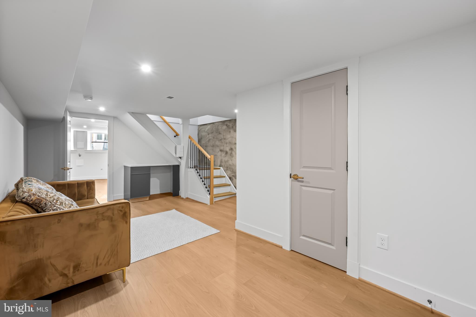
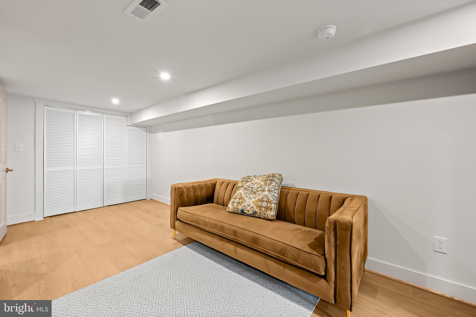
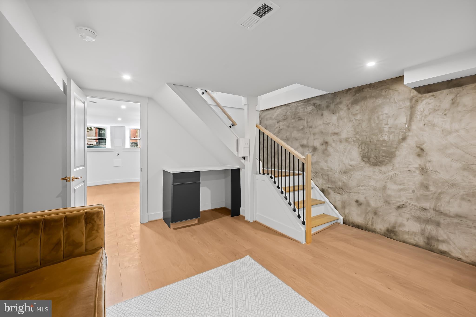
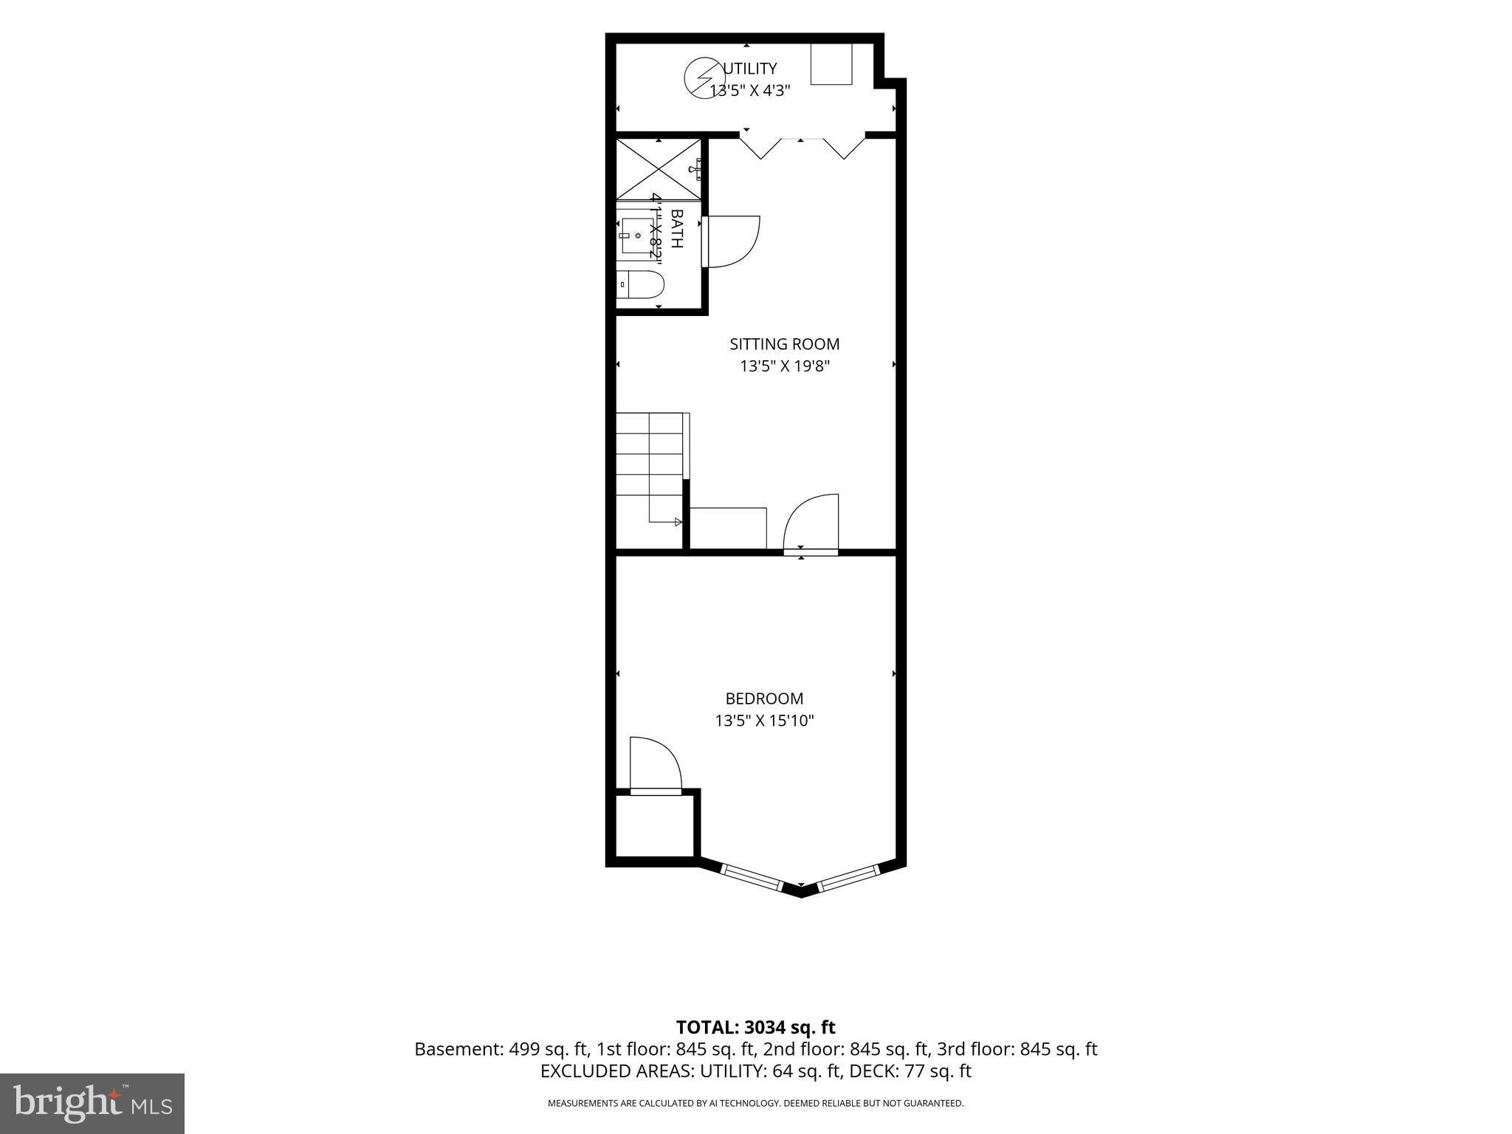
**WHAT DOES $499,000 BUY YOU IN BALTIMORE?** At 309 E 22nd Street, the answer is approximately 3,600 finished square feet, 5 bedrooms, 4.5 bathrooms, a complete 2026 renovation, an extraordinary three story rear addition, and a walkable urban location just minutes from some of Baltimore's best restaurants, shopping, and transportation. At approximately $139 per square foot, this home represents exceptional value for buyers seeking space, quality, and convenience without compromising on modern amenities.
**THIS IS NOT YOUR TYPICAL RENOVATED BALTIMORE ROWHOUSE, AND IT IS CERTAINLY NOT A QUICK FLIP.** Completely renovated and substantially expanded in 2026 by an experienced local developer and builder with a proven track record of high quality renovations, this property was thoughtfully transformed with long term livability in mind. The extensive renovation was fully permitted, including the impressive three story rear addition that dramatically increases the home's footprint and provides a level of interior space rarely found in neighboring rowhouses.
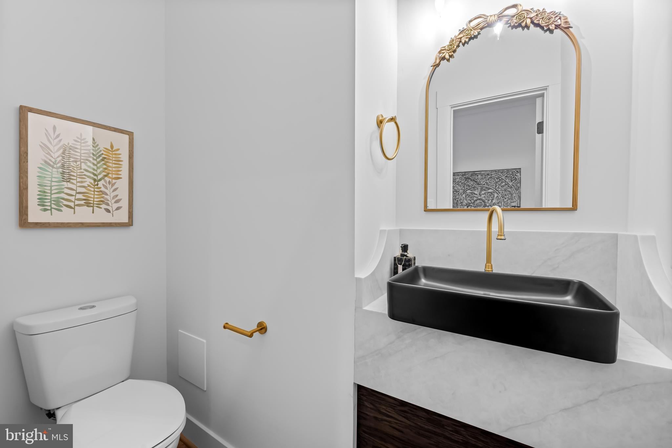
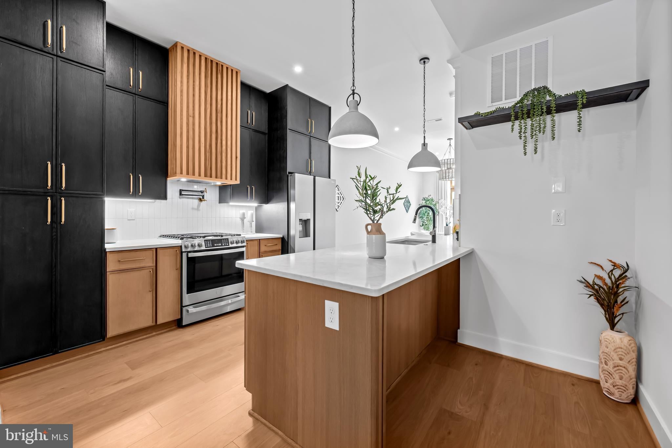
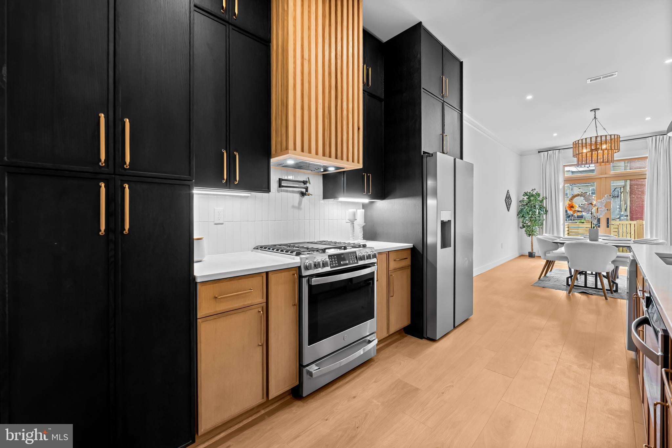
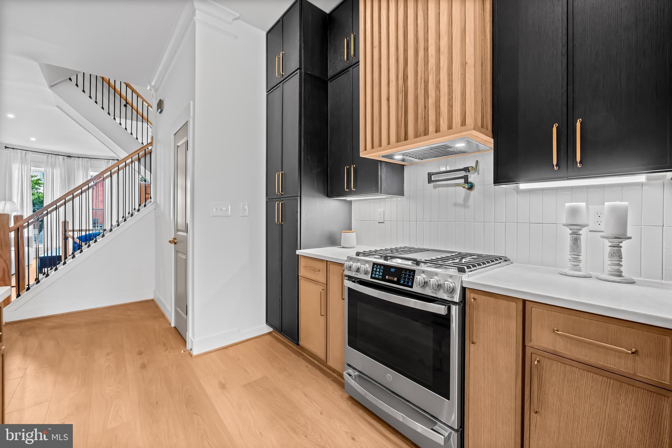
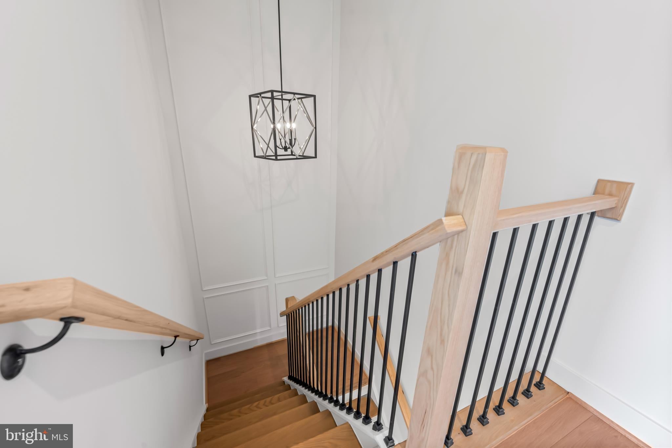
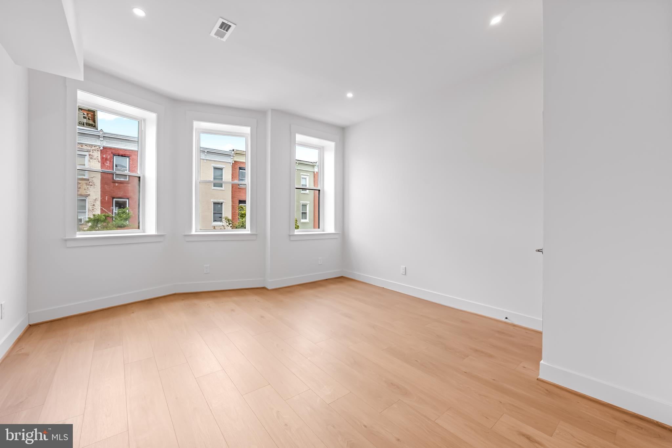
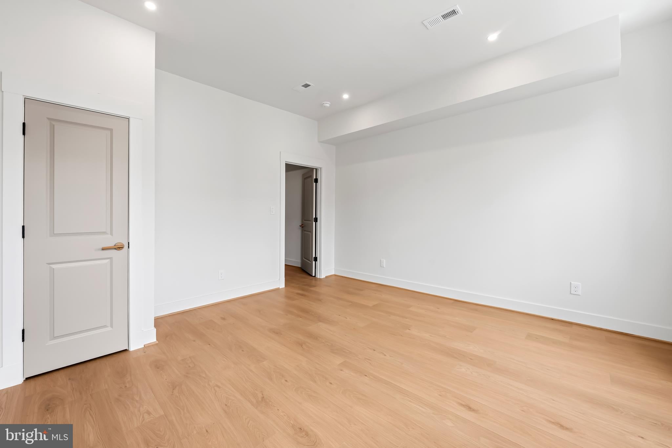
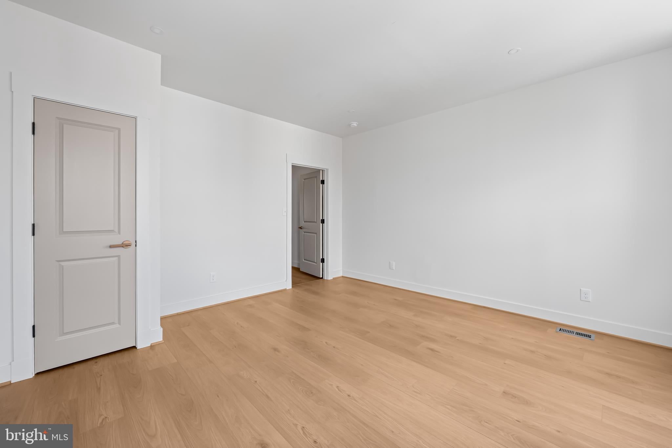
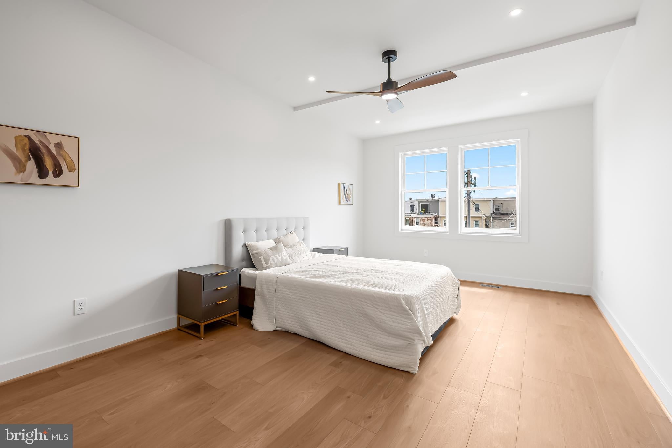
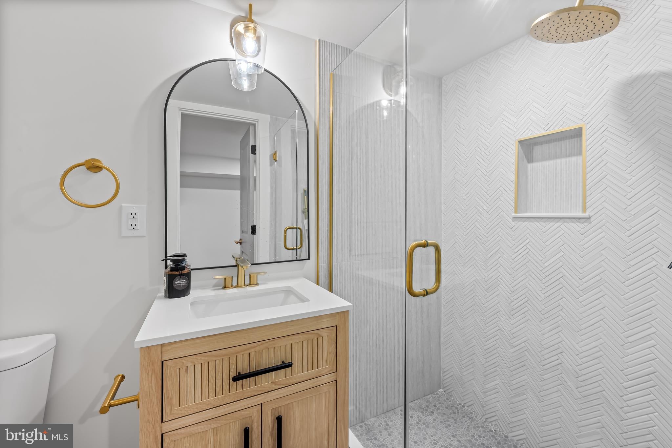
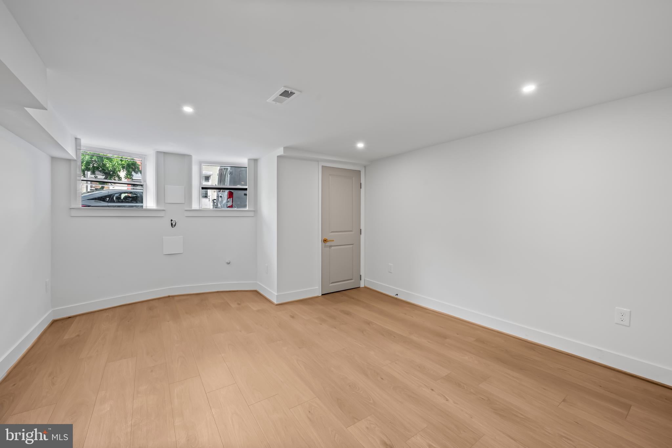
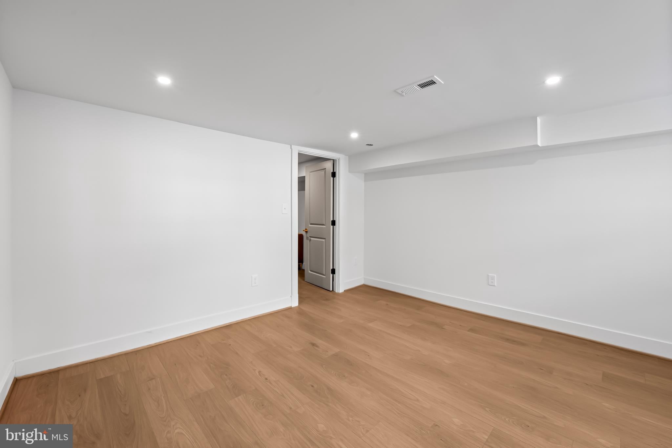
Behind its traditional Baltimore facade is an expansive, beautifully reimagined home designed for the way people live today. Generous living and entertaining spaces, a spacious contemporary kitchen, five bedrooms, and four full bathrooms plus a powder room provide exceptional flexibility for entertaining, working from home, hosting guests, or accommodating a variety of household needs. Thoughtful finishes, modern conveniences, smart lock features, and substantial improvements throughout create a home that feels fresh, functional, and remarkably spacious.
The renovation extends well beyond cosmetic updates. Significant improvements to the home's major systems and infrastructure, together with the permitted expansion, reflect the scope and quality of the builder's work. Buyers concerned about the difference between a superficial renovation and a comprehensive redevelopment will appreciate the attention given to both the visible finishes and the work behind the walls. This is a home worth seeing in person to appreciate the scale of the transformation. **Purchase with confidence, knowing the renovation was completed with permits by an established local builder.**
And then there is the location. Situated in Old Goucher, 309 E 22nd Street puts you within walking distance of Baltimore Penn Station and its Amtrak and MARC rail service, making travel to Washington, Philadelphia, and New York remarkably convenient. Enjoy easy access to Station North, Charles Village, Remington, and Mount Vernon, along with celebrated local restaurants, neighborhood cafes, grocery stores, independent shops, arts venues, and cultural destinations. Whether you are meeting friends for dinner, grabbing groceries, enjoying Baltimore's creative community, or commuting by train, this central location puts so much of city life within easy reach.
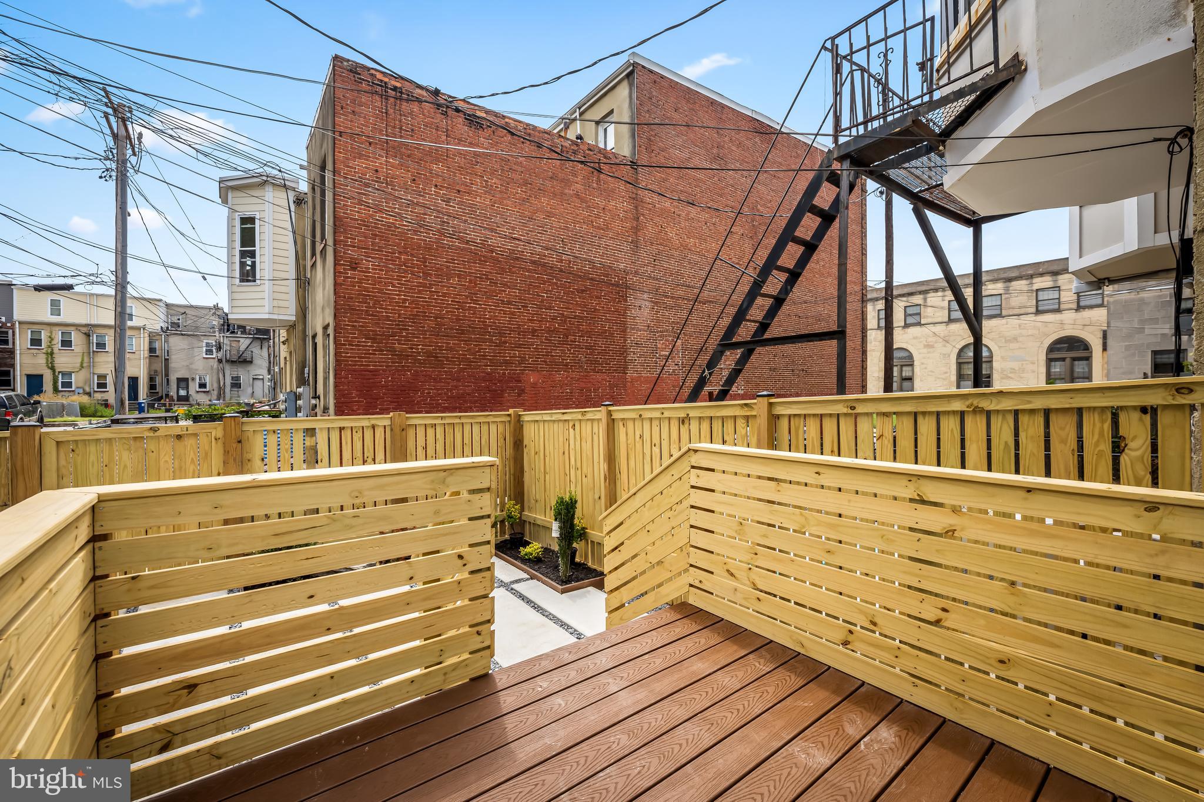
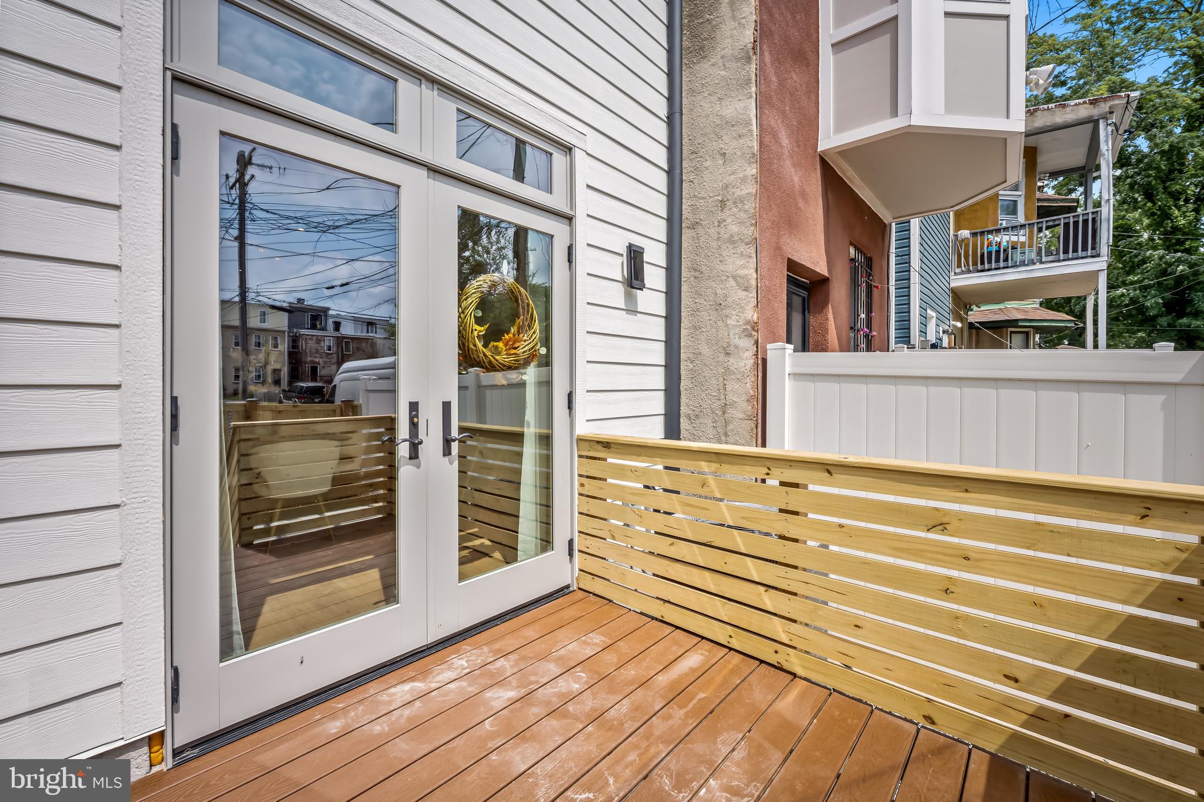
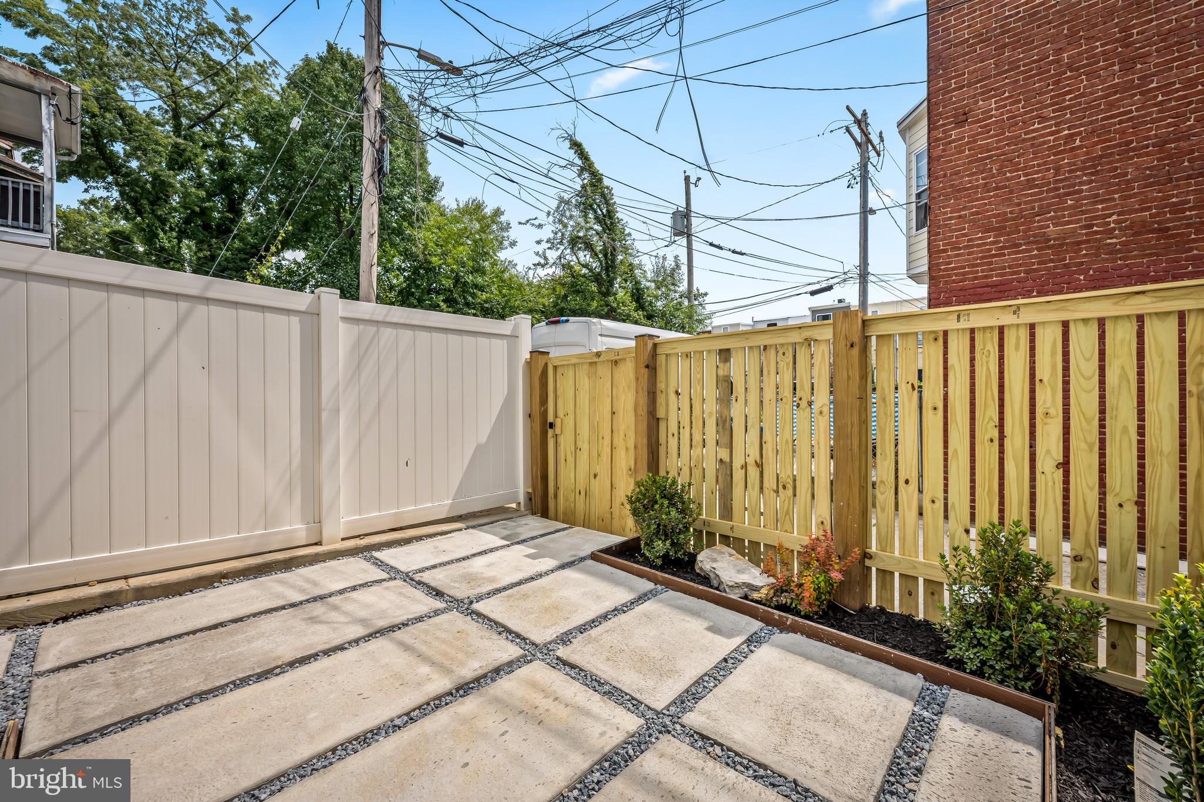
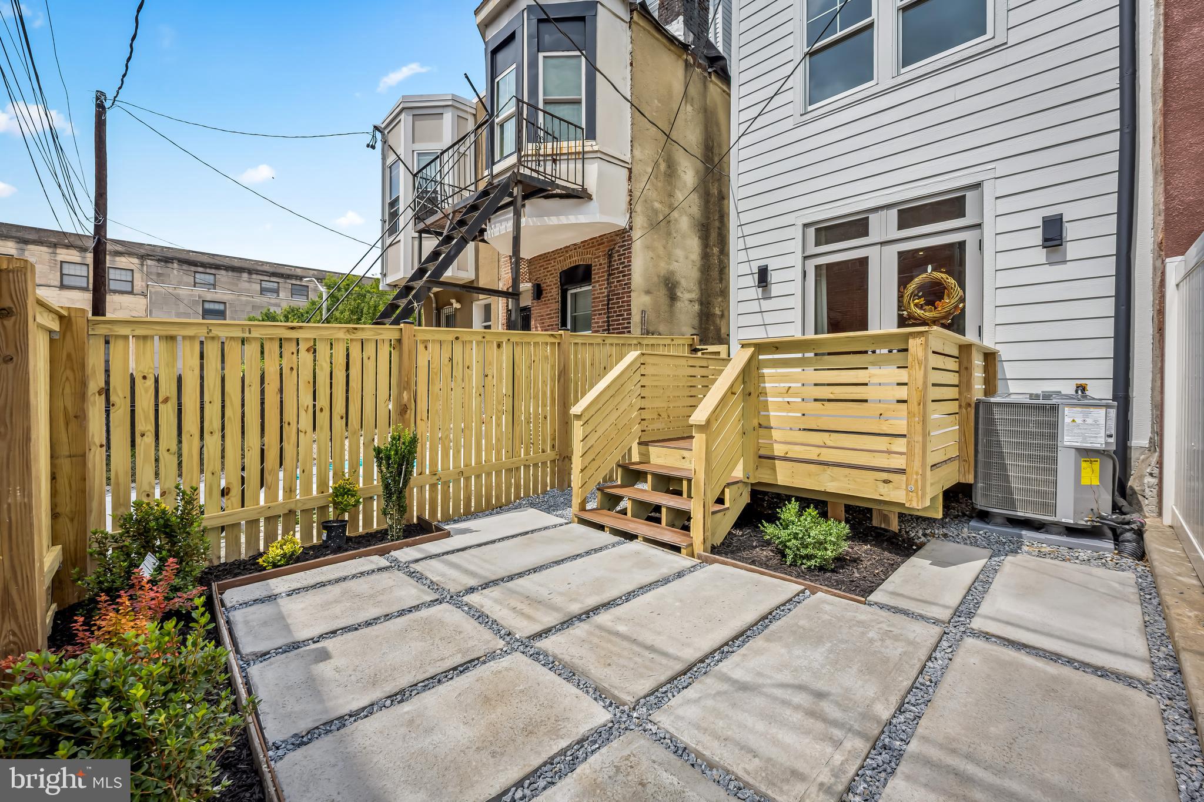
Outdoor living spaces provide additional room to relax and entertain, while the extensive renovation means buyers can focus on enjoying the home rather than taking on a major construction project.
**THE VALUE IS DIFFICULT TO IGNORE.** Finding approximately 3,600 finished square feet, five bedrooms, four and a half bathrooms, a substantially expanded floor plan, and a fully permitted 2026 renovation at $499,000 is a compelling opportunity in Baltimore City.
If you have been searching for a renovated Baltimore rowhouse, a spacious city home near Penn Station, or a move in ready property offering exceptional square footage for the money, put 309 E 22nd Street at the top of your list.
**Come see what $499,000 can really buy you in Baltimore. The photographs cannot fully convey the extraordinary space this home offers.**
| Date | Event | Price | Source |
|---|---|---|---|
| listed (Active) | $528,000 | Bright #MDBA2229408 | |
| price changed | $499,000 | Bright #MDBA2229408 |
Hi there — ask anything about this property or the area and the team will get right back to you.
Local real estate advisory services provided by agent with The Southside Group
Listed by Jessica H Dailey with Compass
The data relating to real estate for sale on this website appears in part through the BRIGHT Internet Data Exchange program, a voluntary cooperative exchange of property listing data between licensed real estate brokerage firms in which Jessica H Dailey participates, and is provided by BRIGHT through a licensing agreement. The information provided by this website is for the personal, non-commercial use of consumers and may not be used for any purpose other than to identify prospective properties consumers may be interested in purchasing. Some properties which appear for sale on this website may no longer be available because they are under contract, have closed or are no longer being offered for sale. Information Deemed Reliable But Not Guaranteed. Copyright © 2026 Bright MLS. All rights reserved.
You agree to The Southside Group Terms of Use and Privacy Policy. By choosing to contact a property, you also agree that The Southside Group and its associates may call, text, or email you regarding any inquiries or activities you submit through our website. This may involve the use of automated means and prerecorded or artificial voices.
Step 1 of 2
You've reached the free preview limit. Create a free account to see this listing and everything else on the site.
Step 2 of 2
Tell us how to reach you about homes you like.
Enter your password to sign in as
You've reached the free preview limit. Create a free account to see this listing and everything else on the site.
Already have an account? Sign in
Sign in to your account.
New here? Create an account