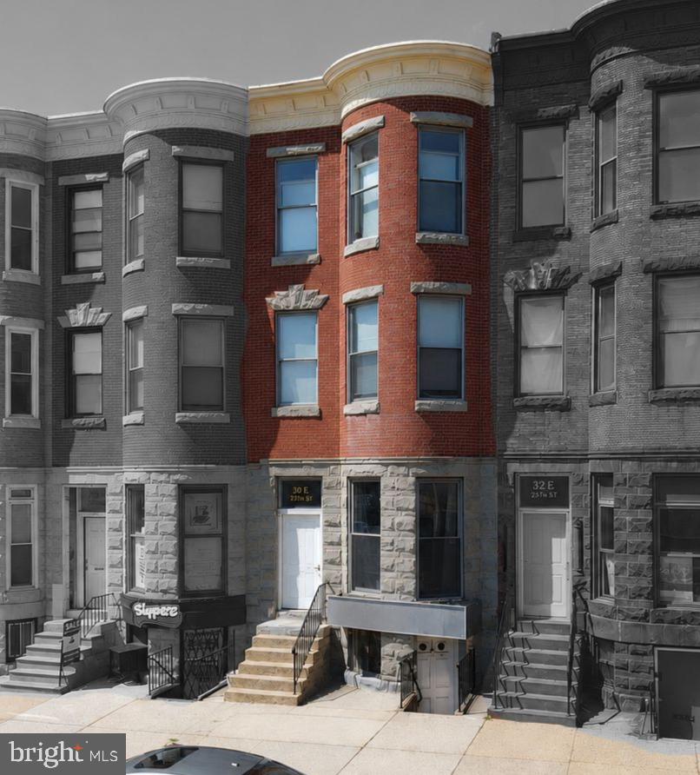
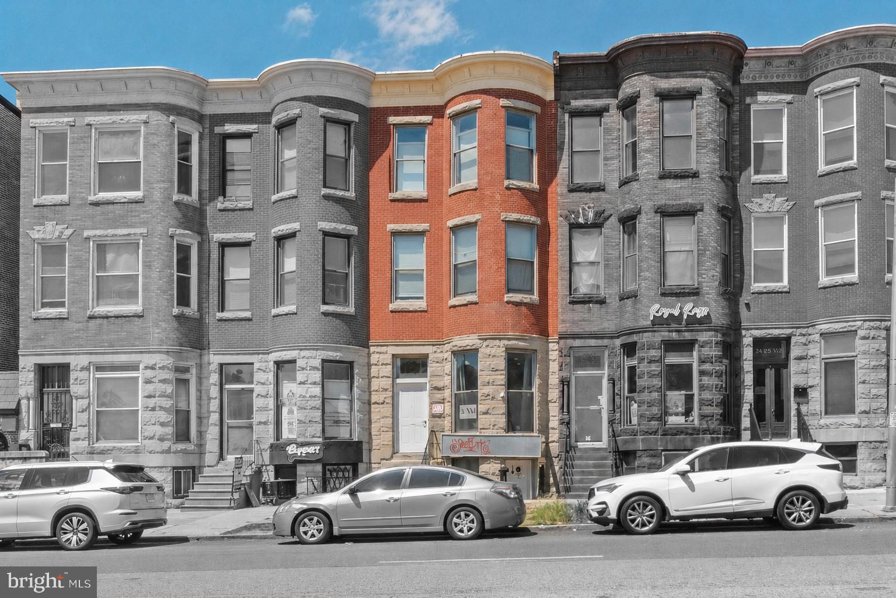
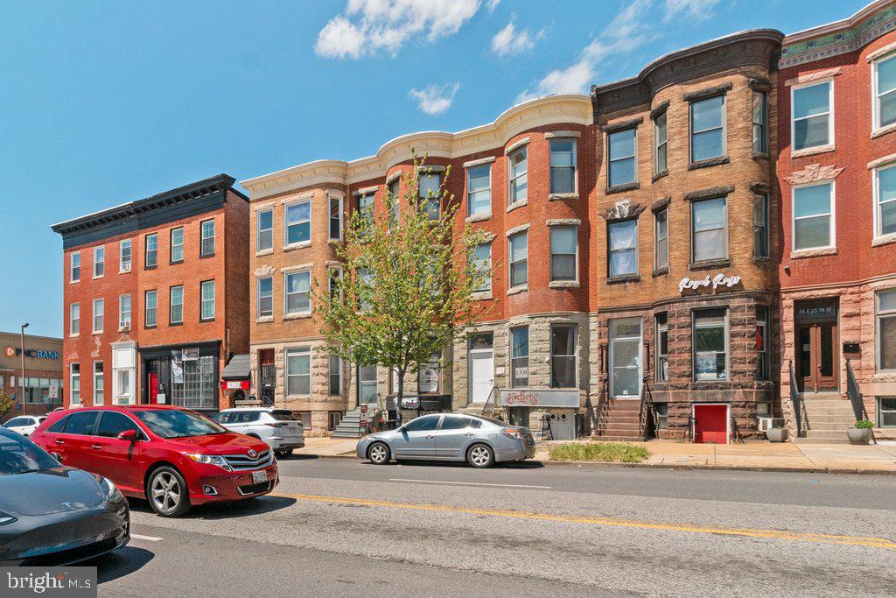
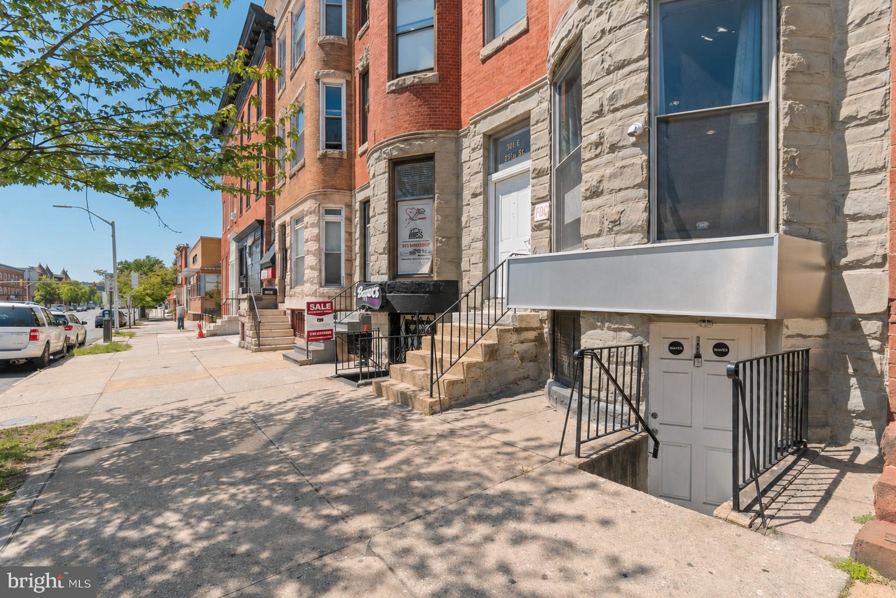
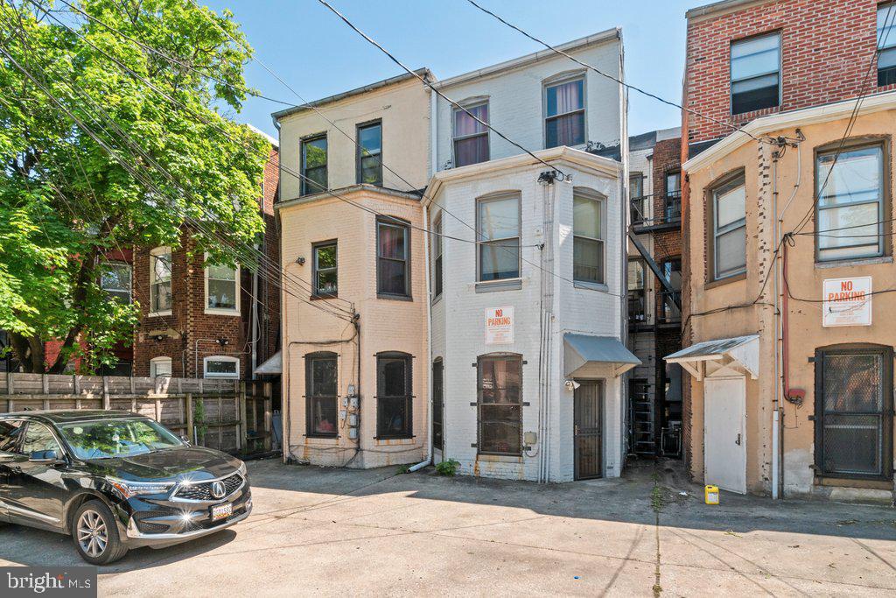
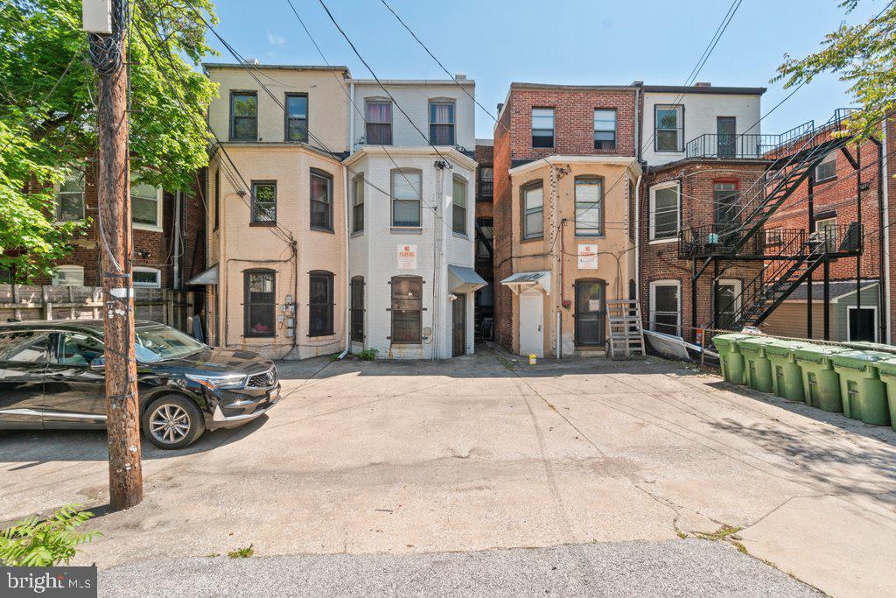
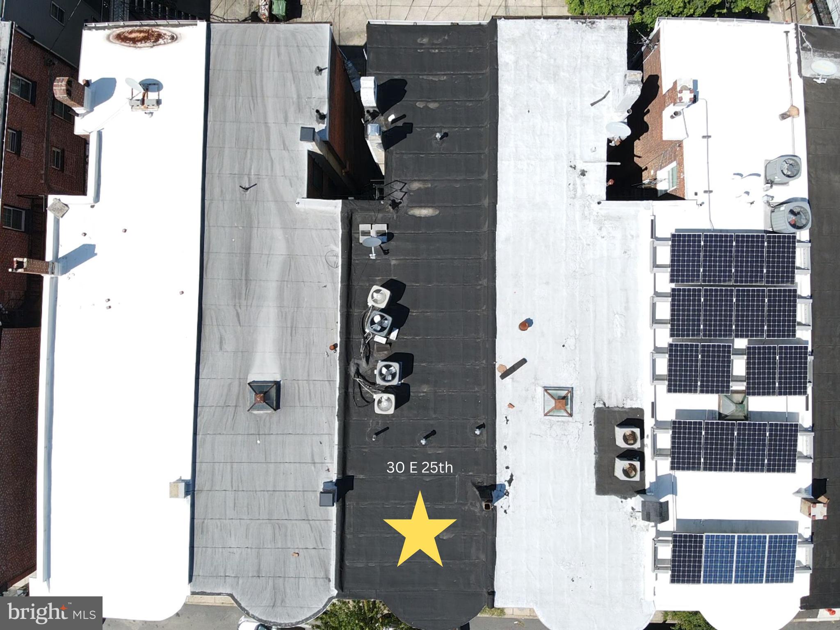
30 East 25th Street is a six-unit mixed-use investment property located along the East 25th Street commercial corridor in Baltimore’s Charles Village neighborhood. The property includes four residential apartments and two commercial suites, creating diversified income through a combination of apartment and street-level commercial tenancy.
Priced at $79,167 per unit and $152 per square foot, the offering presents a lower-basis entry point into one of North Baltimore’s most recognizable mixed-use corridors. Current operations project a 9.20% cap rate and 10.4% cash-on-cash return at market rents, supported by residential demand and commercial visibility along 25th Street.
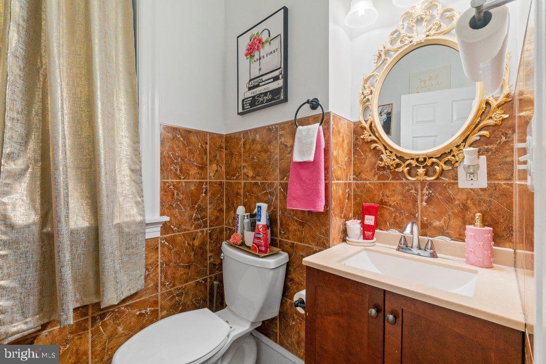
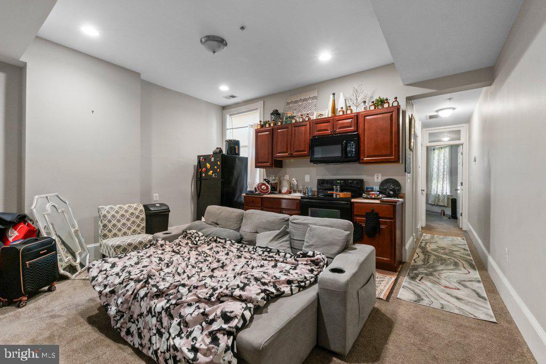
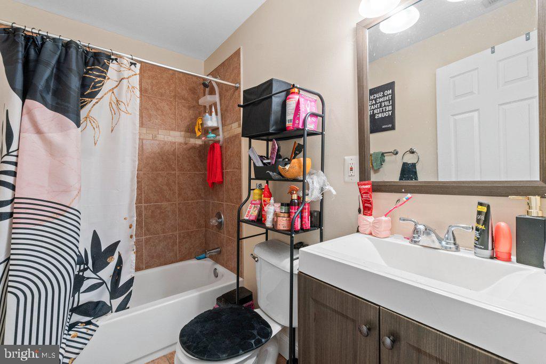
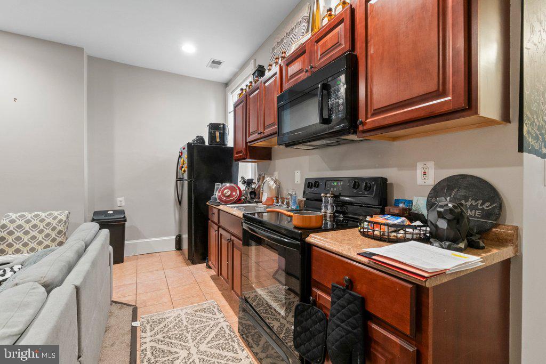
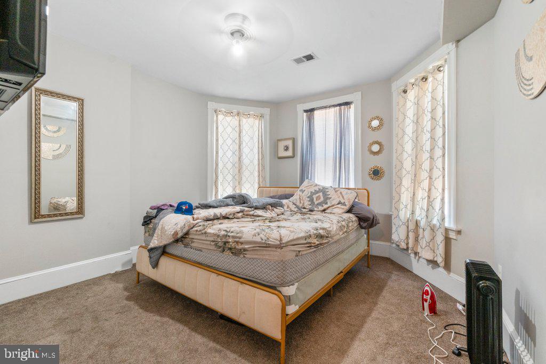
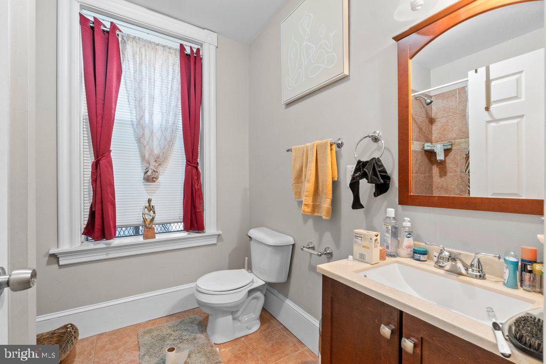
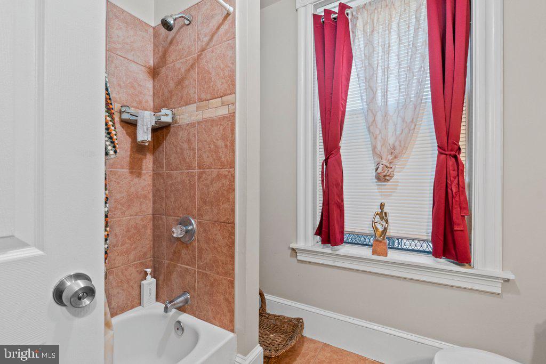
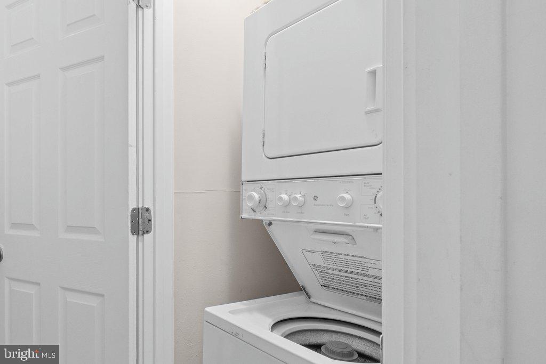
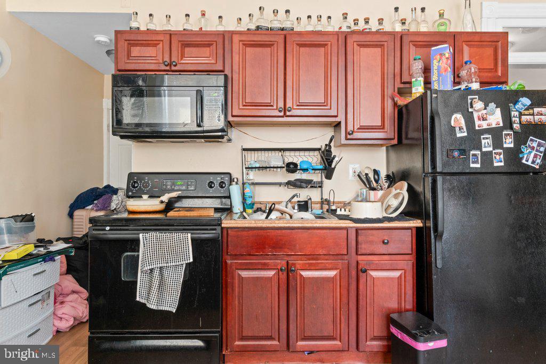
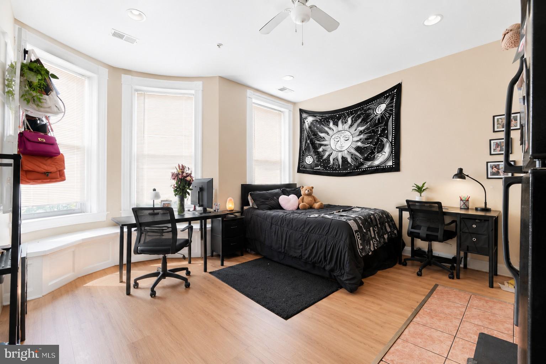
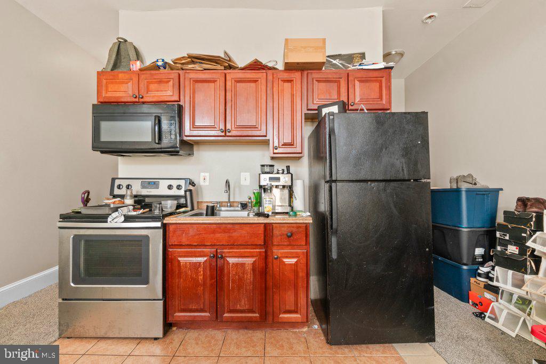
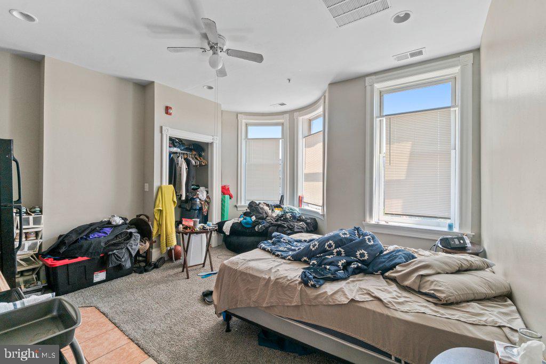
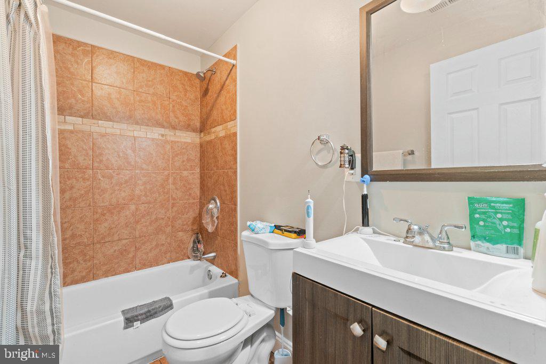
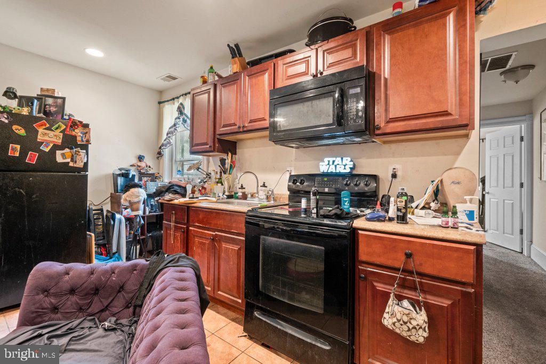
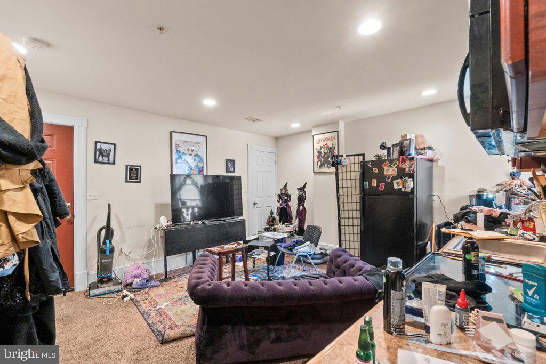
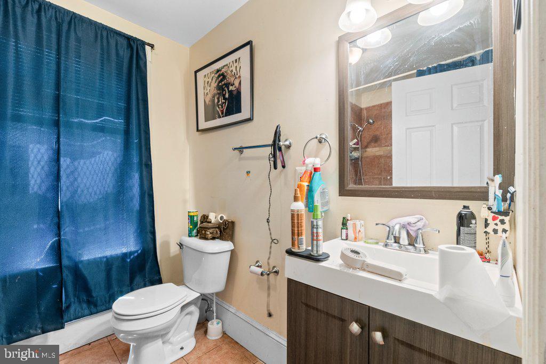
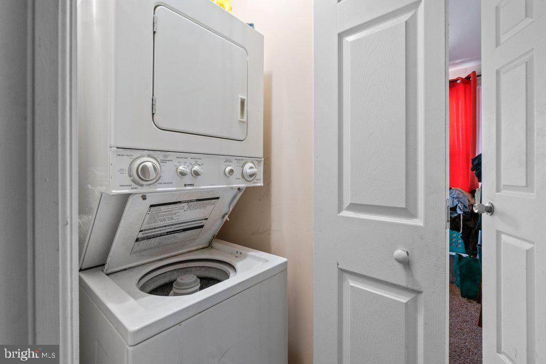
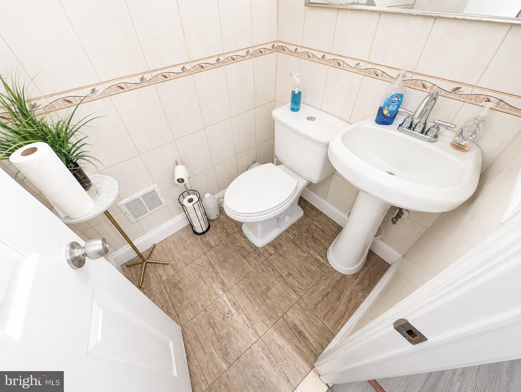
The residential component consists of two one-bedroom apartments and two studio apartments. Kitchens feature laminate counters, wood cabinetry, stainless steel sinks, 30-inch electric ranges, and built-in microwaves. Bathrooms include modern vanities, steel tubs, and ceramic tile surrounds. The one-bedroom apartments each include stacked washers and dryers.
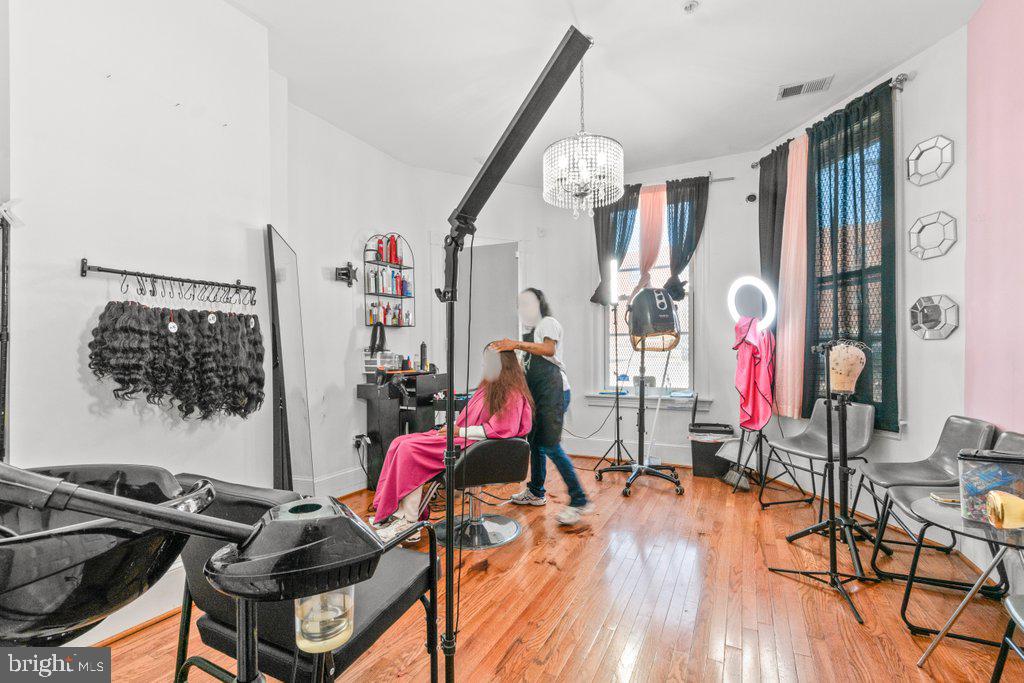
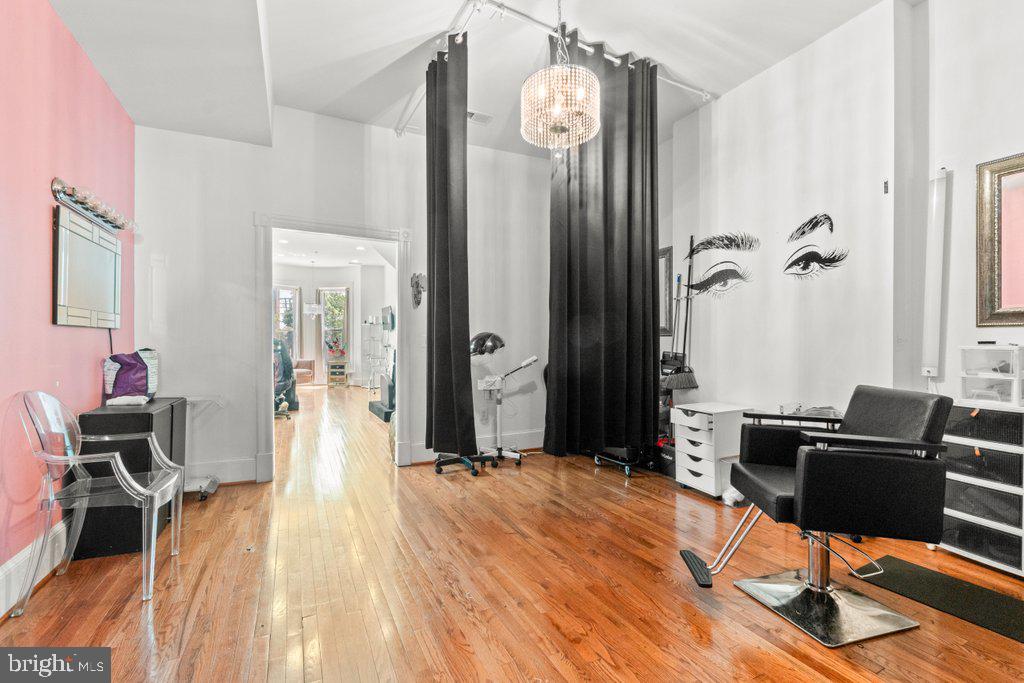
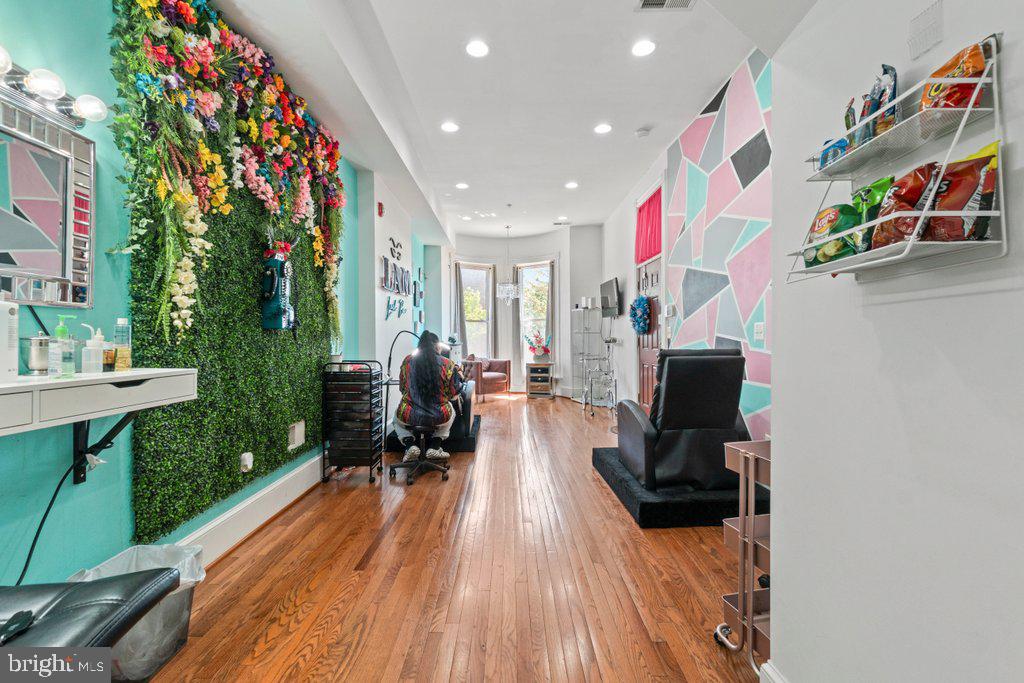
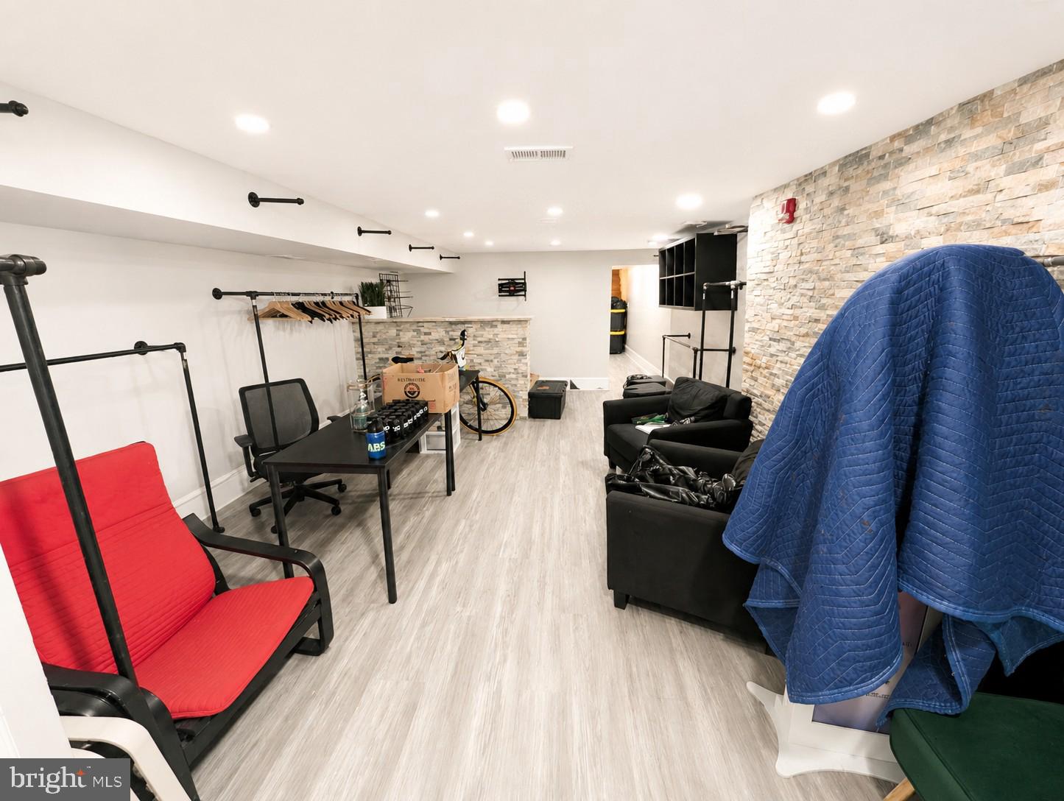
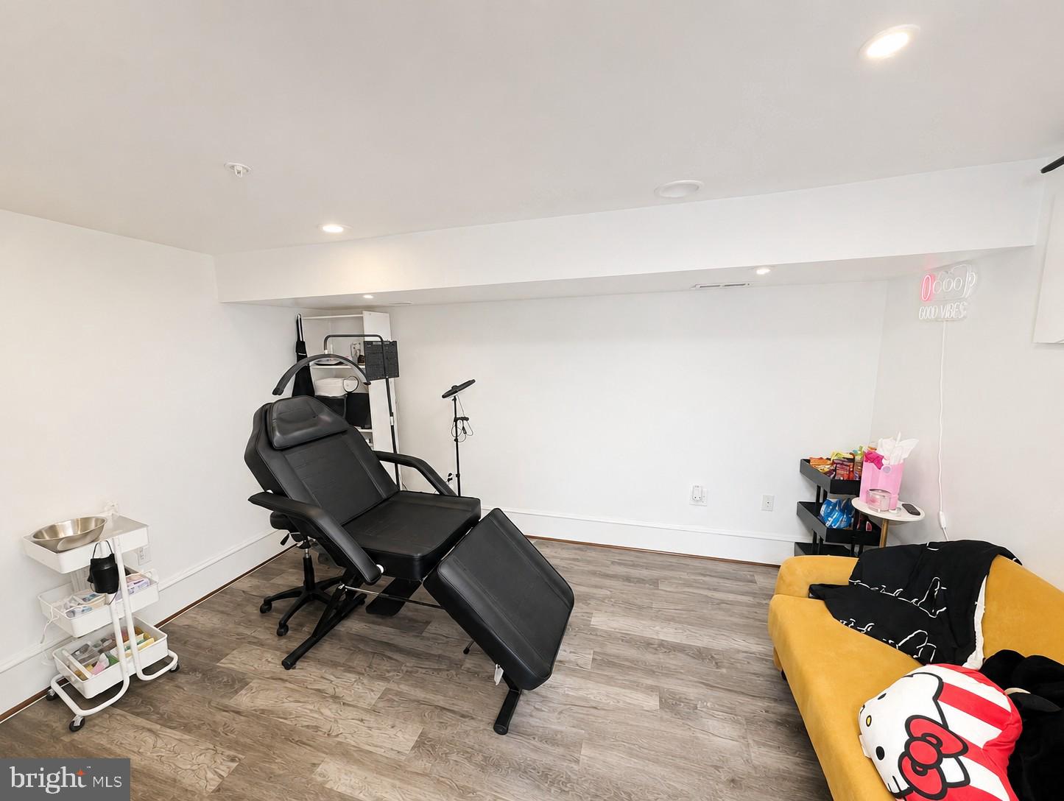
The commercial suites offer flexible layouts suited for office, retail, studio, or service-oriented users. Suite 101 features hardwood flooring, while the lower-level suite has laminate flooring. Each commercial suite is tenant fit-out and includes a half-bath.
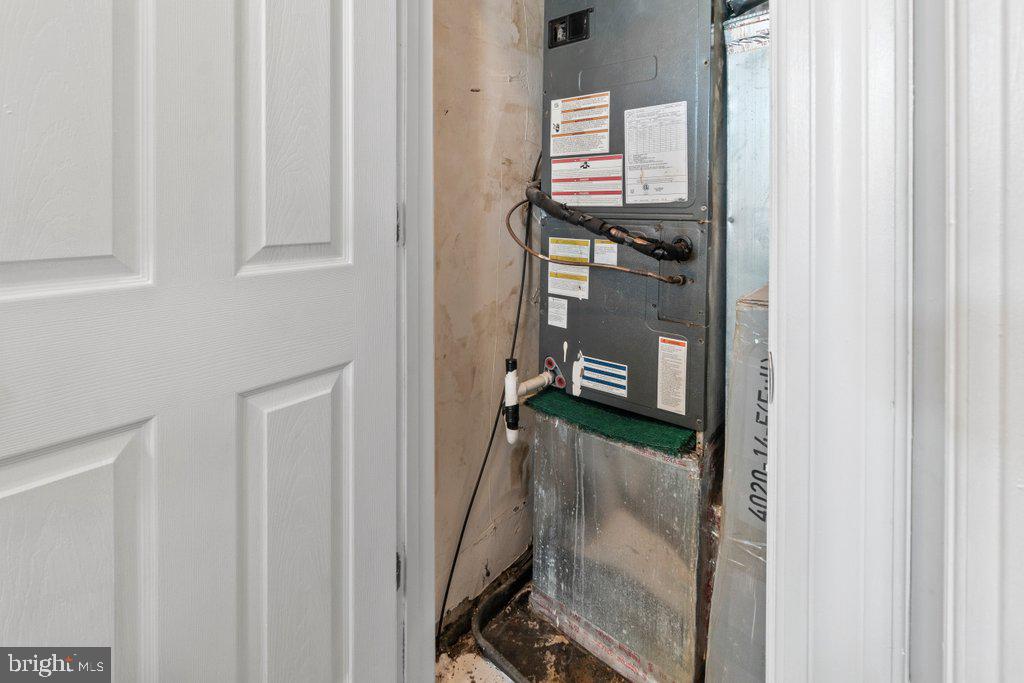
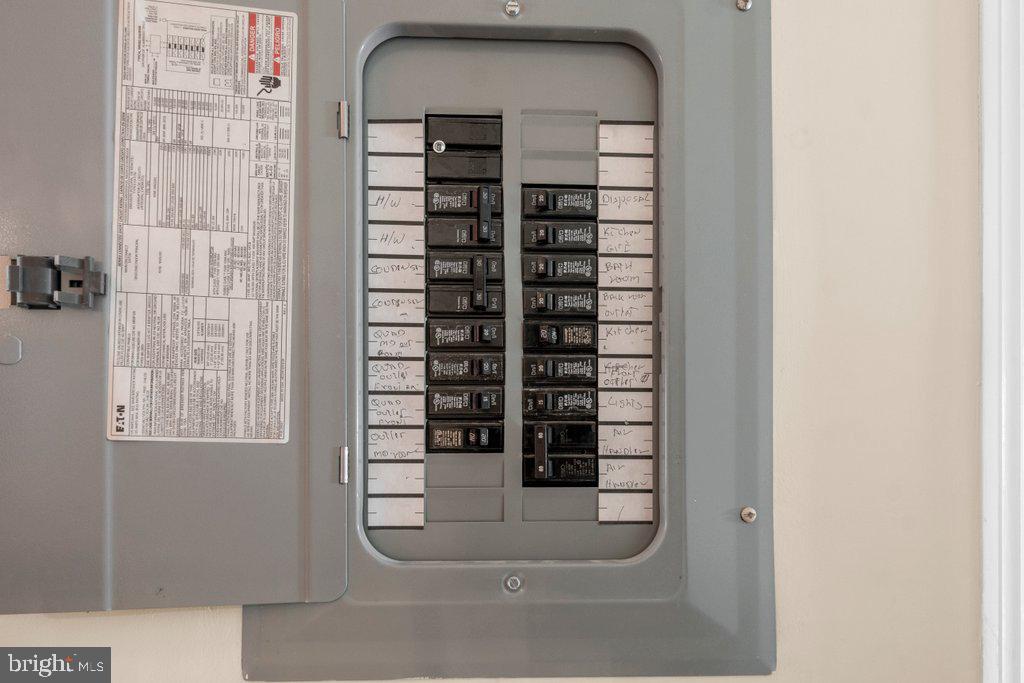
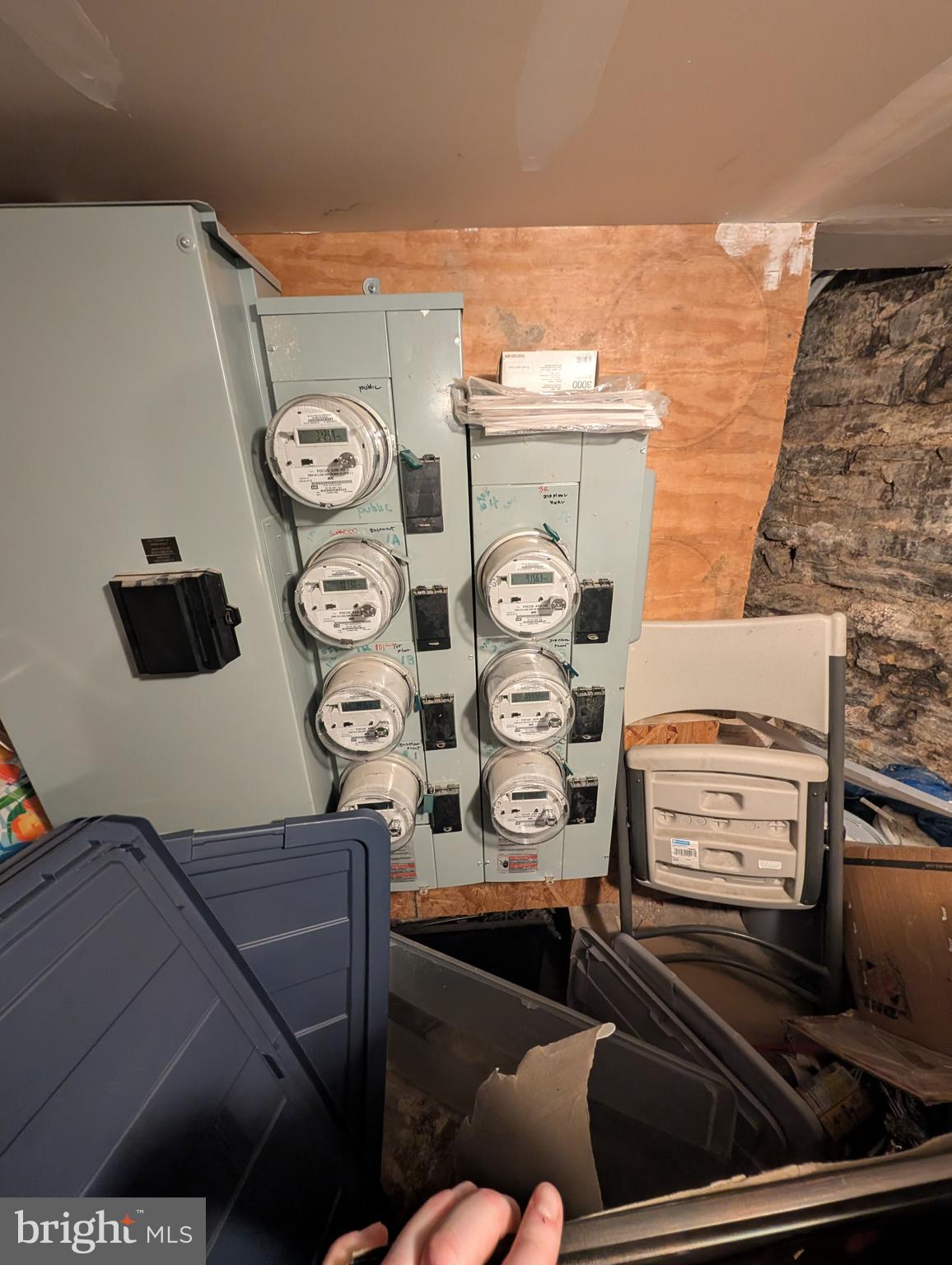
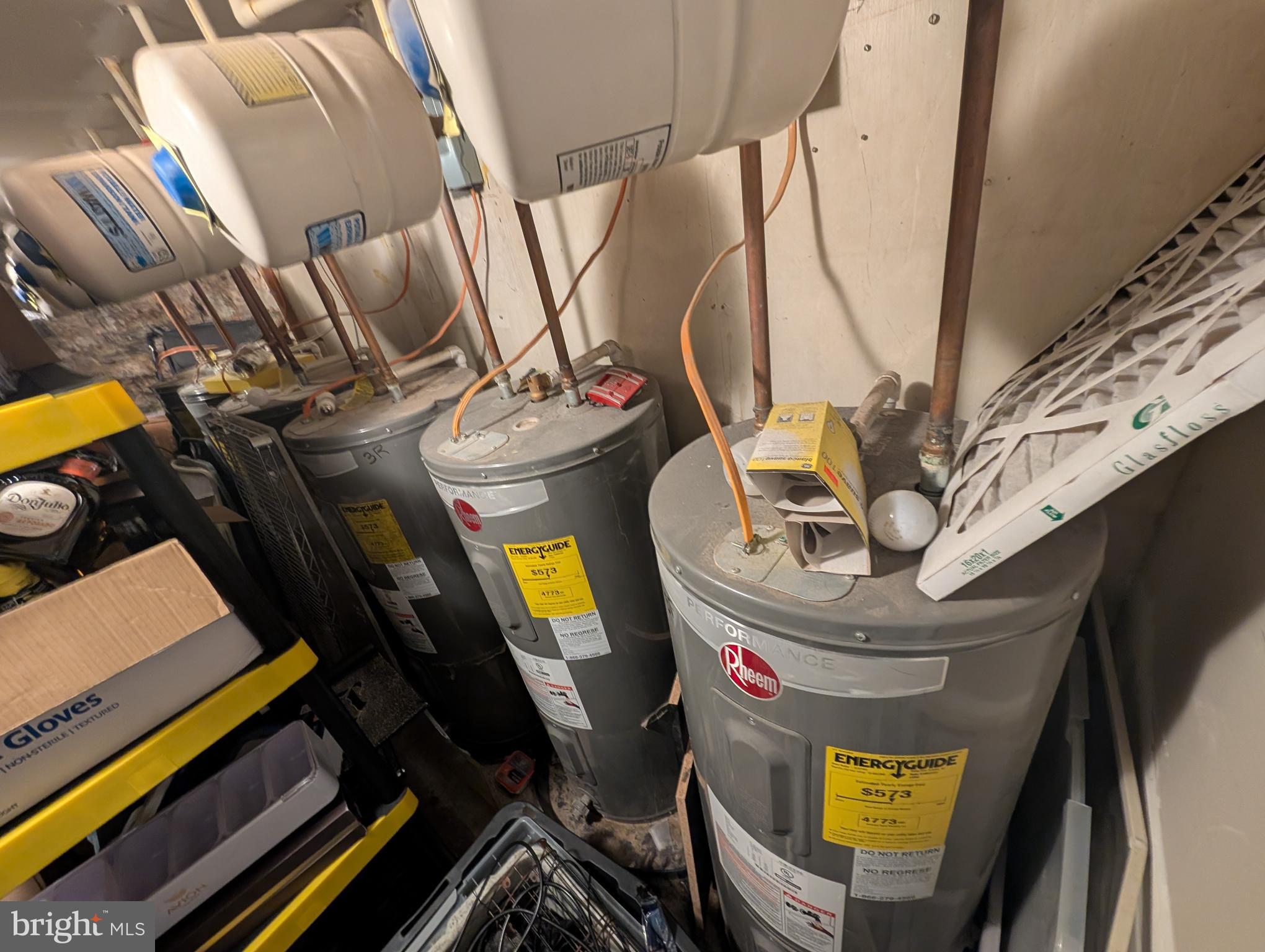
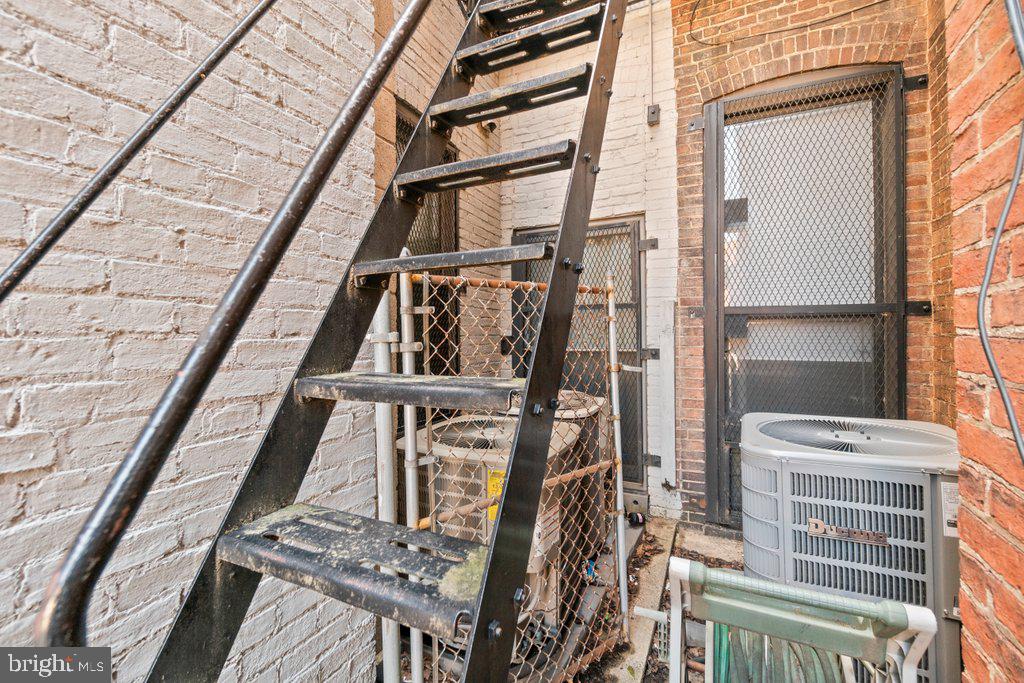
The building is configured as an all-electric asset with separate systems serving the residential and commercial spaces. Each unit and suite has an individual electric heat pump with central air conditioning and its own electric water heater. Seven electric meters serve the property. The landlord currently pays public service electric and water and sewer, with potential to implement water bill-back practices to improve operating efficiency.
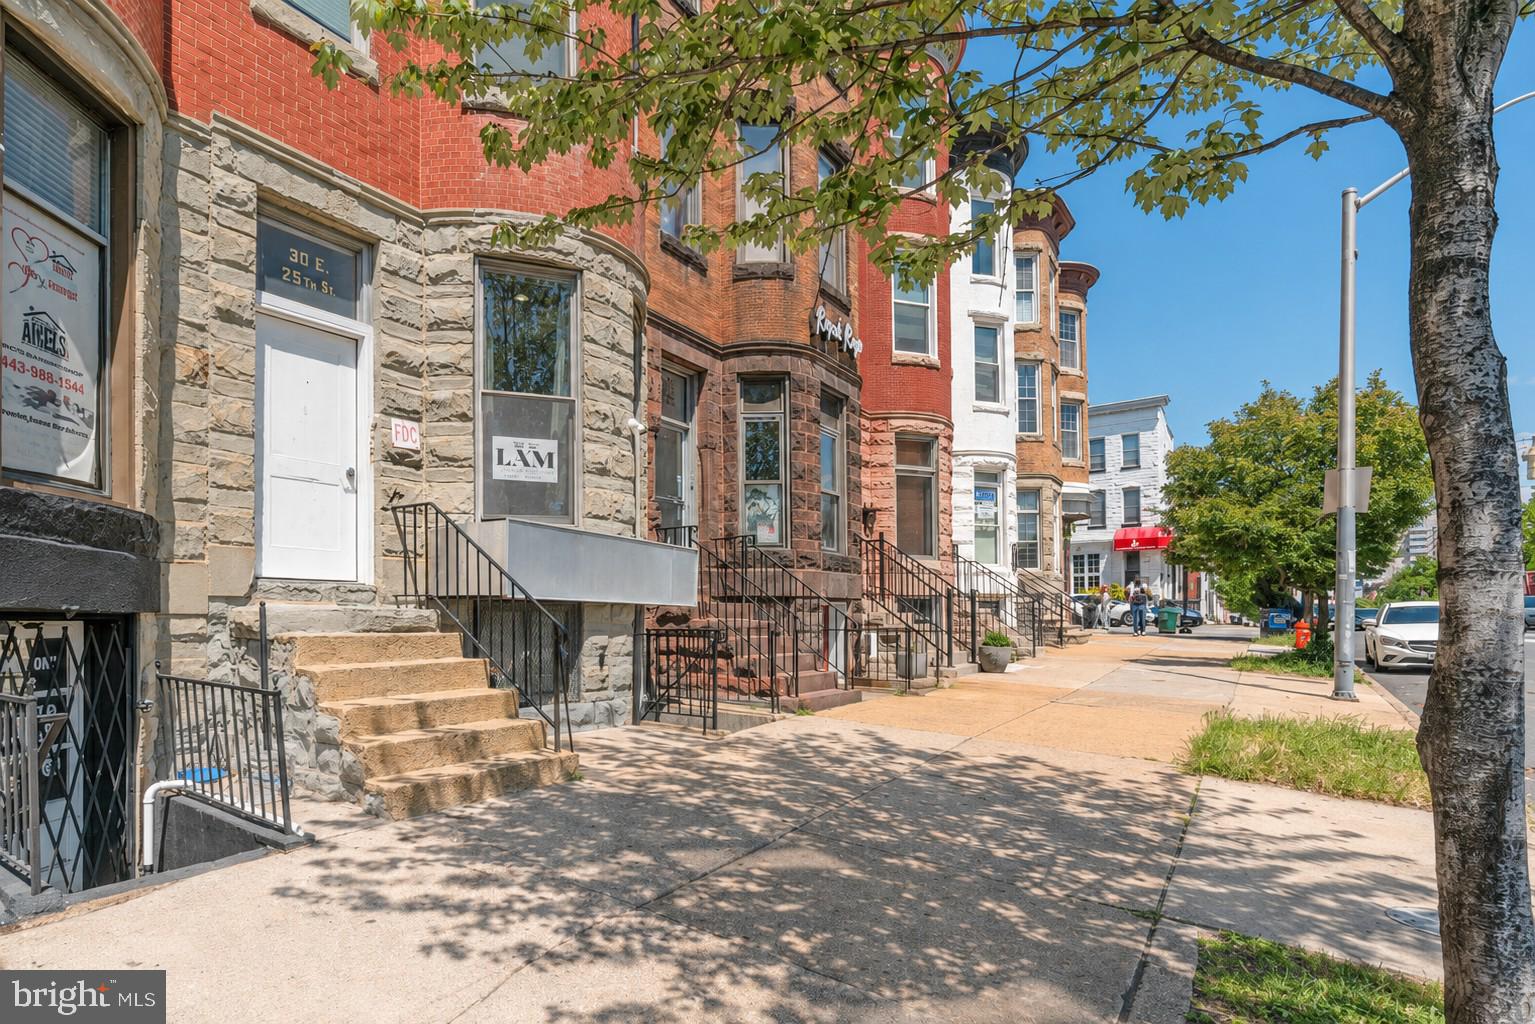
Positioned along Baltimore City’s 25th Street corridor—known as part of the city’s “Black Wall Street” commercial district—30 East 25th benefits from steady pedestrian activity, neighborhood retail, and strong visibility. Johns Hopkins University’s Homewood Campus sits approximately five blocks north, supporting residential leasing demand and neighborhood activity. The property carries a Walk Score of 96, Transit Score of 80, and Bike Score of 85, supporting both residential and commercial tenancy.
| Date | Event | Price | Source |
|---|---|---|---|
| listed (Pending) | $475,000 | Bright #MDBA2216990 | |
| status changed (Active) | — | Bright #MDBA2216990 | |
| status changed (Pending) | — | Bright #MDBA2216990 | |
| status changed (Active) | — | Bright #MDBA2216990 |
Hi there — ask anything about this property or the area and the team will get right back to you.
Local real estate advisory services provided by agent with The Southside Group
Listed by Will A Cannon III with Ben Frederick Realty, Inc.
The data relating to real estate for sale on this website appears in part through the BRIGHT Internet Data Exchange program, a voluntary cooperative exchange of property listing data between licensed real estate brokerage firms in which Will A Cannon III participates, and is provided by BRIGHT through a licensing agreement. The information provided by this website is for the personal, non-commercial use of consumers and may not be used for any purpose other than to identify prospective properties consumers may be interested in purchasing. Some properties which appear for sale on this website may no longer be available because they are under contract, have closed or are no longer being offered for sale. Information Deemed Reliable But Not Guaranteed. Copyright © 2026 Bright MLS. All rights reserved.
You agree to The Southside Group Terms of Use and Privacy Policy. By choosing to contact a property, you also agree that The Southside Group and its associates may call, text, or email you regarding any inquiries or activities you submit through our website. This may involve the use of automated means and prerecorded or artificial voices.
Step 1 of 2
You've reached the free preview limit. Create a free account to see this listing and everything else on the site.
Step 2 of 2
Tell us how to reach you about homes you like.
Enter your password to sign in as
You've reached the free preview limit. Create a free account to see this listing and everything else on the site.
Already have an account? Sign in
Sign in to your account.
New here? Create an account