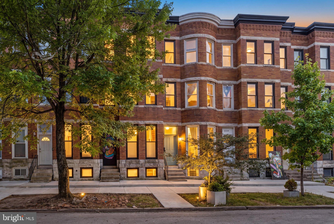
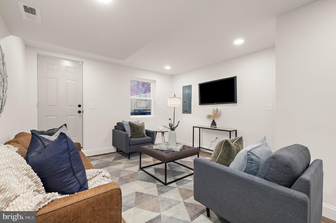
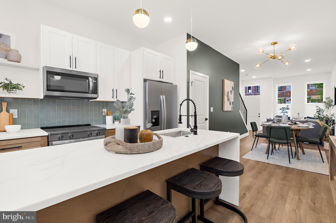
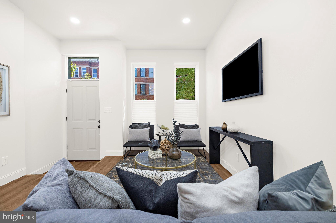
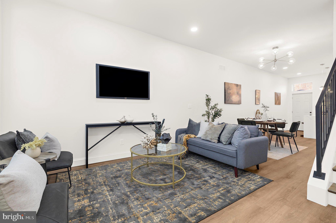
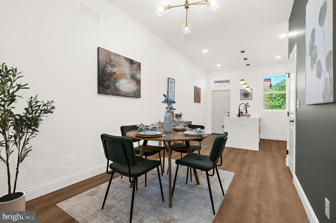
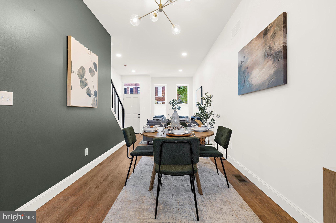
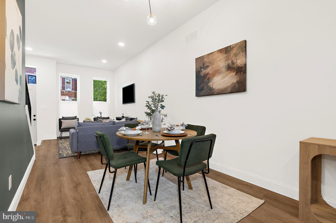
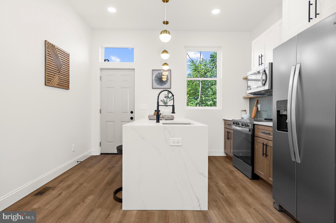
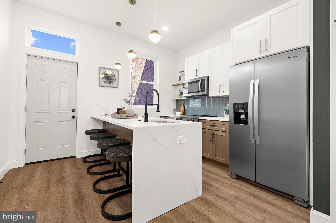
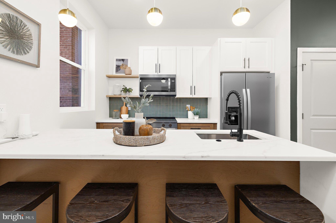
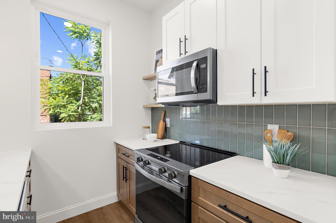
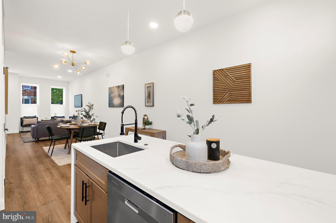
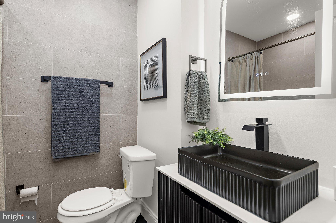
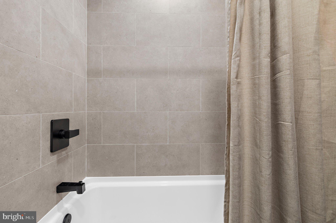
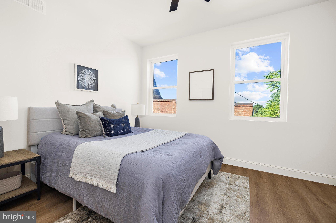
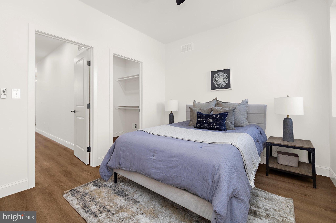
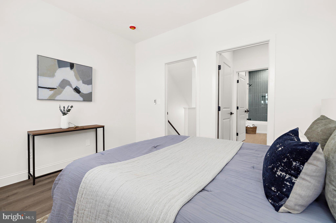
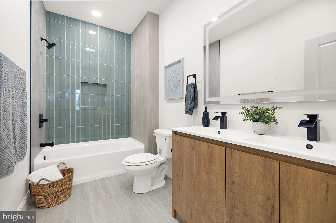
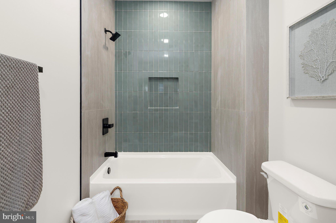
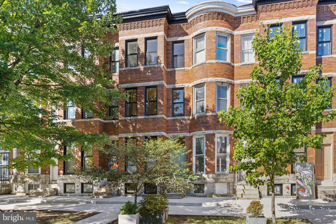
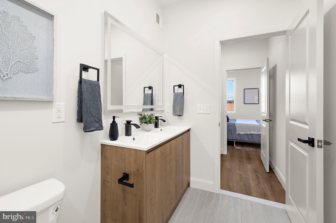
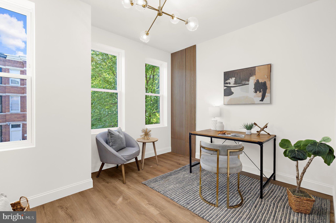
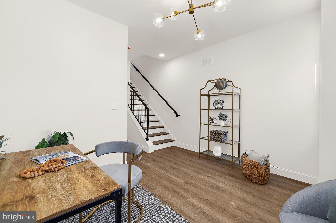
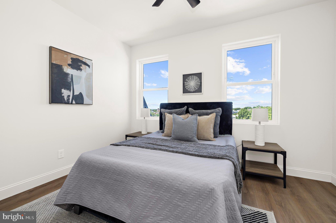
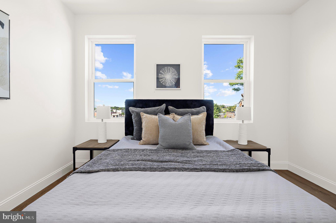
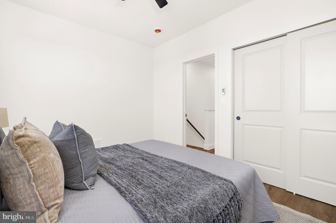
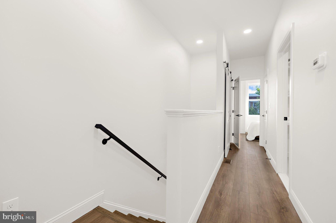
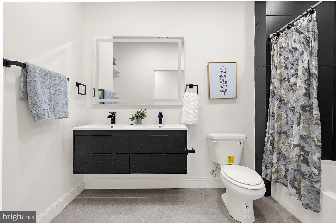
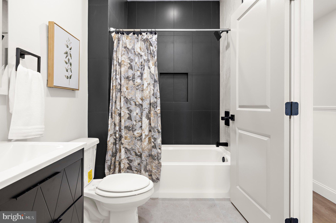
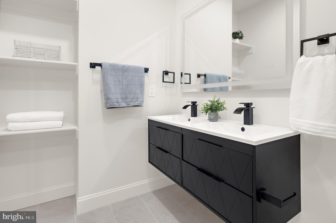
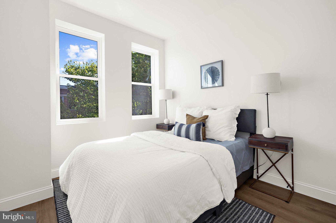
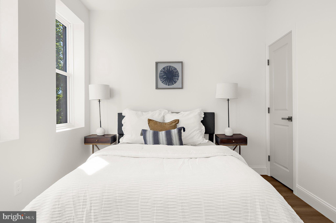
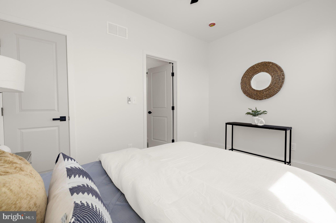
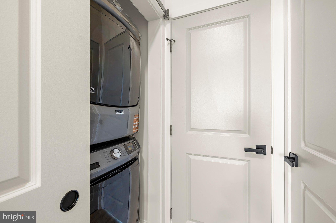
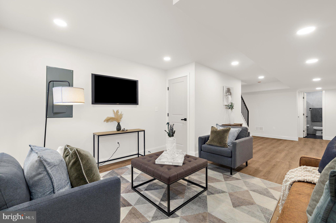
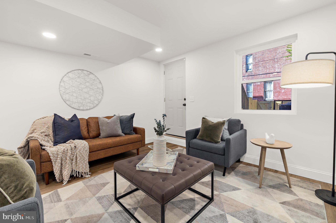
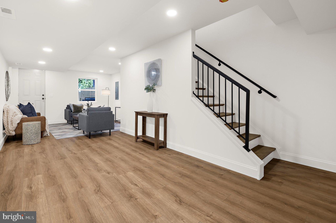
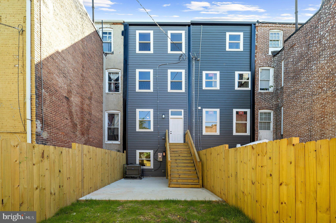
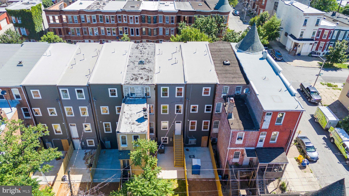
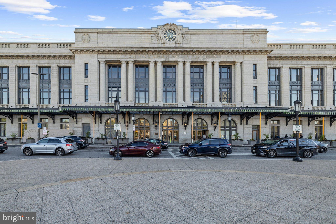
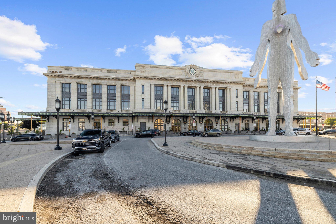
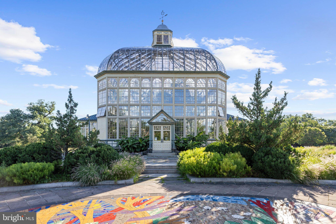
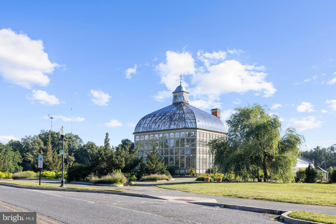
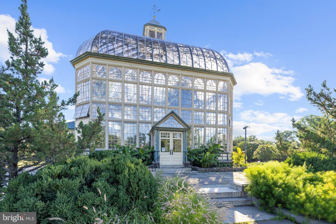
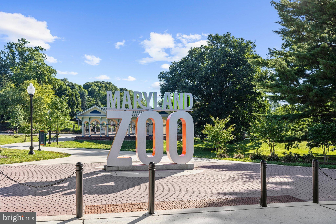
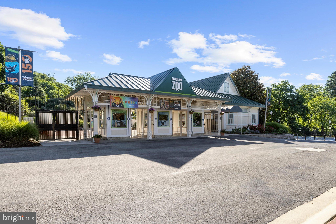
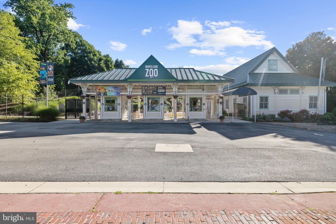
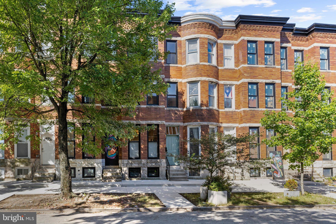
Welcome to 2919 Parkwood Avenue, the largest floor plan in Parkwood Village, one of Baltimore's most underrated pockets where historic charm meets modern restoration. This one was meticulously renovated to historic CHAP guidelines, offering detailed craftsmanship paired with huge tax savings, all across 3 finished levels of living space with 3 bedrooms, 2.5 bathrooms, and brand new HVAC, electrical, and plumbing throughout. And you get off street parking, a rare find in this part of the city, so you'll never have to circle the block looking for a spot after a long day. You're minutes from Druid Hill Park, which is in the middle of a major renovation, bringing new trails, lake access, and green space right to your doorstep. The Rawlings Conservatory is around the corner if you want a quiet walk through botanical gardens, and the Maryland Zoo is close enough for spontaneous weekend trips. Need to hop a train? Penn Station puts you on the Northeast Corridor in no time, so DC, Philly, New York, and Boston are an easy ride away. And here's the part that makes this even more of an opportunity. Homes at Parkwood Village qualify for incredible buyer incentives, including CHAP tax credits, the Healthy Neighborhoods Special Purchase Program (1% below market interest rates), and Vacants to Value, which means there's real financial support behind making this home yours. This isn't just a house. It's a thoughtfully restored home with the most space the community has to offer, set in a neighborhood that honors its history while building something new. Welcome home!
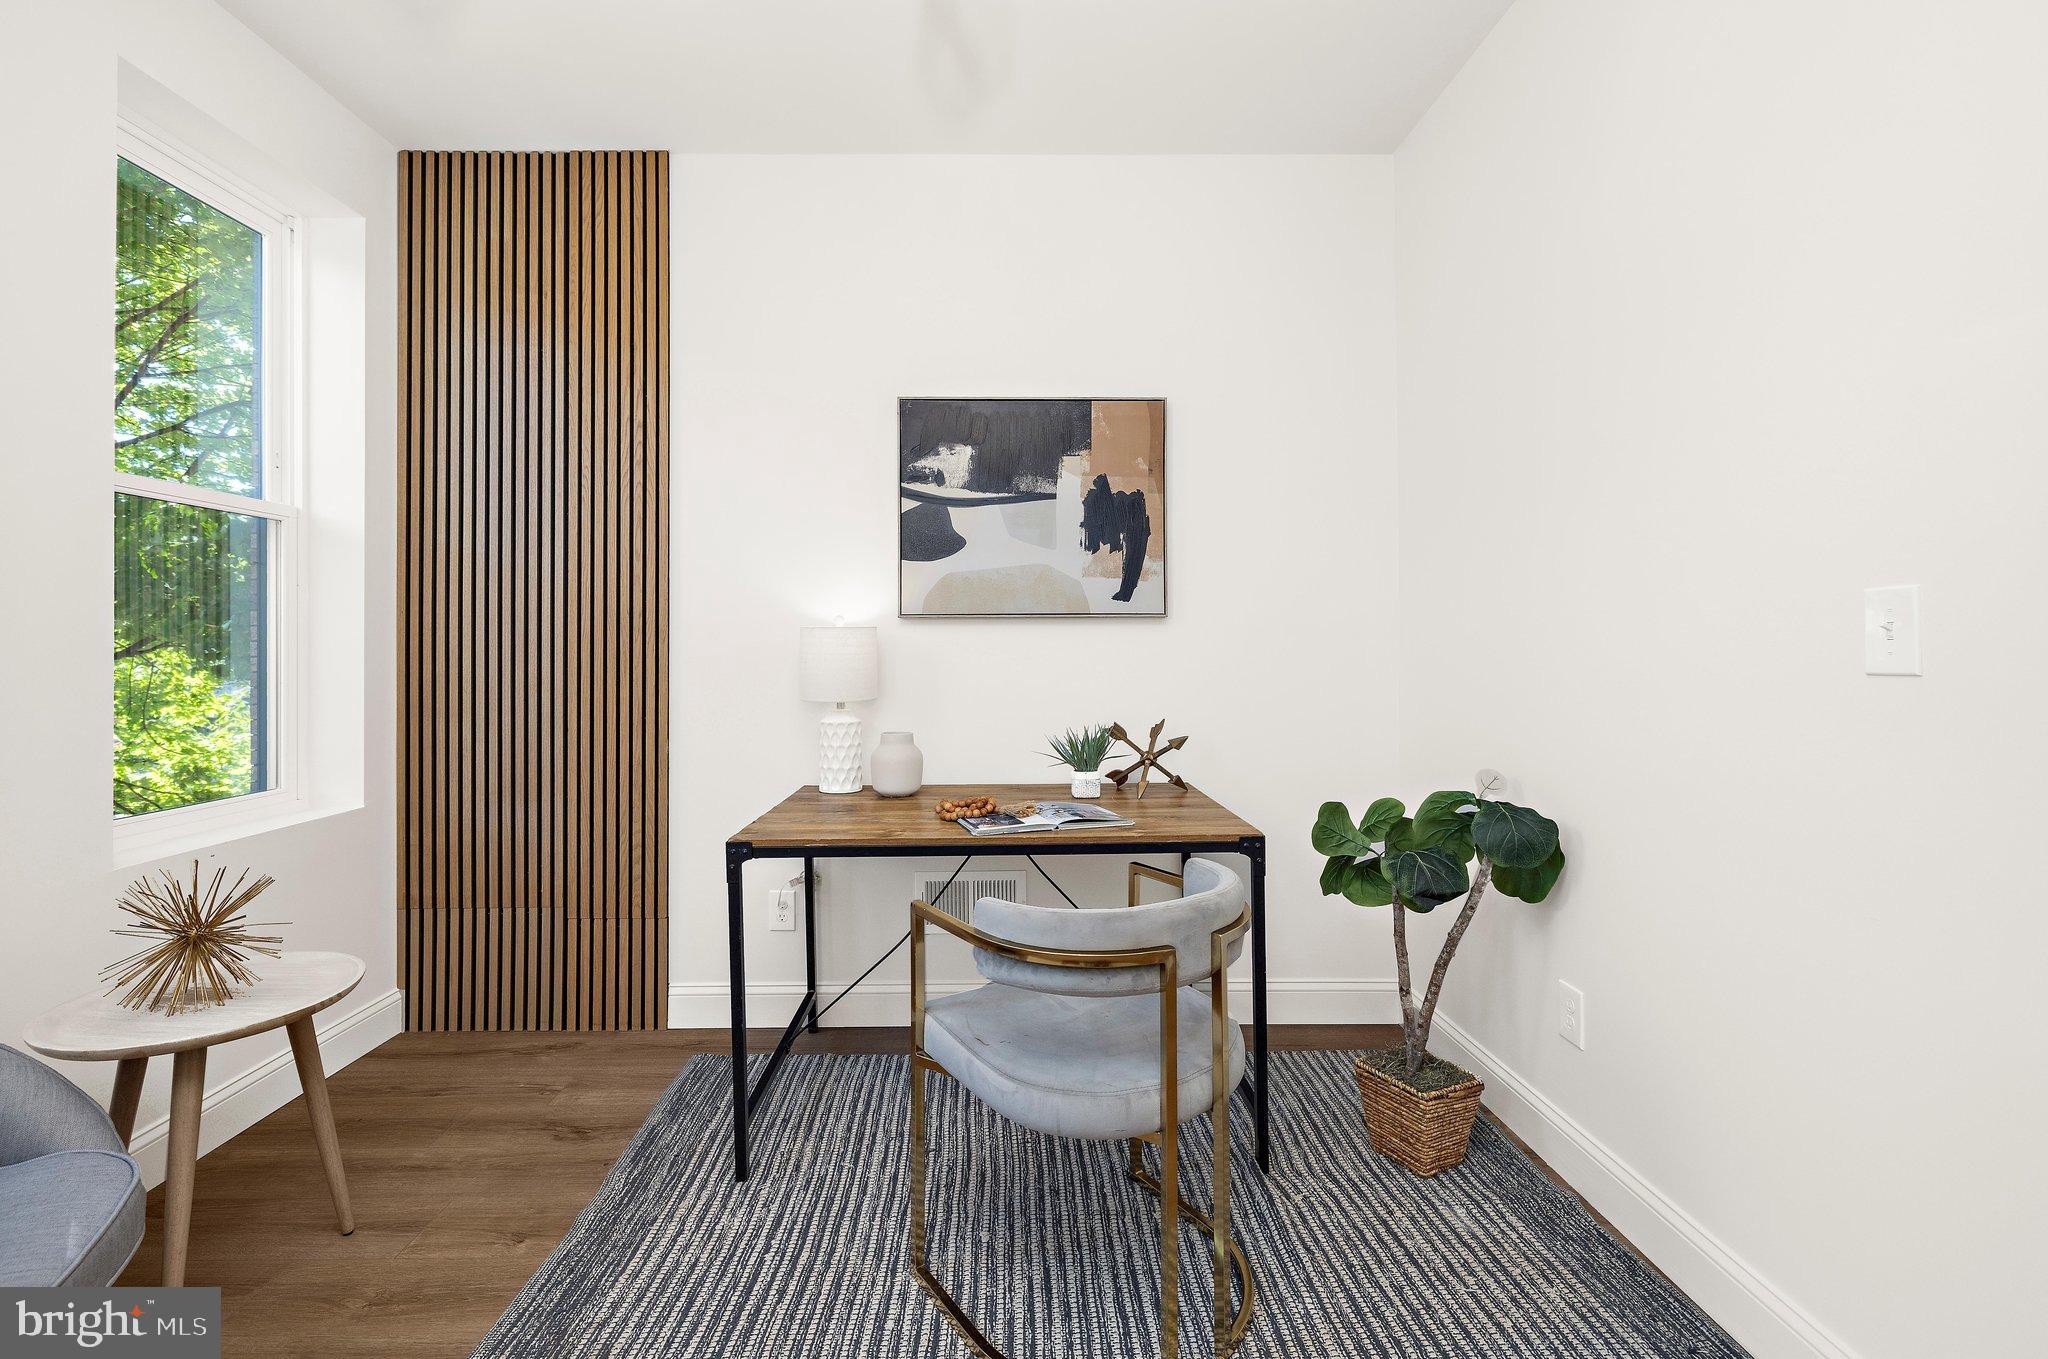
*Photos are representative of the builder's design and quality of work. Final finishes and design may vary*
| Date | Event | Price | Source |
|---|---|---|---|
| listed (Active) | $365,000 | Bright #MDBA2233814 |
Hi there — ask anything about this property or the area and the team will get right back to you.
Local real estate advisory services provided by agent with The Southside Group
Listed by Gabriel M Dutton with Keller Williams Gateway Llc
The data relating to real estate for sale on this website appears in part through the BRIGHT Internet Data Exchange program, a voluntary cooperative exchange of property listing data between licensed real estate brokerage firms in which Gabriel M Dutton participates, and is provided by BRIGHT through a licensing agreement. The information provided by this website is for the personal, non-commercial use of consumers and may not be used for any purpose other than to identify prospective properties consumers may be interested in purchasing. Some properties which appear for sale on this website may no longer be available because they are under contract, have closed or are no longer being offered for sale. Information Deemed Reliable But Not Guaranteed. Copyright © 2026 Bright MLS. All rights reserved.
You agree to The Southside Group Terms of Use and Privacy Policy. By choosing to contact a property, you also agree that The Southside Group and its associates may call, text, or email you regarding any inquiries or activities you submit through our website. This may involve the use of automated means and prerecorded or artificial voices.
Step 1 of 2
You've reached the free preview limit. Create a free account to see this listing and everything else on the site.
Step 2 of 2
Tell us how to reach you about homes you like.
Enter your password to sign in as
You've reached the free preview limit. Create a free account to see this listing and everything else on the site.
Already have an account? Sign in
Sign in to your account.
New here? Create an account